Thinking of selling?

Blue Sapphireline

Browse Properties
  • Nearby me

Popular Features

Community Features

Association

Property Features

Waterfront

View

Exterior Features

Interior Features

Style

E-Alert name

Properties

10000 properties match your criteria

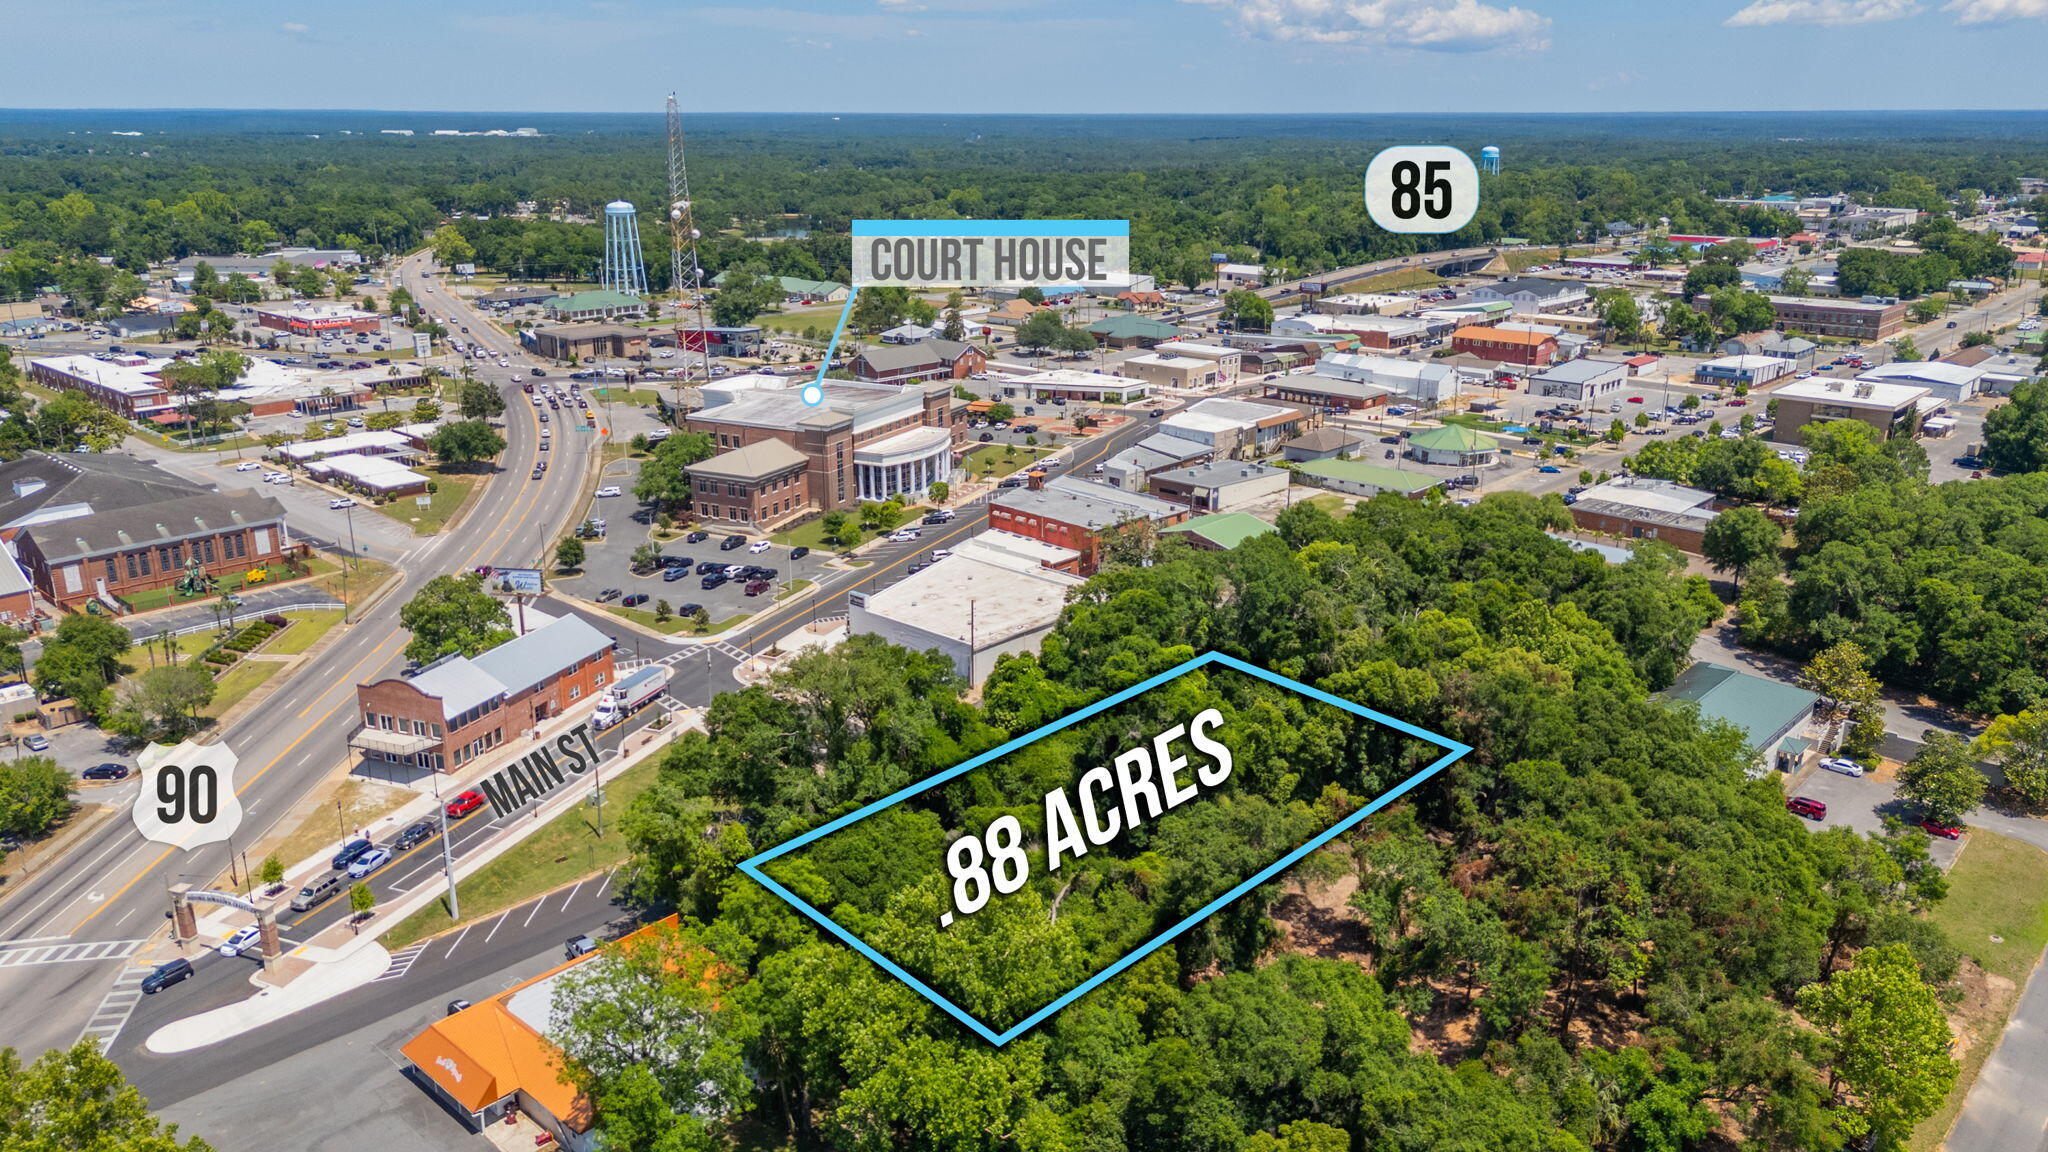
FANTASTIC COMMERCIAL LOCATION in the heart of downtown Crestview. Wilson Street runs parallel with Main Street which is the historical section and heart of the city. Close proximity to Okaloosa County's main courthouse, shopping, restaurants and the intersection of Highways 85 & 90. The listing consists of two parcels which consist of a total of 4 lots which are approximately .88 acres. Seize the opportunity to own a great piece of commercial property in a downtown area that is continuing to grow and prosper.
#977190

Crestview

.88 ACRE N Wilson Street

None Beds

None Baths

N/A

$225,000

MLS#: 977190
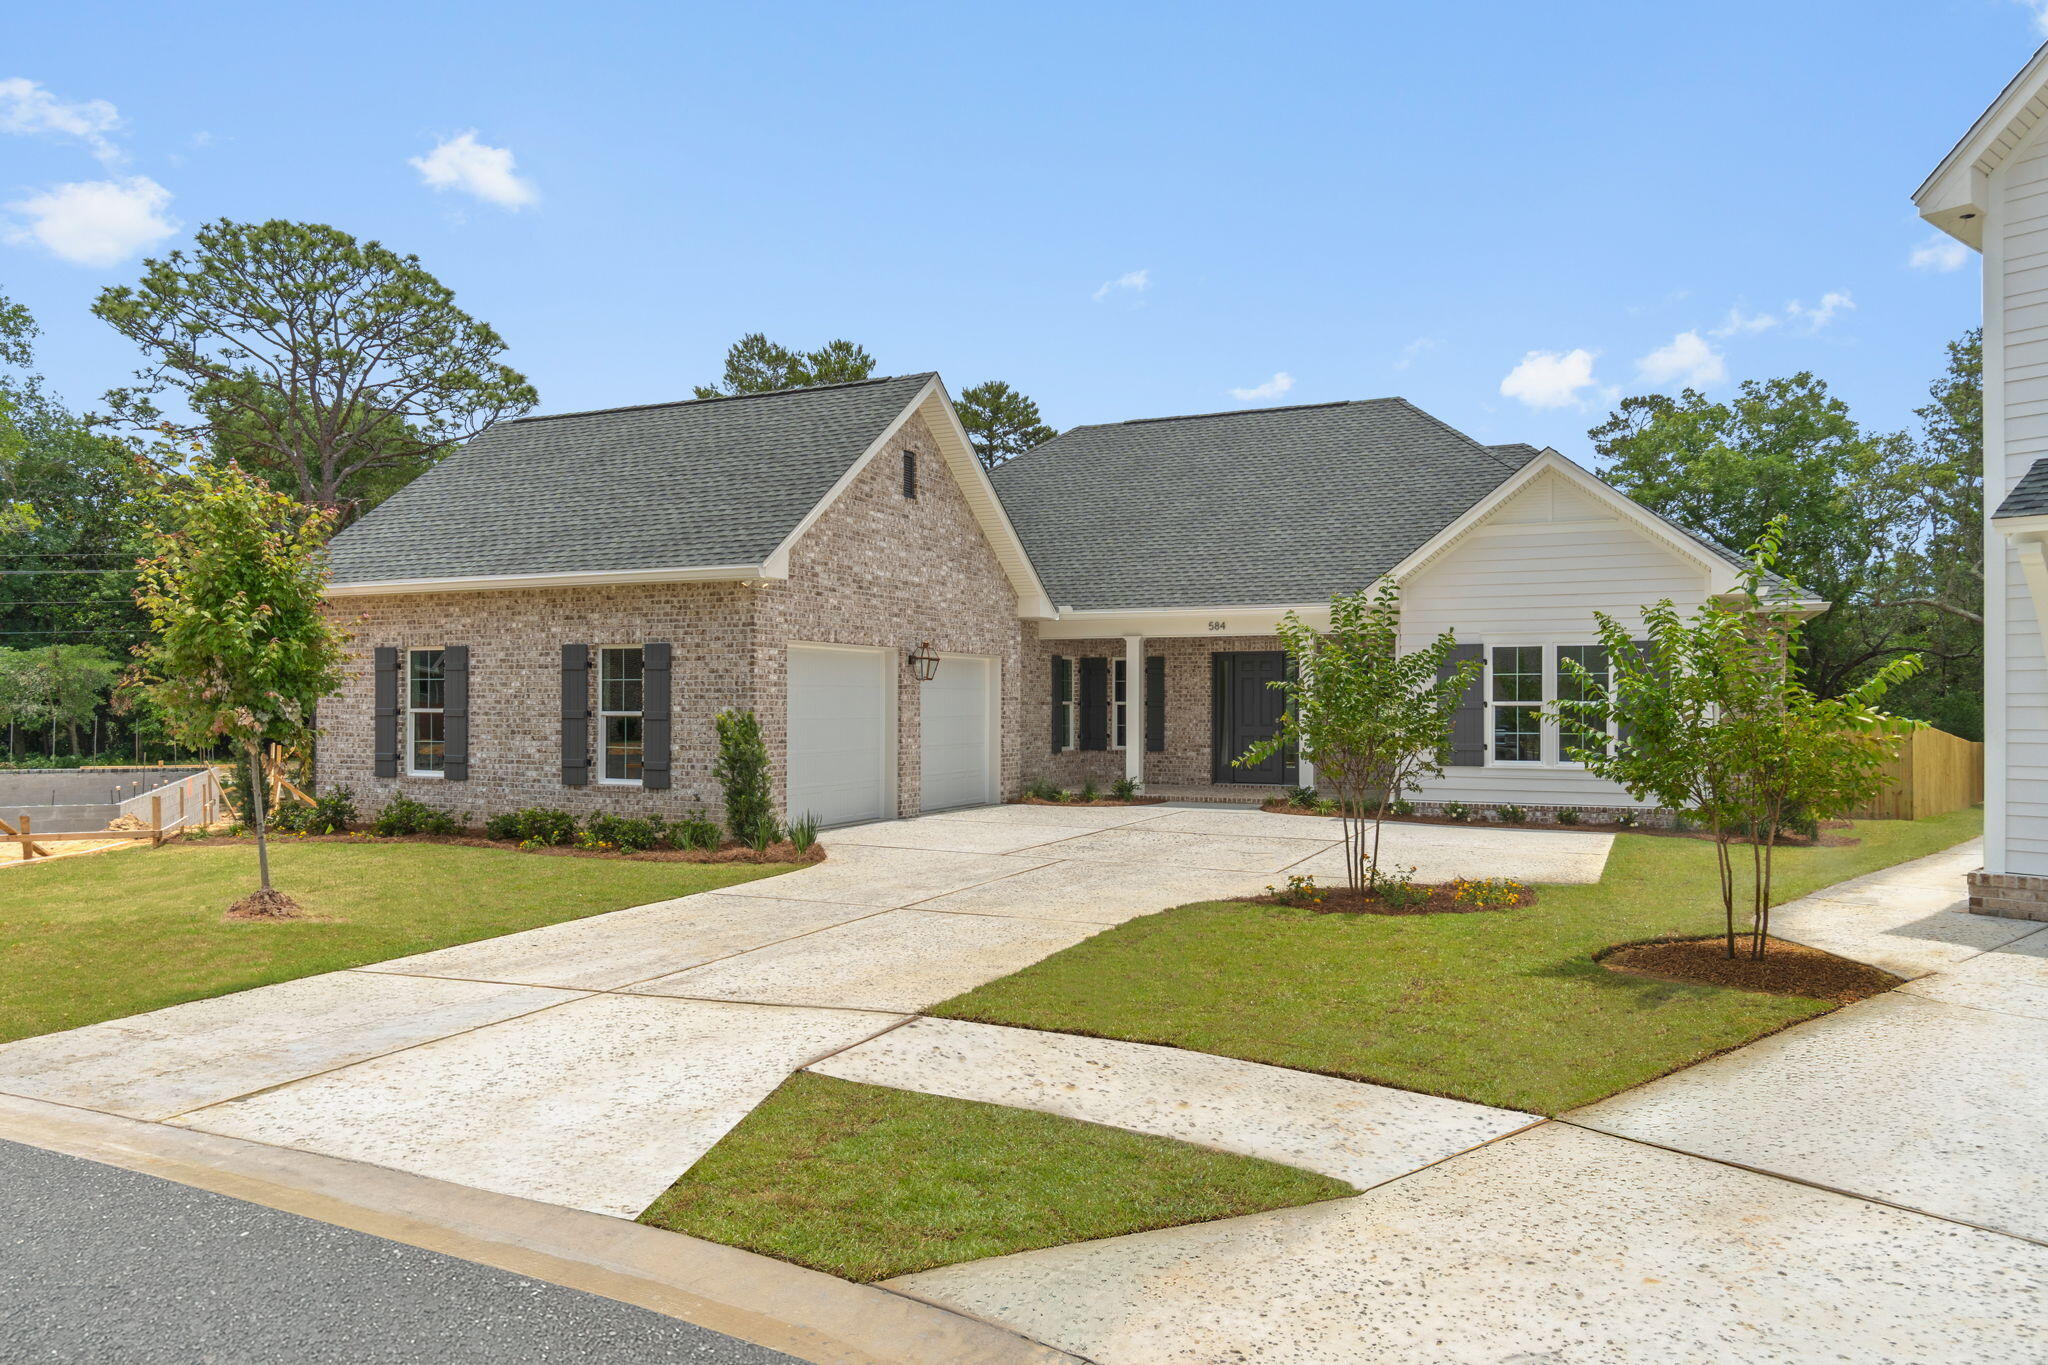
Beautiful New Home in Niceville built by premiere builder!! Split Bedroom - Open Concept Floor Plan perfect for hosting friends & family. 4 Bedrooms/3 full baths & 1 half bath. Master has walk-in shower, dual vanity, tiled shower with dual heads large walk-in closet; 2 full guest baths. Gas fireplace, quartz countertops, stainless steel bosch appliances, 36'' dual fuel range w/stainless hood, under cabinet lighting, white oak island. custom pantry with quartz/tile/trim work, drop zone from garage into kitchen, Recessed lighting, lots of storage, side entry 650 sq ft. garage, 500+ sq ft of covered porches (back porch screened), fully fenced huge backyard (plenty of room to add your dream pool & oasis) & so much more. Great location to military bases, shopping, restaurants, A+ schools, & beaches. Buyer to verify all deemed important information.  See documents for more info.
#1005979

Niceville

584 Tulip Tree Way

4 Beds

3 Baths

2,460 Sq.Ft.

$849,900

MLS#: 1005979

Wooded Homesite in the Country Club of Brewton! Juniper Creek Golf Club was developed around an 18 hole golf course designed by Jerry Pate and is loaded with amenities. This upscale residential community features the golf course, clubhouse, swimming pool, tennis, and multiple lake features throughout the course. This lovely community is the perfect place to build your custom home. You will benefit from the low Alabama taxes, yet your are just over the Florida state line. Conveniently located in Brewton which boasts that small town community feel, and only 1 hr to Pensacola to the South if you want to go to the beach or experience the culture and nightlife of the big city. Whether you want to buy now and hold for the future or build your dream home today, this affordably priced lot should be at the top of your list. Priced to sell!
#1005957

Other

41 Juniper Creek Drive

None Beds

None Baths

0.59 acres

$18,000

MLS#: 1005957
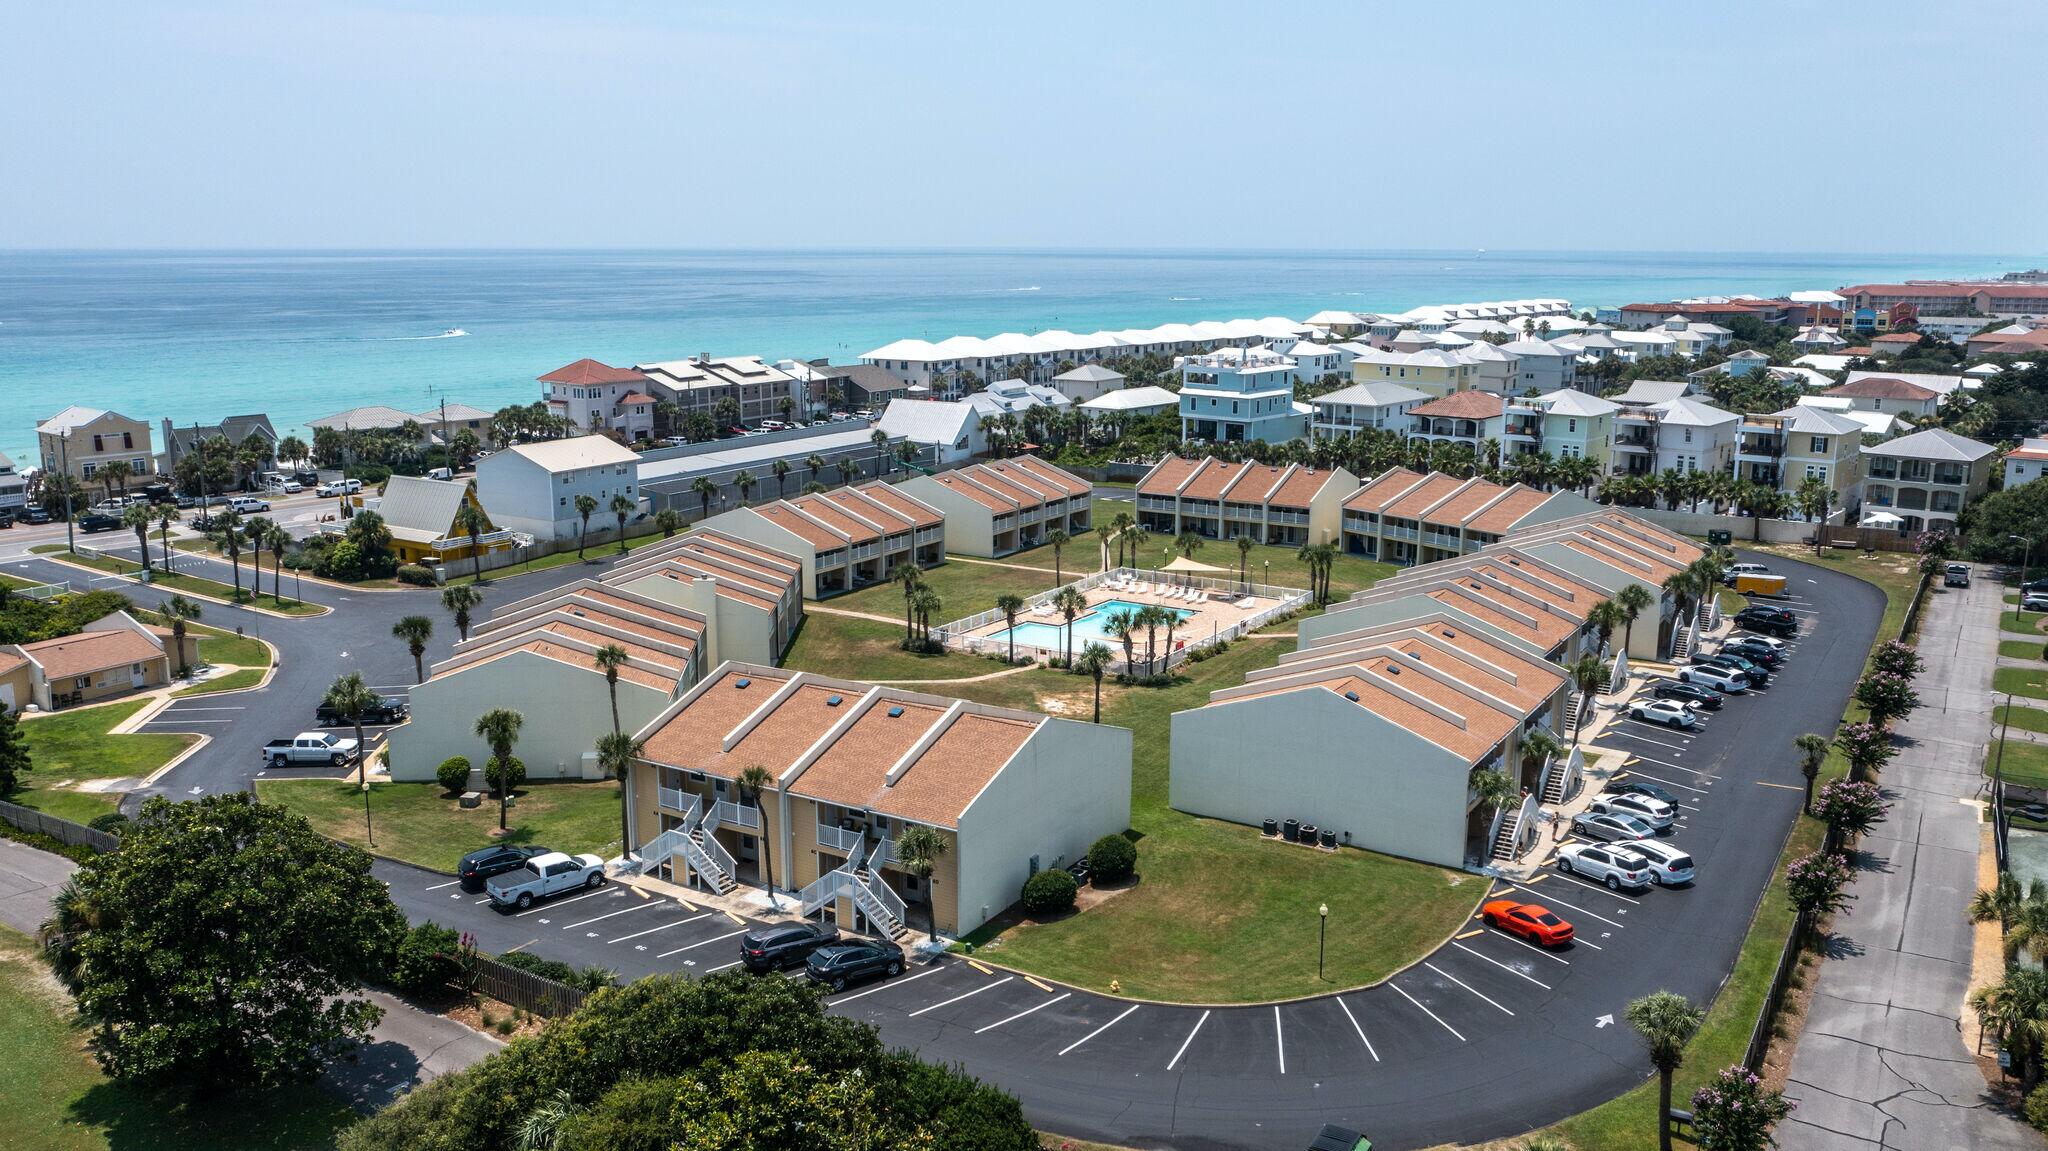
Immerse yourself in modern coastal living with Unit 7A at Seacove | Miramar Beach. Recently remodeled this 1 bedroom/1 bathroom condo is a perfect blend of style and functionality, offering direct deeded beach access for those seeking the ultimate coastal lifestyle.
The private laundry room adds convenience to your daily routine with washer & dryer & plenty of storage space.
This ground-floor unit opens to a private patio, providing a tranquil outdoor space overlooking the expansive courtyard. Your designated parking spot is just outside the front door, & the zero-entry saltwater pool is just steps away, inviting you to relax.
Seacove isn't just a residence- it's a lifestyle.
#1005968

Miramar Beach

1630 Scenic Gulf Drive UNIT 7A

1 Beds

1 Baths

740 Sq.Ft.

$375,000

MLS#: 1005968
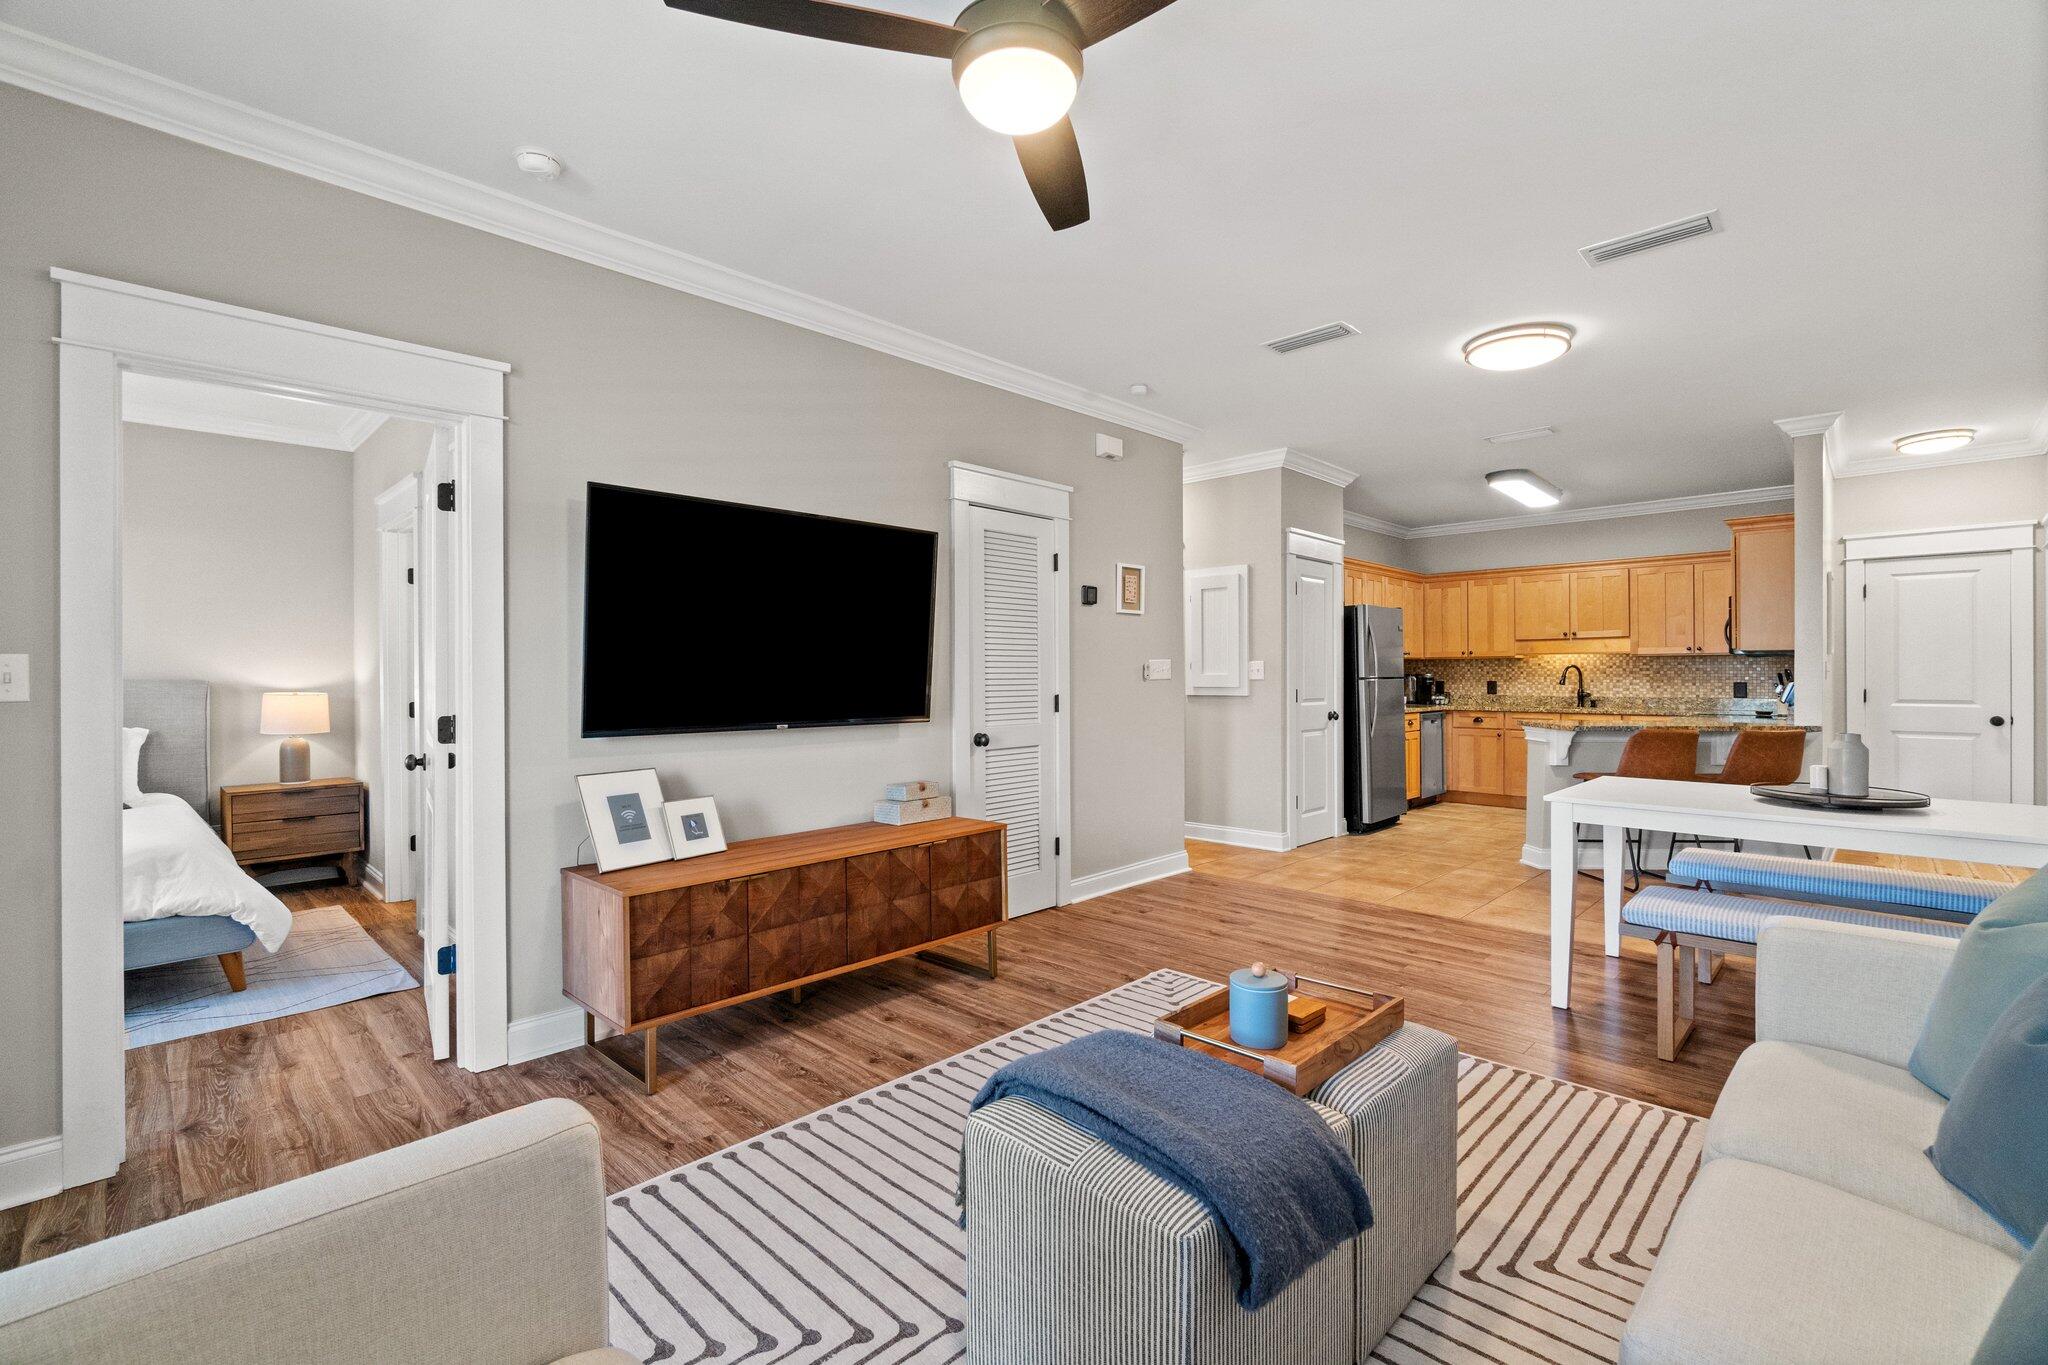
Looking for the perfect 30A condo at an unbeatable price? Welcome to this beautiful 2-bedroom condo in Topsail Village, ideally located on the highly desirable west end of 30A. Featuring one of the larger floor plans in the community, this unit also boasts an oversized private balcony overlooking the peaceful community pool -- the perfect spot to relax after a day at the beach.

Enjoy being just minutes from public beach access, local restaurants, shopping, and everything the west end of 30A has to offer. Whether you're searching for a full-time residence, second home, or investment property, this condo offers the ideal combination of location, space, and value.
#1005956

Santa Rosa Beach

119 Topsail Village Drive UNIT 424

2 Beds

2 Baths

956 Sq.Ft.

$367,500

MLS#: 1005956
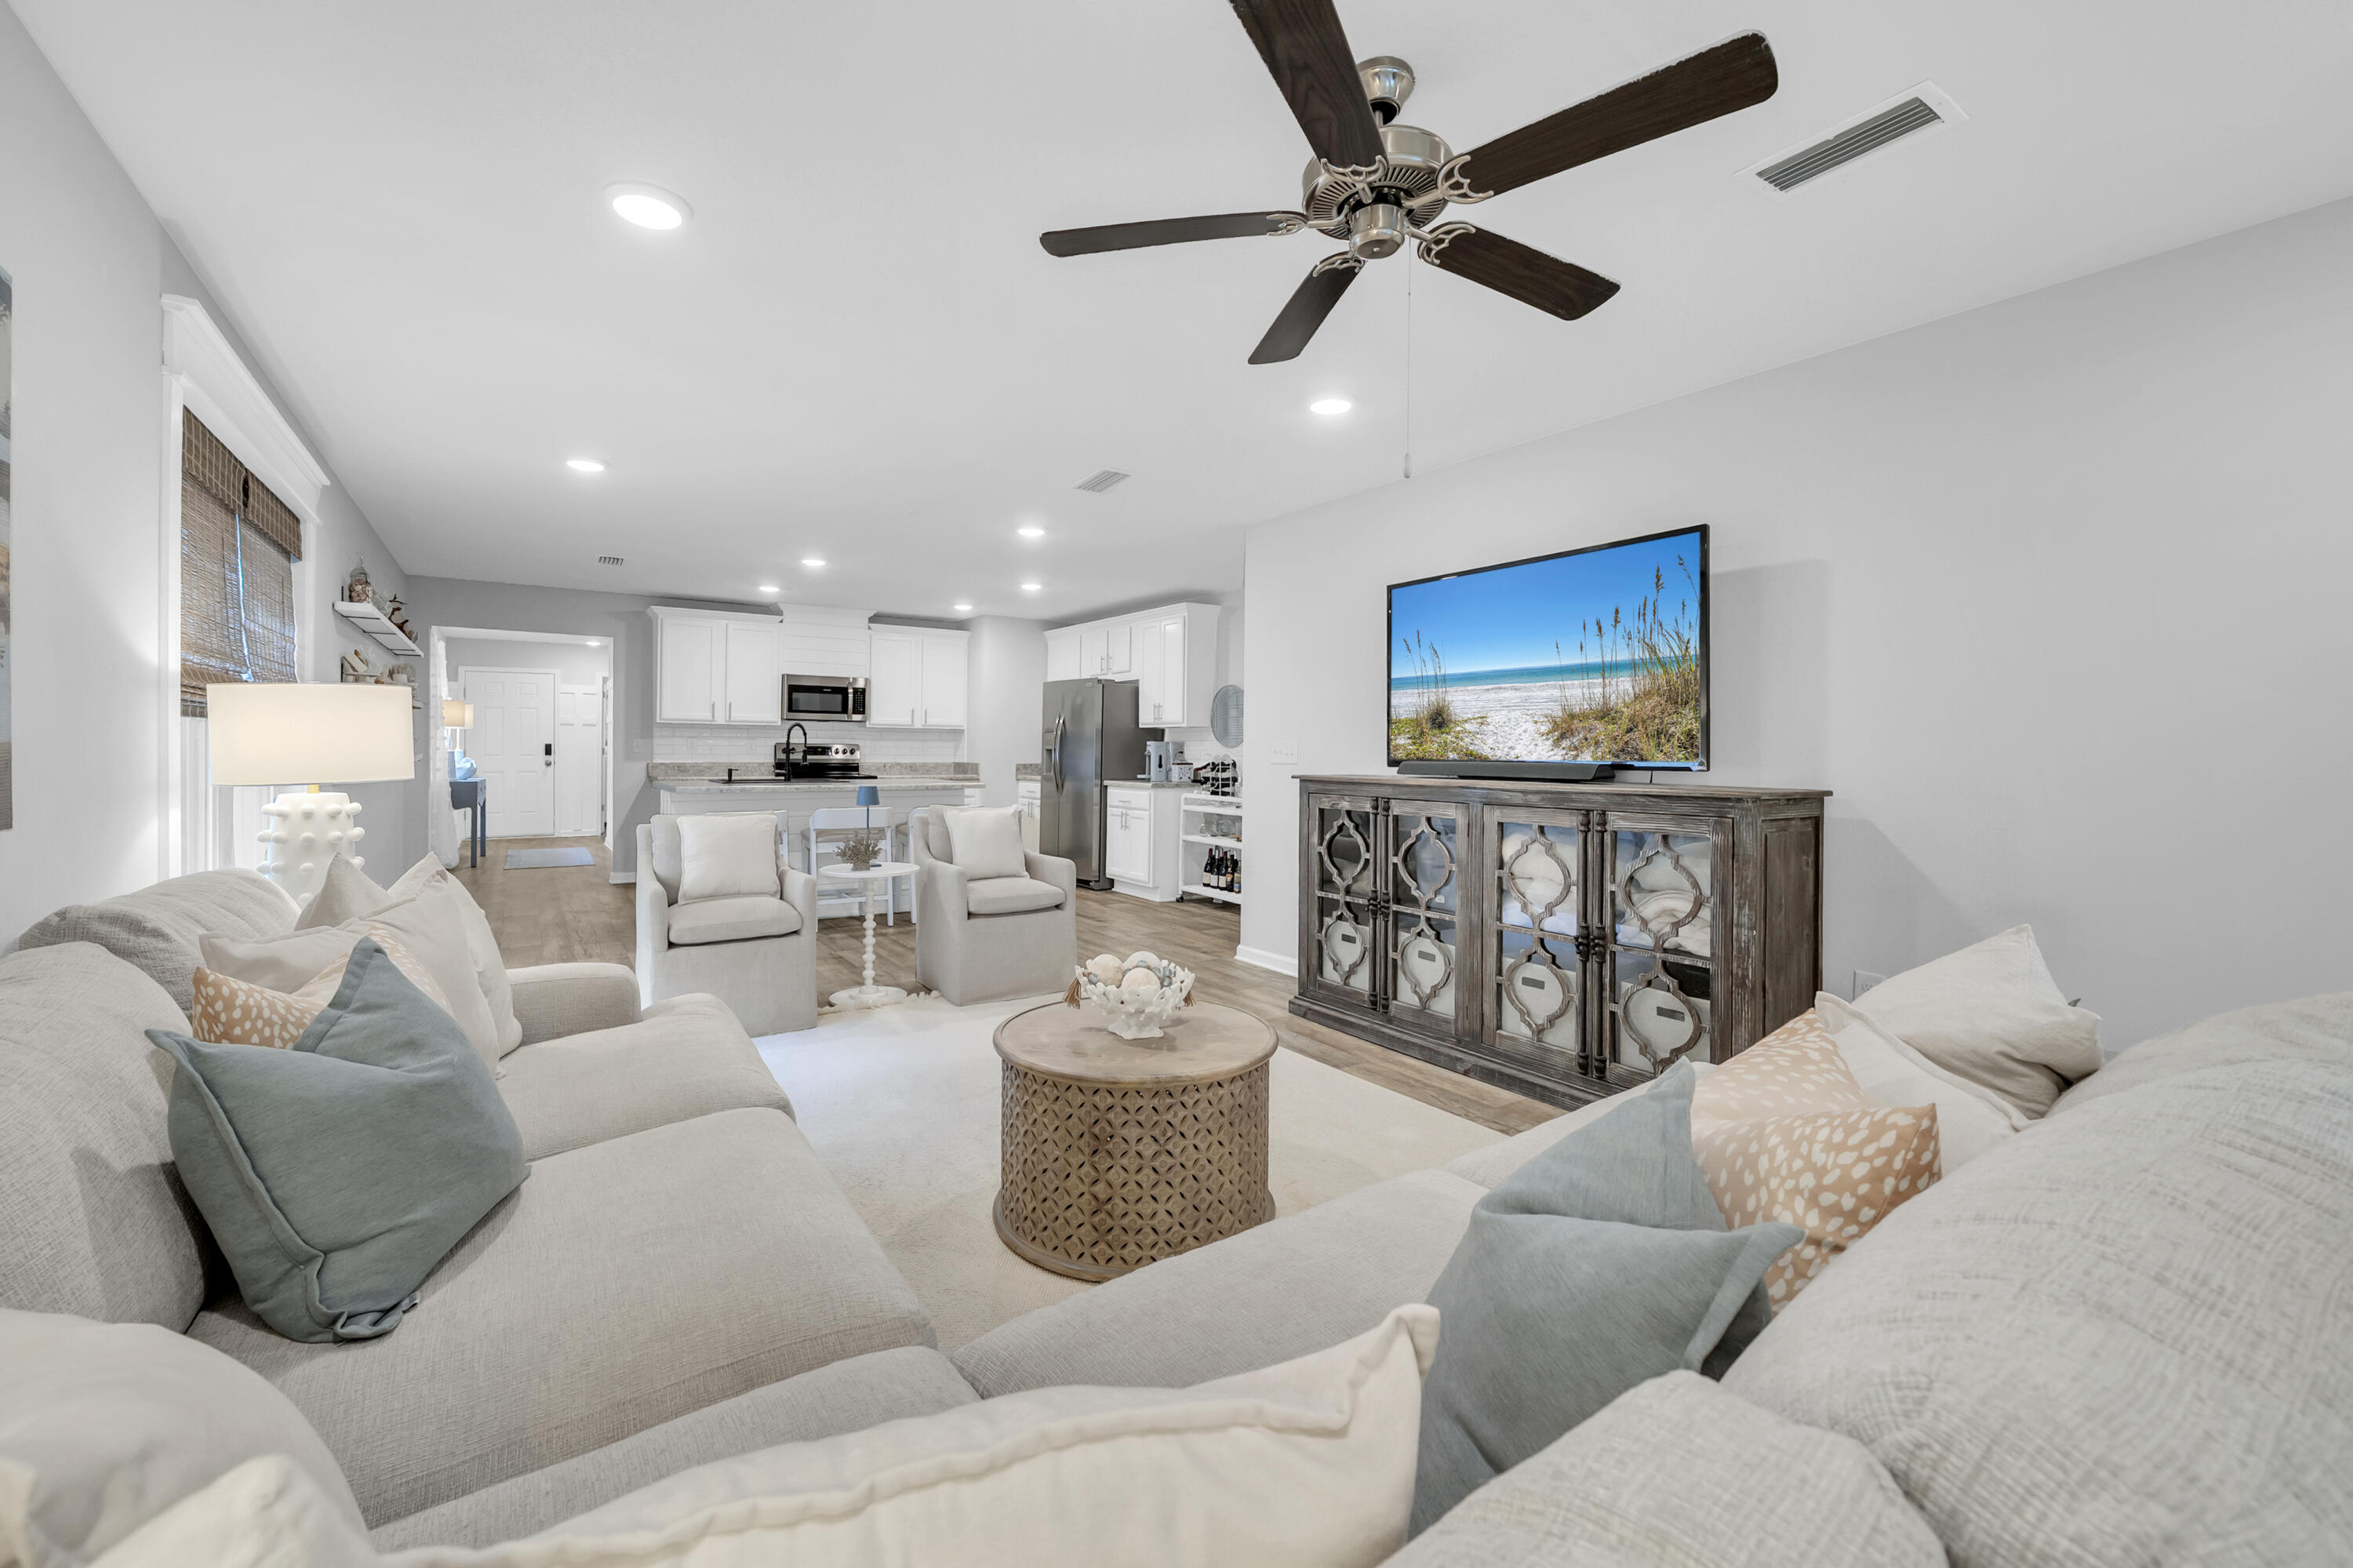
Welcome to 605 Earl Godwin Road in the sought-after Crescent Mill neighborhood of Hammock Bay! Built in 2019, this beautifully maintained 3-bedroom, 2-bath home offers 1,646 square feet of thoughtfully designed living space and one of the most attractive entry points into one of Northwest Florida's premier master-planned communities.

Inside, you'll find an open-concept floor plan that seamlessly connects the living, dining, and kitchen areas, creating the perfect space for everyday living and entertaining. The kitchen has been enhanced with updated cabinetry, offering both style and functionality. The spacious primary suite and two additional bedrooms provide comfortable accommodations for family, guests, or a home office.

Step outside to enjoy your own private backyard retreat. The fully fenced yard backs to a peaceful wooded preserve, providing added privacy and a natural backdrop. Relax year-round on the screened porch or gather with friends and family on the extended paver patio, perfect for outdoor dining and entertaining.

Living in Crescent Mill means enjoying a low-maintenance lifestyle, with HOA dues covering lawn maintenance and basic cable service. Residents also have access to Hammock Bay's incredible amenities, including resort-style pools, fitness center, sports courts, walking and biking trails, parks, playgrounds, and the community clubhouse. Enjoy a vibrant social calendar with monthly farmers markets, live music, seasonal celebrations, and community events that make Hammock Bay one of the area's most desirable places to call home.

Whether you're a first-time buyer, downsizing, or looking for a move-in-ready home with exceptional amenities, this property offers an outstanding opportunity to enjoy the Hammock Bay lifestyle at an exceptional value.

Disclaimer: All information is deemed reliable but should be verified by the buyer as desired.
#1005955

Freeport

605 Earl Godwin Road

3 Beds

2 Baths

1,648 Sq.Ft.

$337,900

MLS#: 1005955
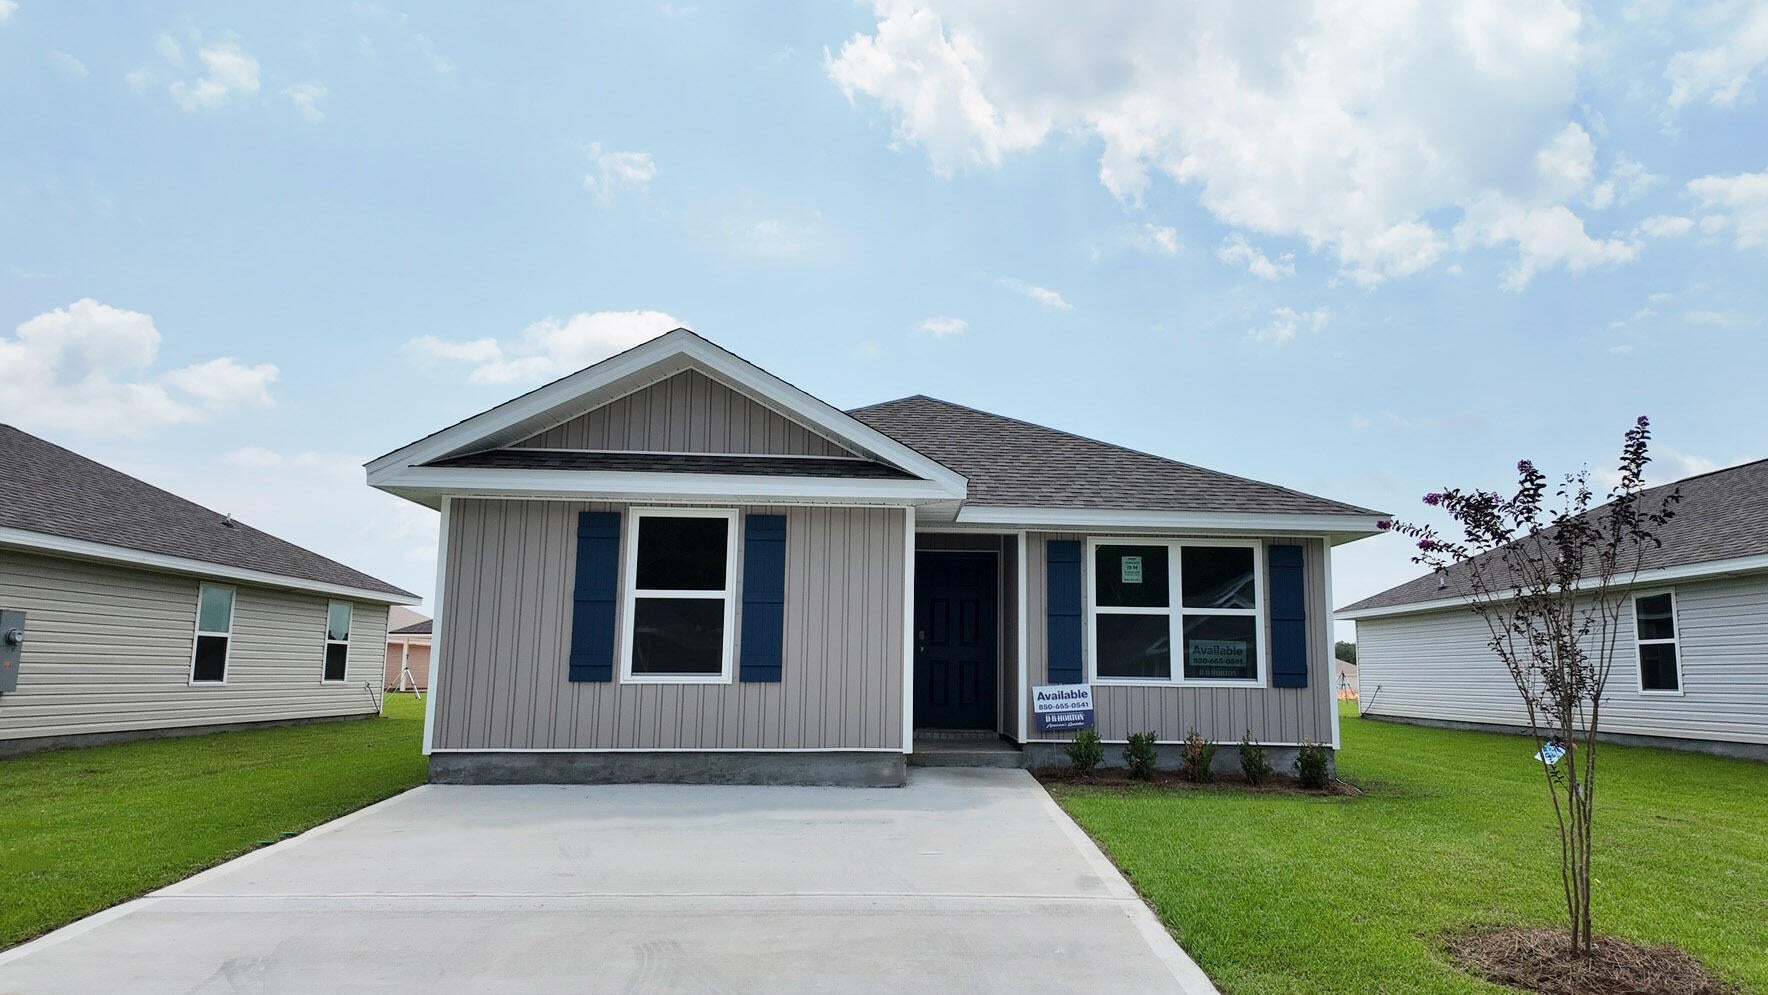
The charming Rivers Cove community offers residents use of it's gorgeous Community Pool, Community Room and Playground. The ''Sullivan'' plan is a cozy cottage style home with no wasted space, a desirable open design for relaxed living. A stylish 4 bedroom, 2 bath home, plus a large storage room. Easy care beautiful wood look flooring, delightful kitchen with stainless appliances, quiet dishwasher, smooth top range, built in microwave and pantry. Also included is Fabric hurricane door/window protection and a Smart Home 'Connect' system with several convenient Smart Home Devices. ALL LISTING pictures, colors, features, and size may vary. Square footages are approximate.
#1006006

Milton

6557 Firefly Drive

4 Beds

2 Baths

1,439 Sq.Ft.

$249,900

MLS#: 1006006
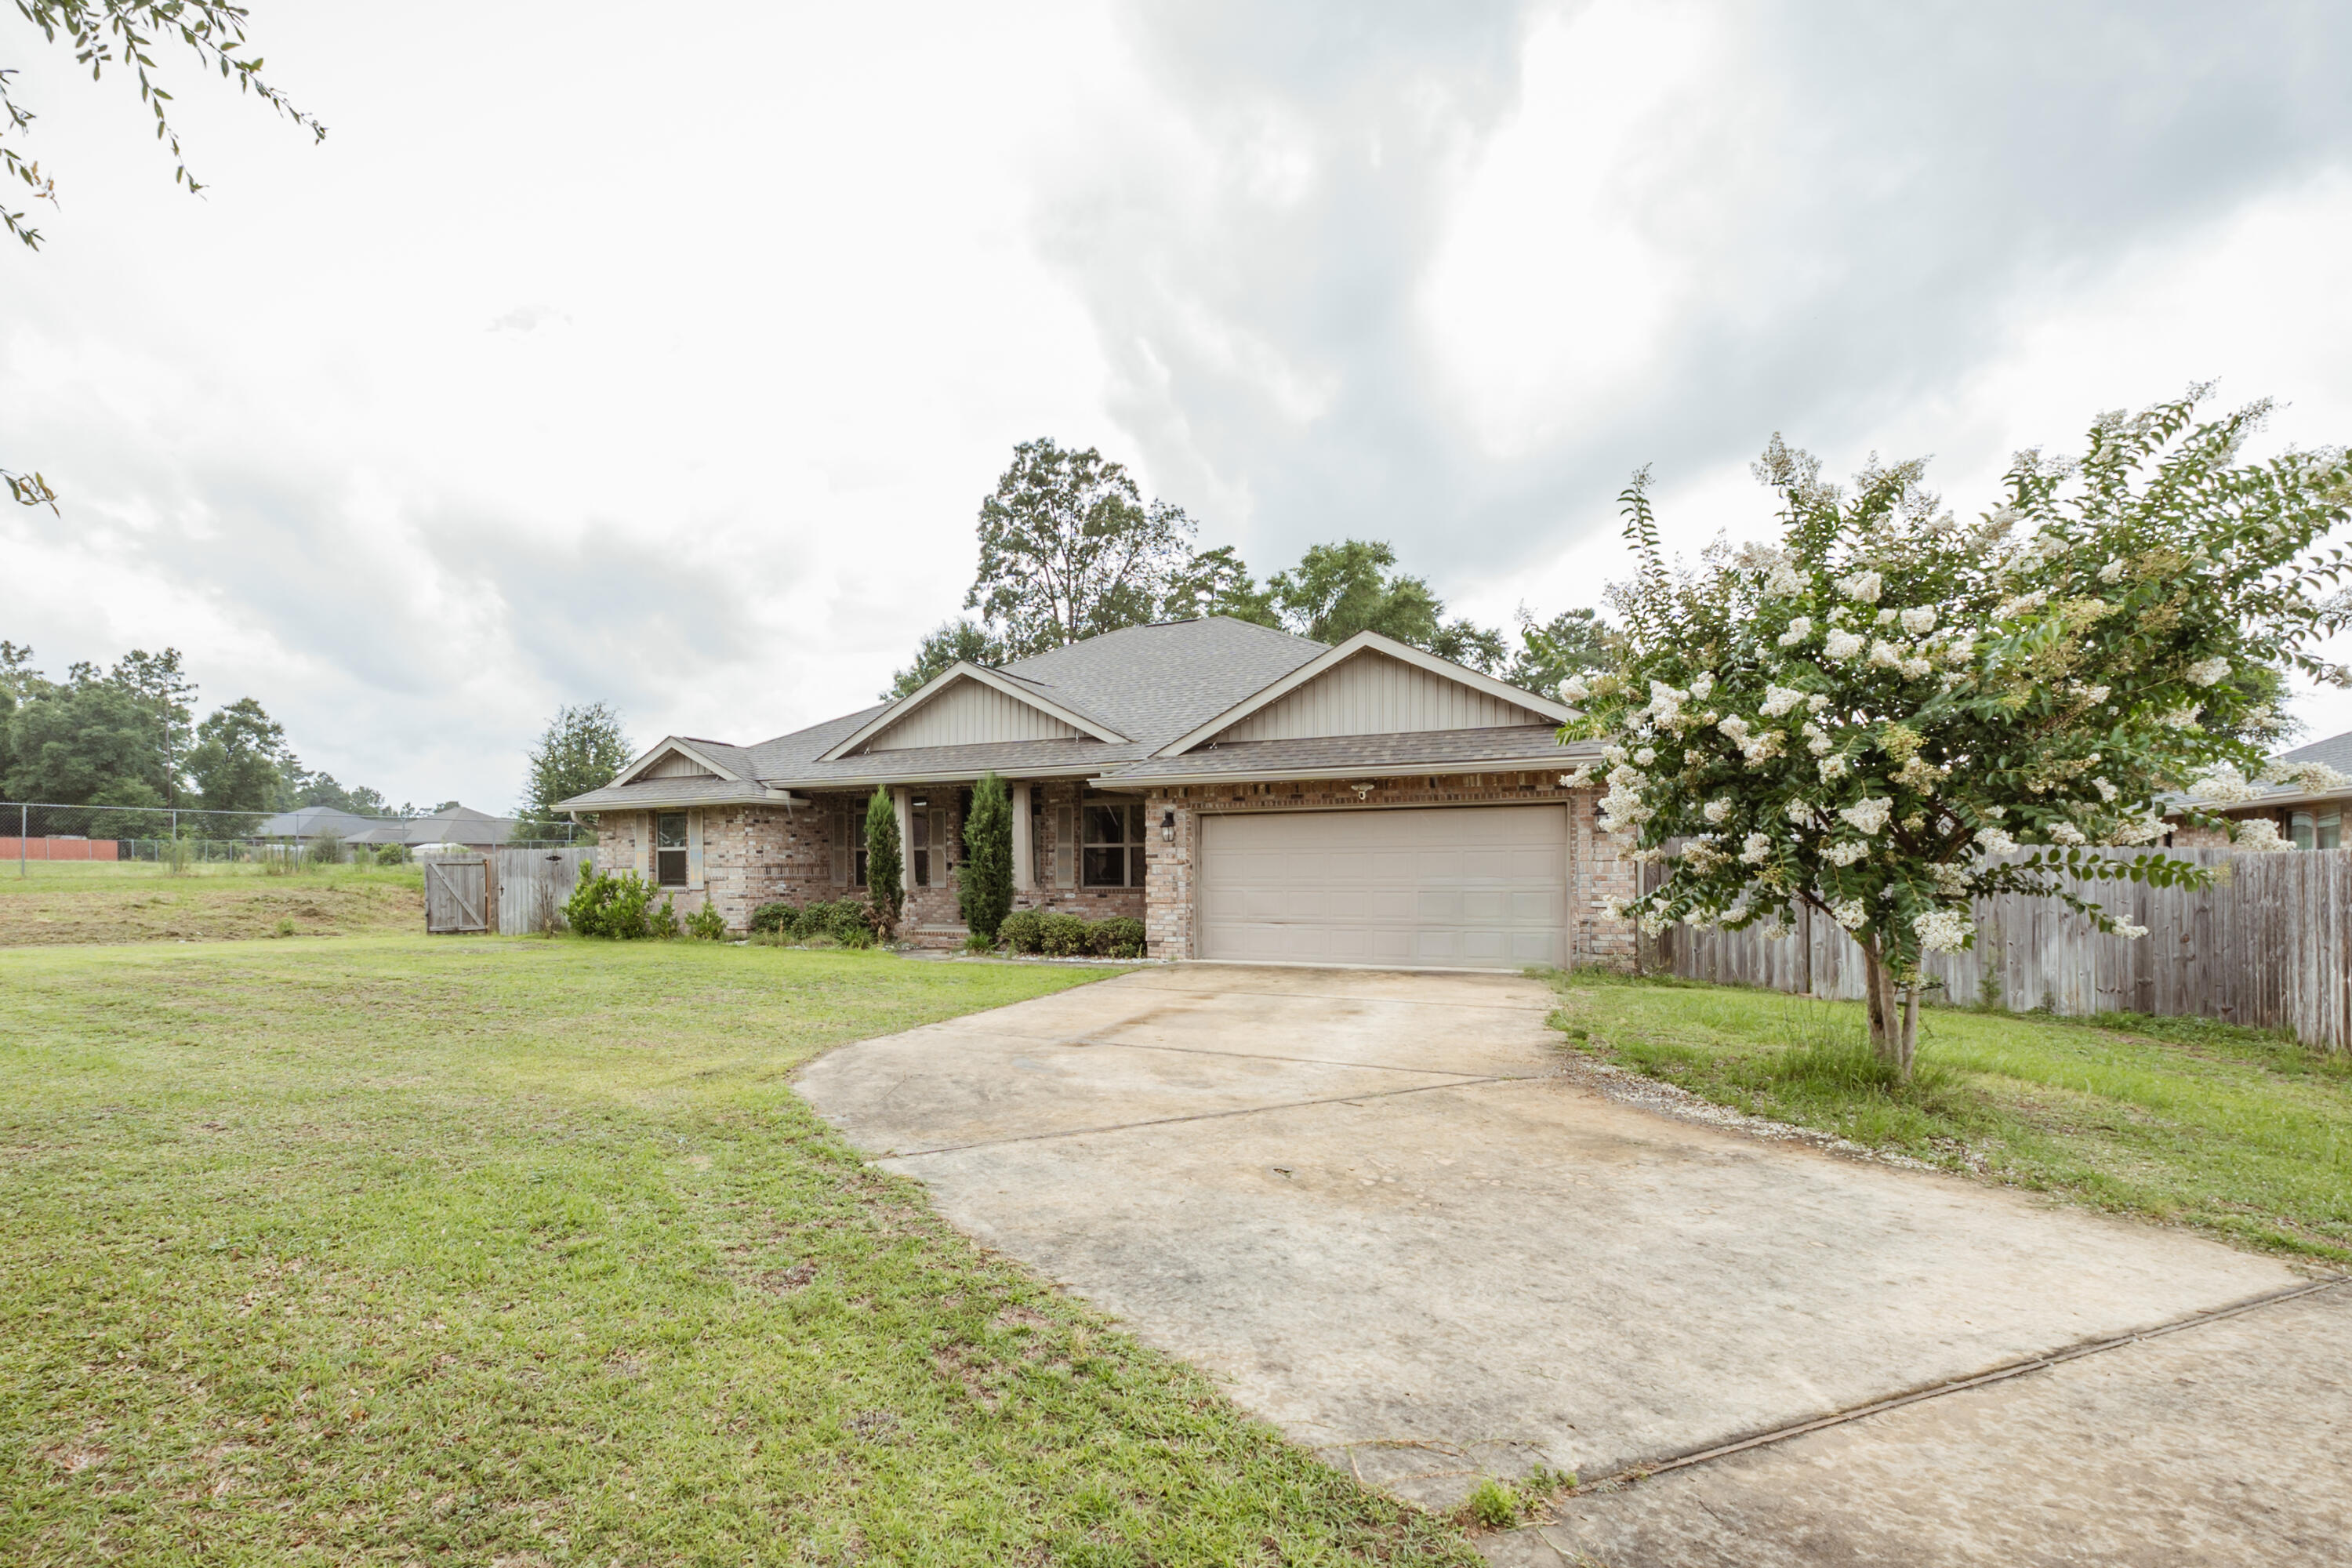
Available 8/6/26! 4/2 with Flex Space in Nanterre Estates! This home sits back from the road and features an extra-long driveway. Split floorplan with large bedrooms is ideal for family living! Open living room, breakfast area, and kitchen are perfect for entertaining! Master suite features a garden tub and a separate shower. Large covered back porch opens up to a massive privacy fenced back yard. Pets may be considered with owner approval and a non-refundable $400 pet fee. No smoking or vaping in the property. www.rentgoodlife.com
#1005973

Crestview

6204 Nanterre Cove

4 Beds

2 Baths

2,193 Sq.Ft.

$2,095

MLS#: 1005973
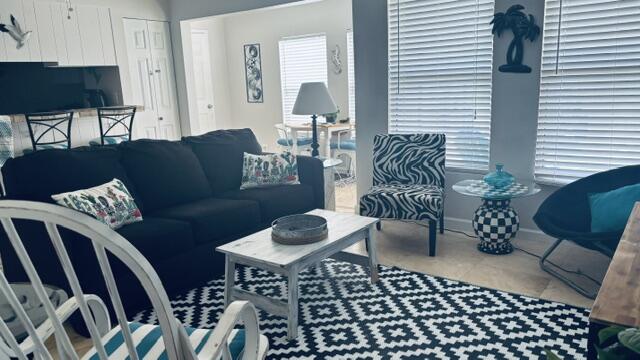
Affordable Condo in heart of Destin.  Great location across from beach.  Great to live in, long term or vacation rental.  Nice Beachy decor.  Very spacious 1 bedroom unit.  Close to everything. Sold fully furnished. 3 pools on property, tennis Courts, lakes, pretty area.
Condo at front of Complex and on the first floor. Very convenient.
#1005000

Destin

4000 Gulf Terrace Drive 1002

1 Beds

1 Baths

738 Sq.Ft.

$180,000

MLS#: 1005000
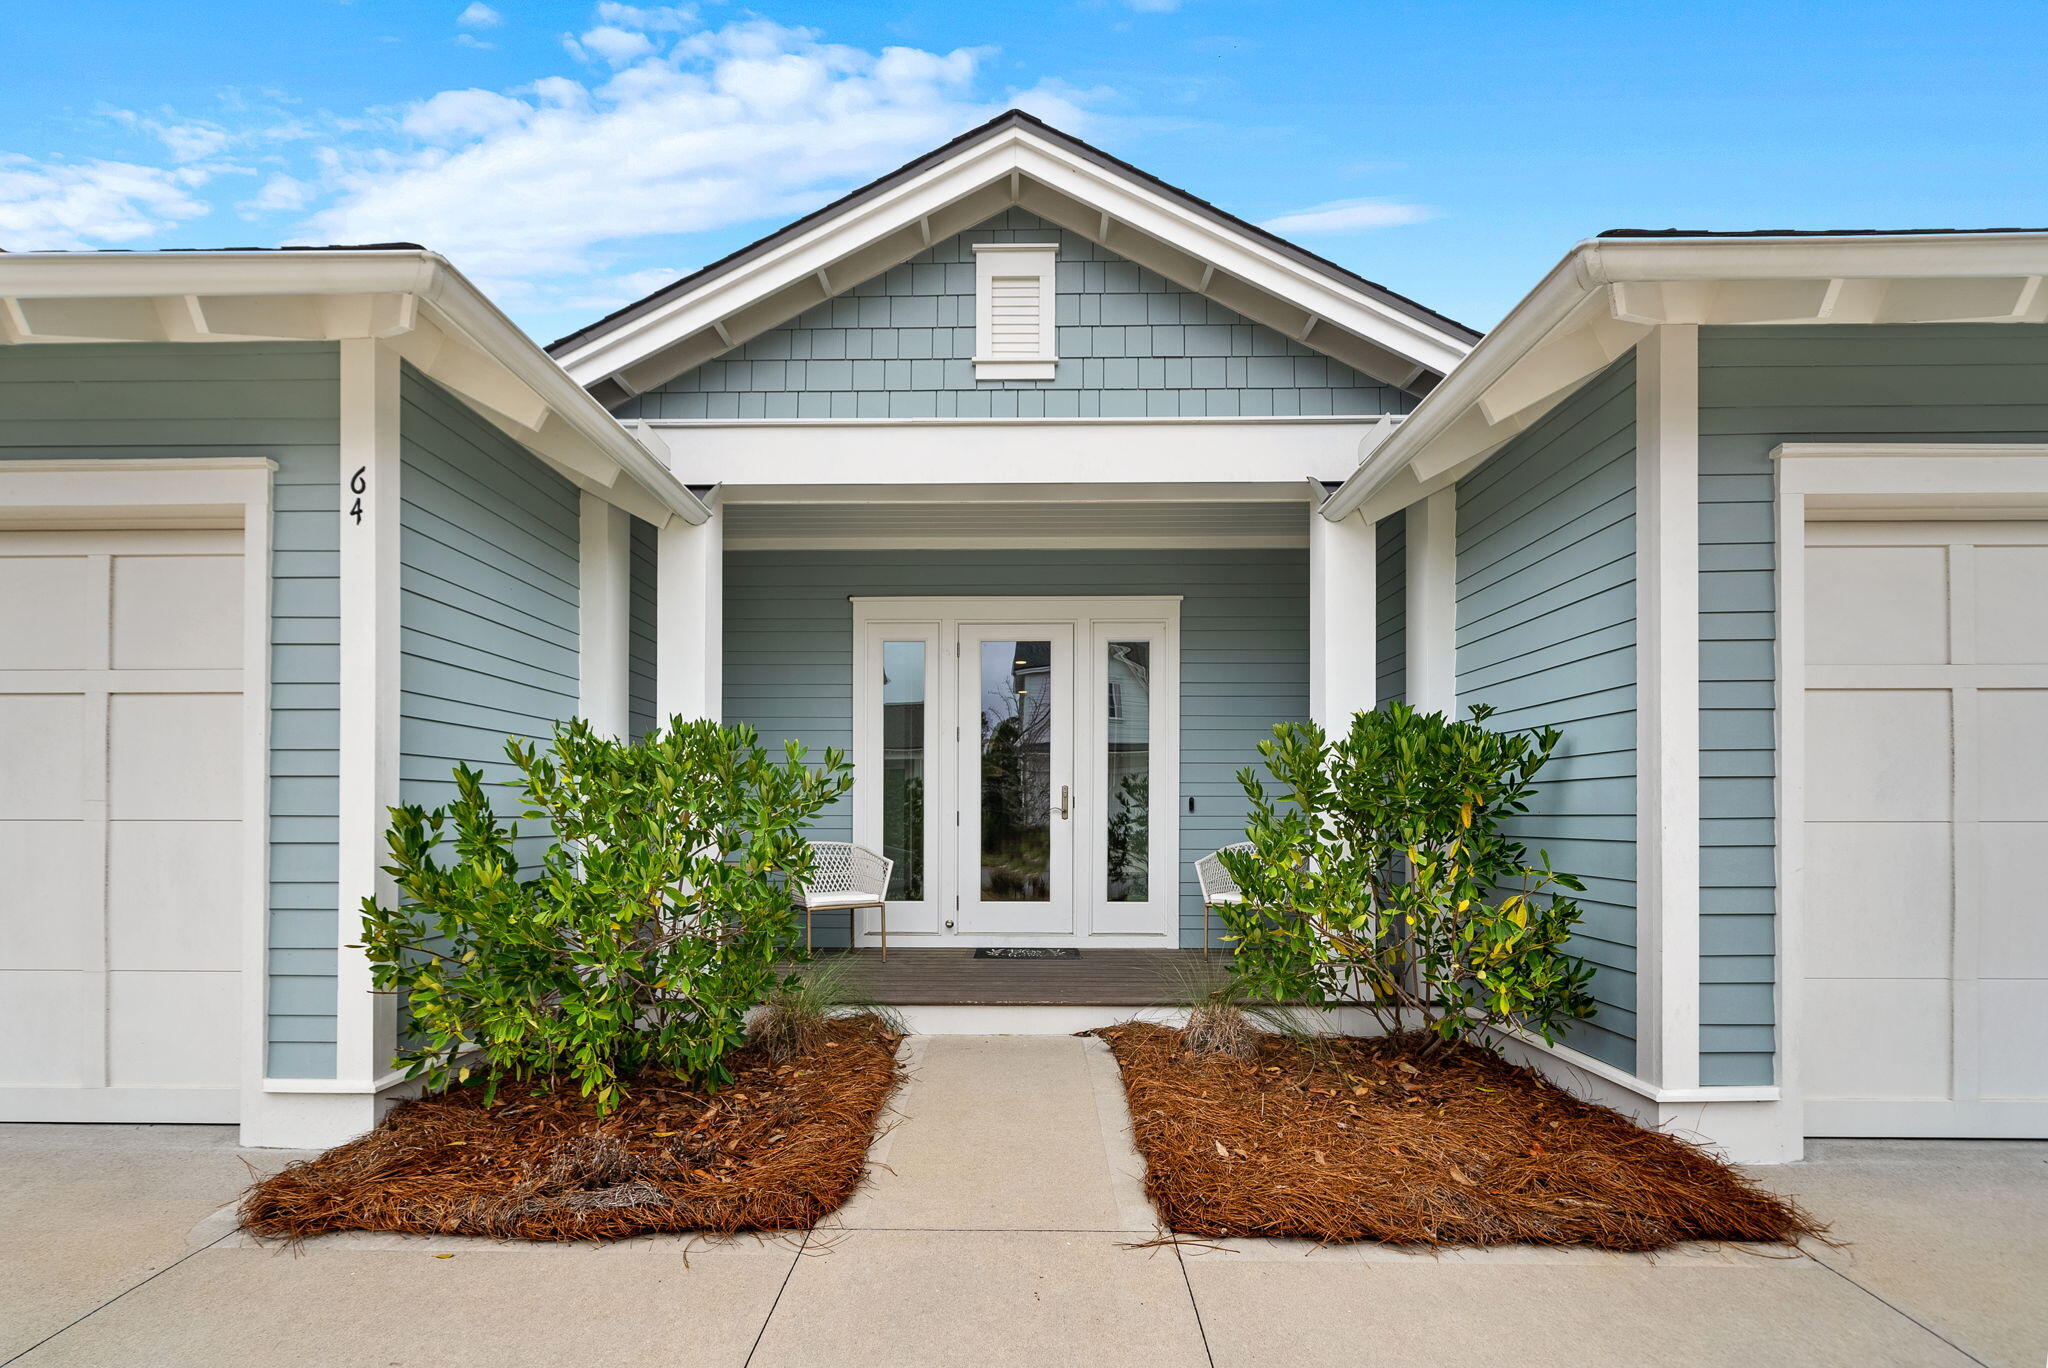
Priced to sell and positioned to impress, this nearly new (2022) home is the best priced Romair Construction home offered in Watersound Origins -- and at $835,000, it represents exceptional value in one of 30A's most coveted communities. Whether you're looking for a primary residence, a sophisticated second home, or a smart long-term investment, this is your moment. Nestled in the highly desirable Stillwater section, this 3BR | 3BA home delivers over 2,053 square feet of open-concept living with design details that set it apart. Ten-foot ceilings, wire-brushed engineered hardwood floors, shiplap and crown molding accents, privacy fence, expanded kitchen cabinetry, screened in porch (with room for a pool!) and a whole-home Sonos system reflecting over $50K in thoughtful upgrades. The chef's kitchen is built for effortless entertaining, anchored by a quartz island and outfitted with Bosch stainless appliances, expanded upper and lower cabinetry, quartz counters, and a walk-in pantry. Outside, a screened-in porch, fully fenced backyard, and a 30-foot green space buffer create a private coastal retreat -- with ample room to add a custom pool of your dreams. Please note backyard renderings depicting a pool and detached outdoor fireplace are virtually staged and showcase what could be added. These renderings do not reflect the current outdoor space and layout. Watersound Origins delivers the complete South Walton lifestyle: a zero-entry pool, fitness center, playground, tennis, pickleball, and basketball courts, unlimited golf on one of the country's top Par 3 short courses, and miles of scenic walking and biking trails
#1005941

Inlet Beach

64 Heartwood Street

3 Beds

3 Baths

2,053 Sq.Ft.

$835,000

MLS#: 1005941
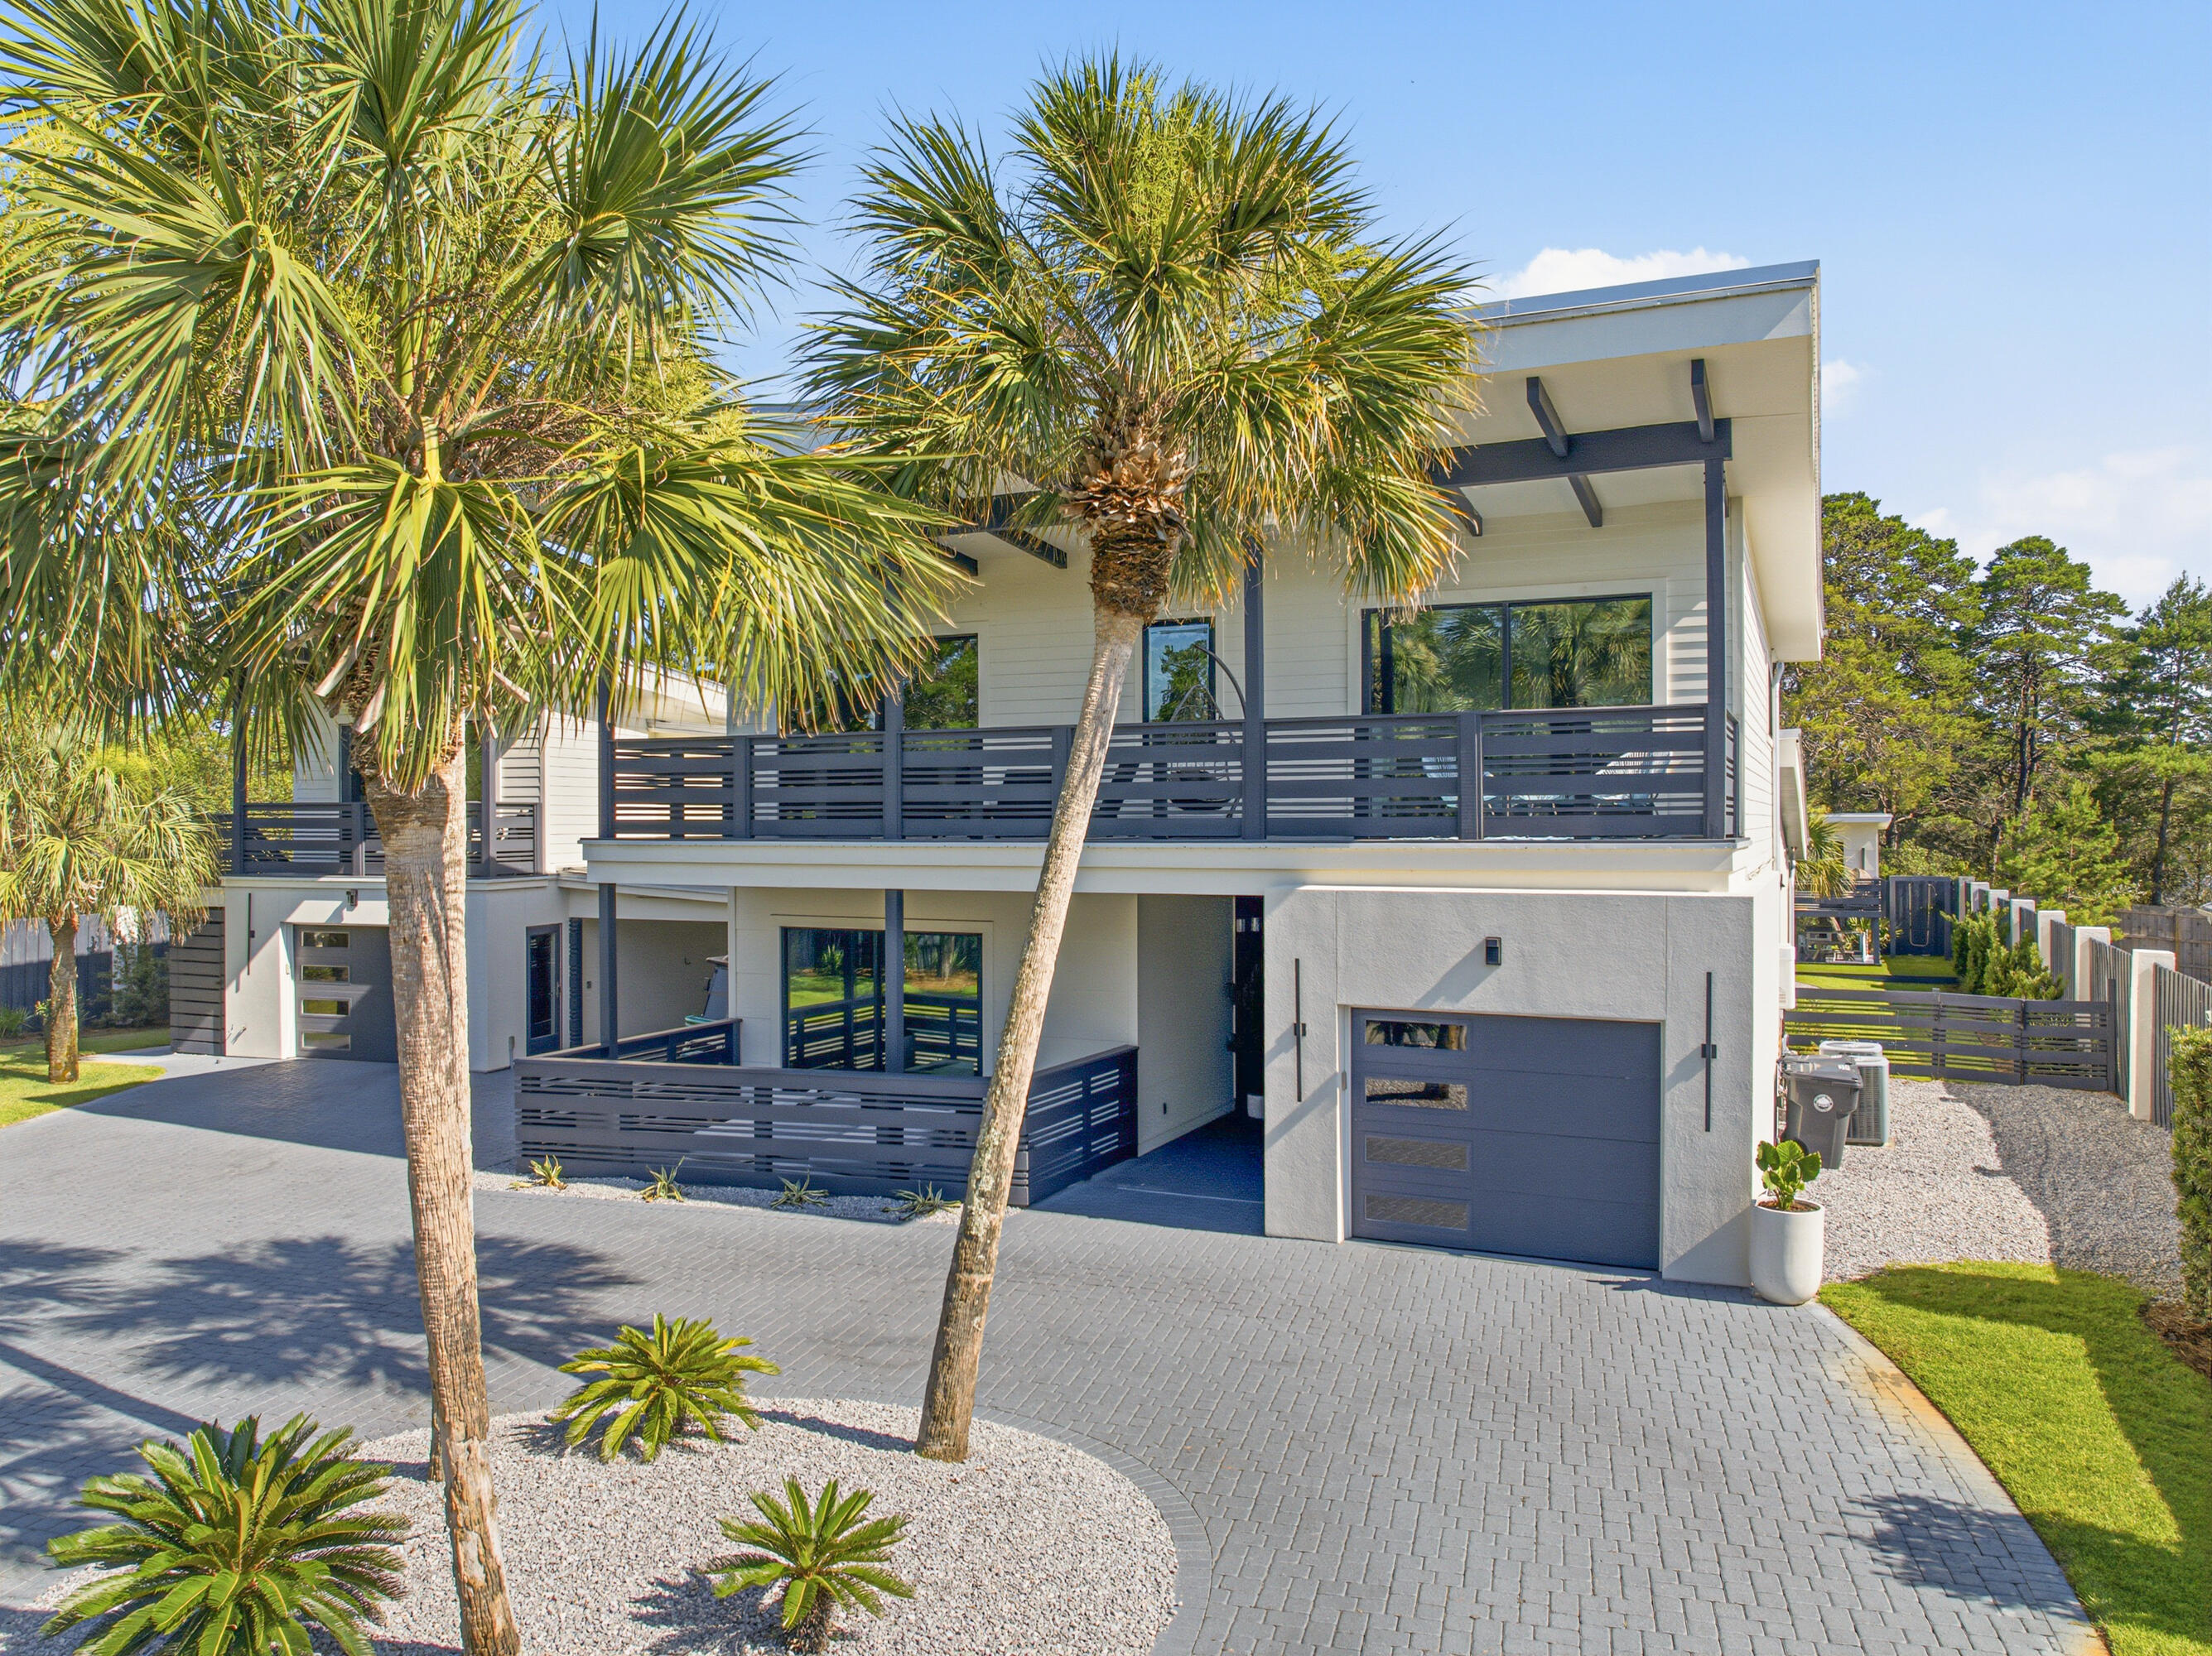
Set on just over half an acre in the heart of Blue Mountain Beach, this estate offers a rare combination of space, privacy, and convenience just minutes from the beach.

Fully fenced with a private gated entrance, this property feels secluded and tucked away. Mature landscaping, expansive outdoor living spaces, and a thoughtfully designed layout create an atmosphere that is both welcoming and relaxed. The estate is comprised of a spacious main residence and a separate carriage house, offering exceptional flexibility for family, guests, or multigenerational living.

Inside the main home, vaulted ceilings, white oak flooring, designer finishes, and expansive windows create bright, inviting living spaces that seamlessly connect to the outdoors. The chef's kitchen anchors the home and flows effortlessly into the dining and living areas, featuring premium appliances, ample storage, and a walk- in pantry. 

Privately situated on the first floor, the primary suite serves as it's own retreat. The spacious bedroom opens to a covered seating area overlooking the front yard, creating the perfect spot for your morning coffee. The spa-like primary bathroom features dual vanities, an oversized walk-in shower, and thoughtfully selected finishes throughout. Upstairs, you'll find three additional guest bedrooms. Two of the bedrooms feature en suite bathrooms and sliding glass doors that open to a balcony, while a third full bathroom serves the remaining guest bedroom. The main residence is further complemented by an attached one-car garage. 

Complementing the main home is a detached carriage house complete with a kitchen, living area, bedroom, and a full bathroom, providing an ideal space for guests, extended family, or a private home office setup. An additional one-car garage adds additional convenience and storage. A half bath is located off of the garage and provides added convenience for guests. 

The backyard is where this property truly shines. Centered around an oversized heated saltwater pool and spa, the outdoor spaces were designed to be enjoyed year-round. A screened porch, outdoor kitchen, poolside cabana, fireplace lounge, and multiple gathering areas provide the perfect setting for everything from quiet mornings to evenings spent hosting friends and family. Additional features, include an in-ground trampoline and a charming playhouse that's heated and cooled.

Properties with this amount of land, privacy, and outdoor living space are becoming increasingly difficult to find on 30A. Located in the heart of Blue Mountain Beach and just minutes from the Gulf, local restaurants, shopping, and beach accesses, this home offers the best of coastal living while still feeling completely tucked away.
#1005936

Santa Rosa Beach

114 E Surfside Drive

5 Beds

5 Baths

3,486 Sq.Ft.

$3,299,000

MLS#: 1005936
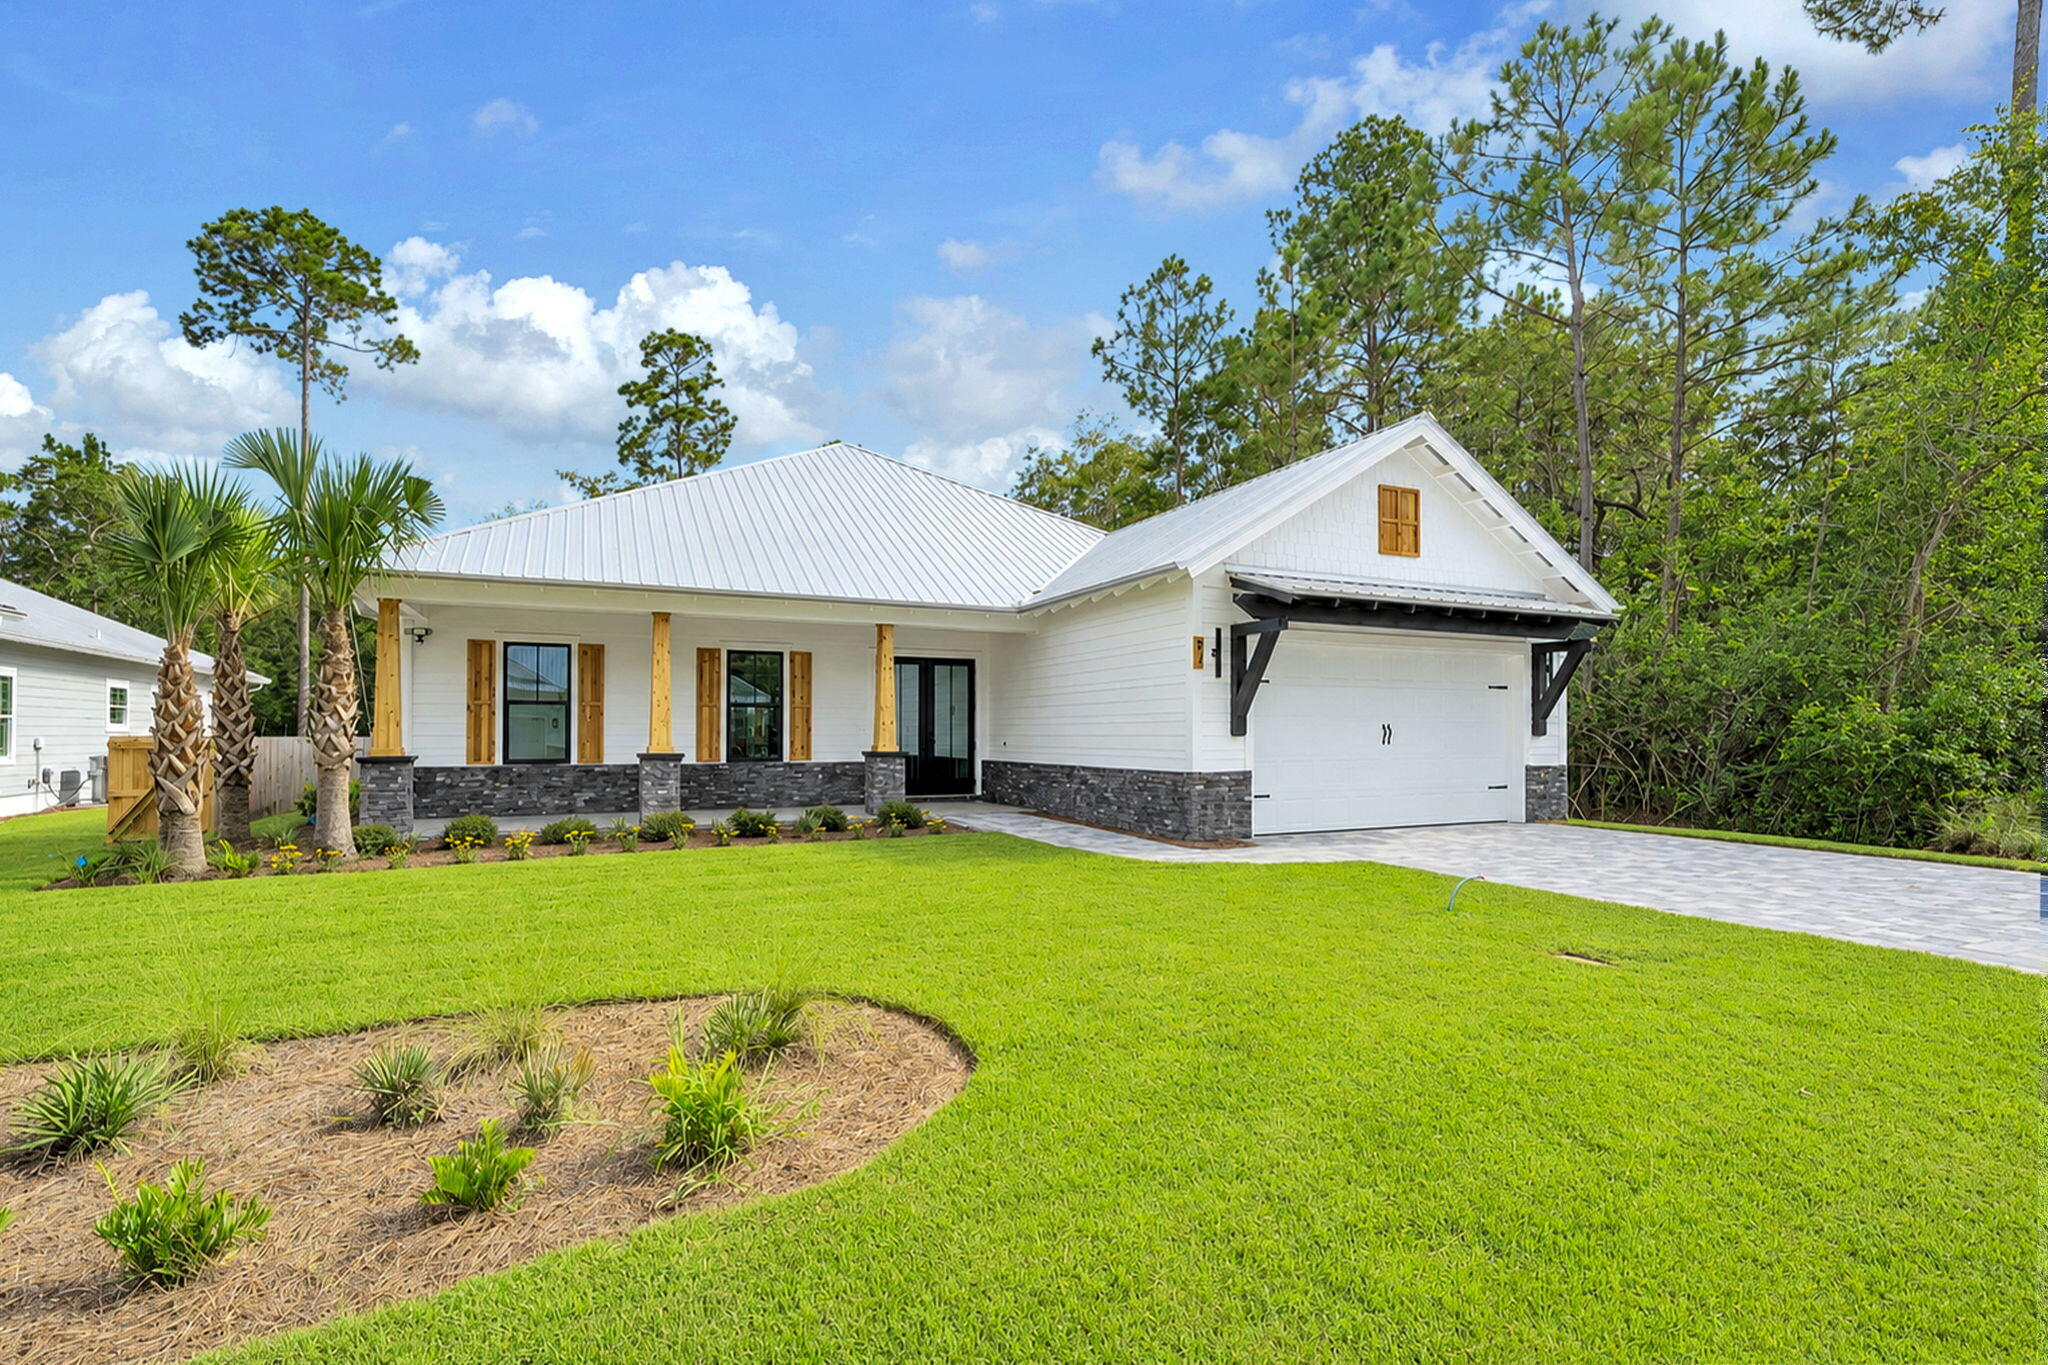
NEW PRICE | CUSTOM CRAFTSMANSHIP WITHOUT THE CUSTOM PRICE TAG. For the buyer who refuses to settle for cookie-cutter, this is the home you've been waiting for. Just 15 minutes from the sugar-white beaches, acclaimed restaurants, boutique shopping, and coastal charm of Scenic Highway 30A, this exceptional new construction offers the perfect blend of luxury, convenience, and value.

This highly crafted Modern Farmhouse with refined Coastal Craftsman architecture is move-in ready and situated on an oversized homesite. Built by one of South Walton's most highly tenured and respected custom builders, this exceptional residence showcases quality craftsmanship, timeless design, and elevated finishes throughout.

Located within the gated, resort-style community of Bear Creek in South Freeport, this thoughtfully designed single-level home offers 2,421 square feet, 4 bedrooms, and 3 baths. From the moment you enter, you'll appreciate soaring 10-foot ceilings, a subtly illuminated 12-foot tray ceiling with Cypress beams, designer finishes, and a warm architectural aesthetic. The light-filled open-concept living, dining, and kitchen areas are designed for effortless entertaining and everyday living.

The gourmet kitchen features a premium KitchenAid appliance package, Sharp microwave drawer, an expansive island with seating for four, a custom Pecky Cypress vent hood, and a beautifully appointed wine bar with matching shelving--creating a stunning centerpiece for gathering with family and friends.

The split-bedroom layout enhances privacy, with a true primary retreat featuring a spa-like bath with freestanding tub, illuminated anti-fog mirrors, oversized walk-in shower, and a showstopping built-in custom closet with an 8-drawer dresser. Guest spaces include a private suite-style bedroom with barn door partition.

Outdoor living is equally impressive with extended covered front and rear porches featuring tongue-and-groove cedar ceilings, cedar columns, shutters, and a seamless indoor-outdoor flow. The home also opens to an exceptional wooded backyard setting--private, peaceful, and full of potential--ideal for a future pool, outdoor living expansion, pets, children at play, or simply creating your own backyard retreat surrounded by nature.

Smart home and efficiency upgrades include integrated audio wiring (living, primary bath, and porch), landscape speakers, security system readiness, WiFi boosters, MyQ-enabled garage, foam roof insulation, impact-rated windows and doors, and abundant attic storage. Exterior craftsmanship includes a paver driveway, stone and cedar accents, even 6.5" Galvalume gutters -- all contributing to elevated coastal curb appeal.

Bear Creek offers an unmatched resort-style lifestyle in South Freeport, with pools (including zero-entry), clubhouse, fitness center, tennis, pickleball, basketball, playgrounds, and green space. The location is just minutes to Grady Brown Park and bay access, and only minutes to the beaches, dining, and shopping of Scenic 30A--offering the perfect balance of bay life, beach life, and community living.

A rare opportunity to own a thoughtfully designed, move-in ready home where luxury, function, and location align.

*All listing details are deemed reliable but not guaranteed. Buyer to verify all information deemed important.
#1005930

Freeport

97 Muzzle Street

4 Beds

3 Baths

2,421 Sq.Ft.

$759,000

MLS#: 1005930
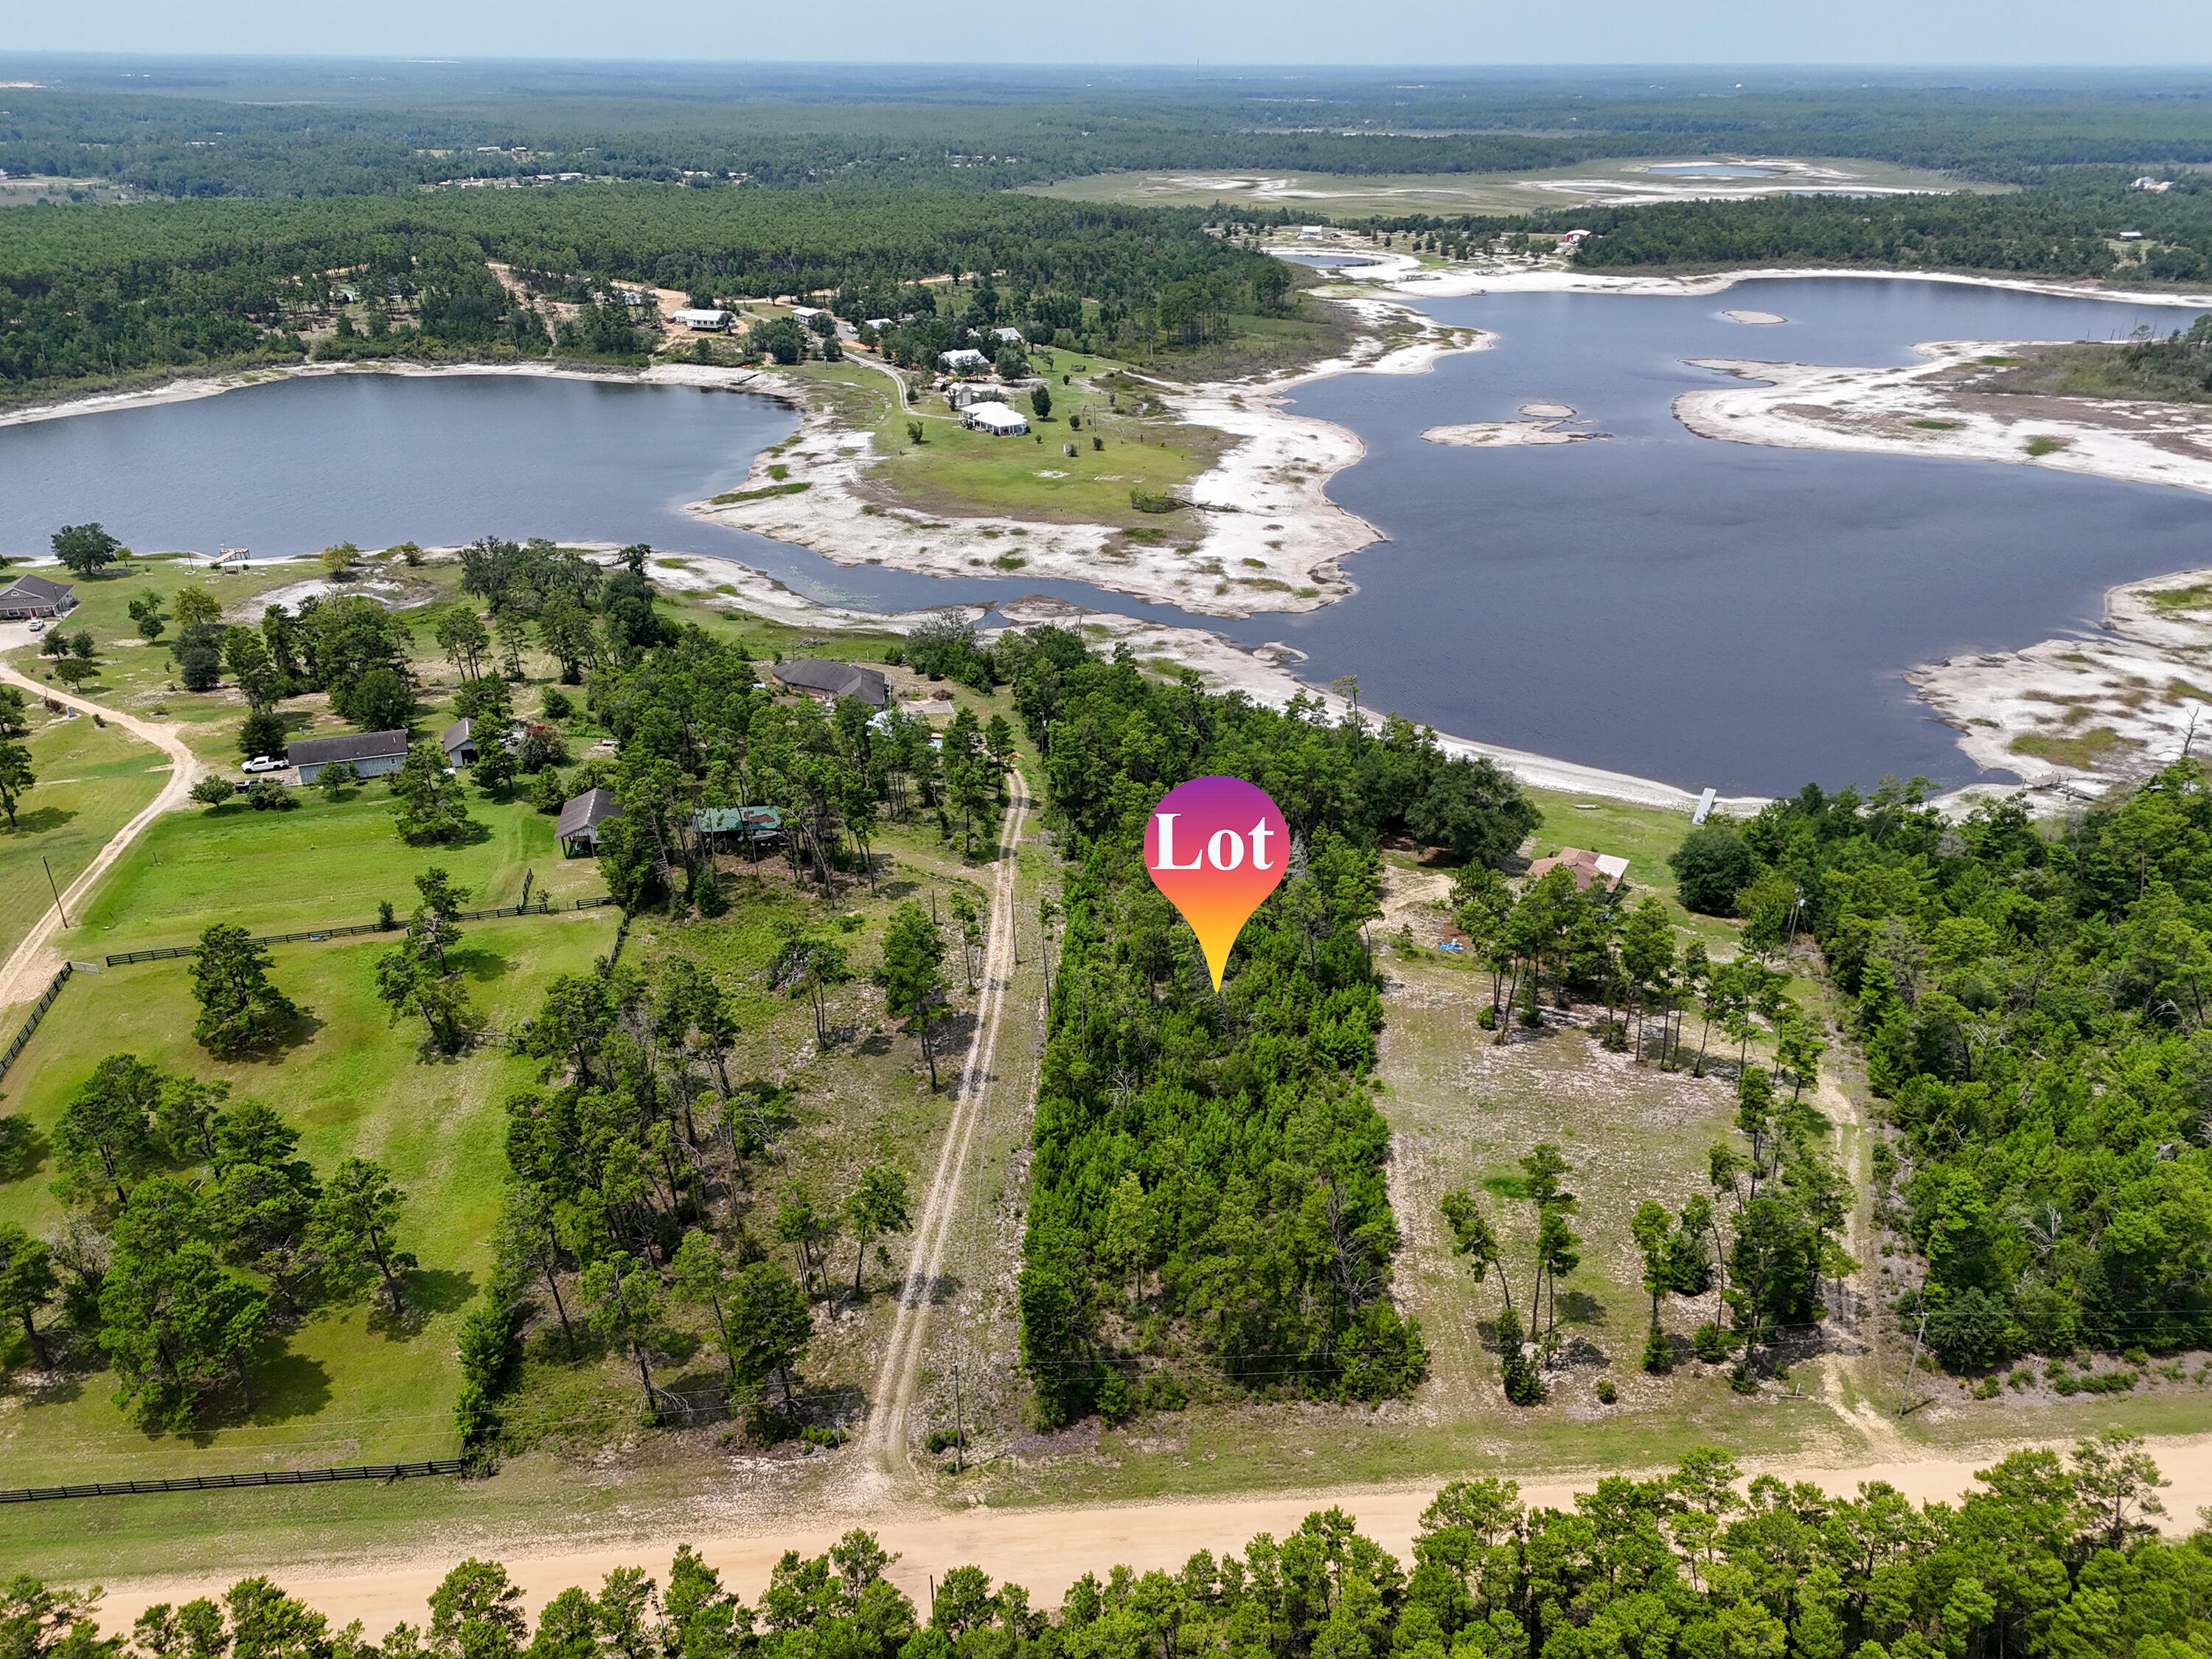
Escape to a quiet and peaceful retreat in the gated community of Long Lake Estates. This is a rare opportunity to own premium lakefront acreage in one of the area's most scenic and private settings. Lot 12 offers 5.26 acres with approximately 283 feet of frontage on beautiful Long Lake, providing the perfect backdrop for your dream home, weekend getaway, or future investment. Enjoy the freedom to build at your own pace with no build-out time requirements and minimal building restrictions. Whether you envision a custom lakefront estate, cozy second home, or private retreat, this property offers endless possibilities. Long Lake is exclusive to the community and known for its clear, refreshing waters. Spend your days swimming, boating, fishing, kayaking, paddleboarding, or simply relaxing by the lake from the privacy of your own backyard. The natural beauty, abundant wildlife, and peaceful surroundings create an unmatched lakeside lifestyle. Conveniently located just 35 minutes north of Panama City Beach in the peaceful Greenhead area, this property offers easy access from Highway 77 and is situated near the community's gated entrance. Combining privacy, recreation, and convenience, this exceptional lakefront homesite is a rare find. Don't miss your chance to own a slice of Florida lakeside paradise.
#1005937

Chipley

4876 Long Lake Ridge Drive

None Beds

None Baths

5.26 acres

$129,900

MLS#: 1005937
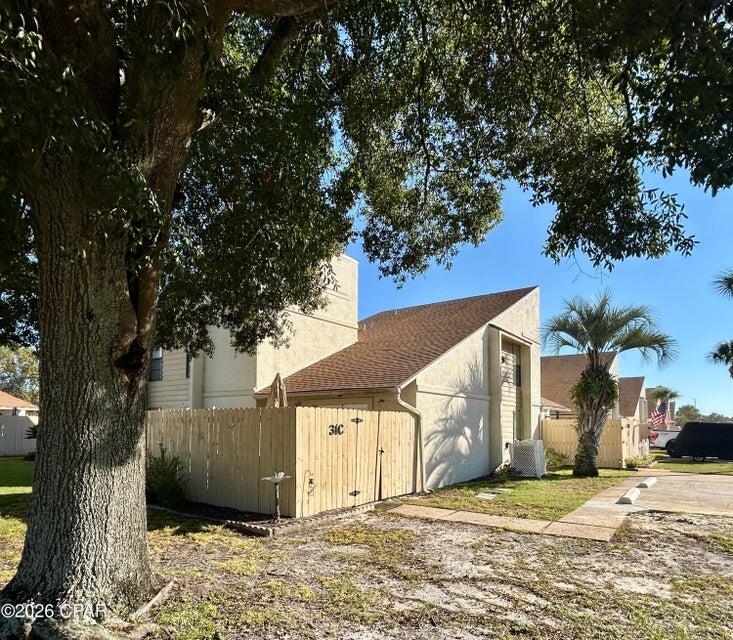
Seller Financing Available  beach condo opportunity with proven rental history. Fully furnished in the gated neighborhood of Horizon South.  Loft is 2nd BR, Outdoor space with privacy fence, golf cart friendly with plenty of parking spaces close to the beach or short walk to the beach. Updates include stainless refrigerator, AC 2021, updated water heater. Owner's and guests enjoy access to an array of resort style  amenities including private beach entrance, mini golf, 4 swimming pools (one heated for year round use) hot tub, fitness center, game room and community spaces.  Stay active with tennis courts, basketball and shuffle board - all within the this gated community. Rental history available on request.
#1005938

Panama City Beach

17462 Front Beach Road 31C

2 Beds

2 Baths

663 Sq.Ft.

$249,900

MLS#: 1005938
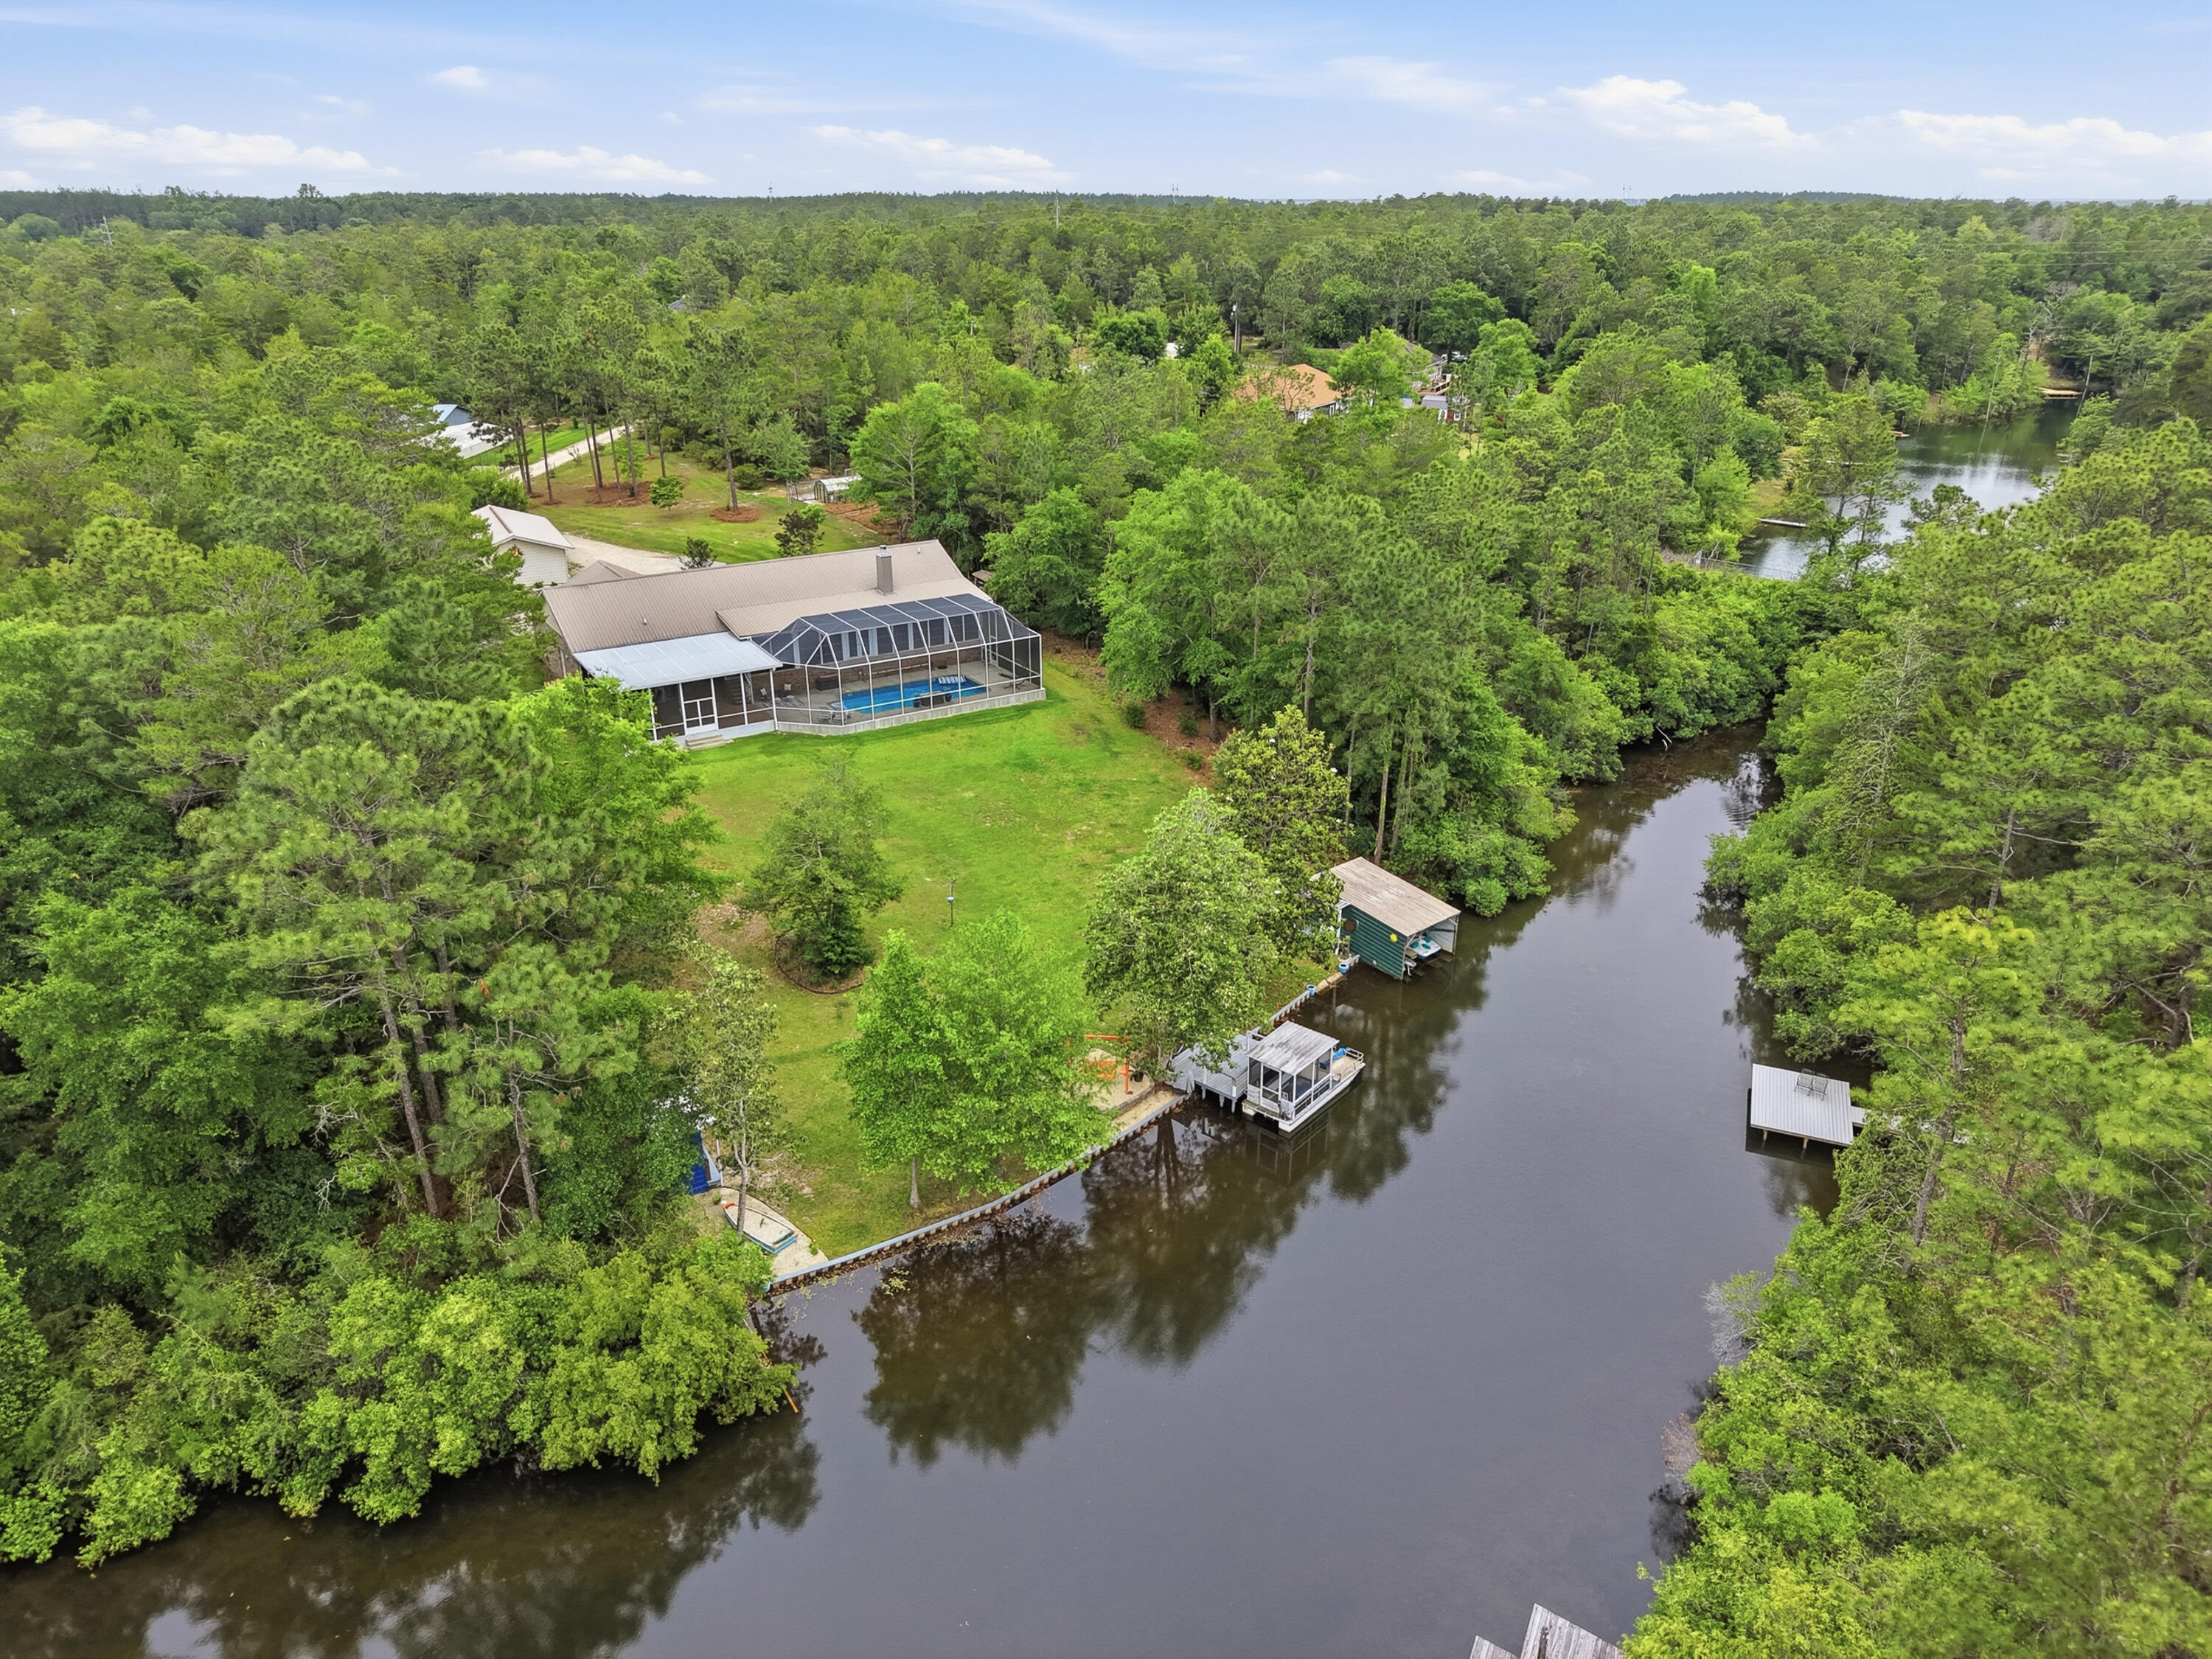
Peaceful lakefront living on beautiful spring fed Mirror Lake! This stunning home offers the perfect blend of privacy, comfort and outdoor living just 7 miles from town and close to military bases. Quiet country living without sacrificing convenience. Inside features a huge chef's kitchen, spacious living areas, and breathtaking lake views. Step outside to your private oasis with a heated screened swimming pool and beautiful cage enclosure overlooking the sparkling lake. The property includes a covered patio, large barn, RV pad with 50-amp hookup, irrigation system with pump house, greenhouse, orchard, and raised flower beds. Waterfront features include a boathouse, boats with kayaks included plus a dock. Watch the video & you'll see this incredible property truly has it all!
#1002554

Crestview

4063 Lakeview Drive

3 Beds

2 Baths

2,547 Sq.Ft.

$745,900

MLS#: 1002554

* Listings identified with the FMLS IDX logo come from FMLS and are held by brokerage firms other than the owner of this website. The listing brokerage is identified in any listing details. Information is deemed reliable but is not guaranteed. If you believe any FMLS listing contains material that infringes your copyrighted work please click here to review our DMCA policy and learn how to submit a takedown request. © 2024. First Multiple Listing Service, Inc.

Categories

Homes Tailored to Your Lifestyle

Buyers Guide

Buying a home is one of the most exciting milestones of your life.

View more

Sellers Guide

Putting your home on the market can be a stressful process, especially when you don’t know what to expect.

View more

Market report

With just a few clicks, you'll gain instant access to valuable insights about the real estate market, including trends, property values, and community analytics.

View more

Home value

Unlike automated valuations, our hands-on review will provide a comprehensive opinion of your home’s value while considering important interior elements and other location intangible factors that machine algorithms so often miss.

View more

Buyers resources

Guides on financing, inspections, and choosing the right Realtor for a smooth home purchase.

Sellers resources

Practical tips on staging, pricing, and preparing your home to attract buyers and maximize your sale.

Send a message

Message successfully sent.

Reason for contacting?

I agree to receive email communication and understand I can unsubscribe at any time.

I agree to be contacted by Realhub DEV via call, email, and text for real estate services. To opt out, you can reply 'stop' at any time or reply 'help' for assistance. You can also click the unsubscribe link in the emails. Message and data rates may apply. Message frequency may vary. Privacy Policy

Sign In Sign Out

Virtual Assistant

Would you like to take the next step with this property? We can help you schedule a showing or virtual tour, or send you more details.

Yes, I would like more information.

Thank You for Your Reply, One of Our Agents will contact you as soon as possible

No, maybe later.

Thank you, you can always contact me via email, phone number or through the contact form.

Realhub AI

Lucy - Your AI-Powered Realtor

Update Your Temporary Password

Personalize your search

Enter your email and we'll notify you immediately when new listings match what you're looking for.

or enter email address

Already have an account ? Login here

Continue your home search

I agree to receive communications and understand I can unsubscribe at any time.

I agree to be contacted by Realhub DEV via call, email, and text for real estate services. To opt out, you can reply 'stop' at any time or reply 'help' for assistance. You can also click the unsubscribe link in the emails. Message and data rates may apply. Message frequency may vary. Privacy Policy

Already have an account ? Login here

We use cookies

We use cookies primarily for analytics to enhance your experience. By accepting, you agree to our use of these cookies. You can manage your preferences or learn more about our cookies policy.