Thinking of selling?

Blue Sapphireline

Browse Properties
  • Nearby me

Popular Features

Community Features

Association

Property Features

Waterfront

View

Exterior Features

Interior Features

Style

E-Alert name

Properties

10000 properties match your criteria

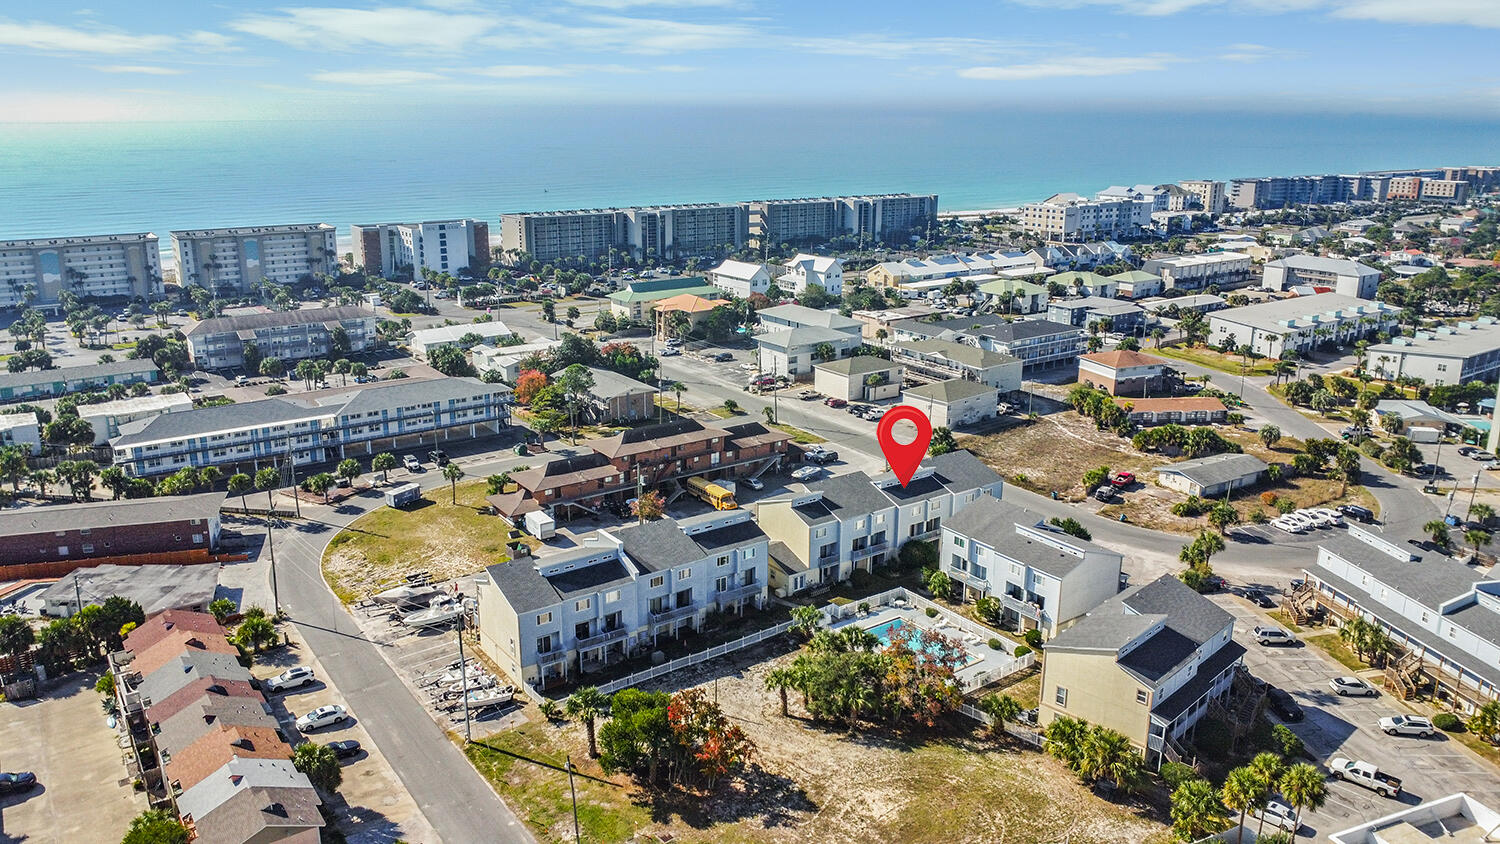
**PRICE REDUCED - PRICED TO SELL!** This fully furnished, turnkey 2BR/2.5BA top-floor condo on Okaloosa Island is the perfect opportunity for a short-term rental investment, second home, or both. With a proven rental history, it's ready to generate income from day one.

Enjoy an open-concept living space, two private ensuite bedrooms, a versatile loft, and a spacious balcony. Just a 6-minute walk to public beach access, the community also features a pool and the opportunity to rent a boat slip through the HOA, providing easy access to the Intracoastal Waterway.

Whether you're looking to expand your investment portfolio or own your own beach getaway, this coastal retreat offers exceptional value in an unbeatable location.
#1005964

Fort Walton Beach

330 Bluefish Drive 204

2 Beds

2 Baths

1,260 Sq.Ft.

$299,600

MLS#: 1005964
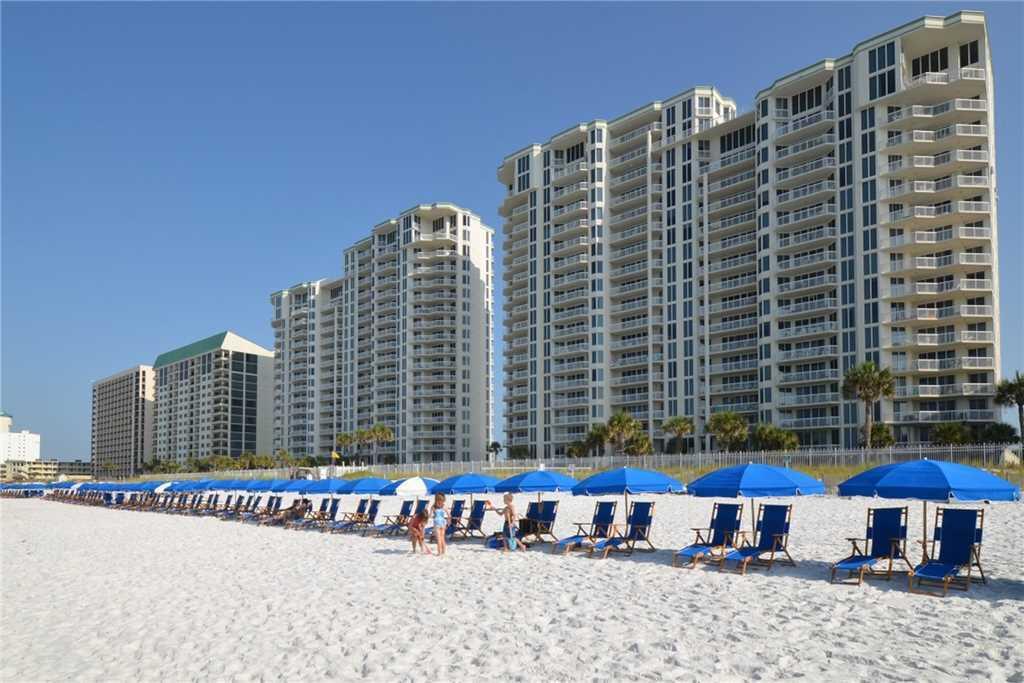
Beautiful 3 bedroom, 3 bath residence (with private parking spot in the garage and storage at garage level) in one of Destin's most luxurious condo resorts. Silver Beach Towers is a 5 star property where the owners and guests truly have it all: the beach, the sand and the memories! This spacious, well-decorated unit is preteen. Updates include granite counters, tiled living/dining/kitchen floors, and the upscale decor you would expect in an upscale unit. When enjoying your new beach home, you will certainly enjoy the unparalleled view of the Emerald Coast, the 2 large gulf front swimming pools & hot tubs, grilling area, and private dune boardwalk.
#1005953

Destin

1048 Highway 98 UNIT 1603

3 Beds

3 Baths

1,790 Sq.Ft.

$1,500,000

MLS#: 1005953
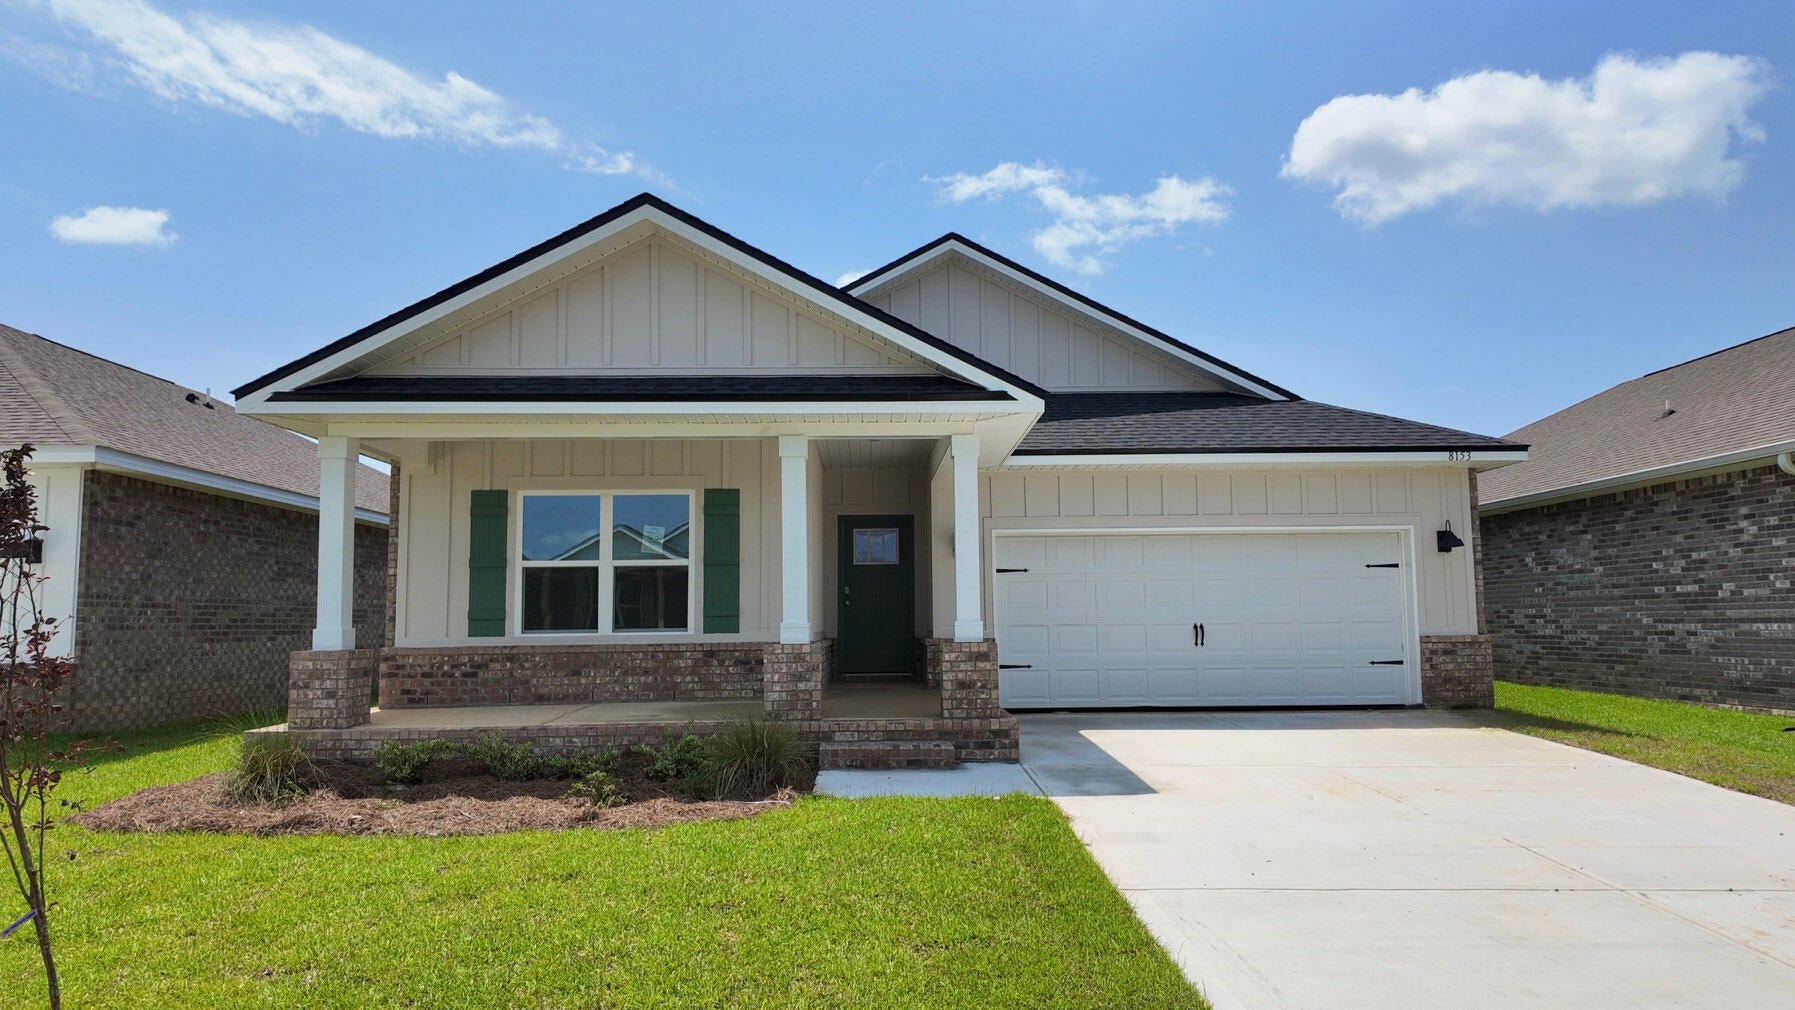
Blackwater Reserve NEW community featuring a beautiful community pool, Lazy River and Pickle Ball. The Creekside model is a spacious and desirable open concept floorplan, built-in lighting & fabulous layout for relaxed living, 5 bedrooms, 3 bathrooms, 2-car garage, & the 'Smart Home Connect 'System with a variety of convenient Smart Home devices you will love. Spacious Great Room & dining area is open to the kitchen & lots of windows for natural lighting. Well-designed open kitchen includes stainless steel appliances, a smooth-top range, built-in microwave, gorgeous quartz countertops, quiet dishwasher, corner pantry, island bar, eye-catching wood-look flooring, and plush carpet in the bedrooms. Hurricane door & window protection is included. Stylish curb appeal. ALL LISTING pictures, colors, features, and size may vary. Square footages are approximate.
#1005971

Milton

8153 Fir Tree Drive

5 Beds

3 Baths

2,107 Sq.Ft.

$339,900

MLS#: 1005971
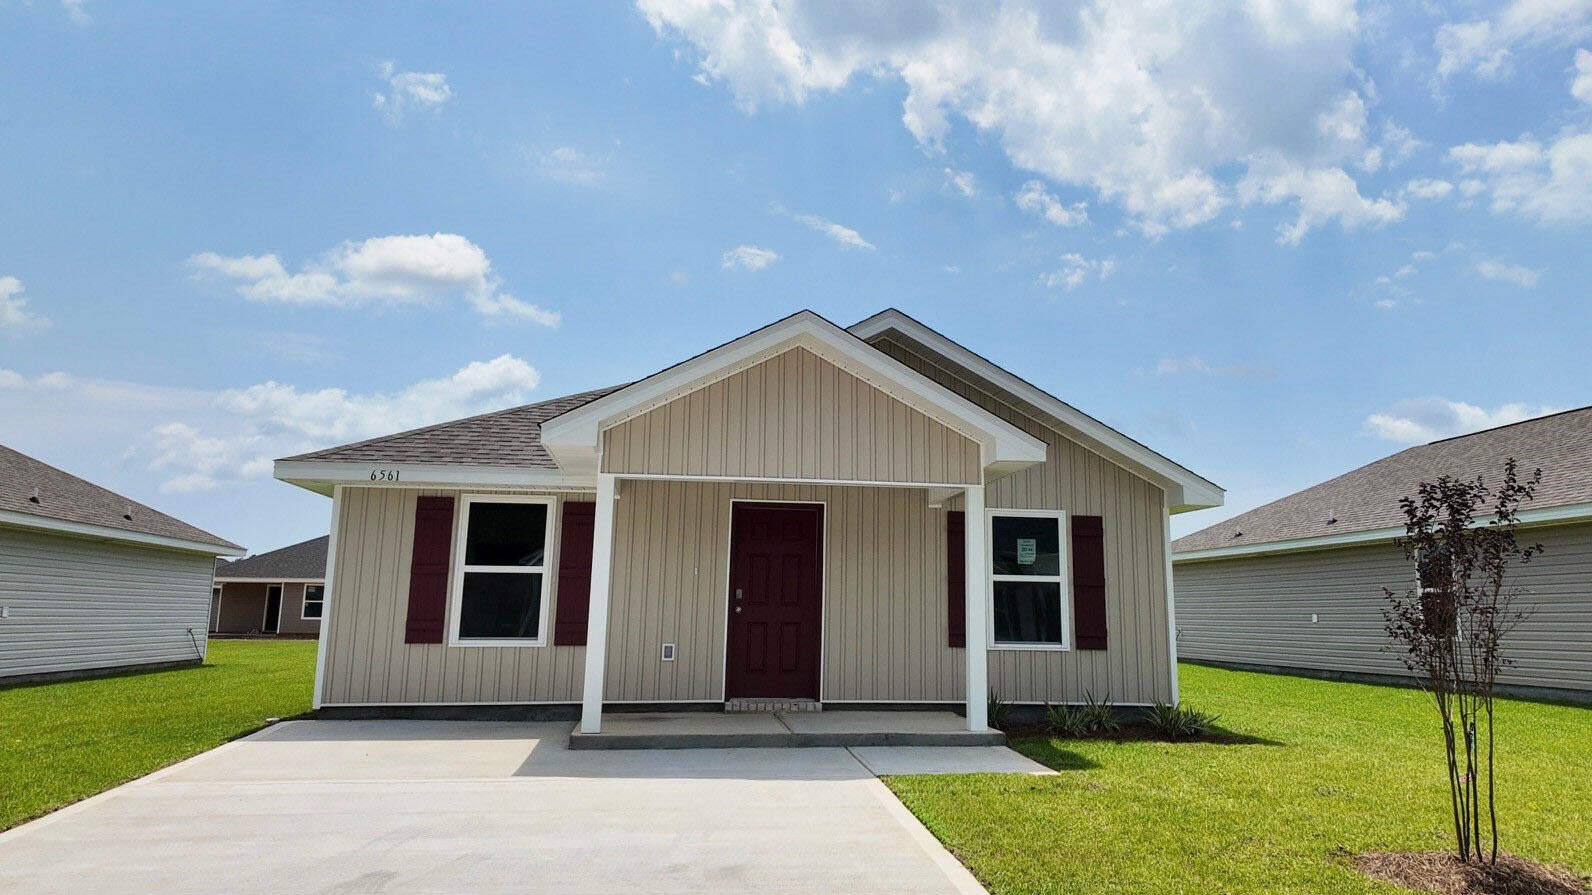
The Rivers Cove community offers residents: Gorgeous Community Pool, Community Center and a nice Community Playground.  The new 'CALLAWAY' floorplan is a charming Florida cottage style home with no wasted space, a desirable open design for relaxed living. 3 bedrooms and 2 bathrooms. Easy care beautiful wood-look flooring, delightful kitchen with stainless appliances, quiet dishwasher, smooth top range, built in microwave and pantry. Also included is Fabric hurricane door/window protection and a Smart Home 'Connect' system with several convenient Smart Home Devices you will enjoy. ALL LISTING pictures, colors, features, and size may vary. Square footages are approximate.
#1006002

Milton

6561 Firefly Drive

3 Beds

2 Baths

1,205 Sq.Ft.

$234,900

MLS#: 1006002
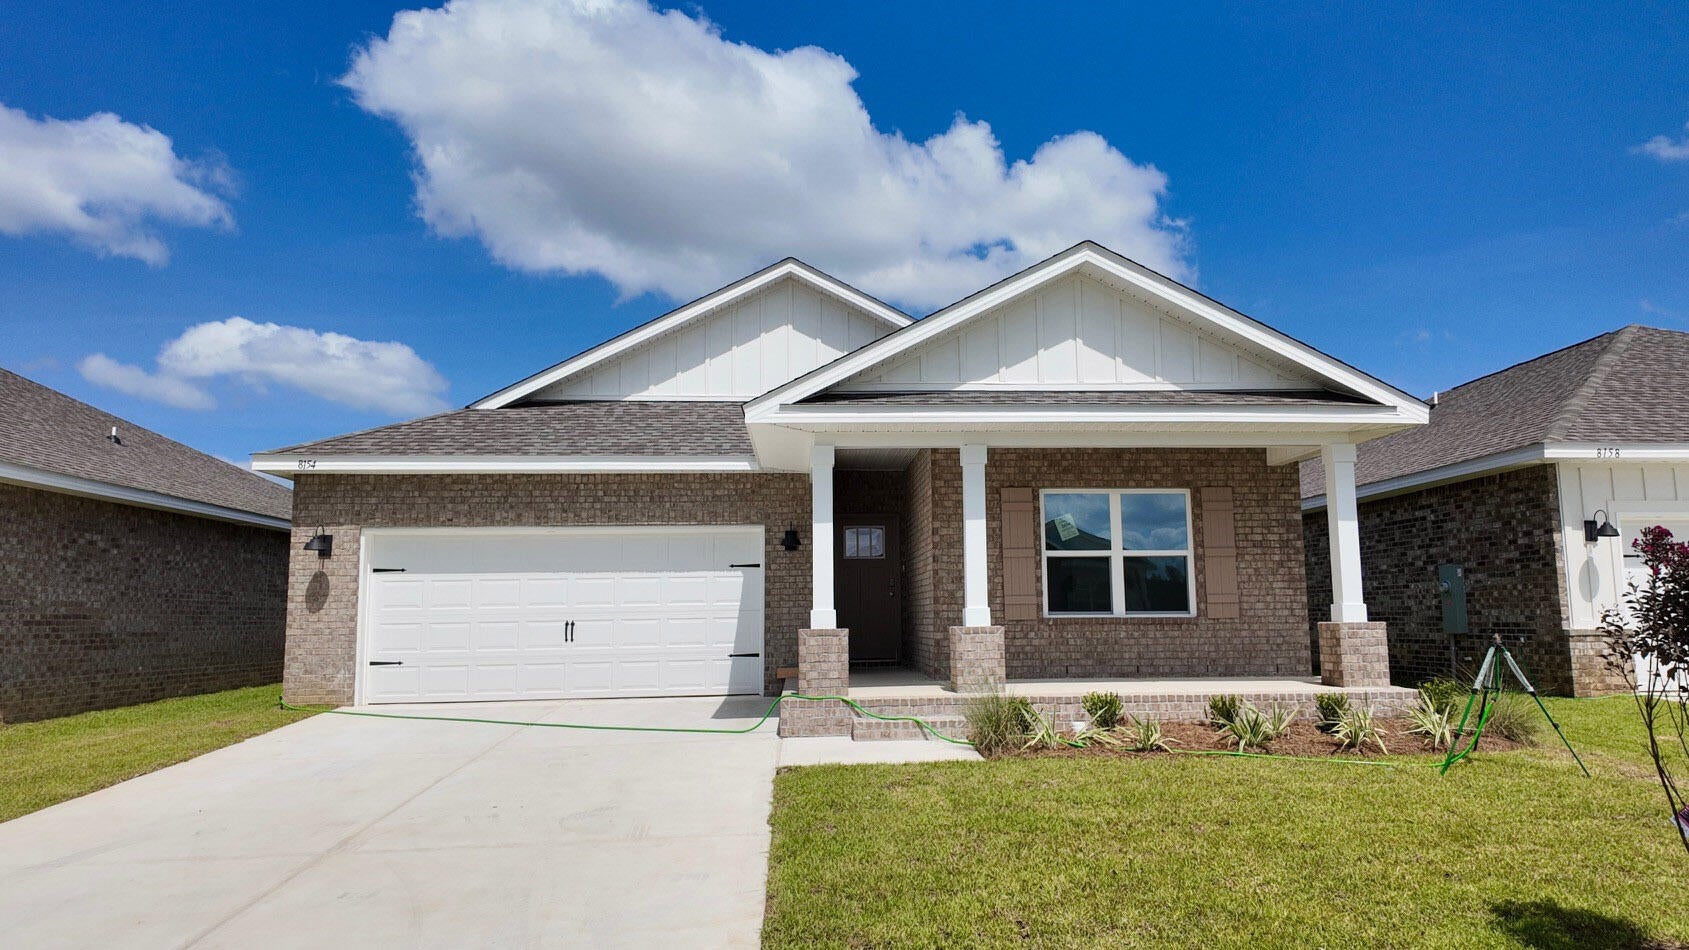
Blackwater Reserve NEW community featuring a beautiful community pool, Lazy River and Pickle Ball. The Creekside model is a spacious and desirable open concept floorplan, built-in lighting & fabulous layout for relaxed living, 5 bedrooms, 3 bathrooms, 2-car garage, & the 'Smart Home Connect 'System with a variety of convenient Smart Home devices you will love. Spacious Great Room & dining area is open to the kitchen & lots of windows for natural lighting. Well-designed open kitchen includes stainless steel appliances, a smooth-top range, built-in microwave, gorgeous quartz countertops, quiet dishwasher, corner pantry, island bar, eye-catching wood-look flooring, and plush carpet in the bedrooms. Hurricane door & window protection is included. Stylish curb appeal.
#1005983

Milton

8154 Fir Tree Drive

5 Beds

3 Baths

2,107 Sq.Ft.

$339,900

MLS#: 1005983
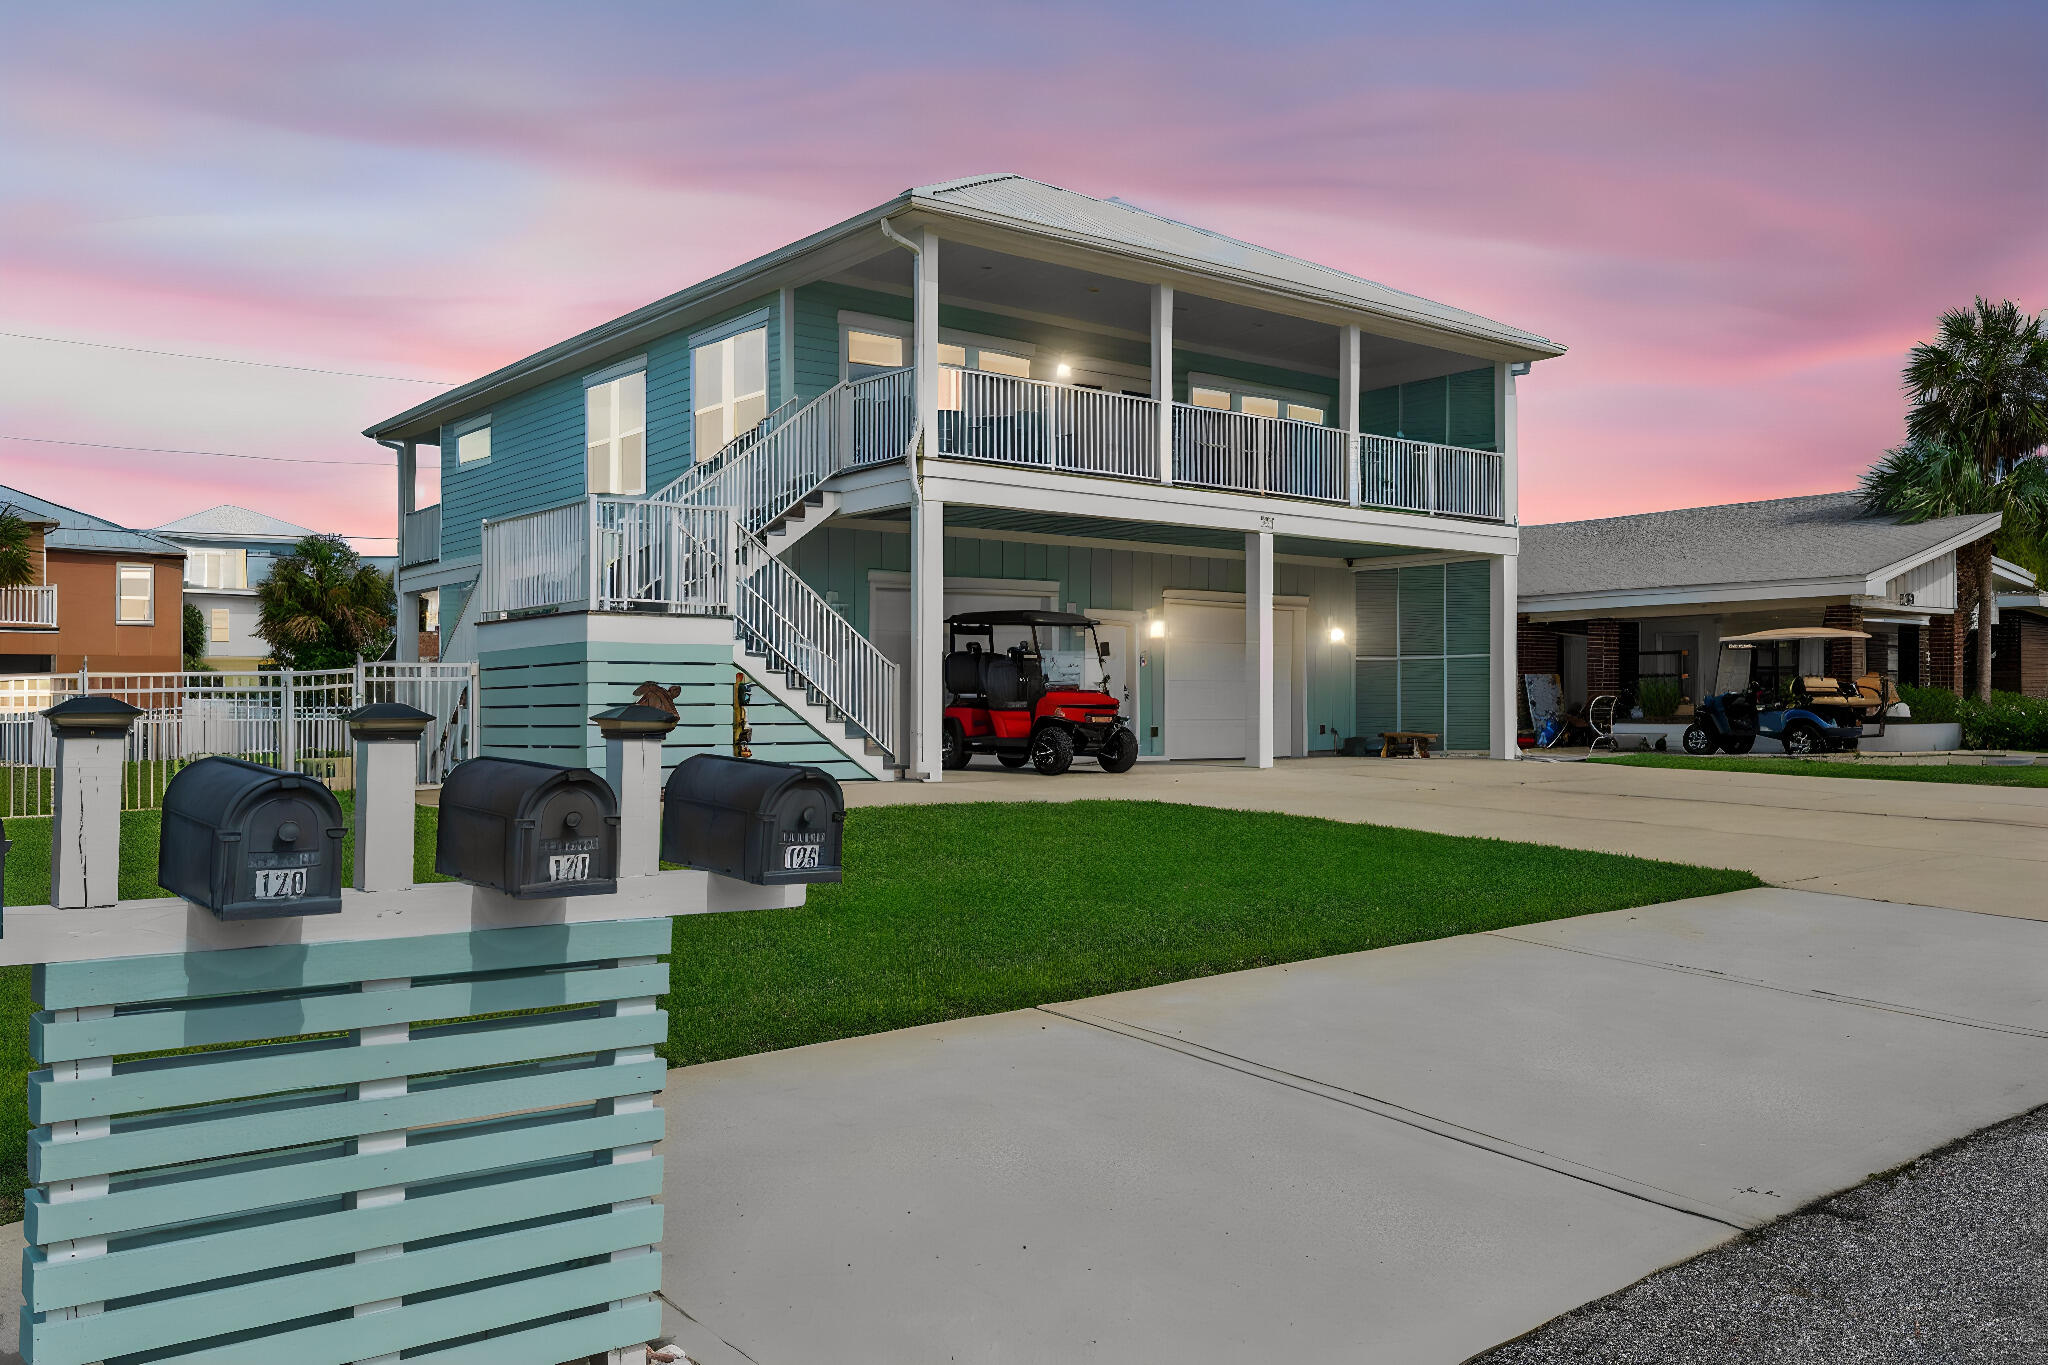
Welcome to 121 Belaire Drive, a furnished 4-bedroom, 3-bath beach home in the highly sought-after Santa Monica area on the desirable west end of Panama City Beach. Built in 2018 and offering approximately 2,320 square feet, this property combines modern construction, Gulf views, and short-term rental flexibility in a location just minutes from the beach. With no HOA and short-term rentals permitted, the home presents an appealing opportunity for full-time living, a second home, or an investment property. The open floor plan is designed for comfortable coastal living and effortless entertaining. Interior bamboo flooring adds warmth and durability throughout the main living areas, while the spacious layout provides room for family and guests. Offered fully furnished and including a golf cart, this home is ready to enjoy from day one. The primary suite serves as a private retreat featuring an en-suite bathroom with a double vanity and a glass-enclosed tiled shower. A private door from the suite opens to the deck, where Gulf views provide a relaxing backdrop to morning coffee or evening sunsets. Additional bedrooms and bathrooms offer flexibility for guests and rental accommodations. Home was built to help reduce maintenance concerns and enhance long-term value, including two new air-conditioning units and a tankless water heater. The exterior was freshly painted in January, and an elevator provides convenient access between levels, adding functionality throughout the home.
#1005949

West Panama City Beach

121 Belaire Drive

4 Beds

3 Baths

2,306 Sq.Ft.

$1,695,000

MLS#: 1005949
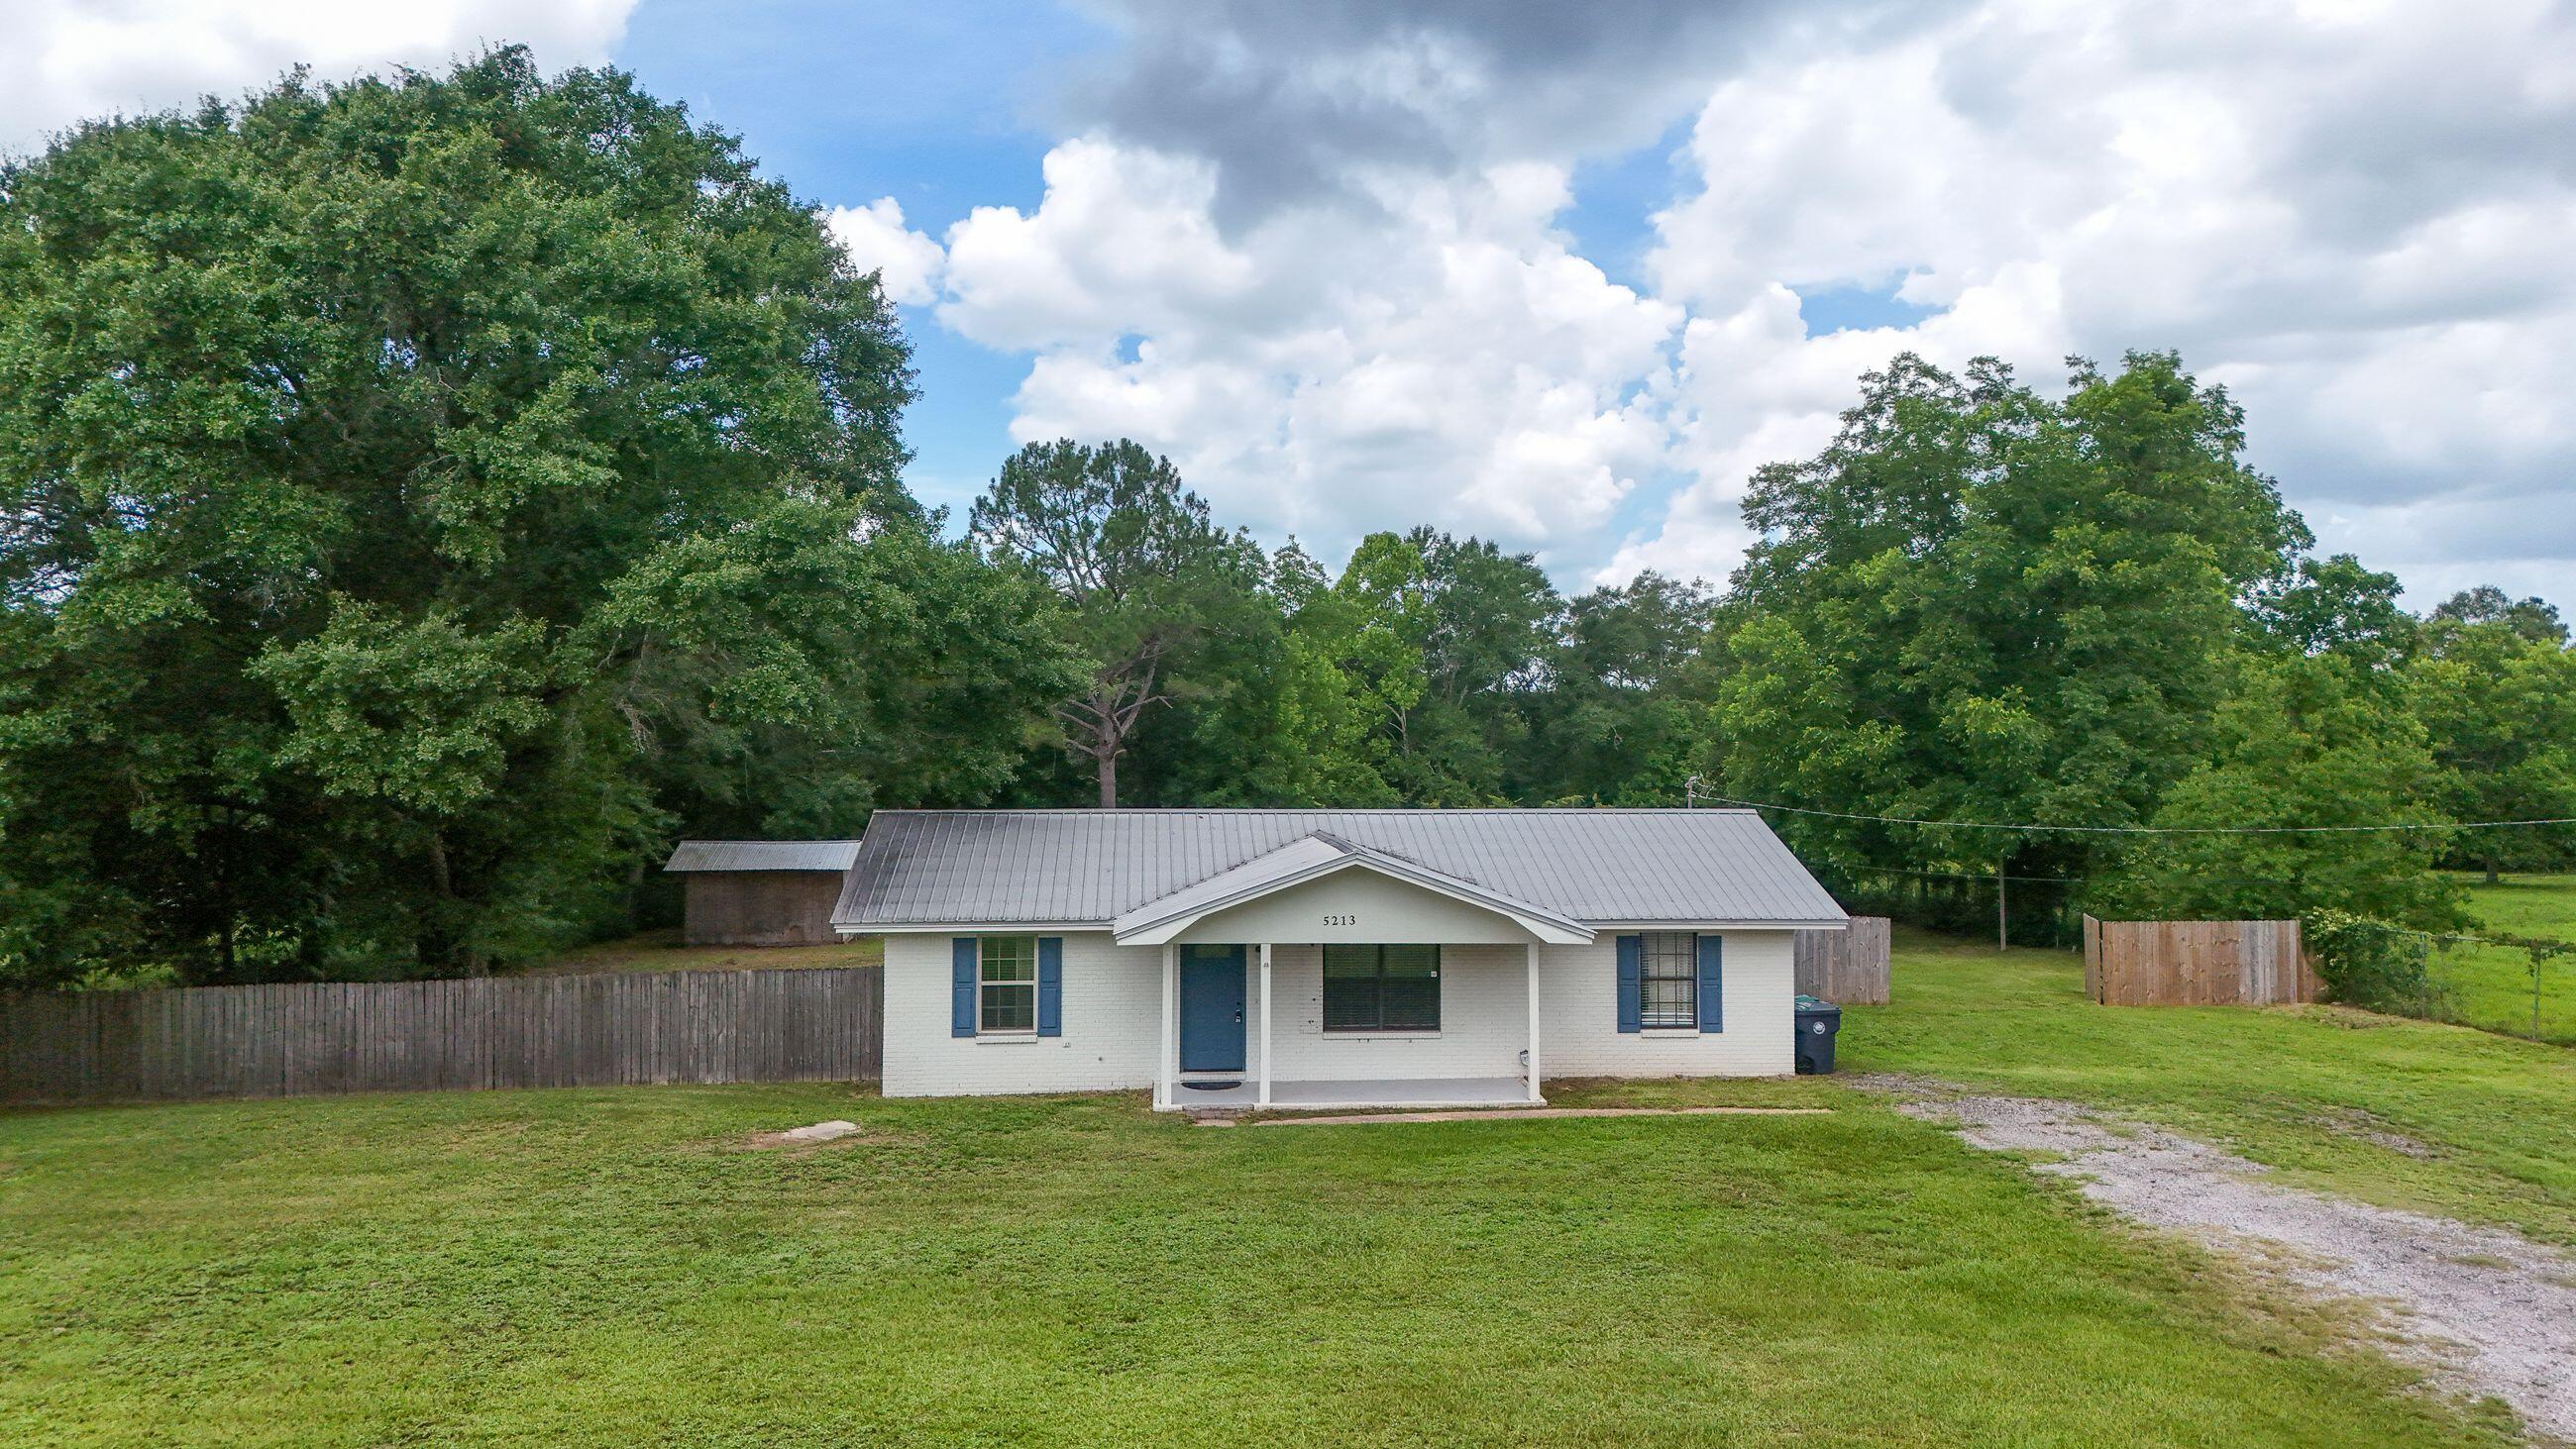
Country living with room to roam! This charming 3-1.5-bath home sits on a beautiful 1-acre parcel in Walton County, offering the perfect blend of privacy and convenience. with 1,196 sq ft of living space, this well-maintained home offers central heating and air, new electrical boxes inside and out, plenty of outdoor space, completely fenced back yard, room for gardening and recreational vehicles. This home is just a short trip to shopping, dining or our beautiful beaches. Schedule your showing today.
#1005974

DeFuniak Springs

5213 State Highway 83

3 Beds

1 Baths

1,196 Sq.Ft.

$204,900

MLS#: 1005974
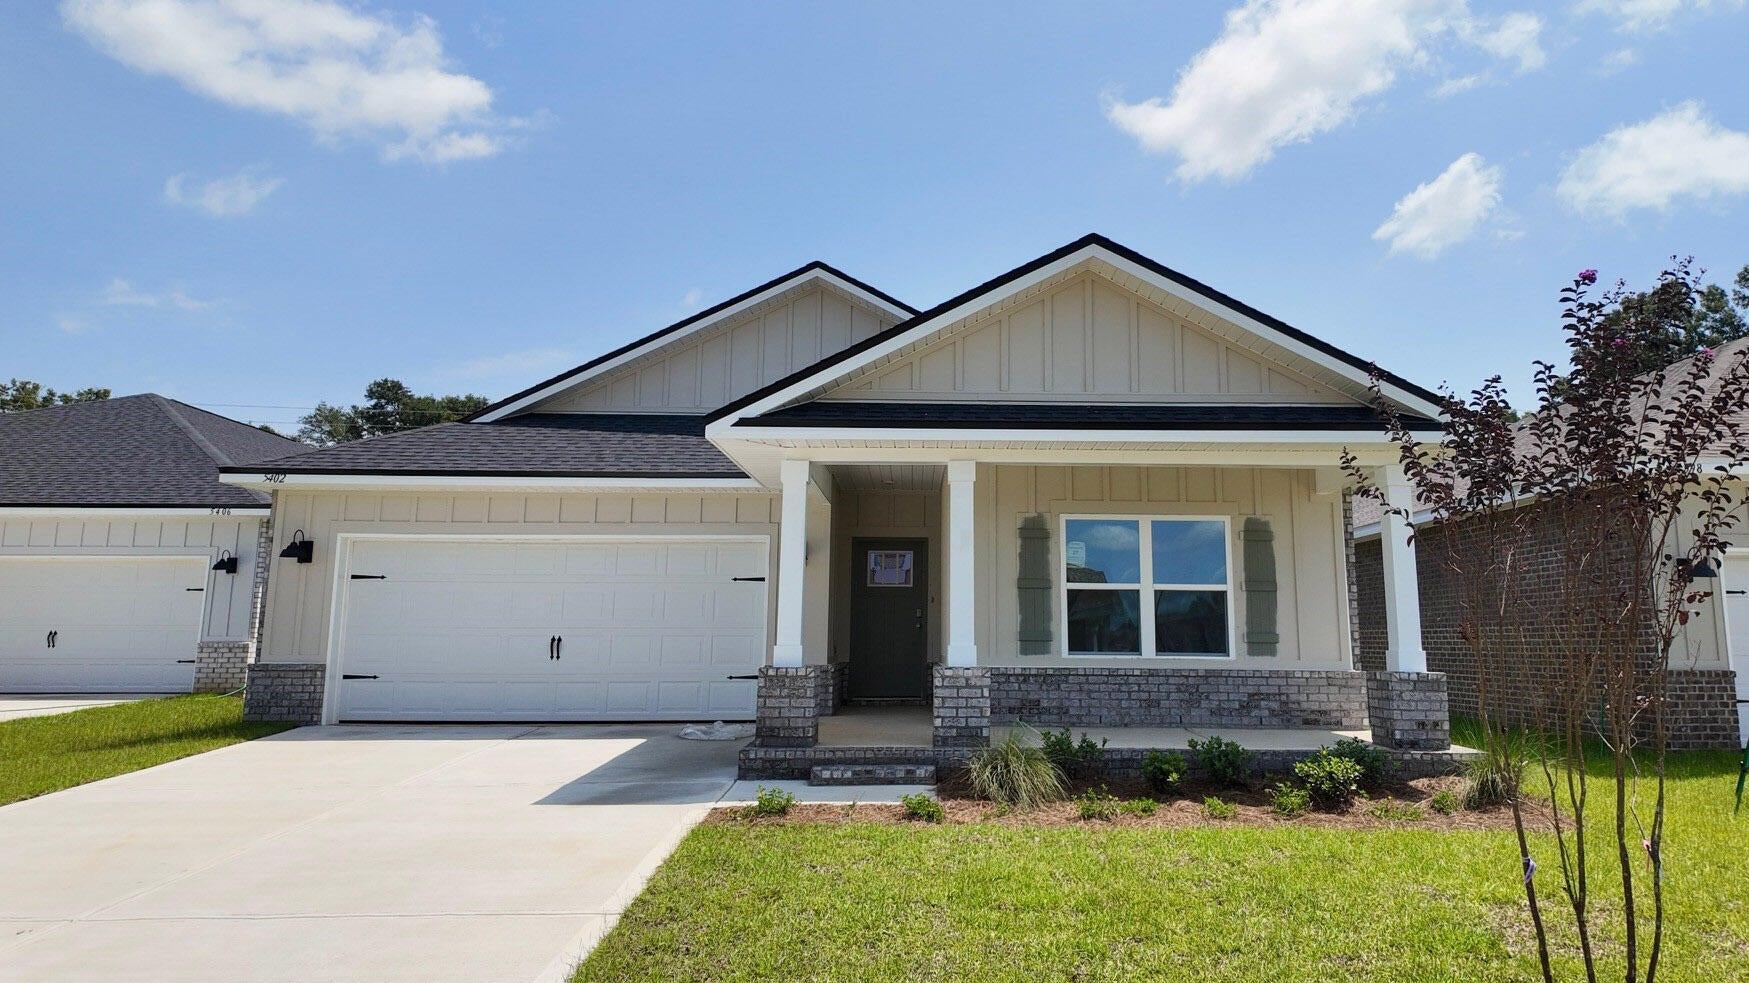
Blackwater Reserve NEW community featuring a beautiful community pool, Lazy River and Pickle Ball. The Creekside model is a spacious and desirable open concept floorplan, built-in lighting & fabulous layout for relaxed living, 5 bedrooms, 3 bathrooms, 2-car garage, & the 'Smart Home Connect 'System with a variety of convenient Smart Home devices you will love. Spacious Great Room & dining area is open to the kitchen & lots of windows for natural lighting. Well-designed open kitchen includes stainless steel appliances, a smooth-top range, built-in microwave, gorgeous quartz countertops, quiet dishwasher, corner pantry, island bar, eye-catching wood-look flooring, and plush carpet in the bedrooms. Hurricane door & window protection is included. Stylish curb appeal. ALL LISTING pictures, colors, features, and size may vary. Square footages are approximate.
#1005975

Milton

5402 Martingale Drive

5 Beds

3 Baths

2,107 Sq.Ft.

$337,900

MLS#: 1005975
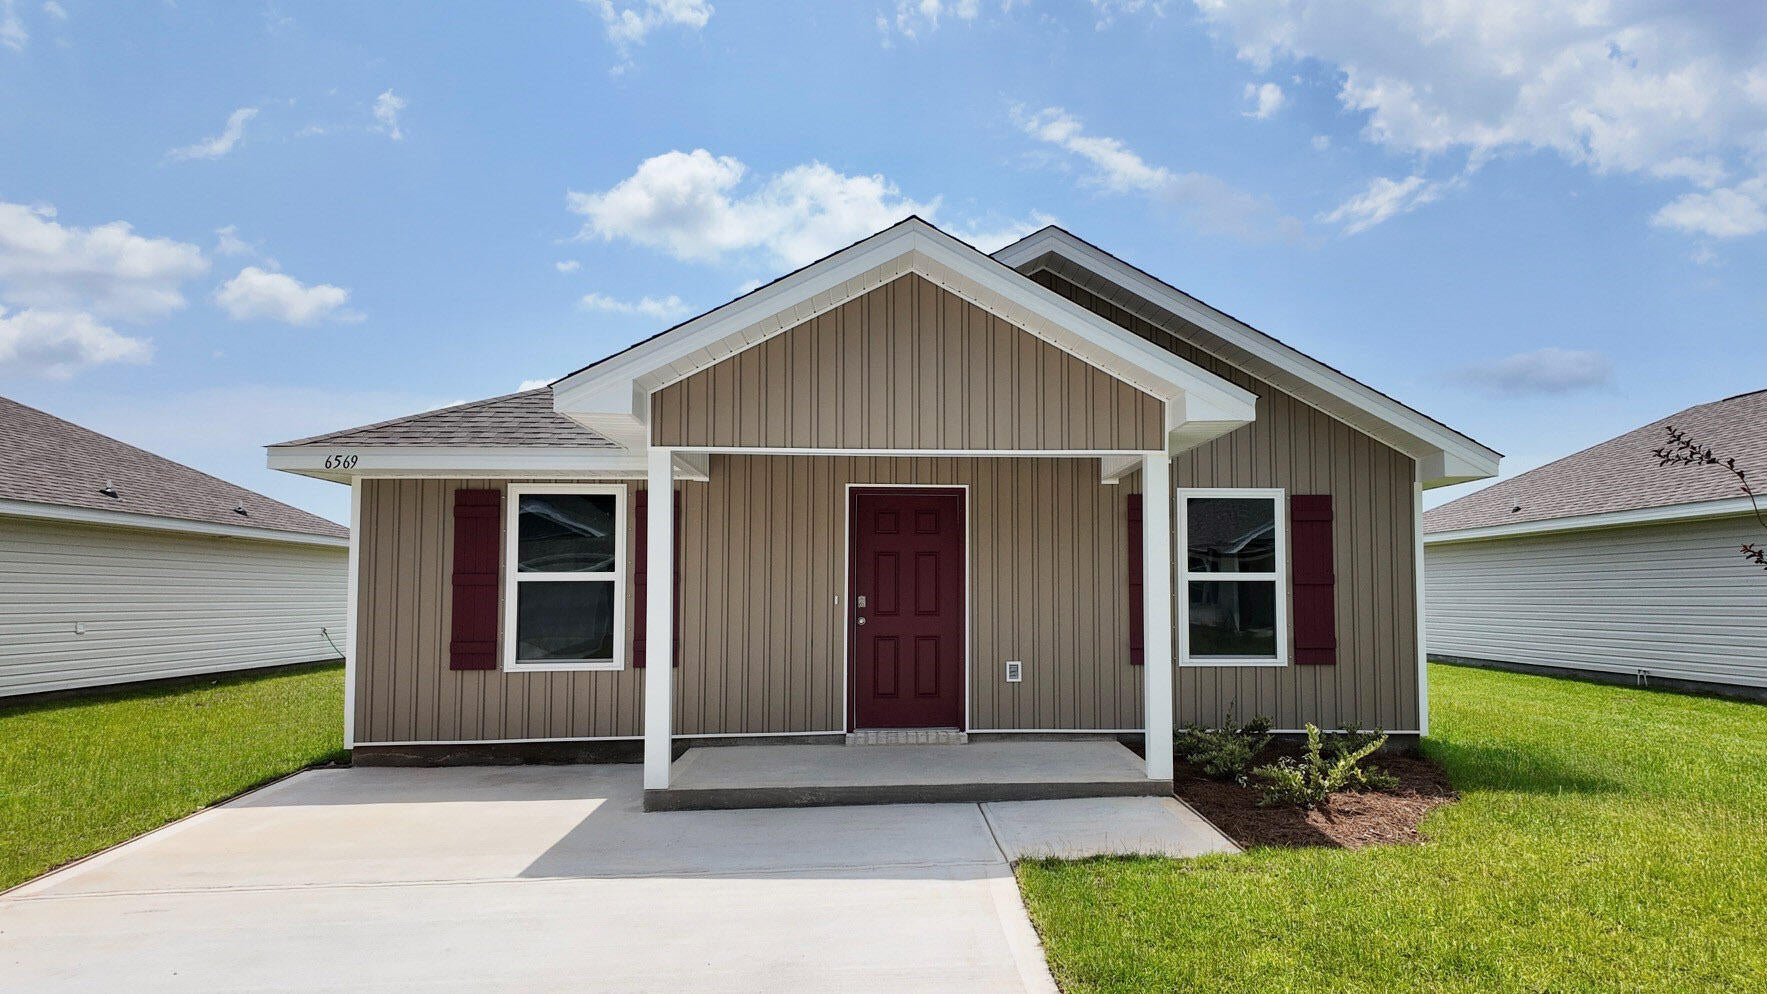
The Rivers Cove community offers residents: Gorgeous Community Pool, Community Center and a nice Community Playground.  The new 'CALLAWAY' floorplan is a charming Florida cottage style home with no wasted space, a desirable open design for relaxed living. 3 bedrooms and 2 bathrooms. Easy care beautiful wood-look flooring, delightful kitchen with stainless appliances, quiet dishwasher, smooth top range, built in microwave and pantry. Also included is Fabric hurricane door/window protection and a Smart Home 'Connect' system with several convenient Smart Home Devices you will enjoy. ALL LISTING pictures, colors, features, and size may vary. Square footages are approximate.
#1006003

Milton

6569 Firefly Drive

3 Beds

2 Baths

1,205 Sq.Ft.

$237,900

MLS#: 1006003
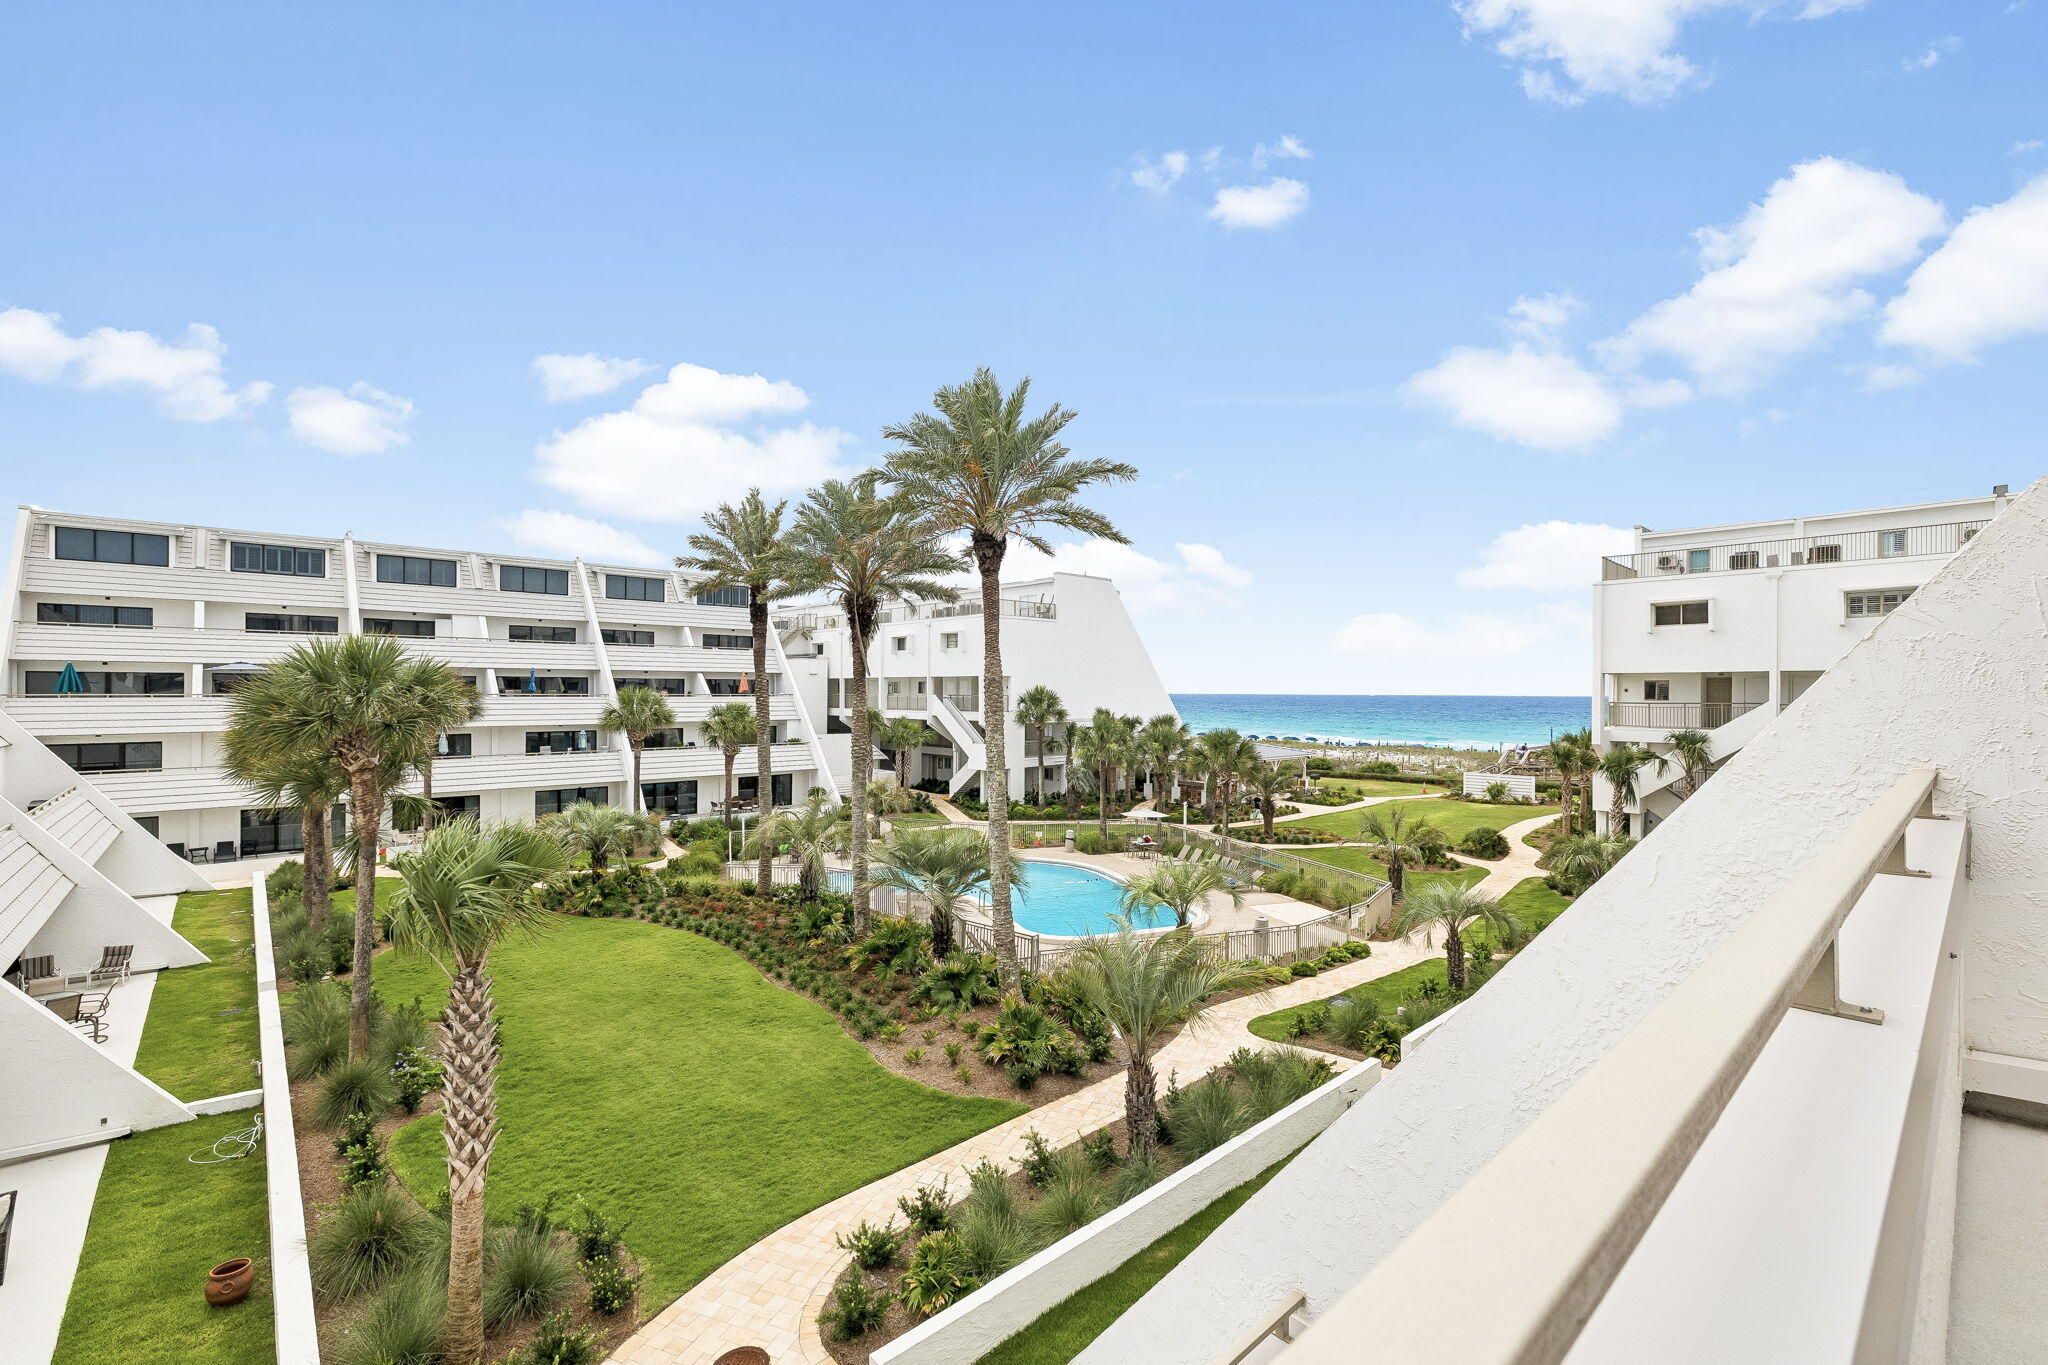
Experience exceptional beachfront living from this beautifully positioned three-story residence located directly on the Gulf in the highly sought-after Aegean community. Thoughtfully designed with 3 bedrooms, 3.5 baths, and a unique floor plan rarely found along the Emerald Coast, this spacious residence captures southeast views overlooking the resort-style pool deck and lush landscaping, sugar white beaches, and the emerald waters of the Gulf beyond. Offered fully furnished (with minimal exceptions), this condo presents an outstanding opportunity as a primary residence, second home, or vacation rental investment, combining an exceptional floor plan, sparkling Gulf views, and an unbeatable beachfront location. Adding to the appeal, Aegean has already completed extensive exterior renovations and required building improvements with over $200,000 in assessments having been paid in full, offering valuable peace of mind and allowing the next owner to enjoy the benefits of these enhancements without the burden of those costs.
Designed for gathering and effortless coastal living, the main level features an open living, dining, and kitchen area framed by expansive sliding glass doors that highlight the picturesque coastal setting. The spacious layout flows seamlessly to a private balcony, creating the perfect setting for morning coffee, outdoor dining, or simply unwinding while taking in the ever-changing colors of the Gulf and the gentle sounds of the waves below. A convenient half bath adds functionality for guests, while tile flooring throughout the living areas provides easy maintenance for beachside living. The kitchen offers stainless steel LG appliances, a premium Miele dishwasher, ample cabinetry, and a distinctive custom green tile backsplash that adds a touch of personality and coastal charm.
The second level is thoughtfully designed to provide comfort and privacy, featuring two generously sized bedrooms, each with its own en suite bath. The primary suite enjoys access to a private balcony where gentle Gulf breezes and pleasant views of the beach and emerald waters create a relaxing setting to begin and end the day. A conveniently located laundry area with a full-size washer and dryer, along with wire shelving for additional storage, adds everyday functionality and convenience to this level.
Occupying the entire third floor, a loft-style bedroom with its own full bath is currently configured as a bunk room, providing a versatile space ideal for accommodating additional guests, creating a media room, or establishing a private retreat. Comfortable carpeting throughout the bedrooms enhances the inviting atmosphere and creates a warm contrast to the tile flooring found in the main living spaces.
Residents of Aegean enjoy an exceptional collection of amenities including a Gulf-front swimming pool, BBQ grilling area and gazebo, tennis courts, gated entry, and an expansive stretch of white-sand beach. Owners also benefit from access to convenient on-site beach service available at preferred owner rates. Ideally located in the heart of Destin on Holiday Isle, the community offers convenient access to dining, shopping, entertainment, and everything that makes the Emerald Coast one of the most sought-after destinations in Florida.
#1006018

Destin

520 Gulf Shore Drive 317

3 Beds

3 Baths

1,870 Sq.Ft.

$699,000

MLS#: 1006018
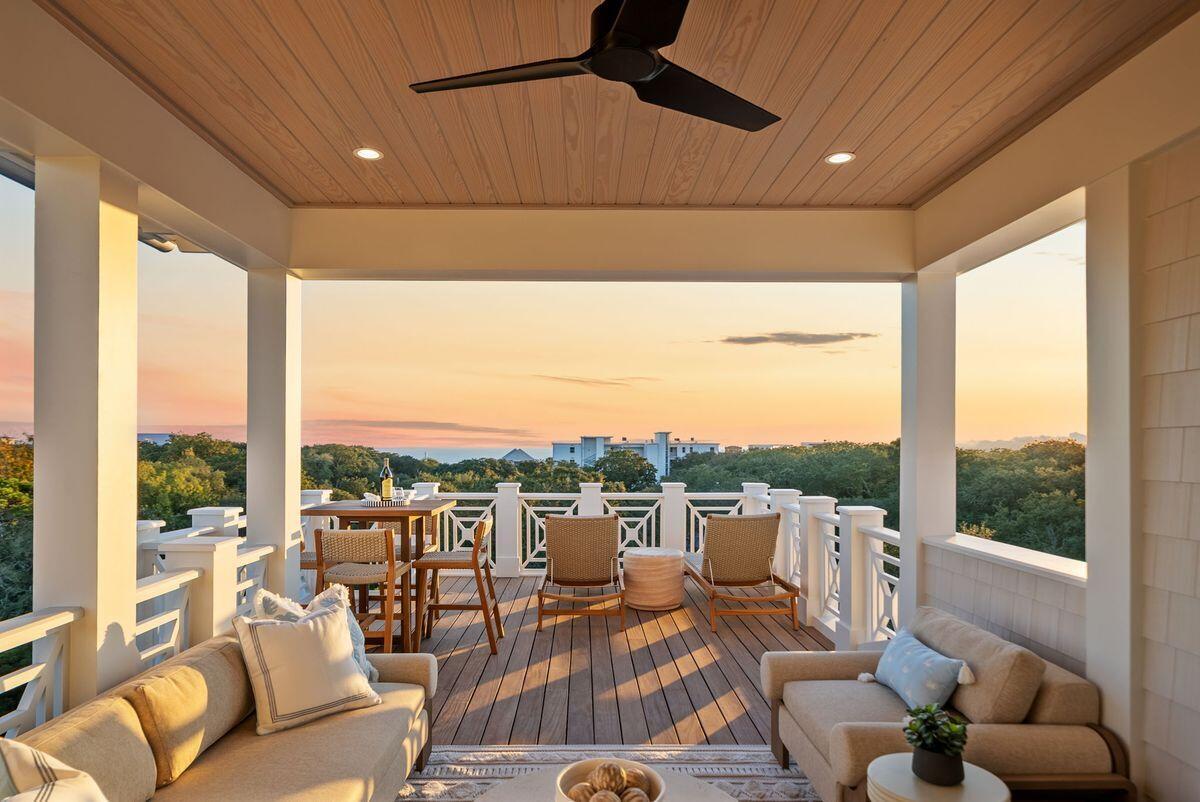
Where Coastal Luxury Meets Elevated Design:
This exceptional retreat in Old Seagrove seamlessly blends architectural sophistication with timeless coastal style. The 5,283 sq. ft. residence is offered fully furnished and showcases five bedrooms, including three primary suites, two guest suites, a bunk room, media room, and 6.5 baths.
Step through the grand entryway into a light-filled foyer with soaring 12-foot ceilings, setting the tone for the remarkable design within. The gourmet kitchen impresses with Wolf and Sub-Zero appliances, a stone slab backsplash carried all the way to the ceiling, and a generous island perfect for entertaining. The kitchen flows seamlessly to a sitting area and open living room, continuing into a grand dining space just steps from your private wine storage. Completing the first floor is one of two primary suites, adorned with custom cypress ceilings and a spa-like bath.
The second floor welcomes you with a spacious landing that leads to a second primary suite with tranquil, spa-inspired finishes and separate soaking tub, an additional guest suite, a media room, bunk room, and an oversized screened porch tucked beneath the oaks  the perfect retreat for coastal evenings.
On the third floor, a secondary living space awaits  complete with a built-in beverage center for effortless entertaining  connecting to a third primary suite option, an additional bedroom, and an expansive outdoor terrace. As you ascend to the fourth floor, you're greeted by an abundance of natural light and a dramatic chandelier, leading to the rooftop deck  a show-stopping perch above the treetops, offering panoramic Gulf views and sweeping coastal vistas.
Designed for indoor-outdoor living, the home features over 1,000 sq. ft. of porches, a private pool and spa, elevator, and wide-plank oak flooring throughout. Every finish and fixture reflects a commitment to quality and sophistication.
Perched on one of Old Seagrove's highest natural elevations  rising 40 feet above sea level  the property offers a rare vantage point with Gulf breezes, serene views, and convenient access to Seagrove's sugar-white sands. Residents enjoy plenty of room to unwind and take in the emerald waters of the Gulf.
In collaboration with NOLA 30A, Fox Construction, Stackable + Mracek, and Design and Dwell, this home represents a masterclass in coastal design, crafted for those who appreciate artistry, architecture, and effortless living.
#1005963

Santa Rosa Beach

2900 S County Highway 395

6 Beds

6 Baths

5,283 Sq.Ft.

$4,499,000

MLS#: 1005963
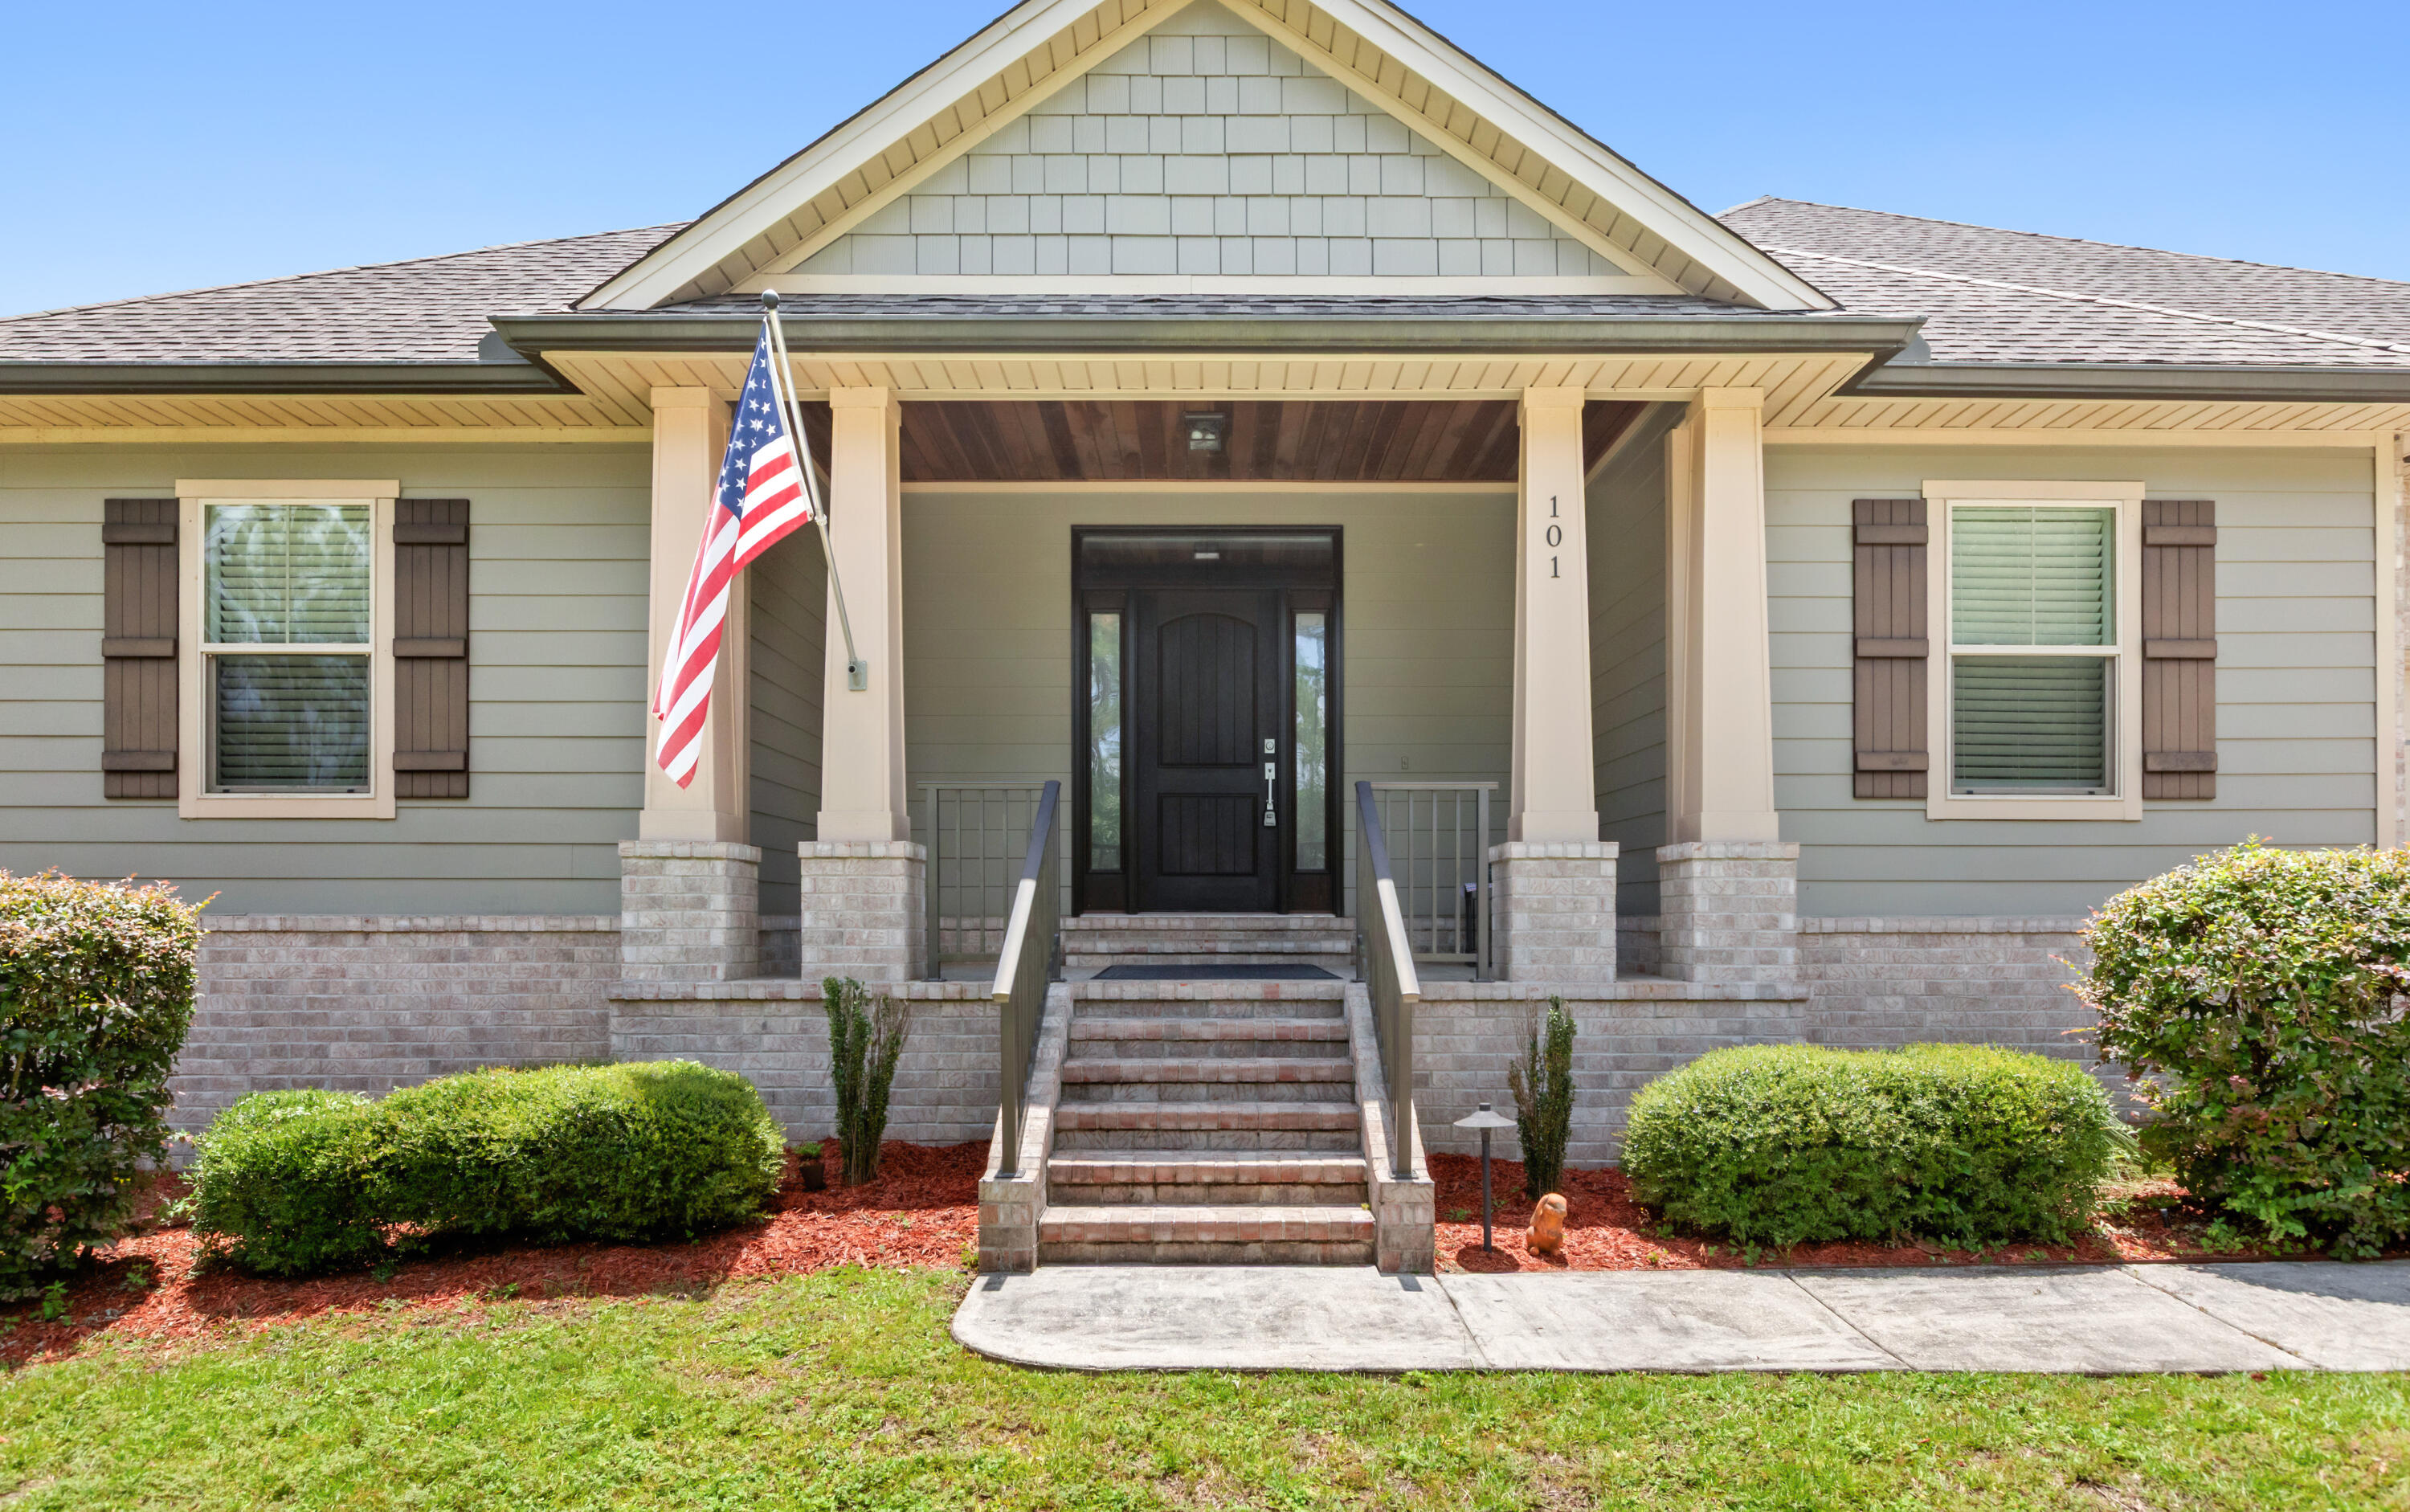
This custom built home by Wilson Enterprises, NWFL. is a Parade of Homes winner. This 4 bedroom /2 full bath very open split floor plan located in South Crestview is full of upgrades  PLUS, it has an additional office/media room. Take the brick stairs up the front entry to a gorgeous covered porch with a wood ceiling. Inside you'll love the wood look tile throughout  and the shiplap wall entry. The living room features a vaulted ceiling with recessed LED lighting, a gas fireplace, and surround sound, and is open to an expansive eat in kitchen complete with huge island, tall pristine white cabinets, and a gas stove and sleek granite counter tops. The large screened in back porch is the perfect place to hang out or enjoy a dip in the hot tub.
#1004808

Crestview

101 Alicia Drive

4 Beds

2 Baths

2,091 Sq.Ft.

$389,000

MLS#: 1004808

Close to the base and ready for new owners. This 3/2 home in Valparaiso is well-maintained and includes an additional outbuilding for storage and/or additional space. The kitchen includes built-in appliances. Charming hardwood floors in the main living spaces, and carpet in the bedrooms. The roof was replaced in 2024.
#989770

Valparaiso

358 Edge Avenue

3 Beds

2 Baths

1,308 Sq.Ft.

$305,000

MLS#: 989770
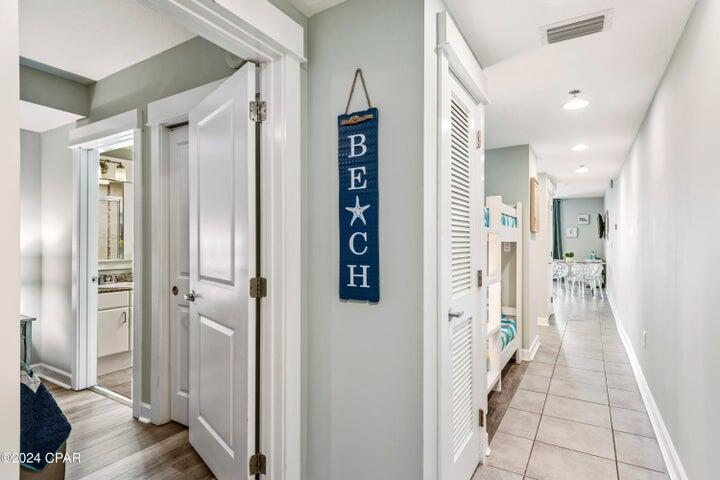
*ENTERED FOR COMP PURPOSES
#1005987

Panama City Beach

11800 Front Beach Road UNIT 2-706

1 Beds

2 Baths

903 Sq.Ft.

$319,900

MLS#: 1005987
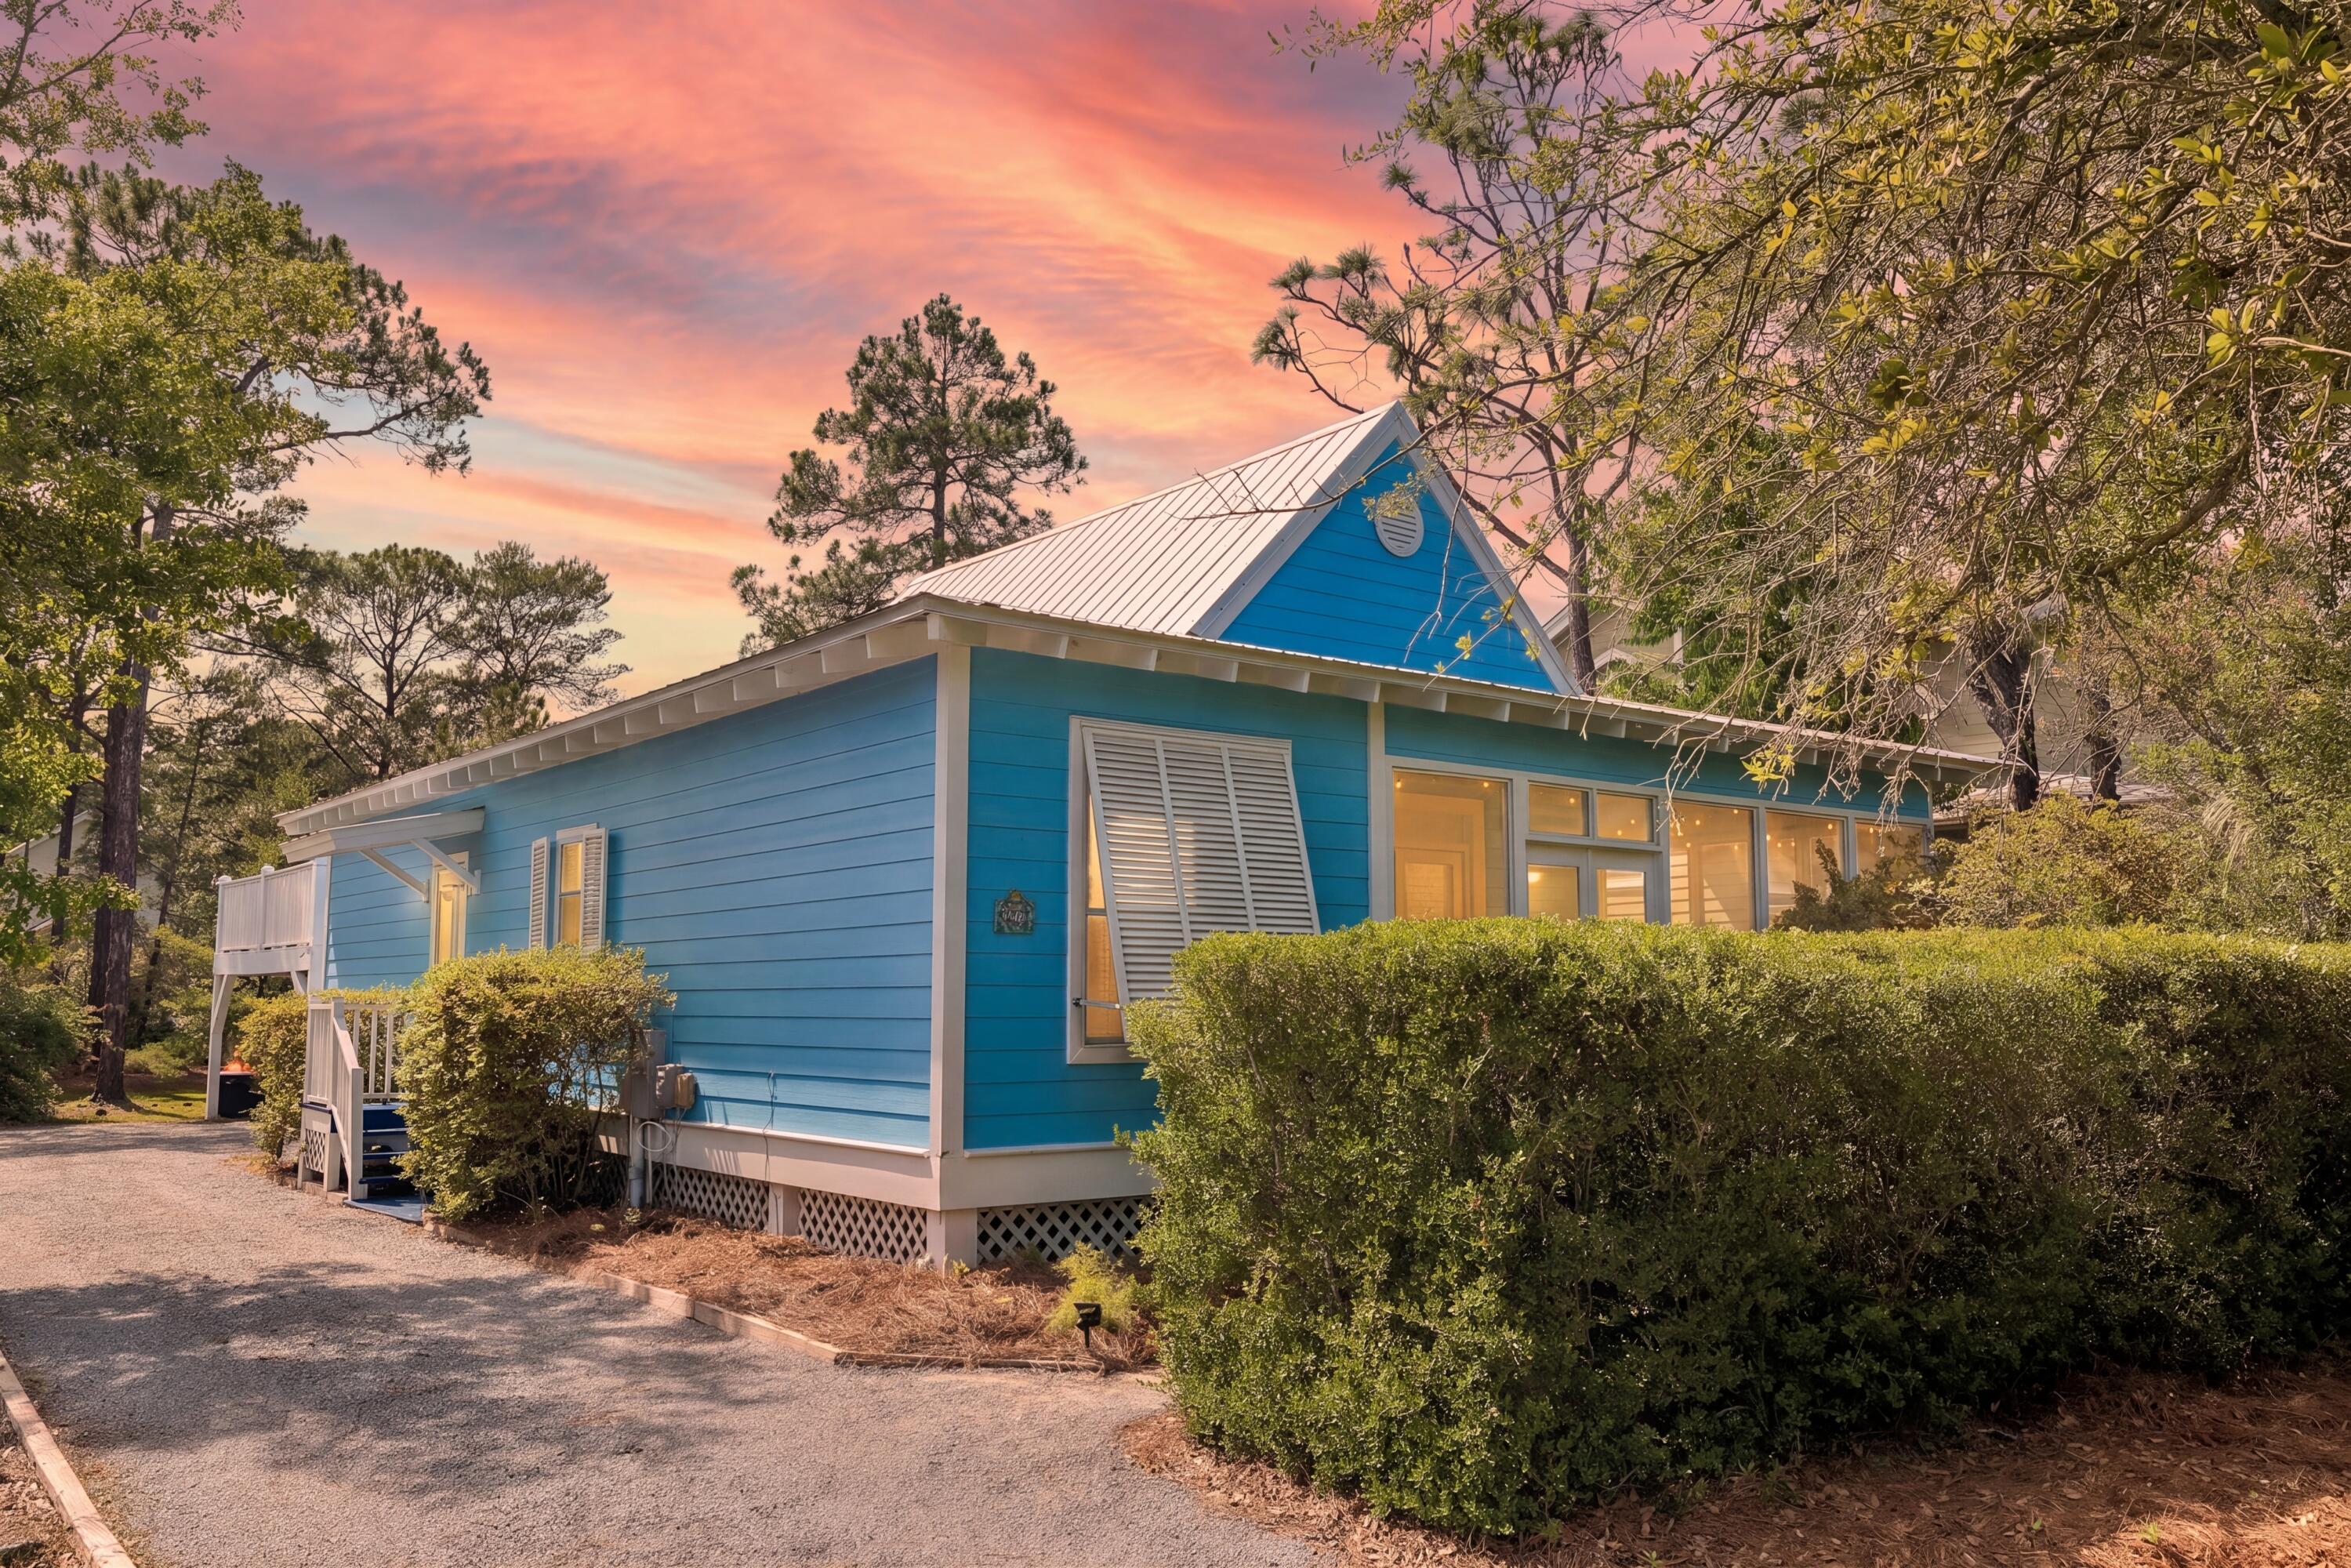
None
#1005995

Santa Rosa Beach

223 N Andalusia Avenue

3 Beds

2 Baths

1,153 Sq.Ft.

$1,195,000

MLS#: 1005995

* Listings identified with the FMLS IDX logo come from FMLS and are held by brokerage firms other than the owner of this website. The listing brokerage is identified in any listing details. Information is deemed reliable but is not guaranteed. If you believe any FMLS listing contains material that infringes your copyrighted work please click here to review our DMCA policy and learn how to submit a takedown request. © 2024. First Multiple Listing Service, Inc.

Categories

Homes Tailored to Your Lifestyle

Buyers Guide

Buying a home is one of the most exciting milestones of your life.

View more

Sellers Guide

Putting your home on the market can be a stressful process, especially when you don’t know what to expect.

View more

Market report

With just a few clicks, you'll gain instant access to valuable insights about the real estate market, including trends, property values, and community analytics.

View more

Home value

Unlike automated valuations, our hands-on review will provide a comprehensive opinion of your home’s value while considering important interior elements and other location intangible factors that machine algorithms so often miss.

View more

Buyers resources

Guides on financing, inspections, and choosing the right Realtor for a smooth home purchase.

Sellers resources

Practical tips on staging, pricing, and preparing your home to attract buyers and maximize your sale.

Send a message

Message successfully sent.

Reason for contacting?

I agree to receive email communication and understand I can unsubscribe at any time.

I agree to be contacted by Realhub DEV via call, email, and text for real estate services. To opt out, you can reply 'stop' at any time or reply 'help' for assistance. You can also click the unsubscribe link in the emails. Message and data rates may apply. Message frequency may vary. Privacy Policy

Sign In Sign Out

Virtual Assistant

Would you like to take the next step with this property? We can help you schedule a showing or virtual tour, or send you more details.

Yes, I would like more information.

Thank You for Your Reply, One of Our Agents will contact you as soon as possible

No, maybe later.

Thank you, you can always contact me via email, phone number or through the contact form.

Realhub AI

Lucy - Your AI-Powered Realtor

Update Your Temporary Password

Personalize your search

Enter your email and we'll notify you immediately when new listings match what you're looking for.

or enter email address

Already have an account ? Login here

Continue your home search

I agree to receive communications and understand I can unsubscribe at any time.

I agree to be contacted by Realhub DEV via call, email, and text for real estate services. To opt out, you can reply 'stop' at any time or reply 'help' for assistance. You can also click the unsubscribe link in the emails. Message and data rates may apply. Message frequency may vary. Privacy Policy

Already have an account ? Login here

We use cookies

We use cookies primarily for analytics to enhance your experience. By accepting, you agree to our use of these cookies. You can manage your preferences or learn more about our cookies policy.