Thinking of selling?

Blue Sapphireline

Browse Properties
  • Nearby me

Popular Features

Community Features

Association

Property Features

Waterfront

View

Exterior Features

Interior Features

Style

E-Alert name

Properties

10000 properties match your criteria

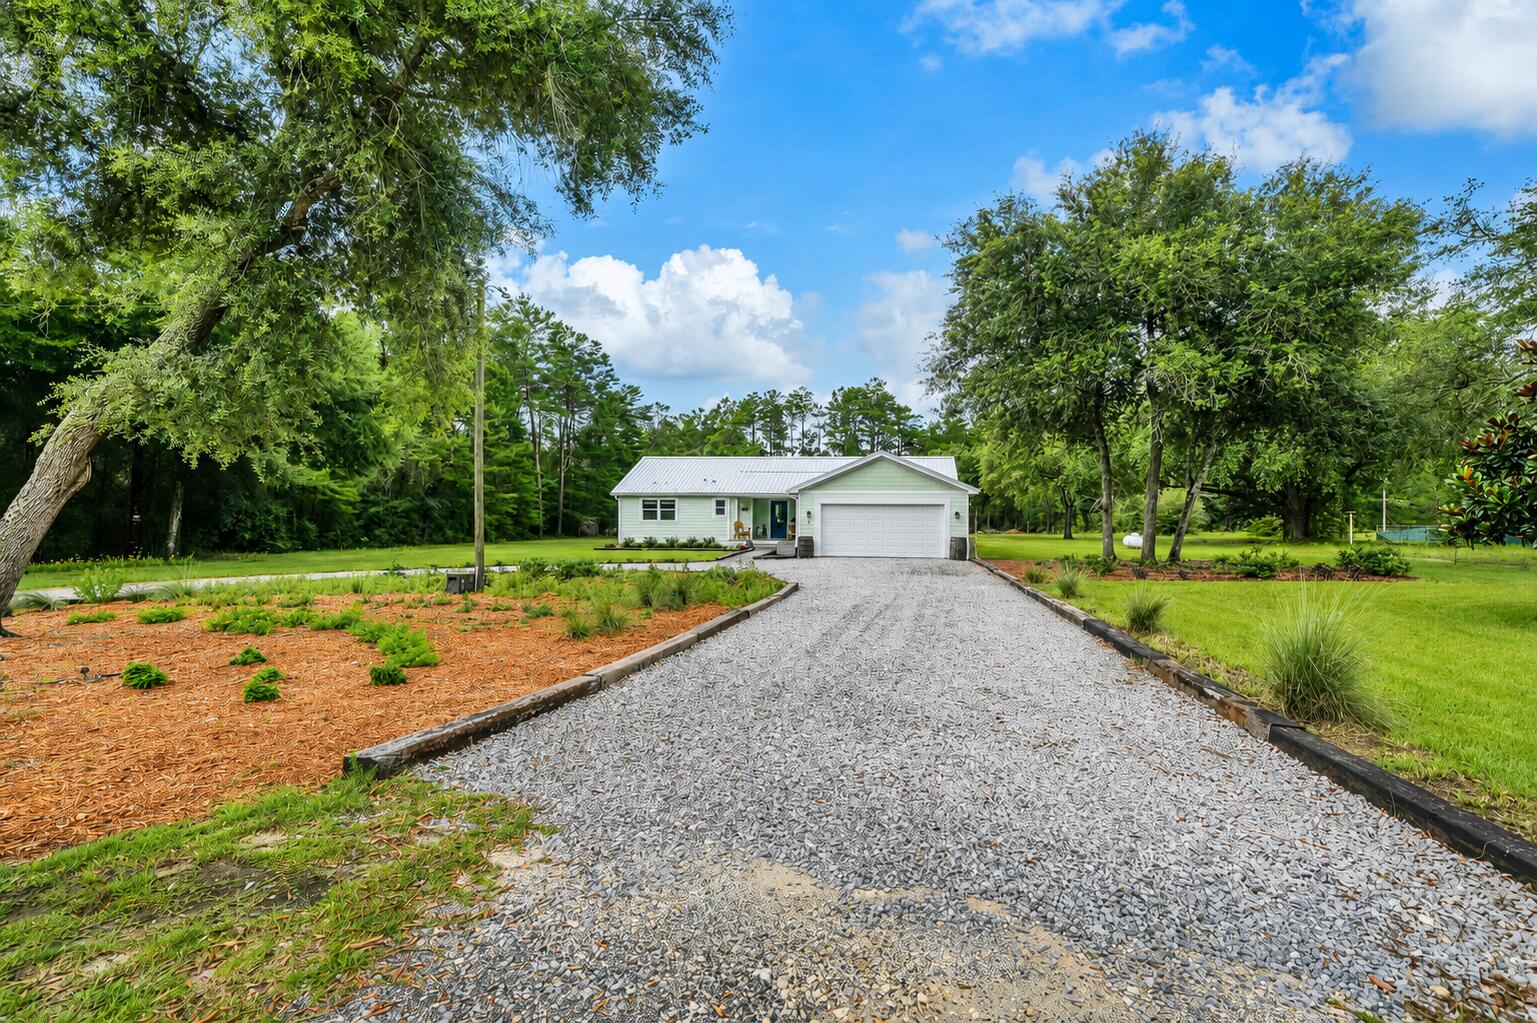
Finding a beautifully renovated home isn't difficult. Finding one that's beautifully renovated on approximately 1.25 acres with room for your RV, a fenced backyard, greenhouse, storage shed, and no HOA is another story. Nearly every finish has been replaced, giving this home the look and feel of new.
Step inside to an open floor plan where Timberline water proof flooring flows throughout the home. The inviting living room features a shiplap accent wall with an electric fireplace, while the beautifully redesigned kitchen offers quartz countertops, soft-close cabinetry, stainless steel appliances, designer lighting, and an oversized island that's ready for everything from weeknight dinners to holiday gatherings.
The spacious primary suite is a retreat of its own with a beautifully appointed bathroom featuring dual vanities, custom cabinetry, abundant storage, and an oversized tiled walk-in shower. Every room reflects the care and attention that went into creating a home that's as beautiful as it is comfortable.
The improvements extend well beyond what you can see. Enjoy added peace of mind with a 2024 roof featuring peel-and-stick underlayment, a 2024 water heater, impact-rated exterior doors, an impact-rated garage door, and impact-rated windows throughout the home (with the exception of the garage window).
Outside, approximately 1.25 acres gives you the freedom that's becoming harder to find. Park your RV, enjoy the greenhouse, organize your tools in the storage shed, let pet roam safely in the fenced backyard, or simply relax on the covered back porch and enjoy the quiet. If you've been searching for a home that offers the beauty of a complete renovation and the space to truly live, you've just found it.
#1006648

Freeport

819 Woodlawn Road

3 Beds

2 Baths

1,648 Sq.Ft.

$435,000

MLS#: 1006648
Available Oct - March

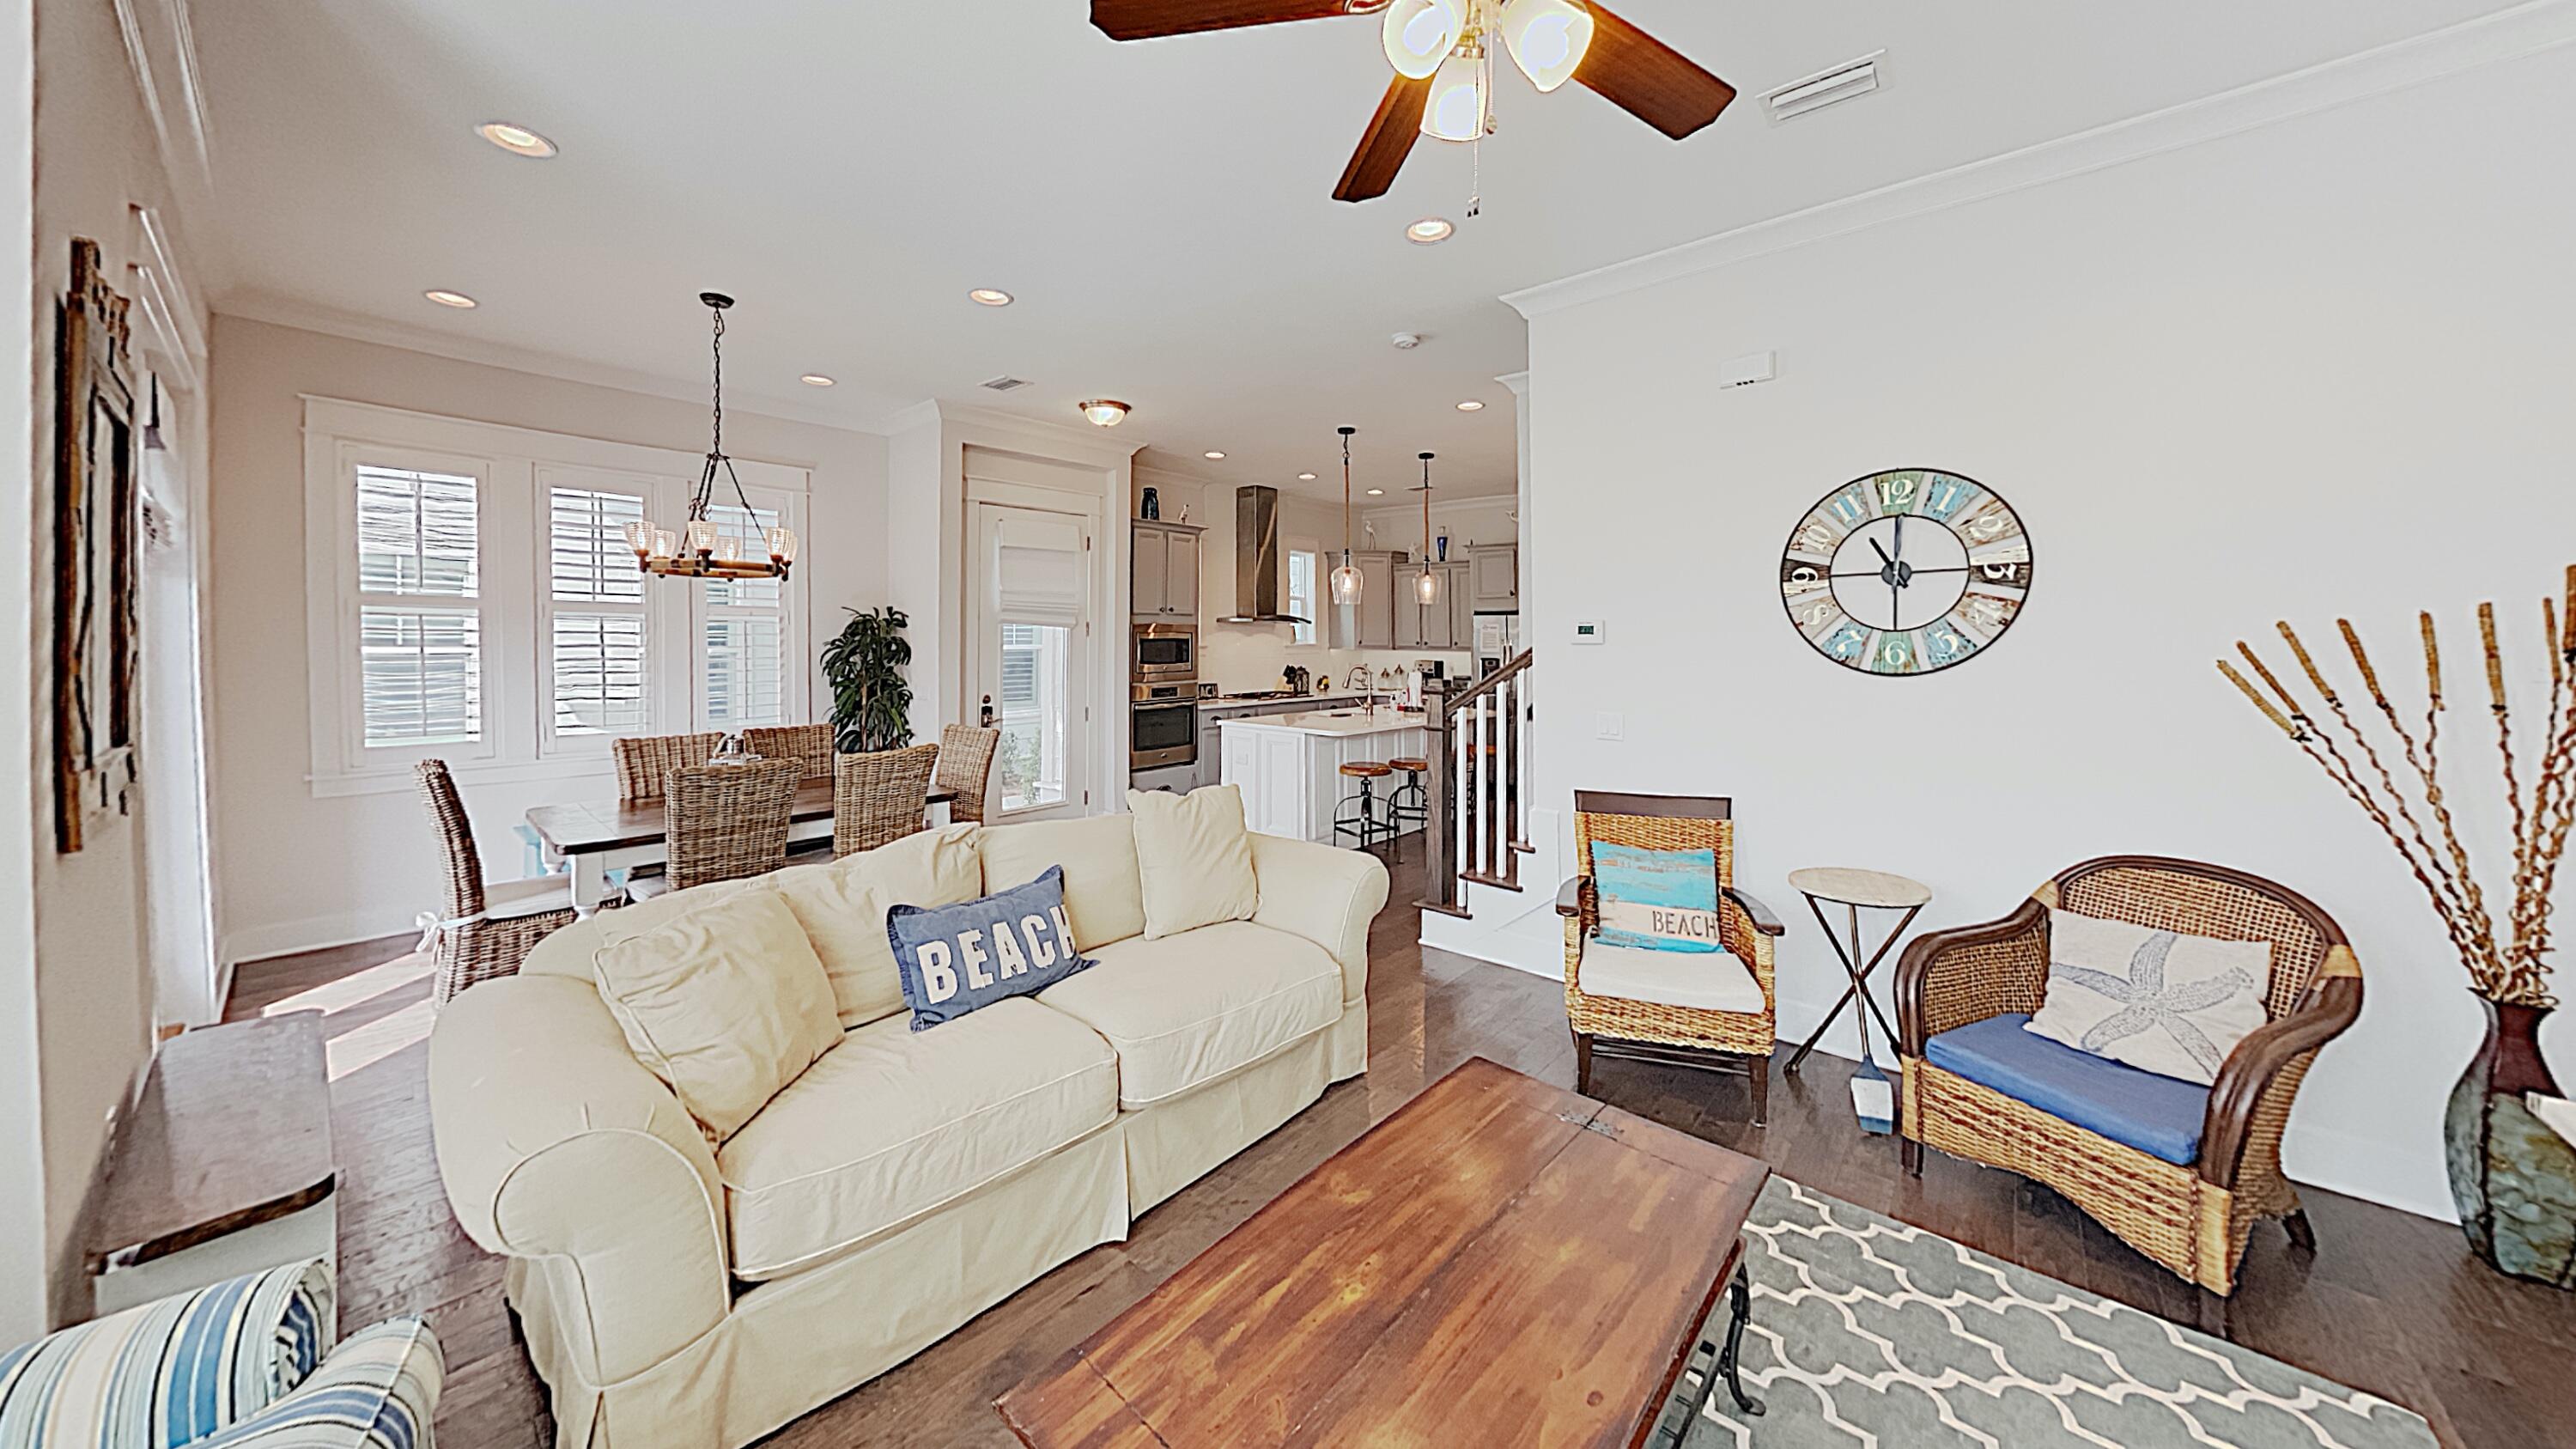
Welcome to ''Coasting Inn,'' a brand new and rental-ready 3-bedroom, 2.5-bathroom Cozumel plan home designed to help you relax and unwind on the beautiful Emerald Coast. The kitchen is a cook's dream, featuring carefully chosen GE appliances, including a gas cooktop and an oversized fridge. Prepare meals and entertain just as you would for family and friends at home. The dining area comfortably seats 6, with additional seating for 3 at the bar. With 10' ceilings and plenty of windows, the open living and dining areas offer a bright and spacious feel. The master suite on the second floor features a king-size bed. The second bedroom has a queen bed, while the third bedroom is equipped with twin-over-full bunk beds and a twin trundle. "Coasting Inn" offers convenient access to the pool, excellent views of 30A and the Hub, and is just a short bike ride away from the scenic dunes and untouched beauty of Deer Lake State Park and nearby beach access. The Town of Prominence, a hotspot on 30A, provides a wide range of amenities for a vacation filled with fun, fitness, and relaxation. Enjoy the 5,000 sq. ft. resort-style pool with cabanas and the fitness center. The Big Chill is a must-visit destination offering a variety of food and entertainment options, from tacos and tequila to wings, burgers, and shakes. The outdoor amphitheater is a great place to catch a concert, sporting event, or a movie on the lawn. Join the many others who can't stop raving about their experiences in Prominence and book your stay now!

TRANSPORTATION:
-A golf cart is not provided with this property.

COASTING INN BED CONFIGURATIONS: (Sleeps 8)
-Master Suite, Second Floor: King Bed, Private Bathroom with Walk-in Shower
-Bedroom 2, Second Floor: Queen Bed, Shared Bathroom with Tub/Shower Combination
-Bedroom 3, Second Floor: Twin-Over-Full Bunk Beds with a Twin Trundle, Shared Bathroom with Tub/Shower Combination

FEATURES:
-3 Bedrooms / 2.5 Bathrooms, Sleeps 8
-Located in the Town of Prominence on 30A
-Conveniently situated between Watersound and Alys Beach
-Large Resort-Style Community Pool
-Outdoor Dining Pavilions
-Community Grills
-Community Fireplaces
-Outdoor Amphitheater featuring Concerts, Movies, and Sports Broadcasts
-Easy Biking Distance to the Beach
-Walking Distance to Restaurants
-Top-of-the-Line Appliances and Fixtures
-Outdoor Patio
-Fully Appointed Kitchen
-Full-Size Refrigerator with Ice Maker
-Gas Cooktop and Built-In Oven
-Granite Countertops
-Complimentary Wireless Internet
-Full-Size Washer & Dryer
-Off-Street Parking with Garage

*Off-season monthly rates available upon request

PROMINENCE BEACH ACCESS POINTS:
Beach Access to the West:
- Deer Lake State Park: The most popular and closest beach access to Prominence, located approximately 0.5 miles away. Please note that alcohol is not allowed at this state park beach access, and beach service is not available.
- Walton Dunes: Located about 2 miles to the west at the end of Beachfront Trail. This Walton County beach access offers parking and a short distance to the beach.
- Santa Clara: A Walton County beach access near Bramble Grove Road, approximately 3.5 miles to the west of Prominence. Parking and bathrooms are available at this access.

Beach Access to the East:
- Gulf Lakes: A small Walton County beach access about 0.5 miles to the east of Prominence. Although parking is not available, it's a great bike ride to the beach.
- Sea Breeze: Located just past the Gulf Lakes access, this Walton County beach access does not have parking or bathrooms, but there is a shower available.
#932334

Inlet Beach

11 Milestone Drive UNIT B

3 Beds

2 Baths

1,679 Sq.Ft.

$3,500

MLS#: 932334
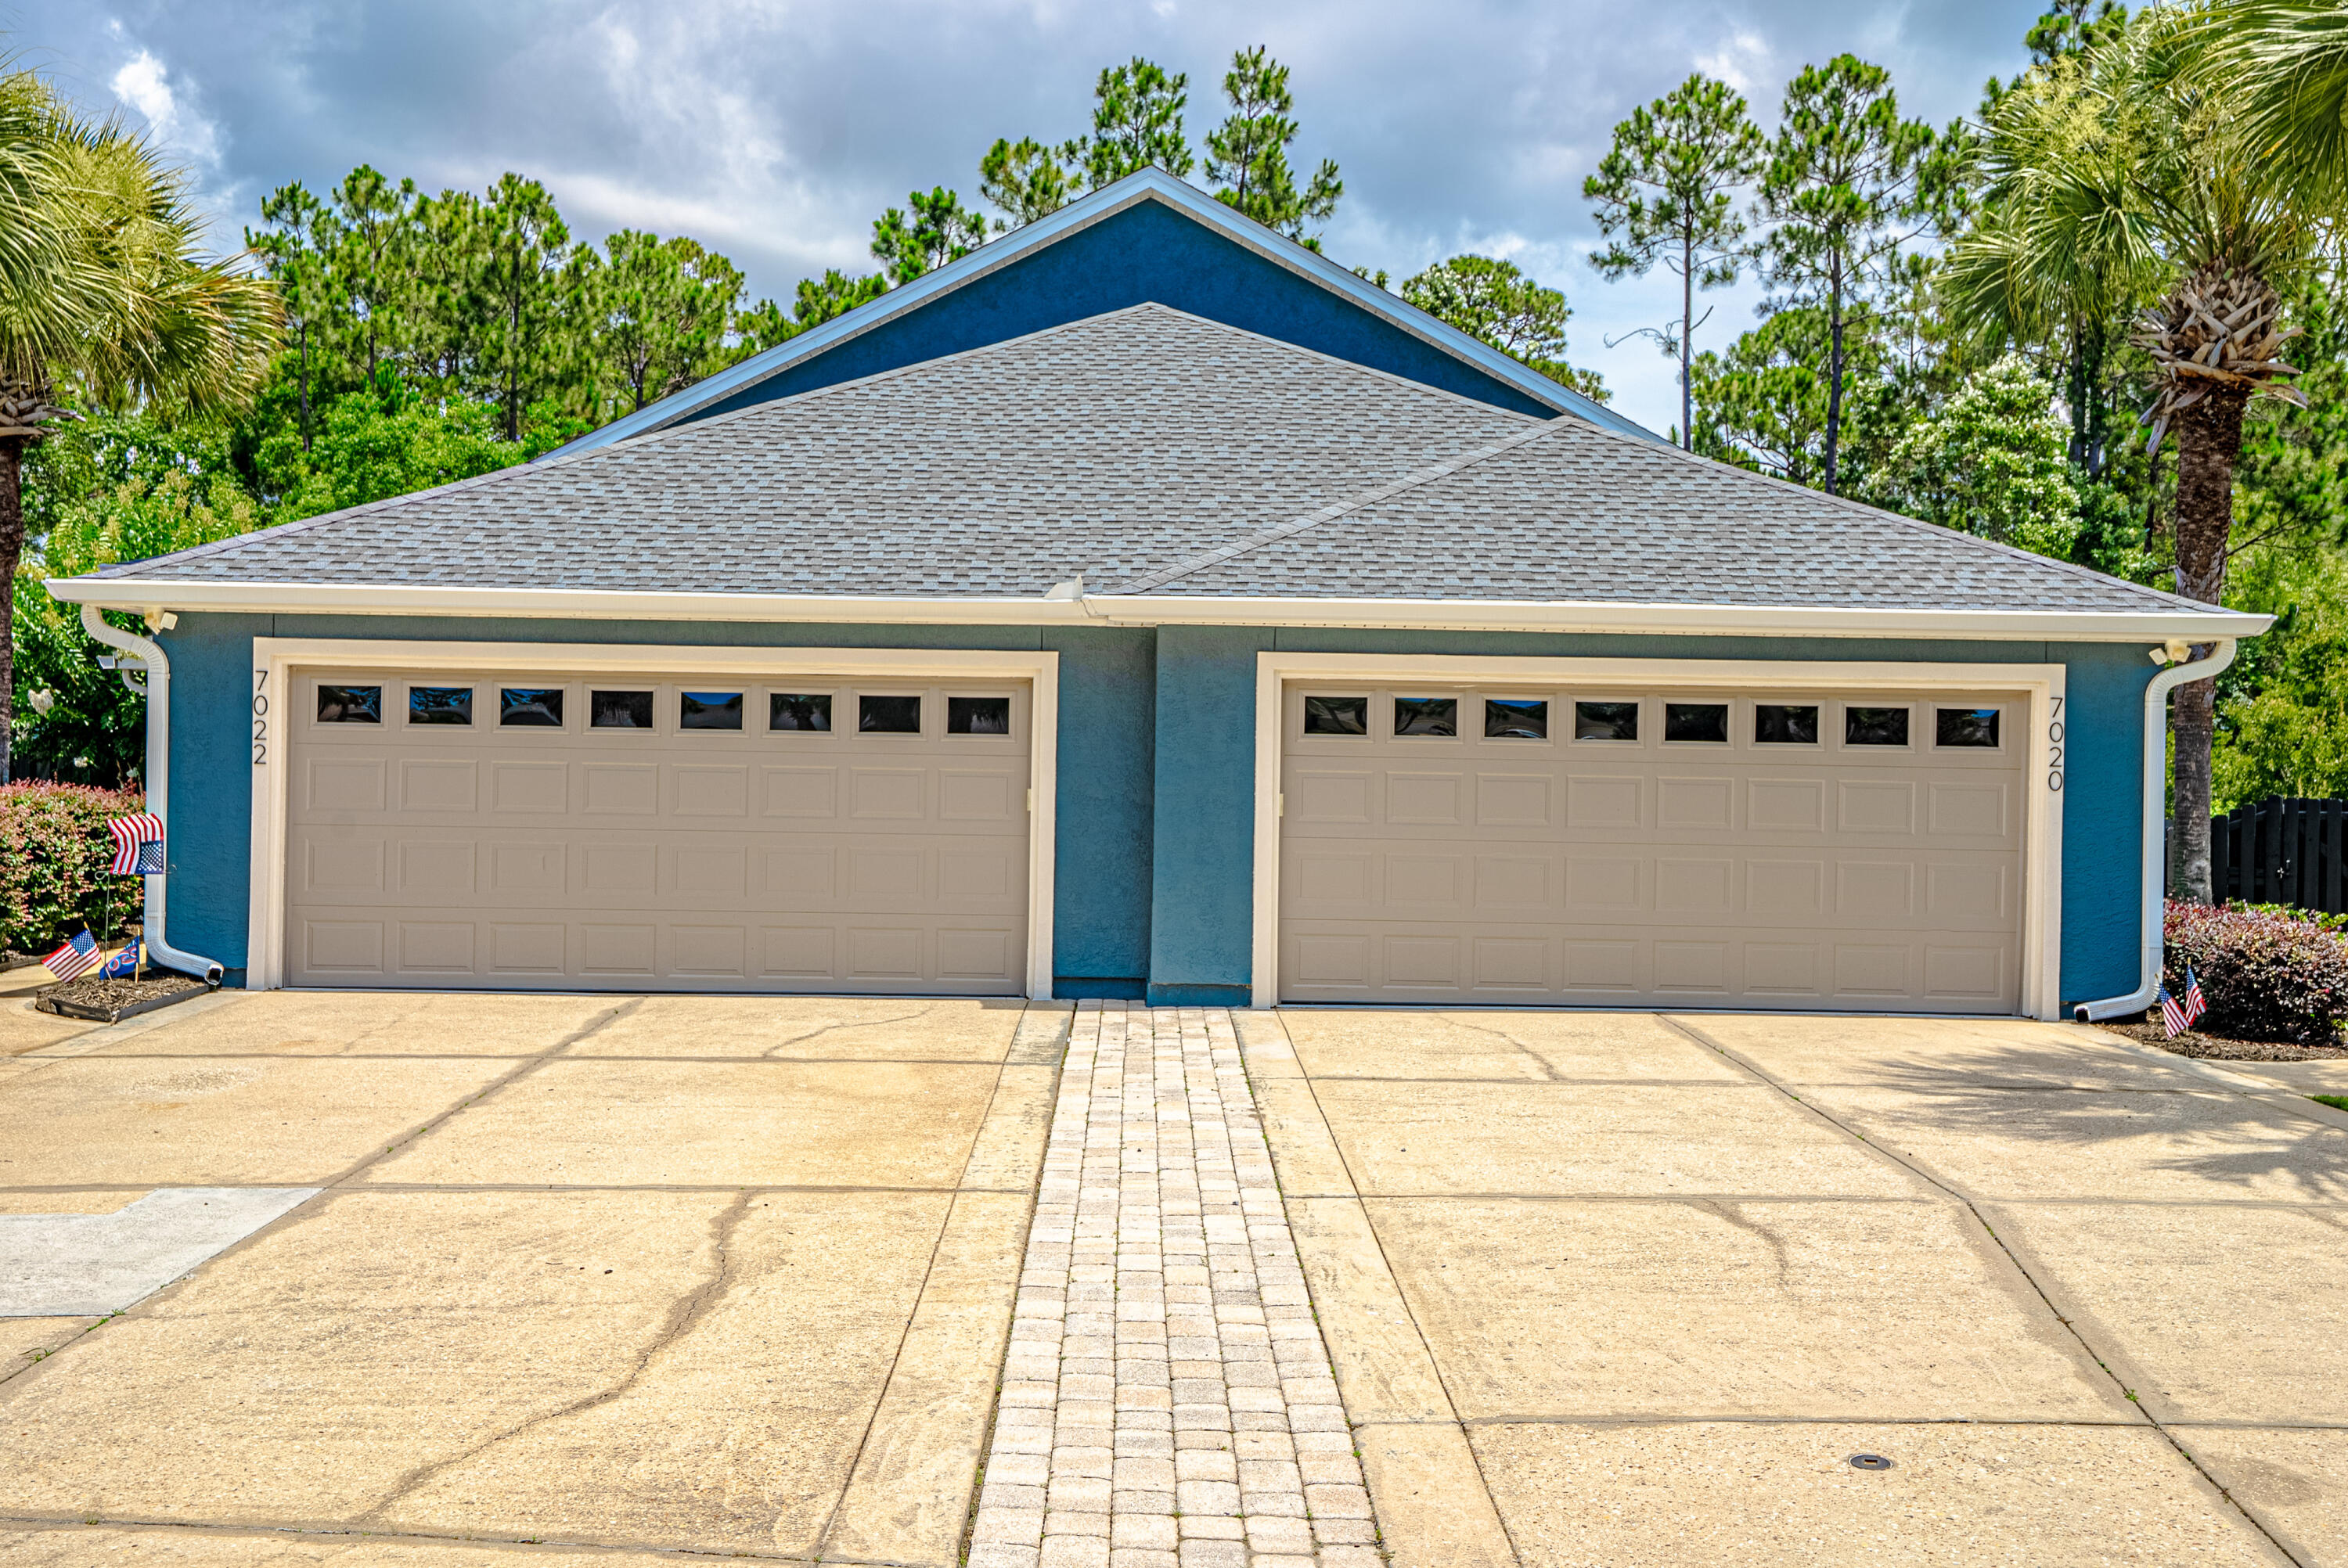
This is your rare opportunity to own a home in the exclusive waterfront community of Dolphin Bay. This secure, gated neighborhood offers an impressive array of amenities, including a deep-water marina, pocket parks, basketball, tennis, and pickleball courts, as well as convenient trailer storage. Ideally located near the Navy Base, shopping, and dining, Dolphin Bay is also just 10 minutes from the World's Most Beautiful Beaches. Even better, residents enjoy all of these amenities with low HOA fees of just $450 per quarter. Situated on a quiet cul-de-sac, this unfurnished, beautifully maintained 3-bedroom, 2-bath home backs up to peaceful, undeveloped woodlands, creating a private and serene setting. The fenced backyard offers ample space for an inground swimming pool, making it easy to create your own outdoor oasis.
Inside, the thoughtfully designed open floor plan is enhanced by soaring 10-foot ceilings. The spacious living and dining areas flow seamlessly together, creating the perfect setting for both everyday living and entertaining. Step outside to the expansive paver patio, where you can enjoy morning coffee, evening sunsets, and additional outdoor living space surrounded by nature. Designed with privacy in mind, the split-bedroom floor plan places the primary suite at the rear of the home, separate from the guest bedrooms. One of the guest bedrooms is ideally suited for a home office, hobby room or flex space. Click MORE remarks. BUYER TO VERIFY ALL INFO This is your rare opportunity to own a home in the exclusive waterfront community of Dolphin Bay. This secure, gated neighborhood offers an impressive array of amenities, including a deep-water marina, pocket parks, basketball, tennis, and pickleball courts, as well as convenient trailer storage. Ideally located near the Navy Base, shopping, and dining, Dolphin Bay is also just 10 minutes from the World's Most Beautiful Beaches. Even better, residents enjoy all of these amenities with low HOA fees of just $450 per quarter. Situated on a quiet cul-de-sac, this unfurnished, beautifully maintained 3-bedroom, 2-bath home backs up to peaceful, undeveloped woodlands, creating a private and serene setting. The fenced backyard offers ample space for an inground swimming pool, making it easy to create your own outdoor oasis.
Inside, the thoughtfully designed open floor plan is enhanced by soaring 10-foot ceilings. The spacious living and dining areas flow seamlessly together, creating the perfect setting for both everyday living and entertaining. Step outside to the expansive paver patio, where you can enjoy morning coffee, evening sunsets, and additional outdoor living space surrounded by nature.
Designed with privacy in mind, the split-bedroom floor plan places the primary suite at the rear of the home, separate from the guest bedrooms. One of the guest bedrooms is ideally suited for a home office, hobby room, or flex space. The spacious eat-in kitchen features a large breakfast bar, providing plenty of seating for family and guests, while the two-car garage offers additional storage space. The home has been meticulously updated over the years. Kitchen renovation in 2021 included custom cabinetry, Maytag appliances, quartz countertops and backsplash. The guest bathroom was also renovated in 2021 with a new vanity cabinet and quartz countertops.
Additional recent exterior improvements include a new roof in 2025, exterior paint in 2026, gutters in 2022, and a garage door with impact glass installed in 2024.
PURCHASE 7020 & 7022 AS INVESTMENT DUPLEX! Buyer to Verify All Important Details
#1006650

Panama City Beach

7020 Starfish Court

3 Beds

2 Baths

1,512 Sq.Ft.

$375,000

MLS#: 1006650
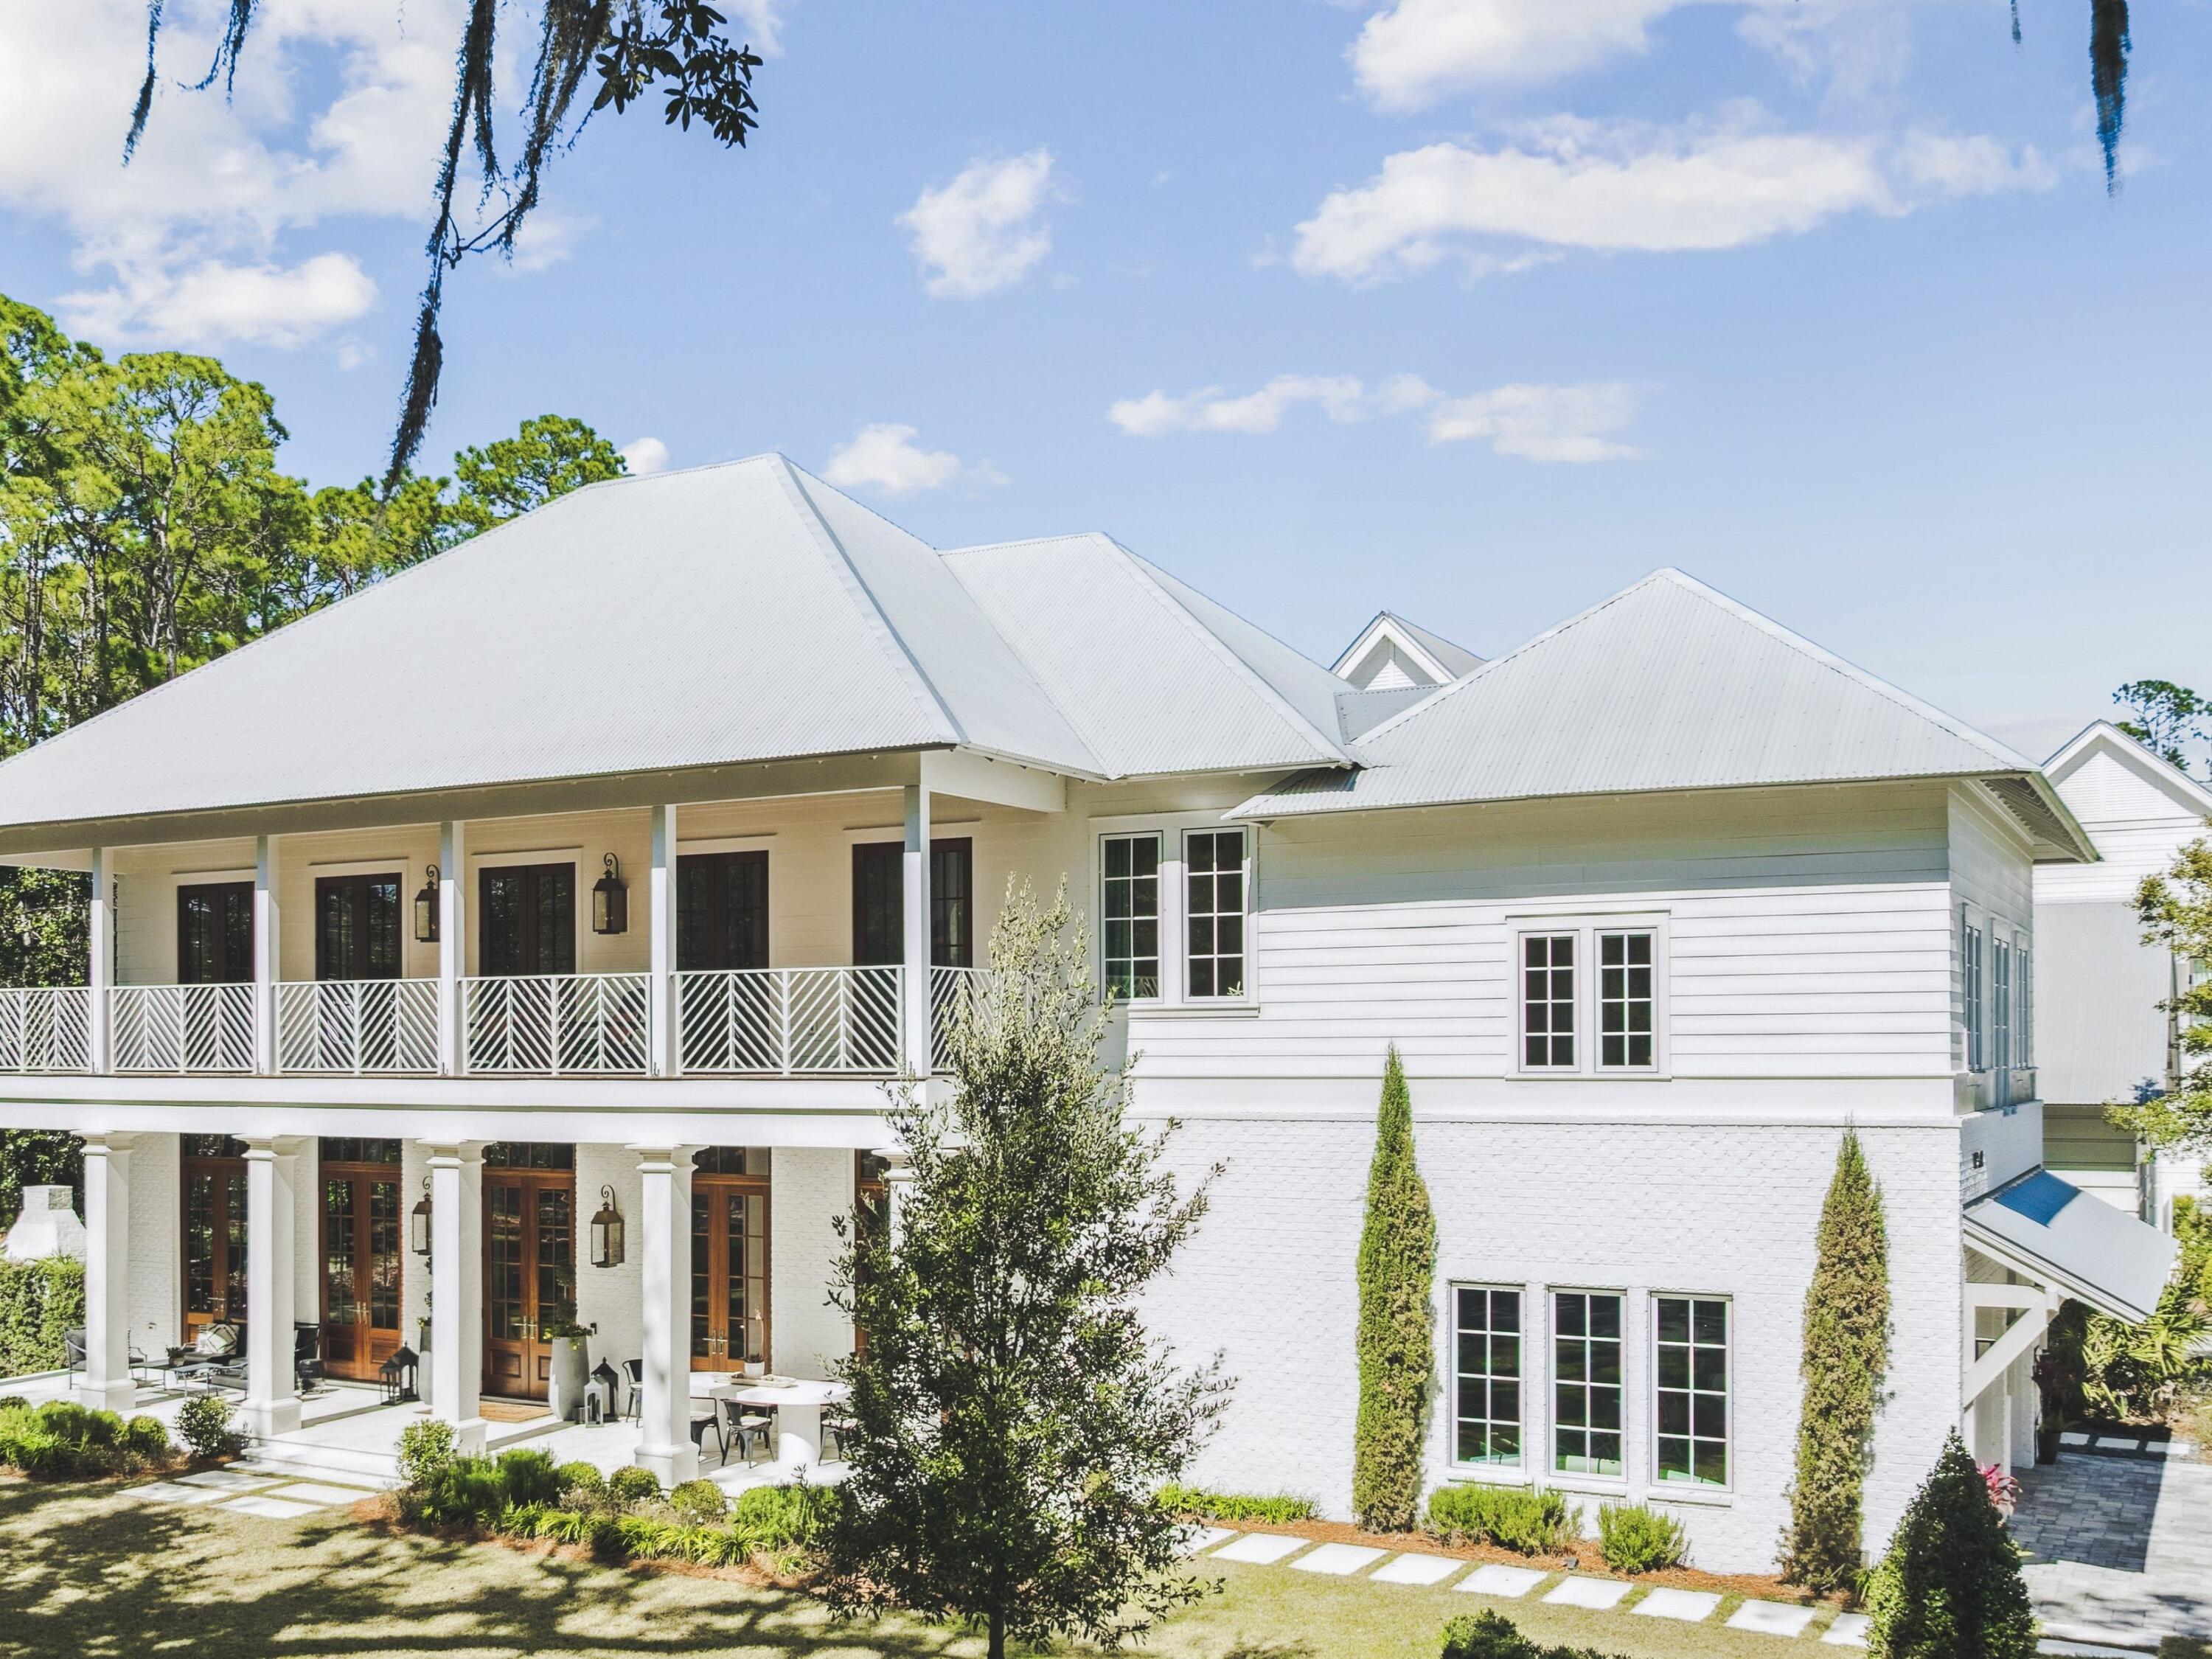
Where centuries-old live oaks frame tranquil bay views, 11 Bennett offers a rare expression of timeless coastal architecture within the gated waterfront community of Churchill Oaks. Positioned on a private corner homesite, this bespoke residence was thoughtfully designed to maximize natural light, privacy, and effortless indoor-outdoor living, creating a home that feels both grand and remarkably serene. Spanning 4,144 square feet, the four-bedroom, five-and-a-half-bath residence welcomes you with soaring ceilings, rich wood flooring, and walls of mahogany French doors that invite the outdoors in. At the heart of the home, the great room is anchored by a striking Venetian plaster fireplace, while the chef's kitchen is a true work of craftsmanship, featuring custom cabinetry, a hand-finished metal range hood, dual-fuel range, handset tile, and cypress tongue-and-groove ceilings that continue the home's exceptional level of detail.

The primary suite serves as a private sanctuary, offering a spa-inspired bath adorned with marble finishes, a freestanding soaking tub, and a beautifully appointed walk-in shower designed for everyday indulgence.

An elevator provides seamless access to the upper level, where an expansive second living retreat serves as the heart of the space, thoughtfully designed as a bunk lounge and gathering area that offers exceptional flexibility for hosting family and guests. Perfect as a media room, game room, additional lounge, or overflow sleeping space, this inviting retreat creates the feel and function of an additional living area while enhancing the home's ability to comfortably accommodate larger gatherings. Three spacious guest suites, each thoughtfully appointed with en suite baths, complete the upper level.

More than 1,000 square feet of covered porches and patios extend the living experience outdoors, creating inviting spaces for alfresco dining, evenings beside the outdoor fireplace, or simply enjoying the peaceful surroundings beneath the canopy of mature oaks. The upstairs porch shown is a conceptual rendering, thoughtfully presented to illustrate the intended design vision.

Residents of Churchill Oaks enjoy an exceptional waterfront lifestyle with a private deep-water marina, bayfront clubhouse, resort-style pools, fitness center, and picturesque walking trails, all just minutes from the white-sand beaches, acclaimed dining, and boutique shopping along 30A.

Designed to stand apart and built to endure for generations, 11 Bennett presents a rare opportunity to own a truly one-of-a-kind residence where craftsmanship, privacy, and the natural beauty of South Walton come together in perfect harmony.
#1006644

Santa Rosa Beach

11 Bennett

4 Beds

5 Baths

4,252 Sq.Ft.

$3,300,000

MLS#: 1006644
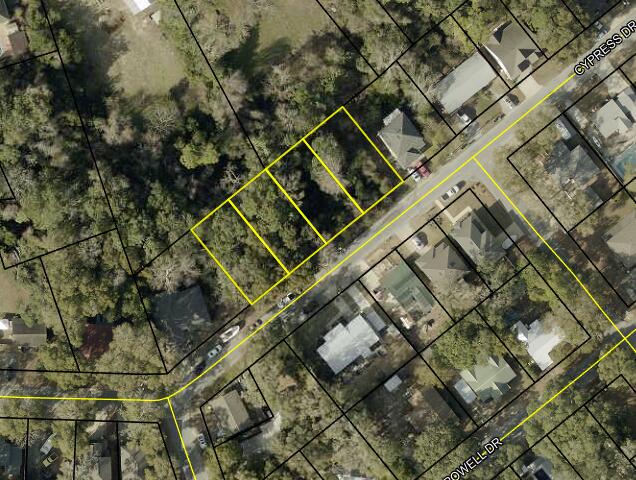
ATTENTION ALL BUILDERS, this is a must see!!! 4 lots to be sold together. The actual addresses for the lots are as follows; 704A, 704B, 706, & 708A. Lots located in downtown Niceville .4 miles from Niceville High School. Library, parks, restaurants, and shopping are all a short distance away. Survey available, each lot is 100' x 50'. All information to be verified by buyer.
#996636

Niceville

4 Lots Cypress Drive

None Beds

None Baths

0.45 acres

$86,000

MLS#: 996636
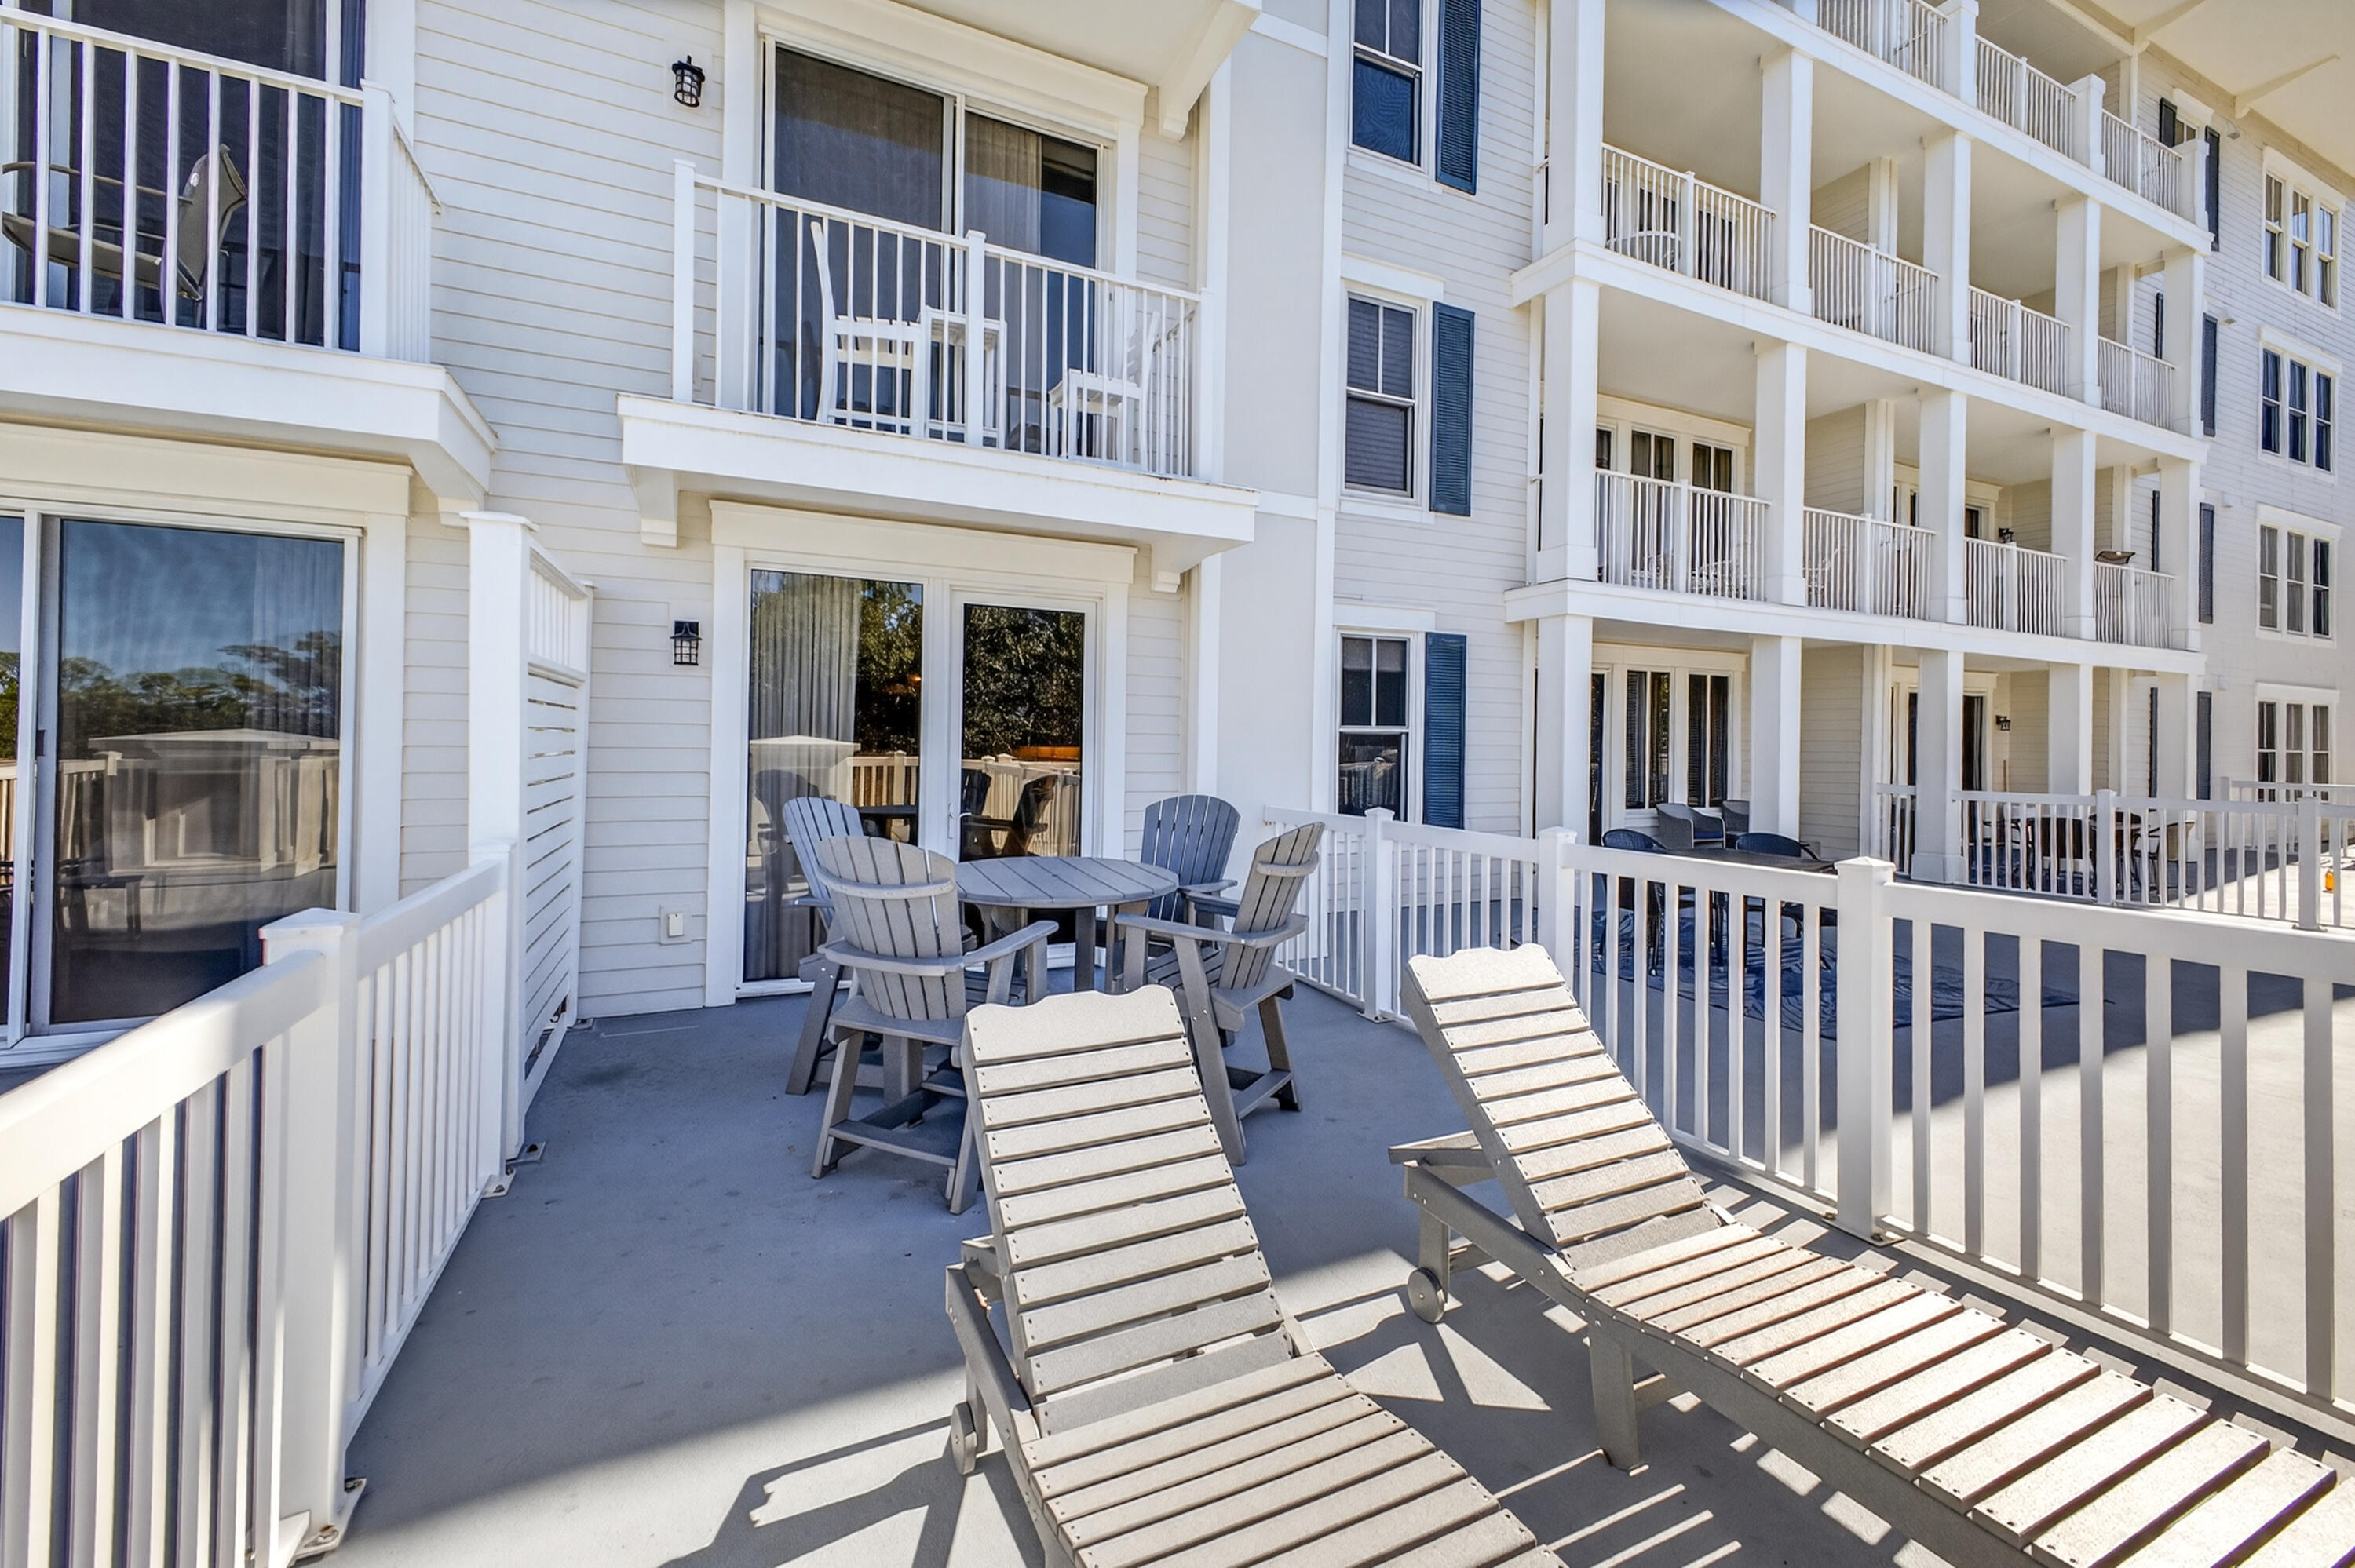
Discover this charming 3rd-floor studio in the heart of the Sandestin Golf and Beach Resort--an inviting retreat featuring an oversized balcony and offered fully furnished and rental-ready. The interior boasts sleek porcelain plank tile throughout, a well-equipped kitchenette, a comfortable king-size bed, and a sleeper sofa for added flexibility. The Grand Sandestin impresses with its elegant architecture and a full suite of resort-style amenities, including a fitness center, Ballyhoo Bar, swimming pool, seasonal on-site check-in, and concierge services. Ideally located adjacent to the Village of Baytowne Wharf, you'll enjoy easy access to a vibrant pedestrian marketplace filled with dining, shopping, and family-friendly entertainment. As an introduction to the Sandestin lifestyle, we invite our new owners to explore amenities that make Sandestin special. The listing brokerage and seller(s) are presenting the buyer(s) of this property with (2) 90-minute rounds of Tennis court time, a golf foursome at one of our three championship courses, and a round of golf for up to four (4) players at the unrivaled Burnt Pine Golf Club.
Sandestin Golf and Beach Resort features more than seven miles of beaches and pristine bay front, four championship golf courses, 15 world-class tennis courts, a 226-slip marina, a fitness center, spa and celebrity chef dining. Shop, dine and play at the charming pedestrian village, The Village of Baytowne Wharf and more. Inside the gates of the resort, residents enjoy a balanced lifestyle of high-class living, spanning the 2,400 acres from the beach to the bay. Everything within the gates of the resort is accessible by golf cart or bicycle. The entire resort is interconnected by miles of pedestrian, bike and golf cart paths that weave through groves of live oaks, meandering past natural lagoons, fountains, man-made lakes, and meticulously landscaped fairways.
#989813

Miramar Beach

9500 Grand Sandestin Boulevard 2320

None Beds

1 Baths

446 Sq.Ft.

$195,000

MLS#: 989813

ATTENTION ALL BUILDERS, this is a must see!!! 4 lots to be sold together. The actual addresses for the lots are as follows; 704A, 704B, 706, & 708A. Lots located in downtown Niceville .4 miles from Niceville High School. Library, parks, restaurants, and shopping are all a short distance away. Survey available, each lot is 100' x 50'. All information to be verified by buyer.
#996636

Niceville

4 Lots Cypress Drive

None Beds

None Baths

0.45 acres

$86,000

MLS#: 996636
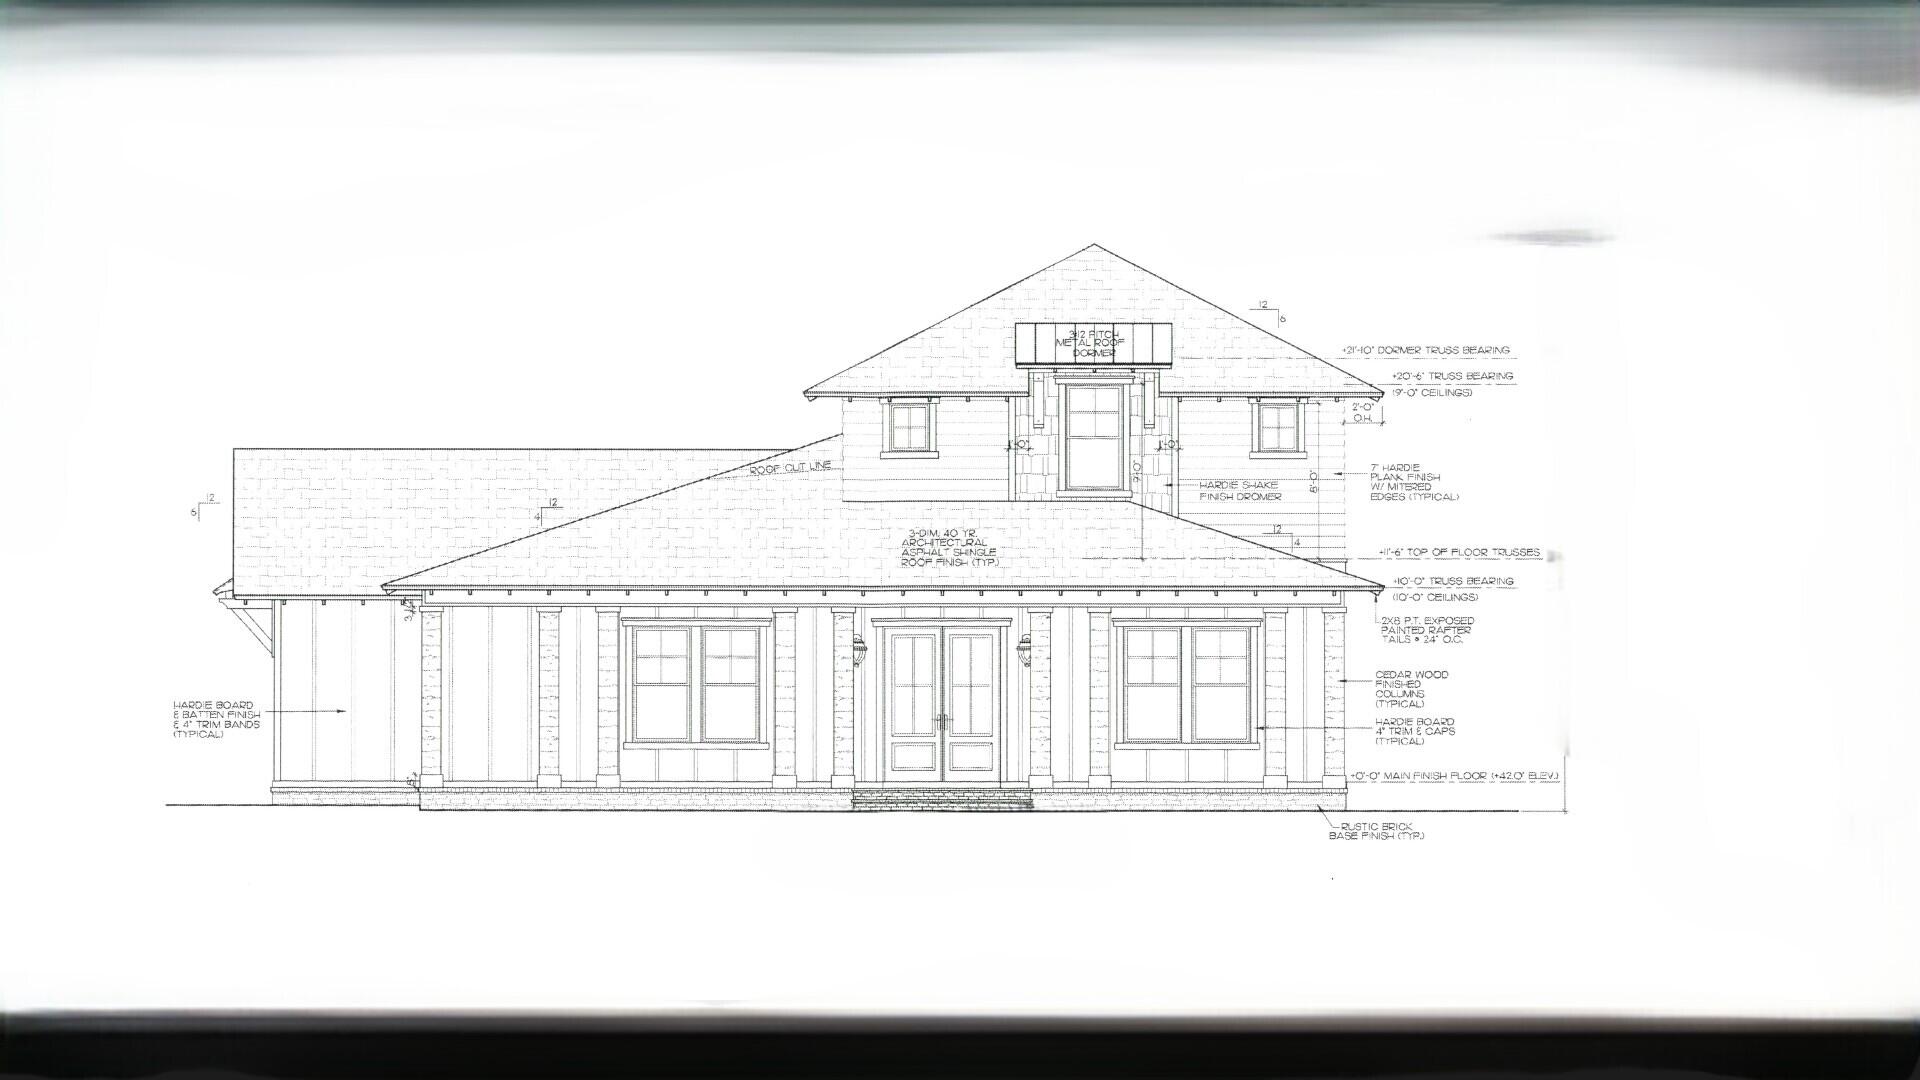
Entered for comp purposes only and is a pre-sold.
#1006637

Niceville

416 Sorrel Way

4 Beds

3 Baths

3,359 Sq.Ft.

$1,042,000

MLS#: 1006637
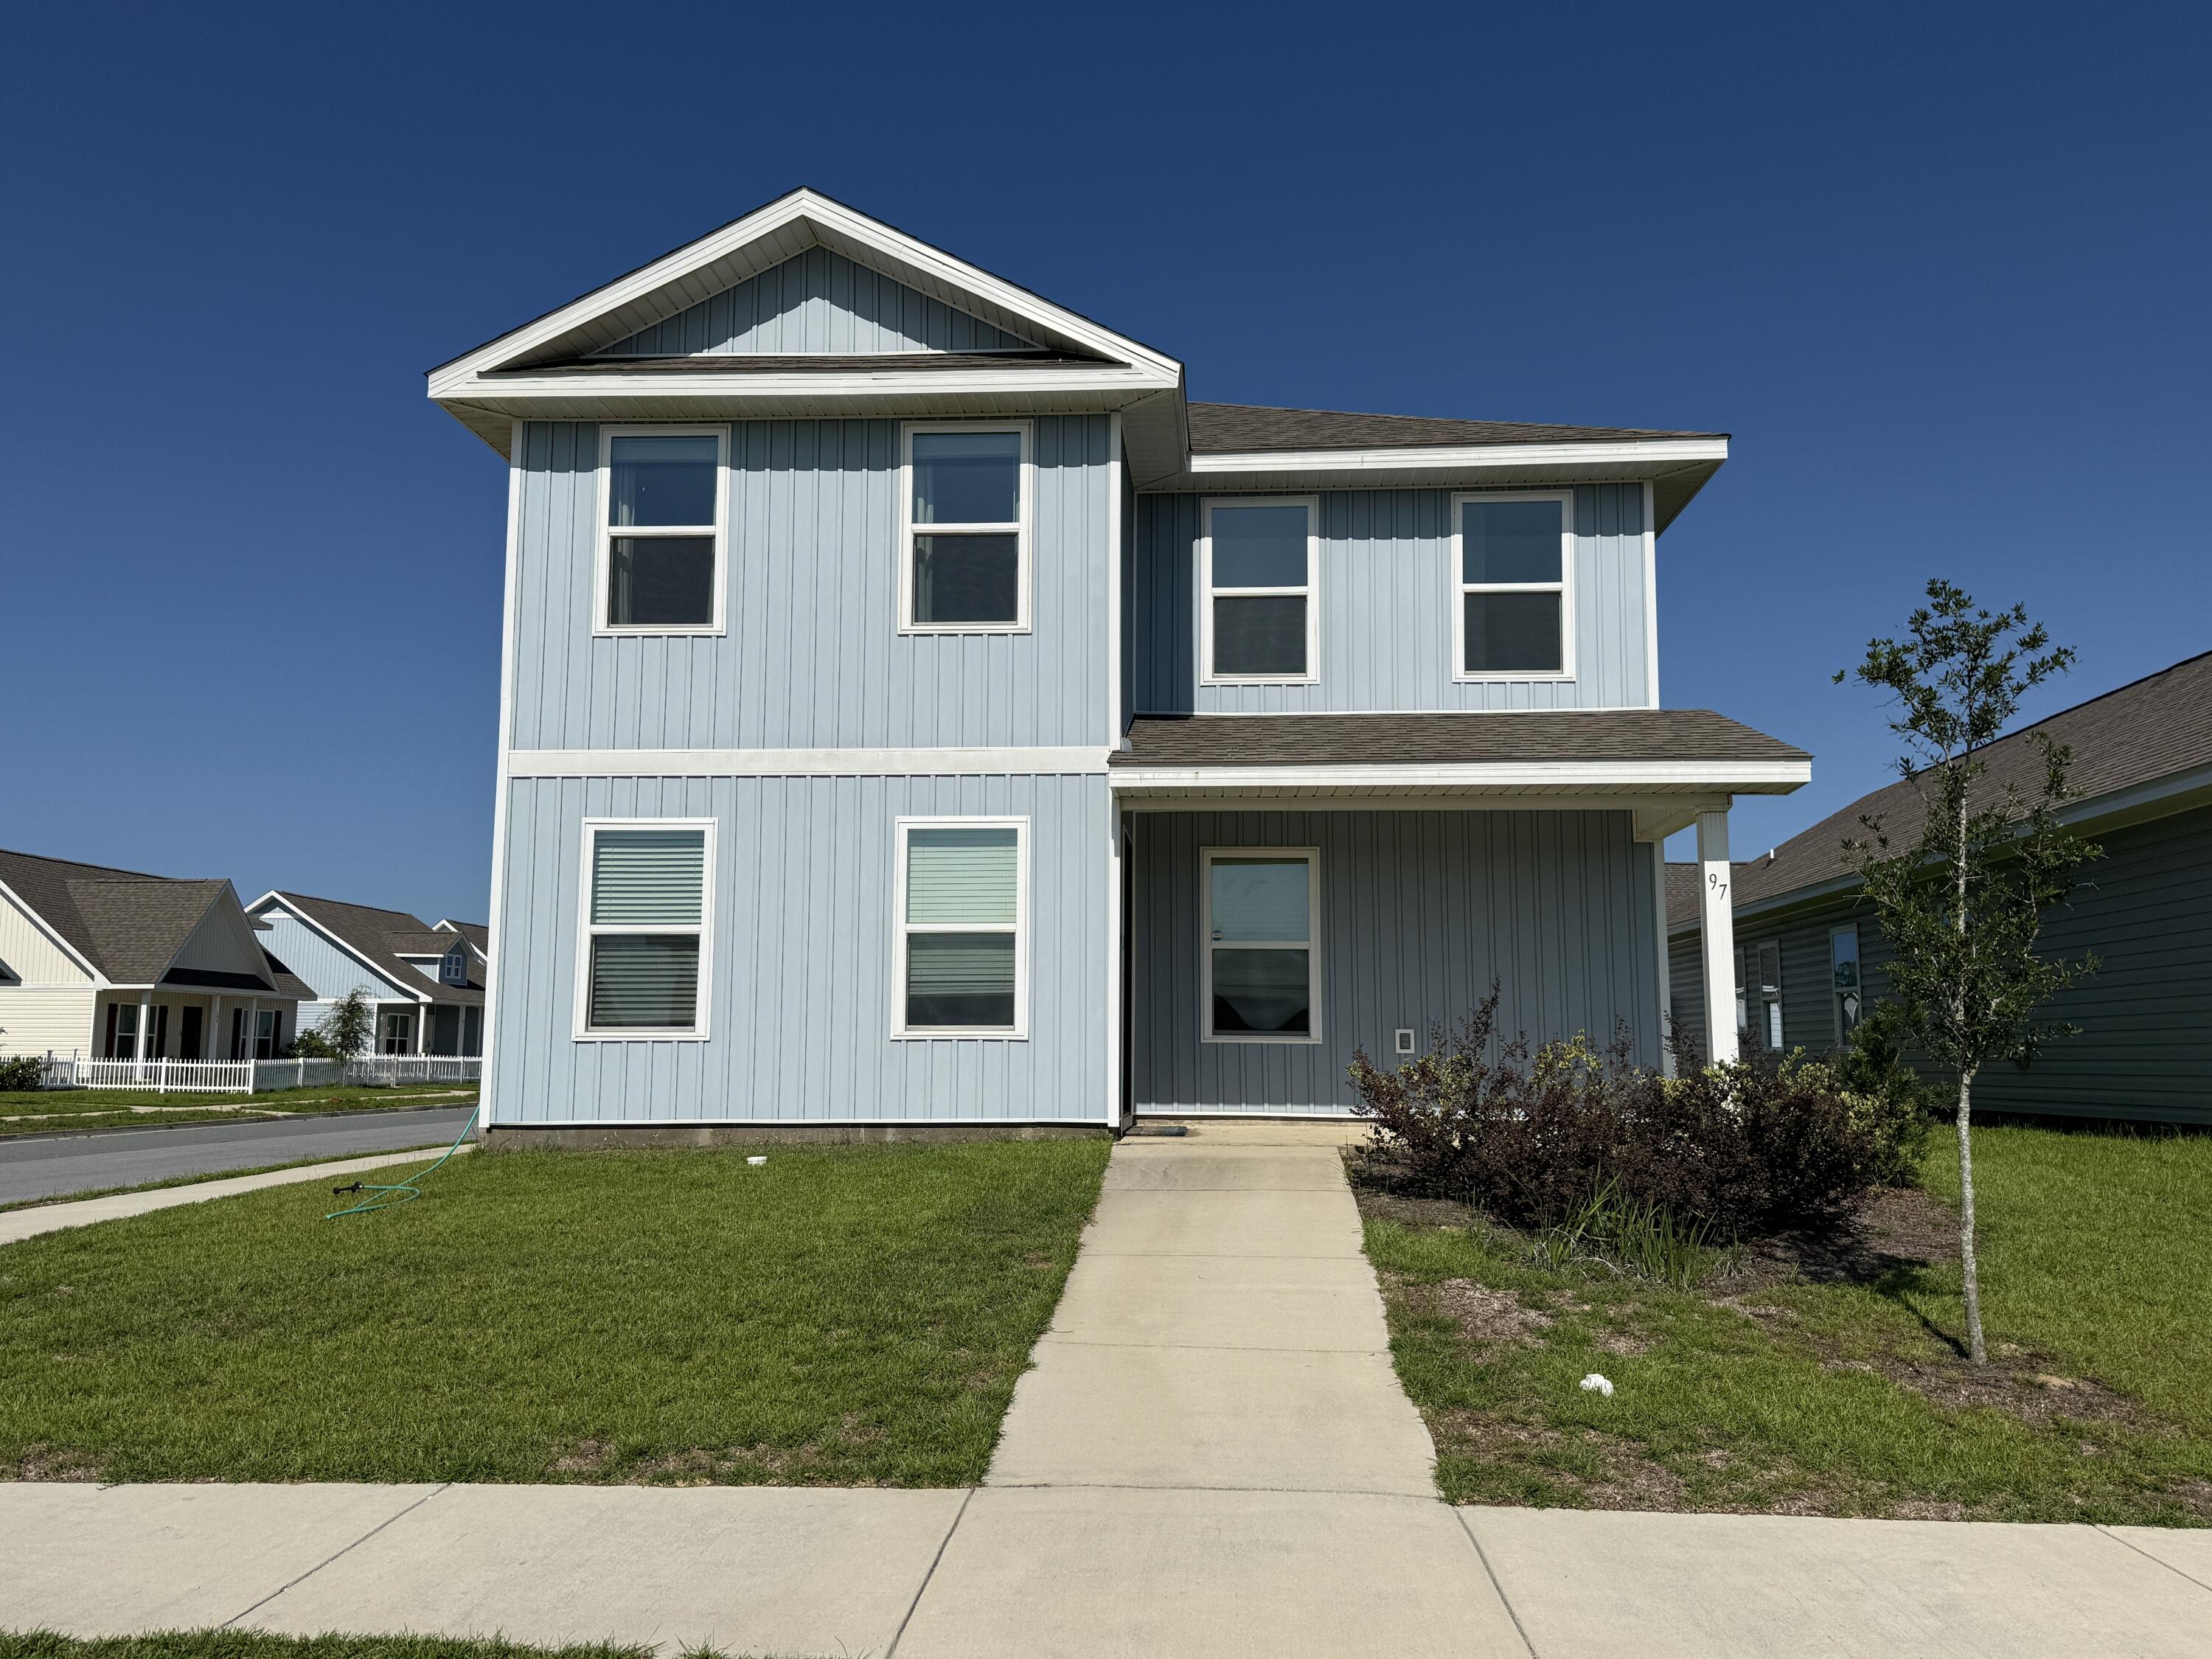
Welcome to the Owl's Head community, perfectly situated off of Highway 331 in Freeport! This lovely community features a charming area with paved walking trails and a serene spring-fed lake. As for the Inzer, it's a delightful 2-story home boasting 4 cozy bedrooms and 2.5 bathrooms. You'll find the primary bedroom on the first level for easy access, with 3 additional bedrooms and a flexible space on the second floor. Plus, enjoy the comfort of front and back covered porches, ideal for relaxing outdoors. There's even a convenient half bath downstairs, perfect for your guests!
#1006584

Freeport

97 Staggerbush Street

4 Beds

3 Baths

2,087 Sq.Ft.

$2,600

MLS#: 1006584
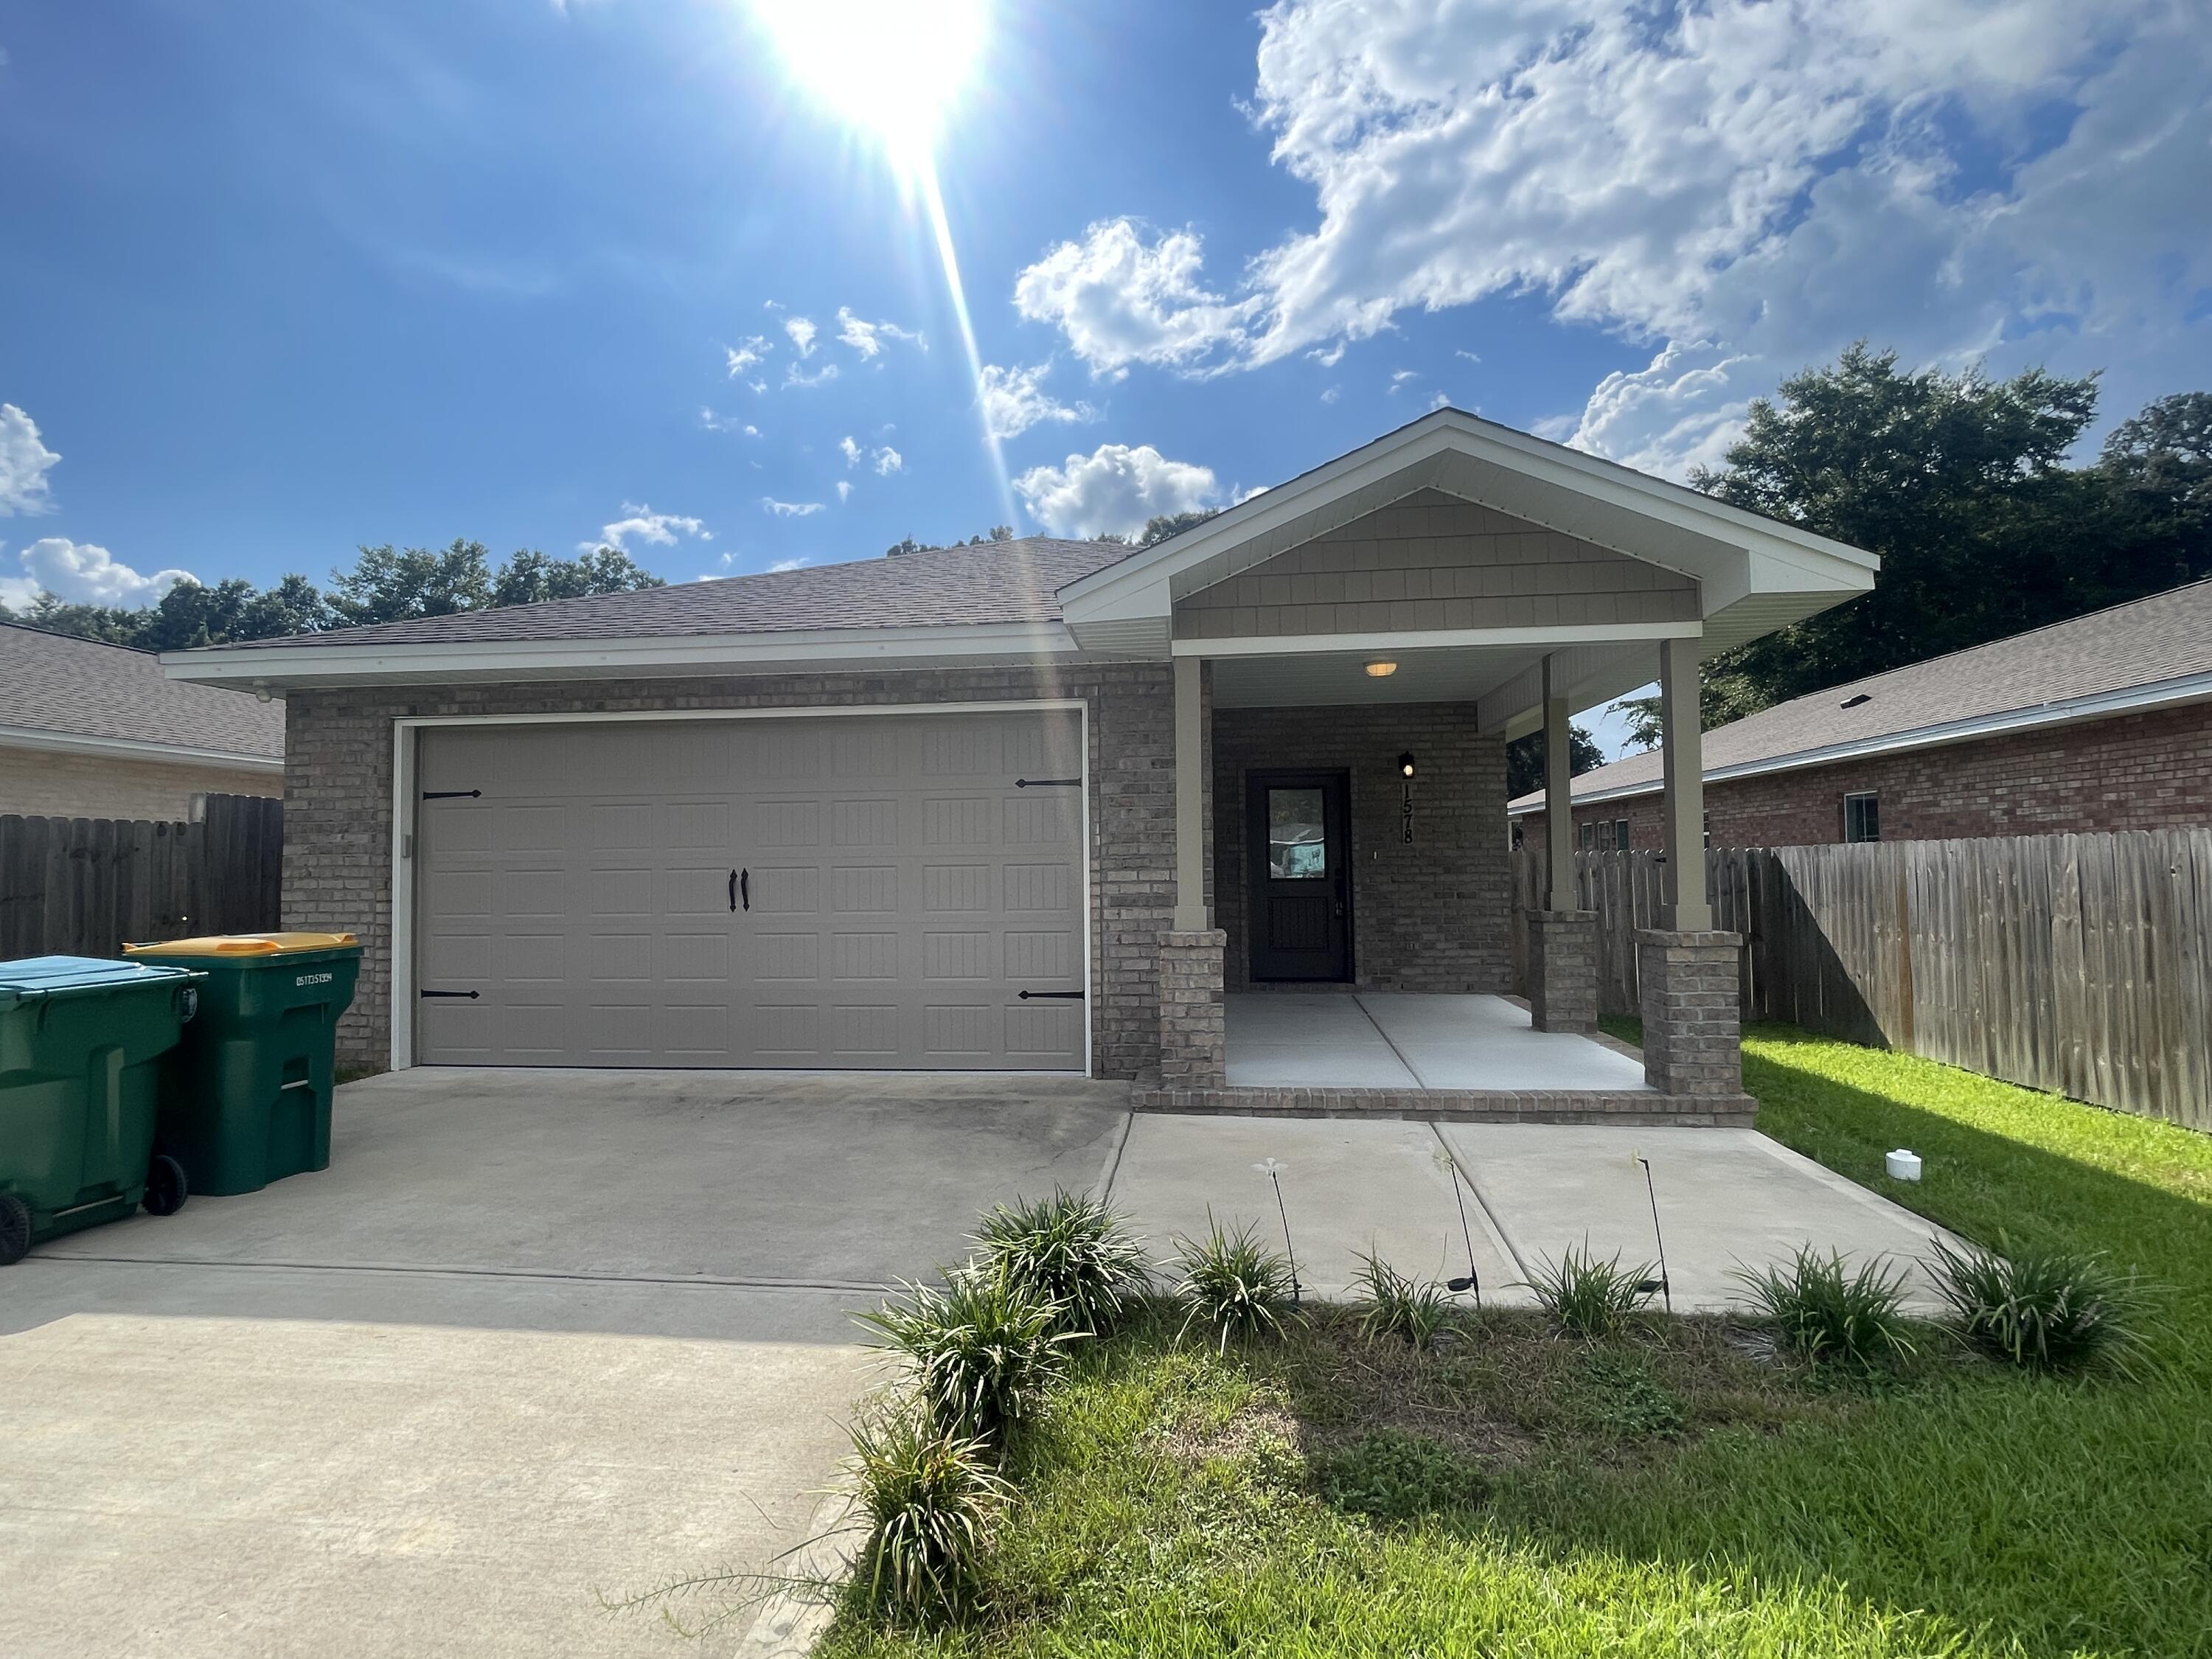
Welcome to this beautifully maintained 3-bedroom, 2-bathroom home, built in 2021 and offering the perfect combination of modern style, comfort, and convenience. Ideally located just minutes from local military bases, within walking distance of the elementary school, and with quick access to the Mid-Bay Bridge, this home places you close to beautiful beaches, shopping, dining, and entertainment.

From the moment you arrive, you'll appreciate the home's inviting curb appeal, highlighted by a charming covered front porch and a spacious, privacy-fenced backyard with a covered patio, creating the perfect space for relaxing, entertaining, or enjoying Florida's beautiful weather. A two-car garage provides plenty of room for parking and additional storage.

Inside, the bright and open floor plan is filled with natural light and showcases recessed lighting, contemporary finishes, and neutral colors that complement any décor. The spacious living area flows effortlessly into the dining area and the beautifully appointed kitchen, featuring granite countertops, stainless steel appliances, a large center island with breakfast bar seating, abundant cabinet space, and a convenient pantry.

The private primary suite is thoughtfully situated at the rear of the home and offers a peaceful retreat with a spacious bedroom, dual vanities, a walk-in shower, and a well-designed en suite bathroom. Two additional guest bedrooms are generously sized and share a full bathroom, providing comfort and  flexibility for family members, guests, or a home office.

Pets may be considered with prior owner approval and a non-refundable pet fee. Smoking and vaping are not permitted.

This exceptional home offers modern living in a highly desirable location, making it an outstanding rental opportunity. Schedule your private showing today!
#1006622

Niceville

1578 Hickory Street

3 Beds

2 Baths

1,960 Sq.Ft.

$2,600

MLS#: 1006622
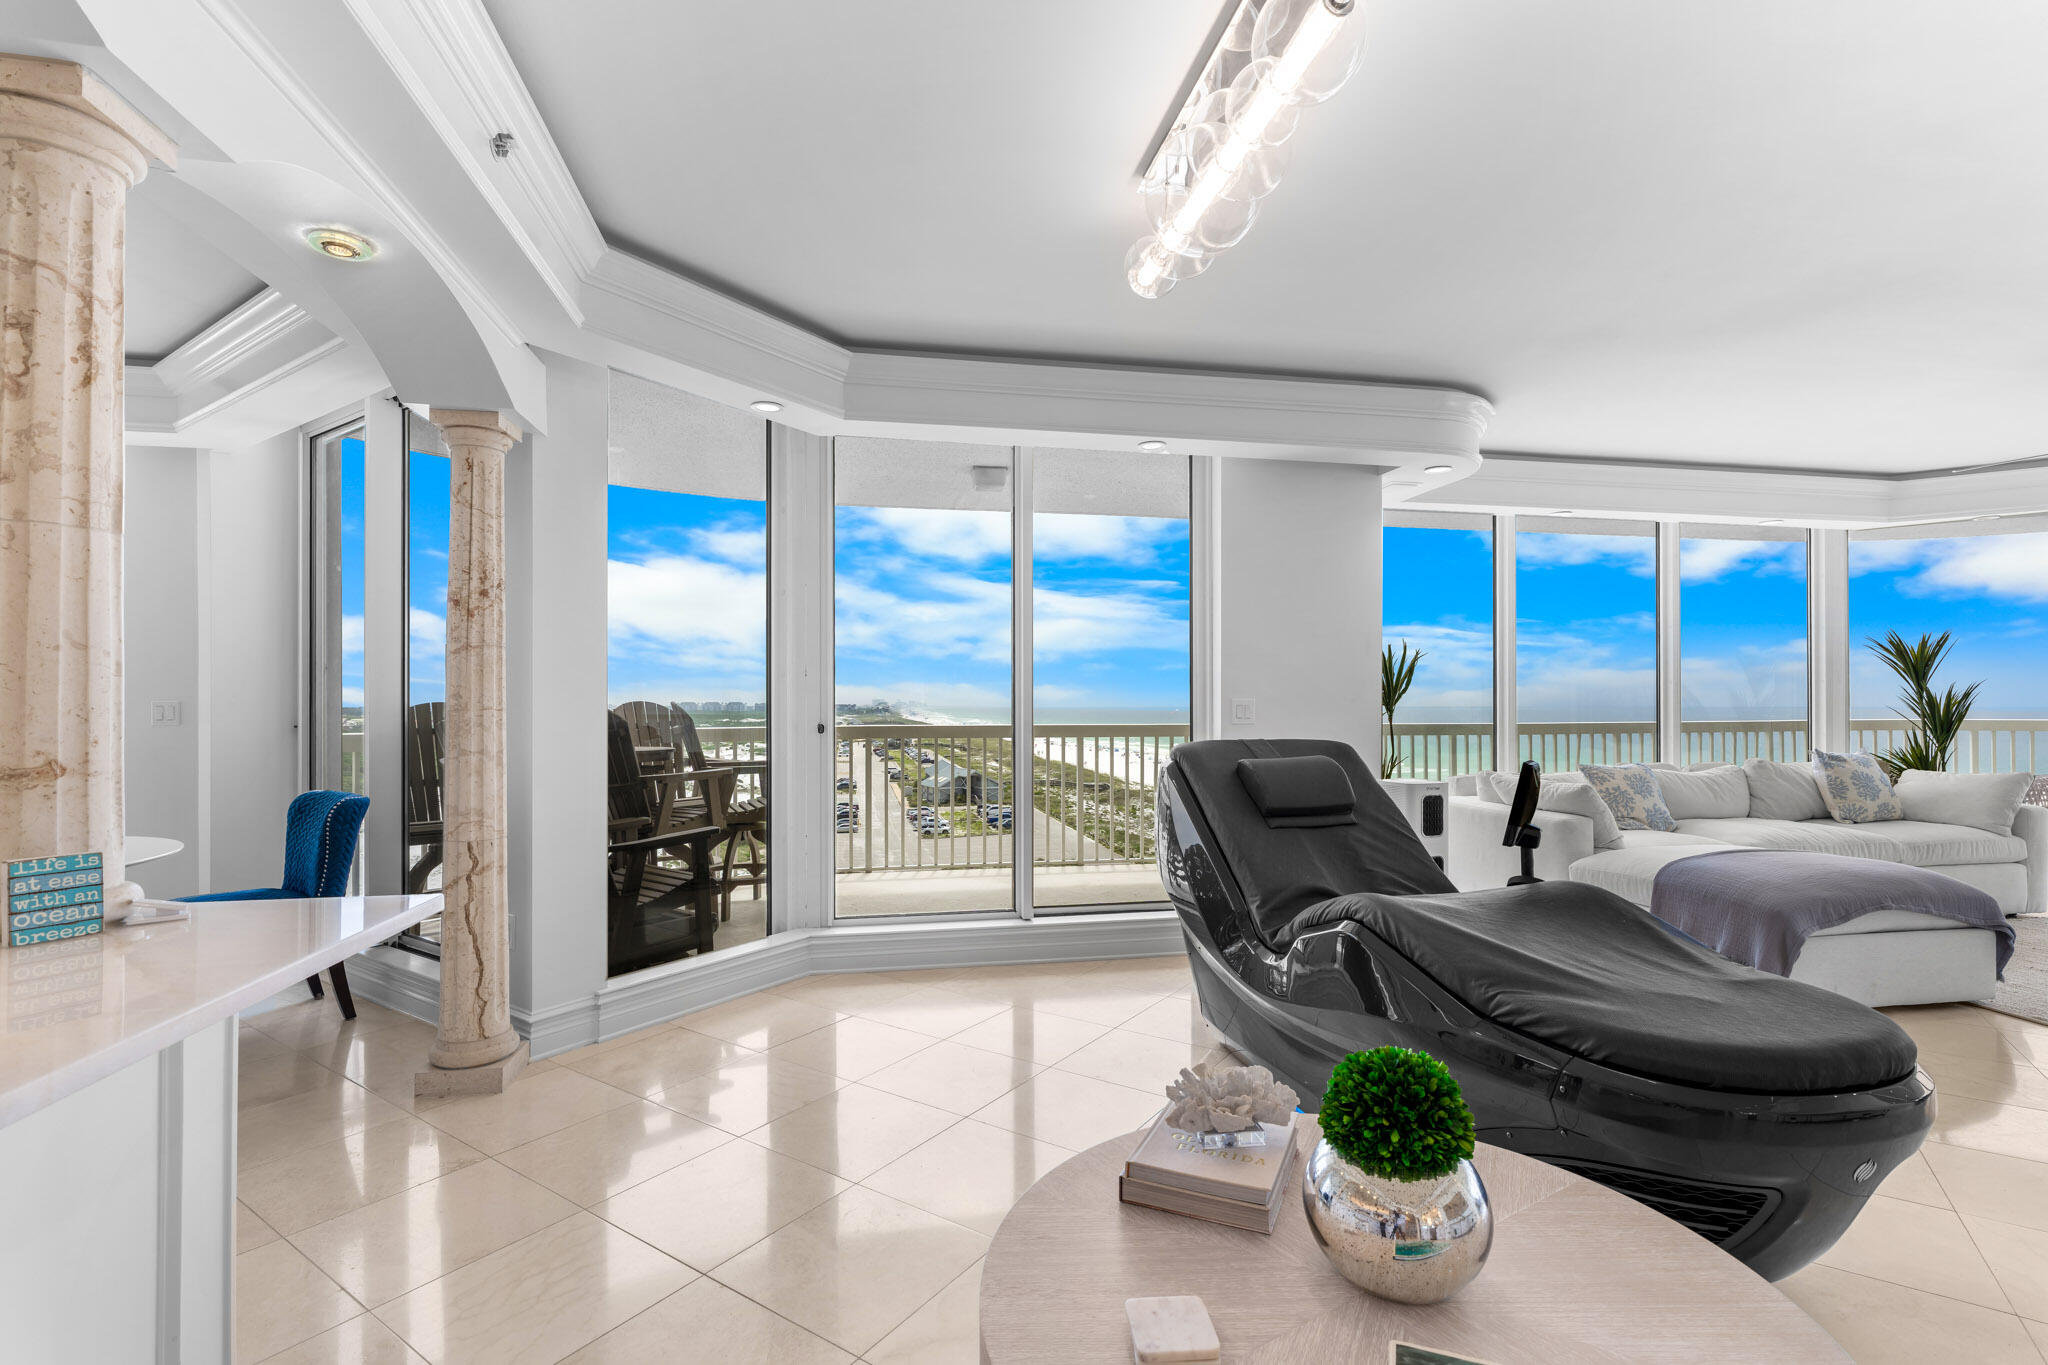
Experience the pinnacle of Gulf front living in this meticulously reimagined 8th-floor end-unit. Positioned within the prestigious Silver Shells Beach Resort. A gated, 31-acre sanctuary bordering the pristine Henderson Beach State Park. Following a massive, no expense spared  transformation, the interior is a masterclass in modern luxury. Flow effortlessly into a fully upgraded layout featuring brand-new designer bathrooms, fresh high-end paint, and custom finishes throughout.  The laundry room provides a full size stackable washer and dryer as well as a reverse osmosis water filtration system. Wrap around balconies offer unrivaled dual perspectives. sweeping views of the Gulf's emerald waters and panoramic vistas of the lush, resort grounds. 

Silver Shells represents the peak of coastal amenities. Beyond 1,000 feet of private, white sand beach frontage, owners enjoy exclusive access to a 7,500 sq. ft. lagoon pool, an indoor/outdoor climate-controlled pool, a luxury full-service day spa, Pickle Ball, Court-side tennis, basketball, the Gulf-front Sandbar tiki bar, and the on-site Ruth's Chris Steak House deliver a lifestyle normally reserved for five-star international resorts.
#1006561

Destin

15400 Emerald Coast Parkway 801

3 Beds

3 Baths

2,542 Sq.Ft.

$2,950,000

MLS#: 1006561
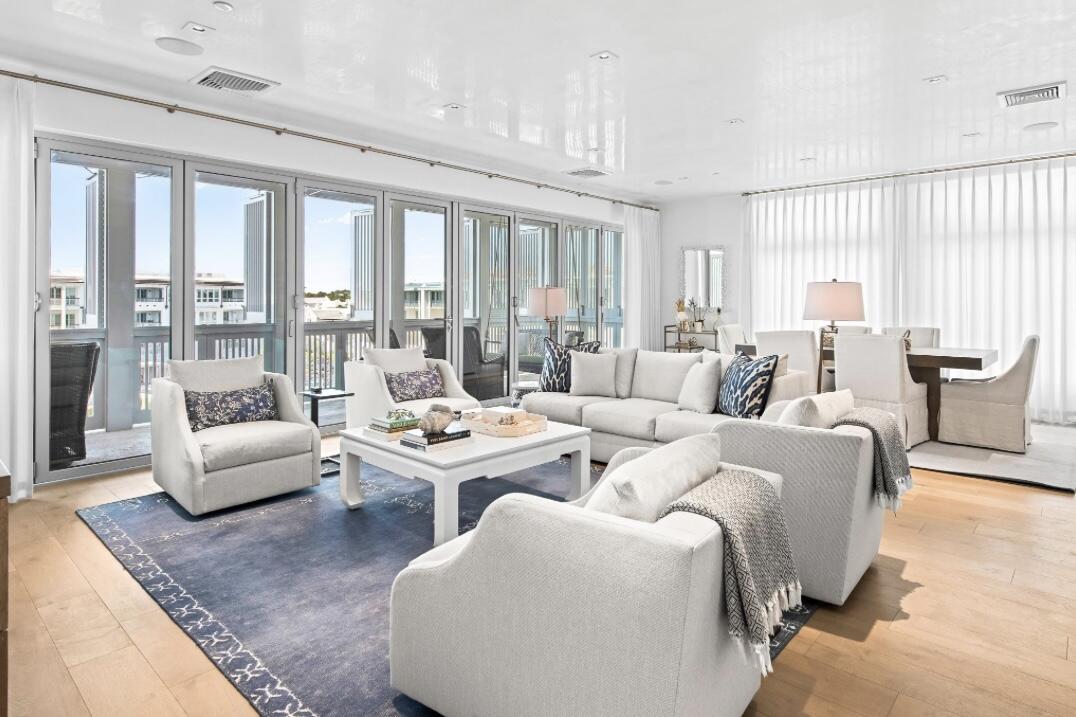
Highly desired top floor 3 bedroom plus bunk Alys Beach Town Center condo. Expansive Bi-folding doors open the kitchen, dining and living areas to a large covered porch with views west over the amphitheater and towards the newly completed Beach Club.
#1006654

Inlet Beach

20 Mark Twain Lane UNIT 401

3 Beds

3 Baths

2,063 Sq.Ft.

$3,850,000

MLS#: 1006654
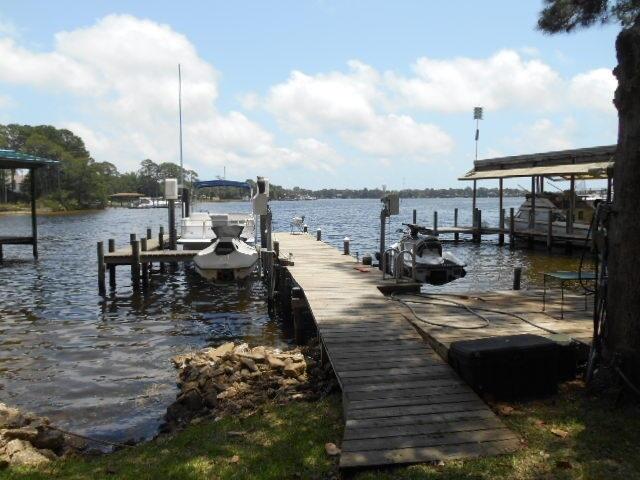
Entered for Comps purposes
#1006659

Shalimar

46 Marlborough Road

5 Beds

5 Baths

3,955 Sq.Ft.

$1,350,000

MLS#: 1006659
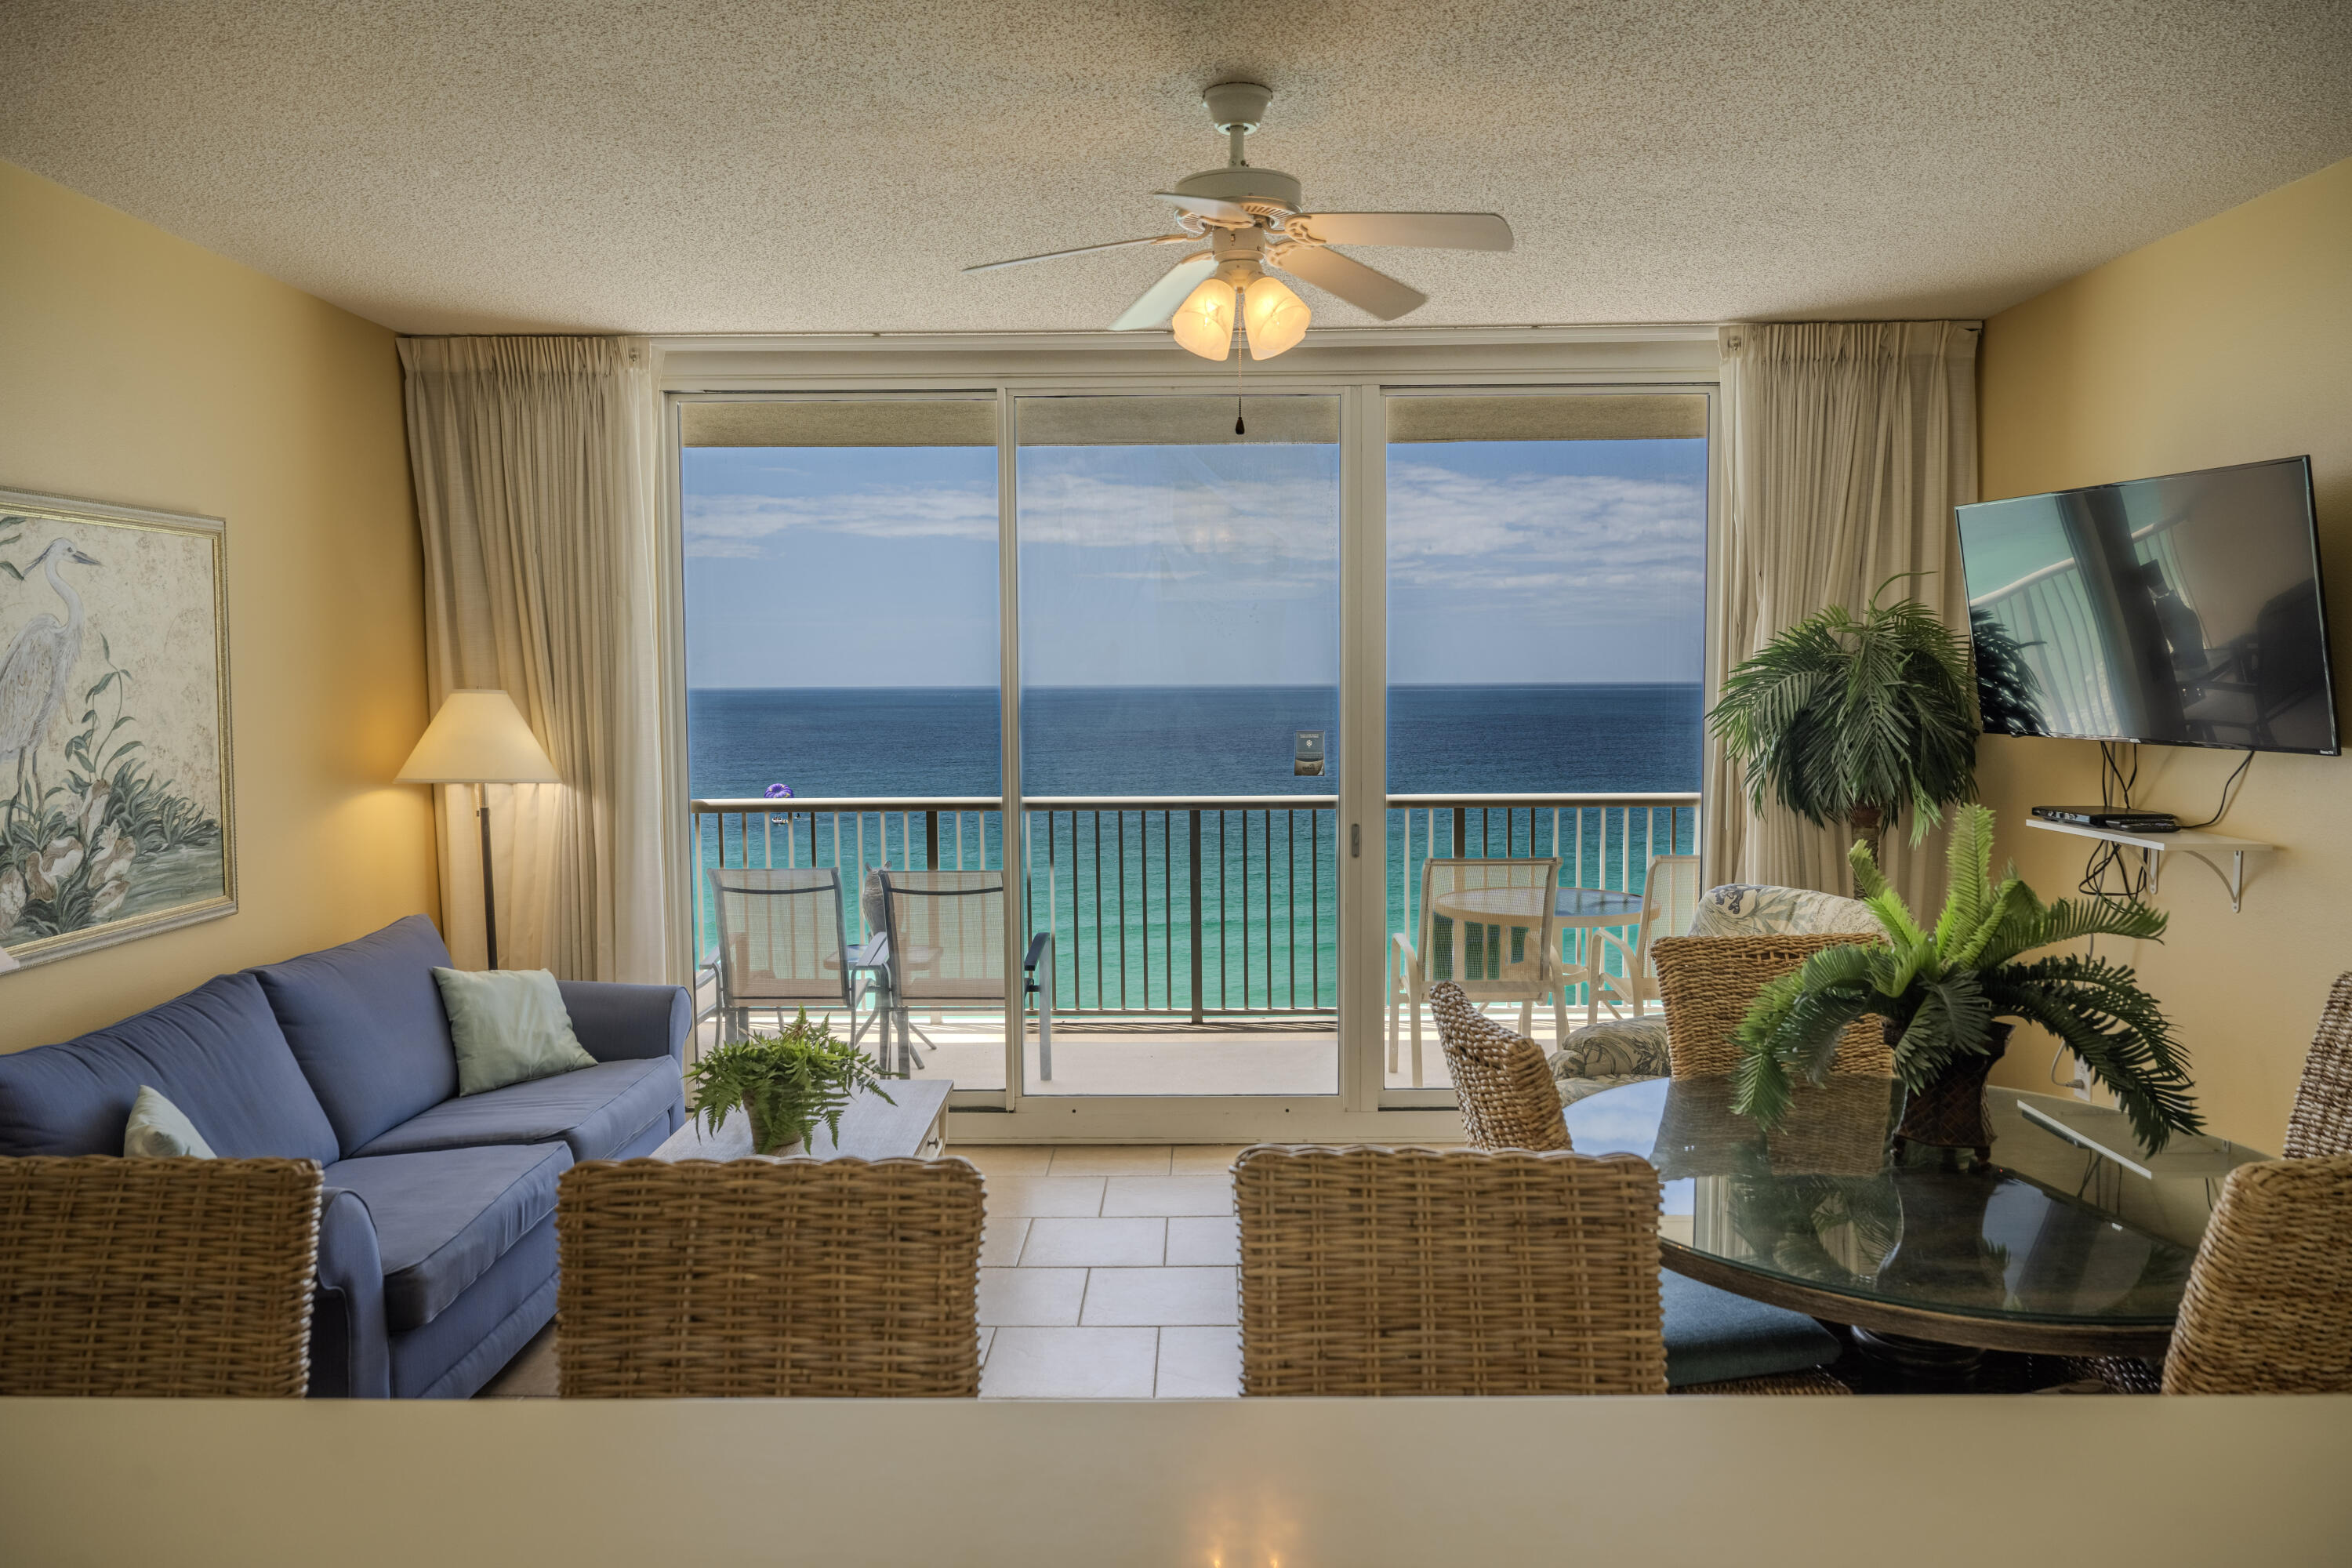
Majestic Beach Resort Tower 1 #1414: Don't miss this beautiful gulf-front condo in the heart of Panama City Beach. Positioned on the 14th floor, this one-bedroom, one-bathroom condo delivers sweeping views of emerald waters and sugar-white sand, all from the comfort of your private balcony--an ideal spot for morning coffee or evening sunsets. Inside, the thoughtfully designed layout accommodates up to four guests and includes a spacious king bedroom with an adjoining bath, a bright open living area, a fully equipped kitchen, and a convenient stackable washer and dryer. The resort experience at Majestic Beach is second to none, featuring five pools--including heated indoor options and a kiddie pool--along with three hot tubs and 650 feet of direct beach access. Additional amenities include a fitness center, private movie theater, tennis and pickleball courts, game room, grilling areas, and on-site dining options such as a Starbucks-style café and seasonal gulf-front bar and grill. Covered parking, high-speed elevators, and 24/7 security add ease and peace of mind. Located just a short drive from Pier Park, Aaron Bessant Park, St. Andrews State Park, and a wide variety of shopping, dining, and entertainment, this property is an excellent choice for a vacation rental, full-time residence, or personal beachfront retreat. All dimensions are approximate and should be verified if important.
#1006595

Panama City Beach

10901 Front Beach Road UNIT 1414

1 Beds

1 Baths

737 Sq.Ft.

$395,000

MLS#: 1006595
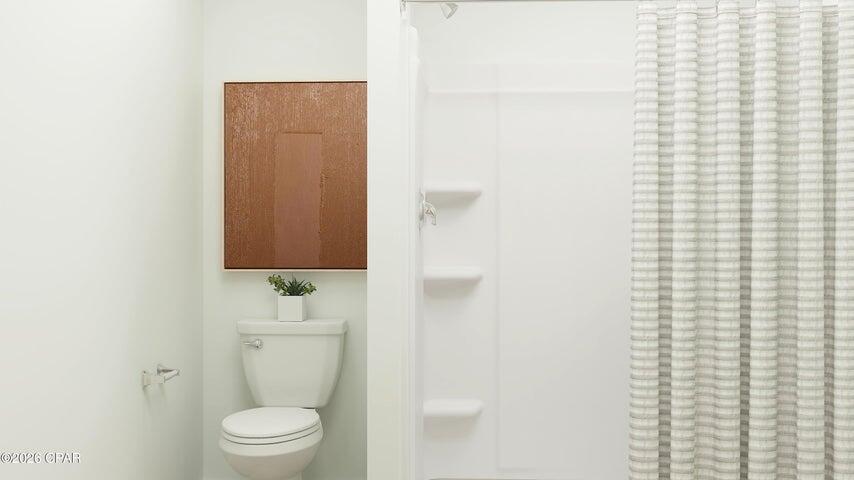
*Entered for comp purposes
#1006596

Panama City

3840 Wall Street

4 Beds

2 Baths

1,732 Sq.Ft.

$271,990

MLS#: 1006596

* Listings identified with the FMLS IDX logo come from FMLS and are held by brokerage firms other than the owner of this website. The listing brokerage is identified in any listing details. Information is deemed reliable but is not guaranteed. If you believe any FMLS listing contains material that infringes your copyrighted work please click here to review our DMCA policy and learn how to submit a takedown request. © 2024. First Multiple Listing Service, Inc.

Categories

Homes Tailored to Your Lifestyle

Buyers Guide

Buying a home is one of the most exciting milestones of your life.

View more

Sellers Guide

Putting your home on the market can be a stressful process, especially when you don’t know what to expect.

View more

Market report

With just a few clicks, you'll gain instant access to valuable insights about the real estate market, including trends, property values, and community analytics.

View more

Home value

Unlike automated valuations, our hands-on review will provide a comprehensive opinion of your home’s value while considering important interior elements and other location intangible factors that machine algorithms so often miss.

View more

Buyers resources

Guides on financing, inspections, and choosing the right Realtor for a smooth home purchase.

Sellers resources

Practical tips on staging, pricing, and preparing your home to attract buyers and maximize your sale.

Send a message

Message successfully sent.

Reason for contacting?

I agree to receive email communication and understand I can unsubscribe at any time.

I agree to be contacted by Realhub DEV via call, email, and text for real estate services. To opt out, you can reply 'stop' at any time or reply 'help' for assistance. You can also click the unsubscribe link in the emails. Message and data rates may apply. Message frequency may vary. Privacy Policy

Sign In Sign Out

Virtual Assistant

Would you like to take the next step with this property? We can help you schedule a showing or virtual tour, or send you more details.

Yes, I would like more information.

Thank You for Your Reply, One of Our Agents will contact you as soon as possible

No, maybe later.

Thank you, you can always contact me via email, phone number or through the contact form.

Realhub AI

Lucy - Your AI-Powered Realtor

Update Your Temporary Password

Personalize your search

Enter your email and we'll notify you immediately when new listings match what you're looking for.

or enter email address

Already have an account ? Login here

Continue your home search

I agree to receive communications and understand I can unsubscribe at any time.

I agree to be contacted by Realhub DEV via call, email, and text for real estate services. To opt out, you can reply 'stop' at any time or reply 'help' for assistance. You can also click the unsubscribe link in the emails. Message and data rates may apply. Message frequency may vary. Privacy Policy

Already have an account ? Login here

We use cookies

We use cookies primarily for analytics to enhance your experience. By accepting, you agree to our use of these cookies. You can manage your preferences or learn more about our cookies policy.