Thinking of selling?

Blue Sapphireline

Browse Properties
  • Nearby me

Popular Features

Community Features

Association

Property Features

Waterfront

View

Exterior Features

Interior Features

Style

E-Alert name

Properties

10000 properties match your criteria

Price reduced
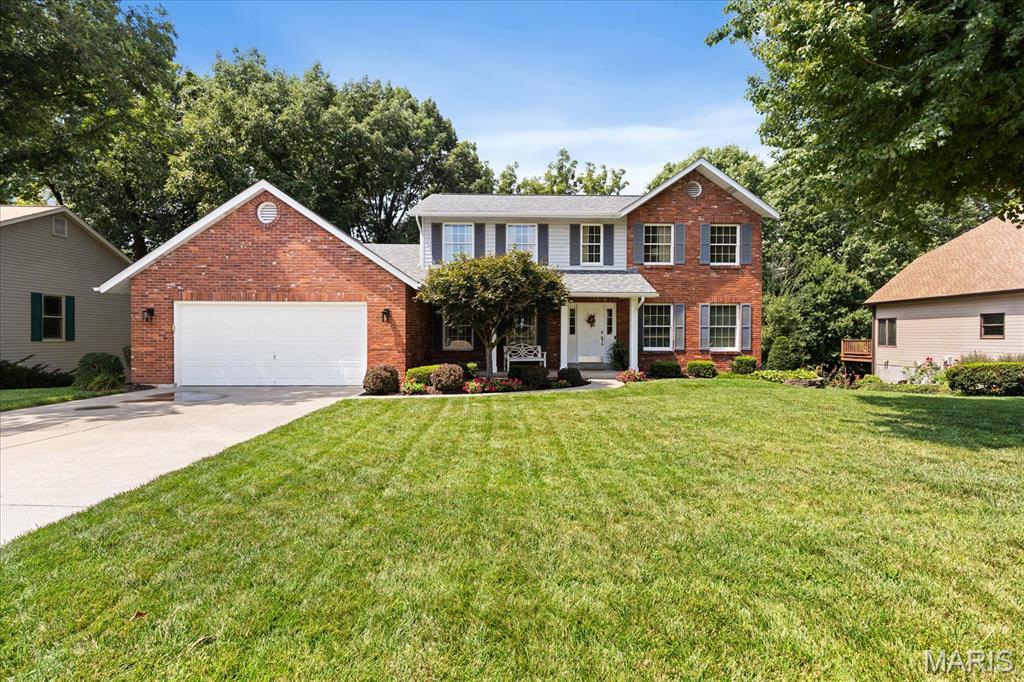
NEW PRICE & Seller Credit For Rate Buydown! This two-story home gives you space that actually works! At 2,408 square feet above grade, plus a finished walkout lower level adding another approximate 600 sq ft, you've got room for every stage of life without wasted square footage. Built in 1991, updated where it counts, maintained well- and it shows! The kitchen is the heart of this home with the center island, corian countertops, tiled backsplash, bay window, built-in desk, walk-in pantry, and appliances that all stay. It opens into a breakfast area, so the morning routine flows. Right off the kitchen sits a 14x14 four-season room with hardwood floors — a space available for use year-round! The main level also showcases a formal dining room with hardwood floors and crown molding. See the spacious family room with a wood-burning fireplace, bay window, and bar area, the private office with carpet, the half bath with hardwood flooring, and an oversized 29 x 21 garage that fits two cars and then some! Upstairs, the primary suite is ideal with a vaulted ceiling and walk-in closet. The en-suite bathroom was redone in 2012 and it shows: adult-height double vanity, Jacuzzi tub, separate shower, skylight, and a linen closet. Three additional bedrooms — all carpeted, all with overhead light & fan, and one with a walk-in closet — share a hall bath with adult-height vanity and ceramic tile. Hardwood in the hallway ties the upper level together. The walkout lower level is finished and flexible, an incredible rec room with a gas fireplace gives you real options for this space — second family room, home gym, media room, playroom, whatever the next chapter calls for. HVAC replaced in 2009. Did we mention the backyard privacy! Homes with this combination of main-level living, four-season room, oversized garage, and a finished walkout lower level are a must see; schedule your viewing today!
#26050978

St Charles

1131 Black Forest Drive

4 Beds

2 Baths

2,408 Sq.Ft.

$480,000

MLS#: 26050978
Price reduced
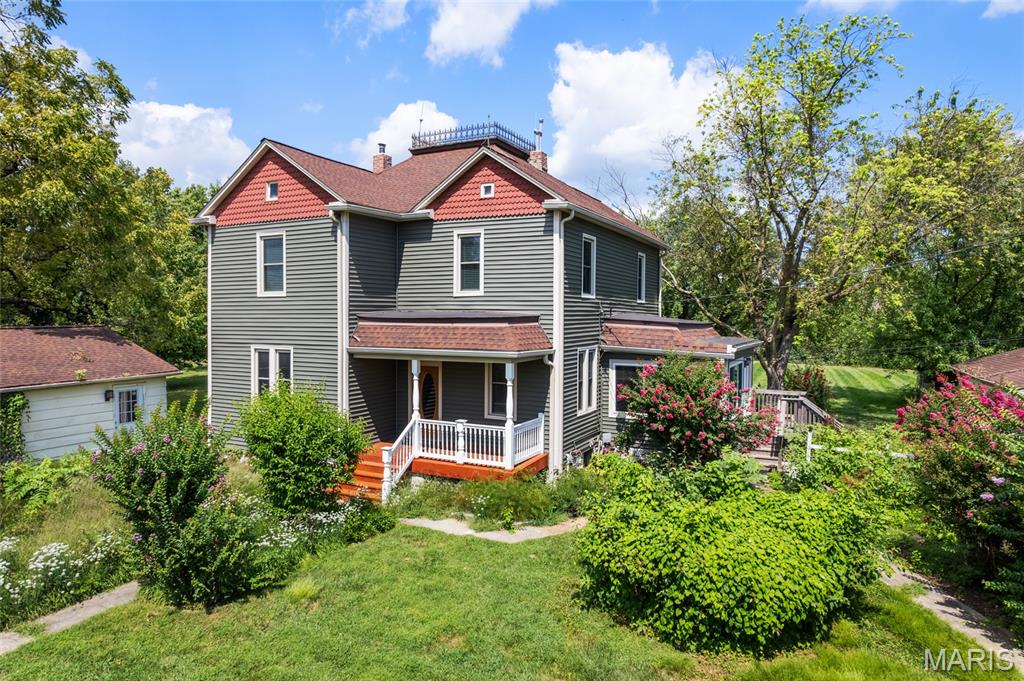
Once in a lifetime Opportunity to own a piece of O'Fallon history. This circa 1905 Victorian farmhouse is situated on 2.25 gorgeous acre in the heart of Ofallon.
The character is incredible with original hardwood floors, rich dark millwork,  and crown moldings. Walking up to the residence a beautiful covered front porch welcomes you. As you enter the home a formal living room with stunning sliding wood doors greets you. The living room flows to a main floor bedroom, most likely a former parlor. In the rear of the main floor you will find a large kitchen with gas cooktop, island, double oven, and ample cabinet space. There is also a large main floor dining room and main floor laundry. A clawfoot tub bath completes the main level. A stunning staircase leads you upstairs to 3 bedrooms,sitting room and full bath. The wood floors and woodwork are beautifully preserved. A 3rd staircase leads to a large attic area that could be converted into an artist studio or loft. There is an additional detached workshop on the grounds with 2 rooms and plumbing, as well as a detached garage. This one of a kind estate is just seconds from Fort Zumalt North High School, and Hwys 79 and 70.
#26054745

O'Fallon

811 Tom Ginnever Avenue

4 Beds

2 Baths

2,354 Sq.Ft.

$499,000

MLS#: 26054745
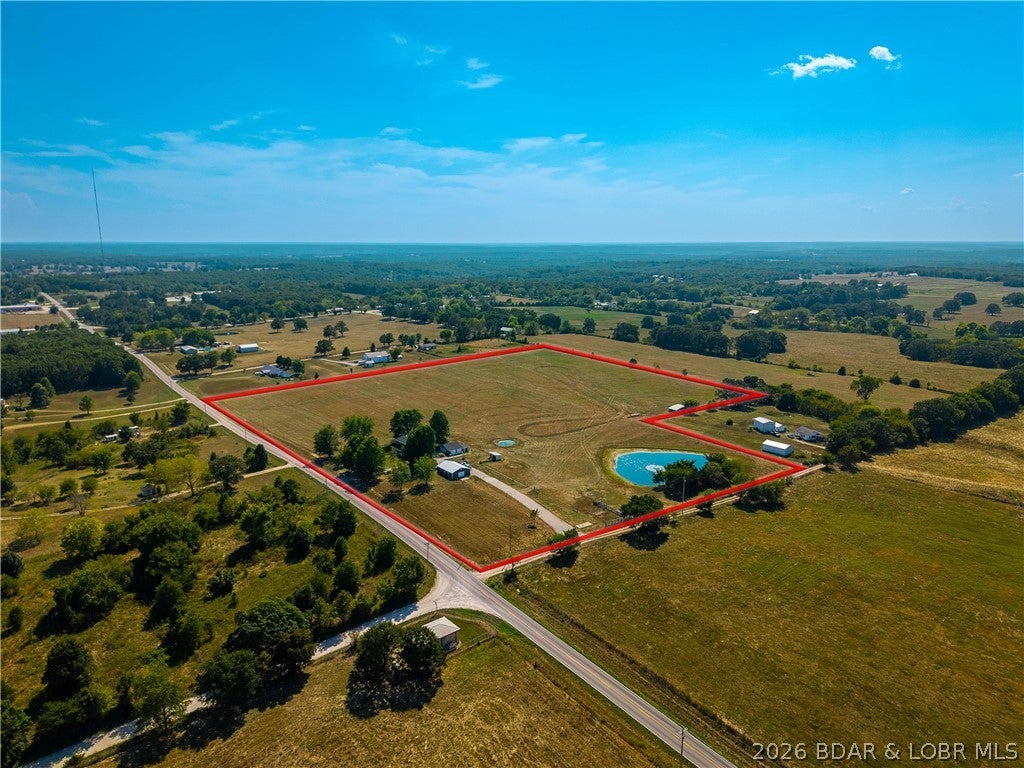
Some properties give you a home—this one gives you the space to build the life you've been dreaming about. Across 20 level, cleared acres, there's room for horses, livestock, hay production, a hobby farm, or simply the freedom that comes with having land of your own. A horse stable is already tucked toward the back of the property, while a stocked pond with a fountain creates a beautiful centerpiece to the acreage. Need space to work? You'll have it with a full-size shop equipped with 220V power, a detached garage, and an additional storage building. The home has been extensively improved during the current ownership, including a newer roof, siding, HVAC, whole-home generator, storm shelter, and substantial interior updates. Step outside to the newer covered patio, already equipped with dedicated 220V power for a future spa and ready for evenings spent overlooking your own piece of the country. The big-ticket improvements are done, the land is open and usable, and the infrastructure is already here. Whether your dream includes horses in the pasture, hay in the field, projects in the shop, or simply a quieter way of life, this property gives you the space to make it happen.
#3589673

Eldridge

33961 Highway D

3 Beds

2 Baths

2,416 Sq.Ft.

$525,000

MLS#: 3589673
Price reduced
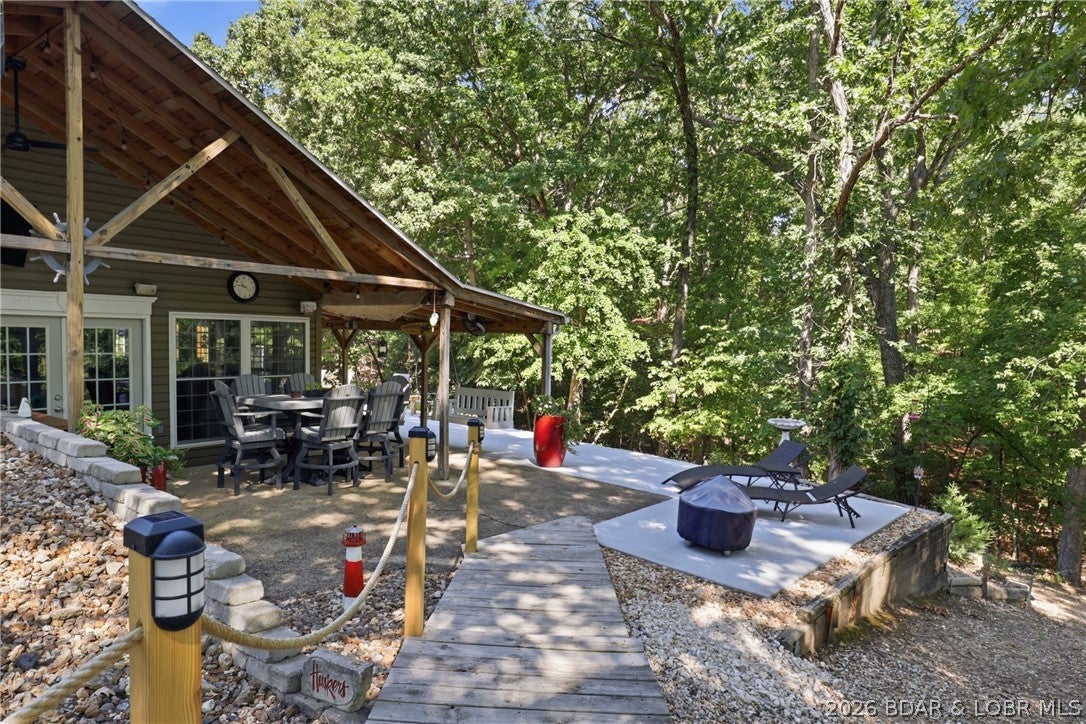
Welcome to the peaceful Sedalia Boat Club, a quiet lakeside community located at the Forked Hollow Cove at the 13-mile marker in Sunrise Beach.  This second-tier home offers a lake view along with access to desirable community amenities, including a boat/pwc dock, boat ramp, trailer parking and a charming old-school bathhouse and a community pavilion. This home features modern upgraded amenities merged with an amazing outdoor living space for a peaceful expience all while being close to attractions in Lake Ozark, Osage Beach, and surrounding areas.  Whether you’re looking for a full-time residence, weekend retreat or vacation property, this home provides an inviting opportunity to enjoy the Lake of the Ozarks lifestyle away from the congestion of the more commercialized areas.
#3589667

Sunrise Beach

65 Niangua Road

4 Beds

1 Baths

1,900 Sq.Ft.

$415,000

MLS#: 3589667
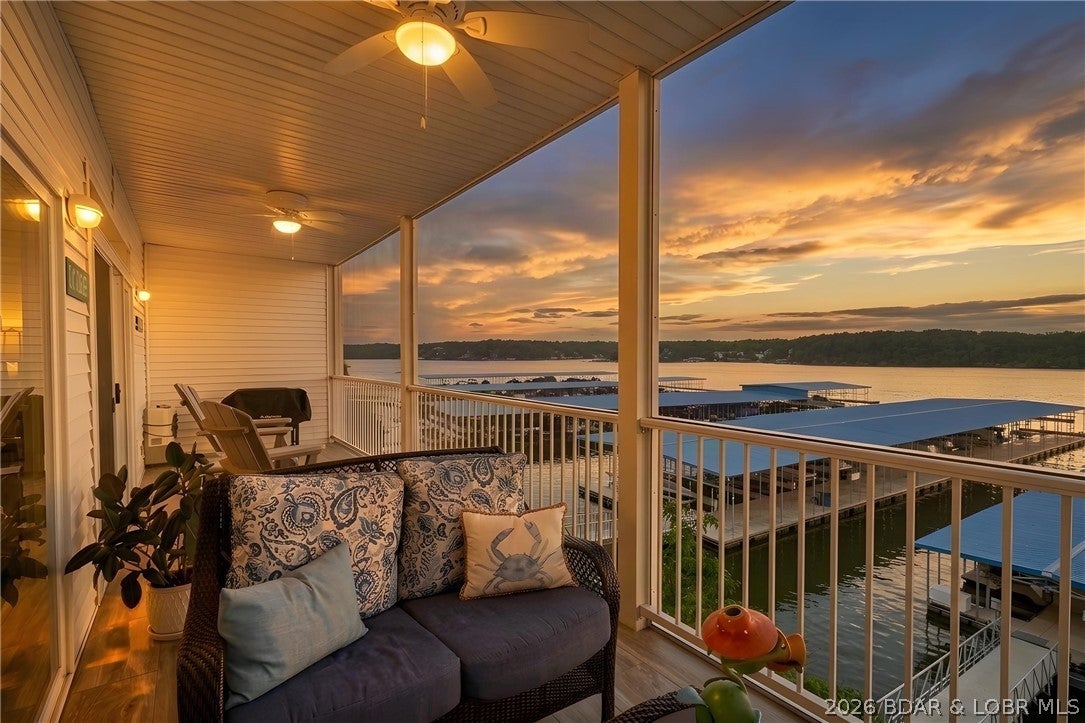
Welcome to your Lake of the Ozarks getaway! This warm and inviting 3-bedroom, 2-bath condo offers an amazing main-channel view and an unbeatable location just minutes from RedHead Lakeside Grill, Shorty Pants, Dog Days, and Backwater Jack’s for great food and live entertainment.
You’ll love the beautiful newer hardwood flooring, spacious open floor plan, desirable split-bedroom design, cozy stone fireplace and a beautifully tiled screened in porch. Thoughtful updates throughout make this condo move-in ready.
For the lake enthusiast, this unit includes a 12’ x 36’ boat slip plus a PWC slips with lift. The gated complex features concrete porches and decks, elevators for convenient access, and a beautiful in-ground heated pool with lighting. Just above the pool is a community gathering area with seating for Stoneledge events, with restrooms only steps away.
With maintenance-free living, incredible lake views, resort-style amenities, and a fantastic location close to dining and entertainment, this condo makes enjoying the Lake of the Ozarks lifestyle a breeze!
#3589518

Osage Beach

5450 Christopher Lane 314

3 Beds

2 Baths

1,395 Sq.Ft.

$480,000

MLS#: 3589518
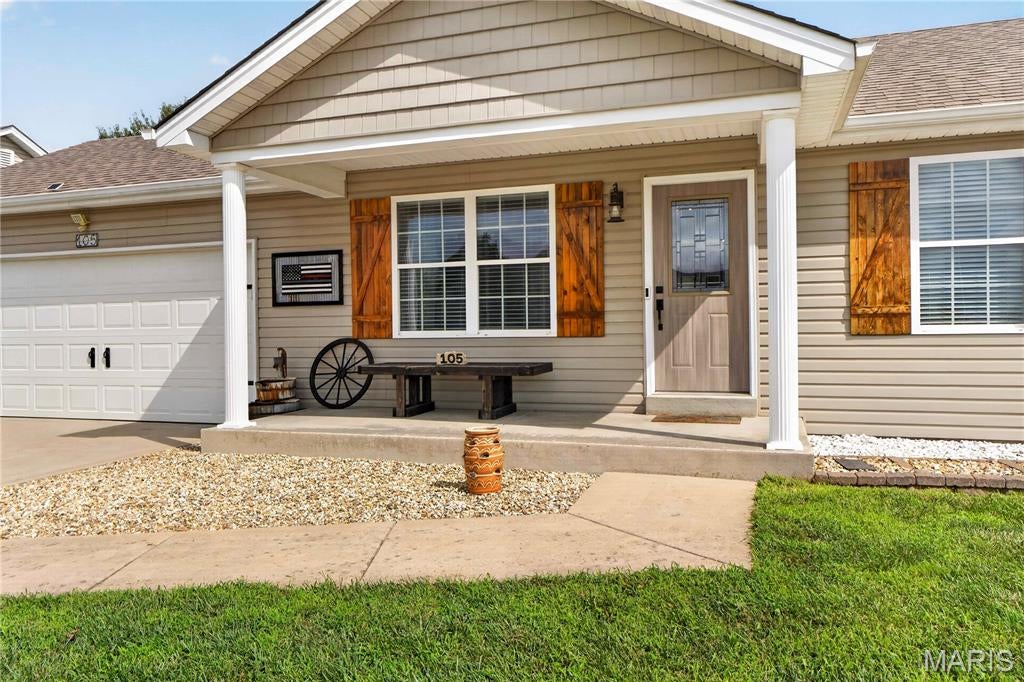
MOVE-IN READY • ESTABLISHED HOME • UPDATES COMPLETE • NEW DECK!
Looking for a home in Wright City where you can move in, unpack, and start enjoying it? Welcome to 105 Trotters Creek Lane! This beautifully refreshed 3-bedroom, 2-bath ranch offers the ease of a move-in-ready home with the updates already completed, plus the added bonus of an established neighborhood and a brand-new deck for enjoying the outdoors.

Inside, you'll find newer flooring throughout and fresh paint, creating a clean, updated feel from the moment you walk through the door. The kitchen features updated tile flooring, plenty of workspace, and the refrigerator stays. The spacious bedrooms offer plenty of room for family, guests, or a home office, while the main-floor laundry adds everyday convenience.

Step outside and you'll find one of the home's newest additions...a new deck overlooking the backyard, creating the perfect spot for morning coffee, summer dinners, grilling, or relaxing with friends. No waiting on landscaping to mature, just an established neighborhood and a home that's ready to enjoy.

Built in 2014, this home gives you the benefits of a newer home without the wait, construction process, or starting-from-scratch feeling. With newer flooring, fresh paint, a new deck, updated kitchen flooring, main-floor laundry, a 2-car garage, and numerous additional updates, the major work has already been done.

Conveniently located in Wright City near schools, shopping, dining, parks, and major roadways, this is a home that makes sense for buyers looking for comfort, convenience, and value without taking on a project.

If you've been searching for a move-in-ready home in Wright City around $325,000, don't overlook 105 Trotters Creek Lane. The updates are done, the deck is new, the neighborhood is established, and it's ready for you to make it home!
#26054625

Wright City

105 Trotters Creek Lane

3 Beds

2 Baths

1,120 Sq.Ft.

$325,000

MLS#: 26054625
Price reduced
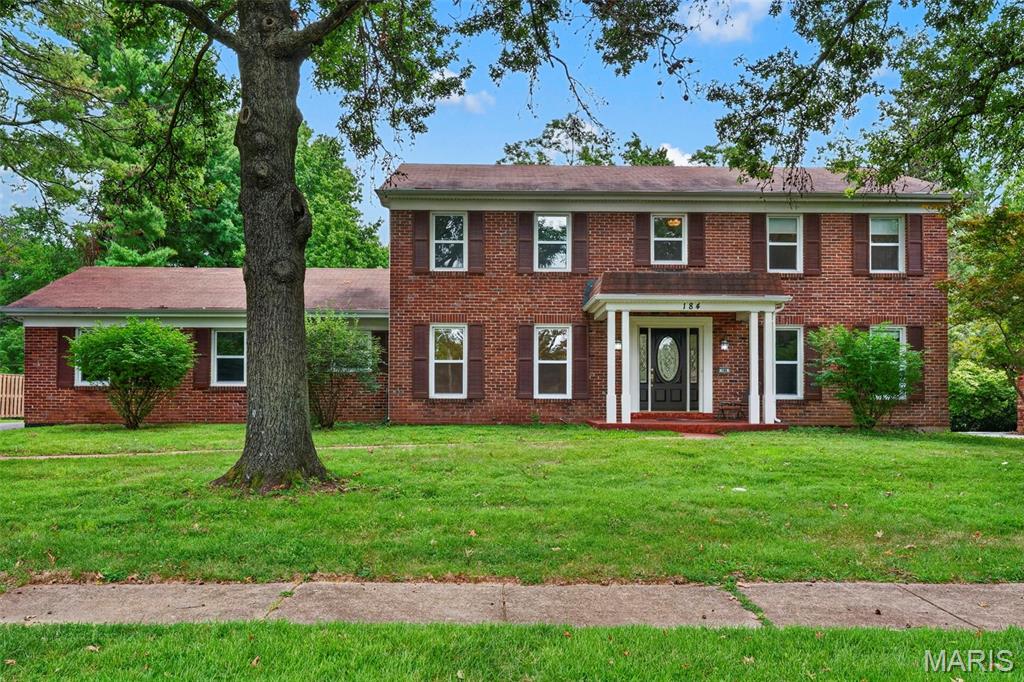
Timeless Colonial style home with classic brick elevation and traditional symmetry, thoughtfully expanded for modern living. Classic design meets everyday comfort in this beautifully maintained home featuring a spacious tiled entry foyer, flanked by formal living and dining rooms—perfect for both entertaining and flexible living. The kitchen offers rich dark wood cabinetry and solid surface countertops, flowing seamlessly into the inviting den anchored by a wood-burning fireplace with brick surround. A convenient powder room sits just off this space. Sliding doors lead to a large patio overlooking a level, private backyard surrounded by mature trees—ideal for outdoor living and relaxation. The main level also includes a generously sized laundry room with service door to the backyard and access to the rear-entry 2-car garage. Upstairs, you’ll find FIVE spacious bedrooms, including an owner’s suite with private bath and dual closets. A full hall bath with tub/shower and linen closet serves the additional bedrooms. The partially finished lower level expands your living space with a large rec room, kitchenette area, and two additional rooms perfect for a home office, craft room, or hobbies. 
Nestled on a quiet cul-de-sac in a desirable location with top-rated schools, this home offers space, privacy, and a traditional layout designed for today’s lifestyle.  HSA Home Warranty being offered to new buyer for extra peace of mind.
#26055713

Chesterfield

184 Gunston Hall Court

5 Beds

3 Baths

3,340 Sq.Ft.

$649,800

MLS#: 26055713
Price reduced
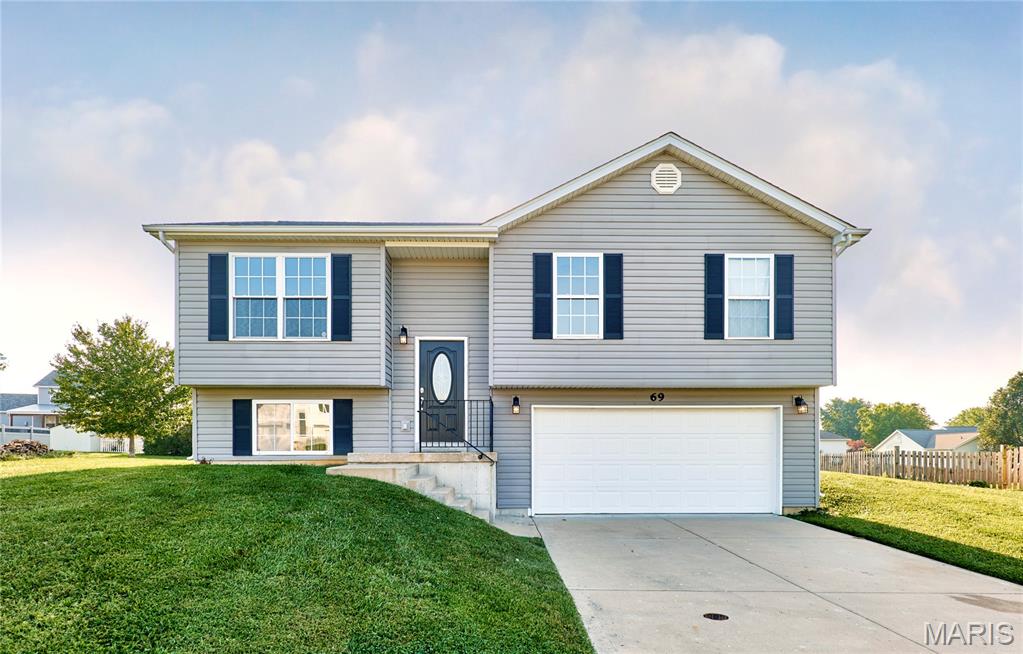
Find your joy at 69 Matt Joyce Court! Tucked away on a quiet cul-de-sac in Ashland Meadows, this charming 3-bedroom, 2-bath home offers an open floor plan, vaulted ceilings and a large, level yard ready for outdoor fun. A welcoming foyer leads to the main level, where oversized windows fill the spacious living room with natural light. The eat-in kitchen offers abundant cabinetry and flows easily into the living area—perfect for everyday living and entertaining. The spacious primary suite features a private en-suite bathroom and generous walk-in closet, while two additional bedrooms and a second full bathroom complete the main level. The unfinished lower level is ready for your vision, with two egress windows and a bathroom rough-in offering excellent potential for additional bedrooms or living space. An oversized two-car garage provides plenty of room for vehicles, storage and more.
#26055095

Warrenton

69 Matt Joyce Court

3 Beds

2 Baths

1,268 Sq.Ft.

$269,900

MLS#: 26055095
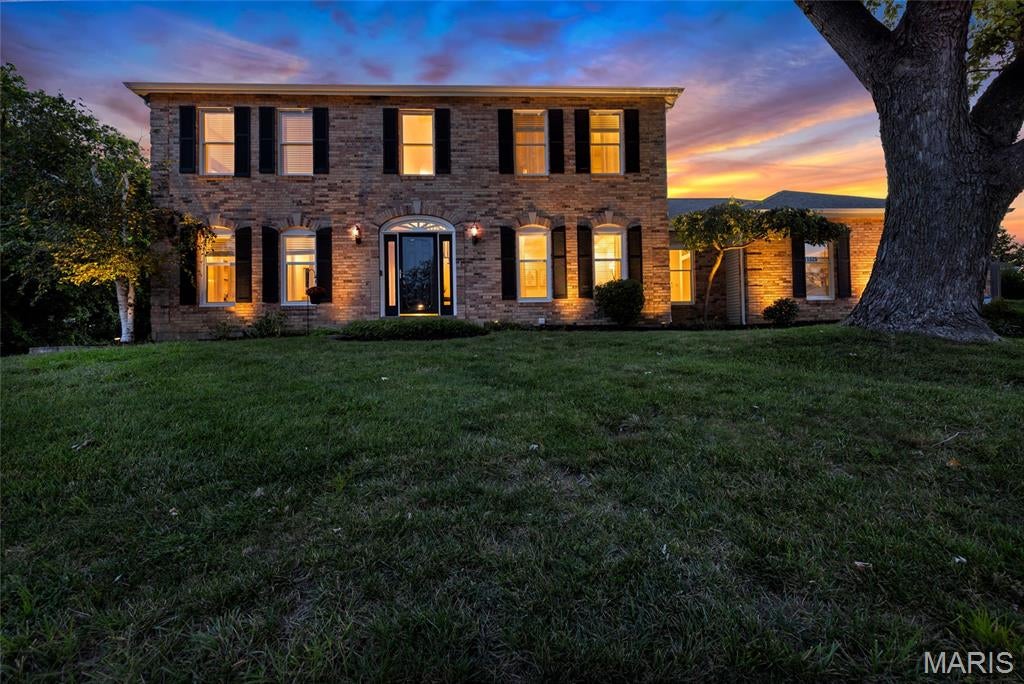
Welcome to 15525 Windsor Ridge Court. Tucked away on a quiet culdesac in sought after Sycamore Place, this beautifully updated 4 bedroom, 3.5 bath two-story offers over 4,300 square feet of refined living on a picturesque .33 acre lot. Impressive curb appeal and fresh landscaping welcome you into the dramatic two story foyer, where a statement chandelier and rich hardwood flooring set an elevated tone. The entry is flanked by an elegant dining room with sculptured tray ceiling and modern lighting, and a spacious formal living room. The inviting family room showcases a stone surround gas fireplace, custom built-ins, bay window and wet bar, creating an ideal setting for relaxed entertaining. The refreshed eat-in kitchen features professionally painted cabinetry, stone countertops, stainless steel appliances, double wall ovens, center island, generous pantry and adjoining breakfast room with backyard access. A main floor laundry with utility sink and built-in cabinetry adds convenience. Upstairs, hardwood flooring continues into the serene primary suite featuring a coffered ceiling, double door entry, walk-in closet with custom organizers and spa inspired bath with dual vanities, jetted soaking tub and separate shower. Three additional bedrooms and a full hall bath complete the upper level. The finished walkout lower level offers exceptional versatility with a recreation area and wet bar, spacious family room with custom built-ins, tray ceiling and French doors to the backyard, plus a bonus sleeping area and full bath. Outdoors, enjoy a fenced yard, expansive stamped concrete patio and professionally landscaped grounds. Additional highlights include an oversized 3 car side entry garage, upgraded lighting throughout and newer roof, gutters and downspouts (2022). Ideally located within the award-winning Rockwood School District, this sophisticated, move in ready Chesterfield residence beautifully blends timeless design with modern updates.
#26046746

Chesterfield

15525 Windsor Ridge Court

4 Beds

3 Baths

4,342 Sq.Ft.

$780,000

MLS#: 26046746
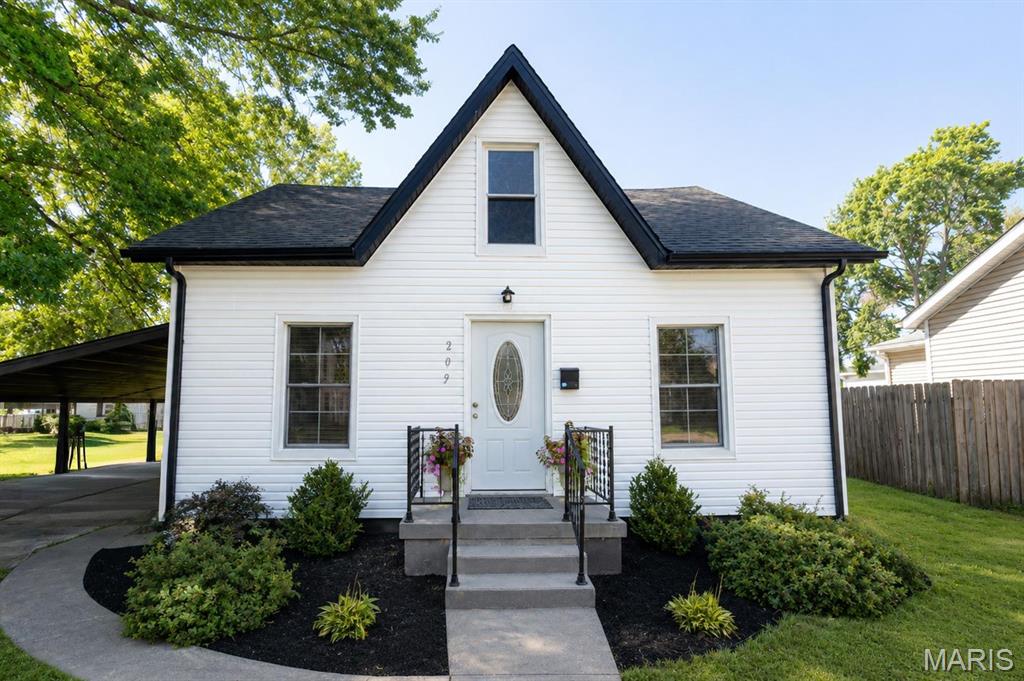
Welcome home to this charming home, conveniently located near downtown O’Fallon! Step inside to find updates throughout and a bright, inviting kitchen featuring lofted ceilings and a skylight that fills the space with natural light. Outside, you’ll find a carport and a deep backyard with plenty of space to enjoy. Enjoy the comfort knowing a brand-new roof has been put on in August of 2026! The location is hard to beat—just a short walk to the farmers market, local shopping, dining, and all that Downtown O’Fallon has to offer, while being approximately 15 minutes from Scott Air Force Base. Cute, updated, and truly move-in ready, this home is ready for its next owner! Buyer or buyer's agent to verify MLS info.
#26055275

O'Fallon

209 E 3rd Street

2 Beds

1 Baths

1,485 Sq.Ft.

$199,900

MLS#: 26055275
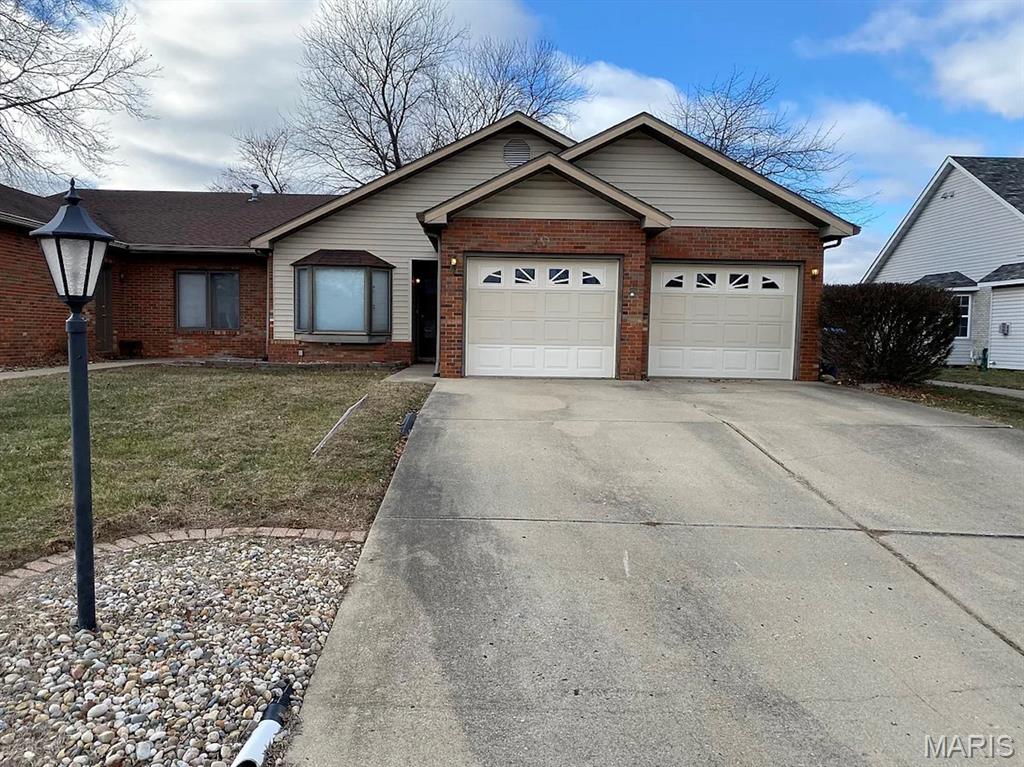
Three Bedroom Duplex in Glen Carbon Cottonwood Village Subdivision, LVP Flooring Throughout Main Living Areas, 18 x 13 Living Room, 9 x 8 Kitchen Provides Glass Top Electric Range with Built In Vent, Dishwasher, Garbage Disposal and Refrigerator, 12 x 8 Adjacent Dining Area, Full Hallway Bathroom, 13 x 12 Master Bedroom with Private Bathroom, 13 x 10 Second Bedroom, 10 x 9 Third Bedroom, Full Hallway Bathroom, Finished Basement Provides 26 x 18 Family Room, 14 x 10 Office and Third Bathroom, Screened In Porch and Mature Trees in Back Yard, Washer and Dryer Connections, Two Car Attached Garage, Available Now.
#26055674

Glen Carbon

10 OLD ORCHARD

3 Beds

3 Baths

1,800 Sq.Ft.

$2,000

MLS#: 26055674
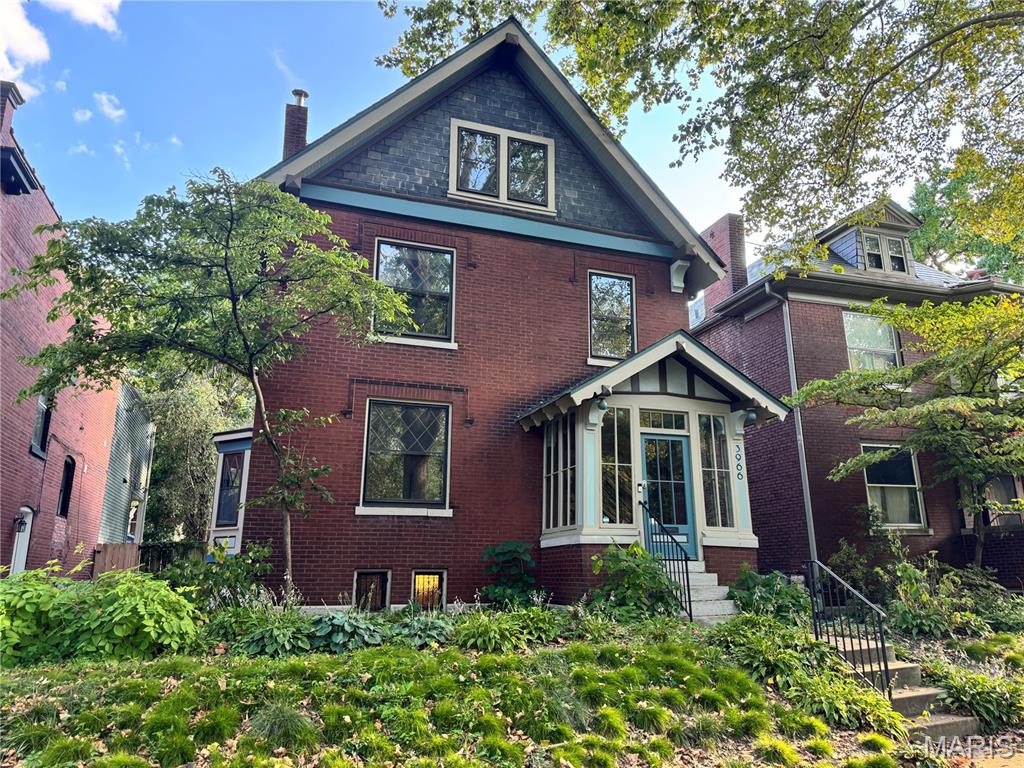
At 3966 Arsenal, a distinguished single-family residence originally constructed in 1911 stands in great condition, presenting an attractive property for the discerning buyer. This home offers a unique opportunity to acquire a piece of history, meticulously maintained for contemporary living. The residence encompasses three well-proportioned bedrooms, providing ample private accommodations. Each space is designed to offer comfort and tranquility, suitable for various lifestyle needs. Complementing the bedrooms are two full bathrooms, thoughtfully appointed to serve the household. These facilities ensure convenience and privacy for residents and guests alike. A chefs kitchen with commercial grade range allows you to hone your cooking skills. Stunning 2 story 2nd floor living room is perfect for hosting movie nights or just relaxing on the couch. Out back you’ll find a curated garden, plenty of space and a 2-car parking pad for off street parking.
#26052981

St Louis

3966 Arsenal Street

3 Beds

2 Baths

2,352 Sq.Ft.

$425,000

MLS#: 26052981
Price reduced
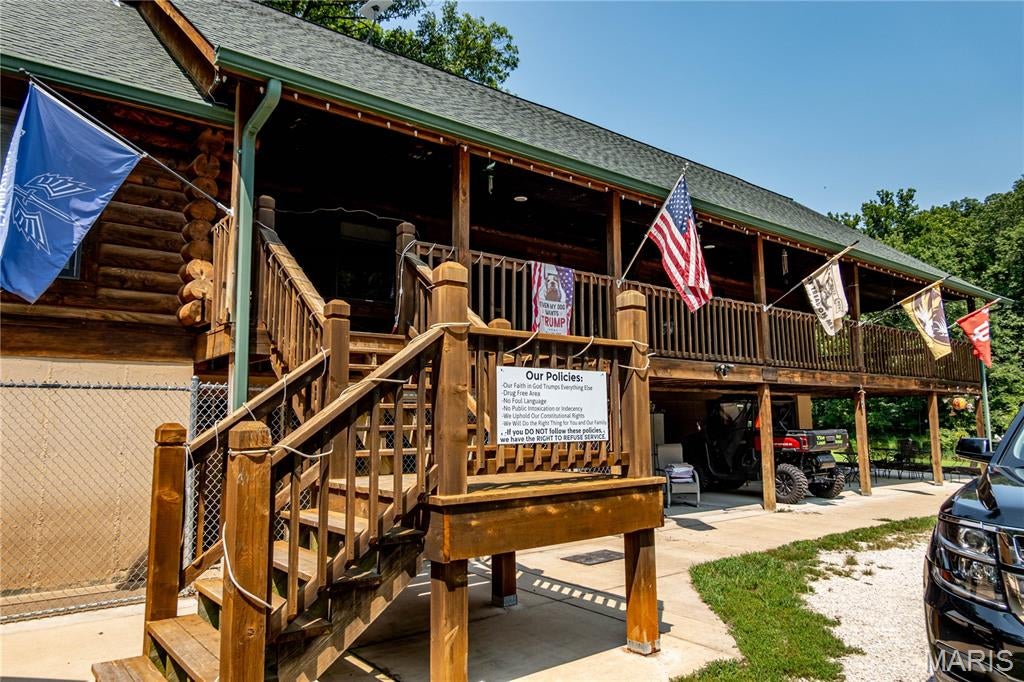
Your Private Nature Retreat Awaits
If you’ve been dreaming of owning your own private hobby farm, wooded retreat, or nature-filled paradise, this exceptional 25-acre property deserves a closer look. Tucked away behind a gated entrance, a picturesque quarter-mile paved drive winds through the woods and leads you to a charming log cabin-style home surrounded by nature and privacy.
The approximately 3,000-square-foot bi-level home features a welcoming wraparound porch and a peaceful setting that feels worlds away from the everyday. The upper level offers approximately 1,968 square feet with two bedrooms, 1½ baths, a spacious family room, and kitchen. The lower level is divided into two approximately 1,032-square-foot areas, including a finished space that could make an ideal mother-in-law suite, guest quarters, home office, or additional living area. The other area provides a convenient two-car garage.
Just south of the home, a substantial 30' x 40' three-sided metal-clad carport provides excellent space for vehicles, equipment, recreational toys, or other storage needs. Beyond the carport, you’ll find a pond and approximately half an acre of level, usable ground—offering even more possibilities for enjoying and utilizing the property.
The property is currently being used as both a residence and pet-care facility, demonstrating its versatility and potential for a variety of uses. Approximately two acres surrounding the home are fenced.
Numerous major improvements have been completed over the past ten years, giving the next owner a solid foundation to build upon. The septic system and pond have been renovated and brought up to code, the roof is approximately ten years old, and concrete pads have been added around the buildings. The private entrance and paved drive have also received significant improvements. Plumbing, electrical, and HVAC systems have been replaced or upgraded.
Whether you envision a hobby farm, private homestead, business opportunity, family compound, or simply a secluded place to escape and enjoy the outdoors, this property offers the space, privacy, and infrastructure to make that vision a reality. The hard work is already underway—now it’s ready for its next owner to make it their own.
Come experience the privacy, possibilities, and natural beauty for yourself. Your own piece of paradise may be closer than you think!
#26054921

Arnold

2441 E Rock Creek Road

3 Beds

2 Baths

4,032 Sq.Ft.

$899,000

MLS#: 26054921
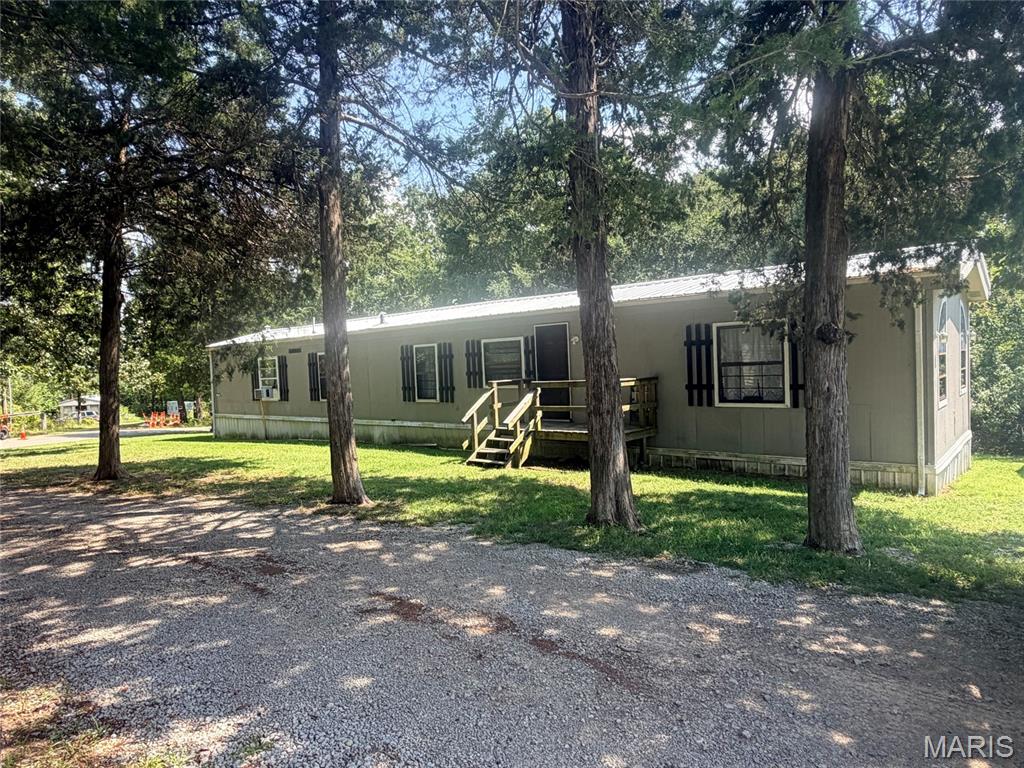
Sale includes 2.3 acres, Parcel Number 08-50-21-00-000-0016.01 & 08-50-21-00-000-0017.00 only - Parcel with home is not included. Included is a 2003 doublewide home that was attached as Real Estate and Singlewide mobile home (personal property - little to no value), 16x10 shed and 36x48 - Two car detached garage. Property is to be sold as is.
#26055027

Park Hills

1154 Coffman Road

4 Beds

2 Baths

2,128 Sq.Ft.

$148,000

MLS#: 26055027
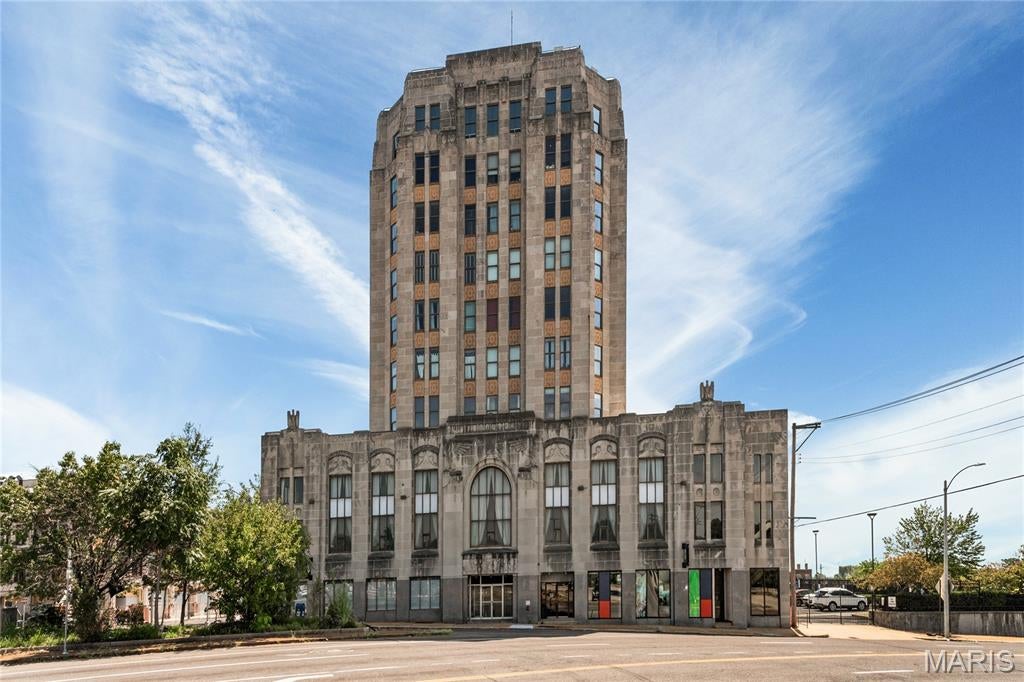
Welcome to the iconic South Side Bank Building, located at the crossroads of the world in Tower Grove South. This bright corner unit offers an open floor plan, 9 foot ceilings, modern kitchen with a built-in herb garden, two spacious bedrooms, and in-unit laundry.
Step out onto your own mini rooftop deck, perfect for enjoying a little fresh air, taking in the views, or screaming down to the masses, “I growed up here!” (IYKYK)
Enjoy stunning city views from the shared rooftop patio, with a front-row seat to the 4th of July fireworks. Accessibility features include a building entrance ramp and elevator access. Building amenities also include gated parking with two spaces, secure entry, basement storage, and water, sewer, trash, lawn care, and snow removal.
#26054235

St Louis

3608 Gravois Avenue 3W

2 Beds

1 Baths

1,114 Sq.Ft.

$128,000

MLS#: 26054235

* Listings identified with the FMLS IDX logo come from FMLS and are held by brokerage firms other than the owner of this website. The listing brokerage is identified in any listing details. Information is deemed reliable but is not guaranteed. If you believe any FMLS listing contains material that infringes your copyrighted work please click here to review our DMCA policy and learn how to submit a takedown request. © 2024. First Multiple Listing Service, Inc.

Categories

Homes Tailored to Your Lifestyle

Buyers Guide

Buying a home is one of the most exciting milestones of your life.

View more

Sellers Guide

Putting your home on the market can be a stressful process, especially when you don’t know what to expect.

View more

Market report

With just a few clicks, you'll gain instant access to valuable insights about the real estate market, including trends, property values, and community analytics.

View more

Home value

Unlike automated valuations, our hands-on review will provide a comprehensive opinion of your home’s value while considering important interior elements and other location intangible factors that machine algorithms so often miss.

View more

Buyers resources

Guides on financing, inspections, and choosing the right Realtor for a smooth home purchase.

Sellers resources

Practical tips on staging, pricing, and preparing your home to attract buyers and maximize your sale.

Send a message

Message successfully sent.

Reason for contacting?

I agree to receive email communication and understand I can unsubscribe at any time.

I agree to be contacted by Realhub DEV via call, email, and text for real estate services. To opt out, you can reply 'stop' at any time or reply 'help' for assistance. You can also click the unsubscribe link in the emails. Message and data rates may apply. Message frequency may vary. Privacy Policy

Sign In Sign Out

Virtual Assistant

Would you like to take the next step with this property? We can help you schedule a showing or virtual tour, or send you more details.

Yes, I would like more information.

Thank You for Your Reply, One of Our Agents will contact you as soon as possible

No, maybe later.

Thank you, you can always contact me via email, phone number or through the contact form.

Realhub AI

Lucy - Your AI-Powered Realtor

Update Your Temporary Password

Personalize your search

Enter your email and we'll notify you immediately when new listings match what you're looking for.

or enter email address

Already have an account ? Login here

Continue your home search

I agree to receive communications and understand I can unsubscribe at any time.

I agree to be contacted by Realhub DEV via call, email, and text for real estate services. To opt out, you can reply 'stop' at any time or reply 'help' for assistance. You can also click the unsubscribe link in the emails. Message and data rates may apply. Message frequency may vary. Privacy Policy

Already have an account ? Login here

We use cookies

We use cookies primarily for analytics to enhance your experience. By accepting, you agree to our use of these cookies. You can manage your preferences or learn more about our cookies policy.