Thinking of selling?

Blue Sapphireline

Browse Properties
  • Nearby me

Popular Features

Community Features

Association

Property Features

Waterfront

View

Exterior Features

Interior Features

Style

E-Alert name

Properties

10000 properties match your criteria

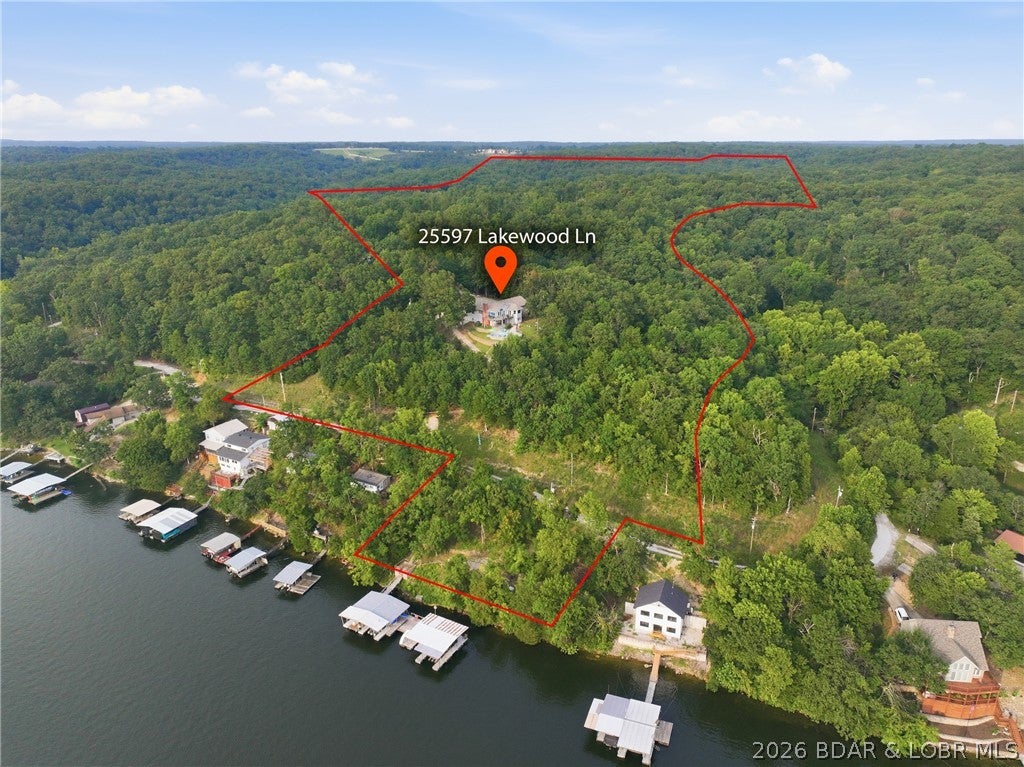
Enjoy the best of both worlds with the privacy & space of country living combined with the lakefront lifestyle! Situated on approximately 15 private acres, this impressive property offers incredible lake views & approximately 200 feet of deep-water shoreline. A 4-slip dock provides plenty of room for lake toys, plus a swim platform with potential for a 5th slip. Relax or entertain around the private solar-heated pool! Offering over 4,000 sq. ft. of finished living space, the home features 3 spacious bedrooms, each with its own private en-suite bath, plus 2 half baths. The large primary suite includes a generous walk-in closet. Main-level laundry & a finished basement add convenience & additional living space. Updates include newer flooring & carpet, HVAC in 2021 & a roof approximately 2 years old. Three garages, a storage shed & 2 wells complete the property. All just minutes from Coconuts—you don’t want to miss this one!
#3589677

Barnett

25597 Lakewood Lane

3 Beds

3 Baths

4,100 Sq.Ft.

$875,000

MLS#: 3589677
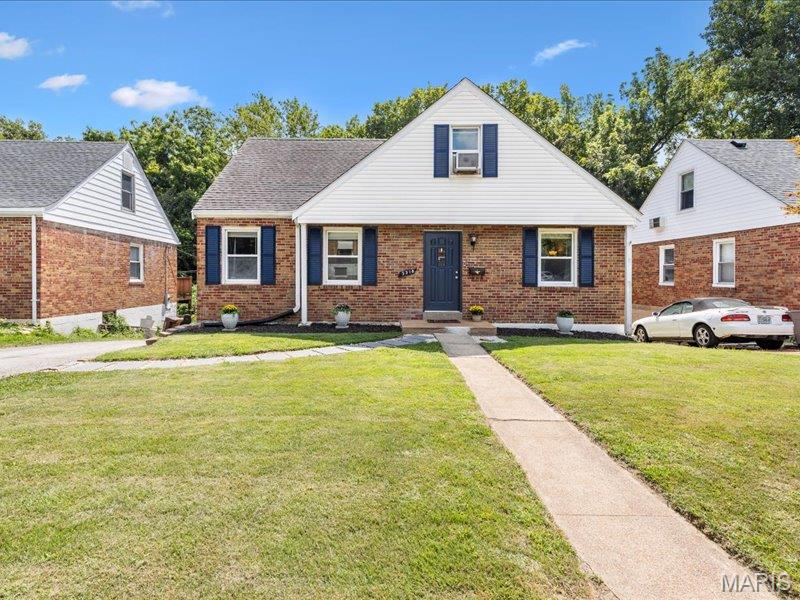
GET READY TO FALL IN LOVE! This classic, brick-and-siding beauty is packed with personality, modern perks, and the curb appeal is effortless elegance with a welcoming blank canvas ready for your personal touch. From the moment you arrive, brand-new front and back entry doors welcome you into a space that feels fresh, refined, and totally ready for its next chapter.

Step inside to crisp, freshly painted walls, new clean six-panel doors, and warm original hardwood floor adds elegance to the main level. Love to cook (or just love snacks)? The kitchen boasts brand-new countertops and a newly added pantry—goodbye storage stress, hello gourmet prep! Head upstairs on brand-new carpet to discover sleek, low-maintenance laminate plank flooring throughout the entire upper level.

When weekend weather calls, head outside to your ultimate outdoor playground: a huge, fully fenced backyard that’s ready for pets, gardening, or legendary weekend hangout sessions on the back deck. Got guests? No problem—the oversized driveway easily parks 3 to 4 cars!

No showings until open house.
#26053488

St Louis

3318 Havenbrook Drive

4 Beds

1 Baths

1,361 Sq.Ft.

$225,000

MLS#: 26053488
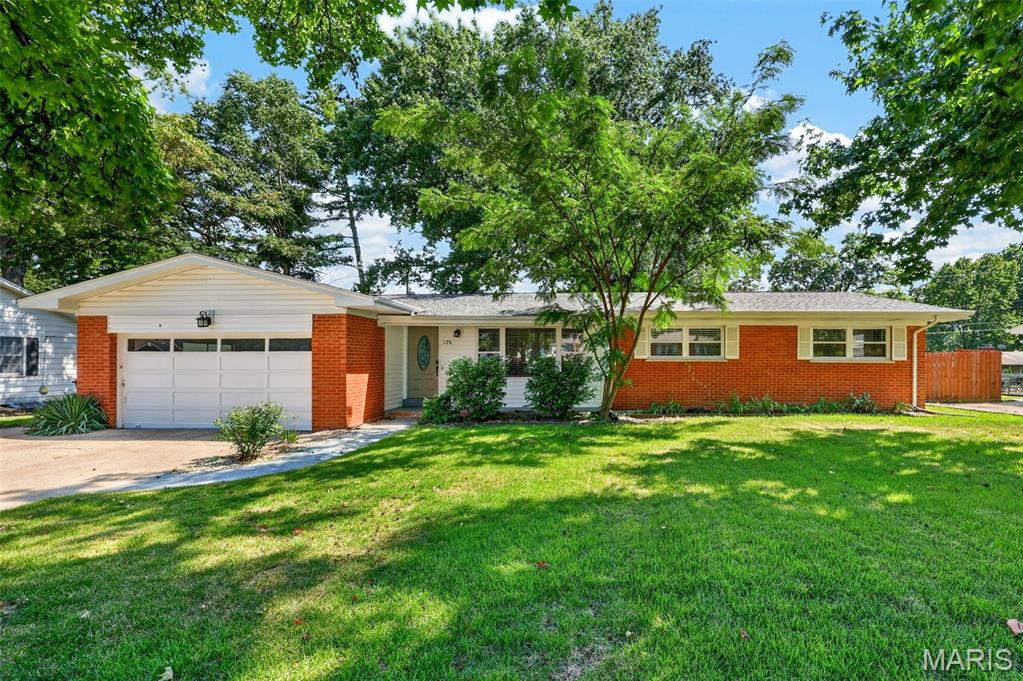
Step inside this beautifully refreshed 3-bedroom, 2-bath ranch offering a bright, open layout and plenty of room to enjoy! The spacious living room flows into the updated kitchen and family room, complete with a cozy fireplace and luxury vinyl plank flooring. The kitchen features white cabinetry, granite countertops, newer stainless steel appliances, and pantry.
The gorgeous dining room makes a statement with elegant wainscoting and beautiful hardwood floor. Down the hall you’ll find three nice sized bedrooms featuring fresh trim, updated window casings, and closet organizers. The primary suite includes a private bath with ceramic tile flooring and a spacious walk-in shower with a rainfall showerhead. A second full bath offers another walk-in shower and ceramic tile flooring. Main-floor laundry adds everyday convenience.  Additional features include beautiful hardwood flooring throughout much of the home, including the bedrooms; a two-car attached garage; extra parking and a sidewalk providing easy access to the backyard. The HVAC system, heat pump, and water heater were replaced in 2023. Relax on the patio overlooking the large, level, fenced backyard—an ideal setting for entertaining.
#26054670

St Charles

120 S Duchesne Drive

3 Beds

2 Baths

1,565 Sq.Ft.

$329,000

MLS#: 26054670
Price reduced
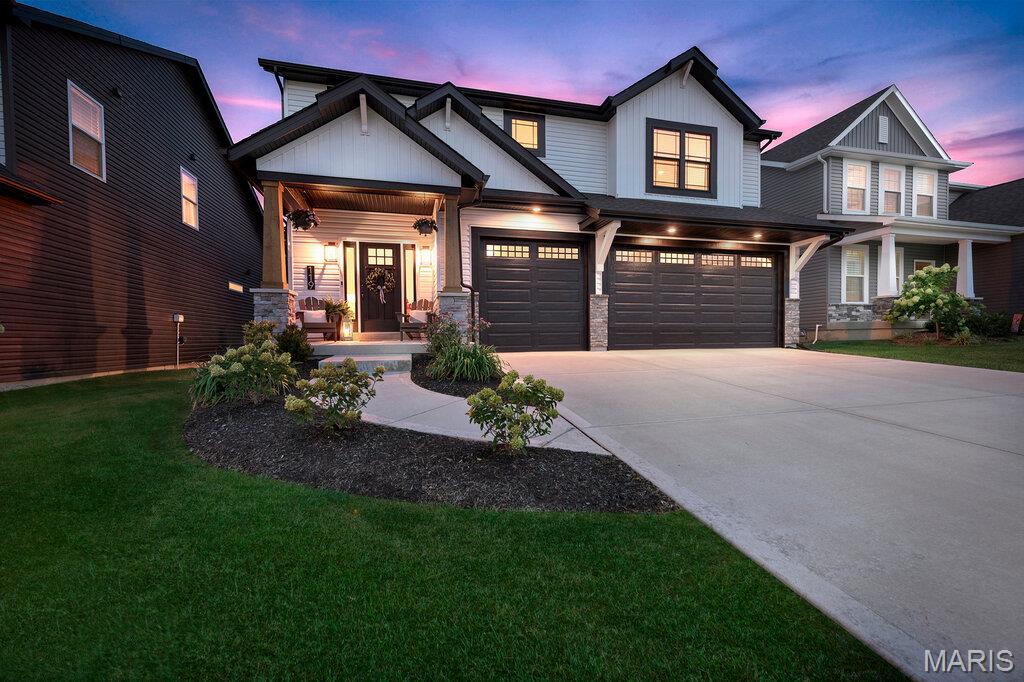
Why wait to build when this newer built home is ready to impress? Built just three short 
years ago, this stunning 1.5-story home is nestled on a single cul-de-sac street in the 
desirable Sommerset Estates blending modern design, thoughtful finishes and effortless 
everyday living. Step inside to an inviting, open-concept floor plan where a beautiful stone fireplace 
creates a striking focal point and sets the tone for the homes warm yet elevated style. The 
gorgeous kitchen is truly the heart of the home, featuring quartz countertops, a very 
generous center island, stainless steel appliances and plenty of space to gather and 
entertain. The main-floor primary suite offers the perfect retreat and everyday convenience. 
Upstairs, you'll find three additional bedrooms each with walk-in closets, a full bath and a 
spacious loft-ideal for a playroom, home office or a cozy spot to unwind. 
Step outside to enjoy the back patio and fully fenced backyard with a 6-foot vinyl privacy 
fence, while the sprinkler system adds convenience and ease. The unfinished lower level 
offers endless possibilities for future living space custom tailored to your needs. A 
spacious 3-car garage provides plenty of room for vehicles, storage and all of the extras. 
Beautifully designed, thoughtfully laid out and truly move-in ready, this home offers the 
modern style and functionality that today's buyers are searching for to call Home. 
This home is close to everything, K-12 schools, daycares, parks, shopping,
highways 364 and 40/61. 
Don't miss this opportunity to make this exceptional home yours
#26054828

Lake St Louis

119 Sommerset Court

4 Beds

2 Baths

2,526 Sq.Ft.

$669,500

MLS#: 26054828
Price reduced
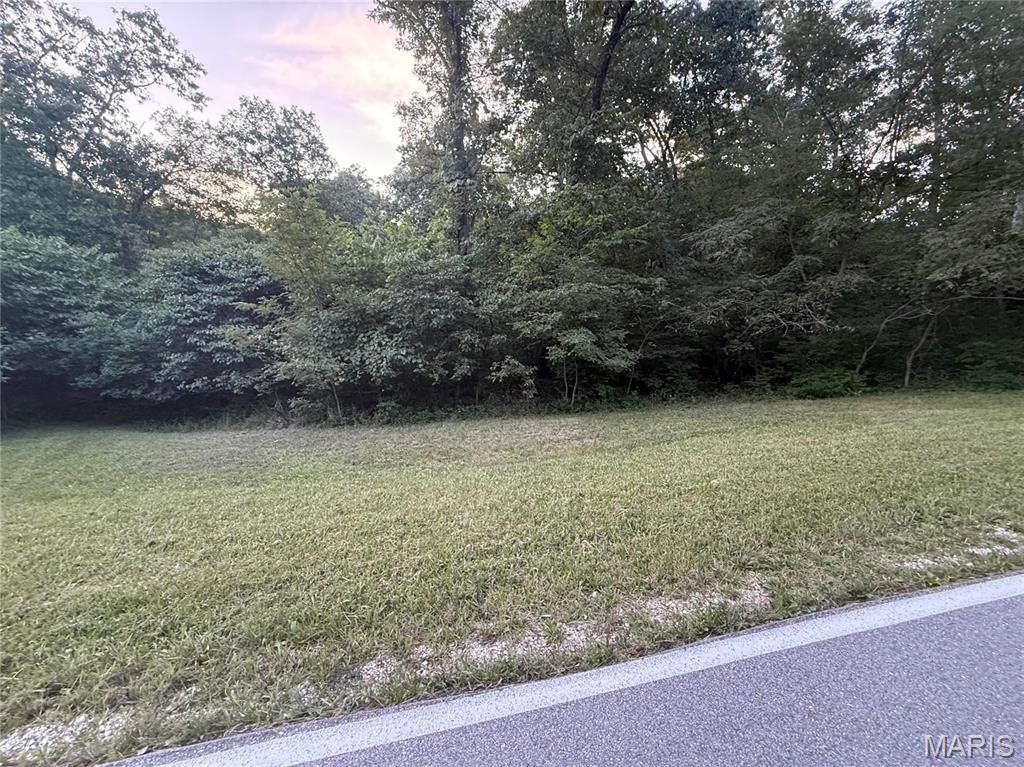
Rare opportunity to own 3 acres of unrestricted land with a live creek in Warren County! No HOA, no restrictions, and endless possibilities. Perfect, picturesque site for your custom home, barndominium, or recreational getaway. Bring your own builder and design your dream property from the ground up on your own timeline. Enjoy exceptional privacy, mature trees, and a peaceful rural setting while keeping you connected to nearby conveniences. Talk a walk down the path by the creek and check out this property from inside the woods, it lays great for a new build or a manufactured home.
#26055642

Warrenton

3ac Pinckney Street

None Beds

None Baths

3.0 acres

$74,000

MLS#: 26055642
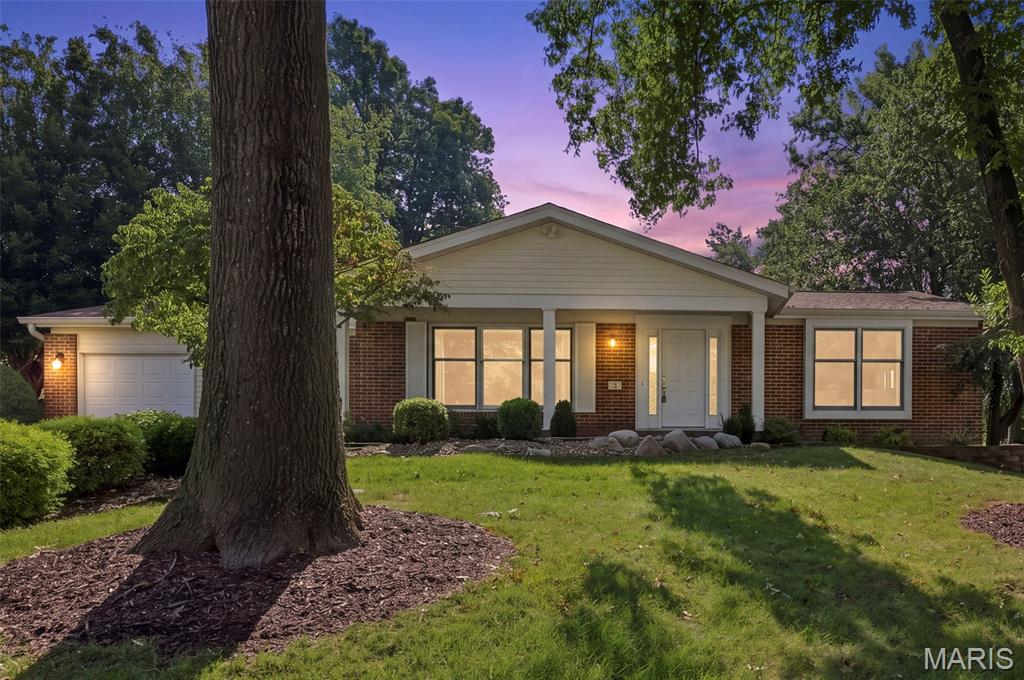
Spacious ranch living in desirable Glan Tai Subdivision! Located in the sought after Parkway School District, this 4 bedroom, 3 full bath ranch offers nearly 4,000 square feet of finished living space and an ideal blend of comfort, updates and versatility. The main level features an office with wood burning fireplace, beamed ceiling, new carpeting and fresh neutral paint. The inviting living room offers hardwood flooring and recessed lighting, while the dining room features updated lighting and a welcoming atmosphere. The well appointed kitchen boasts 42 inch cabinetry, granite countertops, breakfast bar, tile backsplash, stainless steel appliances, hardwood flooring and walk in pantry. The adjoining breakfast room provides a comfortable space for casual dining, while the spacious great room offers hardwood flooring, skylight, ceiling fan and recessed lighting. The great room opens to a four season room with ceramic tile flooring and atrium door leading to the patio and backyard. Main level laundry is conveniently located off the family room. The primary suite offers new carpeting, fresh paint, walk in closet, en suite bath and sliding glass door providing direct access to the paver patio. 3 additional bedrooms feature new carpeting and fresh paint, while the hall bath offers ceramic tile flooring and adult height vanity. The partially finished lower level expands the living space with a recreation room, family room, sleeping area and full bath, plus an unfinished area providing abundant storage and additional washer and dryer hookups. Conveniently located near shopping, dining, parks and major thoroughfares, this spacious Glan Tai ranch offers exceptional living space in a highly desirable location.
#26054665

Ballwin

6 Otley Court

4 Beds

3 Baths

3,758 Sq.Ft.

$519,000

MLS#: 26054665
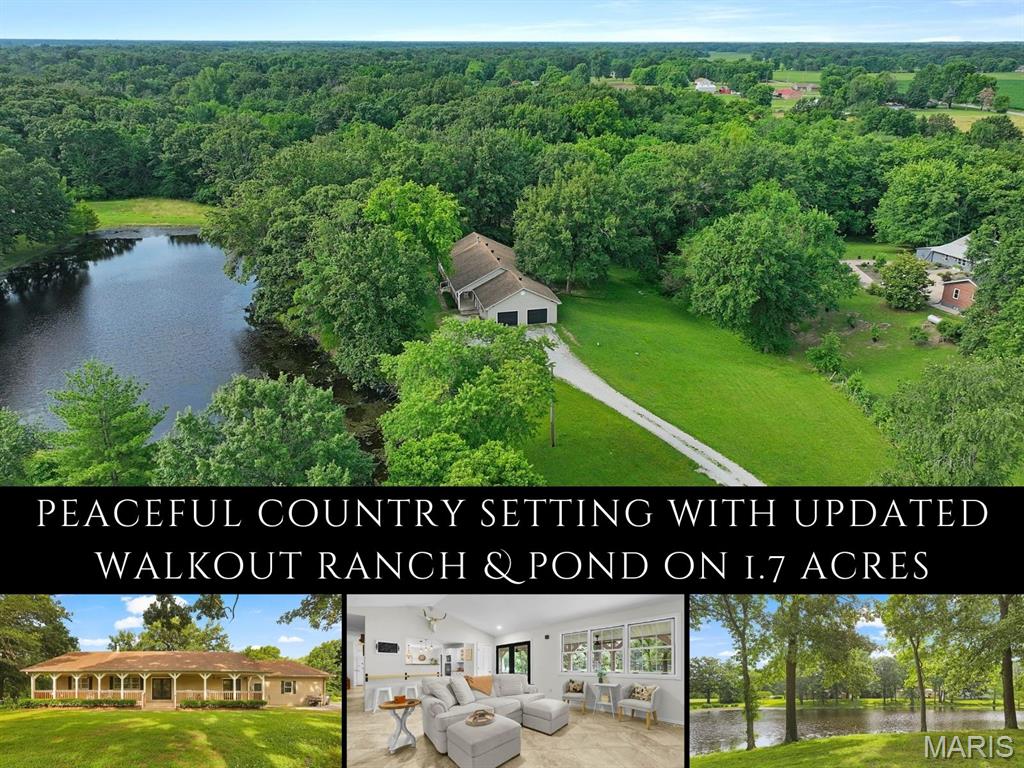
Down a quiet country lane lined with split-rail fencing, this beautifully updated walkout ranch offers a peaceful lifestyle. Arrive home to views of neighboring horses grazing in the paddock, your shared pond framed by towering trees & a setting that feels worlds away. The welcoming covered front porch invites slow mornings with coffee, evenings in a rocking chair & endless appreciation of the surrounding countryside. Inside, crisp white walls, natural light & a soaring vaulted ceiling create an airy, refreshed feel. The living room centers around a dramatic fireplace, while a floating butcher block breakfast bar connects the space to the kitchen featuring eye-catching quartz counters, center island, glass-front cabinets, accent shelving & stainless appliances. The dining room, topped by a chandelier, is perfectly positioned to capture serene views. The spacious owner's suite offers an updated bath with dual antique-style vanity, walk-in shower & open storage. 2 additional bedrooms, a full bath with dual sinks & large laundry/storage room complete the main level. The walkout lower level expands the living space with Pergo LVP flooring, a massive rec room, full bath, 3 bonus rooms behind modern sliding barn doors perfect for a personal gym/hobbies/home office, plus a storage area. French doors open to a private patio surrounded by woods, where a trickling creek & rustling trees create a true retreat. Bunker Hill boasts a quaint town square, parks & local restaurants. Country living at its finest!
#26038868

Bunker Hill

13143 Moonbeam Lane

3 Beds

3 Baths

3,435 Sq.Ft.

$300,000

MLS#: 26038868
Price reduced
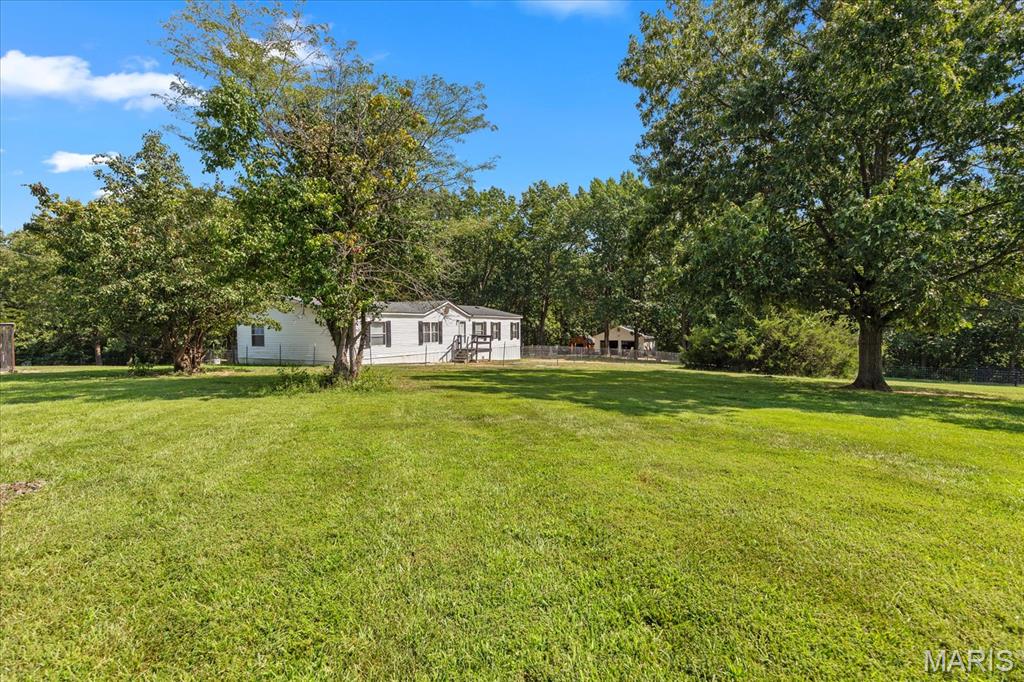
Welcome to this beautifully maintained and thoughtfully updated home, offering the perfect combination of comfortable living, modern updates, and country functionality. This popular 3-bedroom split-bedroom floor plan offers a spacious and functional layout, featuring a formal dining room, large kitchen with a walk-in pantry, breakfast bar, and center island. All kitchen appliances stay, making this home truly move-in ready. Recent updates throughout the home elevate the overall look and feel, including new flooring and fresh paint throughout, an updated kitchen, and a beautifully renovated primary bathroom. The result is a fresh, inviting interior with modern touches and a warm, comfortable feel. Step outside and enjoy the best of country living. New roof on the house and garage!!  The 20x10 covered deck has been freshly stained, creating the perfect spot to relax, entertain, or enjoy your morning coffee while taking in the peaceful surroundings. The pastures are fenced with wire cattle fencing, making this property well suited for livestock, donkeys, or other agricultural pursuits. A small livestock lean-to provides convenient shelter for your animals. Adding even more value and versatility, approximately 3 acres of the property are wooded, offering privacy, natural beauty, and the potential for selective logging or timber use. The property also features an impressive 27x25 detached heated garage on concrete. This versatile building includes a garage door opener, elecrtic furnace, and its own separate meter, making it ideal for vehicles, equipment, hobbies, a workshop, or additional storage. As an add bonus there is a chicken coop that stays on the property. With its extensive updates, spacious floor plan, fenced pastures, wooded acreage, livestock accommodations, and heated detached garage, this property offers a wonderful opportunity to enjoy comfortable, move-in-ready country living with room to farm, explore, and make the property your own. This is the kind of property that offers both the comforts of home and the flexibility of country living — don't miss your opportunity to see all it has to offer!
#26053854

Troy

160 Wisteria Lane

3 Beds

2 Baths

1,848 Sq.Ft.

$299,900

MLS#: 26053854
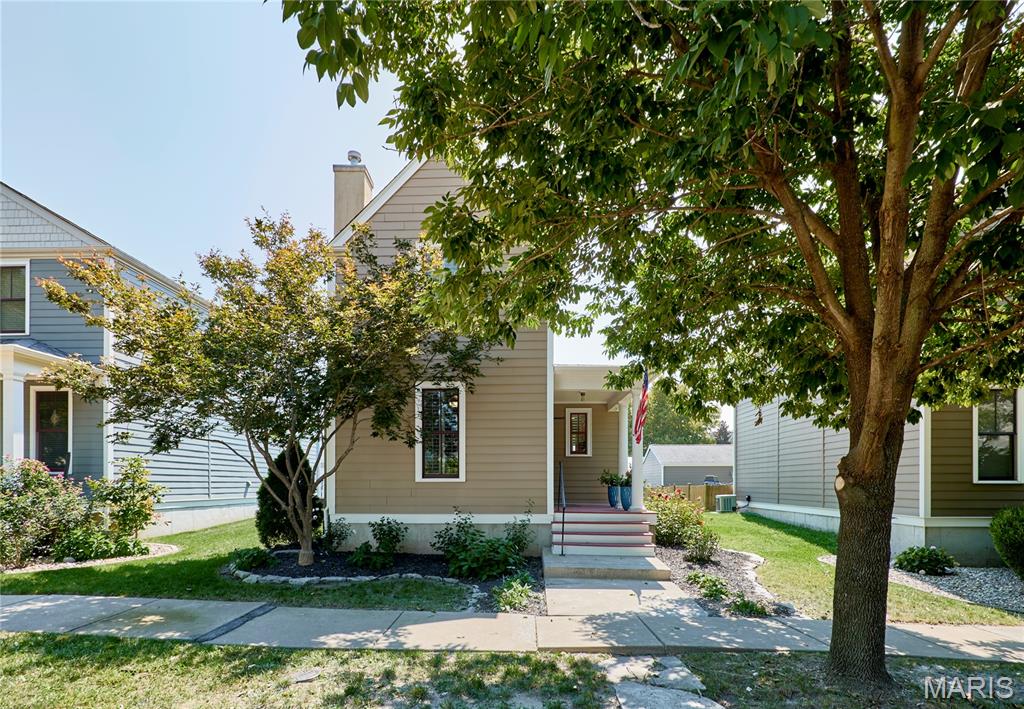
Welcome to this adorable story-and-a-half home perfectly situated in the heart of New Town – St. Charles! Completely updated and filled with character, this home offers the perfect blend of style, comfort, and functionality. Step inside to find freshly refinished hardwood floors spanning the main level and connecting the spacious family room and beautifully updated kitchen. The family room features a gorgeous gas fireplace, creating a warm and inviting space to relax or entertain. The kitchen is truly a showstopper, featuring solid-surface countertops, beautiful backsplash, custom cabinetry, and plenty of style and function. The main-floor owner's suite is a must-see, complete with a stunning spa-like private bathroom that feels like your own personal retreat. A convenient main-floor laundry and powder room round out the first floor. Upstairs, you'll find two generously sized bedrooms, a charming loft area, and another beautifully updated full bathroom, providing plenty of space for family, guests, an office, or whatever your lifestyle requires. Step outside to enjoy the good-sized backyard and patio, perfect for relaxing or entertaining, with convenient access to the detached two-car garage. And there's even more potential downstairs! The basement is ready for your finishing touches and already includes a rough-in for a future bathroom, giving you the opportunity to create additional living, entertaining, or recreation space. All of this in the heart of New Town, surrounded by the charm, amenities, walkability, and lifestyle that make this one of St. Charles' most desirable communities. This one is truly move-in ready and ready to welcome its next owner!
#26055010

St Charles

3321 Canal Street

3 Beds

2 Baths

1,415 Sq.Ft.

$365,000

MLS#: 26055010
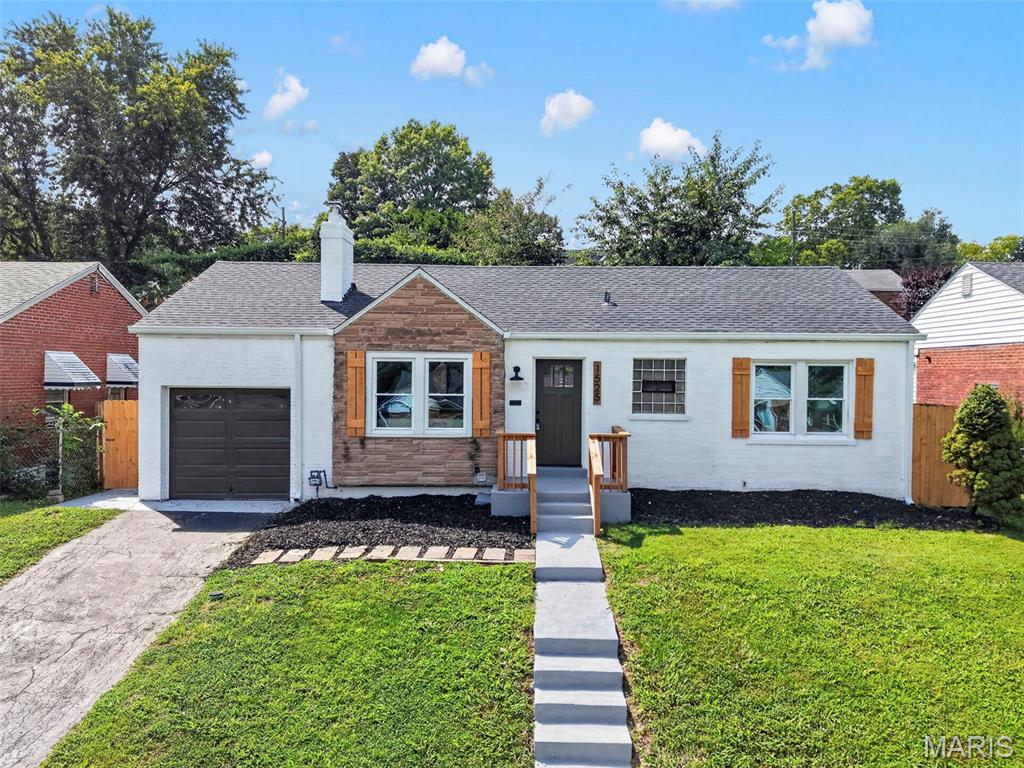
Fully redesigned brick bungalow on a quiet cul-de-sac in University City's Grenville subdivision, with over 1,500 sq ft of finished living space across two levels.

The main floor opens to a sunlit living room with a brick fireplace, recessed lighting, and wide-plank luxury vinyl flooring that runs throughout. Arched doorways lead to the eat-in kitchen: white cabinetry, quartz countertops, subway tile backsplash, stainless appliances, and matte black fixtures. Two bedrooms and a full bath with a tiled tub surround, glass block window, and new vanity complete the level. Off the kitchen, a dedicated laundry and mudroom with butcher block counters, built-in cabinetry, and a workspace nook connects to the attached one-car garage.

The finished lower level adds an expansive recreation room with new carpet and a painted open ceiling, a second full bath with a tiled walk-in shower, and separate storage and utility rooms.

Outside: freshly painted brick exterior with cedar accents, new front deck, a large fenced backyard with a new concrete patio, and mature trees.

And for what the photos can't show: new electrical panel and all new wiring throughout, new sewer lateral, new sewer stack, new sump pump, new water heater, and more. The furnace has been inspected and is in good working order. The big-ticket items are done.

Minutes to the Delmar Loop, Washington University, Forest Park, and Costco. Heman Park, the Centennial Greenway, and the Olive Blvd corridor are close by. Roughly 15 minutes to Lambert Airport and downtown St. Louis. University City schools.

Nothing left to do but move in.
#26055044

St Louis

1525 Westmont Place

2 Beds

2 Baths

1,589 Sq.Ft.

$219,900

MLS#: 26055044
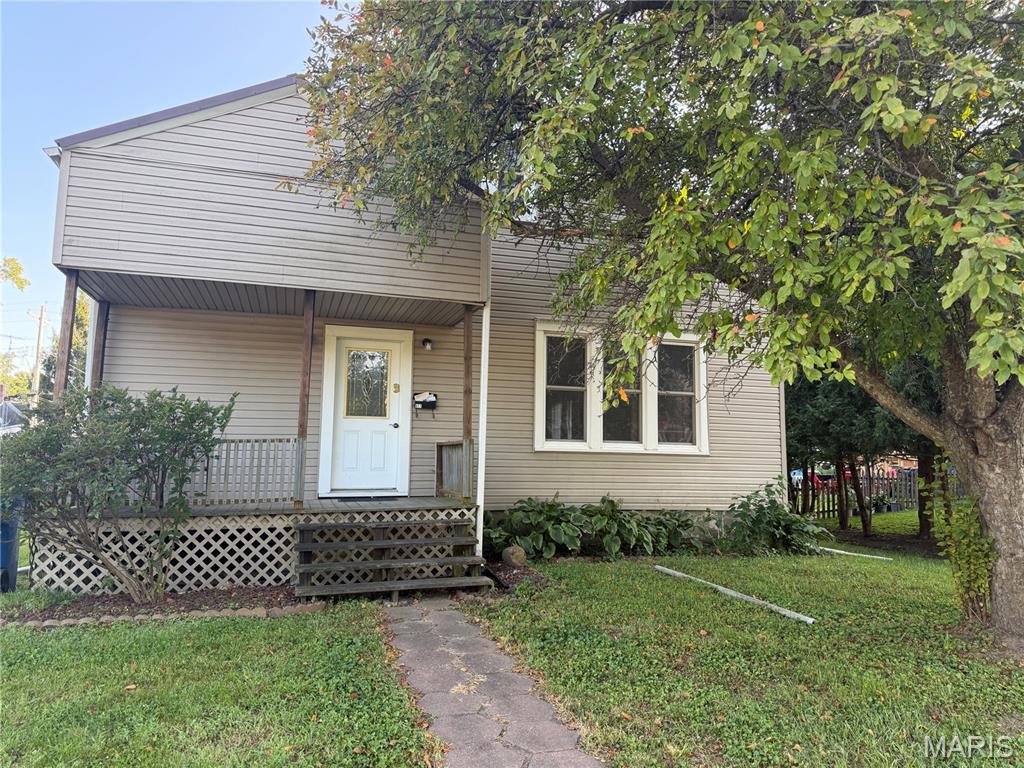
Welcome to 611 Clark Street in Canton, Missouri! This 2-bedroom, 1-bath home offers approximately 1,880 square feet of space and large rooms.

Living Room: 24’ x 16’ with gas fireplace
Dining Room: 15’ x 16’
Kitchen: 14’ x 12’
Bedroom 1: 15’ x 10’
Bedroom 2: 15’ x 11’
Bathroom: 8’ x 6’
Closet/Laundry Area: 16’ x 7’
Bonus Room: 47’ x 11’ (Could serve as a bedroom) 
Attached 2-Car Garage: 24’ x 24’

Additional features include original hardwood floors, vaulted ceilings, central air conditioning, natural gas forced-air heat, public water and sewer, and an approximately 10-year-old roof. 

The attached two-car garage offers alley access, with additional street parking available.

Located just minutes from Culver-Stockton College and approximately 25 minutes from Quincy, Illinois.
#26055751

Canton

611 Clark Street

2 Beds

1 Baths

1,880 Sq.Ft.

$139,999

MLS#: 26055751
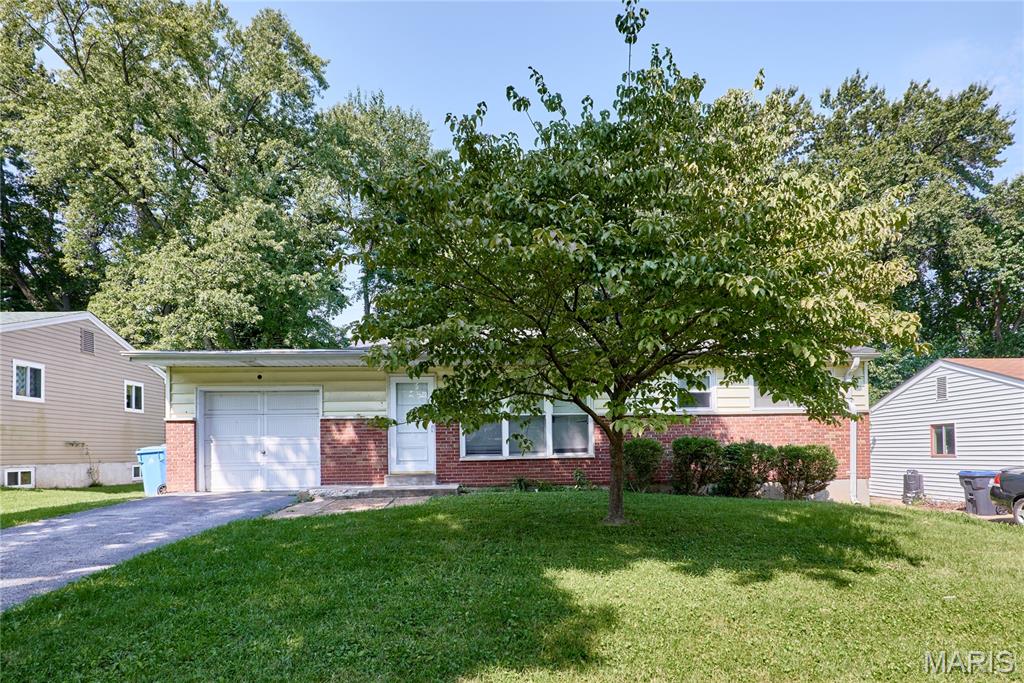
Price reduced
Welcome home to this well-maintained 3-bedroom ranch offering great curb appeal, a convenient location, and plenty of room to make it your own! Step inside to a bright, inviting interior with newer luxury vinyl floors, a spacious kitchen, and three nicely sized bedrooms. The partially finished lower level provides two additional rooms, plenty of storage, and flexible space for a home office, recreation room, or sleeping area. Outside, enjoy the fenced backyard surrounded by mature trees and flowering plants, along with the convenience of an attached 1-car garage. Numerous major updates have already been completed, including newer windows, roof, plumbing stack, electrical, water heater, A/C, and furnace. The brick and vinyl exterior with enclosed soffits adds to the home's low-maintenance appeal. Conveniently located near I-270 and I-170 with easy access to shopping, dining, and more. Schedule your showing today and come see everything this charming home has to offer.
#26055698

Florissant

145 Clearview Drive

3 Beds

1 Baths

864 Sq.Ft.

$144,900

MLS#: 26055698
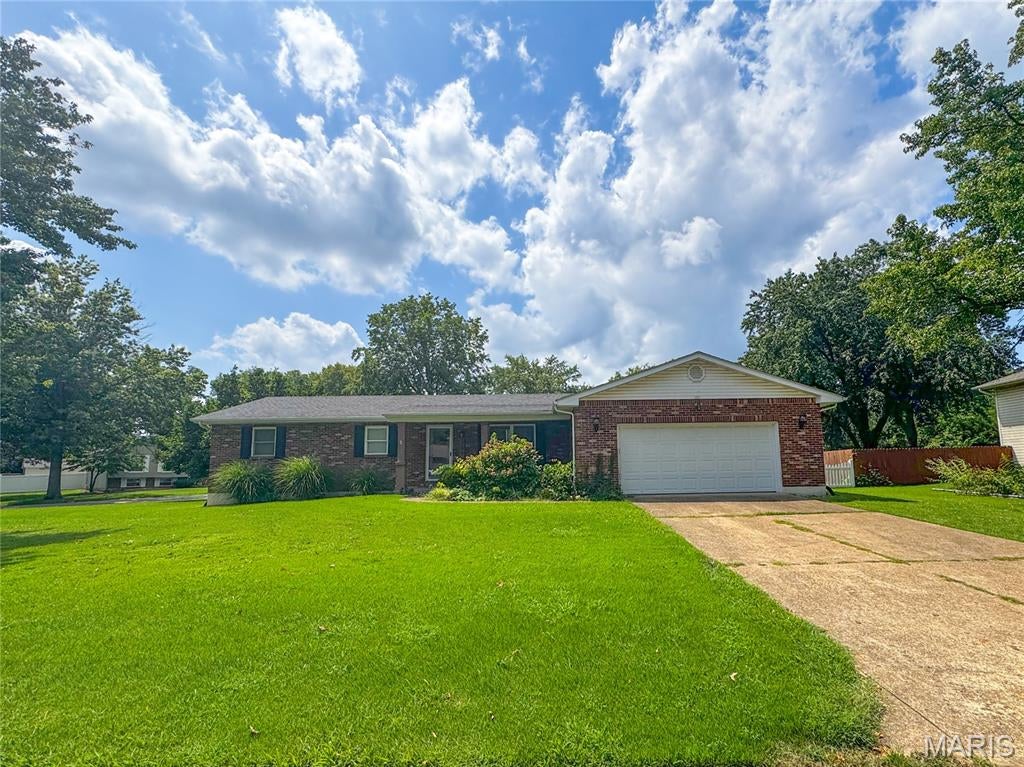
OPEN HOUSE THIS WEEKEND: 8/28 & 8/29. Situated on a spacious corner lot in Holiday Park Subdivision, this 3-bedroom, 2-bath all-brick home offers a great mix of space, character, and recent updates. A new roof will be installed prior to closing! New flooring add a fresh touch, while multiple living areas provide added flexibility for everyday living and entertaining. The home features a comfortable living room, a separate family room with a fireplace, and a full basement offering additional storage or future possibilities. Out back, the covered deck creates a great spot for relaxing or entertaining. With solid brick construction, a functional layout, and key improvements already completed, this home is ready for its next chapter.
#26054472

Farmington

439 Shenandoah Drive

3 Beds

2 Baths

1,536 Sq.Ft.

$257,800

MLS#: 26054472
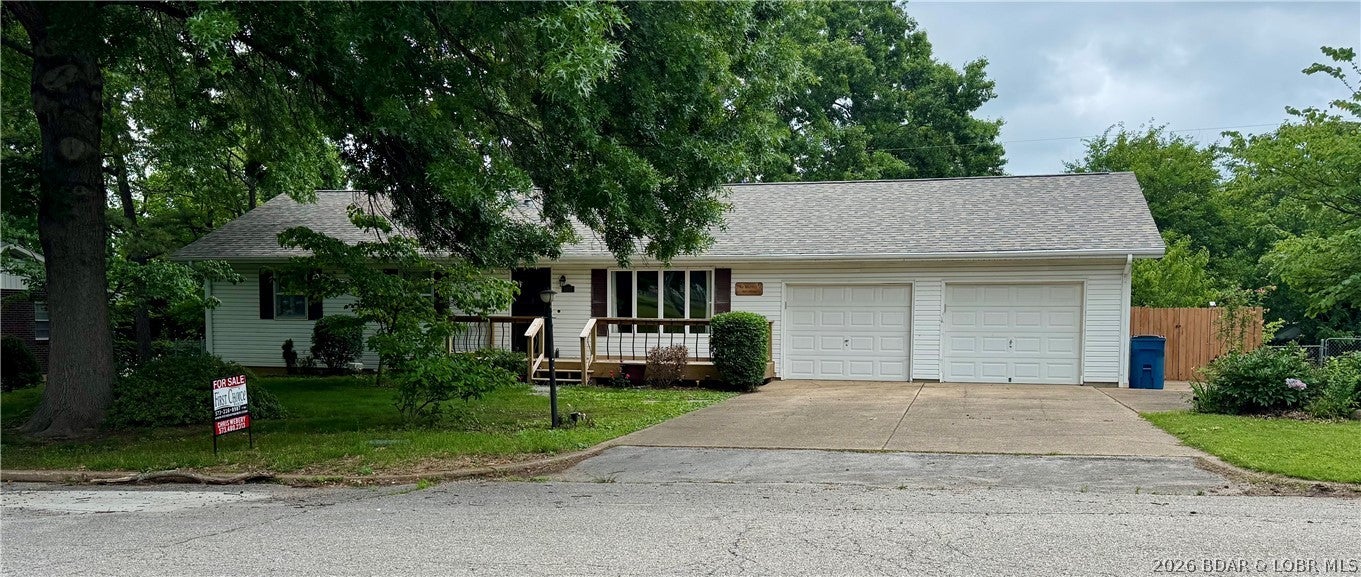
New on site 1 day ago
Back on the market at no fault of the Seller! This well-maintained 3-bedroom, 2-bath home offers a comfortable layout that combines everyday functionality with inviting living spaces. Inside, you'll find thoughtful updates, including new kitchen flooring and a newer roof, peace of mind for years to come. One of the home's standout features is the full, dry basement, offering storage or endless possibilities for additional living space, a recreation room, workshop, or hobby area. The oversized two-car garage provides plenty of room for vehicles and equipment and is equipped with both a fireplace and a wall-mounted gas heater, making it a comfortable workspace year-round. Step outside to enjoy the fully fenced backyard, perfect for children, pets, gardening, or relaxing in your own private outdoor space. The back porch overlooks the yard and is perfect for morning coffee or evening sunsets. A newly built front porch enhances the home's curb appeal and creates a warm welcome. Conveniently located in Eldon near schools, shopping, restaurants, and everyday amenities, this move-in-ready home offers comfort, convenience, and value. Schedule your private showing today!
#3589910

Eldon

1007 Lawson Avenue

3 Beds

2 Baths

1,260 Sq.Ft.

$249,900

MLS#: 3589910
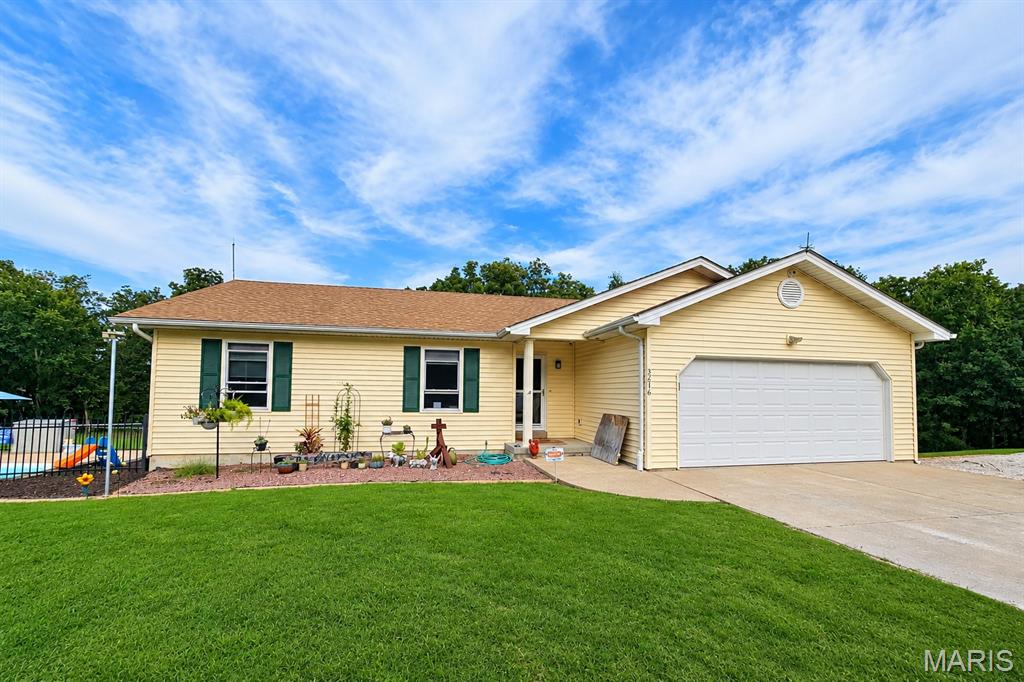
First time ever on the market! This well-maintained 3-bedroom ranch is nestled on 3.62 park-like acres, offering a peaceful, wooded setting with plenty of room to enjoy the outdoors. The open floor plan features a spacious great room with gas fireplace and kitchen with luxury vinyl tile flooring, custom 42”wood cabinetry, a center island with breakfast bar, and a large eating area. The kitchen and dining area open to the 17x12 wood deck overlooking the private backyard. The unfinished walkout lower level, features a pellet stove, and offers easy access to the pool. Additional highlights include convenient main-floor laundry and a spacious 36x48 shop with concrete floors, Fire Chief furnace, 220-amp electric, and a 30-amp RV hookup. Updates include HVAC 2021, Gas Fireplace Spring 2026, French doors in dining area, Newer deck and pool has new pump, installed April 2026. Conveniently located with easy access to Highway 47. A rare opportunity to own a private country setting with exceptional amenities—this one won't last! Security system, pellet stove, Fire Chief furnace , shelves in outbuilding and TV brackets stay with home.
#26054452

Troy

3216 Elizabeth Court

3 Beds

2 Baths

1,262 Sq.Ft.

$450,000

MLS#: 26054452

* Listings identified with the FMLS IDX logo come from FMLS and are held by brokerage firms other than the owner of this website. The listing brokerage is identified in any listing details. Information is deemed reliable but is not guaranteed. If you believe any FMLS listing contains material that infringes your copyrighted work please click here to review our DMCA policy and learn how to submit a takedown request. © 2024. First Multiple Listing Service, Inc.

Categories

Homes Tailored to Your Lifestyle

Buyers Guide

Buying a home is one of the most exciting milestones of your life.

View more

Sellers Guide

Putting your home on the market can be a stressful process, especially when you don’t know what to expect.

View more

Market report

With just a few clicks, you'll gain instant access to valuable insights about the real estate market, including trends, property values, and community analytics.

View more

Home value

Unlike automated valuations, our hands-on review will provide a comprehensive opinion of your home’s value while considering important interior elements and other location intangible factors that machine algorithms so often miss.

View more

Buyers resources

Guides on financing, inspections, and choosing the right Realtor for a smooth home purchase.

Sellers resources

Practical tips on staging, pricing, and preparing your home to attract buyers and maximize your sale.

Send a message

Message successfully sent.

Reason for contacting?

I agree to receive email communication and understand I can unsubscribe at any time.

I agree to be contacted by Realhub DEV via call, email, and text for real estate services. To opt out, you can reply 'stop' at any time or reply 'help' for assistance. You can also click the unsubscribe link in the emails. Message and data rates may apply. Message frequency may vary. Privacy Policy

Sign In Sign Out

Virtual Assistant

Would you like to take the next step with this property? We can help you schedule a showing or virtual tour, or send you more details.

Yes, I would like more information.

Thank You for Your Reply, One of Our Agents will contact you as soon as possible

No, maybe later.

Thank you, you can always contact me via email, phone number or through the contact form.

Realhub AI

Lucy - Your AI-Powered Realtor

Update Your Temporary Password

Personalize your search

Enter your email and we'll notify you immediately when new listings match what you're looking for.

or enter email address

Already have an account ? Login here

Continue your home search

I agree to receive communications and understand I can unsubscribe at any time.

I agree to be contacted by Realhub DEV via call, email, and text for real estate services. To opt out, you can reply 'stop' at any time or reply 'help' for assistance. You can also click the unsubscribe link in the emails. Message and data rates may apply. Message frequency may vary. Privacy Policy

Already have an account ? Login here

We use cookies

We use cookies primarily for analytics to enhance your experience. By accepting, you agree to our use of these cookies. You can manage your preferences or learn more about our cookies policy.