Thinking of selling?

Blue Sapphireline

Browse Properties
  • Nearby me

Popular Features

Community Features

Association

Property Features

Waterfront

View

Exterior Features

Interior Features

Style

E-Alert name

Properties

10000 properties match your criteria

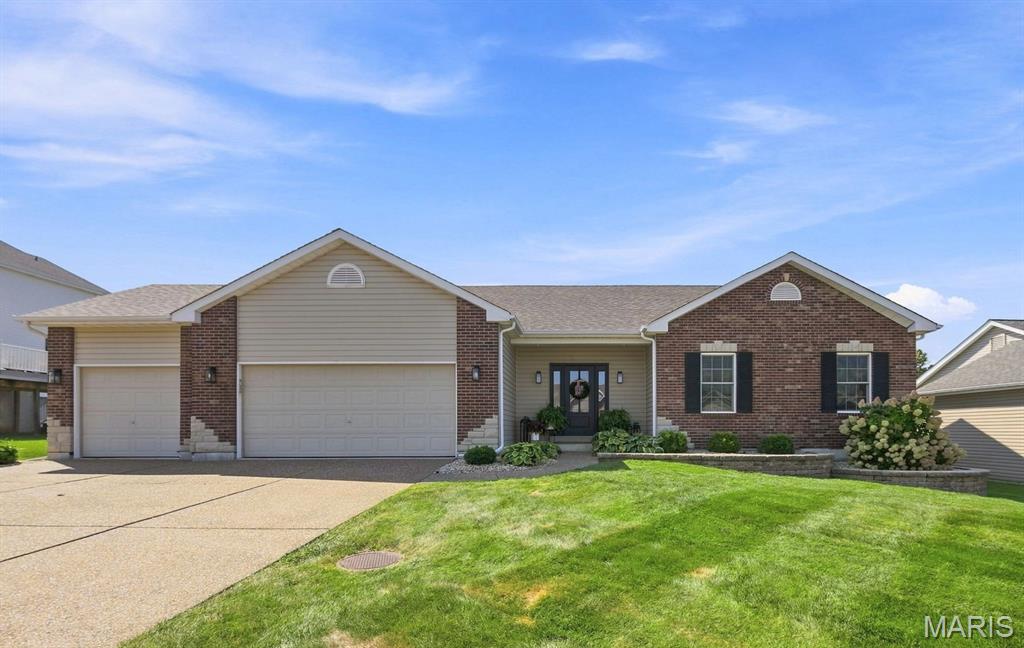
The space, updates AND 3-car garage you’ve been searching for! Welcome to 348 Fallon Parkway, where stylish updates meet comfortable, everyday living. This beautifully updated 3-bedroom, 3-bath home welcomes you with bright, inviting living spaces, a gorgeous renovated kitchen and a striking fireplace that instantly gives the home that “I could live here” feeling. Downstairs, the finished lower level adds an incredible amount of usable living space complete with a full bath—perfect for movie nights, entertaining, overnight guests, a home office or creating a space all your own. Step outside to a fenced backyard and deck ready for summer dinners, weekend gatherings and plenty of room to play. And don’t overlook the rare 3-car garage—extra space for vehicles, storage, hobbies and all the things you never seem to have room for! Conveniently located in O’Fallon near shopping, dining, parks and major highways, this move-in-ready home checks the boxes that are hard to find all in one place. Updated, spacious and ready to impress—348 Fallon Parkway is one you’ll want to see in person!
#26055310

O'Fallon

348 Fallon Parkway

3 Beds

3 Baths

2,412 Sq.Ft.

$475,000

MLS#: 26055310
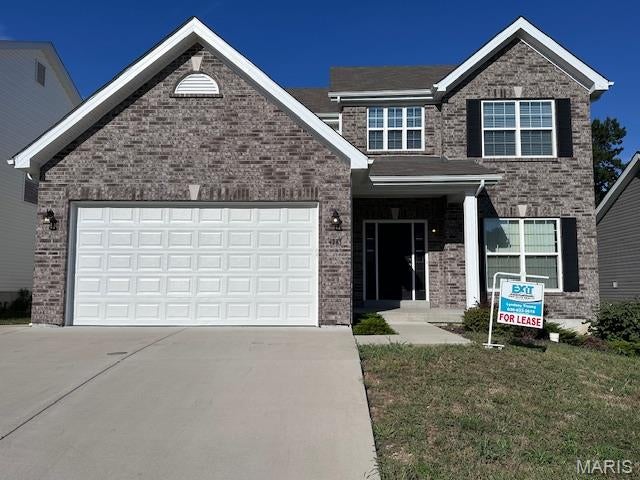
Beautiful 4-bedroom, 2.5-bath single-family home in the desirable Lions Chase community.  This home offers over 2600 sq. ft of living space, with a comfortable layout perfect for families.  Conveniently located in the South County with easy access to shopping, dining, schools, and major highways.
#26055606

St Louis

4283 Lions Chase Drive

4 Beds

2 Baths

2,624 Sq.Ft.

$3,500

MLS#: 26055606
TWO HOMES + WORKSHOP | MULTIGENERATIONAL LIVING | INVESTMENT OPPORTUNITY

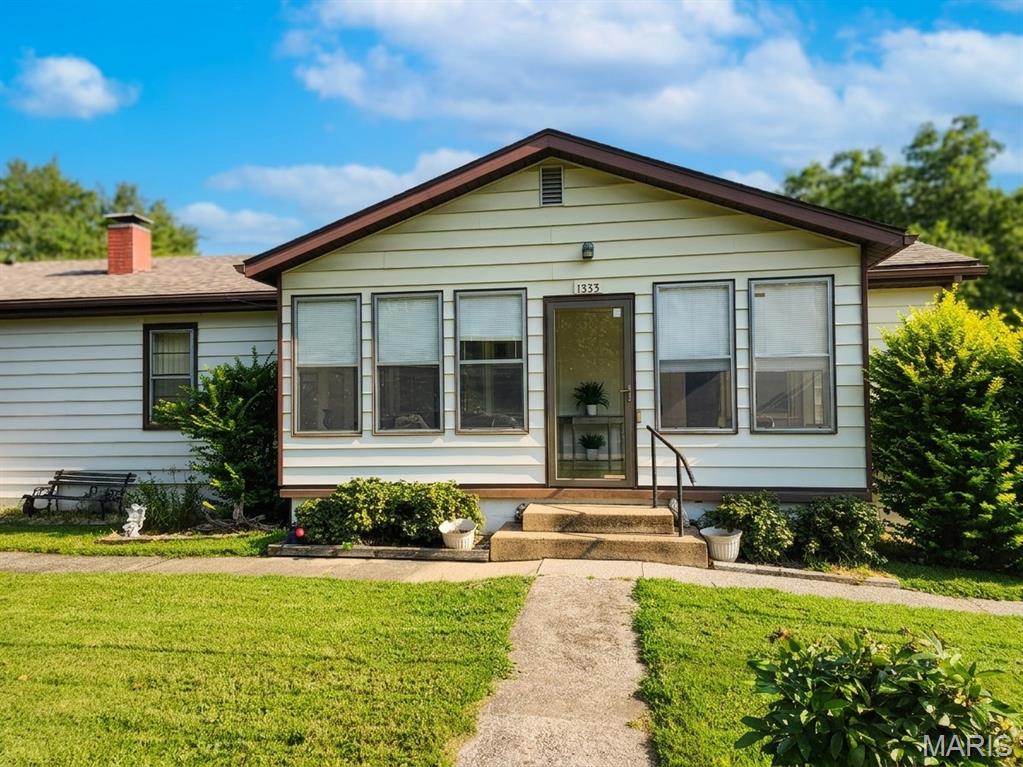
Rare opportunity to own three structures on one fenced .45-acre parcel, offering flexibility that is hard to find! The main residence features 4 bedrooms and 3 baths, an open floor plan, updated flooring in the living and dining areas, and a charming wood-burning fireplace in the dining room that creates a warm and inviting gathering space. This is move in ready.  Has a 1 car garage that is 16 x 24.5'.  Special features include walk out basement, central vacuum system, bonus area in lower level that has endless possibilities. 

A second home on the property offers 2 bedrooms, 1 bath, an open-concept layout, and main-floor laundry. While this home needs some TLC, it presents an exciting opportunity to create additional living space, generate rental income, or accommodate extended family.  Seller to make no repairs or improvements on this unit.

Behind the main home is a spacious workshop with electricity, wood flooring, and a garage-style door large enough for a riding lawnmower. Whether you're into woodworking, gardening, crafting, automotive projects, or another hobby, this versatile space is ready to put to work.  38' x 11'

All three structures feature newer roofs, adding valuable peace of mind. The property is fully fenced and offers plenty of parking for both homes, making it practical as well as versatile.

The possibilities are truly abundant: live in one home and rent the other, create a multigenerational living arrangement, house extended family, establish an investment property, or simply enjoy having extra space for hobbies and projects.

If you're looking for a property that offers space, flexibility, income potential, and possibilities, this unique property deserves a closer look. Two homes, a dedicated workshop, a fenced .45-acre lot, and plenty of room to make it your own—what will you do with the opportunity?
#26051005

Cottage Hills

1333 11th Street

None Beds

None Baths

1,644 Sq.Ft.

$162,500

MLS#: 26051005
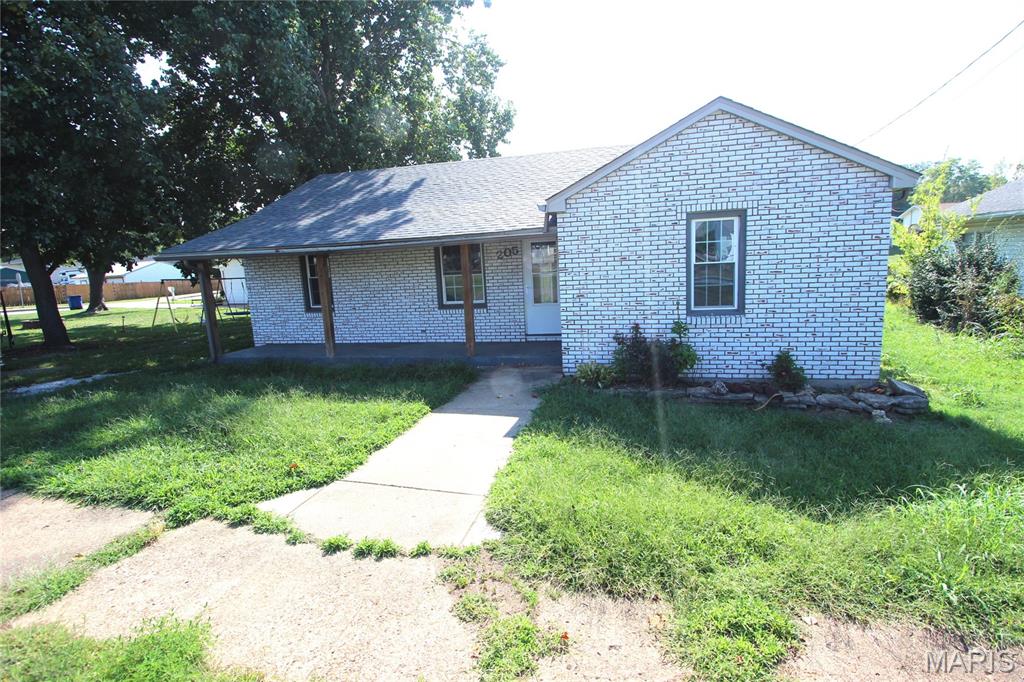
Welcome to 205 S Jackson St in Desloge! This home offers a comfortable layout with spacious living areas, abundant natural light, and a functional floor plan that's perfect for everyday living. The kitchen provides ample cabinet and counter space, while the bedrooms are generously sized for comfort. Enjoy a large yard with plenty of room for outdoor entertaining, gardening, or pets. Conveniently located near schools, parks, shopping, and local amenities with easy access to major highways. Whether you're a first-time homebuyer, looking to downsize, or searching for an investment opportunity, this property is ready to welcome its next owner. Schedule your private showing today!
#26055774

Desloge

205 S Jackson Street

2 Beds

1 Baths

1,281 Sq.Ft.

$124,000

MLS#: 26055774
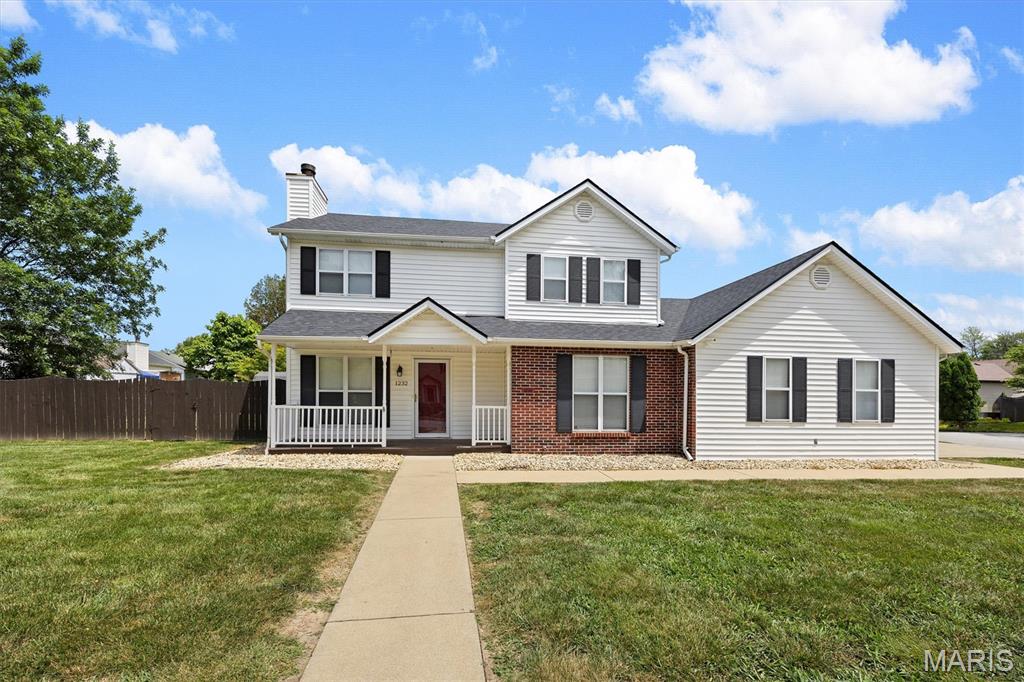
Amazing find in O'Fallon! This well-maintained 4-bedroom, 2.5-bath home offers a spacious & functional layout with room for everyone and plenty of flexibility. The main floor is home to a generous living room and dining room combination featuring engineered wood flooring and a fireplace, creating a warm and inviting space for relaxing or entertaining. The eat-in kitchen offers laminate flooring, plenty of cabinet space, a breakfast nook and all appliances, including the refrigerator, gas range, over-the-range microwave and dishwasher.
Also on the main level is a spacious primary suite with a private attached bath, along with a convenient powder room and laundry area with hookups for either a gas or electric dryer. Upstairs, you'll find three generously sized guest bedrooms, a full guest bath and a versatile loft space that offers endless possibilities for a home office, playroom, hobby area, reading space or additional living area.
Enter outside to enjoy the covered front porch, perfect for your morning coffee, and the rear deck overlooking the fenced backyard. The large corner lot provides plenty of outdoor space, while the side-load 2-car garage adds convenience and great curb appeal. Ideally located near Scott Air Force Base, hospitals, shopping, dining and more. A rare opportunity to find this much space, versatility, and functionality in such a convenient O'Fallon location!
#26052247

O'Fallon

1232 Hillock Lane

4 Beds

2 Baths

1,700 Sq.Ft.

$289,900

MLS#: 26052247
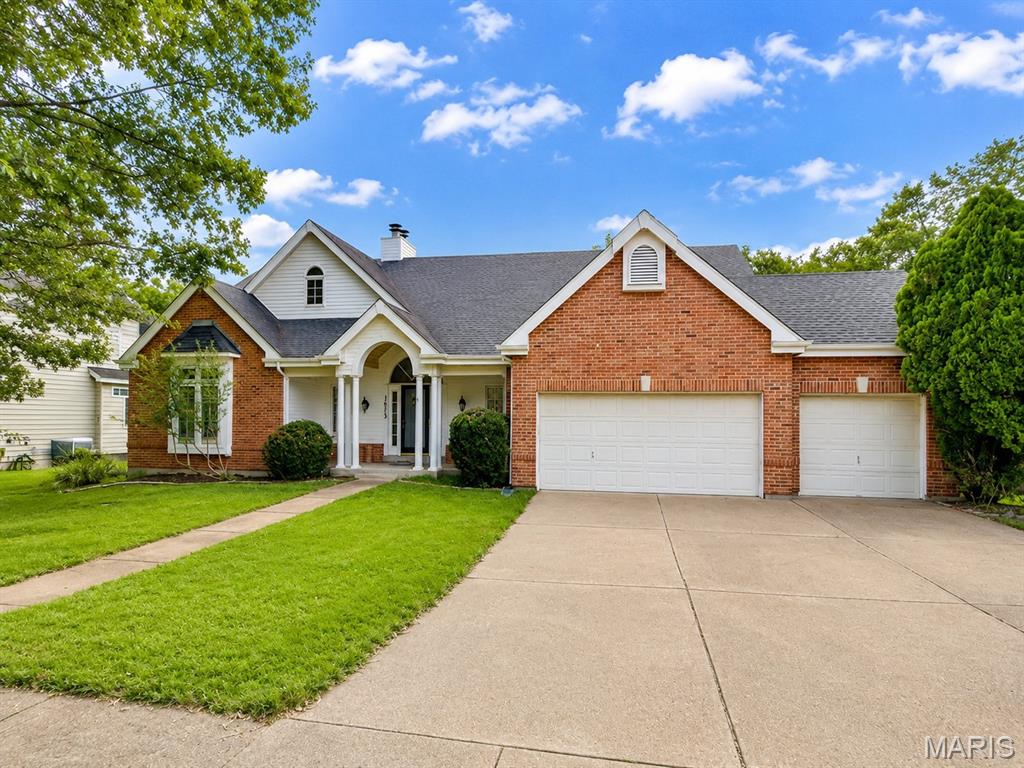
If architectural excellence and the wow factor is on your list, this one covers that!  From the moment you step inside, the home opens up to a generous living space, soaring ceilings, and TONS of natural light.  The main level offers plenty of room to spread out, entertain in style, or just relax and unwind with a fireplace adding warmth and character.  The open sightlines connect the living room, kitchen, breakfast room, and dining areas, creating an easy flow for everyday life.  The kitchen features enough cabinets that you'll be buying more dishes, a convenient breakfast room, and a layout that keeps you connected to the action.  You'll also find 2 spacious bedroom suites, both with en-suite bathrooms, and large walk-in closets.  The primary has dual vanities, a jetted soaking tub, and separate shower, and built-ins in the closet that make organization effortless.  And then there's the lower level.  This is where the house really starts showing off.  A huge, finished area with another brick wood burning fireplace, a wet bar, your own atrium, 2 additional large bedrooms, 2 bonus rooms, and a third full bathroom.  This is more than just a home; this is an experience.  Step outside and the fun continues with a multi-level deck, and a spacious lower entertaining area overlooking the lush, wooded surroundings.  It's the kind of setting where morning coffee turns into an hour because the view is doing its job.  And yes, that little visitor in the photos?  Apparently even the neighborhood wildlife knows this is a good spot.  It has space, it has character, and it has possibilities.  And it definitely isn't boring!
#26054985

Glencoe

1605 Ridge Bend Drive

4 Beds

3 Baths

3,341 Sq.Ft.

$668,000

MLS#: 26054985
Price reduced
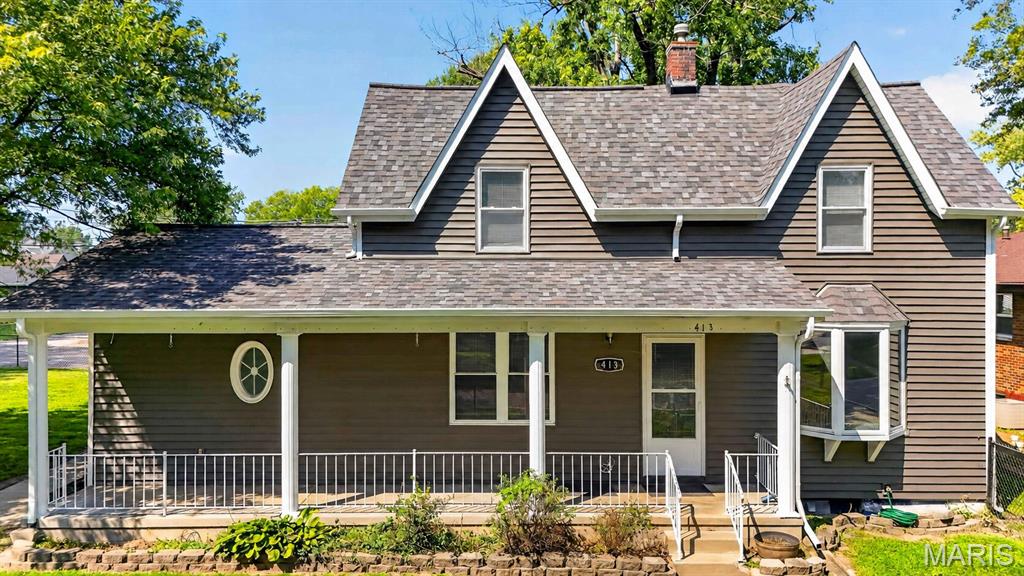
NEW ROOF, SIDING, AND GUTTER SYSTEM! This updated story-and-a-half home delivers approximately 1,580 sq. ft. of character, comfort, and versatility in the heart of O’Fallon. Additional updates include FRESH PAINT, NEW CARPET, FLOORING, AND NEW BLINDS. The main level features a spacious primary suite with a walk-in closet and private bath. The eat-in kitchen shines with stainless steel appliances, Corian and butcher-block countertops, tile backsplash, breakfast bar, and under-cabinet lighting. A beautiful bay window fills the living area with natural light. Upstairs, two generously sized bedrooms offer plenty of room for family, guests, an office, or a playroom. The basement includes laundry hookups, a non-conforming bathroom, storage, and a chimney connection with potential for a wood-burning stove. Enjoy added energy savings with 24 FULLY PAID SOLAR PANELS! The oversized 2-car detached garage is a standout, offering 220-amp electrical service suitable for EV charging, a built-in heater, AC unit, water spigot, and workbench. Outside, you’ll find a large fenced backyard, sunroom, storage shed, and garden area. Located on a quiet street within walking distance of Downtown O’Fallon and Vine Street Market, with easy access to shopping, dining, parks, Scott AFB, and the St. Louis metro area. This home is packed with updates, and hard-to-find amenities!
#26052964

O'Fallon

413 N Vine Street

3 Beds

2 Baths

1,580 Sq.Ft.

$269,500

MLS#: 26052964
Price reduced
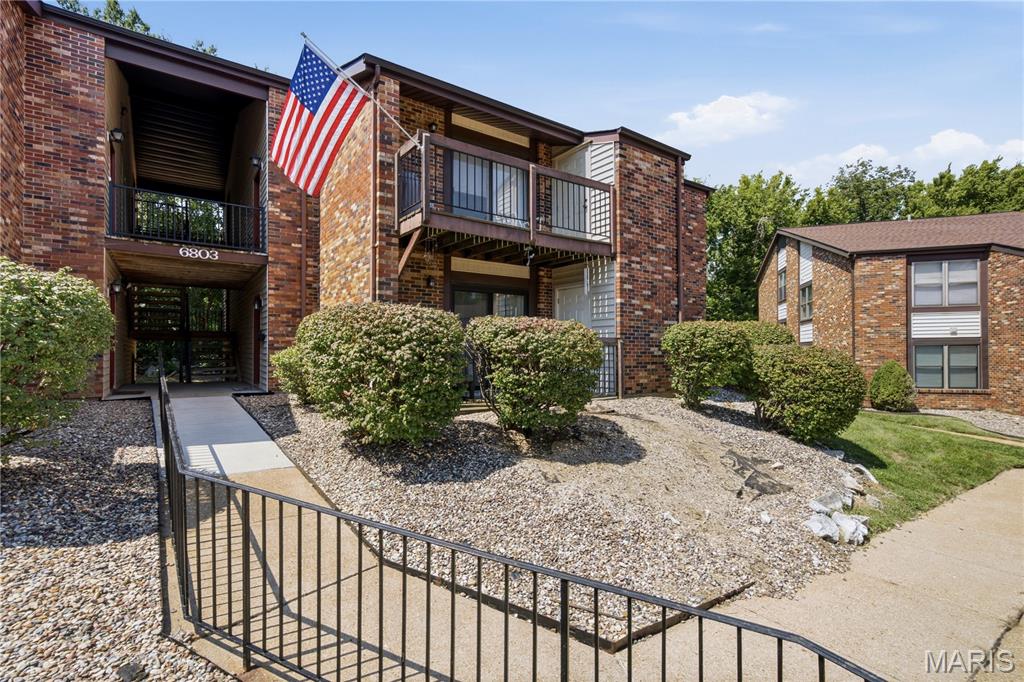
Welcome to this very well maintained Oakville Condo.  This is move-in ready. This is a very affordable complex with top Oakville schools nearby.This property has it all,  2 good sized bedrooms , 1 bath and a private balcony. There is an assigned, covered parking spot for each homeowner.  There is very much an open feel once you step inside.  The washer/dryer will stay with the home. The fridge is older and will be removed. The complex has plenty of open spaces for your enjoyment as well as a clubhouse, pool and tennis courts. Recently installed new LVP flooring and freshly painted. STL county occupancy has been passed.
#26045199

Oakville

6803 Cottage Grove Lane F

2 Beds

1 Baths

883 Sq.Ft.

$145,000

MLS#: 26045199
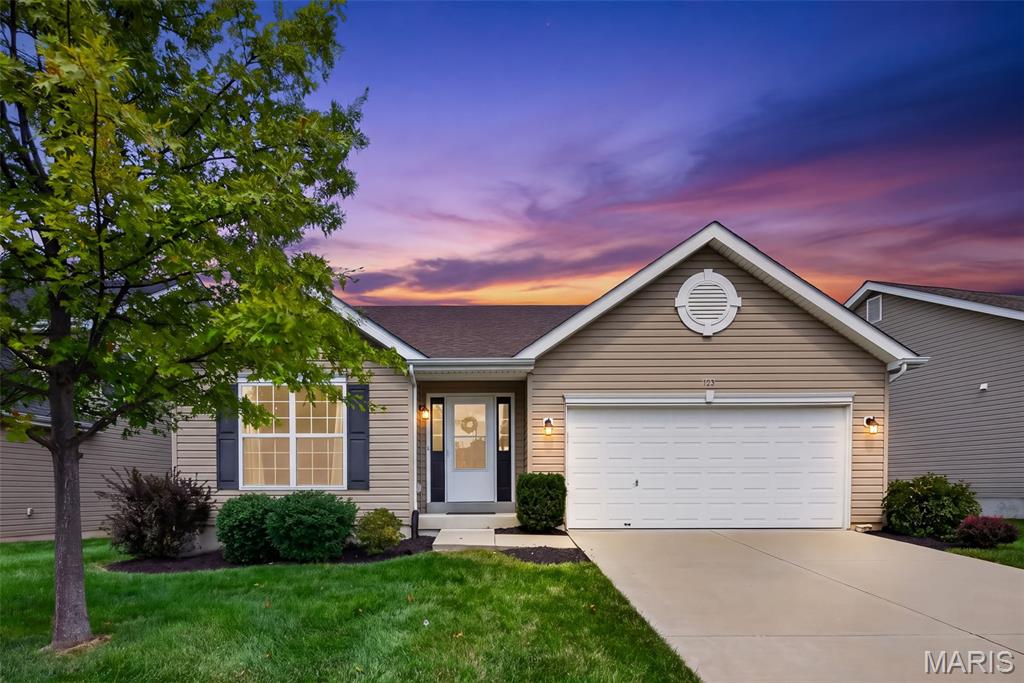
Welcome home to this incredible 4-bedroom, 3-full bathroom ranch in the sought-after Wyndgate subdivision! Step inside and be wowed by the soaring vaulted ceilings and inviting open floor plan. The spacious living room flows seamlessly into the large kitchen, creating the perfect space for everyday living and entertaining. The main level features durable, stylish LVP flooring throughout. The beautifully appointed kitchen features a breakfast bar, stainless steel appliances, walk-in pantry and 42-inch cabinetry. Just off the kitchen, enjoy your morning coffee or evening gatherings on the covered patio overlooking the large, level backyard. The spacious primary suite offers coffered ceilings, dual closets and a private bathroom complete with dual adult-height vanities and a walk-in shower. Two additional bedrooms and a full hall bathroom provide plenty of space for family, guests, or a home office.
The finished basement takes this home to the next level! Offering an additional bedroom with a walk-in closet, a full bathroom with a shower and plenty of flexible living space. The basement features brand-new carpet, creating a fresh and comfortable space ready for its new owners. Tucked away on a quiet cul-de-sac, this home offers the perfect blend of comfort, privacy, and community. Wyndgate residents enjoy an active lifestyle with access to a pool, tennis courts, basketball courts and a covered pavilion. Conveniently located near shopping, dining, and easy access to Highway 40.
Come see why you’ll love calling Wyndgate home!
#26055535

Lake St Louis

603 Prairiegate Court

4 Beds

3 Baths

2,736 Sq.Ft.

$425,000

MLS#: 26055535
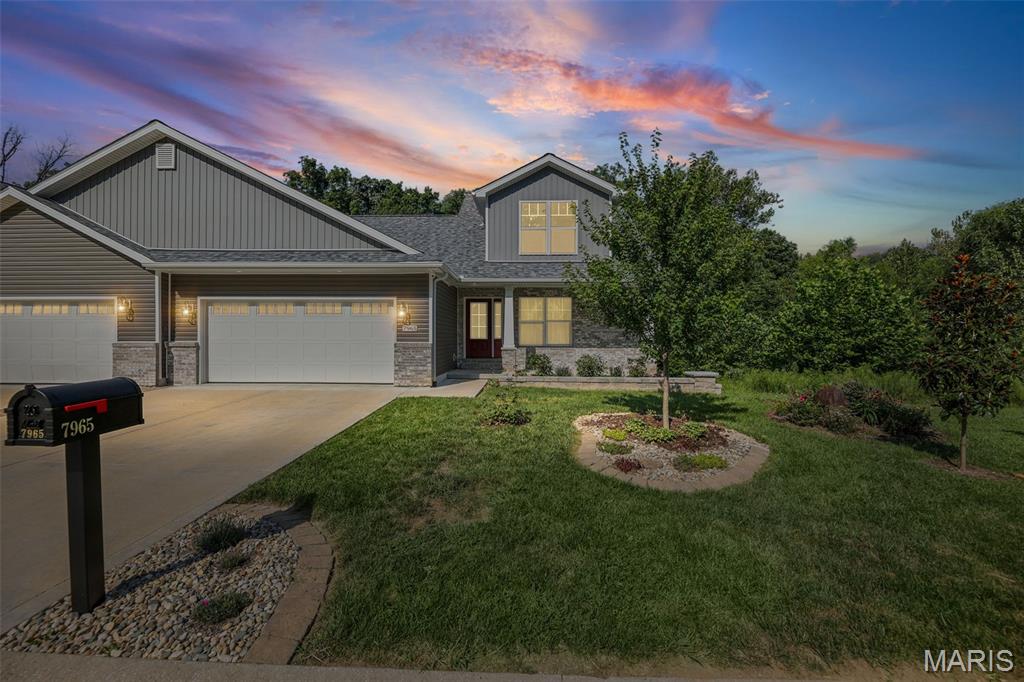
Move right into this Gorgous, one and half story, 4 bedroom/4 bathroom Villa on quiet culdesac street.  This traditional Villa was Built in 2024, with a Craftsman vibe, is the former Model Home Villa in one of Tanglewood's newest neighborhoods. This 4 bedroom, 4 bathroom Villa is beautiful, immaculate and very well maintained.  Freshly painted interior and low maintenance living in a newer community that is near Highway 64 and Fairview Heights Shopping. Gourmet Kitchen, center island, custom cabinetry, stainless steel appliances, walk in pantry.  Main floor Primary Bedroom, Bathroom with walk in shower and also a guest 1/2 Bath, Powder room, on main floor.  Walk out on the deck and enjoy nature with the beautiful trees bordering backyard.  There is room for a larger backyard, if Buyer(s) wish to clear some of the woods out.  Imagine sitting on the deck or patio below and viewing solar lights and uplighting in the trees. The upstairs offers 2 additional bedrooms and a loft area, for work or play, and the walk out Lower Level has an additional 4th bedroom and bathroom, as well as, a large family room.  
There are $300/year HOA dues, 2 stocked ponds with paths around and hiking trails, a Book Club and Little Library in friendly of approximately 325+ in neighborhood.
This home has so much to offer, immaculate and is truly a pleasure to show!
#26054824

Caseyville

7965 Shadow Creek Drive

4 Beds

3 Baths

2,381 Sq.Ft.

$425,000

MLS#: 26054824
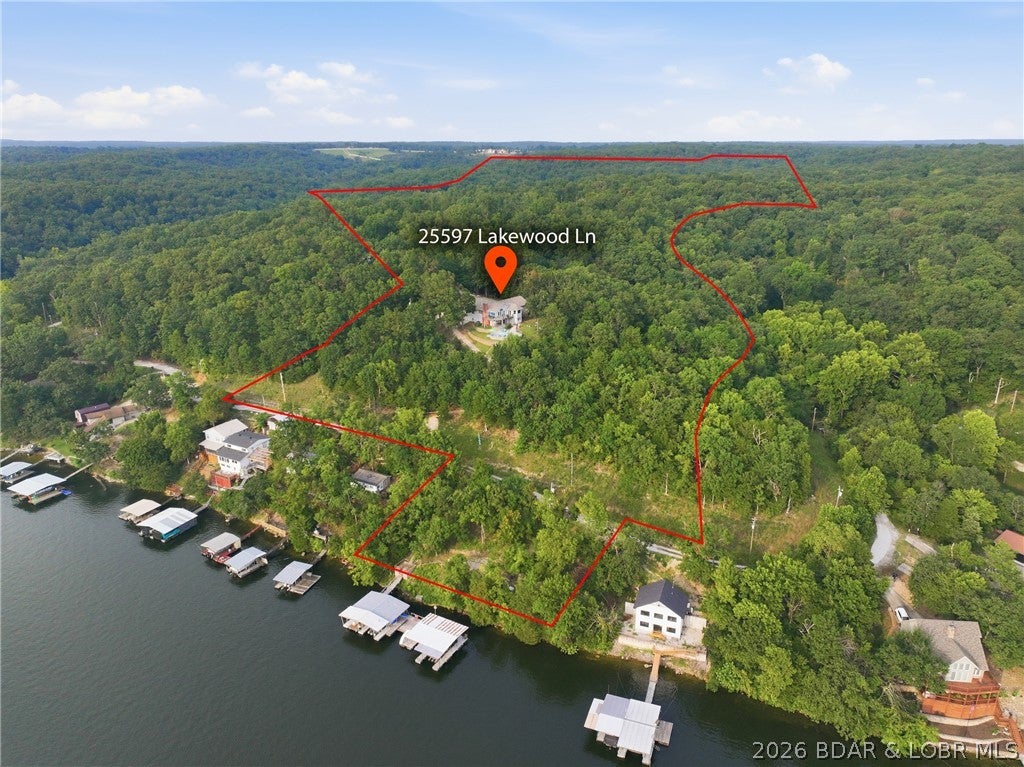
Enjoy the best of both worlds with the privacy & space of country living combined with the lakefront lifestyle! Situated on approximately 15 private acres, this impressive property offers incredible lake views & approximately 200 feet of deep-water shoreline. A 4-slip dock provides plenty of room for lake toys, plus a swim platform with potential for a 5th slip. Relax or entertain around the private solar-heated pool! Offering over 4,000 sq. ft. of finished living space, the home features 3 spacious bedrooms, each with its own private en-suite bath, plus 2 half baths. The large primary suite includes a generous walk-in closet. Main-level laundry & a finished basement add convenience & additional living space. Updates include newer flooring & carpet, HVAC in 2021 & a roof approximately 2 years old. Three garages, a storage shed & 2 wells complete the property. All just minutes from Coconuts—you don’t want to miss this one!
#3589677

Barnett

25597 Lakewood Lane

3 Beds

3 Baths

4,100 Sq.Ft.

$875,000

MLS#: 3589677
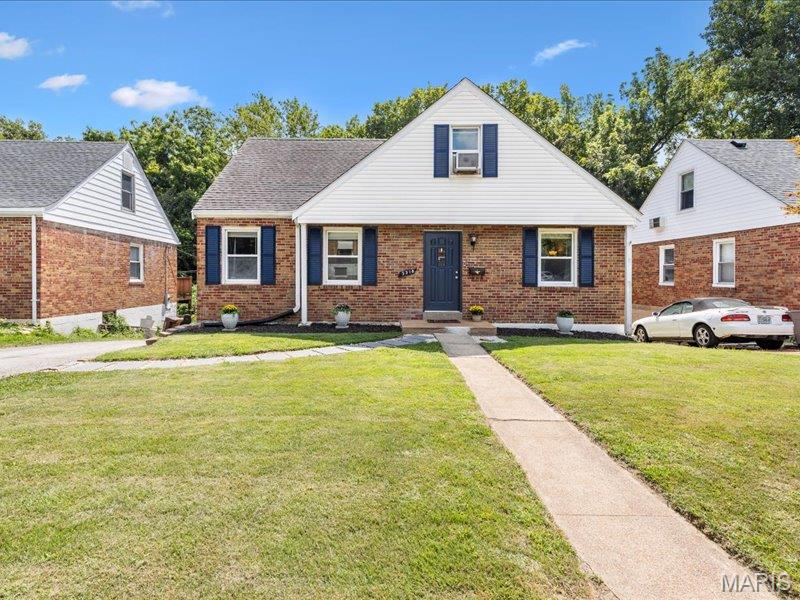
GET READY TO FALL IN LOVE! This classic, brick-and-siding beauty is packed with personality, modern perks, and the curb appeal is effortless elegance with a welcoming blank canvas ready for your personal touch. From the moment you arrive, brand-new front and back entry doors welcome you into a space that feels fresh, refined, and totally ready for its next chapter.

Step inside to crisp, freshly painted walls, new clean six-panel doors, and warm original hardwood floor adds elegance to the main level. Love to cook (or just love snacks)? The kitchen boasts brand-new countertops and a newly added pantry—goodbye storage stress, hello gourmet prep! Head upstairs on brand-new carpet to discover sleek, low-maintenance laminate plank flooring throughout the entire upper level.

When weekend weather calls, head outside to your ultimate outdoor playground: a huge, fully fenced backyard that’s ready for pets, gardening, or legendary weekend hangout sessions on the back deck. Got guests? No problem—the oversized driveway easily parks 3 to 4 cars!

No showings until open house.
#26053488

St Louis

3318 Havenbrook Drive

4 Beds

1 Baths

1,361 Sq.Ft.

$225,000

MLS#: 26053488
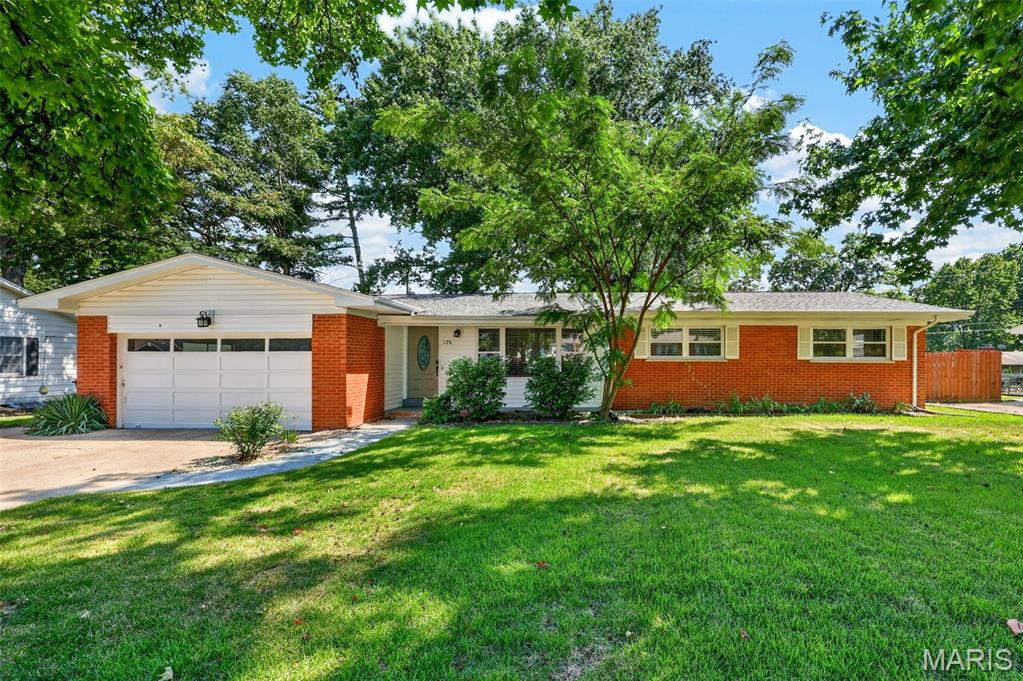
Step inside this beautifully refreshed 3-bedroom, 2-bath ranch offering a bright, open layout and plenty of room to enjoy! The spacious living room flows into the updated kitchen and family room, complete with a cozy fireplace and luxury vinyl plank flooring. The kitchen features white cabinetry, granite countertops, newer stainless steel appliances, and pantry.
The gorgeous dining room makes a statement with elegant wainscoting and beautiful hardwood floor. Down the hall you’ll find three nice sized bedrooms featuring fresh trim, updated window casings, and closet organizers. The primary suite includes a private bath with ceramic tile flooring and a spacious walk-in shower with a rainfall showerhead. A second full bath offers another walk-in shower and ceramic tile flooring. Main-floor laundry adds everyday convenience.  Additional features include beautiful hardwood flooring throughout much of the home, including the bedrooms; a two-car attached garage; extra parking and a sidewalk providing easy access to the backyard. The HVAC system, heat pump, and water heater were replaced in 2023. Relax on the patio overlooking the large, level, fenced backyard—an ideal setting for entertaining.
#26054670

St Charles

120 S Duchesne Drive

3 Beds

2 Baths

1,565 Sq.Ft.

$329,000

MLS#: 26054670
Price reduced
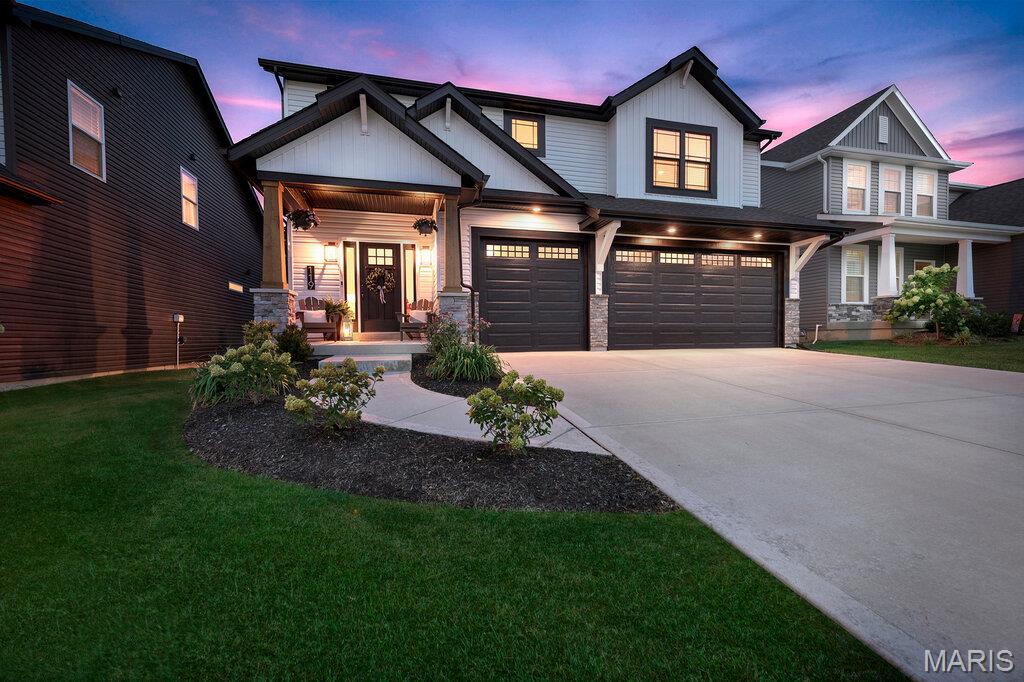
Why wait to build when this newer built home is ready to impress? Built just three short 
years ago, this stunning 1.5-story home is nestled on a single cul-de-sac street in the 
desirable Sommerset Estates blending modern design, thoughtful finishes and effortless 
everyday living. Step inside to an inviting, open-concept floor plan where a beautiful stone fireplace 
creates a striking focal point and sets the tone for the homes warm yet elevated style. The 
gorgeous kitchen is truly the heart of the home, featuring quartz countertops, a very 
generous center island, stainless steel appliances and plenty of space to gather and 
entertain. The main-floor primary suite offers the perfect retreat and everyday convenience. 
Upstairs, you'll find three additional bedrooms each with walk-in closets, a full bath and a 
spacious loft-ideal for a playroom, home office or a cozy spot to unwind. 
Step outside to enjoy the back patio and fully fenced backyard with a 6-foot vinyl privacy 
fence, while the sprinkler system adds convenience and ease. The unfinished lower level 
offers endless possibilities for future living space custom tailored to your needs. A 
spacious 3-car garage provides plenty of room for vehicles, storage and all of the extras. 
Beautifully designed, thoughtfully laid out and truly move-in ready, this home offers the 
modern style and functionality that today's buyers are searching for to call Home. 
This home is close to everything, K-12 schools, daycares, parks, shopping,
highways 364 and 40/61. 
Don't miss this opportunity to make this exceptional home yours
#26054828

Lake St Louis

119 Sommerset Court

4 Beds

2 Baths

2,526 Sq.Ft.

$669,500

MLS#: 26054828
Price reduced
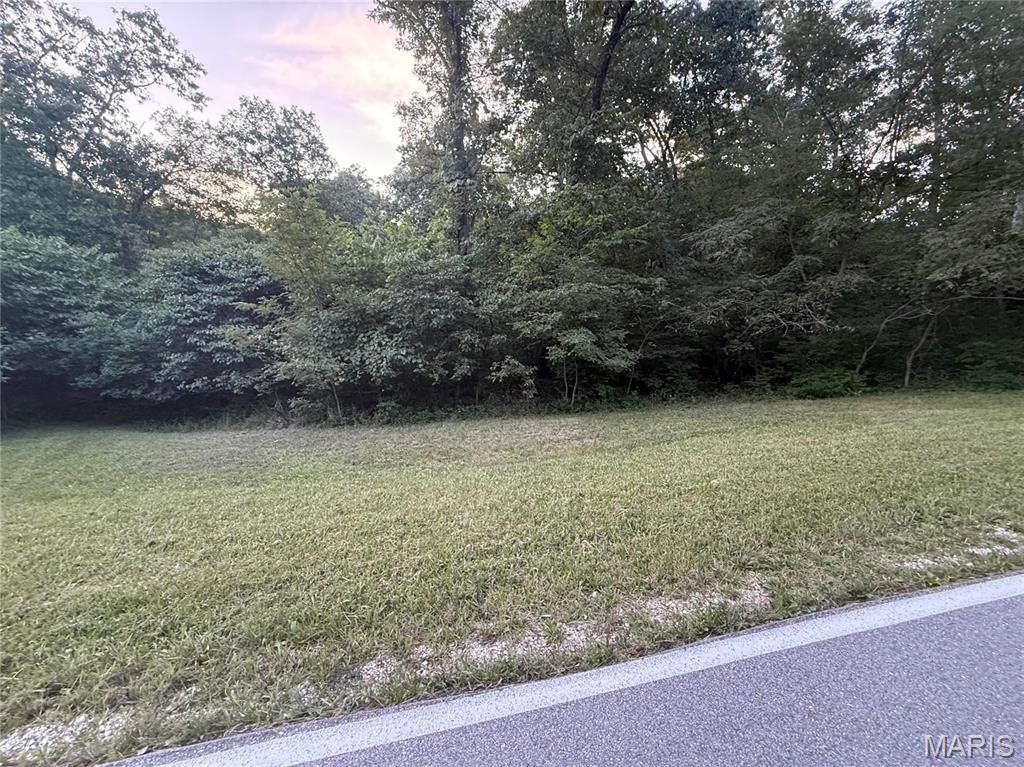
Rare opportunity to own 3 acres of unrestricted land with a live creek in Warren County! No HOA, no restrictions, and endless possibilities. Perfect, picturesque site for your custom home, barndominium, or recreational getaway. Bring your own builder and design your dream property from the ground up on your own timeline. Enjoy exceptional privacy, mature trees, and a peaceful rural setting while keeping you connected to nearby conveniences. Talk a walk down the path by the creek and check out this property from inside the woods, it lays great for a new build or a manufactured home.
#26055642

Warrenton

3ac Pinckney Street

None Beds

None Baths

3.0 acres

$74,000

MLS#: 26055642

* Listings identified with the FMLS IDX logo come from FMLS and are held by brokerage firms other than the owner of this website. The listing brokerage is identified in any listing details. Information is deemed reliable but is not guaranteed. If you believe any FMLS listing contains material that infringes your copyrighted work please click here to review our DMCA policy and learn how to submit a takedown request. © 2024. First Multiple Listing Service, Inc.

Categories

Homes Tailored to Your Lifestyle

Buyers Guide

Buying a home is one of the most exciting milestones of your life.

View more

Sellers Guide

Putting your home on the market can be a stressful process, especially when you don’t know what to expect.

View more

Market report

With just a few clicks, you'll gain instant access to valuable insights about the real estate market, including trends, property values, and community analytics.

View more

Home value

Unlike automated valuations, our hands-on review will provide a comprehensive opinion of your home’s value while considering important interior elements and other location intangible factors that machine algorithms so often miss.

View more

Buyers resources

Guides on financing, inspections, and choosing the right Realtor for a smooth home purchase.

Sellers resources

Practical tips on staging, pricing, and preparing your home to attract buyers and maximize your sale.

Send a message

Message successfully sent.

Reason for contacting?

I agree to receive email communication and understand I can unsubscribe at any time.

I agree to be contacted by Realhub DEV via call, email, and text for real estate services. To opt out, you can reply 'stop' at any time or reply 'help' for assistance. You can also click the unsubscribe link in the emails. Message and data rates may apply. Message frequency may vary. Privacy Policy

Sign In Sign Out

Virtual Assistant

Would you like to take the next step with this property? We can help you schedule a showing or virtual tour, or send you more details.

Yes, I would like more information.

Thank You for Your Reply, One of Our Agents will contact you as soon as possible

No, maybe later.

Thank you, you can always contact me via email, phone number or through the contact form.

Realhub AI

Lucy - Your AI-Powered Realtor

Update Your Temporary Password

Personalize your search

Enter your email and we'll notify you immediately when new listings match what you're looking for.

or enter email address

Already have an account ? Login here

Continue your home search

I agree to receive communications and understand I can unsubscribe at any time.

I agree to be contacted by Realhub DEV via call, email, and text for real estate services. To opt out, you can reply 'stop' at any time or reply 'help' for assistance. You can also click the unsubscribe link in the emails. Message and data rates may apply. Message frequency may vary. Privacy Policy

Already have an account ? Login here

We use cookies

We use cookies primarily for analytics to enhance your experience. By accepting, you agree to our use of these cookies. You can manage your preferences or learn more about our cookies policy.