Thinking of selling?

Blue Sapphireline

Browse Properties
  • Nearby me

Popular Features

Community Features

Association

Property Features

Waterfront

View

Exterior Features

Interior Features

Style

E-Alert name

Properties

10000 properties match your criteria

Price reduced
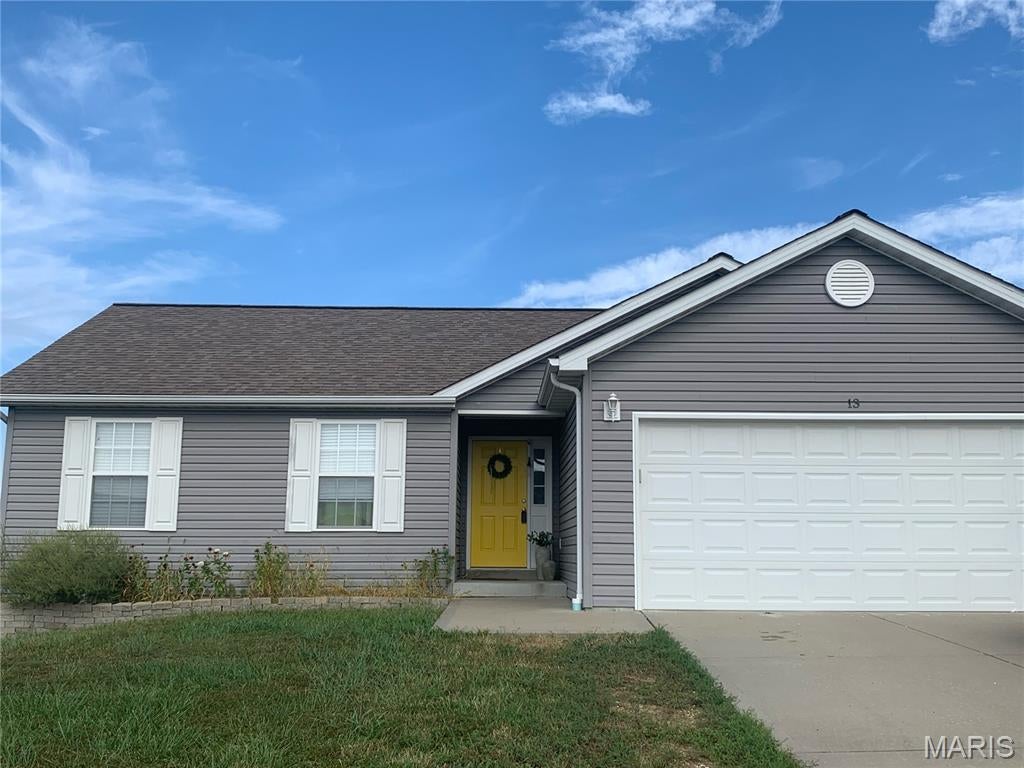
This home has an open living area feeling with great flow between the living room and Kitchen. Down the hall you will find the three bedrooms.  The master bedroom has a walk-in closet and attached bathroom.  The basement is unfinished, but full of potential with space.  There is a rough-in for a bathroom, egress windows, and a door to a back patio leaving the possibilities open for how you use the space.  The backyard has a patio and a fire pit area that is great for spending time outside.  This home is located outside of city limits, but within 15 minutes of Troy.
#26055781

Winfield

13 Colton Jesse Drive

3 Beds

2 Baths

1,150 Sq.Ft.

$270,000

MLS#: 26055781
Price reduced
Assumable loan for qualified buyers at under 3.5% interest rate
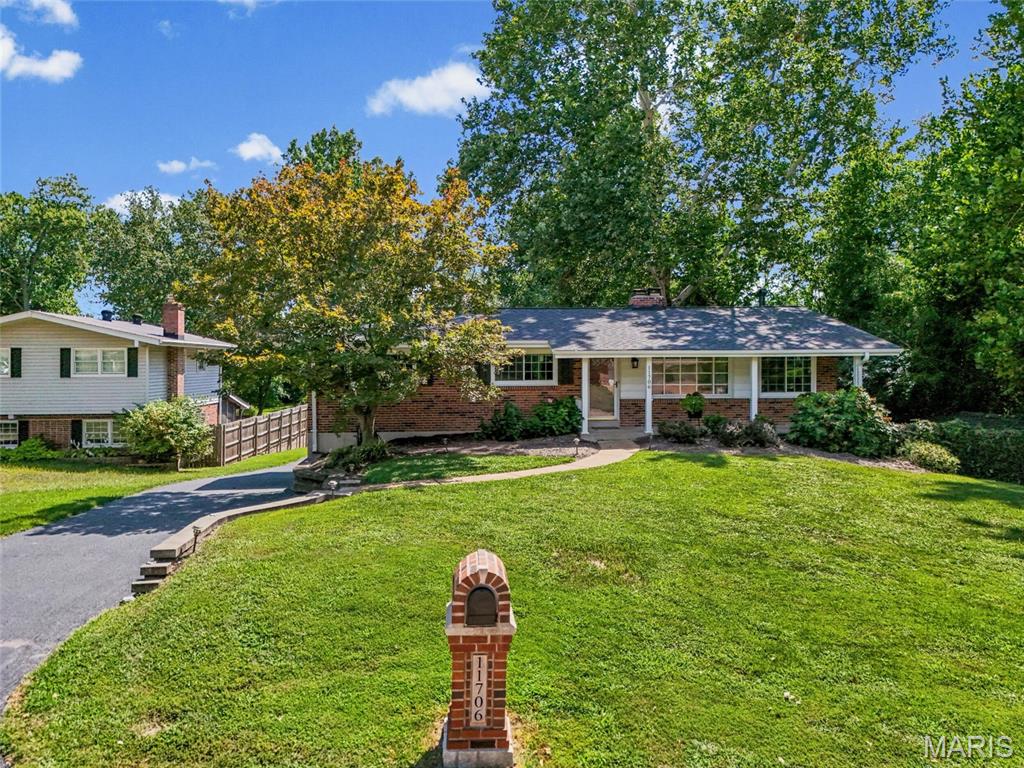
Home has a new Roof, new Windows, driveway repaved, new flooring and more! Come see this 4-bd, 3-bt, ranch home in Sunset Hills on .85/acre picturesque property in a fantastic subdivision and Lindbergh School District.  Enter the main floor to a large living room with bamboo luxury plank flooring throughout. Move through to the large dining room with a wood-burning fireplace and matching built-in shelves on either side, which opens to a beautiful kitchen with stainless steel appliances, updated fixtures, custom white cabinetry, granite countertops, a tile backsplash, and a spacious pantry. Hall bath updated; 3 large bedrooms on the main floor, freshly painted, including a large primary bedroom with a private bath with ceramic flooring and a walk-in shower. The lower level has a walk-out, a 4th bedroom with a walk-in closet, an updated walk-in shower, a large recreation room with a wood-burning fireplace, laundry, a separate storage room with lots of shelving, and a 2-car tuck-under garage with a workshop area. The real gem is the ability to relax and enjoy this BEAUTIFUL, serene, large yard with a drum bridge, landscaping, and privacy.  Driveway recently resurfaced and sealed, and so much more!  Fantastic for entertaining or just enjoying the view!
#26055208

Sunset Hills

11706 Doverhill Drive

4 Beds

3 Baths

2,400 Sq.Ft.

$434,900

MLS#: 26055208
Price reduced
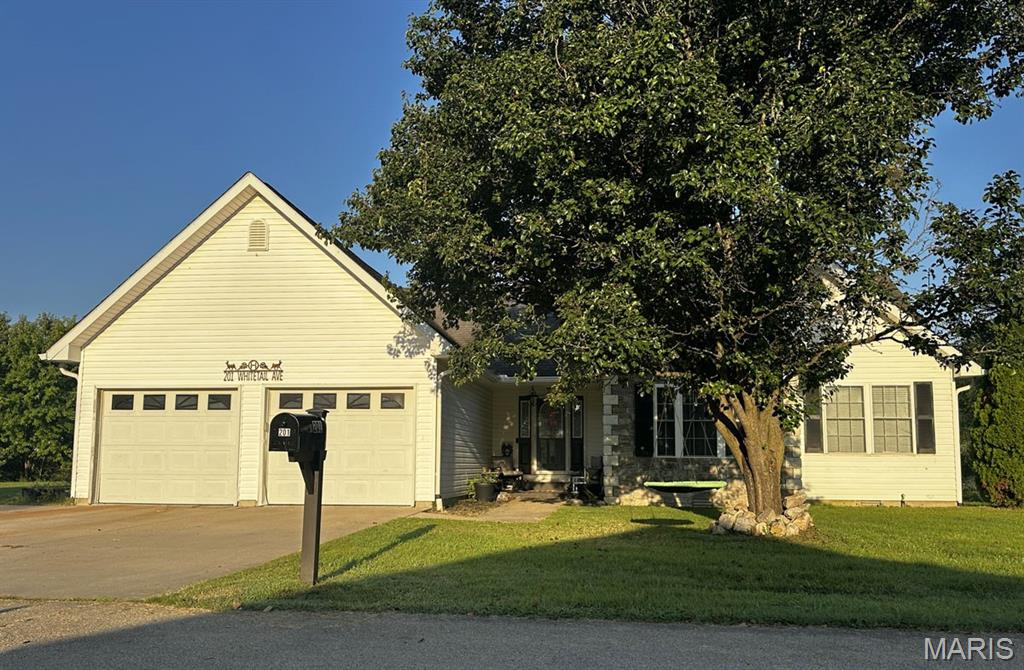
Custom 4-bedroom, 2-bath, 2,256 sq ft home offering spacious living and approximately 0.738 acres, including an additional lot behind the home! The majority of the home, including the custom primary suite, was remodeled in 2022. The primary suite features a large walk-in closet with the washer and dryer conveniently located inside. The kitchen was remodeled in 2025 with new countertops, backsplash, soft-close cabinets, and a spacious 7x4 walk-in pantry. The main living area features vaulted ceilings, luxury vinyl plank flooring, and a fireplace with faux stone surround. The enclosed sunroom/family room features pine walls and a mini-split added in 2025. Faux stone accents the front exterior. Outside, enjoy a white vinyl-fenced backyard, 22x22 garage, and 10x12 shed
#26055772

Puxico

201 Whitetail Avenue

4 Beds

2 Baths

2,256 Sq.Ft.

$339,500

MLS#: 26055772
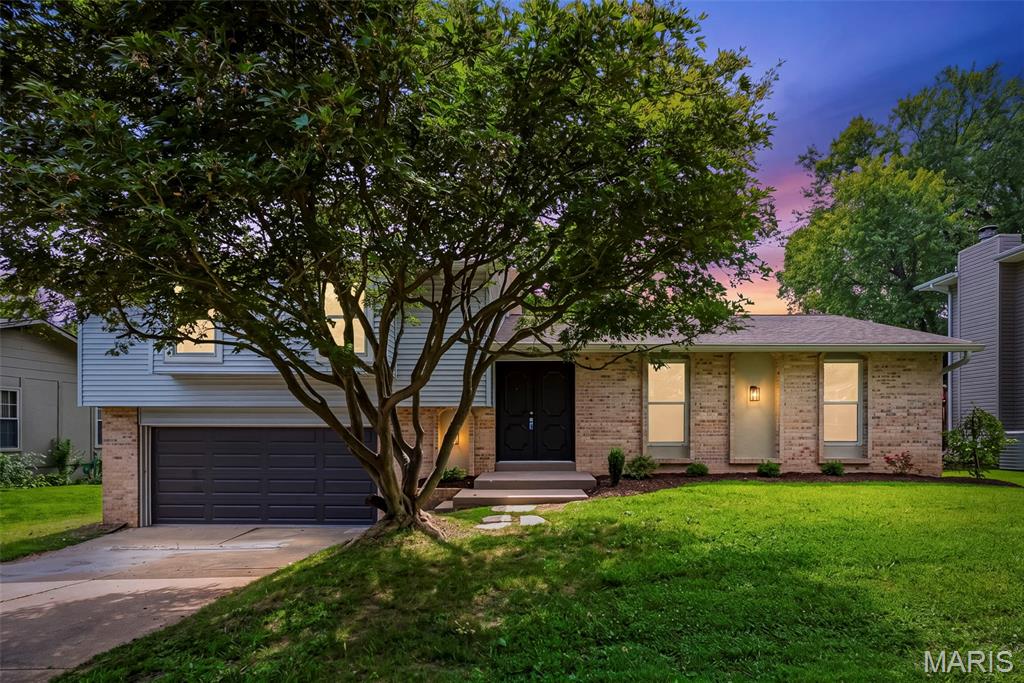
Beautifully updated and uniquely designed, this 4 bedroom, 3 full bath multi level home in desirable Willow Wood Estates offers more than 1,550 square feet of versatile living space in the Francis Howell School District. A rare feature of this home is 2 primary suites, providing flexibility for a variety of living arrangements. The main level features an expansive primary suite with LVP flooring, ceiling fan with light, professionally painted interior, and private en suite bath. The inviting living room offers a vaulted ceiling and ceiling fan with light, while the updated kitchen showcases 42 inch white cabinets, granite countertops, breakfast bar, newer stainless steel appliances, built in pantry, and coffee bar. The adjoining breakfast room with LVP flooring and professionally painted interior opens through a newer sliding glass door to the deck overlooking the level, fenced backyard with paver patio. Upstairs, the second primary suite includes LVP flooring, professionally painted interior, ceiling fan with light, and an updated en suite bath with newer adult height vanity and step in shower. Bedrooms 3 and 4 also feature LVP flooring, ceiling fans with lights, and professionally painted interiors, while the hall bath offers an adult height vanity, LVP flooring, and shower/tub combination. A convenient mudroom just off the garage includes a built in bench, cubbies, additional storage, and second laundry area. The unfinished lower level provides excellent space for storage, recreation, or future finishing. Additional updates include, 2020, solar panels, 2021, HVAC with heat pump, 2022, electrical panel, siding, soffits, fascia, gutters, upper level windows, and sliding glass door to the deck. 2023, roof, 2026, new garage door.  Professionally landscaped and thoughtfully updated throughout, this move in ready home offers a distinctive floor plan, flexible living spaces, and a desirable location.
#26052559

St Charles

3034 Willow Wood Drive

4 Beds

3 Baths

1,550 Sq.Ft.

$379,000

MLS#: 26052559
Price reduced
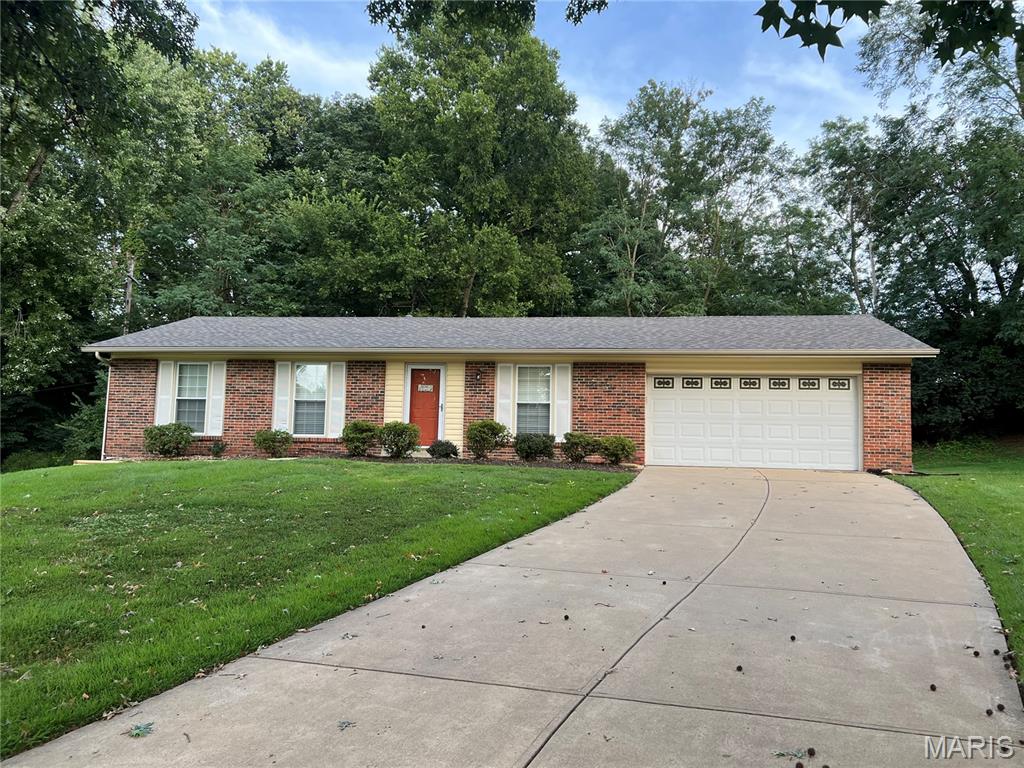
WELCOME HOME! Welcome to this beautiful Ranch style home, 3 bedroom, 2 full bathrooms situated in a wonderful and convenient location near Hwy. 270 and 364. Home close to highly rated PARKWAY SCHOOLS! Walk in to a lovely family room with luxury vinyl flooring that flows down the hallway and in the kitchen. All bedrooms have beautiful hardwood floors! Primary bedroom suite with en-suite bathroom. Two more bedrooms with full bathroom in hallway. Open concept from family room to large eat in kitchen. Kitchen looks out to lovely, large, PRIVATE backyard that backs to common ground. Full basement that is ready to finish. Brand NEW water heater! NEW composite deck for entertaining and relaxing! Exterior of home low maintenance with mostly brick. NEW ROOF, GUTTERS, DOWNSPOUTS installed Aug. 2026. Home has attached OVERSIZED TWO car garage. Municipal Occupancy Inspection PASSED! This home is very well MAINTAINED and move-in ready for you to enjoy! WELCOME HOME!
#26053338

St Louis

1744 Round Robin Court

3 Beds

2 Baths

1,189 Sq.Ft.

$317,500

MLS#: 26053338
Price reduced
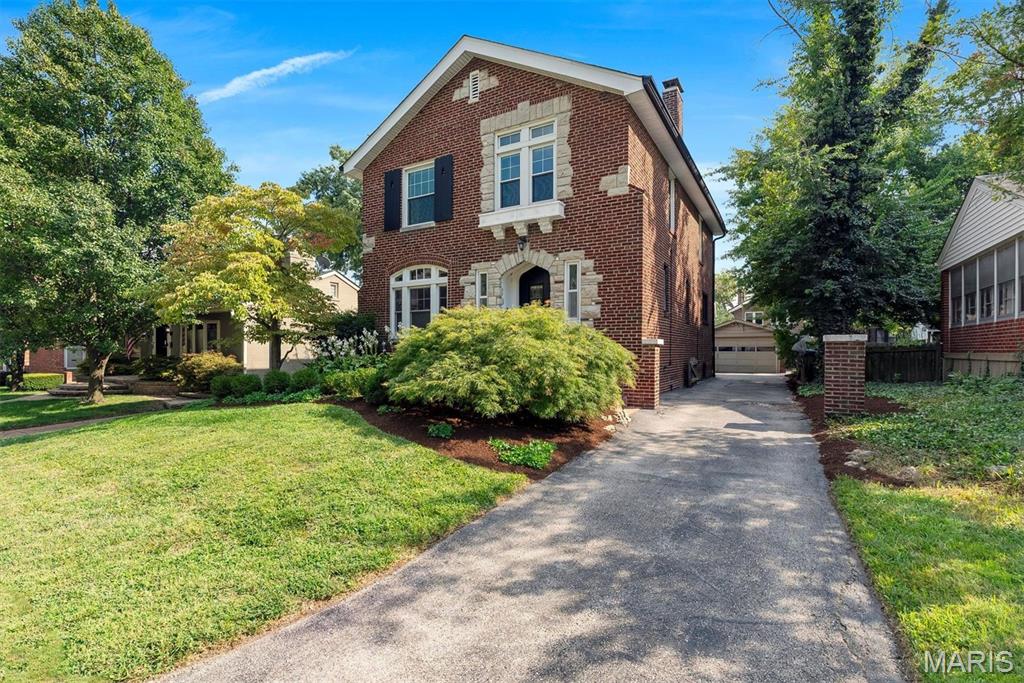
If being close to everything matters, this Richmond Heights home puts you in one of the most convenient spots in St. Louis. Washington University, Saint Louis University, major hospitals and medical centers, Clayton, Forest Park, Maplewood, Trader Joe’s, Costco, Target and so much more are all within easy reach. The neighborhood itself is friendly, highly walkable and close to parks, making it easy to enjoy both the energy of the area and the sense of community that makes Richmond Heights so appealing. And yet, once you’re inside, the home is remarkably quiet, the backyard is private and green, and the whole property has the feeling of a little oasis tucked into the middle of the city.

From the street, beautiful brick, distinctive stonework, an arched front entry and mature landscaping give the home wonderful curb appeal. Step inside and the warmth continues with hardwood floors, original glass doorknobs, beautiful windows and natural light throughout. Fresh interior paint and some new blinds give everything a clean, refreshed feel while keeping all the character you hope to find in an older St. Louis home.

The main floor is comfortable and easy to live in, with a spacious family room, a true dining room and one of the sweetest spaces in the house — a bright nook surrounded by windows that could be a breakfast room, home office, reading space or simply your favorite place for coffee in the morning. The updated kitchen connects to a charming mudroom wrapped in windows, complete with built-in storage and views of the backyard.

Upstairs are three genuinely large bedrooms and two full baths, including a primary suite with an updated private bath. The two additional bedrooms are spacious, flexible and truly useful — no tiny “technically a bedroom” spaces here.

And then there’s the backyard. Surrounded by mature trees, refreshed landscaping and established plantings, it feels wonderfully private and removed from the activity of the city around you. A secluded paver patio creates the perfect spot for dinner outside, friends on a summer evening or a quiet afternoon at home. There’s also a built-in gas grill and a raised garden bed, making the space as functional as it is inviting.

A detached two-car garage provides excellent off-street parking, and the driveway includes a convenient pad for additional parking or easy turnaround. Refrigerator, washer and dryer all stay.

With three large bedrooms, 2.5 baths, charming original details, thoughtful updates and a peaceful backyard, this is a home that feels comfortable the minute you walk through the door. Add in exceptional access to Washington University, Saint Louis University, St. Louis’ major medical centers, Forest Park, Clayton, Maplewood and everything the central corridor has to offer, and the location becomes one of its greatest strengths.

Come inside and you may be surprised by just how quiet, comfortable and tucked away this home really feels.

(Note: All staging is virtual and shown for inspiration.)
#26055406

Richmond Heights

7232 Clayton Road

3 Beds

2 Baths

2,124 Sq.Ft.

$524,900

MLS#: 26055406
Price reduced
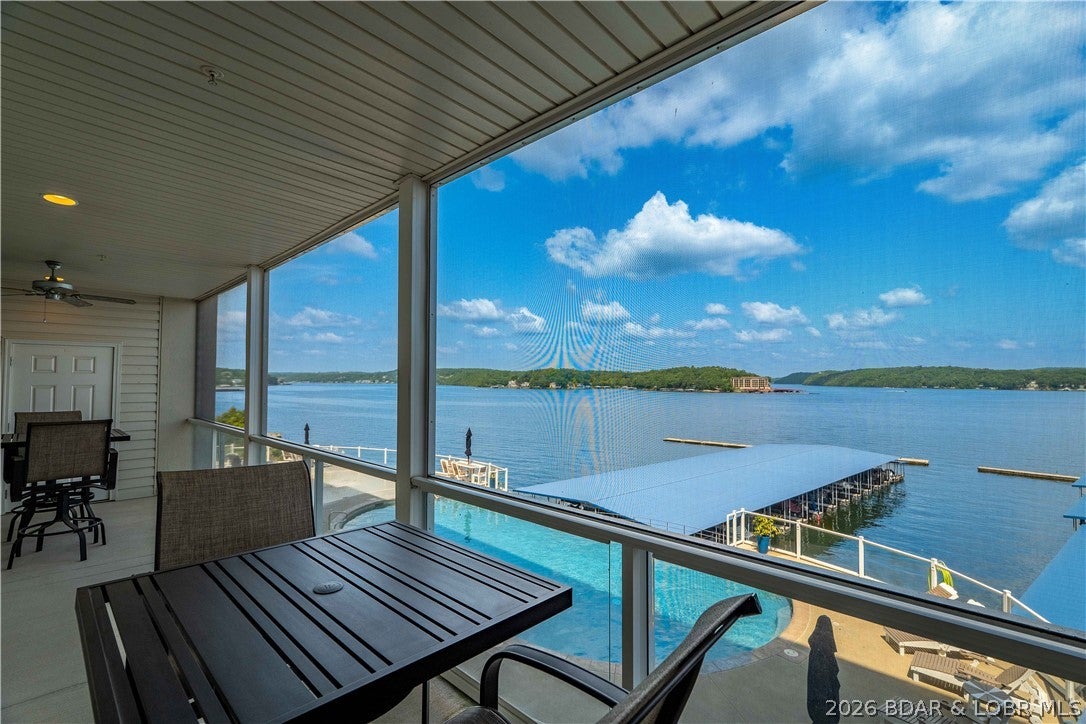
Lake living doesn’t get much better than this! This beautifully furnished 3-bedroom, 3-bath condo offers spectacular main channel views of the 31 Mile Marker and Four Corners, all from a peaceful, well-maintained complex where nightly rentals are not permitted. The oversized concrete screened-in deck is sure to become your favorite spot, offering plenty of space to entertain, unwind, and take in those incredible lake views. A private storage closet on the deck keeps your lake gear conveniently tucked away. Enjoy resort-style amenities including a pool, splash pad, clubhouse, and elevator access. Even better, this condo comes with a 12x36 boat slip with lift and a covered PWC slip with lift, so you can start enjoying the water from day one.  Looking for the complete setup?  Whether you’re searching for a weekend escape or your own place to call home at the lake, this property delivers the views, amenities, and lifestyle you’ve been looking for.
#3589618

Camdenton

100 Trinity Pointe Drive 2J

3 Beds

3 Baths

1,760 Sq.Ft.

$495,000

MLS#: 3589618
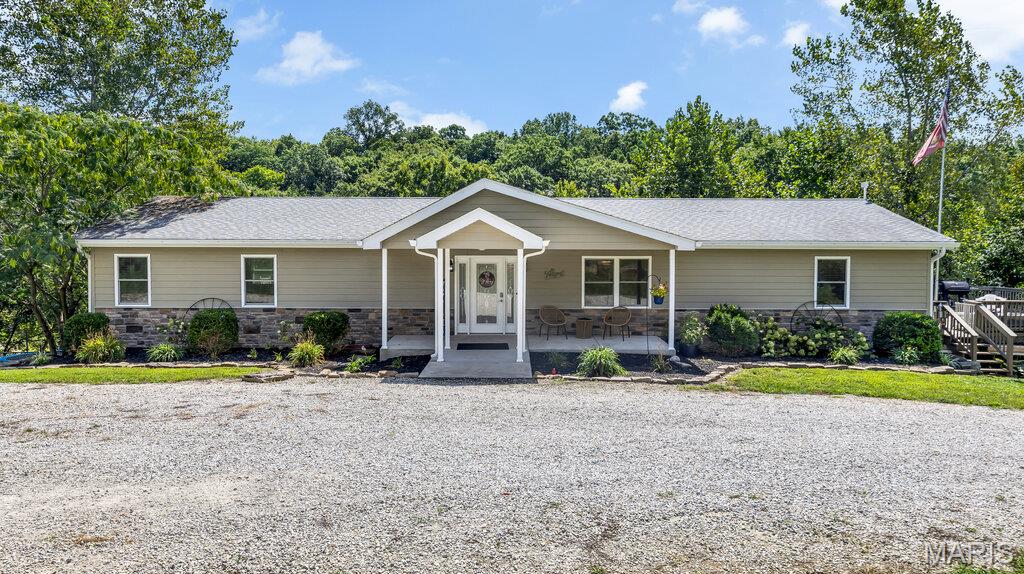
The opportunity has come to make this 23-acre piece of paradise your own. Where privacy, recreation, natural beauty, and an incredible location come together just minutes from Hermann. Tucked away in Warren County and only about 10 minutes from I-70, this beautifully updated 6-bedroom, 3-bath home offers an exceptional opportunity to own a property that truly has it all.
The main level offers approximately 2,300 square feet of beautifully updated living space, complete with a fully finished basement. With plenty of room for family, guests, entertaining, or creating your own private retreat this home is the ultimate place to create lifelong memories. Step outside onto the large wrap-around deck, where you can relax and take in the peaceful surroundings. A fenced-in backyard provides an ideal space for children, pets, or gardening, while the attached 2-car garage adds everyday convenience and storage.
But the real magic begins when you step beyond the house.
The current owners have poured their hearts and souls into transforming this property, thoughtfully clearing and improving the land while preserving the natural character that makes it so special. Possibilities unfold throughout the acreage, including established ATV trails, incredible hunting opportunities, glamping + picnic area, springfed creek, and one of the property's most remarkable features—a massive natural glacial rock formation that creates a truly unique landscape and a spectacular focal point. 
Whether you're looking for a private family homestead, a recreational retreat, a hunting property, a rock climber’s dream, or simply a place where you can escape the noise and enjoy the outdoors, this property offers the flexibility to become whatever you envision.
Imagine spending mornings exploring the trails, afternoons relaxing on the wrap-around deck, evenings around a fire, and weekends enjoying everything the acreage has to offer—all while being just minutes from the restaurants, wineries, shopping, and charm of Hermann.
Oh, and did I mention the caliber of big bucks here is second to none? This is one of those properties you must see for yourself.
#26055608

Hermann

30172 State Highway 94

6 Beds

3 Baths

3,500 Sq.Ft.

$695,000

MLS#: 26055608
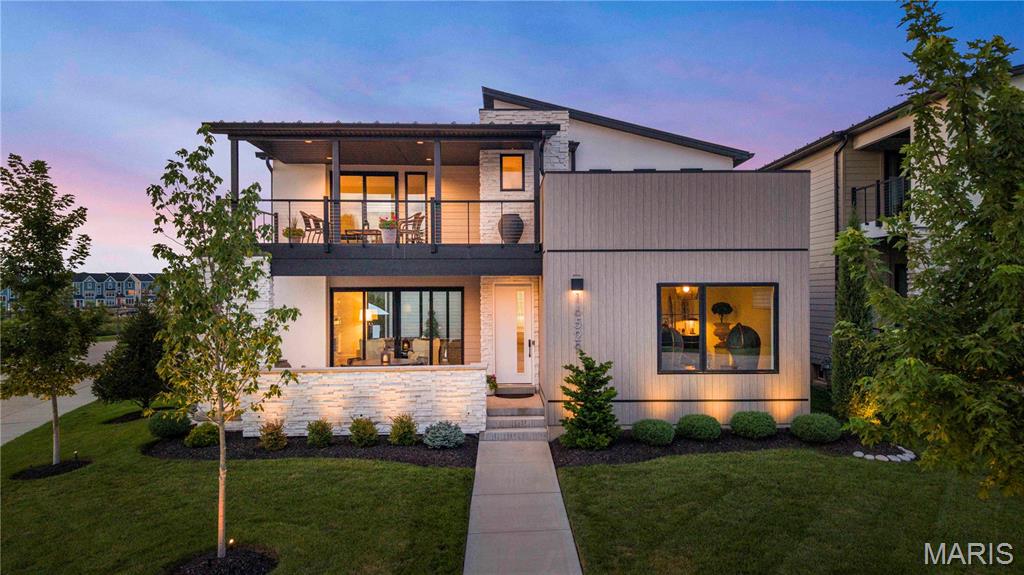
This amazing contemporary home sets on an end cap lot in this gem enclave community of 35 homes. The home's location within the neighborhood not only affords the most privacy, and a view of the lake from its front Lanai and second floor covered porch but also provided the perfect location for its spectacular private Gunite courtyard pool built by Pool Tron. The courtyard pool was built to remain open year-round and features a Peacock paver brick patio and stairwells and provides a lovely year-round view from the interior of the home. The home is constructed from upgraded Nichiha panels, Stone veneer, Stucco and Hardie board. The owner is a professional designer which is easy to see with all the custom luxury features that were chosen for this home. Appliances include "48 Wolf range, a 48 " Subzero, Electrolux, and Cove. There are Hunter Douglas Vignettes and Silhouette Treatments thought out on the sliders, French doors and windows. The main floor features 7'8" French doors and the whole house has Luxury Lifestyle upgraded Pella windows. The second floor was designed as a secondary "private" primary suite with bedroom and open loft sitting area. The bathroom includes a makeup/office nook, and the space offers a panoramic view of the lake from the private upper covered veranda porch. The lower level is partially finished with a 9" basement pour and half bath plus all rough-ins (plumbing and electric) are in place for buyer to finish a custom wet bar to their own specifications. Vintage 1875 Brunswick pool table in lower level will stay. Seller has a bar plan designed by Beck and Allen and will provide it to buyer if they so desire. There is a security system and an EV car charger in the garage. There was extensive extra landscaping done including extra trees and bushes to take advantage of this premium lot and giving total privacy to the pool area. Also, the landscape and uplighting at night makes this home stand out. The location of this community is fabulous.  Adjacent to two lakes, with parks, 4 recreational walking trails, the YMCA and the Chesterfield Amphitheater, The District and Chesterfield Commons, quick access to Hwy 64-40, retail and restaurants are all nearby. Most are within walking distance. This home is perfect for the buyer looking for exquisite finishes, privacy and easy accessibility to all the wonderful activities Chesterfield provides.
#26039685

Chesterfield

16529 Waterfront Avenue

2 Beds

2 Baths

3,330 Sq.Ft.

$2,275,000

MLS#: 26039685
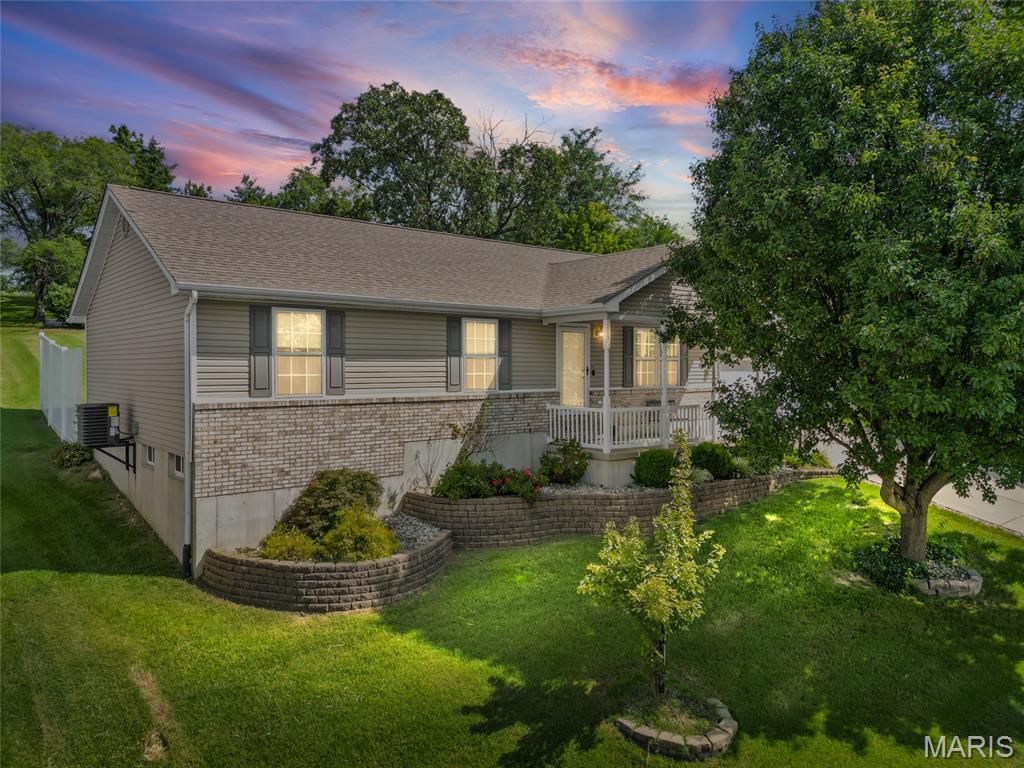
Welcome home to this well-maintained 3-bedroom, 3-bath ranch in charming Washington! Inside, you’ll find gleaming hardwood floors, updated bathrooms, an eat-in kitchen with stainless steel appliances, and the always-appreciated main-floor laundry. The partially finished lower level offers even more room to relax, entertain, or escape from everyone upstairs—plus plenty of storage. Out back, enjoy the patio, pergola, and picturesque yard. Bringing the camper? Your RV gets the VIP treatment with a convenient 50-amp hookup located at the brick mailbox! The roof is approximately five years old, Washington occupancy has already passed, HVAC is only 2 months old and comes equipped with a 5yr warranty... and best of all—no HOA telling you what to do—conveniently located near shopping, dining, and everything WashMO has to offer! Get to packin', this is it!
#26055004

Washington

559 Monty View

3 Beds

3 Baths

2,082 Sq.Ft.

$305,000

MLS#: 26055004
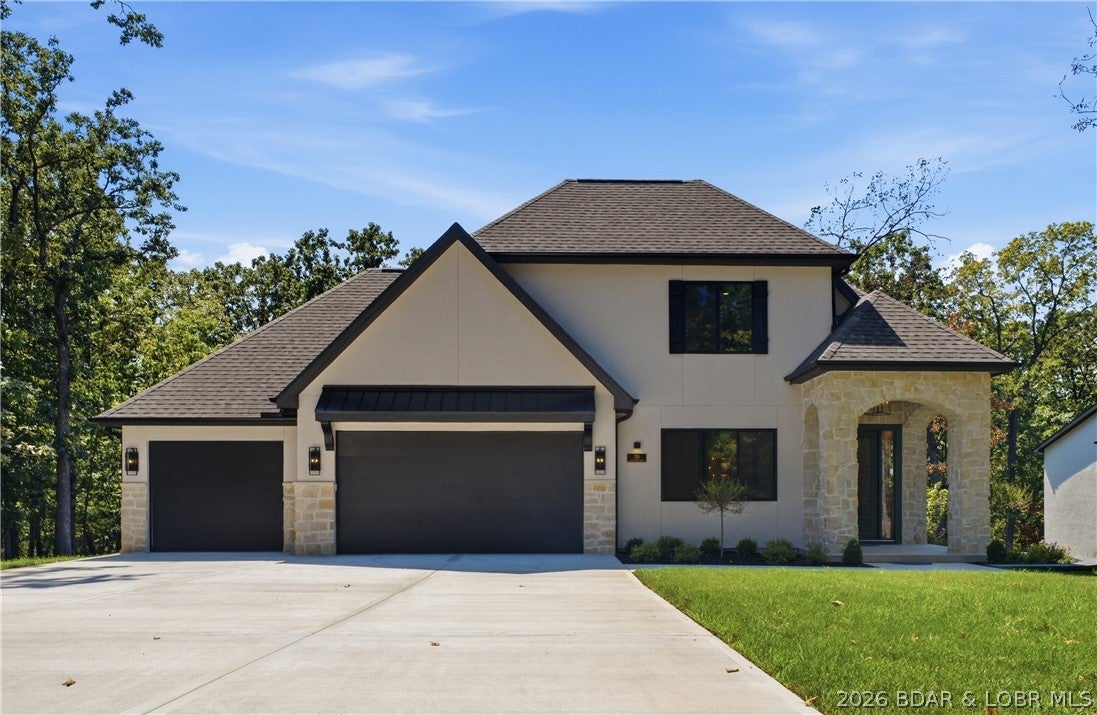
Not all new construction is created equal—and this Porto Cima home proves it. This 3-br, 3-bath, 2,533 sq. ft. home delivers a level of finish/detail you can feel the moment you walk in. Zero-entry, slab construction, flat driveway, main-level living & a 3-car garage make it incredibly functional, while hard-coat stucco, SmartSide, natural stone, concrete decking, buried gutters and a 30-year Timberline roof speak to the quality. Inside, soaring ceilings, solid-core doors, 8" baseboards, designer lighting, wood ceiling accents & a stunning linear fireplace wrapped in porcelain tile create a sophisticated, custom feel. The kitchen features a 9' island, quartz counters & backsplash, GE Profile appliances and induction cooktop, plus a beautiful coffee bar. The primary suite offers a spa-like bath with polished porcelain tile, tiled shower & freestanding tub, plus access to a screened porch and private backyard. Add custom closet systems, attic storage, irrigation, landscaping, blinds, garage shelving and even a 70" TV. Located in Porto Cima, a premier lake community, this is a rare opportunity to own a truly finished home where the quality and craftsmanship separate it from the crowd.
#3589780

Porto Cima

725 Grand Point Boulevard

3 Beds

3 Baths

2,533 Sq.Ft.

$835,000

MLS#: 3589780
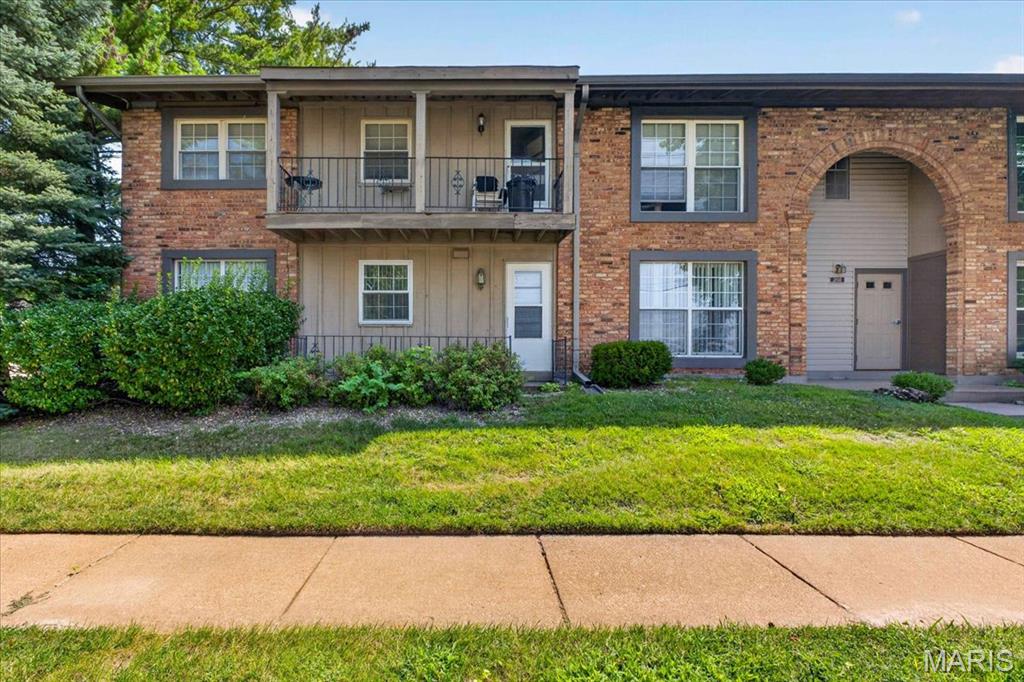
ow-maintenance, GROUND LEVEL END-UNIT condo in a convenient Florissant location! This bright and inviting 2-bedroom, 1-bath condo offers easy living with an open floor plan, wood-look flooring, and plenty of natural light. The kitchen features a gas stove, Bosch dishwasher, pantry, and convenient access to the patio—perfect for relaxing or enjoying your morning coffee. A PRIVATE IN-UNIT LAUNDRY ROOM w/ STORAGE adds everyday convenience. The spacious primary bedroom includes a large walk-in closet for excellent storage. Enjoy 2 assigned parking spaces, including 1 covered space. Recent updates include a new electrical panel with aluminum wiring remediation, plus a new furnace and A/C replaced in October 2025. Community amenities include  pool, lawn & exterior maintenance, snow removal, trash, sewer and water. Conveniently located near shopping, restaurants, major highways, and just approximately 20 minutes from Lambert-St. Louis International Airport. This well-maintained, low-maintenance condo is move-in ready and must see!
#26054821

Florissant

3150 Leisurewood Court C

2 Beds

1 Baths

902 Sq.Ft.

$69,900

MLS#: 26054821
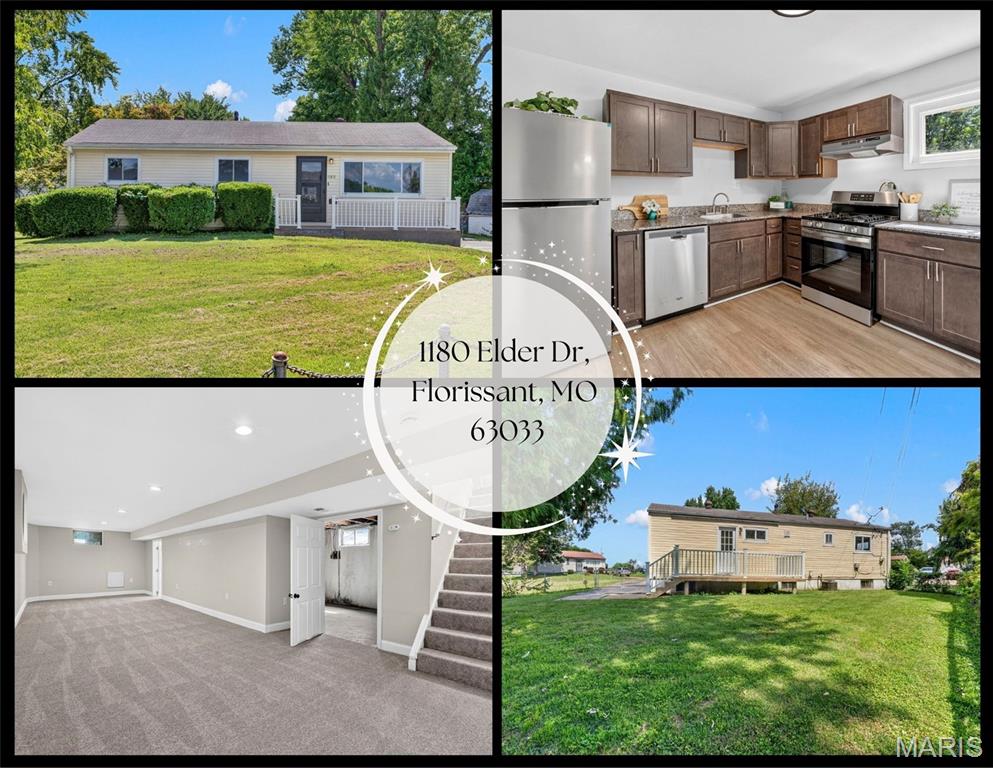
Charming, comfortable, and ready for its next chapter! This inviting Florissant ranch is nestled on a desirable corner lot and offers 3 bedrooms, 2 full baths, and a layout designed for comfortable everyday living. Step inside to find beautiful hardwood flooring throughout the living room, dining room, hallway, and bedrooms. The primary suite features a private ensuite bath with a convenient walk-in shower.

The kitchen offers a fresh update with a new gas range and new LVP flooring. Downstairs, the finished lower level provides even more living space with new carpet throughout the recreation room, office, and bonus room, while plenty of unfinished space remains for storage or future possibilities.

Outside, the fenced backyard offers room to relax, entertain, garden, or enjoy time outdoors. Conveniently located near shopping, restaurants, parks, schools, and major highways, this home puts everyday conveniences just minutes away.

Whether you're a first-time buyer, looking to downsize, or searching for an investment opportunity, this home offers comfort, space, and plenty of potential. Come take a look and imagine the possibilities, your next home may be waiting!
#26053451

Florissant

1180 Elder Drive

3 Beds

2 Baths

1,463 Sq.Ft.

$179,900

MLS#: 26053451
Price reduced
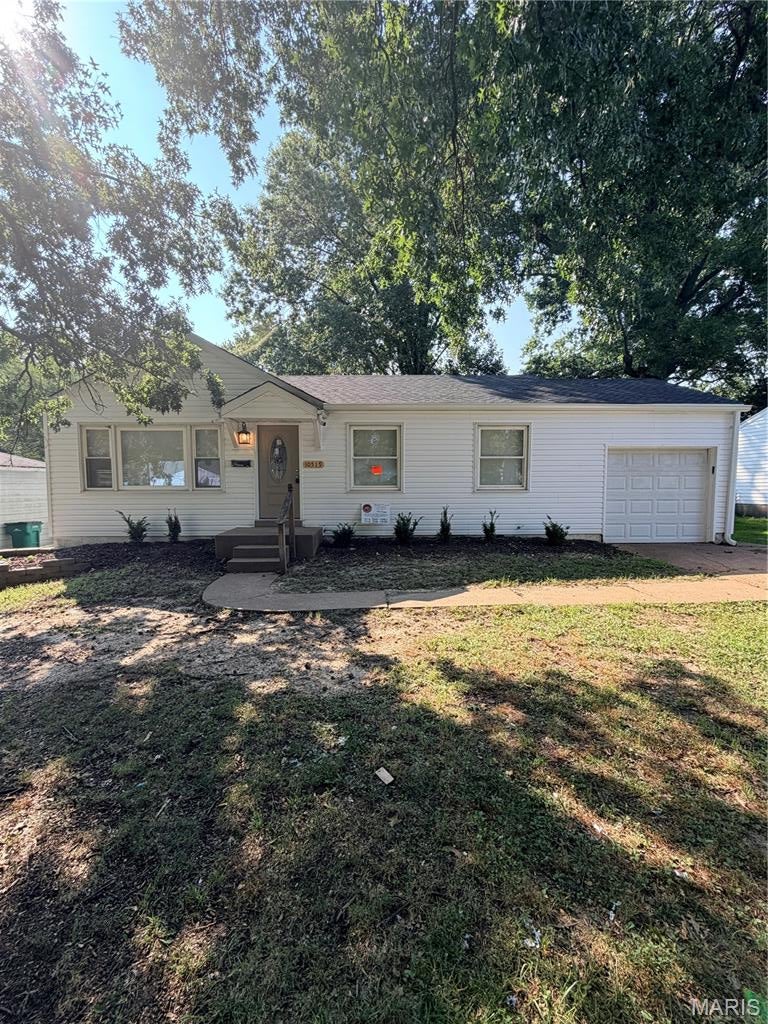
Don't miss out on this amazing 3-bedroom, 1 bath ranch home in very desirable neighborhood in Bellefontaine Neighbors! Charming move-in ready home has over 2000 livable sqft  Features and updates include: Updated Luxury Vinyl Plank Floors, Updated Kitchen and Bathrooms, new AC condenser, contemporary lighting, and elegant paint. Spacious lower level has recreation area, utility/laundry area, and plenty of room for storage. Backyard has large patio perfect for entertaining and family gatherings. Minutes away from Bellefontaine Recreational Center, shopping, parks, public transit, I-270, and much, much more!
#26049683

St Louis

10519 Repose Drive

3 Beds

2 Baths

2,092 Sq.Ft.

$150,000

MLS#: 26049683
Price reduced
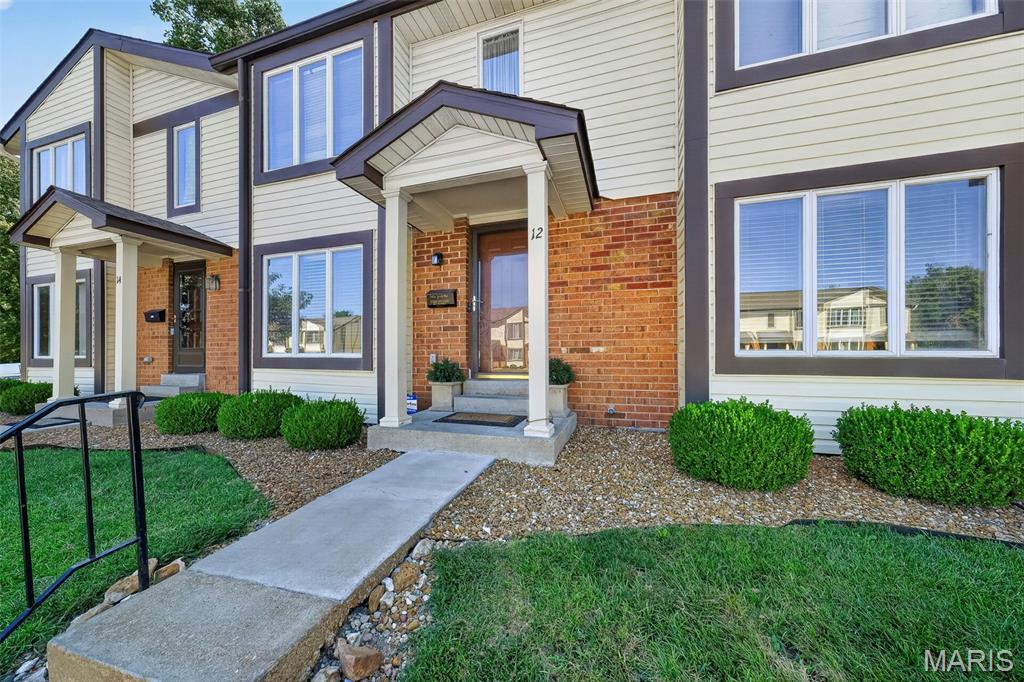
***MOTIVATED SELLER*** Welcome home! This updated all electric 2-bedroom, 2.5-bath condo offers plenty of space to spread out with nearly 1,300 square feet. The main level features a comfortable living room and eat-in kitchen with a breakfast bar and walk-in pantry, making everyday living easy. Upstairs, you’ll find two generously sized bedrooms, each with its own full bath and walk-in closet, giving everyone their own space and privacy. The finished basement provides even more usable space for a rec room, home office, workout area or whatever fits your needs, plus additional storage area in the laundry/utility room. Open the sliding glass door off the kitchen, step outside and enjoy your own private patio....a great spot to relax and entertain. No need to worry about finding a parking spot with unit's 2 designated spots right out front door. Move in, make it yours and enjoy low-maintenance living!  New electric panel 2023, new roof in 2024. Seller is including a 1 year Home Warranty for added peace of mind for the new owner!
#26055306

Florissant

12 New Hope Court

2 Beds

2 Baths

1,298 Sq.Ft.

$145,000

MLS#: 26055306

* Listings identified with the FMLS IDX logo come from FMLS and are held by brokerage firms other than the owner of this website. The listing brokerage is identified in any listing details. Information is deemed reliable but is not guaranteed. If you believe any FMLS listing contains material that infringes your copyrighted work please click here to review our DMCA policy and learn how to submit a takedown request. © 2024. First Multiple Listing Service, Inc.

Categories

Homes Tailored to Your Lifestyle

Buyers Guide

Buying a home is one of the most exciting milestones of your life.

View more

Sellers Guide

Putting your home on the market can be a stressful process, especially when you don’t know what to expect.

View more

Market report

With just a few clicks, you'll gain instant access to valuable insights about the real estate market, including trends, property values, and community analytics.

View more

Home value

Unlike automated valuations, our hands-on review will provide a comprehensive opinion of your home’s value while considering important interior elements and other location intangible factors that machine algorithms so often miss.

View more

Buyers resources

Guides on financing, inspections, and choosing the right Realtor for a smooth home purchase.

Sellers resources

Practical tips on staging, pricing, and preparing your home to attract buyers and maximize your sale.

Send a message

Message successfully sent.

Reason for contacting?

I agree to receive email communication and understand I can unsubscribe at any time.

I agree to be contacted by Realhub DEV via call, email, and text for real estate services. To opt out, you can reply 'stop' at any time or reply 'help' for assistance. You can also click the unsubscribe link in the emails. Message and data rates may apply. Message frequency may vary. Privacy Policy

Sign In Sign Out

Virtual Assistant

Would you like to take the next step with this property? We can help you schedule a showing or virtual tour, or send you more details.

Yes, I would like more information.

Thank You for Your Reply, One of Our Agents will contact you as soon as possible

No, maybe later.

Thank you, you can always contact me via email, phone number or through the contact form.

Realhub AI

Lucy - Your AI-Powered Realtor

Update Your Temporary Password

Personalize your search

Enter your email and we'll notify you immediately when new listings match what you're looking for.

or enter email address

Already have an account ? Login here

Continue your home search

I agree to receive communications and understand I can unsubscribe at any time.

I agree to be contacted by Realhub DEV via call, email, and text for real estate services. To opt out, you can reply 'stop' at any time or reply 'help' for assistance. You can also click the unsubscribe link in the emails. Message and data rates may apply. Message frequency may vary. Privacy Policy

Already have an account ? Login here

We use cookies

We use cookies primarily for analytics to enhance your experience. By accepting, you agree to our use of these cookies. You can manage your preferences or learn more about our cookies policy.