Thinking of selling?

Blue Sapphireline

Browse Properties
  • Nearby me

Popular Features

Community Features

Association

Property Features

Waterfront

View

Exterior Features

Interior Features

Style

E-Alert name

Properties

10000 properties match your criteria

Price reduced
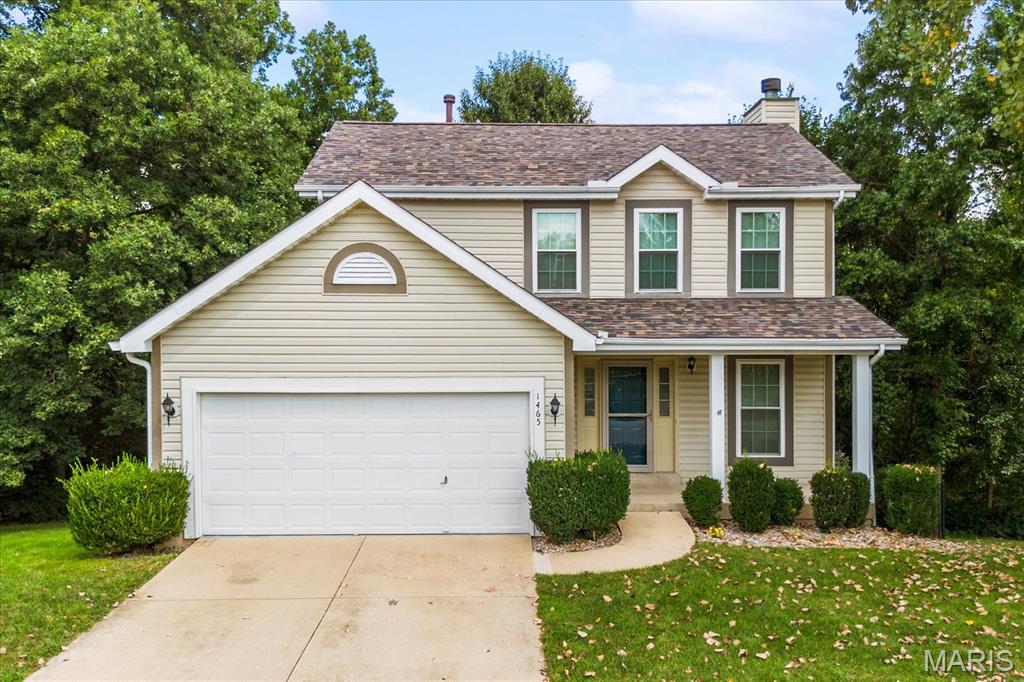
Located in the sought-after O’Fallon District 90 and OTHS school districts, this beautiful home offers a peaceful setting with a true nature oasis in the backyard. Beautiful wood floors greet you in the open living room, complete with a wood-burning fireplace. The spacious kitchen offers a wonderful view of the surrounding nature, while the breakfast area provides the perfect spot to enjoy the scenery.  Step outside onto the large deck and immerse yourself in the beauty of the private, secluded backyard. With abundant wildlife, birds, and a fenced yard, this outdoor space is truly special.

Upstairs, you’ll find three bedrooms, including a spacious primary suite with a private en-suite bath and large walk-in closet. The walkout lower level adds even more living space with a large family room, full bath, storage room, and a second laundry area.The garage offers excellent built-in storage shelving plus additional electrical power, making it ideal for a workshop, crafting space, or extra storage.

Recent and notable features include a high-efficiency heat exchanger, tankless water heater, water softener, and newer A/C. This home combines comfortable living, thoughtful updates, and a beautiful natural setting in a highly desirable location.

Buyer should independently verify all MLS data, which is derived from various sources and is not warranted as accurate.
#26054447

O'Fallon

1465 Schwarz Meadow Drive

3 Beds

3 Baths

2,132 Sq.Ft.

$355,000

MLS#: 26054447
Price reduced
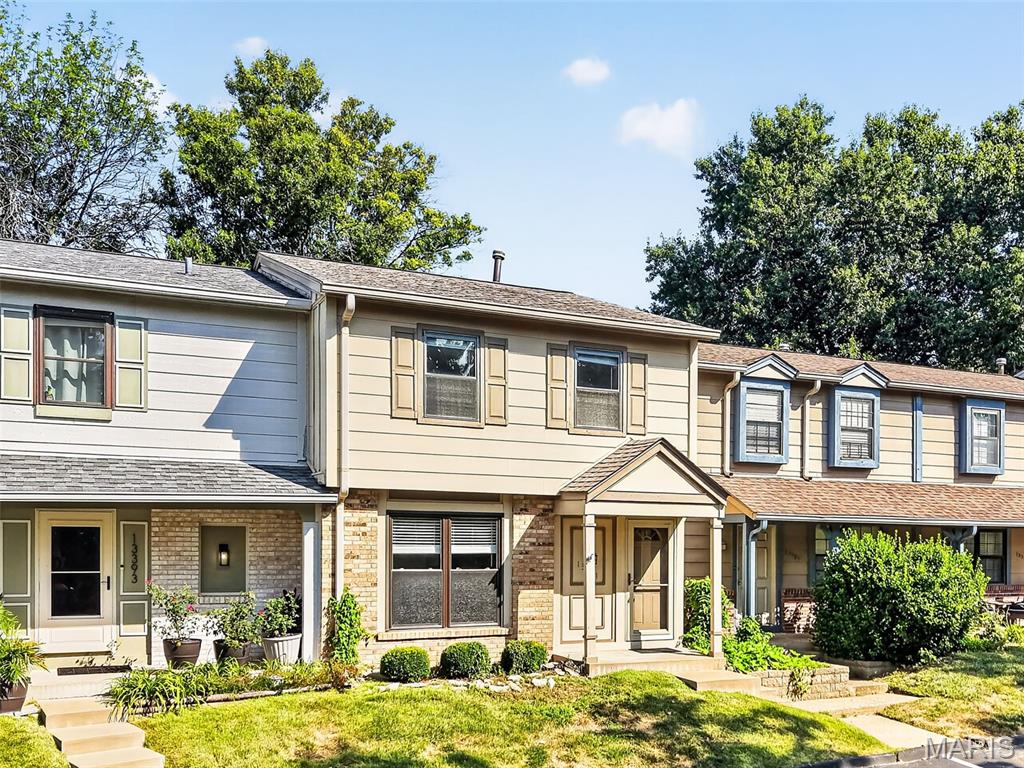
Available now! Beautifully remodeled and move-in ready townhome in the desirable Hidden Meadows community. This 3-bedroom, 2.5-bath home features a remodeled kitchen , updated bathrooms, new LVP flooring, and a finished lower level with brand-new carpet.
The primary suite includes a private bath and walk-in closet. Enjoy a private deck overlooking mature trees, two reserved parking spaces, and community amenities including a pool, clubhouse, tennis courts, and basketball court.
Conveniently located near I-270, Manchester Road, shopping, restaurants, Queeny Park, and Parkway Schools.
This home offers privacy, quality updates, and an unbeatable location. Schedule your showing today!
LEASE TERMS:
- Min 18 month lease with option to renew if in good standing.
-Tenant(s) pays all utilities that are not covered by HOA
-See lease agreement for all terms and conditions.
-Pets are based on owner approval and additional fees/deposit.
REQUIREMENTS:
-Total move-in cost of $4000. (Security Deposit: $2,000 plus first month's rent: $2,000)
-No evictions, actions or judgments due to non-payment of rent or property damage to previous rental properties.
-No smoking.
#26055582

Ballwin

13391 Hiddendale Lane

3 Beds

2 Baths

1,260 Sq.Ft.

$2,000

MLS#: 26055582
Price reduced
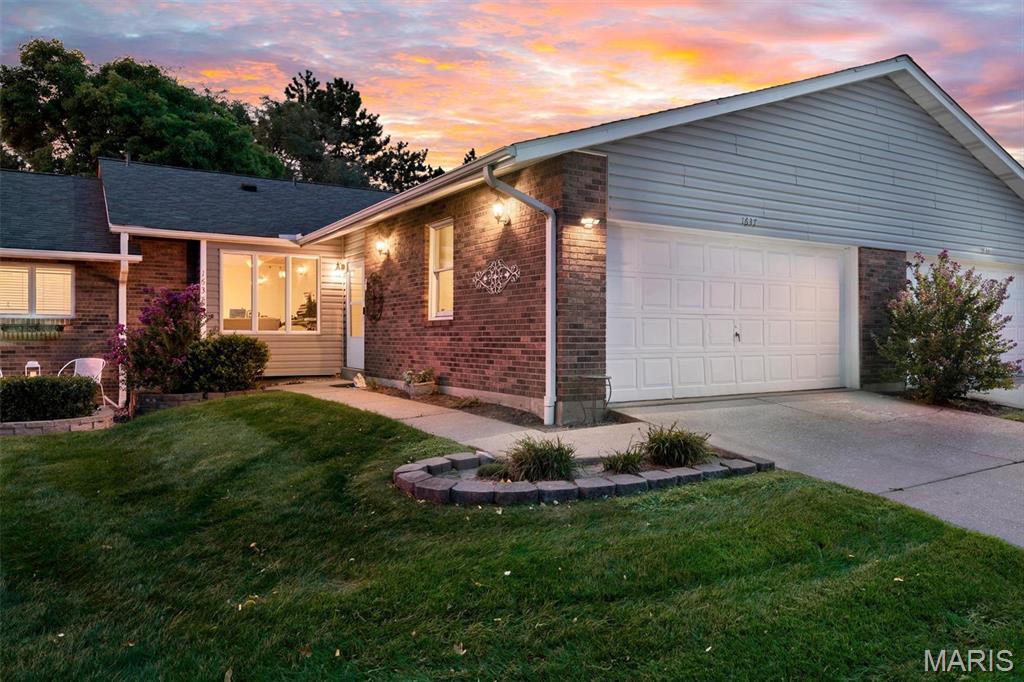
Maintenance Villa living with a neighborhood POOL, tons of space and an HOA that takes care of so much! You may find that friends and family suddenly want to visit a little more often when summer rolls around. The community pool and clubhouse are just part of what makes this Forest Hills villa such an easy place to call home. The current owners have loved it here, but after only a year, they're moving to be closer to family—their loss is the next owner's gain!

The $385/month HOA covers ALOT—including the community pool and clubhouse, water, sewer, trash, roof, lawn/grounds and common-area maintenance, snow removal, and parking/road maintenance. The home is all electric, and the sellers' homeowners insurance has been approximately $600/year, overall very low cost of ownership!! Major updates include a 2023 furnace and A/C, newer water heater and newer roof.

Inside, the main level is designed for easy living with a primary suite, second bedroom, two full bathrooms and main-floor laundry. The spacious living room feels bright and open with vaulted ceilings, skylights, crown molding, LVP flooring and fireplace. Step outside to your private patio and enjoy the serene backyard.  There's an attached 2-car garage as well.

The kitchen features abundant custom cabinetry with roll-outs, stainless steel appliances and plenty of storage. Downstairs, the amount of additional space may surprise you. The huge family room is approximately 30' x 16', plus there's a third full bathroom, a bonus room/office ready to be used however you choose, and a separate utility room/workshop.

Location is another huge advantage. You're tucked into an established neighborhood while still being just minutes from Walmart, Zumbehl Road and I-70, with shopping, restaurants and everyday conveniences close by. Main-level living, a neighborhood pool, private patio, huge finished family room, bonus space, workshop/storage and an HOA that handles much of the exterior upkeep —there's a lot to love here.
#26044430

St Charles

1637 Rosewall Drive B

2 Beds

3 Baths

1,764 Sq.Ft.

$259,000

MLS#: 26044430
Price reduced
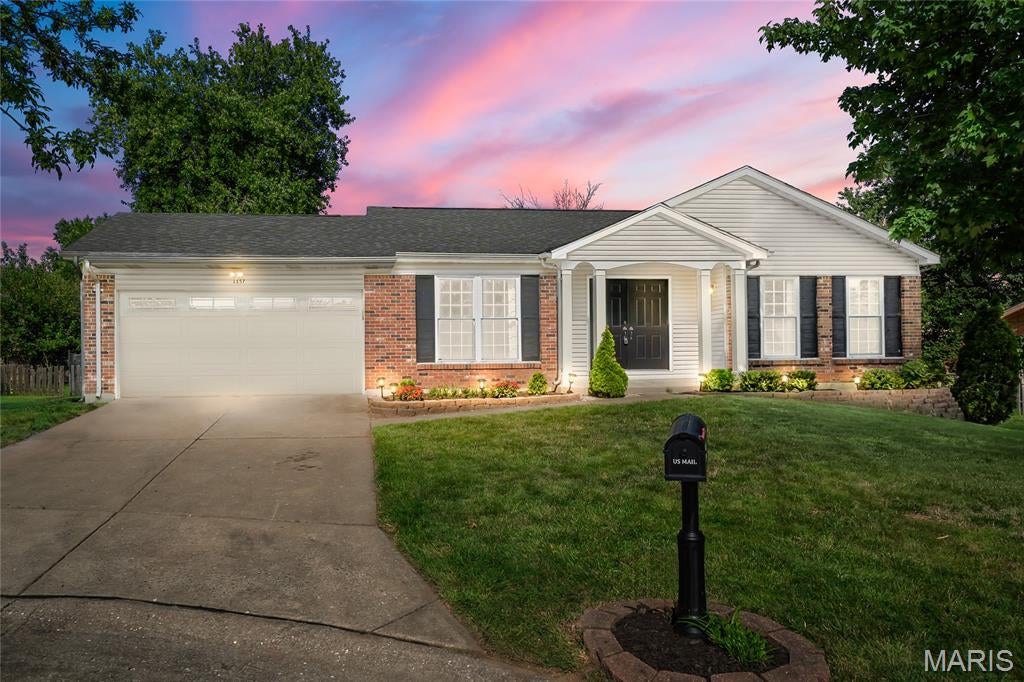
OPEN HOUSE 9/20 1:00 - 3:00 PRICE REDUCED!  This inviting 3 bedroom, 2 bathroom home offers comfortable living in a convenient location. The home provides a functional layout with plenty of room to relax, entertain and make it your own. The spacious master bedroom offers his and her closets with on suite bathroom. New flooring and baseboards installed last month! Enjoy the convenience of being in the heart of St. Peters, minutes from both 70 and 94/364 extension.
#26052877

St Peters

1157 Spencer Road

3 Beds

2 Baths

1,407 Sq.Ft.

$335,000

MLS#: 26052877
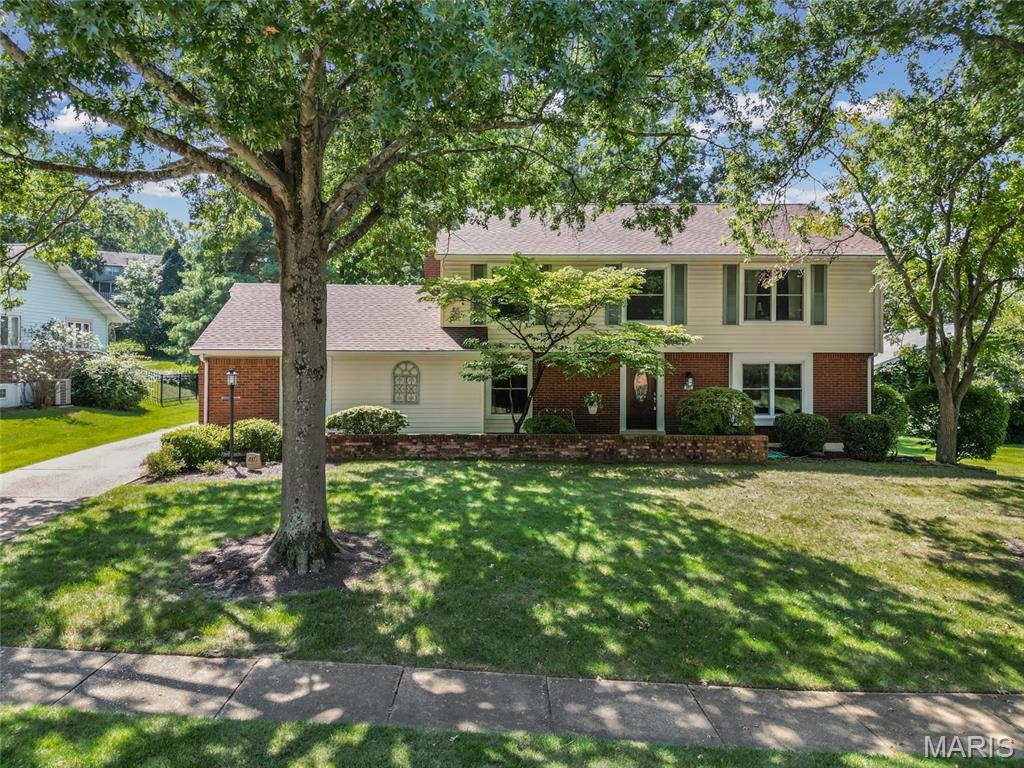
Welcome to 480 Maymont Drive, where thoughtful updates meet everyday comfort on a private, tree-lined 0.39-acre lot in Ballwin's Oak Tree Farm subdivision. This 4-bedroom, 3.5-bath home has already done the hard work for you: a fully renovated kitchen (2023) with crisp white cabinetry, granite countertops, an induction cooktop, and double oven; a brand-new roof (2025); dual HVAC systems; and updated windows throughout.

Gleaming hardwood floors carry you through sun-filled main living spaces anchored by a classic wood-burning fireplace. The main-floor laundry adds everyday convenience, while the primary suite offers a custom-organized closet and an ensuite bath with double sinks.

Downstairs, the finished lower level adds valuable flexible space: new carpet, a full bath, and a versatile room ready for guests, a home office, or a media space. Step outside to a private deck overlooking the spacious backyard — perfect for morning coffee or evening entertaining.

Zoned for top-rated Henry Elementary, Parkway West Middle, and Parkway West High School (rated 9-10 by GreatSchools), this home offers the rare combination of move-in-ready condition, a premier school district, and a private lot in one of Ballwin's most established neighborhoods. This is a rare opportunity to own a meticulously maintained home where every detail has been handled with care.
#26046665

Ballwin

480 Maymont Drive

4 Beds

3 Baths

2,280 Sq.Ft.

$478,000

MLS#: 26046665
Price reduced
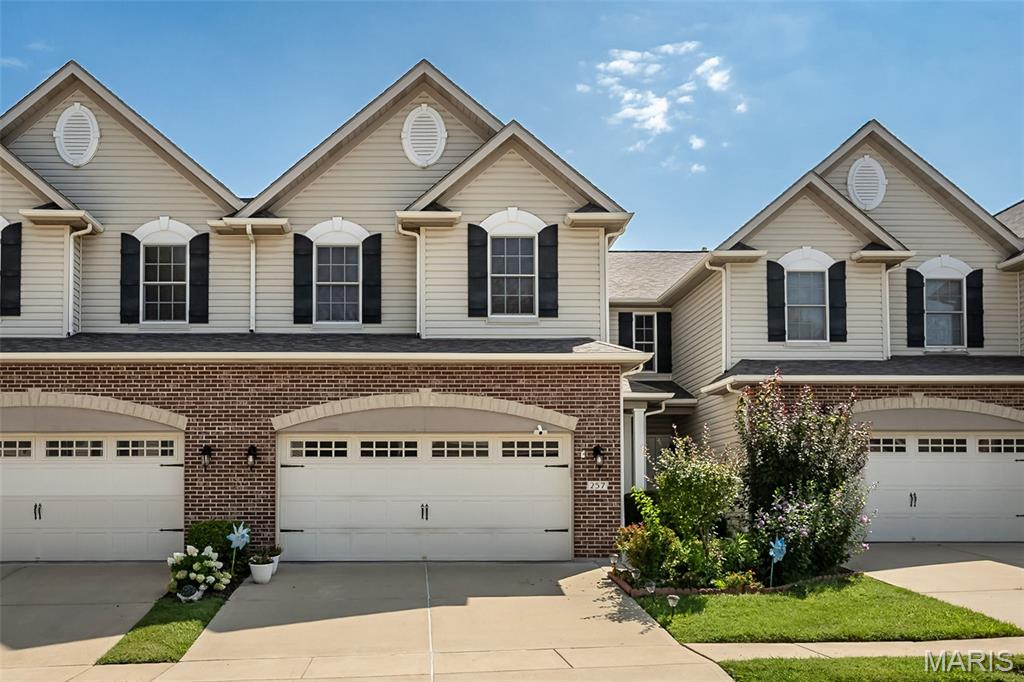
Stunning 2 BD, 3.5 BA interior unit townhome ideally situated on a beautiful cul-de-sac lot backing to mature trees in the desirable St. Andrews neighborhood! With the finished lower level, this home offers 2,484 SF of finished living space in a peaceful, tree-lined setting. The main level features wood flooring, 9' ceilings, a dramatic 2-story Great Room with a wall of Anderson windows overlooking the wooded yard for plenty of natural light! The kitchen shines with raised-panel cabinetry with crown molding, island with breakfast bar, quartz countertops and stainless steel appliances. A main-floor laundry is great for convenience. Above, a spacious Primary Suite boasts a coffered ceiling, raised-height vanities, Separate soaker tub and shower, and a walk-in closet. A second bedroom, hall bath, and a spectacular loft with wood flooring complete the upper level. The finished lower level includes a Family/Rec Room, flexible-use area and full bath, plus walkout access to the patio. Elegant exterior with brick and stone detailing, address stone and low-maintenance composite deck. Monthly association fee includes lawn care, landscaping, irrigation, snow removal, select exterior maintenance and some insurance per the Indentures. Enjoy nearby walking trails and convenient access to Hwys 70, 370 and 364.
#26041500

St Charles

257 Letham Court

2 Beds

3 Baths

2,484 Sq.Ft.

$339,000

MLS#: 26041500
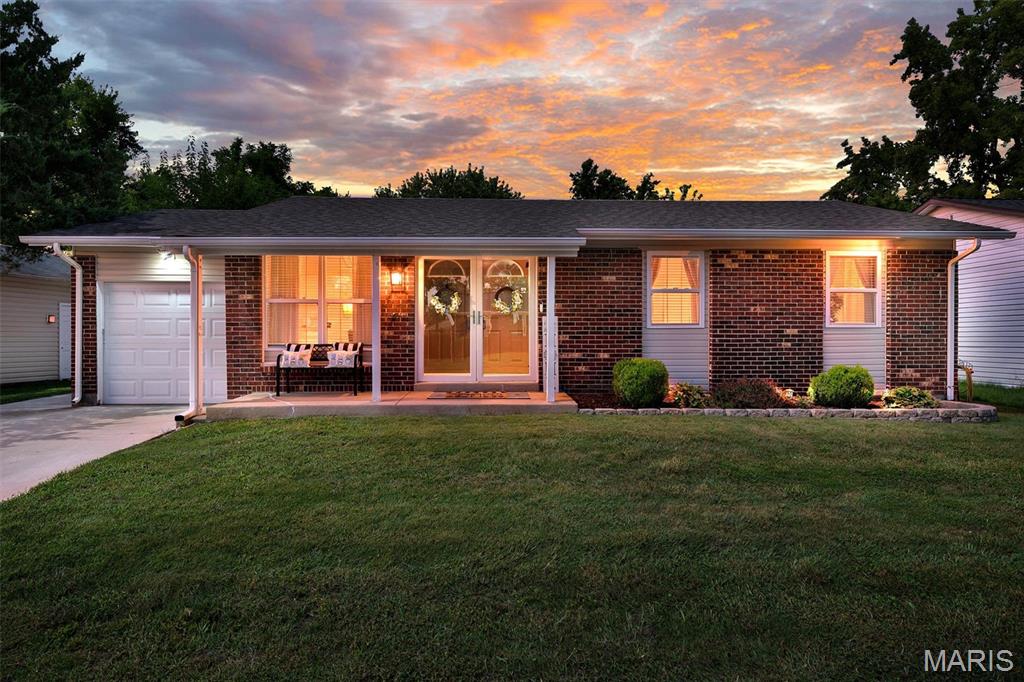
Move right into this beautifully maintained 3-bedroom 1.5 bath ranch offering approximately 1,700 total square feet of finished living space on main and lower level, an open floor plan, and numerous updates throughout! An attached one-car garage completes this exceptional home.

Enjoy peace of mind with major updates including a newer roof (2022), HVAC system (2022), water heater (2022), updated electrical panel (2023), new and expanded driveway (2023), sidewalks (2023), backyard concrete patio (2023), playground (2025), buried downspouts (2025) and sump pump (2025). Passing Occupancy Inspection has been completed Aug 2026.

Step inside to a spacious living room that flows seamlessly into the kitchen, creating the perfect space for everyday living and entertaining. Easy care luxury laminate flooring extends throughout the main living areas, while the bedrooms provide added comfort with fluffy carpet. The kitchen features abundant white cabinetry, stainless steel appliances, spacious pantry cabinets, a stylish tile backsplash, an extra-deep single-bowl sink, and counter space. Fresh neutral paint throughout, ceiling fans, and a smart thermostat complete the move-in-ready interior.

The main level offers three bedrooms, including a primary suite with its own private half bath, plus an updated full hall bathroom. The partially finished lower level significantly expands your living space with a large recreation and entertainment area, ideal for movie nights, game days, a home office, or workout space, while still providing ample storage.

Step outside to the level, fully fenced backyard featuring a huge spacious back patio, playground set that stays with the house, and plenty of room for pets, play, gardening, and entertaining. Outstanding curb appeal welcomes you with a covered front porch, attractive brick front, vinyl siding, beautifully landscaped flower beds, an extra-wide expanded concrete driveway, and newer sidewalks extending around the home.

Conveniently located near parks, shopping, restaurants, schools, and major highways, this home offers the perfect combination of comfort, functionality, and value. Don't miss this opportunity to make it yours!
#26054286

Florissant

3027 Luxury Drive

3 Beds

1 Baths

1,848 Sq.Ft.

$200,000

MLS#: 26054286
Price reduced
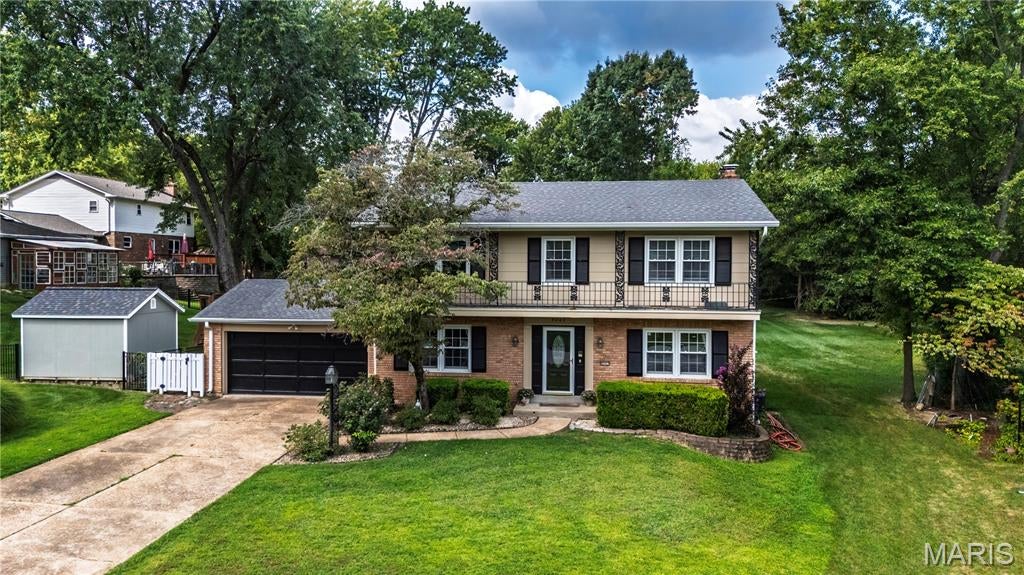
Charming, spacious, and packed with the kind of features that make a house feel like home! This beautiful 4-bedroom, 4-bath home sits on a large lot in the highly sought-after Lindbergh School District and offers the perfect blend of character, updates, and everyday functionality. Step inside to a welcoming floor plan filled with natural light and inviting spaces designed for both everyday living and entertaining. The updated kitchen is a standout, offering a fresh, stylish space that flows effortlessly into the main living areas. Cozy up around the gas fireplace in the family room or head through the doors to the incredible all-seasons room — the perfect spot for morning coffee, game nights, reading, or simply enjoying the view of your backyard year-round. But wait! There's more...Outside, the fun continues with a spacious patio and large lot, giving you plenty of room to entertain, let the kids and dogs play, or create the backyard oasis you've always wanted. Located in a fantastic neighborhood, this home checks all the boxes: charm, space, updates, indoor-outdoor living, and a location you'll love. Come see why this one feels different the moment you walk through the door!
#26055462

Crestwood

9047 Lowill Lane

4 Beds

2 Baths

2,242 Sq.Ft.

$610,000

MLS#: 26055462
Price reduced
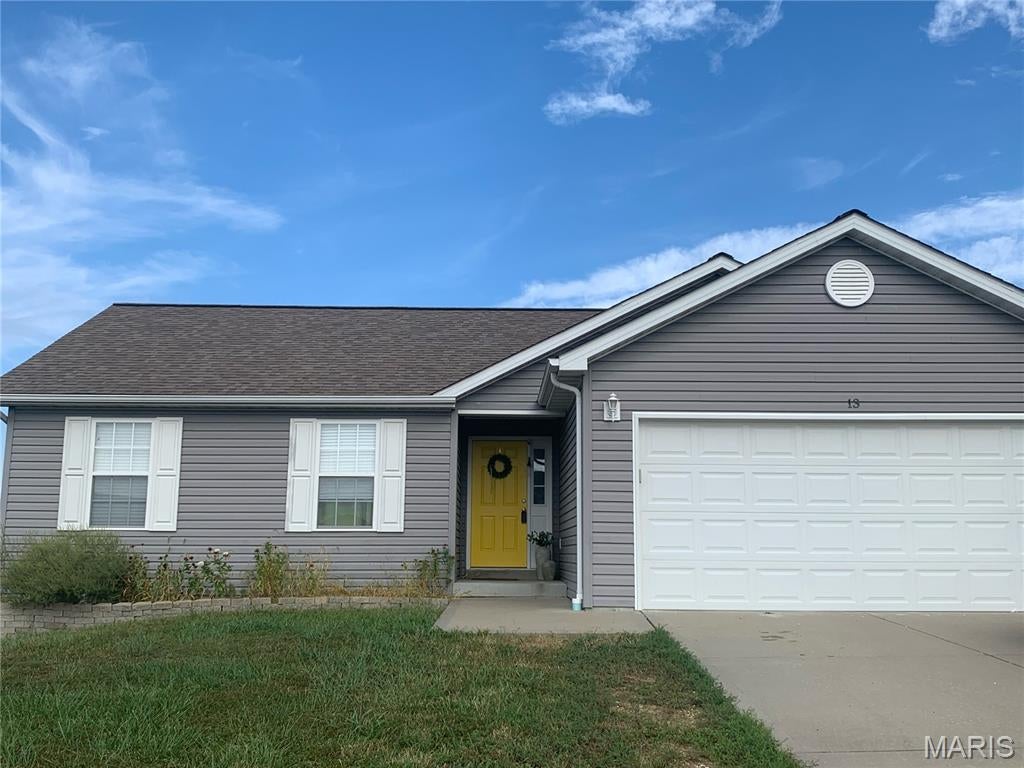
This home has an open living area feeling with great flow between the living room and Kitchen. Down the hall you will find the three bedrooms.  The master bedroom has a walk-in closet and attached bathroom.  The basement is unfinished, but full of potential with space.  There is a rough-in for a bathroom, egress windows, and a door to a back patio leaving the possibilities open for how you use the space.  The backyard has a patio and a fire pit area that is great for spending time outside.  This home is located outside of city limits, but within 15 minutes of Troy.
#26055781

Winfield

13 Colton Jesse Drive

3 Beds

2 Baths

1,150 Sq.Ft.

$270,000

MLS#: 26055781
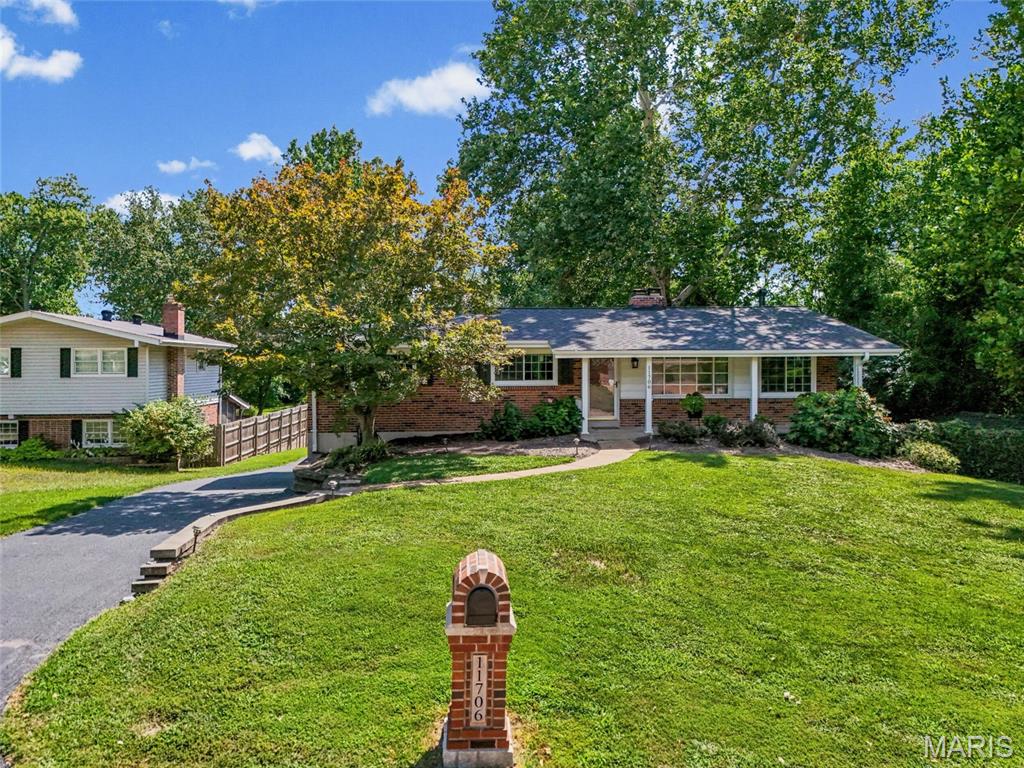
Price reduced
Assumable loan for qualified buyers at under 3.5% interest rate
Home has a new Roof, new Windows, driveway repaved, new flooring and more! Come see this 4-bd, 3-bt, ranch home in Sunset Hills on .85/acre picturesque property in a fantastic subdivision and Lindbergh School District.  Enter the main floor to a large living room with bamboo luxury plank flooring throughout. Move through to the large dining room with a wood-burning fireplace and matching built-in shelves on either side, which opens to a beautiful kitchen with stainless steel appliances, updated fixtures, custom white cabinetry, granite countertops, a tile backsplash, and a spacious pantry. Hall bath updated; 3 large bedrooms on the main floor, freshly painted, including a large primary bedroom with a private bath with ceramic flooring and a walk-in shower. The lower level has a walk-out, a 4th bedroom with a walk-in closet, an updated walk-in shower, a large recreation room with a wood-burning fireplace, laundry, a separate storage room with lots of shelving, and a 2-car tuck-under garage with a workshop area. The real gem is the ability to relax and enjoy this BEAUTIFUL, serene, large yard with a drum bridge, landscaping, and privacy.  Driveway recently resurfaced and sealed, and so much more!  Fantastic for entertaining or just enjoying the view!
#26055208

Sunset Hills

11706 Doverhill Drive

4 Beds

3 Baths

2,400 Sq.Ft.

$434,900

MLS#: 26055208
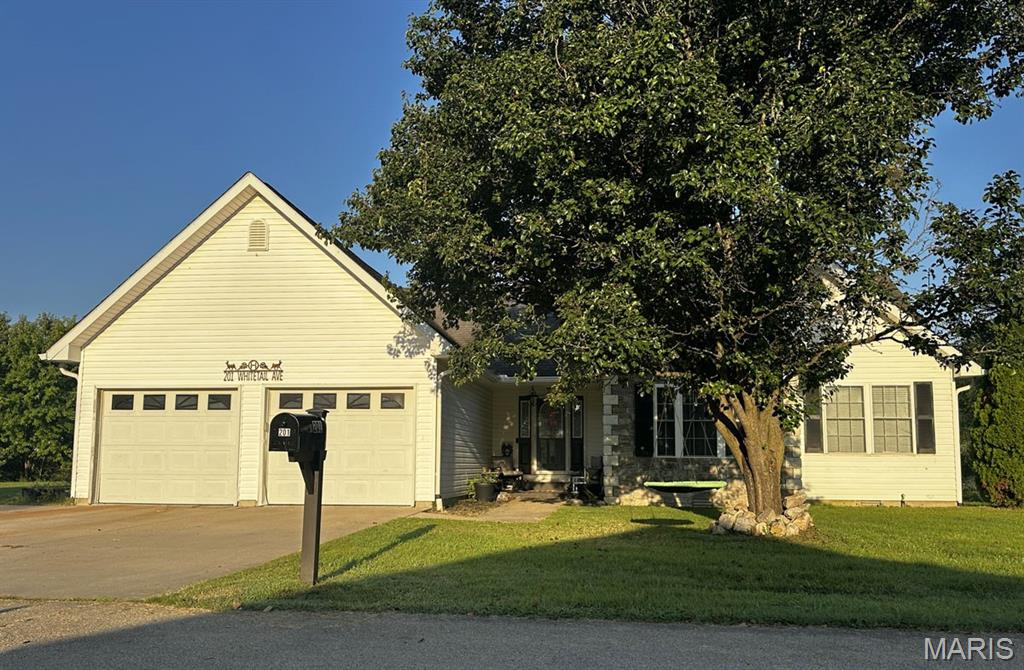
Price reduced
Custom 4-bedroom, 2-bath, 2,256 sq ft home offering spacious living and approximately 0.738 acres, including an additional lot behind the home! The majority of the home, including the custom primary suite, was remodeled in 2022. The primary suite features a large walk-in closet with the washer and dryer conveniently located inside. The kitchen was remodeled in 2025 with new countertops, backsplash, soft-close cabinets, and a spacious 7x4 walk-in pantry. The main living area features vaulted ceilings, luxury vinyl plank flooring, and a fireplace with faux stone surround. The enclosed sunroom/family room features pine walls and a mini-split added in 2025. Faux stone accents the front exterior. Outside, enjoy a white vinyl-fenced backyard, 22x22 garage, and 10x12 shed
#26055772

Puxico

201 Whitetail Avenue

4 Beds

2 Baths

2,256 Sq.Ft.

$339,500

MLS#: 26055772
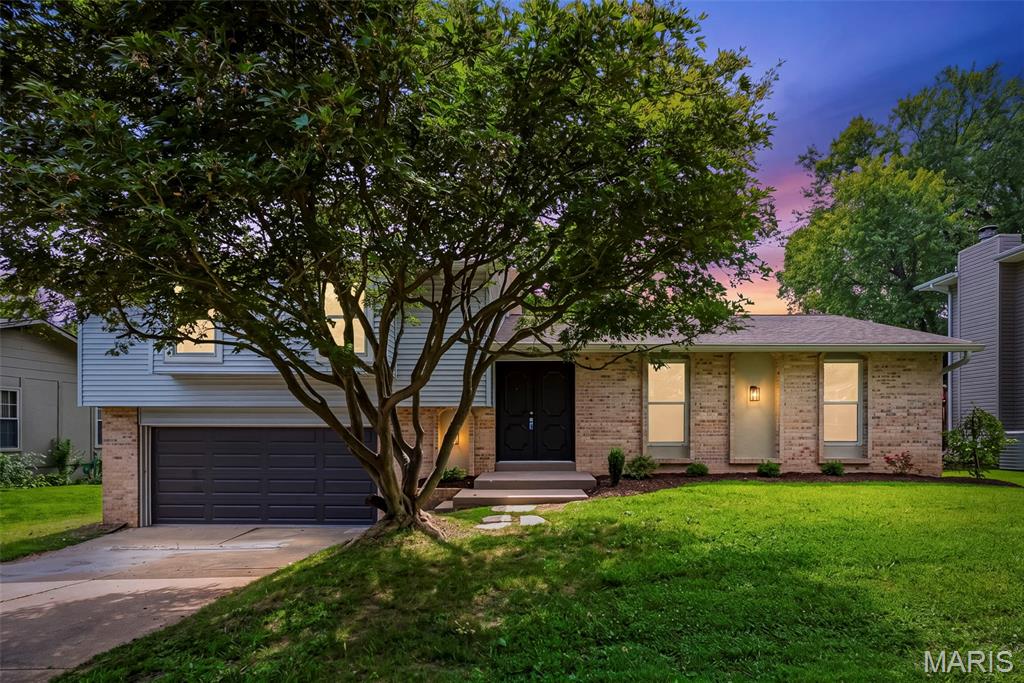
Beautifully updated and uniquely designed, this 4 bedroom, 3 full bath multi level home in desirable Willow Wood Estates offers more than 1,550 square feet of versatile living space in the Francis Howell School District. A rare feature of this home is 2 primary suites, providing flexibility for a variety of living arrangements. The main level features an expansive primary suite with LVP flooring, ceiling fan with light, professionally painted interior, and private en suite bath. The inviting living room offers a vaulted ceiling and ceiling fan with light, while the updated kitchen showcases 42 inch white cabinets, granite countertops, breakfast bar, newer stainless steel appliances, built in pantry, and coffee bar. The adjoining breakfast room with LVP flooring and professionally painted interior opens through a newer sliding glass door to the deck overlooking the level, fenced backyard with paver patio. Upstairs, the second primary suite includes LVP flooring, professionally painted interior, ceiling fan with light, and an updated en suite bath with newer adult height vanity and step in shower. Bedrooms 3 and 4 also feature LVP flooring, ceiling fans with lights, and professionally painted interiors, while the hall bath offers an adult height vanity, LVP flooring, and shower/tub combination. A convenient mudroom just off the garage includes a built in bench, cubbies, additional storage, and second laundry area. The unfinished lower level provides excellent space for storage, recreation, or future finishing. Additional updates include, 2020, solar panels, 2021, HVAC with heat pump, 2022, electrical panel, siding, soffits, fascia, gutters, upper level windows, and sliding glass door to the deck. 2023, roof, 2026, new garage door.  Professionally landscaped and thoughtfully updated throughout, this move in ready home offers a distinctive floor plan, flexible living spaces, and a desirable location.
#26052559

St Charles

3034 Willow Wood Drive

4 Beds

3 Baths

1,550 Sq.Ft.

$379,000

MLS#: 26052559
Price reduced
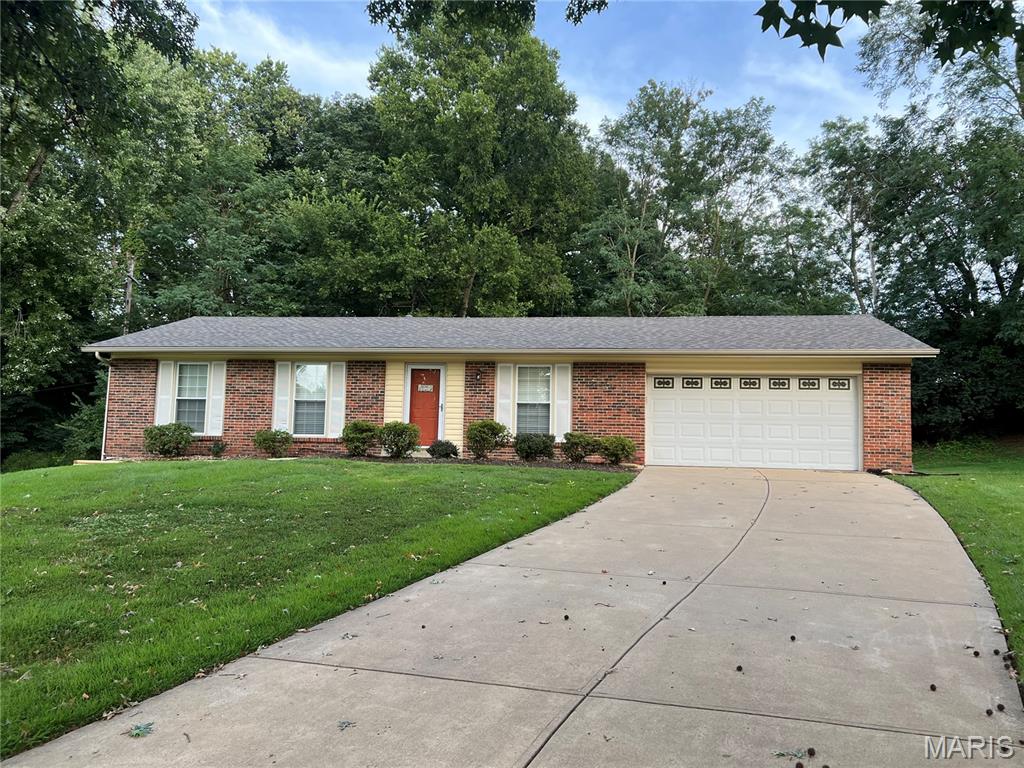
WELCOME HOME! Welcome to this beautiful Ranch style home, 3 bedroom, 2 full bathrooms situated in a wonderful and convenient location near Hwy. 270 and 364. Home close to highly rated PARKWAY SCHOOLS! Walk in to a lovely family room with luxury vinyl flooring that flows down the hallway and in the kitchen. All bedrooms have beautiful hardwood floors! Primary bedroom suite with en-suite bathroom. Two more bedrooms with full bathroom in hallway. Open concept from family room to large eat in kitchen. Kitchen looks out to lovely, large, PRIVATE backyard that backs to common ground. Full basement that is ready to finish. Brand NEW water heater! NEW composite deck for entertaining and relaxing! Exterior of home low maintenance with mostly brick. NEW ROOF, GUTTERS, DOWNSPOUTS installed Aug. 2026. Home has attached OVERSIZED TWO car garage. Municipal Occupancy Inspection PASSED! This home is very well MAINTAINED and move-in ready for you to enjoy! WELCOME HOME!
#26053338

St Louis

1744 Round Robin Court

3 Beds

2 Baths

1,189 Sq.Ft.

$317,500

MLS#: 26053338
Price reduced
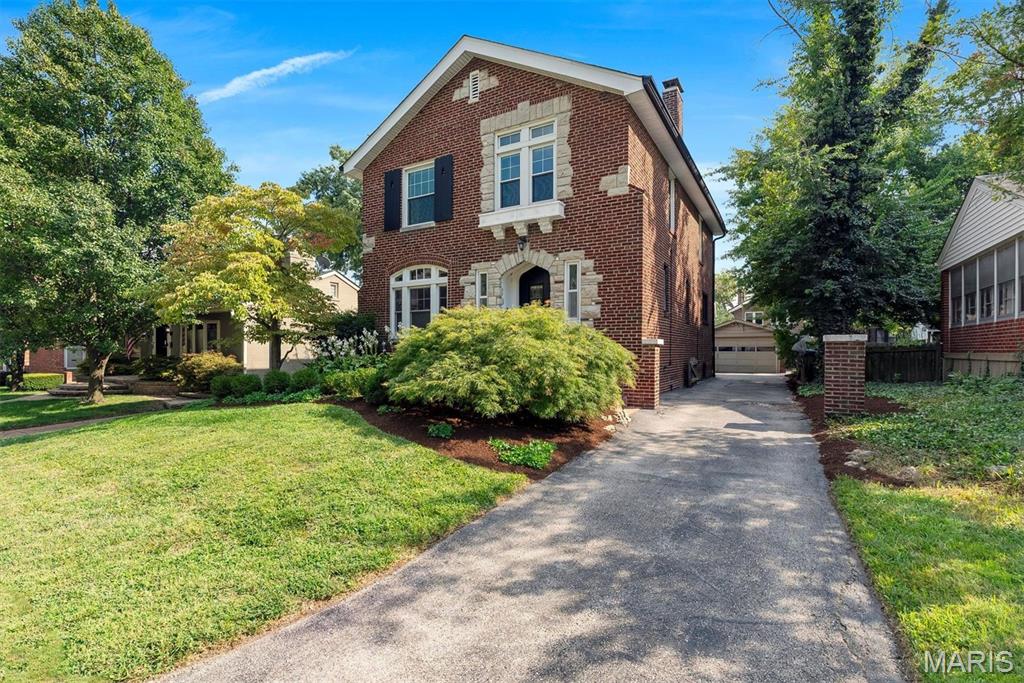
If being close to everything matters, this Richmond Heights home puts you in one of the most convenient spots in St. Louis. Washington University, Saint Louis University, major hospitals and medical centers, Clayton, Forest Park, Maplewood, Trader Joe’s, Costco, Target and so much more are all within easy reach. The neighborhood itself is friendly, highly walkable and close to parks, making it easy to enjoy both the energy of the area and the sense of community that makes Richmond Heights so appealing. And yet, once you’re inside, the home is remarkably quiet, the backyard is private and green, and the whole property has the feeling of a little oasis tucked into the middle of the city.

From the street, beautiful brick, distinctive stonework, an arched front entry and mature landscaping give the home wonderful curb appeal. Step inside and the warmth continues with hardwood floors, original glass doorknobs, beautiful windows and natural light throughout. Fresh interior paint and some new blinds give everything a clean, refreshed feel while keeping all the character you hope to find in an older St. Louis home.

The main floor is comfortable and easy to live in, with a spacious family room, a true dining room and one of the sweetest spaces in the house — a bright nook surrounded by windows that could be a breakfast room, home office, reading space or simply your favorite place for coffee in the morning. The updated kitchen connects to a charming mudroom wrapped in windows, complete with built-in storage and views of the backyard.

Upstairs are three genuinely large bedrooms and two full baths, including a primary suite with an updated private bath. The two additional bedrooms are spacious, flexible and truly useful — no tiny “technically a bedroom” spaces here.

And then there’s the backyard. Surrounded by mature trees, refreshed landscaping and established plantings, it feels wonderfully private and removed from the activity of the city around you. A secluded paver patio creates the perfect spot for dinner outside, friends on a summer evening or a quiet afternoon at home. There’s also a built-in gas grill and a raised garden bed, making the space as functional as it is inviting.

A detached two-car garage provides excellent off-street parking, and the driveway includes a convenient pad for additional parking or easy turnaround. Refrigerator, washer and dryer all stay.

With three large bedrooms, 2.5 baths, charming original details, thoughtful updates and a peaceful backyard, this is a home that feels comfortable the minute you walk through the door. Add in exceptional access to Washington University, Saint Louis University, St. Louis’ major medical centers, Forest Park, Clayton, Maplewood and everything the central corridor has to offer, and the location becomes one of its greatest strengths.

Come inside and you may be surprised by just how quiet, comfortable and tucked away this home really feels.

(Note: All staging is virtual and shown for inspiration.)
#26055406

Richmond Heights

7232 Clayton Road

3 Beds

2 Baths

2,124 Sq.Ft.

$524,900

MLS#: 26055406
Price reduced
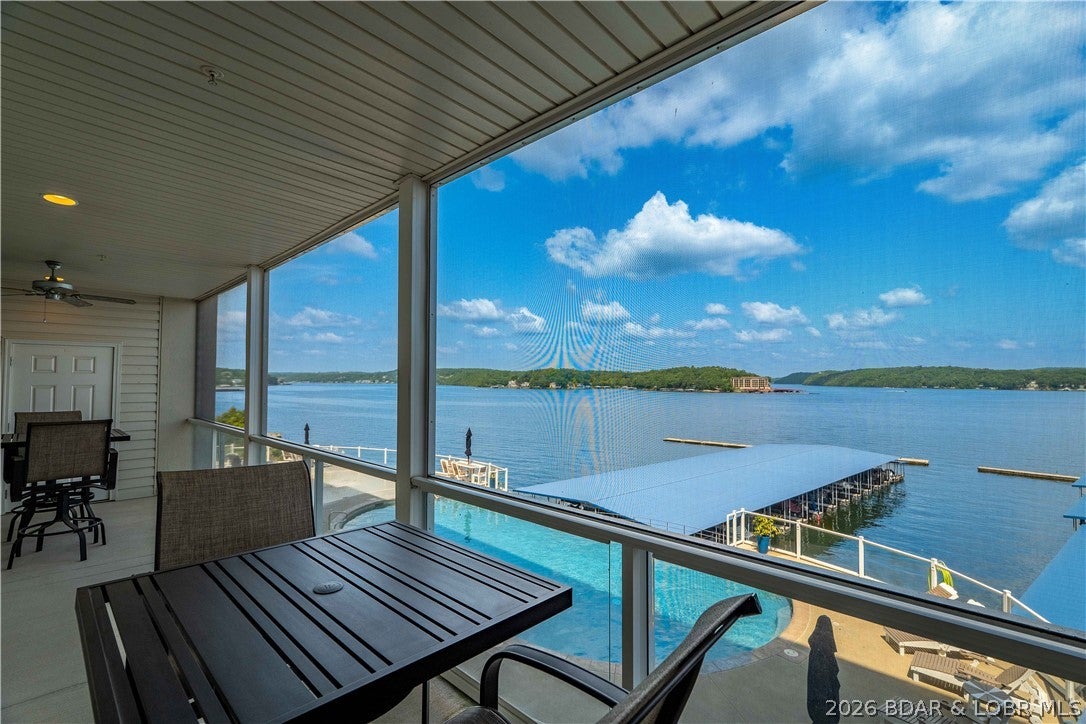
Lake living doesn’t get much better than this! This beautifully furnished 3-bedroom, 3-bath condo offers spectacular main channel views of the 31 Mile Marker and Four Corners, all from a peaceful, well-maintained complex where nightly rentals are not permitted. The oversized concrete screened-in deck is sure to become your favorite spot, offering plenty of space to entertain, unwind, and take in those incredible lake views. A private storage closet on the deck keeps your lake gear conveniently tucked away. Enjoy resort-style amenities including a pool, splash pad, clubhouse, and elevator access. Even better, this condo comes with a 12x36 boat slip with lift and a covered PWC slip with lift, so you can start enjoying the water from day one.  Looking for the complete setup?  Whether you’re searching for a weekend escape or your own place to call home at the lake, this property delivers the views, amenities, and lifestyle you’ve been looking for.
#3589618

Camdenton

100 Trinity Pointe Drive 2J

3 Beds

3 Baths

1,760 Sq.Ft.

$495,000

MLS#: 3589618

* Listings identified with the FMLS IDX logo come from FMLS and are held by brokerage firms other than the owner of this website. The listing brokerage is identified in any listing details. Information is deemed reliable but is not guaranteed. If you believe any FMLS listing contains material that infringes your copyrighted work please click here to review our DMCA policy and learn how to submit a takedown request. © 2024. First Multiple Listing Service, Inc.

Categories

Homes Tailored to Your Lifestyle

Buyers Guide

Buying a home is one of the most exciting milestones of your life.

View more

Sellers Guide

Putting your home on the market can be a stressful process, especially when you don’t know what to expect.

View more

Market report

With just a few clicks, you'll gain instant access to valuable insights about the real estate market, including trends, property values, and community analytics.

View more

Home value

Unlike automated valuations, our hands-on review will provide a comprehensive opinion of your home’s value while considering important interior elements and other location intangible factors that machine algorithms so often miss.

View more

Buyers resources

Guides on financing, inspections, and choosing the right Realtor for a smooth home purchase.

Sellers resources

Practical tips on staging, pricing, and preparing your home to attract buyers and maximize your sale.

Send a message

Message successfully sent.

Reason for contacting?

I agree to receive email communication and understand I can unsubscribe at any time.

I agree to be contacted by Realhub DEV via call, email, and text for real estate services. To opt out, you can reply 'stop' at any time or reply 'help' for assistance. You can also click the unsubscribe link in the emails. Message and data rates may apply. Message frequency may vary. Privacy Policy

Sign In Sign Out

Virtual Assistant

Would you like to take the next step with this property? We can help you schedule a showing or virtual tour, or send you more details.

Yes, I would like more information.

Thank You for Your Reply, One of Our Agents will contact you as soon as possible

No, maybe later.

Thank you, you can always contact me via email, phone number or through the contact form.

Realhub AI

Lucy - Your AI-Powered Realtor

Update Your Temporary Password

Personalize your search

Enter your email and we'll notify you immediately when new listings match what you're looking for.

or enter email address

Already have an account ? Login here

Continue your home search

I agree to receive communications and understand I can unsubscribe at any time.

I agree to be contacted by Realhub DEV via call, email, and text for real estate services. To opt out, you can reply 'stop' at any time or reply 'help' for assistance. You can also click the unsubscribe link in the emails. Message and data rates may apply. Message frequency may vary. Privacy Policy

Already have an account ? Login here

We use cookies

We use cookies primarily for analytics to enhance your experience. By accepting, you agree to our use of these cookies. You can manage your preferences or learn more about our cookies policy.