Thinking of selling?

Blue Sapphireline

Browse Properties
  • Nearby me

Popular Features

Community Features

Association

Property Features

Waterfront

View

Exterior Features

Interior Features

Style

E-Alert name

Properties

10000 properties match your criteria

Price reduced
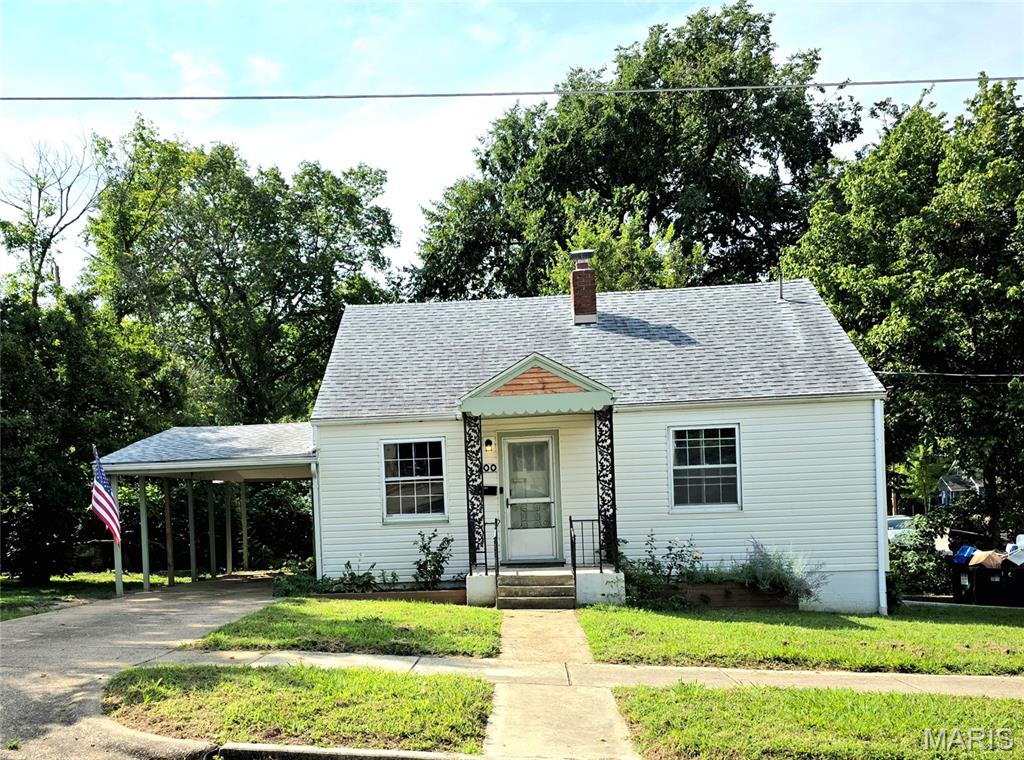
A perfect blend of character and convenience! This updated 1942 bungalow offers 1,100+ square feet of living space on a level corner lot in town. The main level features new flooring, comfortable living areas, and a well-appointed kitchen. Two bedrooms, a large upper-level bonus room that can be used as a bedroom, and a partial walk-out basement with laundry hookups provide plenty of usable space or possible workshop. The home’s vinyl siding exterior, paired with a newer roof, HVAC and water heater, delivers both style and peace of mind. Ideal as a first home or investment property, this charming bungalow brings vintage appeal with modern upgrades. Don’t miss your chance—schedule your private showing today.
#26055691

Rolla

200 E 1st Street

2 Beds

1 Baths

1,131 Sq.Ft.

$149,900

MLS#: 26055691
Price reduced
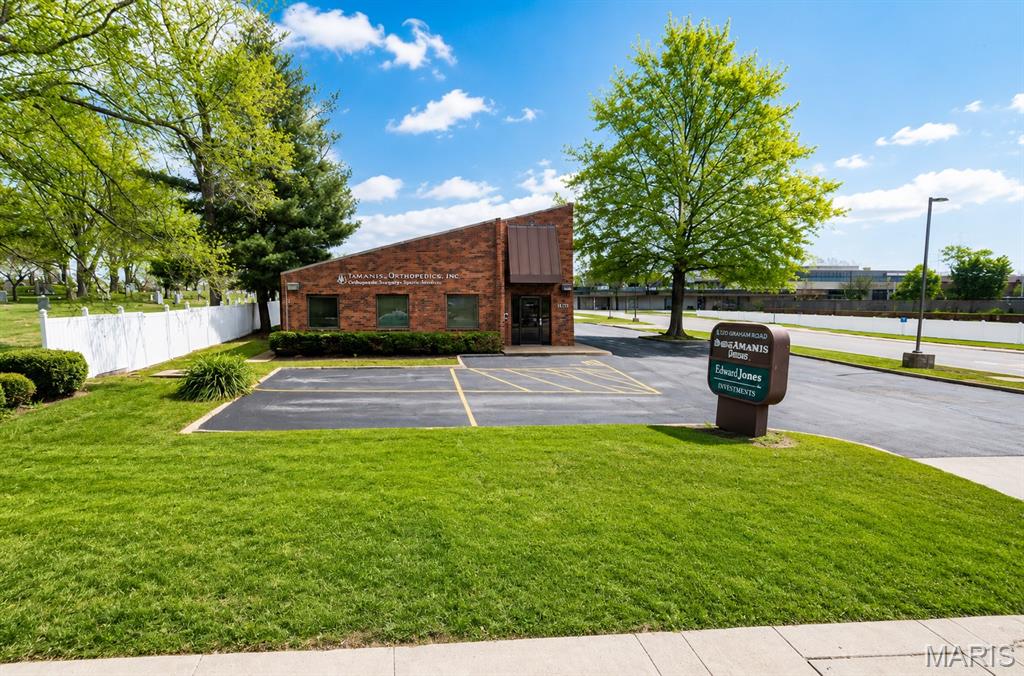
Excellent opportunity to own a well-maintained all-brick office duplex on Graham Road with great visibility and flexibility for both investors and owner-users. One suite is currently occupied by Edward Jones, providing immediate rental income from an established long-term tenant. The second suite is vacant and ready for a new business, making this an ideal opportunity to occupy one side while collecting rent from the other, or lease both spaces as an income-producing investment.

The property features a newer roof, new HVAC systems, and a solid all-brick exterior, helping minimize major capital expenses for the next owner. Whether you're looking for a professional office for your own business or a straightforward commercial investment with an established tenant already in place, this property offers a great combination of location, visibility, flexibility, and income potential.
#26055511

Florissant

1120 Graham Road

None Beds

None Baths

2,466 Sq.Ft.

$475,000

MLS#: 26055511
Price reduced
771 Highland Hill | St. Peters, MO

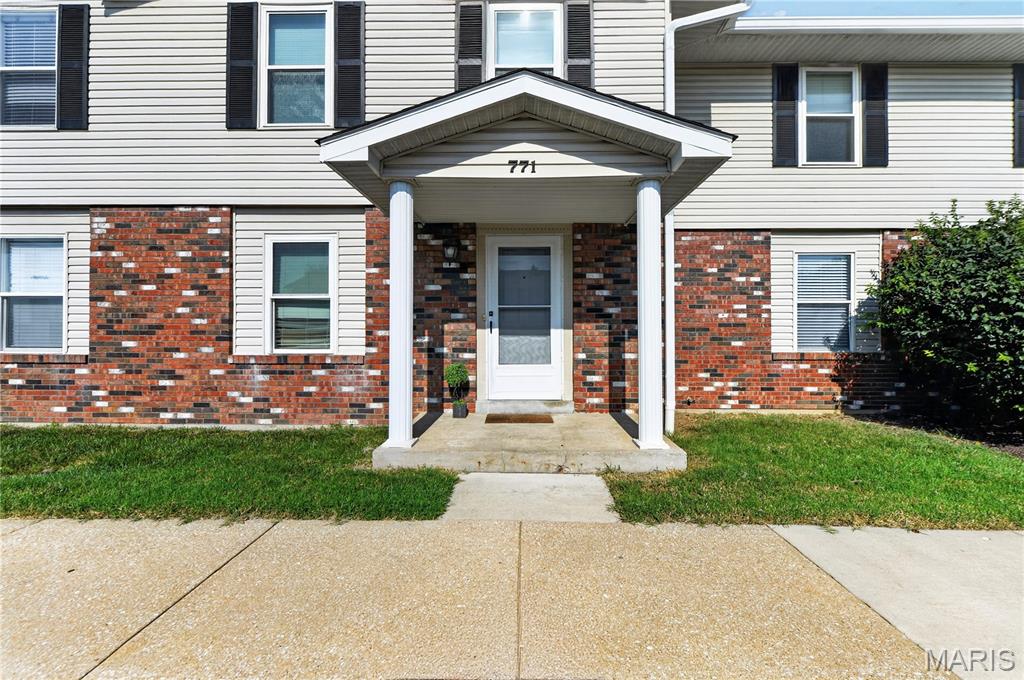
Welcome home to this beautifully maintained 2-bedroom, 2-bath townhouse in the heart of St. Peters, Missouri—offering the perfect blend of comfort, convenience, and low-maintenance living. Whether you’re a first-time home buyer, downsizing, investing, or looking for a move-in-ready home, this property checks all the boxes.

Step inside to discover a bright, inviting layout designed for everyday living. The spacious living area flows seamlessly into the dining space and kitchen, creating an ideal setting for relaxing or entertaining. Two generously sized bedrooms provide comfortable retreats, with two bathrooms add convenience and functionality.

Enjoy the ease of townhouse living with less exterior maintenance and more time to enjoy everything St. Peters has to offer. Conveniently located near Highway 70, Highway 364/Page Extension, Mid Rivers Mall Drive, shopping, restaurants, parks, and top-rated schools, you’ll love having everyday amenities just minutes from your front door.

Whether you’re searching for your next home or an excellent investment opportunity, 771 Highland Hill offers outstanding value in one of St. Charles County’s most desirable communities.

Schedule your private showing today and experience everything this St. Peters townhouse has to offer!


* St. Peters MO townhouse
* Townhouse for sale St. Peters MO
* 2 bedroom townhouse
* 2 bathroom townhouse
* Move-in ready home
* Low-maintenance living
* First-time home buyer
* Investment property
* St. Charles County real estate
* Near Highway 70
* Near Highway 364
* Close to shopping and dining
* Convenient location
* Missouri real estate
* Townhome for sale
* Low-maintenance lifestyle
#26032190

St Peters

771 Highland Hill Court G

2 Beds

1 Baths

1,344 Sq.Ft.

$210,900

MLS#: 26032190
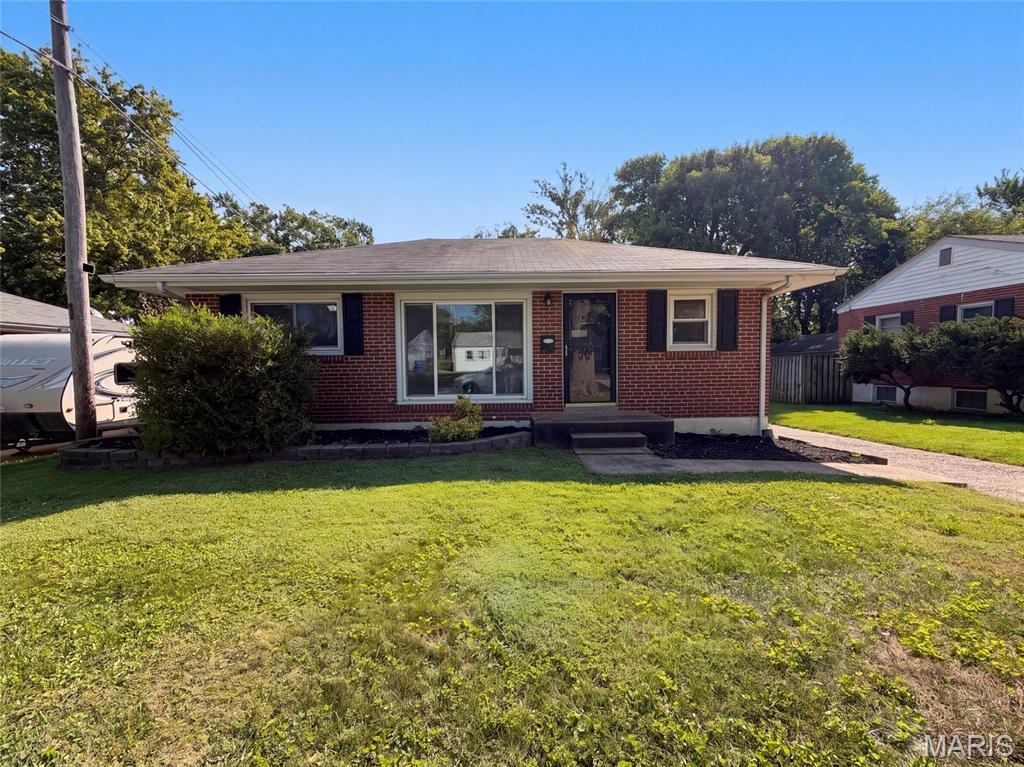
1320 Gahan Dr is a residence with a functional layout and comfortable living spaces throughout. The kitchen features quartz countertops and stainless steel appliances, creating a well-equipped space for cooking and entertaining. A finished basement adds interior living space, and flooring and interior paint extend across the living areas. A patio extends the living space outdoors, flowing to a fully fenced backyard that creates ample room for relaxation and entertaining. A detached garage completes this well-maintained residence with practical amenities and comfortable living spaces throughout every room. Included 100-Day Home Warranty with buyer activation
#26055725

Florissant

1320 Gahan Drive

2 Beds

1 Baths

1,216 Sq.Ft.

$169,000

MLS#: 26055725
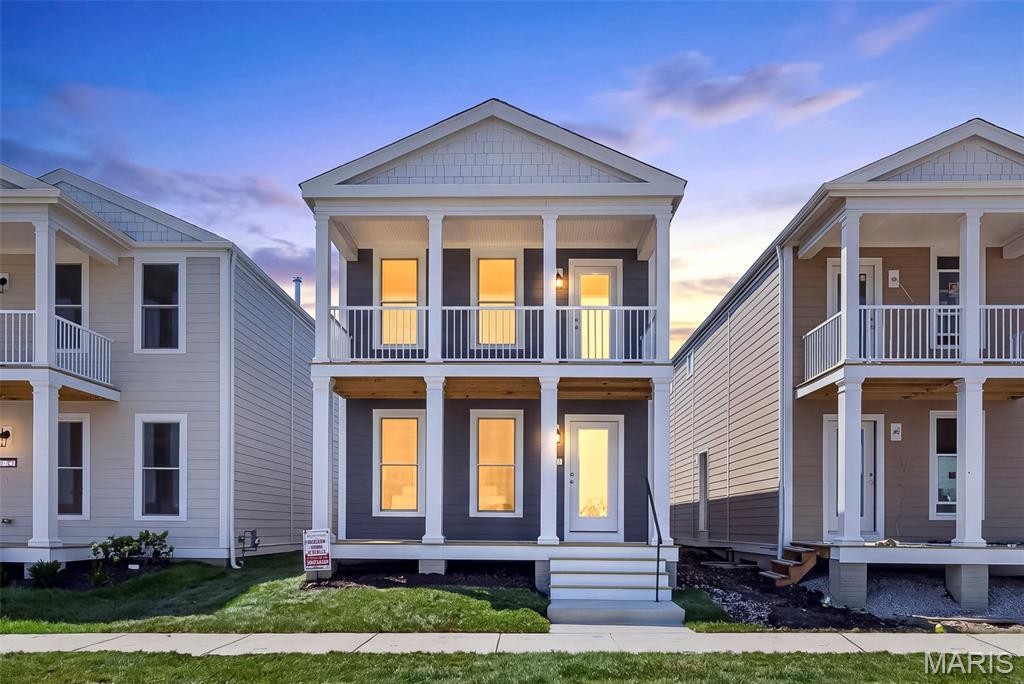
Come and see this brand new move in ready 3 Bedroom, 2.5 Bath with Second Floor Loft Two Story Home located in the French District.  This home has a Full Double Front Porch, Upgrade Cabinets with Island, Cambria Kitchen Countertops, Lux Vinyl Plank Flooring throughout the First Floor, Double Bowl Sink in the Master Bathroom , Rough in plumbing in the basement,  Stainless Steel Appliances with Space saver Microwave,  Plus more!
Price reflects Builder Discount.When you live in New Town you have access to over $10 million in amenities including parks, lakes, community waterpark, outdoor amphitheater, walkable stores, restaurants and shops!
#26055589

St Charles

1756 Dyess Street

3 Beds

2 Baths

1,712 Sq.Ft.

$396,350

MLS#: 26055589
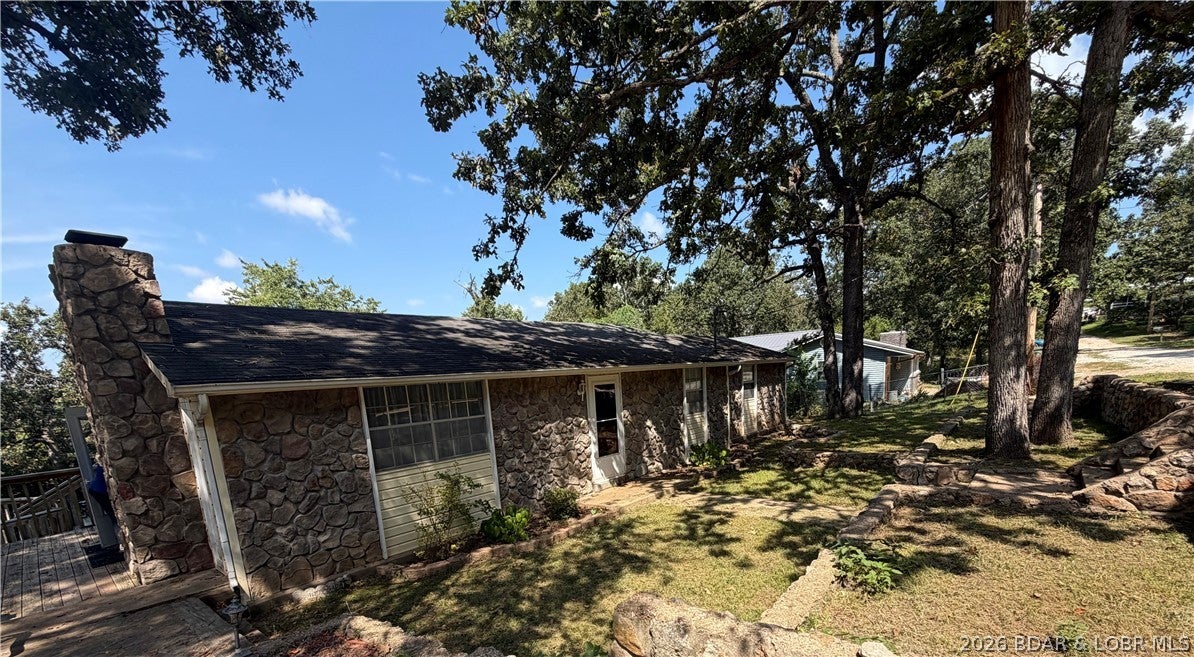
Well-kept 1979 home at the 80MM in Edwards with a beautifully maintained yard and thoughtful updates throughout. The interior features new carpet, fresh paint, Corian countertops, laminate kitchen flooring, and all new 2025 kitchen appliances. Ceilings have a clean knockdown finish for a modern look. A brand-new heat pump is included and stored in the detached 2-car garage, which has electricity and space to build an upstairs apartment. Enjoy the 36-ft deck with an octagon martini bar area, perfect for relaxing or entertaining. The home offers three sets of energy-saving French doors that bring in great natural light. Property includes a small storage building, an easy-access crawl space, and a concrete safe room with electricity and plenty of storage. A solid, updated home with great potential and lake-area charm.
#3589759

Edwards

26053 Santa Barbara Street

3 Beds

2 Baths

1,224 Sq.Ft.

$154,900

MLS#: 3589759
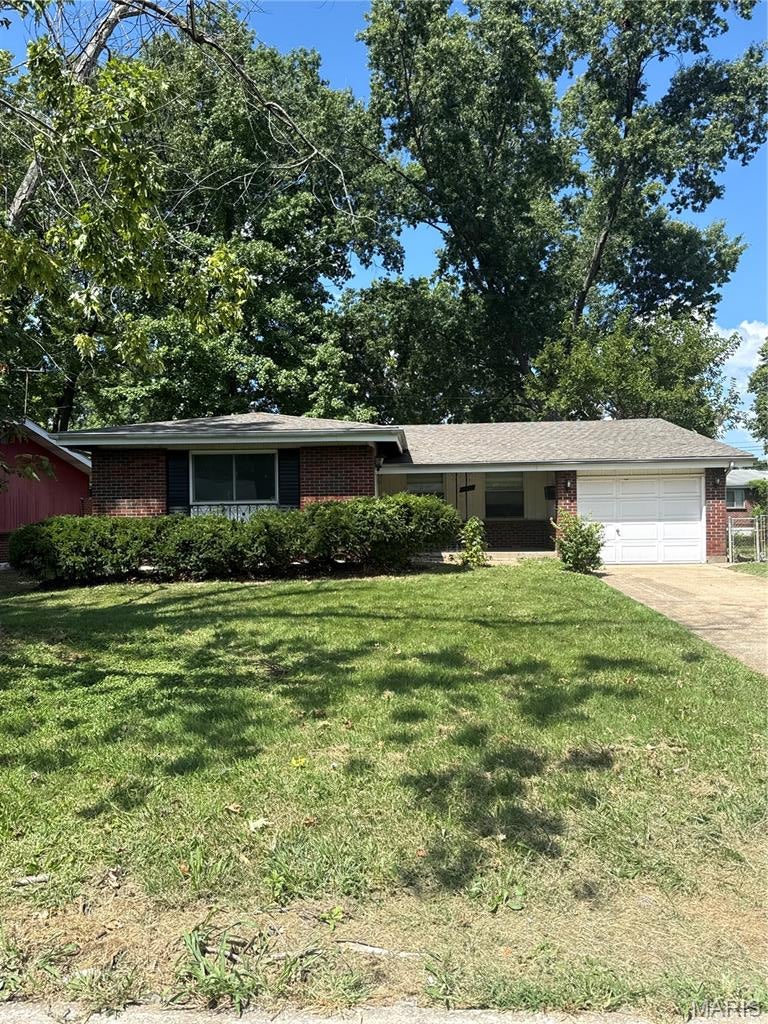
Check out this wonderful investment opportunity to add to your real estate portfolio! This charmer is a 3 bedroom; 2 bathroom; one-car garage, fenced in backyard, all brick exterior single family home that sits in the heart of North St. Louis County. Contains the original hardwood floors, freshly painted all neutral colors, original kitchen, the hall bathroom was fully remodeled, finished basement. Systems are older, but are in good operable condition. Rental comps in the area are approx. $1,400/month. Call today to setup a showing!
#26055825

Unincorporated

2357 Vorhof Drive

3 Beds

2 Baths

1,363 Sq.Ft.

$99,000

MLS#: 26055825
Price reduced
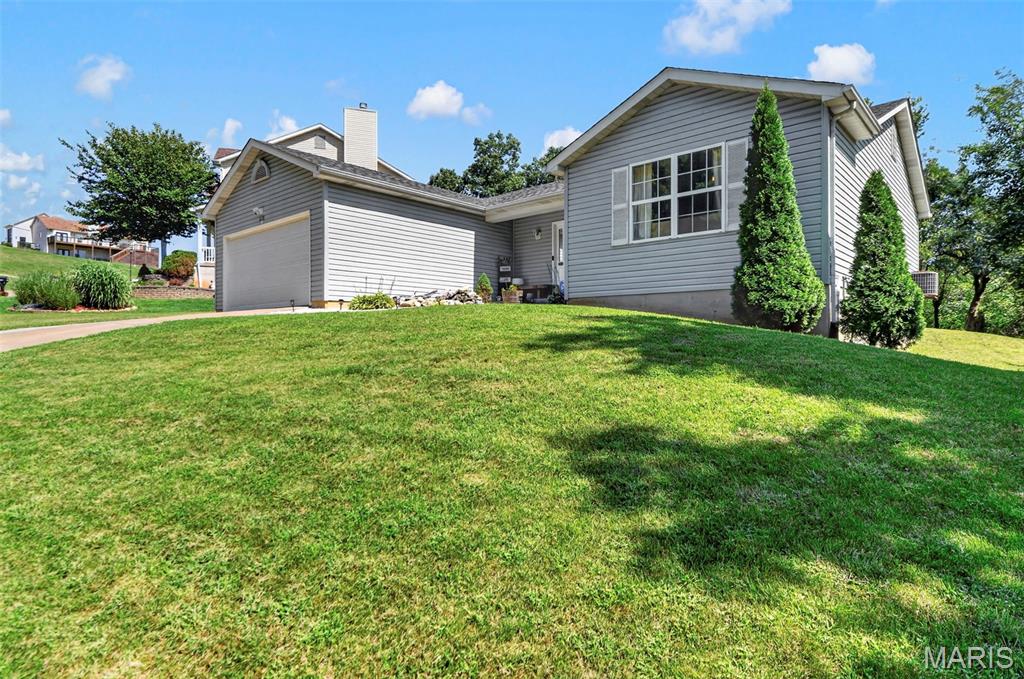
Looking for a spacious ranch home in High Ridge? Look no further!  The heart of this home is undeniably its kitchen, designed for both culinary exploration and casual gathering. It features sleek stainless steel appliances, quartz counters and plenty of cabinetry space! A convenient peninsula offers additional counter space and a comfortable spot for conversation.The bathroom in the primary suit is fit for a king with desirable updates, check out the beautiful tile shower! Main floor laundry offers the functionality needed for everyday living, and the bonus space in the basement offers flexibility to many home buyers seeking playrooms, craft spaces, guest spaces and much more! The opportunities are endless. Don't forget to check out the back yard too! Plenty of space for a game of kickball, entertaining friends and family for a back yard BBQ or that raised garden you have been wanting.
#26053306

High Ridge

6138 Timber Hollow Lane

3 Beds

2 Baths

1,326 Sq.Ft.

$315,000

MLS#: 26053306
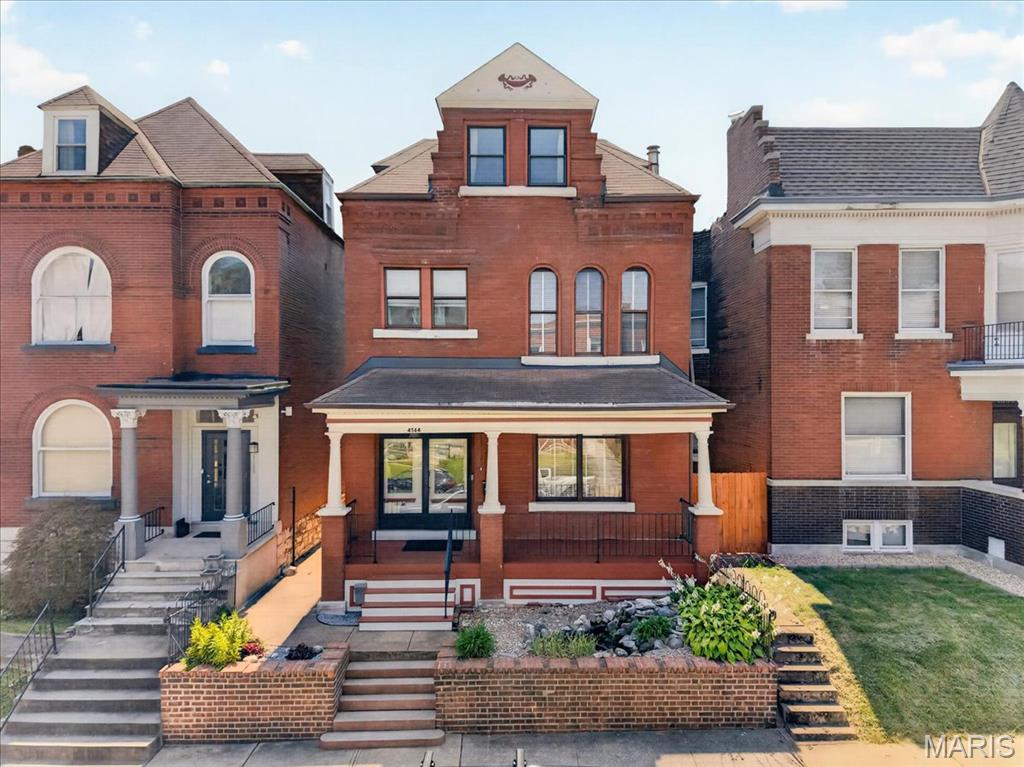
Historic Elegance Meets Modern Living in The Grove.  Beautifully maintained and thoughtfully updated, this elegant 2.5-story home beautifully blends timeless historic character with the comfort and amenities today’s buyers desire. Ideally situated in The Grove, the home is within easy walking distance of Barnes-Jewish Hospital, the Central West End, The Grove District, and Chouteau Park, with Fern Grove Coffee Shop and Amigos Mexican eatery just steps away.  A handsome brick exterior and welcoming front porch set the tone for the timeless character found throughout. Inside, original architectural details include a graceful open-turn staircase, soaring 10-foot main-level ceilings, original 9-foot pocket doors, beautiful original wood flooring, ceramic tile flooring, transom windows, and a walk-in cedar closet. The hall bath features elegant marble flooring. The original staircase has been professionally refinished, restoring the beauty of its wood rail, banister, and newel posts. Fresh interior paint throughout creates a bright, polished feel while complementing the home’s historic details.  The inviting open floor plan provides an ideal setting for both everyday living and entertaining. The chef’s kitchen features granite countertops, glass-tile backsplash, stainless-steel appliances, 42-inch cabinetry, and durable luxury vinyl plank flooring.  Exceptional flexibility comes with two spacious primary suites. The second-floor primary suite features a beautifully remodeled bath, while the expansive third-floor suite offers a private retreat complete with a luxurious bath and classic clawfoot tub. The second floor also includes a generous third bedroom, charming den/library with a wall of bookshelves, and remodeled hall bath.  Outdoor living extends the home’s entertaining space with inviting front and rear porches, a covered deck, brick patio, and private fenced yard—perfect for morning coffee, gatherings, or relaxing outdoors. Professionally resurfaced first-floor hardwood floors add to the home’s move-in-ready appeal.  Additional highlights include an oversized two-car garage, second HVAC system, brand new rear deck with low maintenance vinyl planks & aluminum railing, updated hot water heater, and numerous other thoughtful improvements.  A rare opportunity to own a home where historic charm, modern updates, exceptional outdoor spaces, and one of St. Louis’ most vibrant walkable neighborhoods come together. Welcome home to The Grove.
#26053825

St Louis

4564 Gibson Avenue

3 Beds

4 Baths

2,204 Sq.Ft.

$429,900

MLS#: 26053825
Price reduced
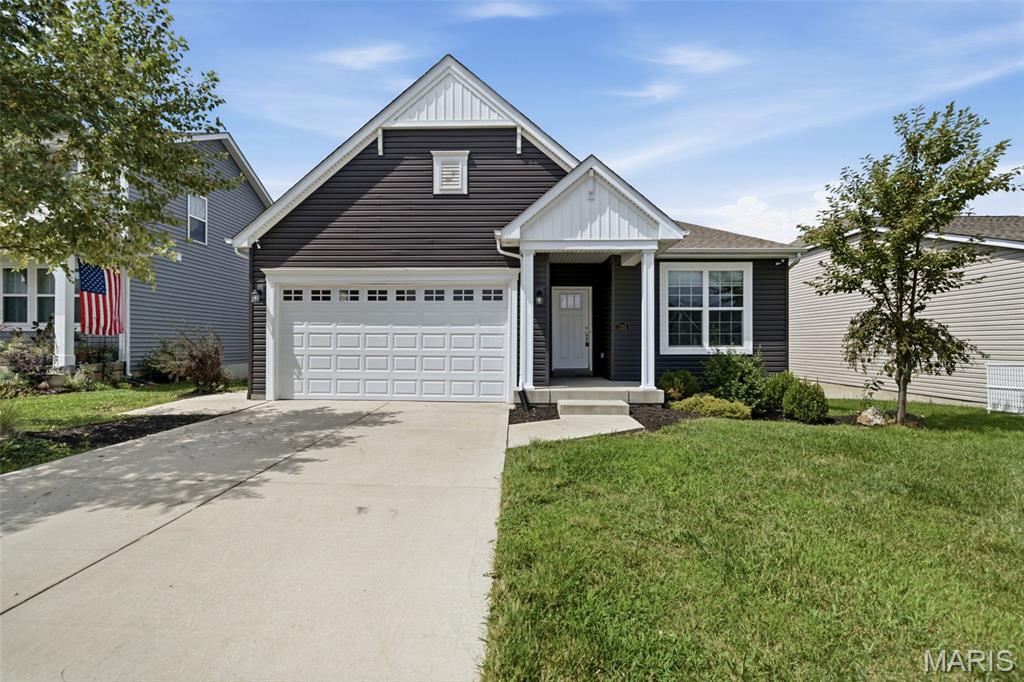
Spacious 3-Bedroom Ranch with Expansion Potential! This 1,748 sq. ft. ranch offers a comfortable, family-friendly layout with plenty of room to live and grow. The main level features a welcoming living area, a well-appointed kitchen with ample cabinetry and a convenient dining area, along with three generously sized bedrooms and two full bathrooms.

The unfinished basement provides an excellent opportunity to expand the living space. A bathroom rough-in is already in place, and framing for an egress window is ready to accommodate a future fourth bedroom. With the basement finished, this home could offer over 2,400 sq. ft. of finished living space and a 4-bedroom, 3-bath layout.

A great combination of space, functionality, and future potential, this ranch is ready for its next owner to make it their own!
#26053684

St Paul

1555 Misty River Drive

3 Beds

2 Baths

1,748 Sq.Ft.

$399,900

MLS#: 26053684
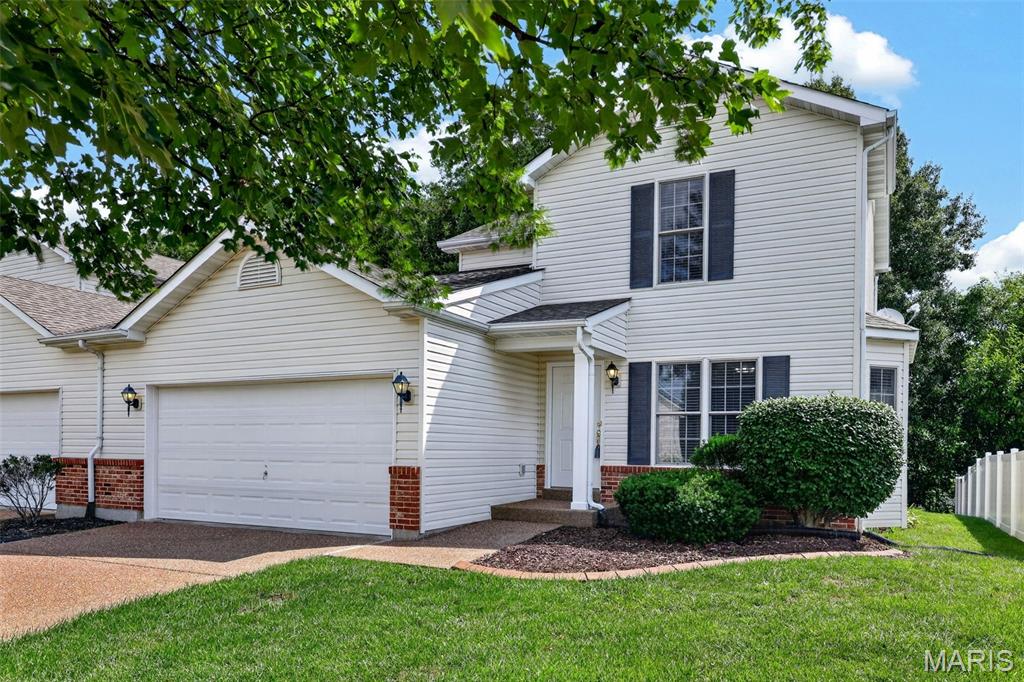
Discover an inviting home at 48 Deer Grove DR, meticulously maintained  built in 2003. This is an attached, single family home.  The property is attached at the garage only.  There are no monthly fees and yard is completely yours and just a few more sections of fence enclose this yard in completely! This property offers a turn-key, ready-to-move-in experience, designed for easy care and low maintenance cost.  The heart of this home resides in its open-plan kitchen, flowing into the living room. Enjoy the quality Andersen windows and ceiling fans in living room and both bedrooms.   With two well-appointed bedrooms and 2.5 baths, this residence provides ample space for relaxation and personal routines. Additional features include a versatile basement, offering extra living or storage possibilities, with a rough-in present.  The convenience of a 2-Car, attached garage with Opener and a dedicated laundry room on the main level.  The roof, appliances and the hvac system were all updataed 7 years ago.  The composite landing w/steps and metal hand rails were most recently added this summer.
#26051893

St Peters

48 Deer Grove Drive

2 Beds

2 Baths

1,228 Sq.Ft.

$275,000

MLS#: 26051893
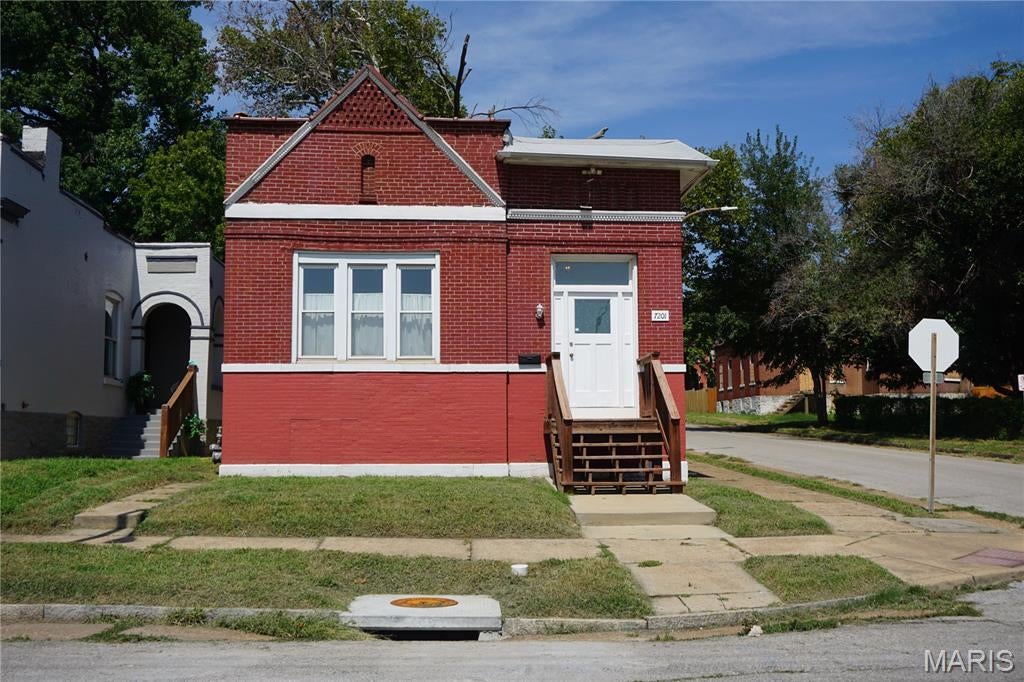
Welcome to this well maintained 1-bedroom, 1-bath home nestled in the Patch neighborhood.  The entry foyer opens into the living room and dining room with a classic archway, giving the home plenty of charm. And yes, the bedroom is a real bedroom,  no walk-throughs here!  The main-floor laundry room (washer/dryer included!) offers extra storage, and the bonus room off the kitchen makes a great home office or flex space.
This is the perfect starter home or investment with updates that matter including newer roof, HVAC system, and water heater. Best of all, you're within walking distance of Bodach's Games, Off Track Saloon, Bar PM, Hummel's, and all the neighborhood spots that make the Patch feel like home.
#26054466

St Louis

7201 Pennsylvania Avenue

1 Beds

1 Baths

956 Sq.Ft.

$119,900

MLS#: 26054466
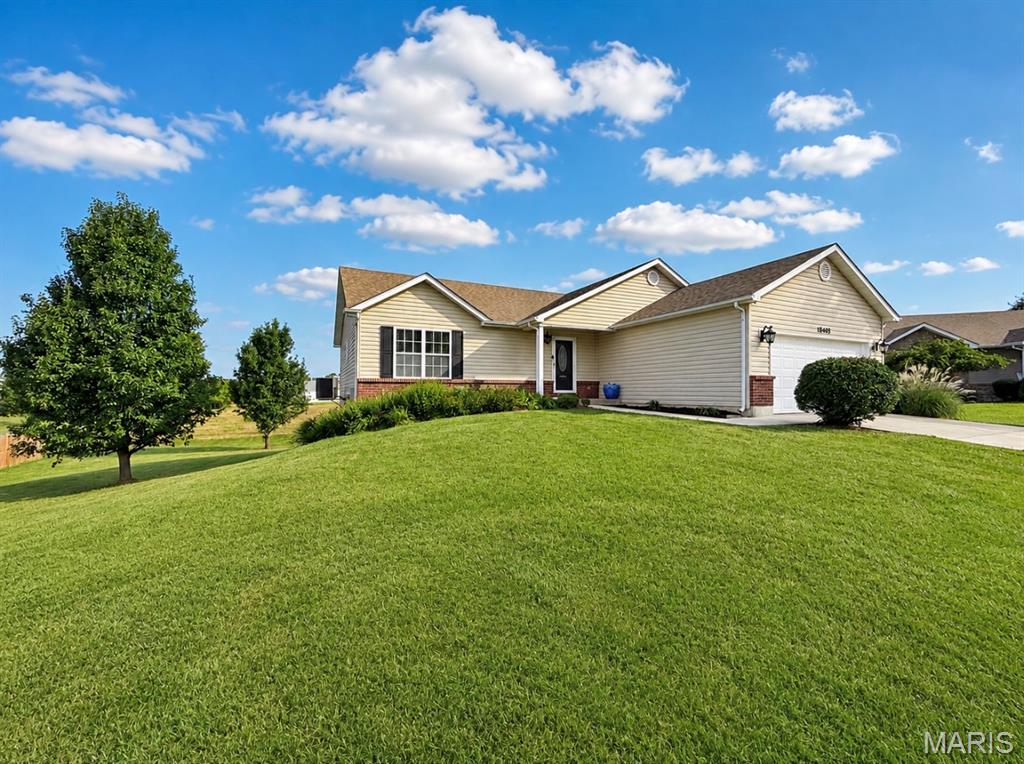
Discover an inviting residence at 18405 Walnut Grove CT, WRGHT CITY, MO 63390, a single-family home in Warrenton School District constructed in 2009, with 2,700 sq ft of living space that is ready for immediate occupancy. This property offers a harmonious blend of comfort and style. This ranch-style home features four well-appointed bedrooms in a split floor plan which  provides ample privacy accommodations. The property includes 2.5 bathrooms, with a large on-suite primary, thoughtfully designed to support both residents and guests. The fresh paint, upgraded flooring , and vaulted ceilings in this open floor plan will have your guest inviting themselves back.  The spacious finished basement with currently an office, media room, bedroom and large open recreational room, allows your imagination to run wild with all the useful possibilities. An attached garage provides ample parking and additional storage solutions. We invite you to schedule a private viewing to fully appreciate the distinctive qualities of this exceptional property.
#26053187

Wright City

18405 Walnut Grove Court

4 Beds

2 Baths

2,700 Sq.Ft.

$335,000

MLS#: 26053187
Price reduced
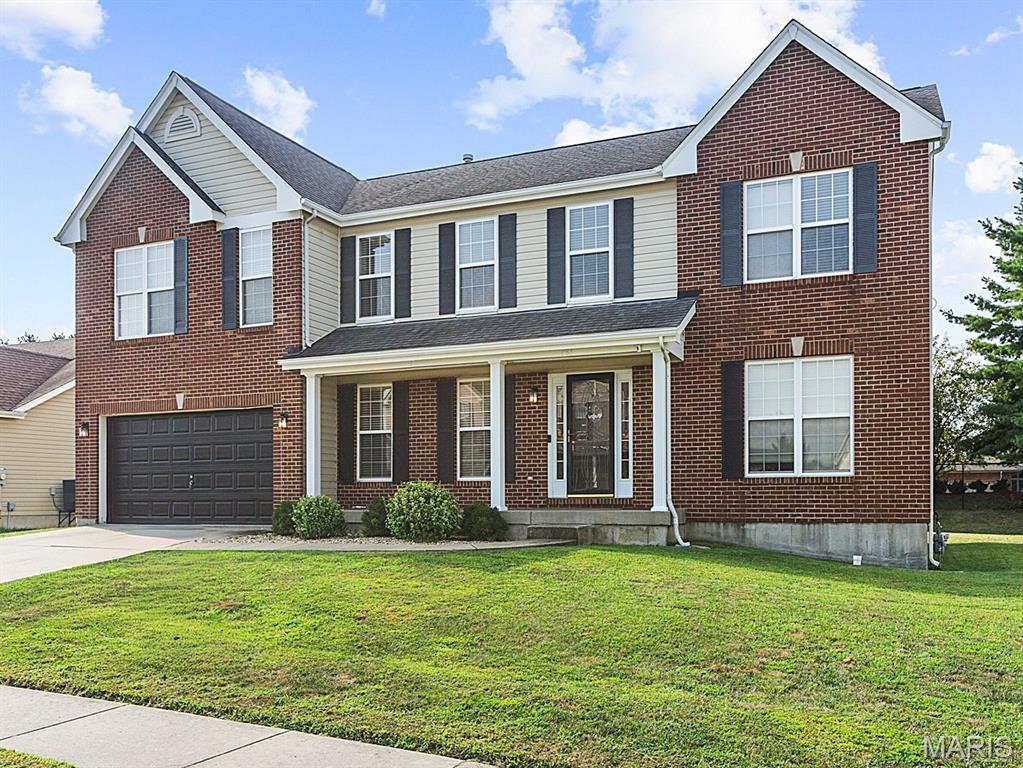
Need plenty of space, a great floor plan, and a perfect location? This is it! With over 3,500 sq ft of finished living space, this 2-story home has the perfect floor plan for flexibility for how you want to live your life. Spacious open floor plan that connects the kitchen, breakfast area, and large family room that is great for entertaining plus a wood-burning fireplace and window. The kitchen is practical with plenty of countertop space, a walk-in pantry, and stainless steel appliances. The formal dining room is large enough for hosting the holidays. Bonus room for a sitting area, plus an additional formal living space gives you the flexibility for home office spaces, a piano, or just a nice space to get away from it all. Make it your own! Guest half bath and laundry room round out the main level. Upper level is ready to go and has brand new carpet throughout. Enjoy the spacious loft, and an enormous primary bedroom suite with a walk-in closet as big as most bedrooms, plus a separate shower and soaking tub too. The 3 Additional guest bedrooms are all well-sized and feature walk-in closets too. The unfinished basement is great for storage or future finishes and is already plumbed for a future bathroom. Zoned heating/cooling. Central location with an easy drive to Scott AFB, shopping, and local highways make this home a must-see.
#26045714

Swansea

1788 Naughton Way

4 Beds

2 Baths

3,508 Sq.Ft.

$369,900

MLS#: 26045714
Price reduced
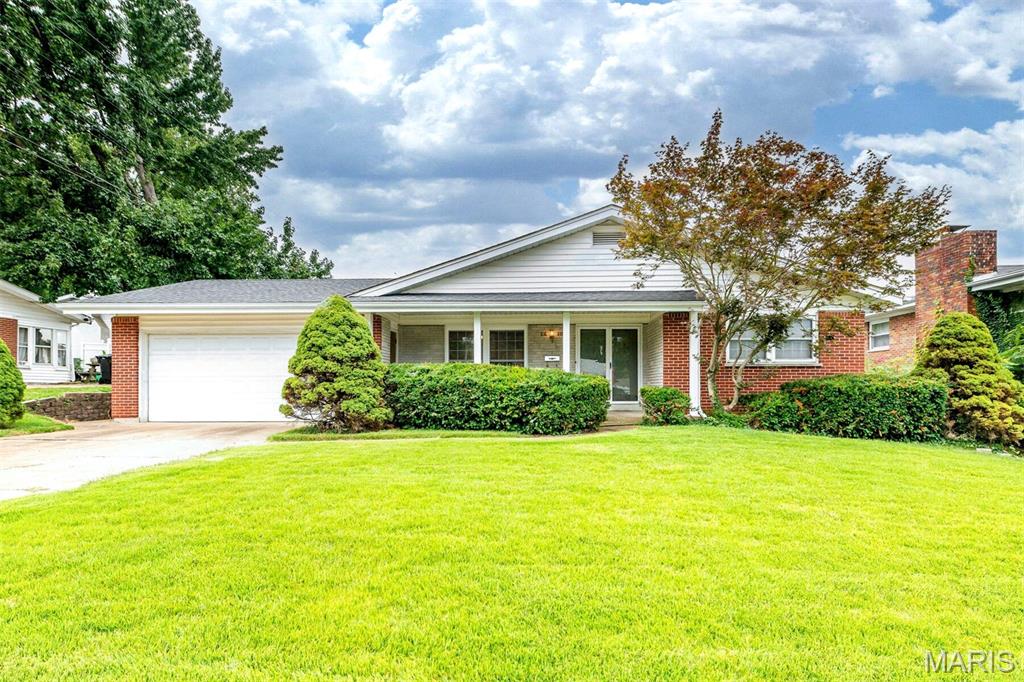
Welcome to 1610 St. Anthony Lane! This inviting 3-bedroom, 2-bath ranch blends thoughtful updates, original character & plenty of potential to make it your own. A brick-accented exterior, covered front porch & attached 2-car garage create a welcoming first impression. Inside, abundant windows fill the home with natural light, while beautiful wood floors flow through much of the living space. The updated kitchen features stainless steel appliances, solid-surface countertops, modern lighting & stylish vinyl plank flooring. One full bath has been refreshed with a walk-in shower, while the second retains charming vintage tile & a tub/shower combo. Sliding glass doors lead to a concrete patio & spacious, level backyard ready for your vision—garden, entertaining space, pool or more! With no HOA, the possibilities are wide open. An unfinished basement with exterior walk-down access & built-in storage shelving offers even more flexibility. Move in, make it yours & enjoy!
#26055221

Florissant

1610 Saint Anthony Lane

3 Beds

2 Baths

1,452 Sq.Ft.

$225,000

MLS#: 26055221

* Listings identified with the FMLS IDX logo come from FMLS and are held by brokerage firms other than the owner of this website. The listing brokerage is identified in any listing details. Information is deemed reliable but is not guaranteed. If you believe any FMLS listing contains material that infringes your copyrighted work please click here to review our DMCA policy and learn how to submit a takedown request. © 2024. First Multiple Listing Service, Inc.

Categories

Homes Tailored to Your Lifestyle

Buyers Guide

Buying a home is one of the most exciting milestones of your life.

View more

Sellers Guide

Putting your home on the market can be a stressful process, especially when you don’t know what to expect.

View more

Market report

With just a few clicks, you'll gain instant access to valuable insights about the real estate market, including trends, property values, and community analytics.

View more

Home value

Unlike automated valuations, our hands-on review will provide a comprehensive opinion of your home’s value while considering important interior elements and other location intangible factors that machine algorithms so often miss.

View more

Buyers resources

Guides on financing, inspections, and choosing the right Realtor for a smooth home purchase.

Sellers resources

Practical tips on staging, pricing, and preparing your home to attract buyers and maximize your sale.

Send a message

Message successfully sent.

Reason for contacting?

I agree to receive email communication and understand I can unsubscribe at any time.

I agree to be contacted by Realhub DEV via call, email, and text for real estate services. To opt out, you can reply 'stop' at any time or reply 'help' for assistance. You can also click the unsubscribe link in the emails. Message and data rates may apply. Message frequency may vary. Privacy Policy

Sign In Sign Out

Virtual Assistant

Would you like to take the next step with this property? We can help you schedule a showing or virtual tour, or send you more details.

Yes, I would like more information.

Thank You for Your Reply, One of Our Agents will contact you as soon as possible

No, maybe later.

Thank you, you can always contact me via email, phone number or through the contact form.

Realhub AI

Lucy - Your AI-Powered Realtor

Update Your Temporary Password

Personalize your search

Enter your email and we'll notify you immediately when new listings match what you're looking for.

or enter email address

Already have an account ? Login here

Continue your home search

I agree to receive communications and understand I can unsubscribe at any time.

I agree to be contacted by Realhub DEV via call, email, and text for real estate services. To opt out, you can reply 'stop' at any time or reply 'help' for assistance. You can also click the unsubscribe link in the emails. Message and data rates may apply. Message frequency may vary. Privacy Policy

Already have an account ? Login here

We use cookies

We use cookies primarily for analytics to enhance your experience. By accepting, you agree to our use of these cookies. You can manage your preferences or learn more about our cookies policy.