Thinking of selling?

Blue Sapphireline

Browse Properties
  • Nearby me

Popular Features

Community Features

Association

Property Features

Waterfront

View

Exterior Features

Interior Features

Style

E-Alert name

Properties

10000 properties match your criteria

Price reduced
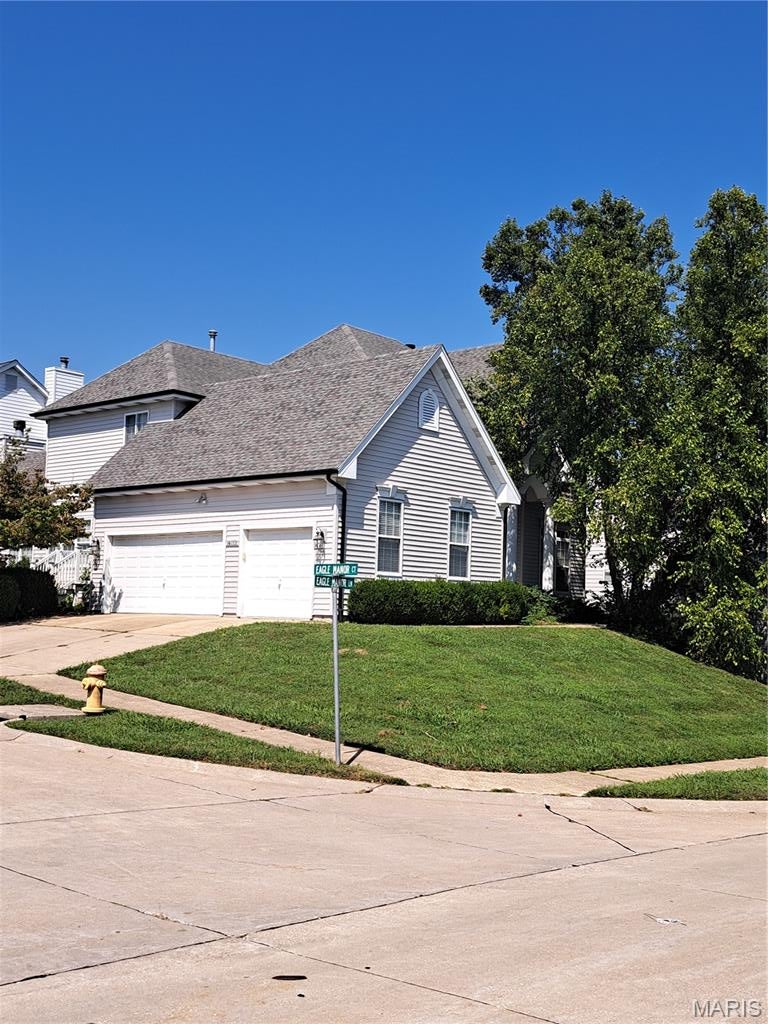
Showings begin Sunday 8/30. at 10 AM. Opportunity knocks to buy this former builder display and make a few needed updates. Perfect Location...with easy access to 40/64, 270, 141, and even 364 through the bottoms! This lovely Parkway Schools 2-story offers over 3600 sq ft of living space across 3 levels and was built for entertaining family and friends! 5 Bedrooms; 4.5 Baths; Large Kitchen with 42" Cabinetry and Crown Molding; Huge Great Room with Masonry Wood-Burning Fireplace; Hearth Room with Gas Fireplace; Solid Hardwood Flooring in the Dining, Kitchen, Breakfast and Hearth Rooms; Coffered Ceiling in the Formal Dining Salon; Master with a 14' x 14' Bath and a Walk In Closet large enough for another bed; Finished Walk Out Lower Level; Main Floor Laundry; Side Entry Door; and a 3-Car Side Entry Garage! This is an As-Is sale, and the seller will make no repairs or warranties. Inspections are for information purposes only. Priced well for the area for a quick sale.
#26054398

Chesterfield

14001 Eagle Manor Court

5 Beds

4 Baths

4,136 Sq.Ft.

$600,000

MLS#: 26054398
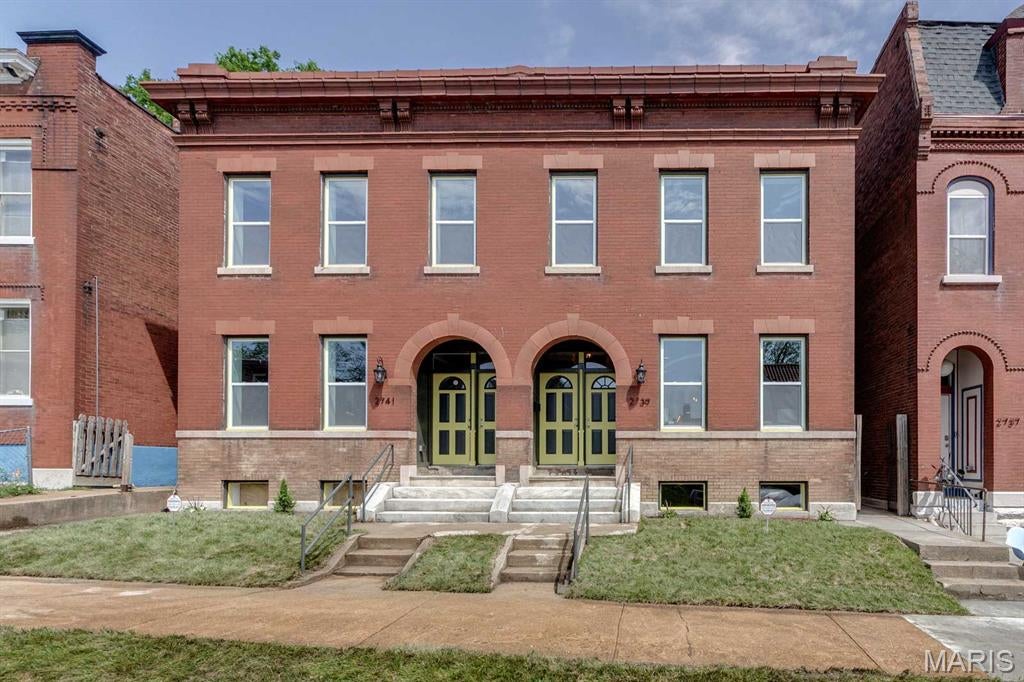
AMAZINGLY Done CLASSIC, Enjoy City Living at its best in a sought after neighborhood. LIMITED OPPORTUNITIES REMAIN to buy into this growing neighborhood! Walk 6 blocks to Beautiful Benton Park or stroll one block south and enjoy family time at local restaurants on Cherokee. Get the charm & ambiance of a historic home with the modern desires, UPDATES & comfort of a new home. 1st Floor is a entertainers DREAM, enjoy entertaining outside with the open parking garage and rear yard. So much more to love here, check out the covered front porch & two rear decks which is perfect for morning coffee! Kitchen has 42" cabinets, granite counters & stainless steel appliances. Updates include a new roof, original hardwood floors, new windows, new plumbing, new water service, new zoned HVAC and new electrical. Ceiling Fans & Recess lighting to suit. All that plus a 2 car garage which perfect during winter for parking. Close to Downtown Business District. FHA READY!! Start your new chapter in a family neighborhood a few steps from the Benton Park.
#26055559

St Louis

2741 Utah Street

3 Beds

2 Baths

2,515 Sq.Ft.

$374,975

MLS#: 26055559
Price reduced
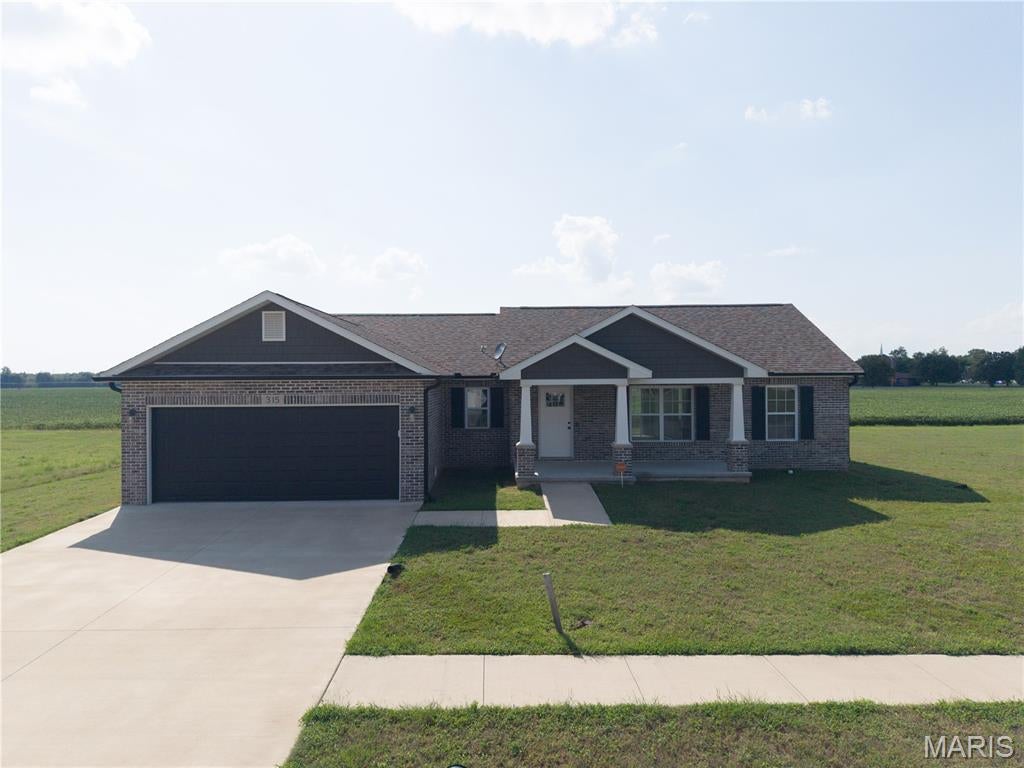
Welcome to 315 Citation Drive in Sikeston’s Saddleridge South! This beautifully designed home offers an inviting combination of comfort, style, and functionality. Vaulted ceilings and an open floor plan create a spacious feel, seamlessly connecting the living, dining, and kitchen areas for easy everyday living and entertaining. The kitchen features granite countertops, stainless steel appliances, ample workspace, and convenient access to the main living areas. Stylish luxury vinyl plank (LVP) flooring complements comfortable carpeting in the living area, dining area, and bedrooms, providing an attractive combination of durability and warmth throughout the home. The spacious primary suite offers a relaxing retreat with a walk-in closet and private en-suite bath featuring a double vanity, jetted tub, and separate shower. Additional bedrooms and living spaces provide flexibility for a variety of needs. Outside, enjoy the welcoming covered front porch and rear patio—perfect for relaxing, grilling, or entertaining. Located in Saddleridge South, 315 Citation Drive offers attractive finishes, a functional open layout, comfortable indoor and outdoor living spaces, and a great opportunity to make this Sikeston property your next home.
#26052373

Sikeston

315 Citation Drive

3 Beds

2 Baths

1,484 Sq.Ft.

$280,000

MLS#: 26052373
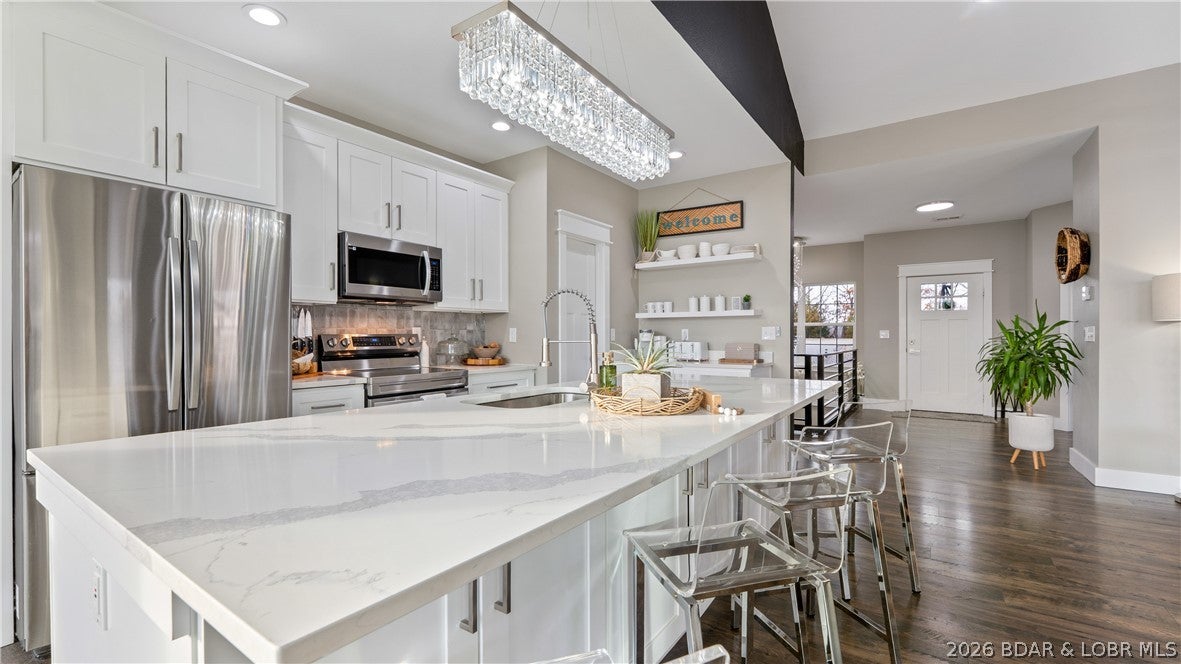
Step into a new chapter in this gorgeous 5-bedroom, 3-bathroom home! Located in a quiet residential neighborhood, you’re just a short walk from a local school, church, and vibrant energy of the iconic Bagnell Dam Strip. Large windows and a grand triple sliding glass door flood the home with natural light while offering seasonal lake views. Designed for effortless flow and effortless hosting, the oversized, chef-inspired kitchen serves as the centerpiece of the home—offering plenty of space for multiple cooks and casual entertaining. Downstairs, the ultimate lower level features a supersized family room, wet bar, full bath, and 3 additional bedrooms. Enjoy the perfect balance: minutes from local dining, shopping, live music, and lake activities, yet tucked away for peace and privacy. Located just a three minute walk of a local marinas. Call your real estate professional today to schedule a showing!
#3589782

Lake Ozark

190 Flynn Road

5 Beds

3 Baths

3,414 Sq.Ft.

$550,000

MLS#: 3589782
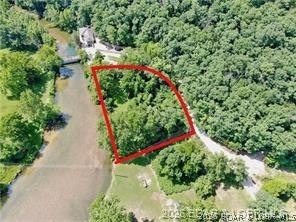
Rare opportunity to own a unique Lake of the Ozarks property combining 18 unrestricted acres with a 0.70-acre waterfront lot along the crystal-clear, spring-fed Bank Branch River. Surrounded by the beauty of Ha Ha Tonka State Park, this property offers incredible privacy, mature timber, abundant wildlife, lake views, and direct water access. With no HOA or building restrictions on the 18 acres, build your dream home, barndominium, family retreat, or recreational getaway. The waterfront lot is approved for up to a 3-bedroom home and includes access to a 0.75-acre utility lot, offering potential for an additional well and septic system to accommodate a larger home. Small boats, kayaks, and canoes can access the Lake of the Ozarks, with exceptional fishing right from the shoreline. A home built above the 668-foot elevation does not require flood insurance. A 15-foot river access easement for upper lots runs along the far north edge. Whether you're looking for a full-time residence, vacation retreat, recreational property, or investment, this is an exceptional opportunity to own waterfront plus acreage in one of the Lake area's most scenic settings.
#3589521

Camdenton

TBD Liberty Road

None Beds

None Baths

18.7 acres

$399,000

MLS#: 3589521
Price reduced
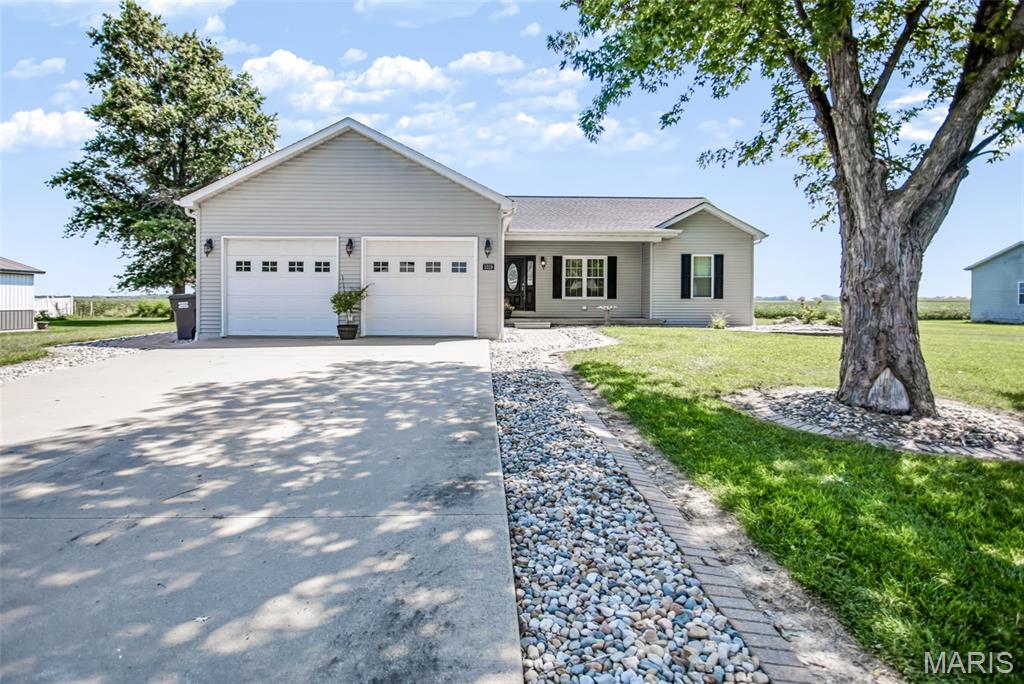
Expect to be impressed! This spacious 5-bedroom, 3-full-bath home sits on nearly an acre of land right in town and offers an incredible combination of space, updates, and outdoor amenities.
The entire home has been freshly painted, creating a bright and welcoming feel throughout. The windows were replaced in 2019, while the living room, kitchen, and patio door were recently replaced this year. Plus, there’s a brand-new roof on both house and detached garage. The oversized 2-car attached garage provides plenty of room for vehicles and storage, while the massive detached garage is over 48 x 26, complete with concrete floor, air compressor, plus has three doors and is approximately 4-car wide, perfect for additional vehicles, equipment, hobbies, or storage. The inground pool is truly an entertainer’s dream., with a new black aluminum fence around the entire pool and covered gazebo area, complete with a locking gate to help secure the space.
Inside, the open-concept living room and kitchen create the perfect gathering space, featuring an island ideal for entertaining. The split-bedroom floor plan offers added privacy, and the main-floor laundry adds everyday convenience.  The family room offers a 98 inch TV that stays, which is perfect for movie nights!  With so much to offer, including generous living space, extensive updates, a huge pole barn, and an amazing pool area, this property is one you won’t want to miss.
#26050984

Shipman

1019 Prairie Street

5 Beds

3 Baths

2,750 Sq.Ft.

$375,000

MLS#: 26050984
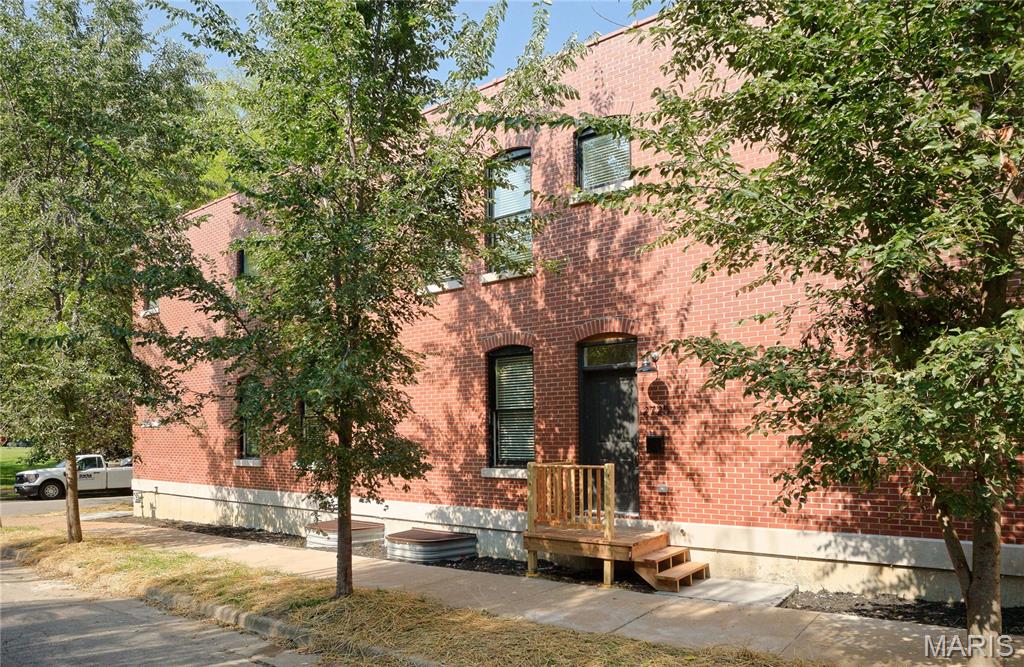
Located in the heart of Benton Park, this brand-new, beautifully finished home offers 3 ensuite bedrooms, 3 full baths, second-floor laundry, and stylish finishes throughout. The open-concept main level features a gorgeous creamy-white kitchen with center island seating, upgraded stainless steel appliances, and abundant cabinetry. Historical-style trim, custom paint, and durable LV flooring add character and charm. The second level features a spacious primary suite with a luxurious bath, double-bowl vanity, and oversized double shower, plus a generous guest bedroom with its own private full bath. Convenient second-floor laundry is an added bonus.  The finished lower level provides even more living space with a family room, bedroom, and full bath—perfect for guests or a private retreat. A garage and low-maintenance exterior complete the package.

Enjoy the best of Benton Park living in a truly walkable neighborhood close to shops, restaurants, and parks, with beautiful Benton Park nearby and Fremont Park right across the street. Showings begin Friday, 8/28!
#26046787

St Louis

2725 Salena Street

3 Beds

3 Baths

2,250 Sq.Ft.

$450,000

MLS#: 26046787
Price reduced
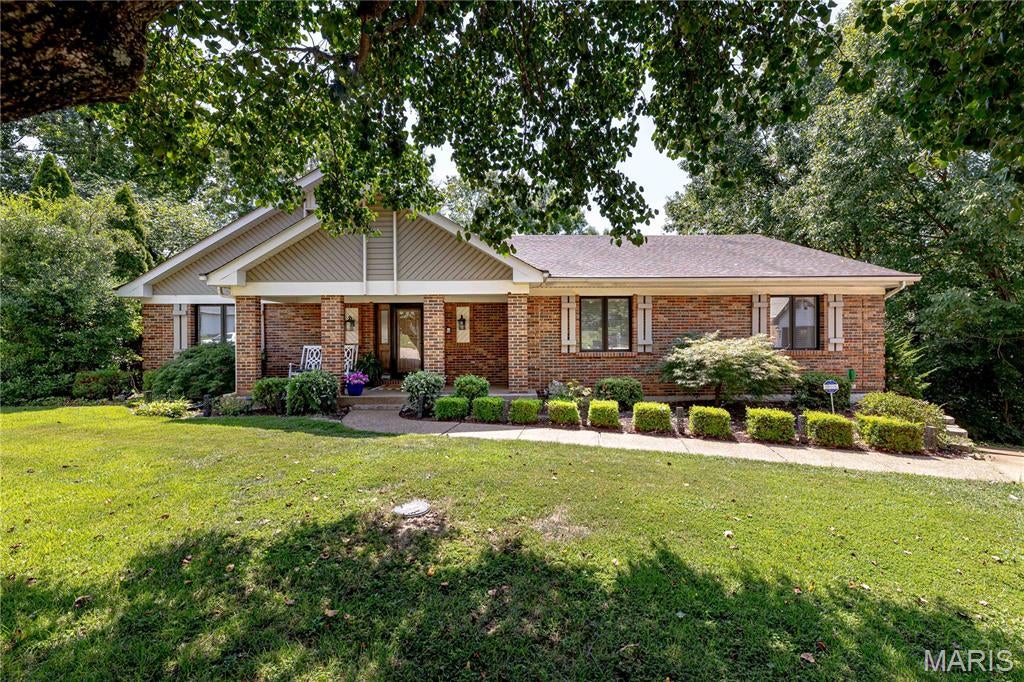
Beautifully updated ranch nestled on a desirable cul-de-sac, offering the perfect blend of comfort, style, and functionality. The spacious open floor plan creates an inviting flow between the living, dining, and kitchen areas—ideal for everyday living and entertaining. With 3 bedrooms and 3 full bathrooms, there’s room for everyone.

The massive laundry room adds exceptional convenience, while the finished walkout basement expands the living space and provides easy access to the private backyard. Enjoy outdoor living on the deck that extends the full length of the house—perfect for relaxing, dining, and entertaining. Complete with a dream-worthy garage offering plenty of space for vehicles, storage, hobbies, and more. This beautifully updated home is truly move-in ready!
#26052175

Oakville

3008 Oakvilla Manor Court

3 Beds

3 Baths

3,094 Sq.Ft.

$539,000

MLS#: 26052175
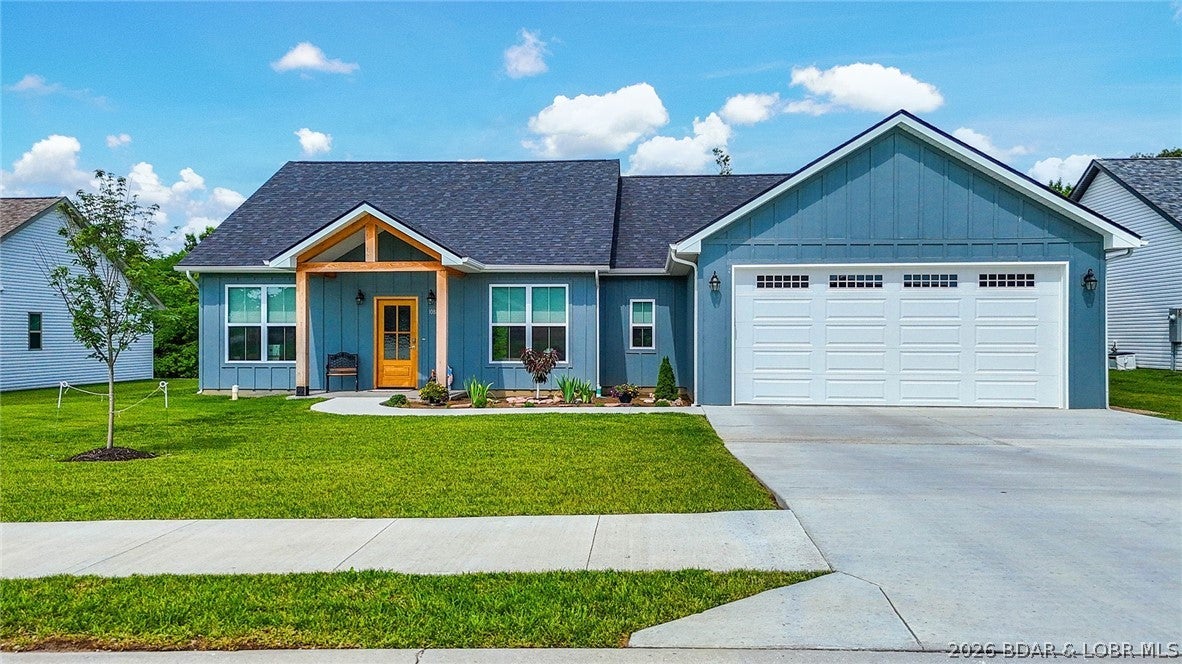
Nestled on a newly constructed street surrounded by beautiful newer homes. This one-year-old property sits on nearly a half an acre, and offers the perfect blend of comfort, style, and privacy. Featuring three bedrooms, two bathrooms, the gorgeous primary suite as designed to impress with a luxurious oversized shower, separate soaking tub, private water closet, double vanities, and a huge walk-in closet that conveniently connects directly to the laundry room. You'll love the thoughtful layout, including the oversize two car garage, custom built drop zone bench off the garage entry, dedicated office overlooking a peaceful backyard that backs up to mature trees, providing privacy, abundant wildlife and a serene setting to unwind. This home truly offers modern living with room to breathe. Come make this beautiful property yours and enjoy all it has to offer!
#3589790

Other

10885 Country Aire Meadows Court

3 Beds

2 Baths

1,834 Sq.Ft.

$370,000

MLS#: 3589790
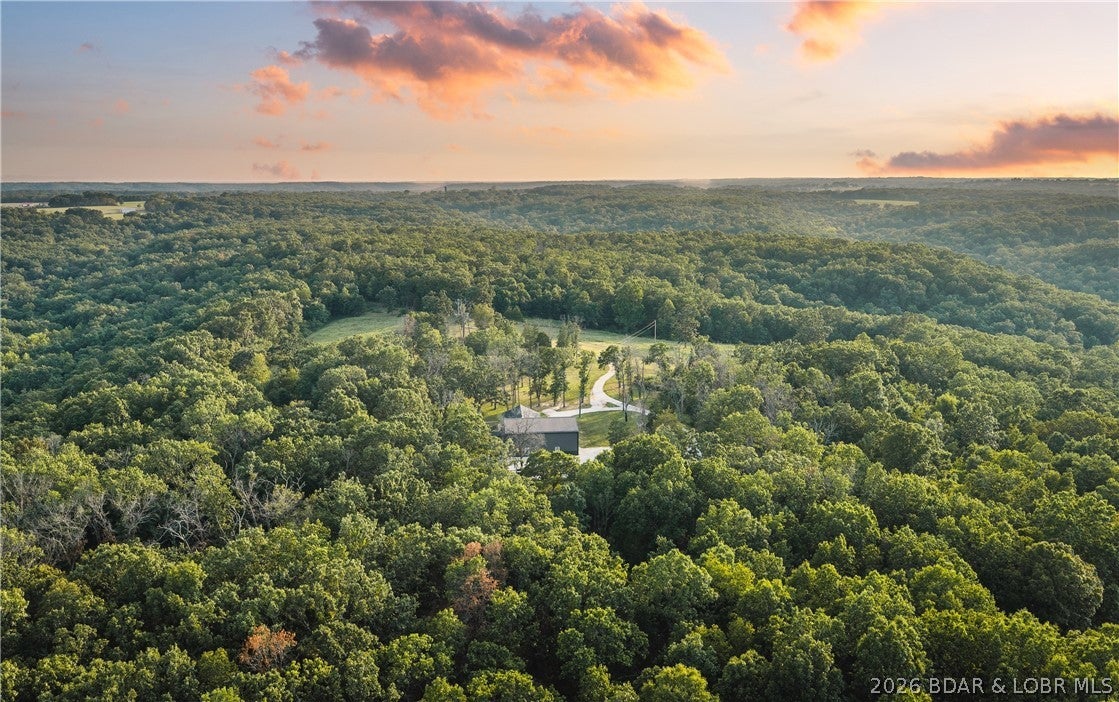
Exceptional 50.5-acre Ozarks estate near Climax Springs at Lake of the Ozarks. Built in 2022, the 2,650+/- sq. ft. luxury barndominium features 3 bedrooms, 2.5 baths, spacious living areas, a custom kitchen, luxury finishes, radiant floor heat, tank-less water heater, internet, and additional second-story living space. An impressive 1,728+/- sq. ft. shop provides room for all of your equipment, and even an oversized RV, with multiple exterior RV hookups. The hilltop setting overlooks beautiful pasture and offers spectacular Ozark sunsets from the covered patio. The acreage features mature timber ridges, rolling terrain, a spring-fed creek, established trails, food plots, and excellent wildlife habitat. Enjoy proven deer and turkey hunting, along with morel mushroom and artifact hunting right out your back door. Multiple building sites offer tremendous potential for additional homes, guest quarters, or a multi-generational family compound. With Lake of the Ozarks just a short drive away, this property combines luxury country living, recreation, hunting, privacy, and lake access. This is more than a home—it’s an opportunity to create a lifestyle in the Ozarks
#3589778

Climax Springs

404 Coyote Creek Lane

3 Beds

2 Baths

2,652 Sq.Ft.

$814,400

MLS#: 3589778
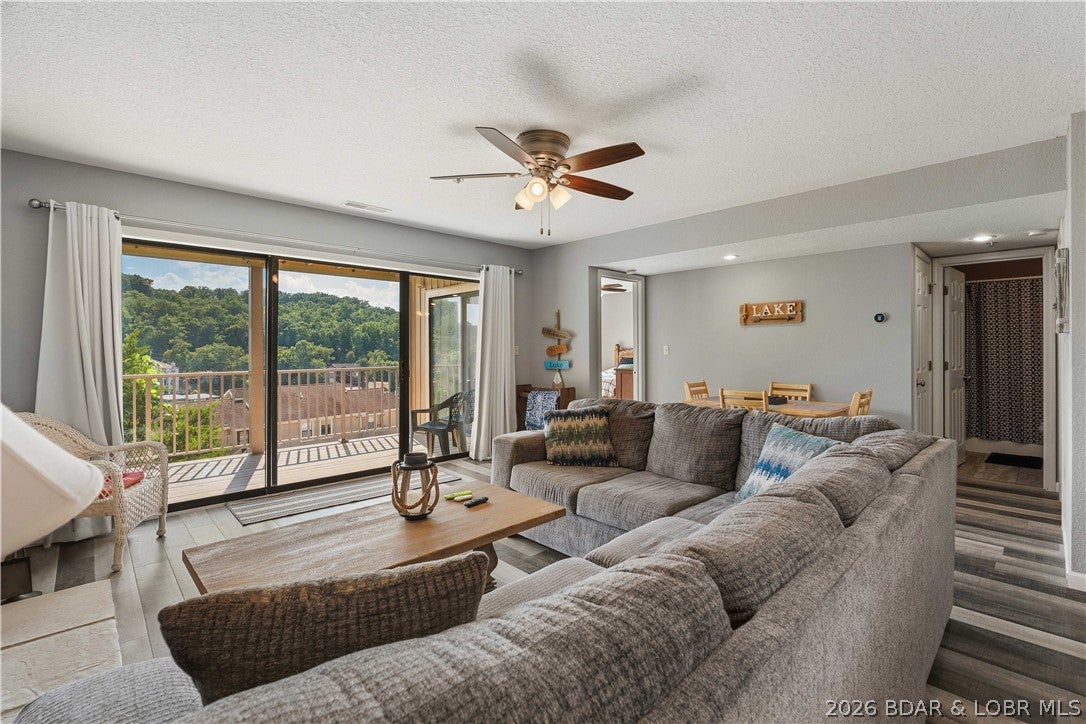
Location, updates, and amenities—this condo checks all the boxes! Located in the heart of Lake of the Ozarks and close to shopping, dining, entertainment, golf, and everything you need, this beautifully remodeled 2-bedroom, 2-bath condo is truly turn-key. Just pack your bags and start enjoying lake life! Inside, you'll find luxury vinyl plank flooring throughout the kitchen and living area, fresh paint, updated finishes, and a clean, modern feel. This unit has never been rented and has been exceptionally well cared for. Step outside to the oversized deck with plenty of room to relax, entertain, or enjoy your morning coffee. The complex offers fantastic amenities including 3 swimming pools, clubhouse, pickleball, tennis and basketball courts, dog areas, and a beautiful park-like setting. Whether you're looking for a full-time home, weekend getaway, or investment property, this move-in-ready condo is a great opportunity in an unbeatable location. Nightly rentals are allowed!
#3589715

Osage Beach

1011 Indian Point 1011

2 Beds

2 Baths

950 Sq.Ft.

$199,000

MLS#: 3589715
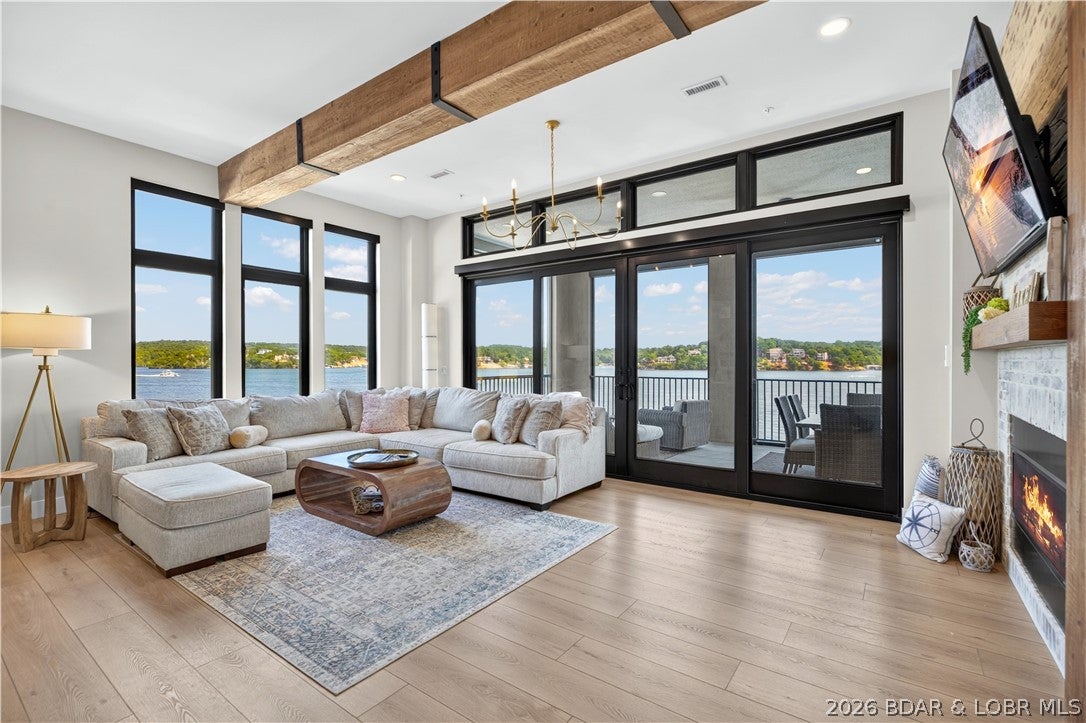
Luxury reaches a new level in this exceptional 3-bedroom, 3.5-bath condominium overlooking the 18 Mile Marker of the Osage Arm. Located in an exclusive six-unit building, this fully updated residence showcases modern architecture, 10-foot ceilings, impressive 8-foot solid-core black doors and white quartz countertops throughout. The designer kitchen features crisp white cabinetry accented by a contrasting black island, gas range, and concealed pantry with coffee bar. Expansive windows with remote-controlled electric treatments frame exquisite main-channel views. The screened porch features two remote-controlled retractable screens, allowing the space to open effortlessly to the outdoors. Two private entrances and an attached two-car garage offer the privacy and convenience of a single-family home with maintenance-free condo living. Amenities include an infinity-edge pool, hot tub and fire pit. A 12x32 boat slip and dual PWC slip are included, with a breakwater helping keep the dock water calm and protected. A whole-home air-freshening system connected to the HVAC completes this extraordinary Lake of the Ozarks residence.
#3589785

Sunrise Beach

40 Just Us Place 2A

3 Beds

3 Baths

2,035 Sq.Ft.

$1,295,000

MLS#: 3589785
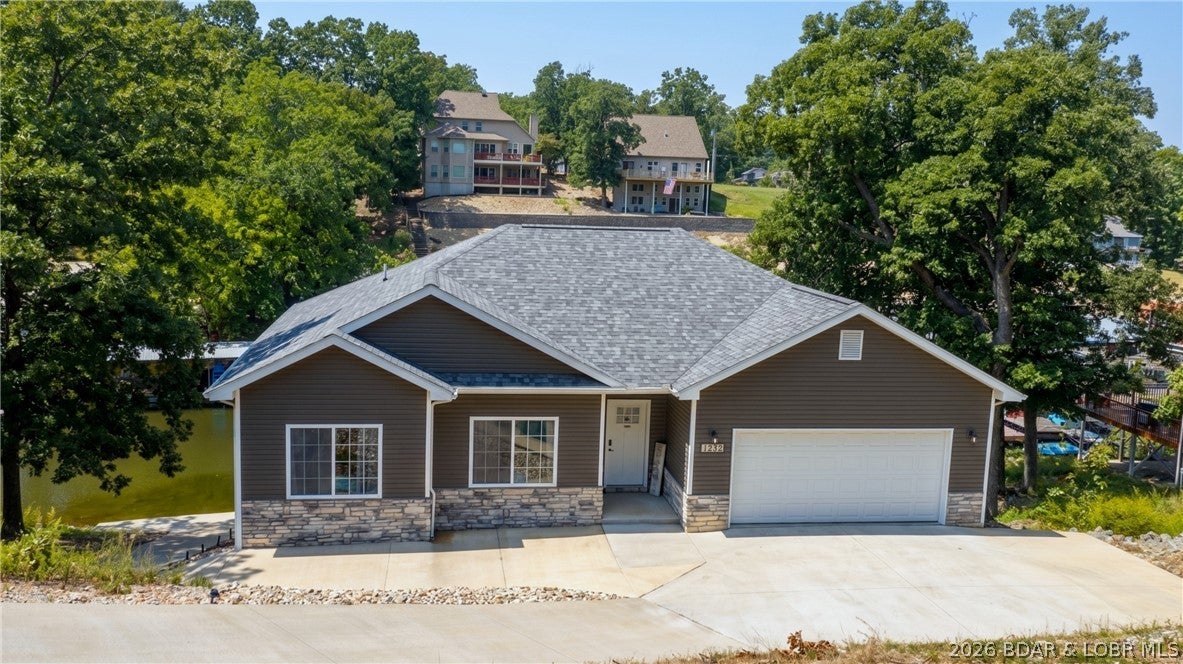
IMPRESSIVE Lake home built in 2022 with a perfect floor plan! Step inside to a gorgeous open great room with 12-foot coffered ceilings, walls of windows, electric fireplace, easy-care LVP flooring, spacious kitchen & dining areas. Relax lakeside on 2 decks with main channel views. The kitchen features SS appliances & granite countertops. Lakeside primary suite offers a private bath, walk-in shower & walk-in closet. Main level also includes 2 guest bedrooms, full bath & laundry. Lower level presents a large family room, guest bedroom, full bath, laundry & additional 500+ sq. ft. ready for your imagination—storage, bedrooms, theater room or more! Covered/open lower deck, plus a hot tub for relaxing after a day on the lake. Few, easy steps to the dock, with cart path access from the driveway. Protected cove with good water depth. Enjoy swimming, kayaking, fishing, paddle boarding from the concrete dock on weekends & holidays. Extra lot provides extended privacy. Conveniently located in town with city water & sewer and no HOA, short-term rentals allowed! Close to all the best attractions at the 18MM! Enjoy this dream home and/or add it to your investment portfolio!
#3589601

Osage Beach

1232 Guenther Lane

4 Beds

3 Baths

2,591 Sq.Ft.

$997,500

MLS#: 3589601
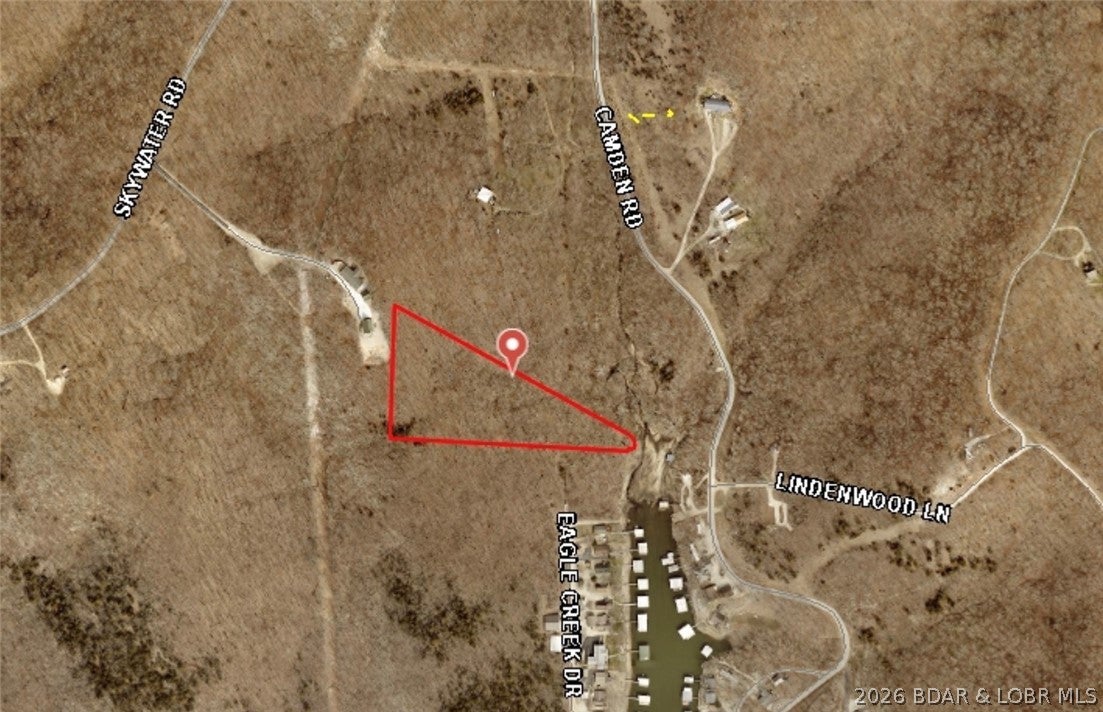
Build your dream home at Lake of the Ozarks! Located in Gravois Mills near the 45 mm, this vacant lot offers approximately 50 feet of lake frontage and a wonderful setting for your future lake retreat or full-time residence. Enjoy waterfront living, beautiful surroundings, and convenient access to all the lake has to offer. Bring your plans and make your vision a reality!
#3589552

Gravois Mills

TBD Camden Road

None Beds

None Baths

4.78 acres

$39,000

MLS#: 3589552
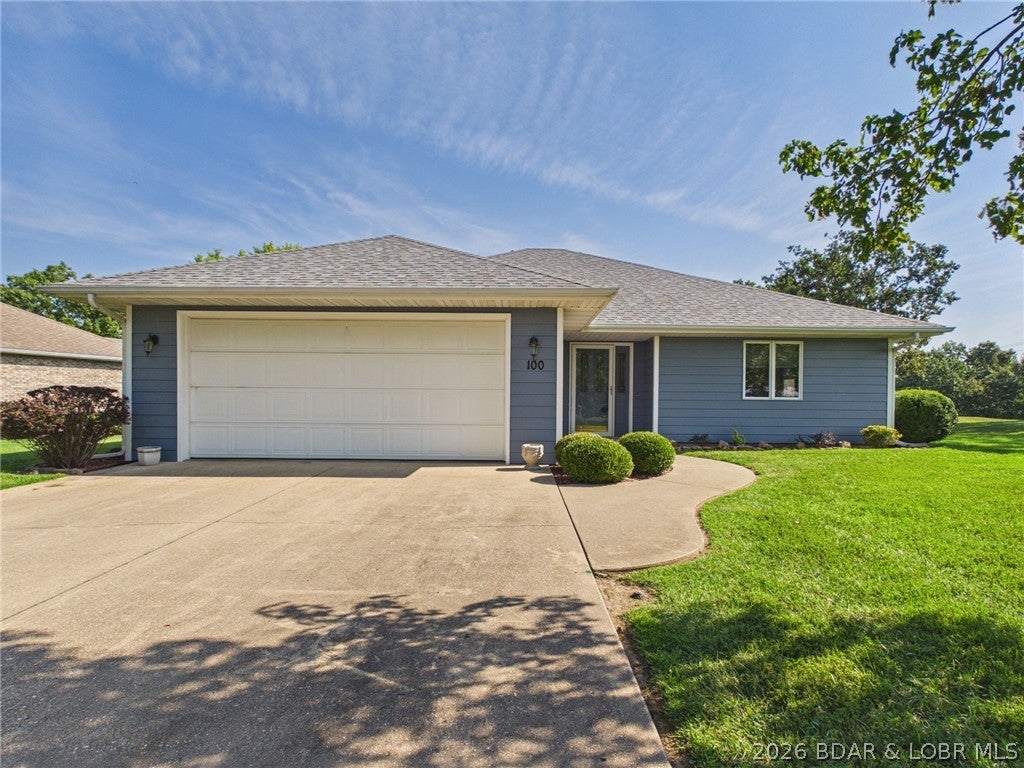
The owners have already moved and found their next home. The sellers are motivated, and they are ready to get this home SOLD! Bring an offer and make this your new home!  Don't wait—schedule your private showing today! This is your opportunity to enjoy easy, one-level living in this beautifully maintained golf course home in Indian Rock Estates. With nearly 2,000 square feet of living space, the home offers an open floor plan, abundant natural light, a cozy fireplace, spacious kitchen, and comfortable living areas designed for both everyday living and entertaining.
The private primary suite provides a relaxing retreat, while the additional bedroom and full bath offer flexibility for guests, a home office, or hobbies. Step outside to the patio and enjoy peaceful views overlooking the golf course.
The attached garage, level lot, and low-maintenance layout make this an excellent choice for full-time living, retirement, or a weekend getaway. Conveniently located just minutes from Lake of the Ozarks, marinas, shopping, dining, and entertainment, you'll have easy access to everything the area has to offer while enjoying the peaceful setting of an established golf course community.
#3589755

Gravois Mills

100 Eagle Avenue

2 Beds

2 Baths

1,915 Sq.Ft.

$349,900

MLS#: 3589755

* Listings identified with the FMLS IDX logo come from FMLS and are held by brokerage firms other than the owner of this website. The listing brokerage is identified in any listing details. Information is deemed reliable but is not guaranteed. If you believe any FMLS listing contains material that infringes your copyrighted work please click here to review our DMCA policy and learn how to submit a takedown request. © 2024. First Multiple Listing Service, Inc.

Categories

Homes Tailored to Your Lifestyle

Buyers Guide

Buying a home is one of the most exciting milestones of your life.

View more

Sellers Guide

Putting your home on the market can be a stressful process, especially when you don’t know what to expect.

View more

Market report

With just a few clicks, you'll gain instant access to valuable insights about the real estate market, including trends, property values, and community analytics.

View more

Home value

Unlike automated valuations, our hands-on review will provide a comprehensive opinion of your home’s value while considering important interior elements and other location intangible factors that machine algorithms so often miss.

View more

Buyers resources

Guides on financing, inspections, and choosing the right Realtor for a smooth home purchase.

Sellers resources

Practical tips on staging, pricing, and preparing your home to attract buyers and maximize your sale.

Send a message

Message successfully sent.

Reason for contacting?

I agree to receive email communication and understand I can unsubscribe at any time.

I agree to be contacted by Realhub DEV via call, email, and text for real estate services. To opt out, you can reply 'stop' at any time or reply 'help' for assistance. You can also click the unsubscribe link in the emails. Message and data rates may apply. Message frequency may vary. Privacy Policy

Sign In Sign Out

Virtual Assistant

Would you like to take the next step with this property? We can help you schedule a showing or virtual tour, or send you more details.

Yes, I would like more information.

Thank You for Your Reply, One of Our Agents will contact you as soon as possible

No, maybe later.

Thank you, you can always contact me via email, phone number or through the contact form.

Realhub AI

Lucy - Your AI-Powered Realtor

Update Your Temporary Password

Personalize your search

Enter your email and we'll notify you immediately when new listings match what you're looking for.

or enter email address

Already have an account ? Login here

Continue your home search

I agree to receive communications and understand I can unsubscribe at any time.

I agree to be contacted by Realhub DEV via call, email, and text for real estate services. To opt out, you can reply 'stop' at any time or reply 'help' for assistance. You can also click the unsubscribe link in the emails. Message and data rates may apply. Message frequency may vary. Privacy Policy

Already have an account ? Login here

We use cookies

We use cookies primarily for analytics to enhance your experience. By accepting, you agree to our use of these cookies. You can manage your preferences or learn more about our cookies policy.