Thinking of selling?

Blue Sapphireline

Browse Properties
  • Nearby me

Popular Features

Community Features

Association

Property Features

Waterfront

View

Exterior Features

Interior Features

Style

E-Alert name

Properties

10000 properties match your criteria

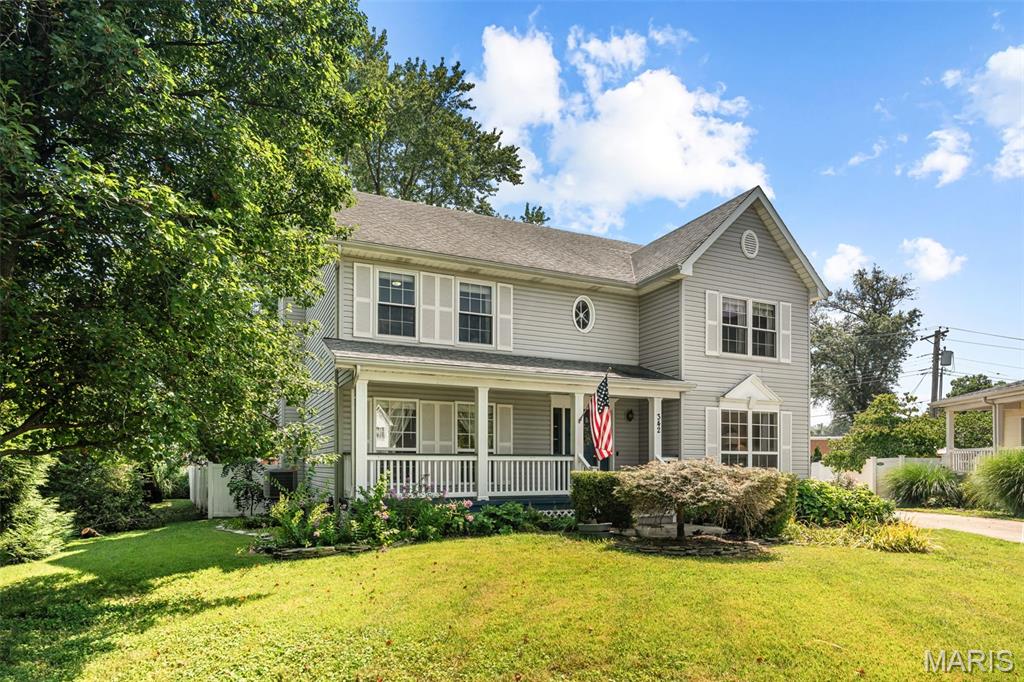
Pride of ownership shows the moment you pull up. This 1995 two-story has been cared for by the same owners since 2000, and it shows — a full-width covered front porch, wide concrete drive, detached 2-car garage, and a fully fenced backyard with mature shade trees and a private deck.

Inside, hardwood floors run through the main level. The kitchen is built for real life: granite counters, stainless appliances, generous cabinetry with glass-front uppers, a breakfast bar that seats three, and a built-in planning desk. It opens to a light-filled breakfast room with a bay window and flows into the family room with its wood-burning fireplace. A separate formal dining room with crown molding sits off the front entry, along with a flexible living room and a main-floor half bath.

Upstairs, the vaulted primary suite is a true retreat — double-door entry, walk-in closet with built-in organizers, and a private bath with dual vanity, soaking tub, and separate shower. Three additional bedrooms and a full hall bath complete the second floor.

The finished lower level adds flexible space for a rec room, home gym, or media room, with recessed lighting and durable plank flooring.

Mechanicals are solid: Carrier furnace approximately 2 years old, Carrier central air, copper plumbing, breaker panel, sump pump, and public water and sewer. NEW ROOF being installed by seller prior to closing.

Minutes to shopping, dining, and I-270. Nothing to do but move in — schedule your showing today.
#26055331

Florissant

342 Reighley Place

4 Beds

2 Baths

2,902 Sq.Ft.

$339,900

MLS#: 26055331
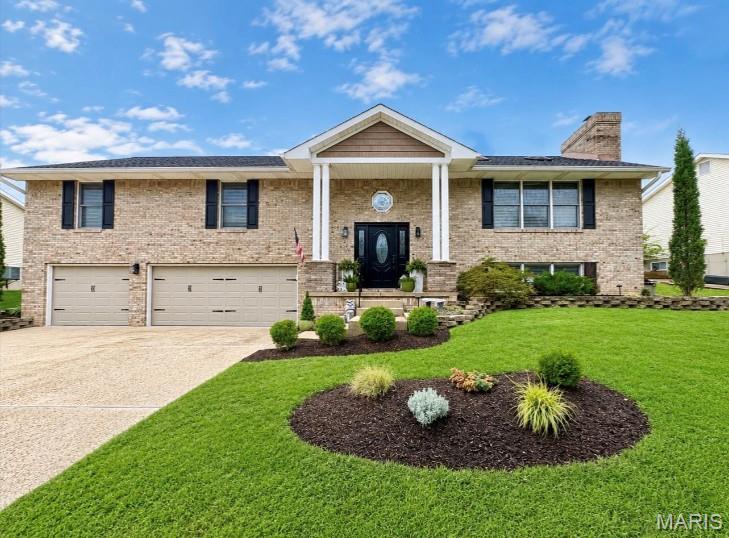
Beautifully updated 4 bedroom home with 3-car garage and modern features throughout. Enter the foyer with updated lighting to an open floor plan that flows into the large living room, with skylights and luxury vinyl plank flooring throughout. The dining room has a bay window for extra floor space, and updated lighting. The large kitchen has updated cabinetry, granite countertops, a breakfast room, a large pantry, ceramic flooring, and access to the manicured patio with a covered pergola. The primary bedroom has two oversized closets, one walk-in. The bedroom also has an updated luxury bath with double sinks, a freestanding tub, and a separate ceramic shower, and modern colors. Bedroom 2 and bedroom 3 have updated flooring and lighting. The bath on the main floor has a walk-in shower with a granite countertop. The main floor has an oversized linen closet, whole-house fan, barn-door accents, and more.  The lower level has an additional bedroom with a full bath, recreation room with a wood-burning fireplace, and large laundry. Newer a/c, Pella windows through-out, premium lighting, freshly painted in and out, new shutters and more.  Outside is a manicured lawn with beautiful landscaping and a private backyard with a white 6' privacy fence, pergola, paved sidewalk, and so much more. New roof in 2025. Don't miss this one.
#26053281

Arnold

3444 Cascade Drive

4 Beds

3 Baths

2,950 Sq.Ft.

$399,999

MLS#: 26053281
Price reduced
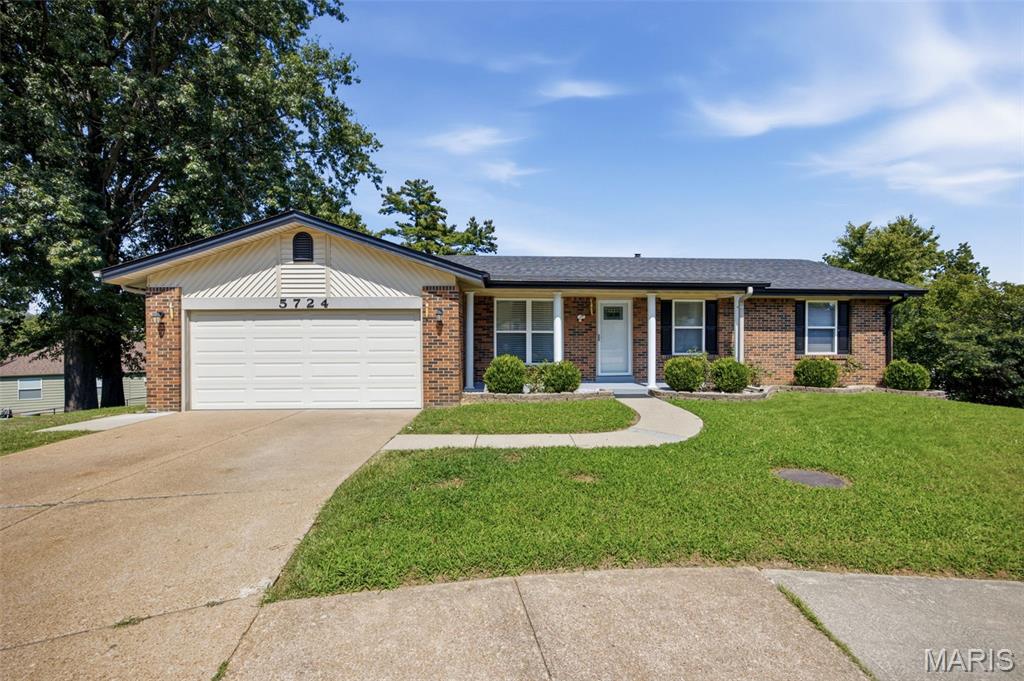
3-bedroom, 2-bath house in the heart of Oakville. New England Town subdivision! Amenities include a pool, playgrounds, basketball, and tennis courts. Insulated windows, roof 2026, updated kitchen, luxury waterproof vinyl plank flooring. Two-car garage. Walk-out lower level, nice park-like backyard. High-rated Oakville Schools. Quick access to I-270 & I-55. Must see
#26054420

Oakville

5724 Luffbury Circle

3 Beds

2 Baths

1,268 Sq.Ft.

$324,900

MLS#: 26054420
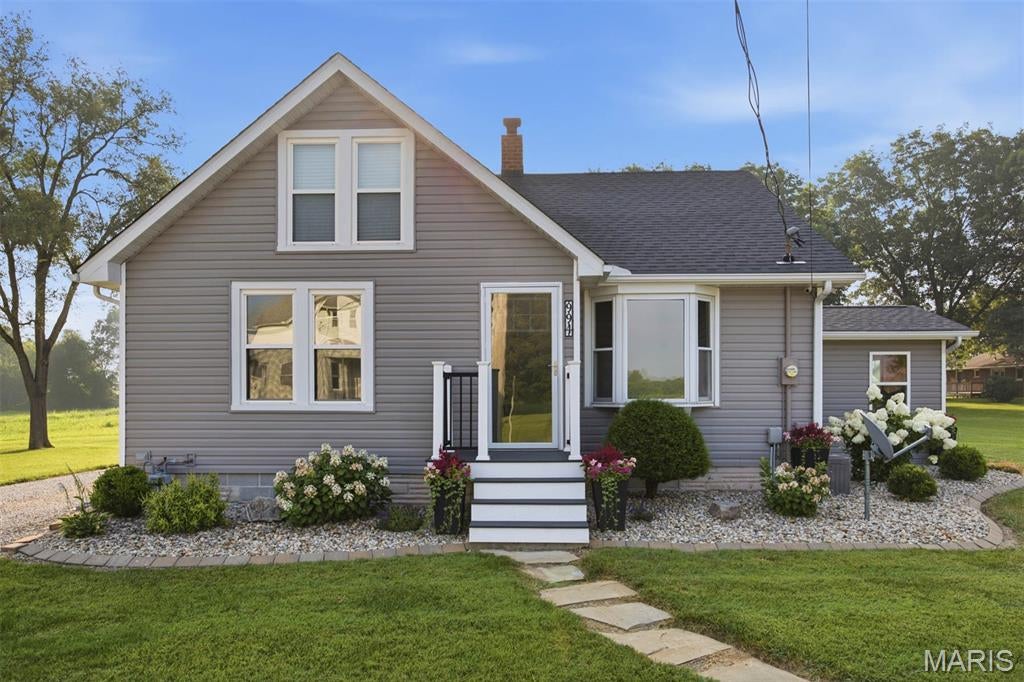
This BEAUTY is located in PIERRON, IL (not Pocahontas proper) and located in the HIGHLAND SCHOOL DISTRICT!  Prepare to be AMAZED - this PHENOMENAL bungalow will "SWEEP YOU OFF YOUR FEET!"  OVERFLOWING with CHARM and PACKED with SO MANY FANASTIC AND UNEXPECTED SURPRISES! The amazing exterior has so much to offer, Newer Vinyl Siding, Vinyl Windows, Oversized 2-car Garage, 2-car Carport, TWO additional storage sheds (the shed with the brown roof is NOT a part of this property), Above-Ground Pool with deck, Dedicated Playground area with Astro-turf, Sunroom, Covered back deck (Trex), and an abundance of parking! And that's just the OUTSIDE!  Step inside the Gorgeous Sunroom featuring Wood walls and a Wall heater—Perfect for fantastic Three-season enjoyment, entertaining or unique “flex space.” The Charm Continues inside with Beautiful Wood flooring in the living room, which opens nicely to the kitchen featuring a functioning Wood Burning Stove, Free-Standing Island, Cambria Quartz Countertops, Newer SS appliances (all stay), 5 Stage Reverse Osmosis System (also hooked to the refrigerator/ice maker) & new Over-Sized sink! Two nicely sized bedrooms—one offering immediate access to the covered back porch—and a Phenomenally Updated Full Hall bathroom complete the main floor. Head upstairs and discover Amazing flex-space possibilities, potential uses include office, family room and additional sleeping areas with closets (non-conforming bedroom(s), all enhanced by a convenient mini-split system. The almost entirely finished basement provides even more living space options with a spacious Recreation/Family room, Laundry room, Office area and Full bathroom (shower only).  The updates are extensive and include Vinyl Windows (11 of 15), Roof (2022), HVAC (2019), Tankless Water Heater (2024), Sump Pump w/ Liberty Back-Up System, plumbing, painting, electrical, lighting, and so much more! Amazingly renovated, updated and maintained from top to bottom, this charmer is truly a must-see! Too many improvements to itemize—please see the complete list of updates under the Supplements tab! Please note: Property is PHYSICALLY located in Pierron, IL; however, due to USPS addressing, the mailing address is Pocahontas.
#26054997

Pocahontas

994 Main Street

2 Beds

2 Baths

2,200 Sq.Ft.

$250,000

MLS#: 26054997
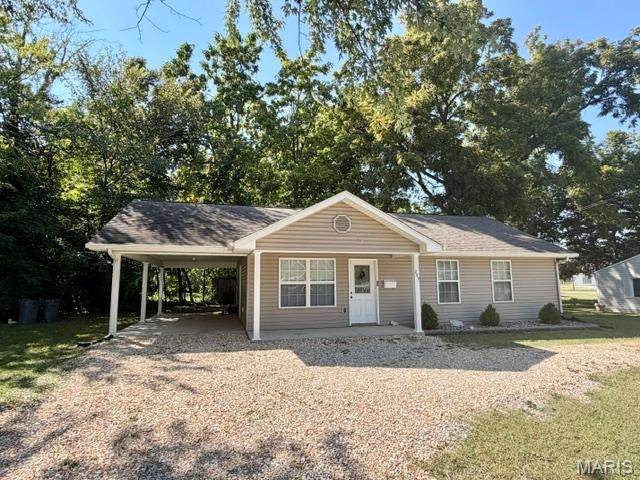
Freshly painted and completely move-in ready! Built in 2010, this accessible 3-bed, 1-bath home features a spacious open floor plan, cathedral ceilings with decorative shelving, and allergy-friendly stamped concrete floors. The kitchen and dining areas showcase modern light fixtures and sliding door access to the patio. Additional highlights include a handicap-accessible entrance, a central hallway laundry closet, a 1-car carport, a large circular driveway, and a covered front porch.
Mature trees for a shaded yard.  Stove and refrigerator convey with home.
#26050015

Montgomery City

209 Pickering Street

3 Beds

1 Baths

728 Sq.Ft.

$158,000

MLS#: 26050015
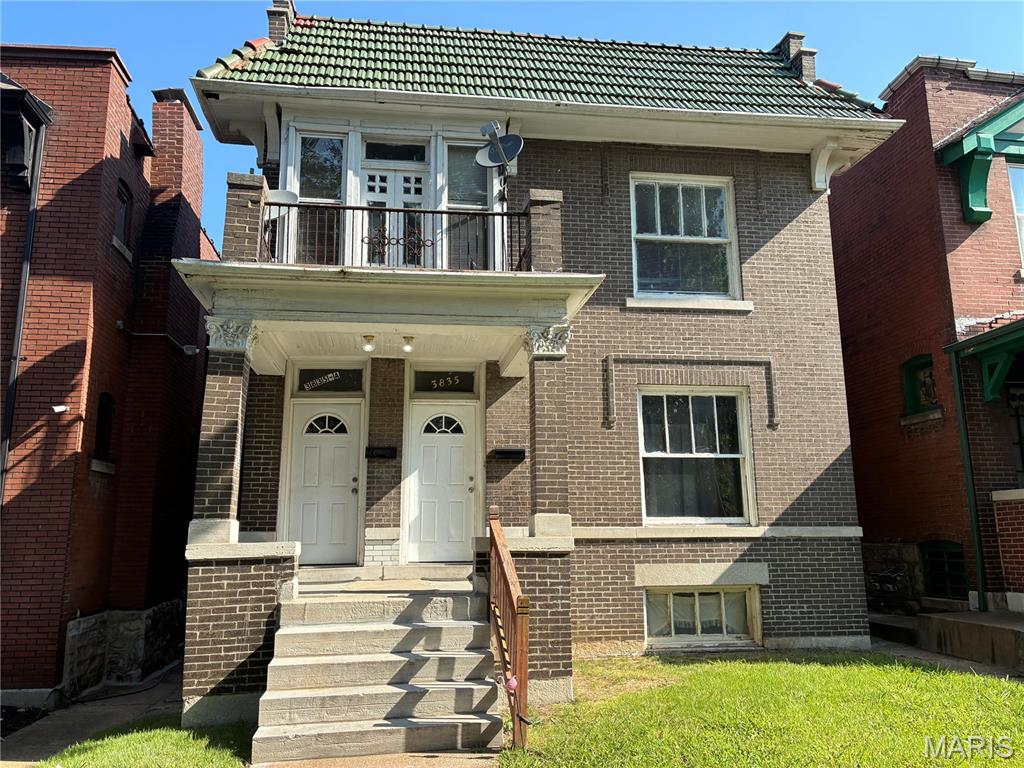
welcome to the highly desirable Shaw Neighborhood and 3835 Shaw Blvd, a two-family home waiting for your updates and possible conversion into one large house - or the opportunity to live in one unit and rent the other.  The building is full of historical charm, with stained-glass windows.   The front porch is welcoming and spacious,   the second floor was recently updated, and both rear decks are newer.  The first floor has two bedrooms and one bath, while the second floor has three bedrooms and one bath, making a total of five bedrooms and two baths.  The Seller prefers to sell the property AS-IS, with inspections to be for your information only.  This spacious home features long windows, high ceilings, and much of the original millwork.  Both Gas and Electric appliances present. The living and dinning areas flow together, allowing for easy movement.  The two units connect nicely, with direct side-door access to the outside, and the basement is also a walkout.
There are many unique spaces in this property for your enjoyment.
#26054583

St Louis

3835 Shaw Boulevard

5 Beds

2 Baths

2,808 Sq.Ft.

$325,000

MLS#: 26054583
Price reduced
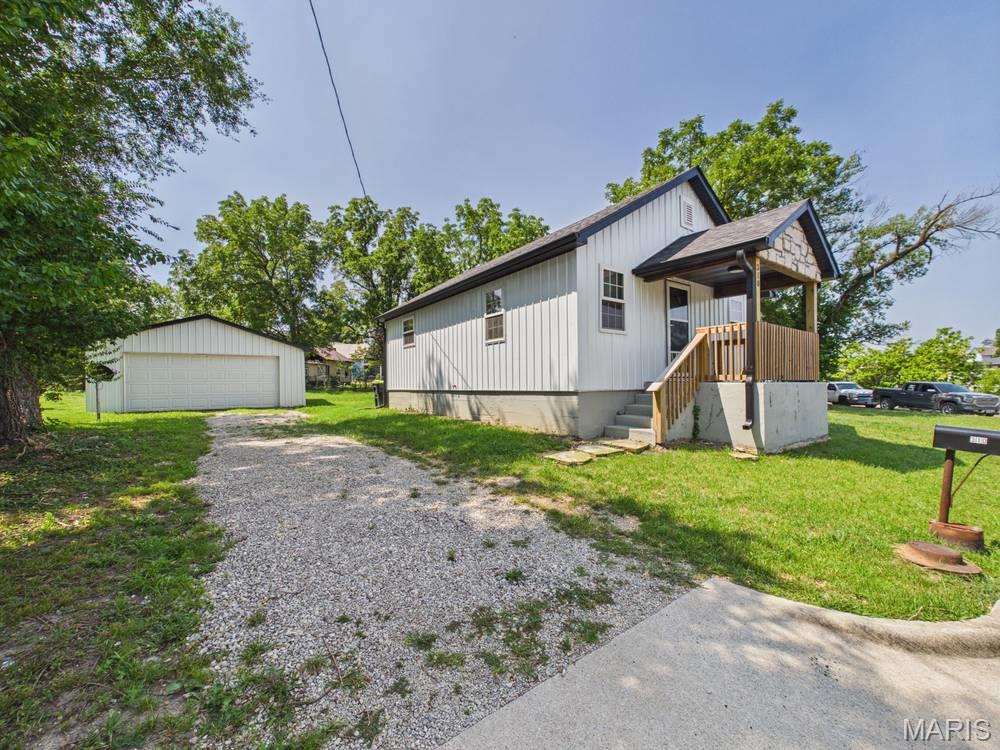
What a STUNNER!  Recently (2025) COMPLETELY remodeled down to the studs, this cozy lil charmer has got THE GOODS!  Stainless steel appliances, full open floor plan, vinyl plank flooring, centrally located bathroom, subway tile throughout- spacious kitchen with stainless farm sink, ample mud room off the back of the kitchen leading to the back door and a wide, full concrete stairwell leading to a well lit, spacious unfinished basement compliments the space above and gives you TONS of room for laundry and storage.  There’s an extra large two car garage AND additional storage shed so ample storage space inside AND out with this home option- Plus a double sized corner lot with private back yard perfect for grilling…. This is SOOO much more than a GREAT start, This place is already one of those places you wanna check in and never leave.  SOOO close to the downtown business district, you’ll have food truck AND farmers market options within smelling distance (two blocks away).  You’ll be centrally located to the grocery stores (seven blocks) post office (four blocks) and multiple convenience stores, city parks and more.  A quick commute to the Lake of the Ozarks OR Fort Leonard Wood, this place is truly a great location in town!  A large driveway and cozy, elevated front porch overlooking the freshly paved blacktop of North street completes this handsome lil home package, sellers are even throwing in the washer and dryer so schedule your showing as soon as possible before the new wears off ;)
#26054459

Lebanon

310 North Street

2 Beds

1 Baths

827 Sq.Ft.

$164,900

MLS#: 26054459
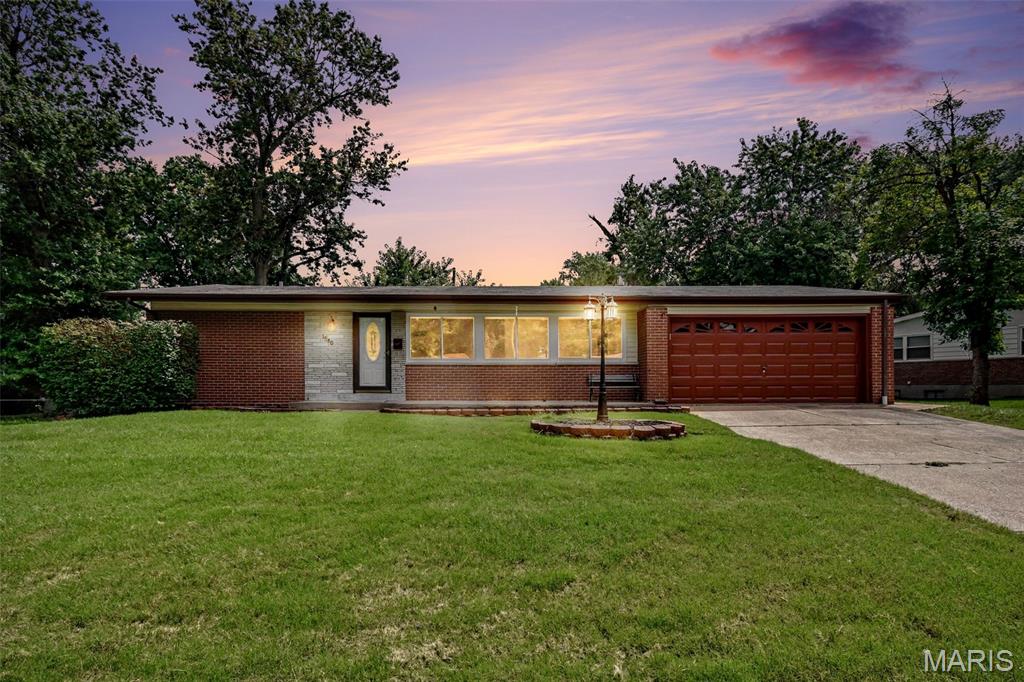
This charming corner-lot home offers comfort, updates, and character. Enjoy spacious living areas with vaulted ceilings and a renovated kitchen perfect for everyday living and entertaining. The AC is newer, the roof was replaced in 10/2018, and the water heater was replaced in 2/2025. A well-maintained home with great curb appeal—come see it for yourself!
#26055721

Florissant

1540 Hialeah Place

3 Beds

2 Baths

2,682 Sq.Ft.

$259,900

MLS#: 26055721
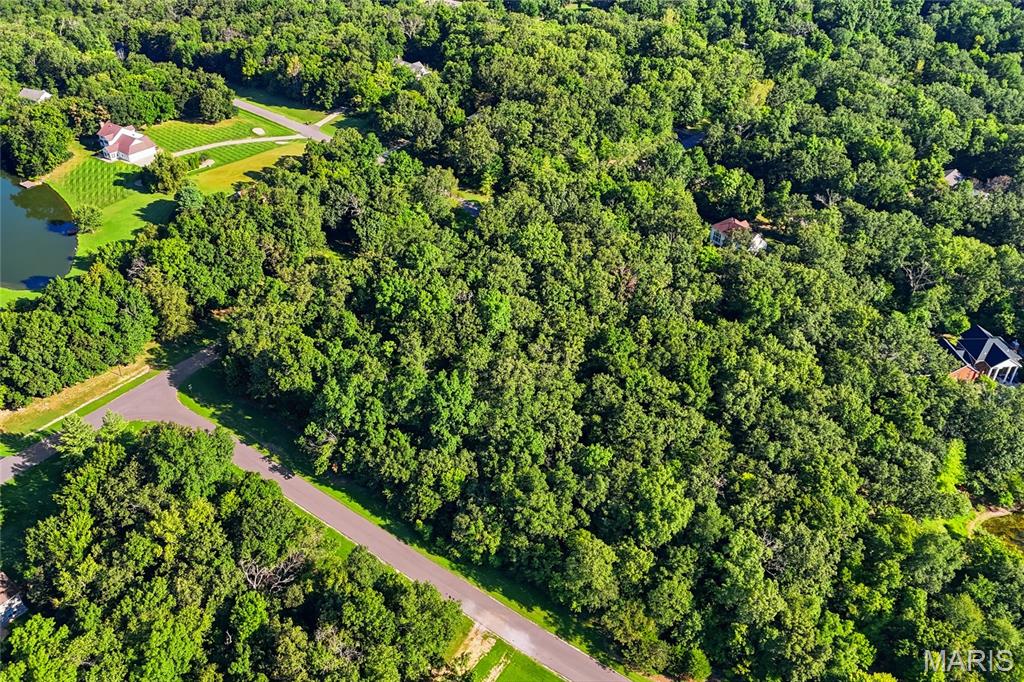
Price reduced
Discover the perfect setting for your future home on this beautiful 2.86-acre wooded lot in Delmer Meadows on the south side of Waterloo. Situated on a corner, this spacious homesite offers mature trees, privacy, and plenty of room to create the home and outdoor space you've been envisioning. Enjoy the peaceful setting while still being just minutes from everything Waterloo has to offer. Located in the Waterloo School District. Bring your builder and explore the possibilities this hard-to-find wooded acreage has to offer! Professional photos coming soon. Agent related.
#26055298

Waterloo

6203 Woodland Trail

None Beds

None Baths

2.86 acres

$105,000

MLS#: 26055298
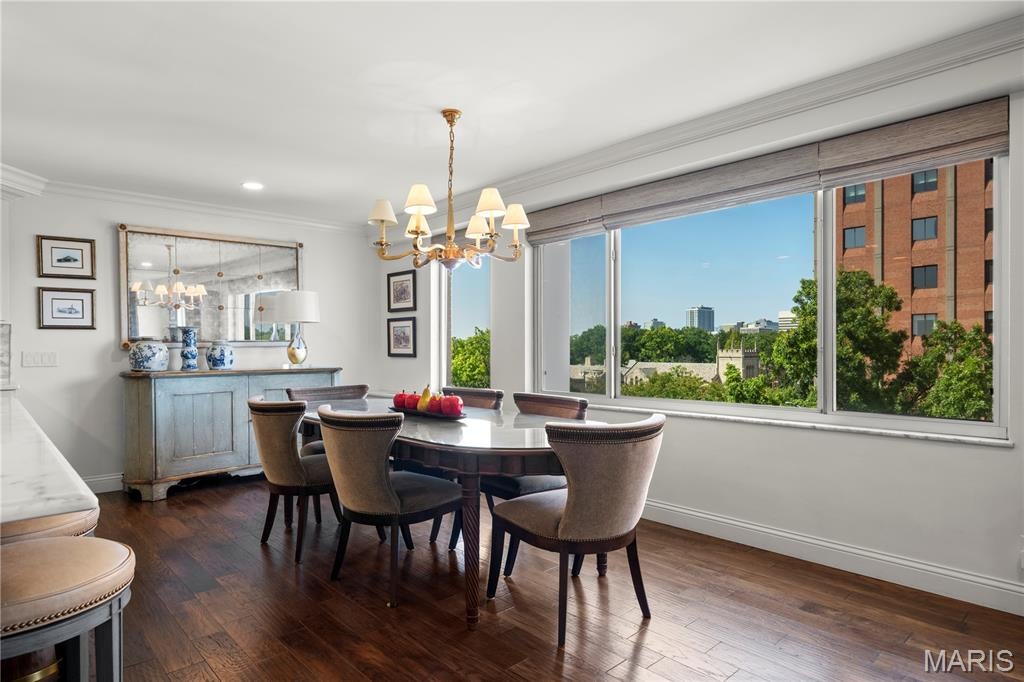
Luxury in the heart of Clayton. Perched above the treetops with sweeping views toward the Clayton skyline, this beautifully renovated residence offers the scale, finishes and full-service lifestyle rarely found at this price point.

Inside, the home has been thoughtfully opened to create a dramatic, light-filled floor plan with seamless flow between the living, dining and kitchen spaces. Hardwood floors, extensive marble, custom built-ins and refined architectural details carry throughout, while two fireplaces add warmth and character, including a private fireplace in the primary suite.

The primary bedroom feels like its own retreat, complete with a cleverly concealed seamless door leading into a custom, spa-like marble bath designed to feel both luxurious and serene. A second expansive bedroom and beautifully updated bath offer equally impressive space and finishes. In-unit laundry adds everyday convenience, and its grandfathered status makes it an especially valuable feature within the building.

Beyond the residence itself, the amenities are exceptional: a doorman, pool, private dog park, fitness space, garage services and beautifully updated common areas create a true full-service condominium experience.

With skyline views, substantial living space, sophisticated renovations and amenities more commonly associated with significantly higher-priced Clayton residences, #6B offers a level of luxury that may be one of Clayton's best-kept secrets.
#26054467

Clayton

900 S Hanley Road 6B

2 Beds

2 Baths

1,571 Sq.Ft.

$500,000

MLS#: 26054467
Price reduced
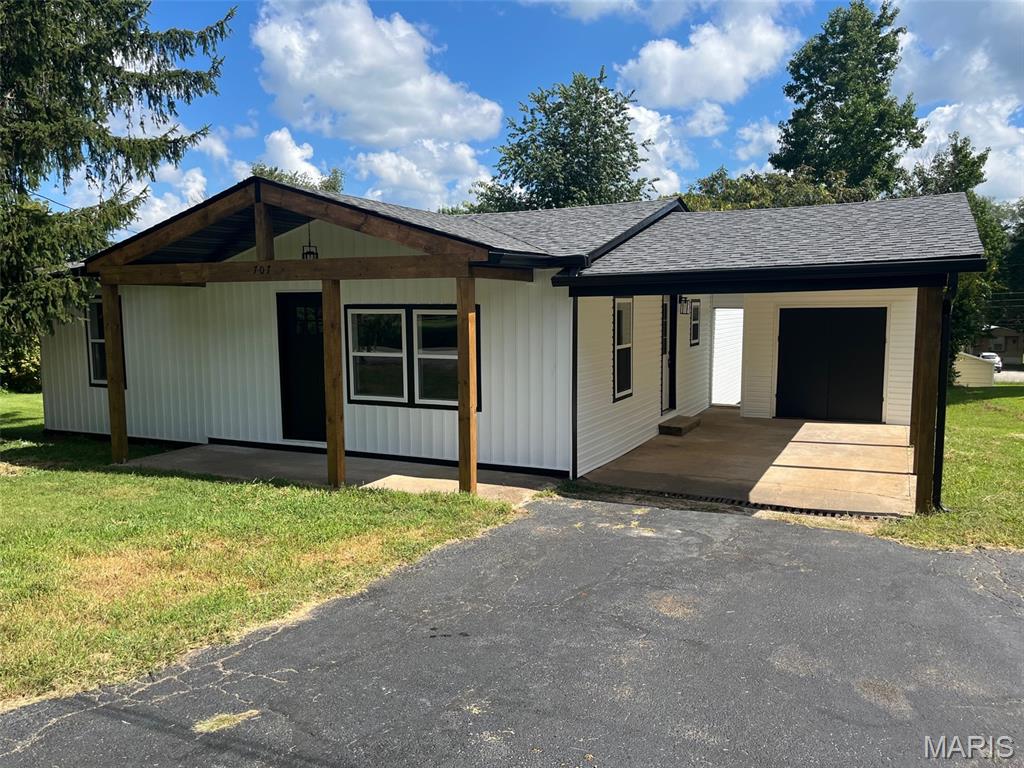
Welcome home to this beautifully remodeled 3-bedroom, 1.5-bath home, offering modern updates, charming details, and plenty of curb appeal on a spacious city lot. Step inside to find a warm and inviting big living room and kitchen featuring gorgeous tongue-and-groove wood ceilings, adding character and a touch of rustic elegance. The stunning kitchen has been thoughtfully updated with lots of cabinets, stainless steel appliances, creating a stylish and functional space perfect for everyday living and entertaining. With three bedrooms, one full bath plus a convenient half bath, this home offers comfortable living space for families, first-time buyers, or anyone looking for a move-in-ready property. Outside, enjoy the benefits of a city lot and a one-car carport providing convenient parking and additional storage for your lawn mower or garden supplies. Beautifully remodeled and move-in ready — this home is a must-see!
#26055736

Potosi

707 Nicholson Drive

3 Beds

1 Baths

1,287 Sq.Ft.

$177,000

MLS#: 26055736
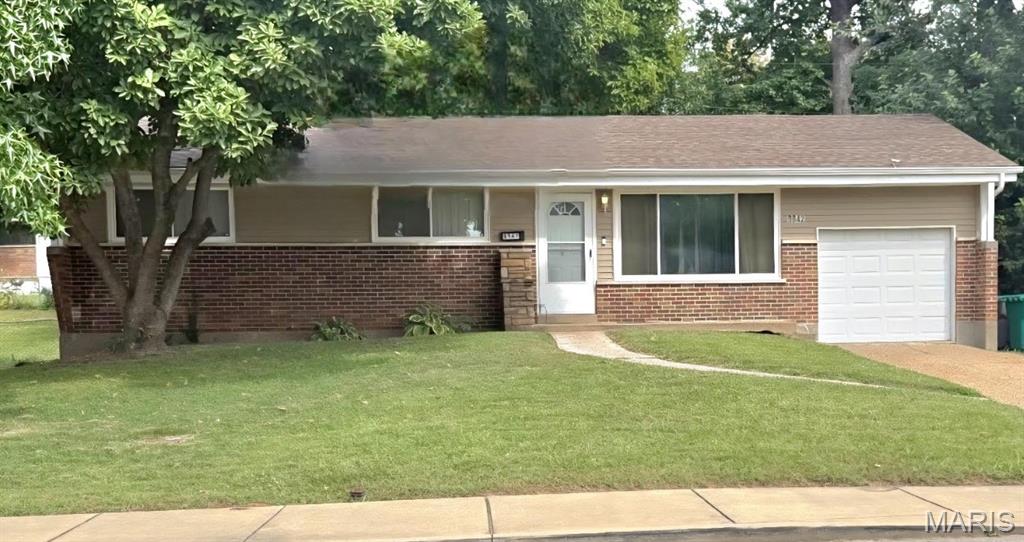
Charming, Comfortable, and Cozy! This well-maintained home features 3 bedrooms, 2 full bathrooms, and a garage. Vaulted ceilings in the living room create an open and inviting main-level space for relaxing and unwinding. The updated kitchen is equipped with stainless-steel appliances, including a microwave, range, and refrigerator, which will remain for the next owner’s convenience. The lower level offers a fully renovated bathroom, recessed lighting, flexible space for recreation or entertaining, and additional storage. Prior to closing, the seller will also repaint the basement's bathroom's floor and its common area's floor and walls. Major improvements include new windows, an air conditioning unit, and a roof all installed in 2019; a water heater installed in 2024; and professionally cleaned air ducts in 2026. With its updates, practical features, and functional layout, this ranch is ready for its next chapter. Welcome home!
#26055549

St Louis

9842 Monarch Drive

3 Beds

2 Baths

1,014 Sq.Ft.

$160,000

MLS#: 26055549
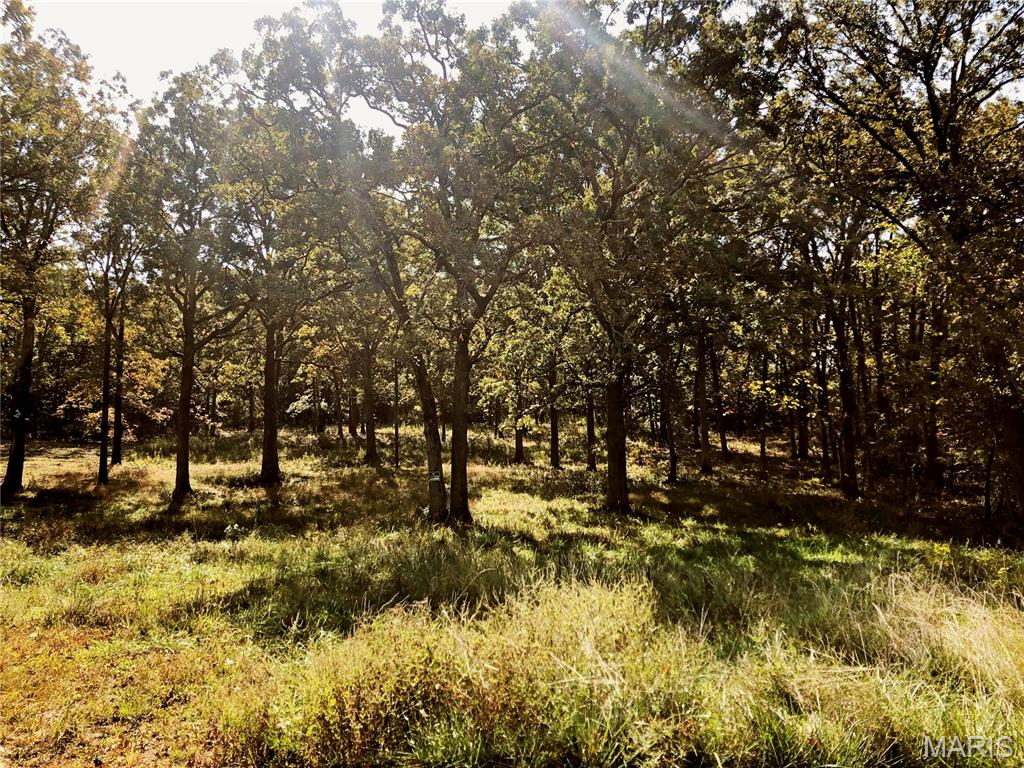
Great development opportunity. Three parcels consisting of 2.61 acres m/l partially cleared and ready for your project.  Whether building a multi family development, a few spec homes, your dream home or a use this location is outstanding. Lots of road frontage on two sides gives the owner options for entry or sell off a portion. Utilities near by. Site has some nice trees adoring the lot. Lots of this size so close to town are hard to find act soon!
#26055718

Rolla

10240 County Road 3060

None Beds

None Baths

2.61 acres

$125,000

MLS#: 26055718
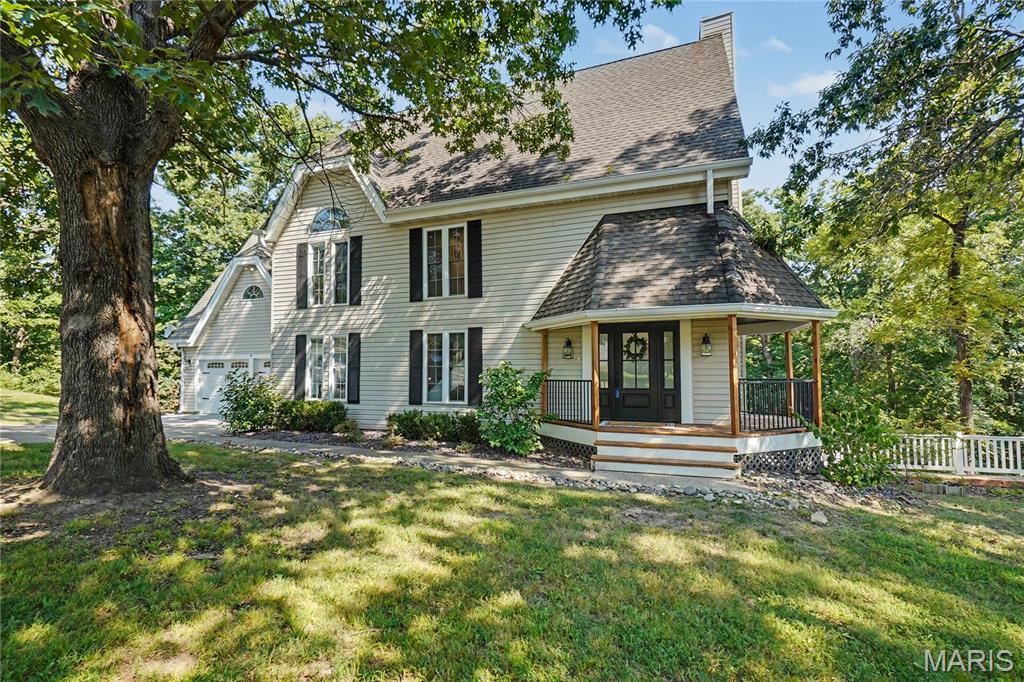
Nestled on 3.5 acres in Lake Saint Louis, this beautifully reimagined estate offers an exceptional combination of luxury, privacy, water access potential, and resort-style amenities. Peruque Creek runs behind the home and connects into Lake Saint Louis, providing the opportunity to create backyard access for launching a canoe or kayak. Larger boats may be launched from the community marinas. Thoughtfully remodeled with elevated finishes and refined design throughout, the home features multiple sunrooms, peaceful water views, an entertainer-friendly layout, and a spacious finished walkout lower level offering flexibility for everyday living, guests, and gatherings. The property is part of the Lake Saint Louis Community Association and includes full lake rights, along with access to golf, pools, tennis, pickleball, fitness facilities, beaches, marinas, and boat-slip rentals. This rare combination of acreage, privacy, and Lake Saint Louis amenities offers a truly one-of-a-kind lifestyle. Visit www.LSLCA.com for community amenities and association documents.
#26053701

Lake St Louis

3 Oak Bluff Drive

4 Beds

2 Baths

3,302 Sq.Ft.

$660,000

MLS#: 26053701
Price reduced
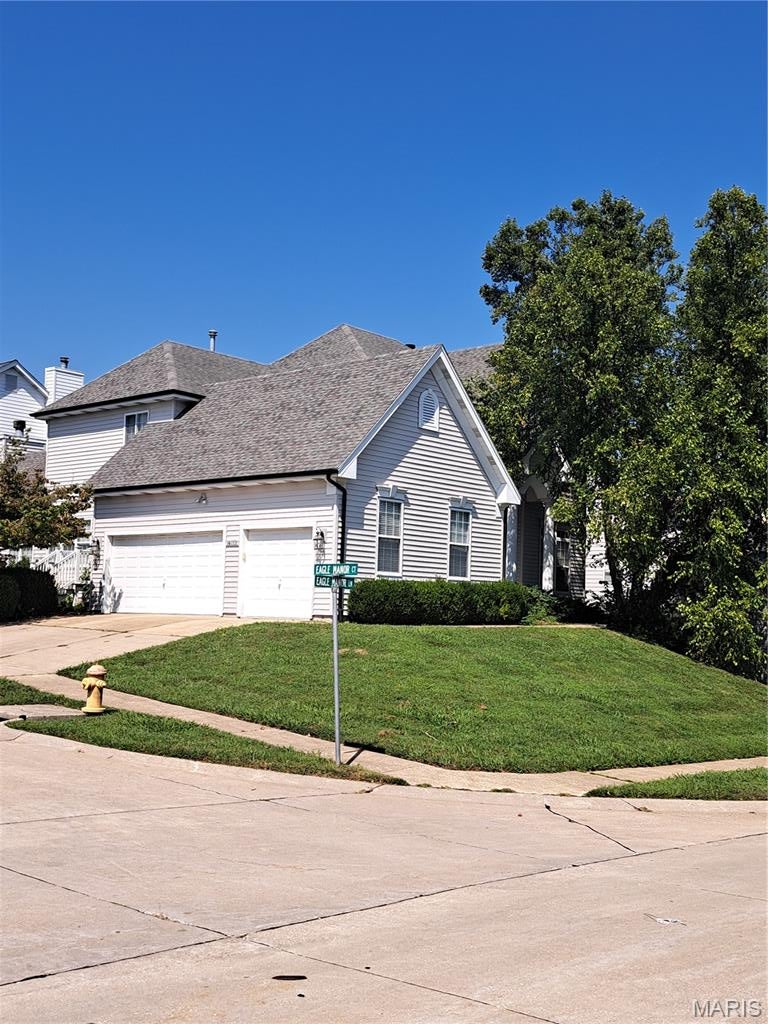
Showings begin Sunday 8/30. at 10 AM. Opportunity knocks to buy this former builder display and make a few needed updates. Perfect Location...with easy access to 40/64, 270, 141, and even 364 through the bottoms! This lovely Parkway Schools 2-story offers over 3600 sq ft of living space across 3 levels and was built for entertaining family and friends! 5 Bedrooms; 4.5 Baths; Large Kitchen with 42" Cabinetry and Crown Molding; Huge Great Room with Masonry Wood-Burning Fireplace; Hearth Room with Gas Fireplace; Solid Hardwood Flooring in the Dining, Kitchen, Breakfast and Hearth Rooms; Coffered Ceiling in the Formal Dining Salon; Master with a 14' x 14' Bath and a Walk In Closet large enough for another bed; Finished Walk Out Lower Level; Main Floor Laundry; Side Entry Door; and a 3-Car Side Entry Garage! This is an As-Is sale, and the seller will make no repairs or warranties. Inspections are for information purposes only. Priced well for the area for a quick sale.
#26054398

Chesterfield

14001 Eagle Manor Court

5 Beds

4 Baths

4,136 Sq.Ft.

$600,000

MLS#: 26054398

* Listings identified with the FMLS IDX logo come from FMLS and are held by brokerage firms other than the owner of this website. The listing brokerage is identified in any listing details. Information is deemed reliable but is not guaranteed. If you believe any FMLS listing contains material that infringes your copyrighted work please click here to review our DMCA policy and learn how to submit a takedown request. © 2024. First Multiple Listing Service, Inc.

Categories

Homes Tailored to Your Lifestyle

Buyers Guide

Buying a home is one of the most exciting milestones of your life.

View more

Sellers Guide

Putting your home on the market can be a stressful process, especially when you don’t know what to expect.

View more

Market report

With just a few clicks, you'll gain instant access to valuable insights about the real estate market, including trends, property values, and community analytics.

View more

Home value

Unlike automated valuations, our hands-on review will provide a comprehensive opinion of your home’s value while considering important interior elements and other location intangible factors that machine algorithms so often miss.

View more

Buyers resources

Guides on financing, inspections, and choosing the right Realtor for a smooth home purchase.

Sellers resources

Practical tips on staging, pricing, and preparing your home to attract buyers and maximize your sale.

Send a message

Message successfully sent.

Reason for contacting?

I agree to receive email communication and understand I can unsubscribe at any time.

I agree to be contacted by Realhub DEV via call, email, and text for real estate services. To opt out, you can reply 'stop' at any time or reply 'help' for assistance. You can also click the unsubscribe link in the emails. Message and data rates may apply. Message frequency may vary. Privacy Policy

Sign In Sign Out

Virtual Assistant

Would you like to take the next step with this property? We can help you schedule a showing or virtual tour, or send you more details.

Yes, I would like more information.

Thank You for Your Reply, One of Our Agents will contact you as soon as possible

No, maybe later.

Thank you, you can always contact me via email, phone number or through the contact form.

Realhub AI

Lucy - Your AI-Powered Realtor

Update Your Temporary Password

Personalize your search

Enter your email and we'll notify you immediately when new listings match what you're looking for.

or enter email address

Already have an account ? Login here

Continue your home search

I agree to receive communications and understand I can unsubscribe at any time.

I agree to be contacted by Realhub DEV via call, email, and text for real estate services. To opt out, you can reply 'stop' at any time or reply 'help' for assistance. You can also click the unsubscribe link in the emails. Message and data rates may apply. Message frequency may vary. Privacy Policy

Already have an account ? Login here

We use cookies

We use cookies primarily for analytics to enhance your experience. By accepting, you agree to our use of these cookies. You can manage your preferences or learn more about our cookies policy.