Thinking of selling?

Blue Sapphireline

Browse Properties
  • Nearby me

Popular Features

Community Features

Association

Property Features

Waterfront

View

Exterior Features

Interior Features

Style

E-Alert name

Properties

10000 properties match your criteria

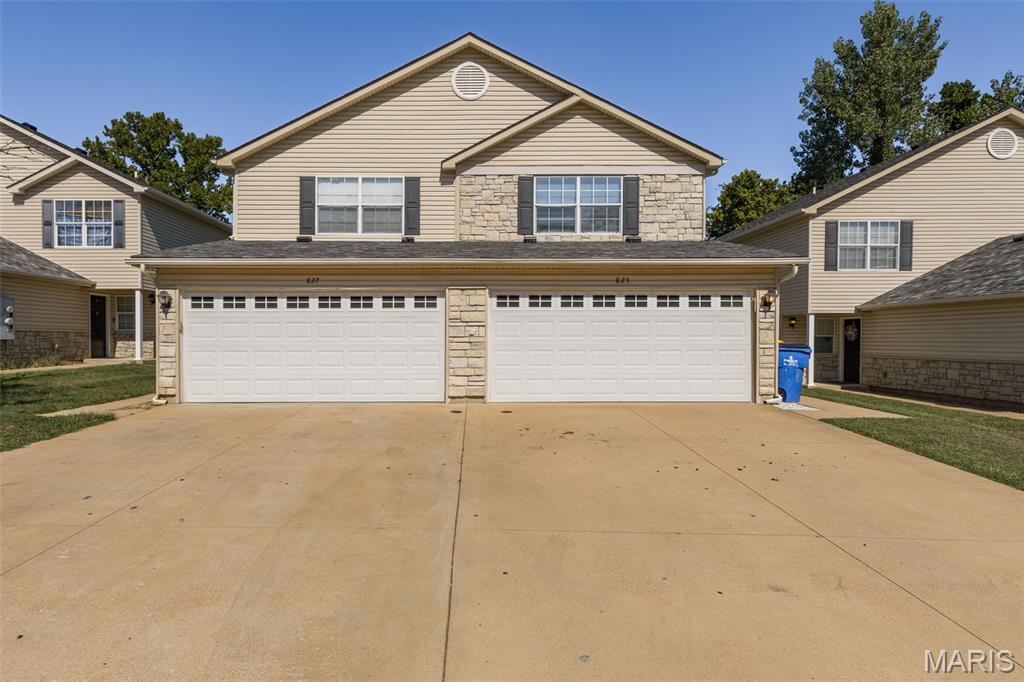
BE PREPARED TO FALL IN LOVE WITH 827 WOODSIDE CREEK!  Modern updates, a functional layout, and a desirable Festus location come together in this stunning 3-bedroom, 2.5-bath townhouse. Featuring new flooring throughout, fresh contemporary finishes, and a beautifully updated kitchen with stainless steel appliances, custom-style cabinetry, sleek countertops, and designer fixtures, this home offers the look and feel today's buyers are searching for.
The open main level creates a seamless flow between the kitchen, dining, and living spaces, while expansive windows and sliding glass doors bring in an abundance of natural light. Step outside to enjoy a private patio and tranquil wooded backdrop, perfect for morning coffee or evening relaxation. Complete with a spacious primary suite, attached 2-car garage, and low-maintenance exterior living, this move-in ready property combines comfort, convenience, and style in one exceptional package.
#26055667

Festus

827 Woodside Creek Drive

3 Beds

2 Baths

1,350 Sq.Ft.

$224,900

MLS#: 26055667
Price reduced
Charmingly Updated 3-Bedroom Home in Desirable 63146 Cul-de-Sac

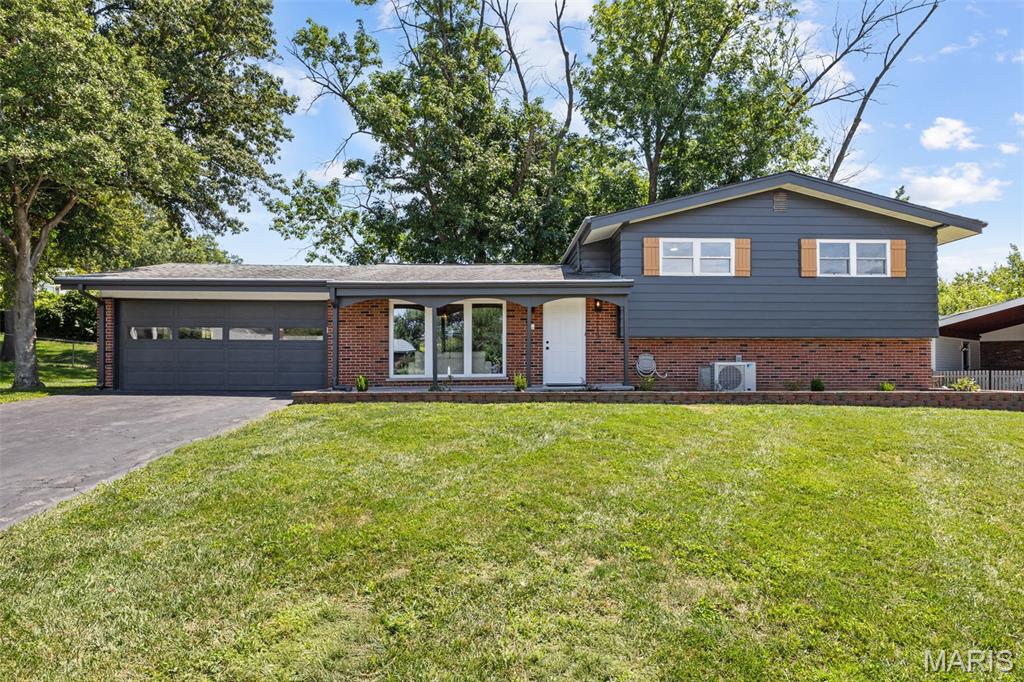
Welcome to 1112 Trieste Drive, a beautifully refreshed 3-bedroom, 2-bath home tucked away on a quiet cul-de-sac in a desirable St. Louis subdivision. Ideally located just off Olive Boulevard, this home offers easy access to an incredible variety of shopping, dining, entertainment, and everyday conveniences, with quick access to both I-270 and the I-170 innerbelt.

From the moment you enter, you will notice the abundant natural light and beautiful views from nearly every window. The generous backyard is surrounded by mature trees, creating a peaceful and semi-private setting that you can enjoy from throughout the home. Vaulted ceiling in the spacious living room adds to the unique beauty of the home.

The updated kitchen is bright and inviting, featuring gorgeous quartz countertops, a convenient breakfast bar, and plenty of space for preparing and enjoying meals. Both bathrooms have been thoughtfully updated, adding a fresh and modern feel.

New luxury vinyl flooring extends throughout both the main level and lower level, creating a cohesive and stylish look. The walk-out lower level is an especially appealing feature, with French doors opening directly to a covered patio and the expansive backyard.

Behind the beautiful finishes, important improvements have already been completed for added peace of mind. The plumbing has been updated, and a brand-new electrical panel has been installed to serve the home for years to come.

This is a home that combines comfort, style, functionality, and location. All inspections have passed, and occupancy is pending as of August 25, 2026. Move-in ready and beautifully updated, 1112 Trieste Drive is a wonderful opportunity in the sought-after 63146 area.
#26052191

St Louis

1112 Trieste Drive

3 Beds

None Baths

1,763 Sq.Ft.

$395,000

MLS#: 26052191
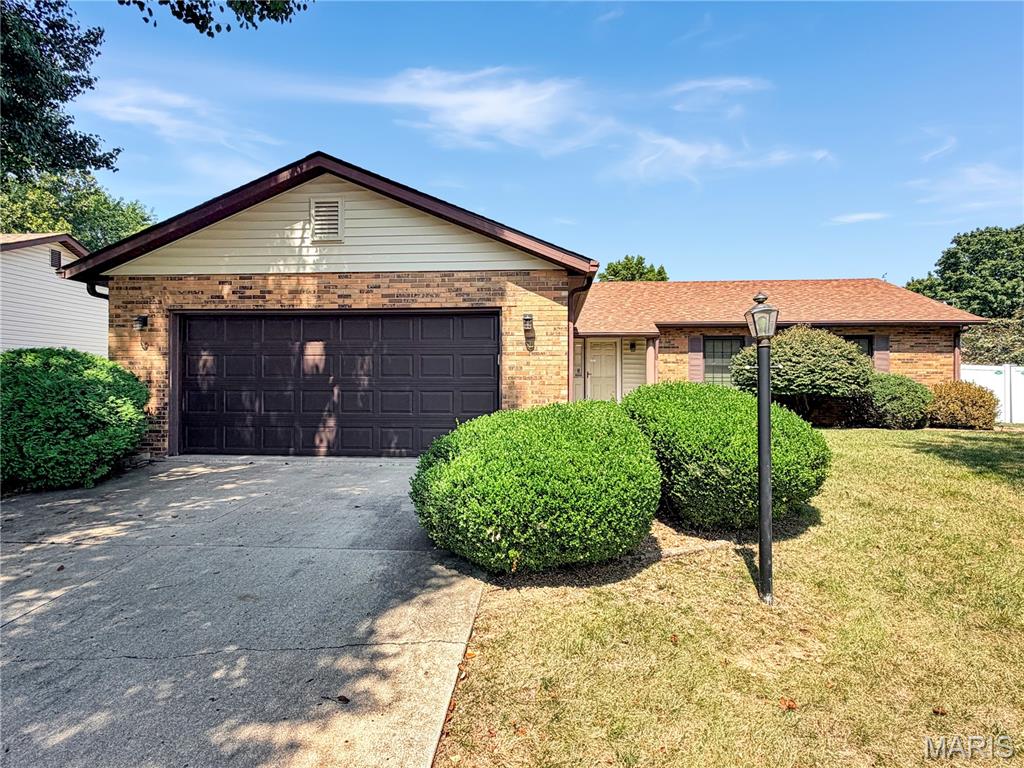
Welcome to 409 Kim Drive! Nestled in a well-established Fairview Heights neighborhood. This move-in-ready ranch home offers over 1,500 sq. ft. of comfortable main-level living. The expansive living room opens into the dining room, ideal for hosting guests. Gather in the cozy family room next to the stone fireplace, or gather through the sliding glass doors to the back patio to enjoy the private, vinyl-fenced yard. The eat-in kitchen comes complete with all appliances included, complemented by a dedicated laundry room equipped with built-in storage shelving. The primary suite features generous closet space and a private bathroom with a walk-in seated shower, while two additional bedrooms with large closets share a full hall bathroom with a tub. Located just minutes from premier dining, shopping, and major highway access. Jump on this one, you do not want to miss this well-maintained home in one of the most convenient locations to be in!
#26055541

Fairview Heights

409 Kim Drive

3 Beds

2 Baths

1,568 Sq.Ft.

$212,000

MLS#: 26055541
Price reduced
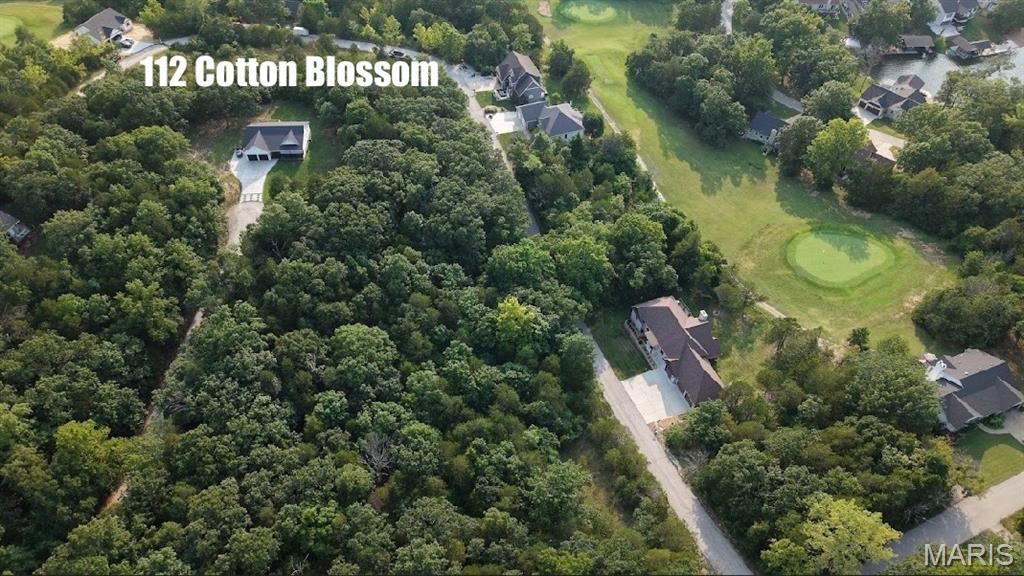
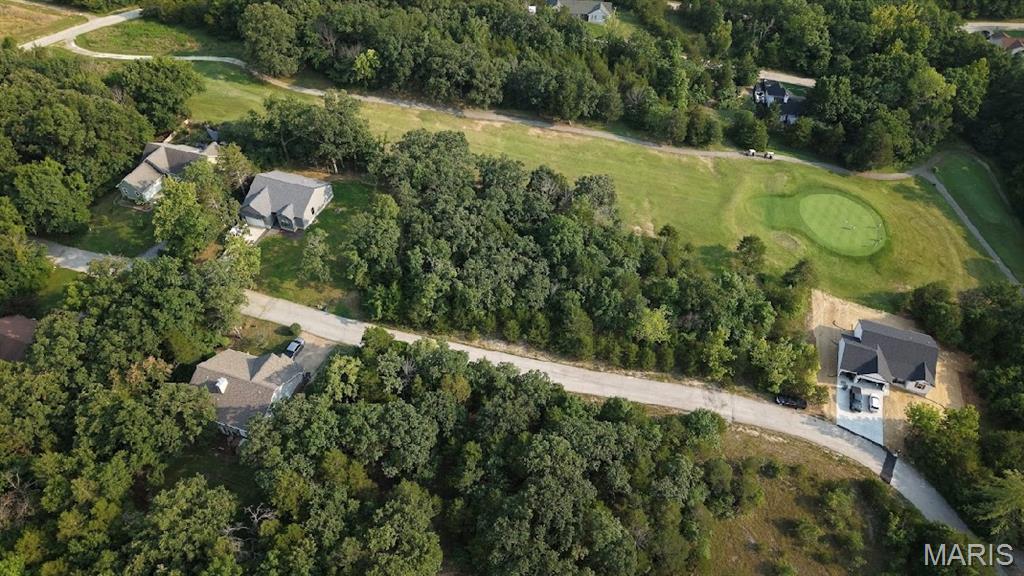
Builders Package with Utilities: Right down from the Big Lake, Golf Course, & New Construction! Buy as an individual lot for lake access or check out the neighboring lots to purchase as a package and save, save, save! These ready-to-build home sites and buildable lots are located in this private, gated, resort-style community with breathtaking views four lakes, a white, sandy beach area, golf course, campgrounds, swimming pool, fitness center and more. Perfect for builders planning to build several homes at once or to anyone seeking a peaceful, recreational lifestyle away from St. Louis, but still very close for easy family visits. Also perfect for get-away lake home. Enjoy the golf course, lake, boating, fishing, clubhouse, pool, etc. ! Just 20 minutes from The Heart of Saint Louis! 
Builders Package:

Developers Paradise: 
Can be combined with:
112 CottonBlossom (Sub Golf Course Lot)
165 CottonBlossom (Golf Course Lot)
166 Cotton Blossom (Sub Golf Course Lot) 
185 CottonBlossom (Golf Course Lot)
9633 Magnolia (Golf Course Lot)  
5724 Treebrook (Golf Course Lot) 
5728 Treebrook (Golf Course Lot)
5736 Treebrook (Golf Course Lot) 
5740 Treebrook (Golf Course Lot) 

& More!
#26051174

Hillsboro

Lot 42// 112 Cotton Blossom Drive

None Beds

None Baths

0.26 acres

$10,000

MLS#: 26051174
Price reduced
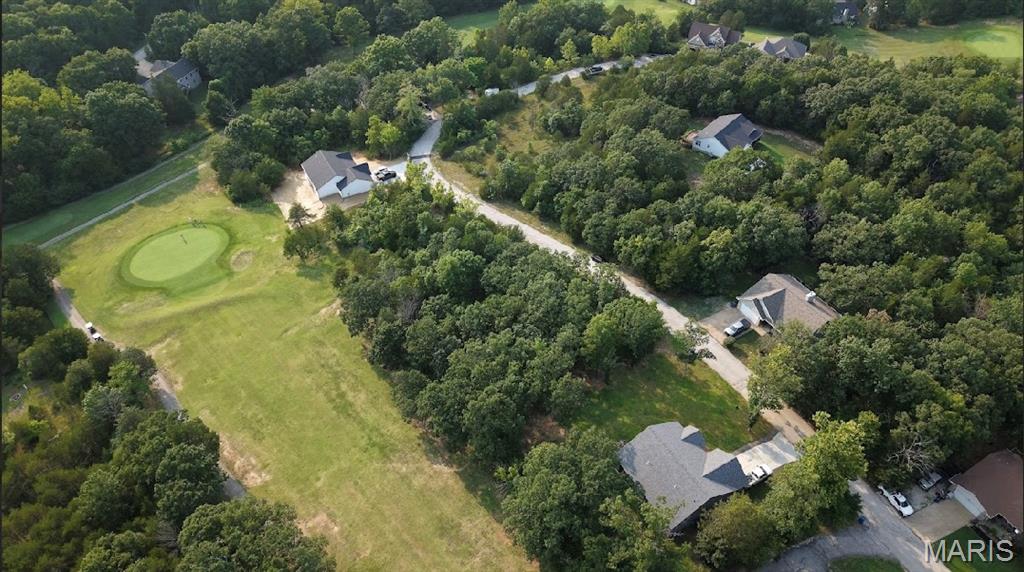
Builders Package with Utilities: Right down from the Big Lake, Golf Course, & New Construction! Buy as an individual lot for lake access or check out the neighboring lots to purchase as a package and save, save, save! These ready-to-build home sites and buildable lots are located in this private, gated, resort-style community with breathtaking views four lakes, a white, sandy beach area, golf course, campgrounds, swimming pool, fitness center and more. Perfect for builders planning to build several homes at once or to anyone seeking a peaceful, recreational lifestyle away from St. Louis, but still very close for easy family visits. Also perfect for get-away lake home. Enjoy the golf course, lake, boating, fishing, clubhouse, pool, etc. ! Just 20 minutes from The Heart of Saint Louis! 
Builders Package:

Developers Paradise: 
Can be combined with:
112 CottonBlossom (Sub Golf Course Lot)
165 CottonBlossom (Golf Course Lot)
166 Cotton Blossom (Sub Golf Course Lot) 
185 CottonBlossom (Golf Course Lot)
9633 Magnolia (Golf Course Lot)  
5724 Treebrook (Golf Course Lot) 
5728 Treebrook (Golf Course Lot)
5736 Treebrook (Golf Course Lot) 
5740 Treebrook (Golf Course Lot) 

& More!
#26051172

Hillsboro

Lot 50// 166 Cotton Blossom Drive

None Beds

None Baths

0.25 acres

$9,900

MLS#: 26051172
Price reduced
Builders Package with Utilities: Right down from the Big Lake, Golf Course, & New Construction! Buy as an individual lot for lake access or check out the neighboring lots to purchase as a package and save, save, save! These ready-to-build home sites and buildable lots are located in this private, gated, resort-style community with breathtaking views four lakes, a white, sandy beach area, golf course, campgrounds, swimming pool, fitness center and more. Perfect for builders planning to build several homes at once or to anyone seeking a peaceful, recreational lifestyle away from St. Louis, but still very close for easy family visits. Also perfect for get-away lake home. Enjoy the golf course, lake, boating, fishing, clubhouse, pool, etc. ! Just 20 minutes from The Heart of Saint Louis! 
Builders Package:

Developers Paradise: 
Can be combined with:
112 CottonBlossom (Sub Golf Course Lot)
165 CottonBlossom (Golf Course Lot)
166 Cotton Blossom (Sub Golf Course Lot) 
185 CottonBlossom (Golf Course Lot)
9633 Magnolia (Golf Course Lot)  
5724 Treebrook (Golf Course Lot) 
5728 Treebrook (Golf Course Lot)
5736 Treebrook (Golf Course Lot) 
5740 Treebrook (Golf Course Lot) 

& More!
#26051169

Hillsboro

Lot 18// 165 Cotton Blossom Drive

None Beds

None Baths

0.26 acres

$10,000

MLS#: 26051169
Price reduced
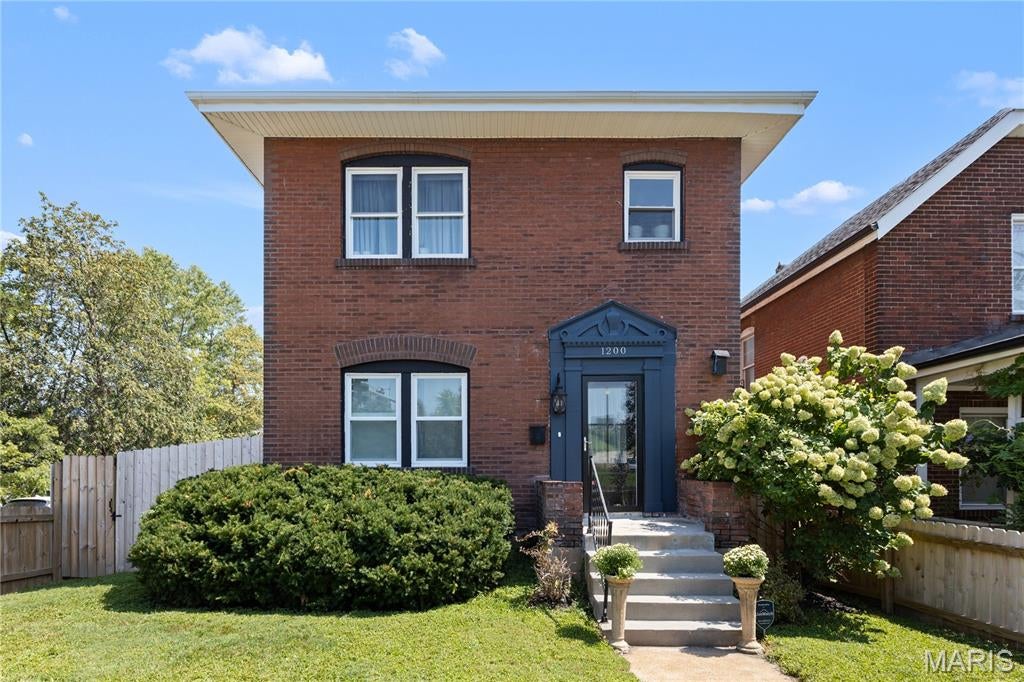
Welcome to 1200 McCausland Avenue, an extensively updated 1915 brick home in the desirable Hi-Pointe neighborhood, conveniently located near Clayton, Richmond Heights, Forest Park, major medical centers, restaurants, shopping, and more. Offering the character of a classic St. Louis home with meaningful modern improvements, this property recently passed its City of St. Louis occupancy inspection and is move-in ready.

Since 2024, substantial updates have been completed, including all-new energy-efficient windows throughout, a City-permitted sewer lateral from the basement to the alley, completely replaced and Spire-inspected gas lines, and a new furnace with updated, code-compliant venting. Additional exterior improvements include new soffit and gutters, a new front entry door and storm door, and two exterior water spigots.

At the rear of the home, an approximately 150-square-foot room addition completed. This versatile space features a wide staircase to the backyard and an oversized built-in pet door.

Inside, the original hardwood floors have been professionally refinished and stained, and the interior has been freshly painted. An arched opening between the living and dining rooms complements the home’s original architecture, while updated wiring, outlets, ceiling fixtures, and improved bedroom closets add everyday functionality. The clean, open basement provides abundant space for storage, hobbies, exercise equipment, or a workshop.

Outside, enjoy a fully enclosed privacy-fenced yard with gates on both sides, a secluded picnic area, and rear-gate access to two-car off-street parking. With major infrastructure updates already addressed, refreshed living spaces, a private yard, and an outstanding central location, this historic St. Louis home is ready for its next chapter.
#26055016

St Louis

1200 McCausland Avenue

3 Beds

1 Baths

1,494 Sq.Ft.

$354,900

MLS#: 26055016
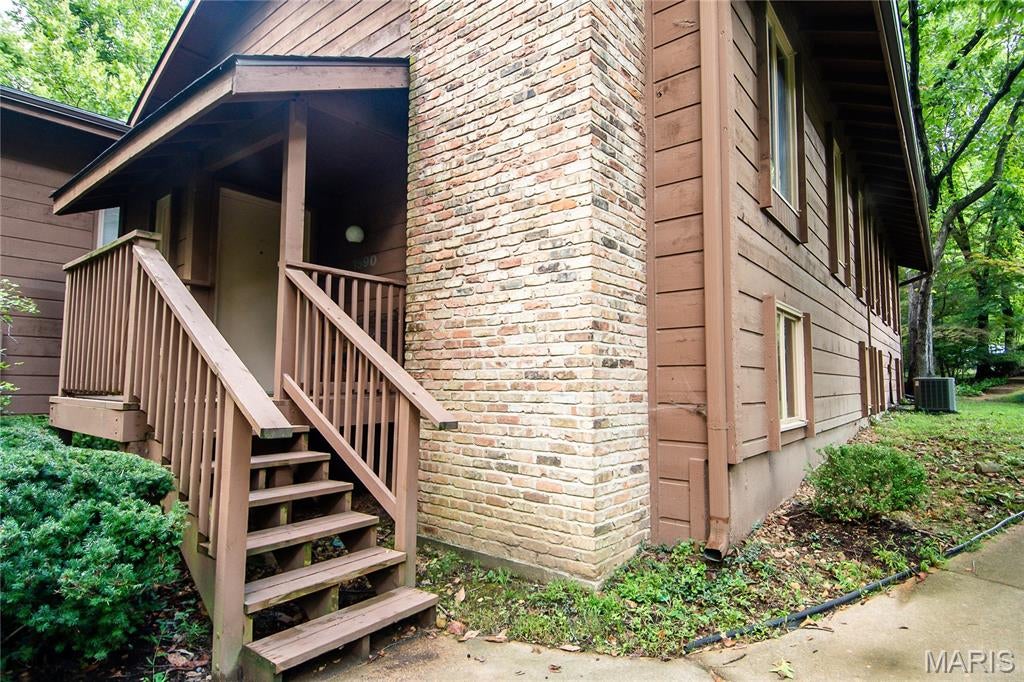
Welcome home to easy living in Ballwin's Birnamwood Condominium community!   This beautifully maintained 2-bedroom, 2-full-bathroom condo offers comfort, convenience, and low-maintenance living in one of the area's most desirable condo communities. Whether you're downsizing, relocating, or ready to trade yard work for weekend freedom, this home checks every box.
Step inside to a bright, open living space designed for both everyday comfort and easy entertaining. The layout flows naturally to a private composite deck — perfect for morning coffee, evening relaxation, or hosting friends. 
The primary suite offers a comfortable retreat with its own full en-suite bathroom, while the second bedroom provides flexibility for guests, a home office, or hobby space. 
Practical, big-ticket updates are already done for you. This unit features a new roof (2025) and a newer water heater (2023), so you can move in with genuine peace of mind and skip the maintenance headaches.
Parking and storage are a breeze with your own 2-car garage, offering protection from the elements year-round plus extra room for tools, bikes, holiday décor, or a workshop setup. No more scraping ice off your windshield or hunting for street parking — just pull in and you're home.
Beyond the unit itself, the Birnamwood Condominium Association delivers an outstanding lineup of amenities that make everyday life feel like a getaway. When the weather's nice, head to the community pool for a refreshing swim or relax poolside with a good book. Tennis enthusiasts — or those looking to pick up the game — will love having a community tennis court just steps from home.
Condo living here means more time for what matters and less time on maintenance. Exterior upkeep, landscaping, and many of the headaches of homeownership are handled through the association, giving you the lock-and-leave lifestyle so many buyers are searching for right now.
With thoughtful recent updates, generous living space, private outdoor space, secure garage parking, and resort-style community amenities, this Birnamwood condo represents outstanding value. Opportunities like this — move-in ready and packed with amenities — don't come along often.
#26054990

Ballwin

1590 Autumn Leaf Drive

2 Beds

2 Baths

1,465 Sq.Ft.

$250,000

MLS#: 26054990
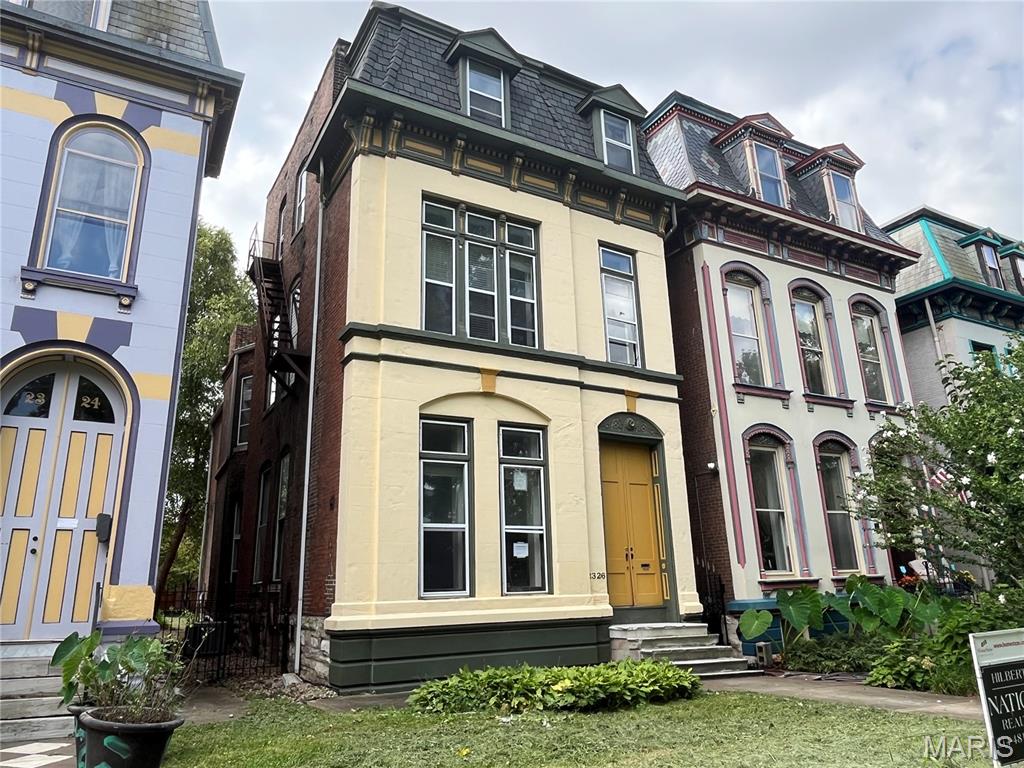
Multiple offers; Submit High/Best contract by Monday at 12noon.  Massive equity project at 2326 Park Ave in historic Lafayette Square! Listed at $599,900 with a recent certified appraisal validating a $1,000,000 completed market value. Zoned duplex, this 1881 estate features a 3,738 sq ft main house and a separate, finished 639 sq ft carriage house apartment over a 2-car garage. Save months of planning and municipal paperwork: fully engineered design plans and prior approved city permits are included to complete a luxury layout. Main house layout features 3 second-level ensuite suites and upper laundry. The third-story retreat features a 4th bedroom suite, private lounge area, and structural rooftop deck access. Plans address heavy infrastructure, including a 400-AMP service panel and dual 4-ton heat pumps. Pick your final finishes and leverage a $400K spread to complete a historic masterpiece!
#26055741

St Louis

2326 Park Avenue

5 Beds

5 Baths

4,796 Sq.Ft.

$599,900

MLS#: 26055741
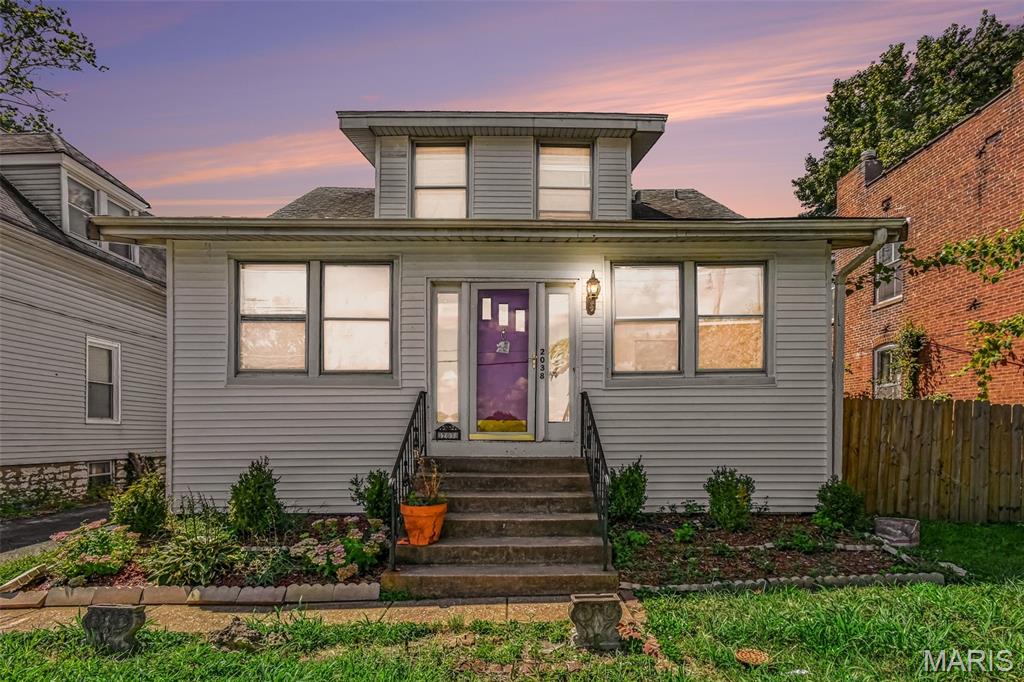
SECTION 8 ACCEPTED! Beautifully Renovated 3 BR / 2 BA Gem
Welcome home to this stunning 1,323 sq ft 1.5-story home blending classic charm with modern upgrades.
Why you'll love it:
Main-Level Primary Suite: Enjoy effortless living with a spacious primary bedroom and private en-suite bath on the main floor. Modern Kitchen & Living: A bright, open-concept floor plan featuring fresh flooring, updated lighting, sleek countertops, and plenty of cabinet space.
Flexible Layout: Two cozy upstairs bedrooms are perfect for family, guests, or your dedicated home office.
Outdoor Space: Relax or play in the expansive, spacious yard.
Prime Location: Nestled in a highly desirable neighborhood just minutes from schools, shopping, and dining. Move-in ready and full of value. Schedule your showing today!
#26055538

St Louis

2038 McLaran Avenue

3 Beds

2 Baths

1,323 Sq.Ft.

$1,485

MLS#: 26055538
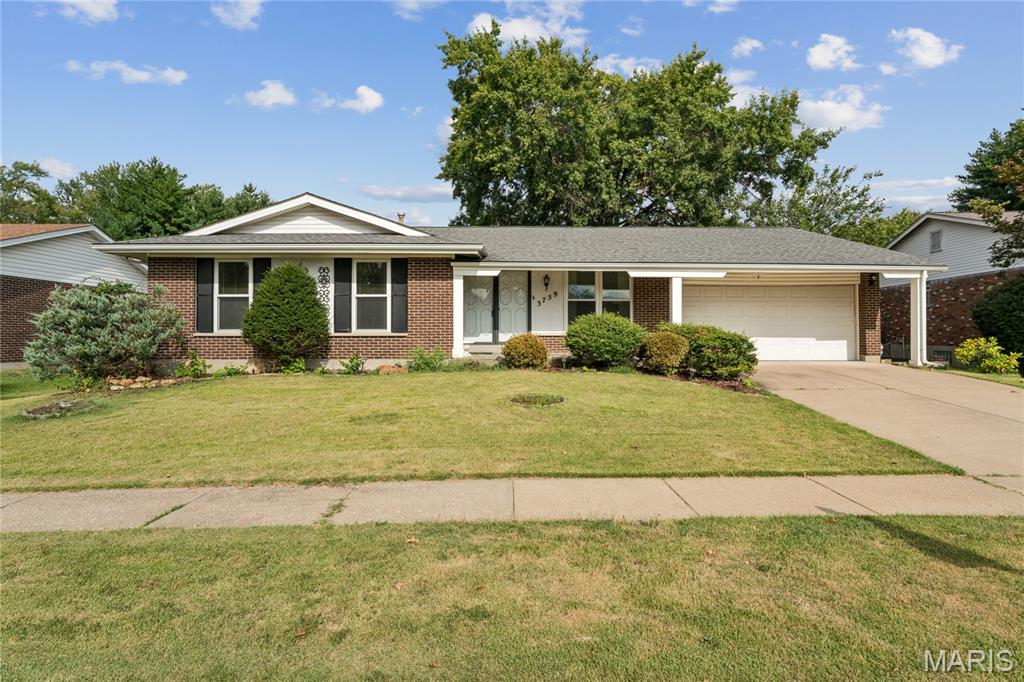
A place to call "home" for many years to come, welcome to 3759 Hirondelle Lane, Florissant, MO 63034. Whether you like to entertain or just chill at home, this distinguished residence provides you with many options.  There's a unique blend of charm and plenty of space.  The park like backyard with a little TLC will bring this sanctuary back to life with its many flowers, trees, and shrubs.  
Don't just drive, schedule a tour! You'll be glad you did!!
#26054371

Florissant

3759 Hirondelle Lane

3 Beds

3 Baths

2,456 Sq.Ft.

$274,500

MLS#: 26054371
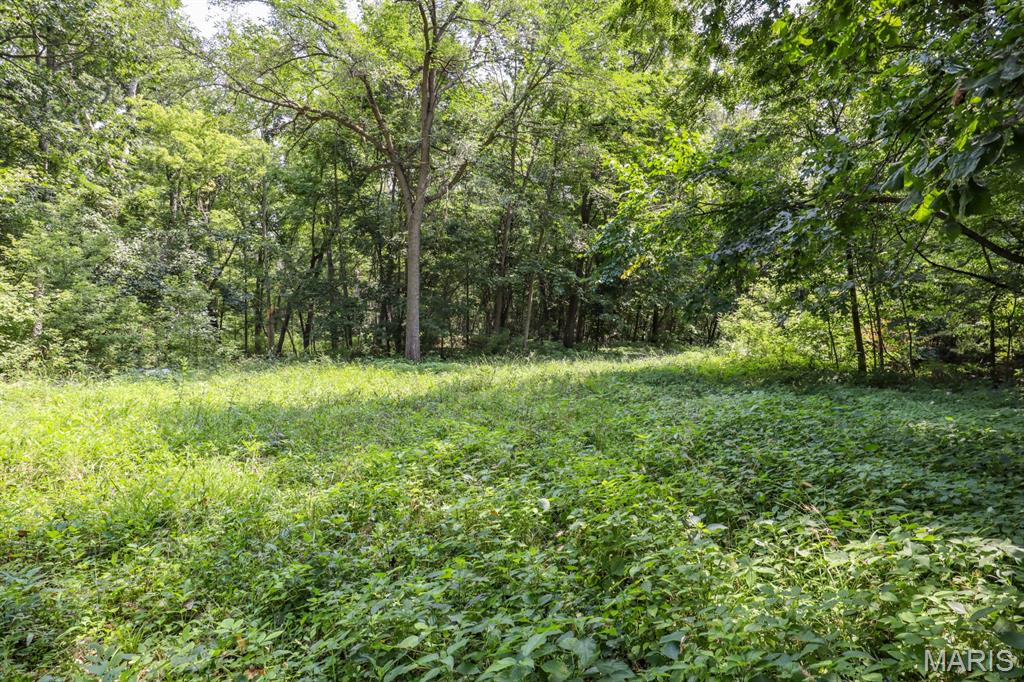
Here’s an outstanding opportunity to own a timber tract in Lincoln County, Missouri, offering excellent hunting and recreational potential in a convenient location. The property consists primarily of creek-bottom ground, creating a natural setting for deer and other wildlife and providing excellent travel corridors. The tract features Big Lead Creek meandering all throughout, a good existing trail system, and several areas well suited for food plots, giving hunters plenty of options for access, stand placement, and habitat management. The surrounding area consists mainly of agricultural farm land with connecting blocks of timber. This property is situated in the middle of one of the largest blocks of timber in the area, making it quite valuable from a hunting standpoint. The property also contains marketable timber, adding potential value for the new owner. While the property offers limited building sites, it is ideally suited for someone looking for a dedicated hunting, timber, and recreational tract rather than a residential build-site property. With its combination of creek bottoms, mature timber, food plot opportunities, established trails, and convenient location, this is a great setup for the serious outdoorsman.
#26055935

Silex

000 Ratermann

None Beds

None Baths

N/A

$288,000

MLS#: 26055935
Price reduced
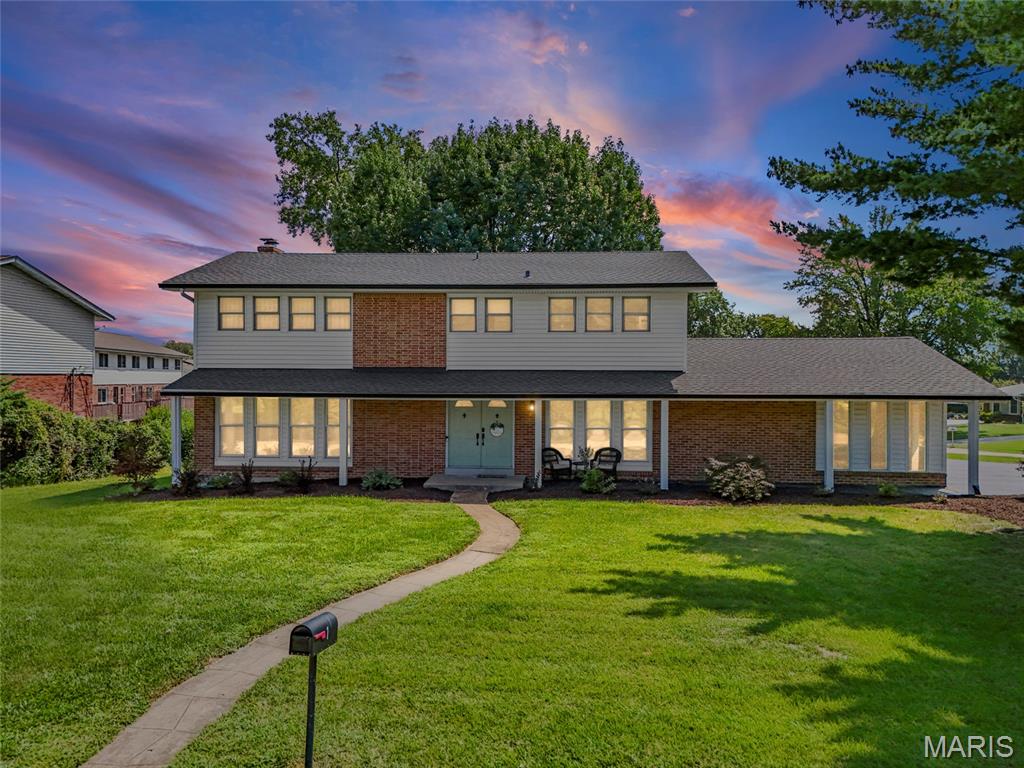
Welcome to 1 Oakland Hills Drive, updated 2-story home tucked into the sought-after Four Seasons community of Chesterfield. Offering 5 bedrooms, 3 full baths and just over 2,900 square feet of thoughtfully designed living space, this home perfectly blends classic charm with the updates and functionality today’s buyers are looking for.

Step inside to beautiful hardwood flooring and an inviting foyer that opens to a spacious living room with a wonderful view of the Four Seasons Golf Course and subdivision pool. The main level also features a separate dining room conveniently located just off the kitchen, making entertaining a breeze. The updated kitchen offers custom cabinetry, quartz countertops, backsplash, under cabinet lighting, stainless steel appliances and breakfast bar seating, while the adjoining eat-in area flows seamlessly into the comfortable family room. The family room features an updated fireplace and an open layout that creates an inviting space for everyday living and gathering.

A generous bonus room adds even more versatility and can easily accommodate a playroom, home office, hobby space or guest area, with convenient access to the backyard and deck. Upstairs, you’ll find a spacious primary suite with private bath, along with four additional bedrooms and another full bath, providing plenty of room for family and guests.

The finished lower level offers additional recreation space currently being used as a play area and home gym. Outside, enjoy the expansive fenced backyard, spacious deck and beautiful golf-course views—an ideal setting for relaxing, entertaining or simply enjoying the peaceful surroundings.

Additional highlights include a 3-car attached garage, full basement, community pool and clubhouse (extra $80/ year for membership), all in an incredible Chesterfield location within the Parkway School District. Recent interior updates include kitchen, fresh paint throughout, working fireplace-gas, new HVAC (both units), new water heater, switches & outlets, sliding door for deck entry, all completed between 2025 & 2026. Exterior updates include a new roof, siding, gutters and deck, all completed in 2022 as well as low maintenance landscaping in 2025. With its generous living spaces, flexible floor plan and fantastic location, check this gem out today!
#26051896

Chesterfield

1 Oakland Hills Drive

5 Beds

3 Baths

2,914 Sq.Ft.

$569,900

MLS#: 26051896
Price reduced
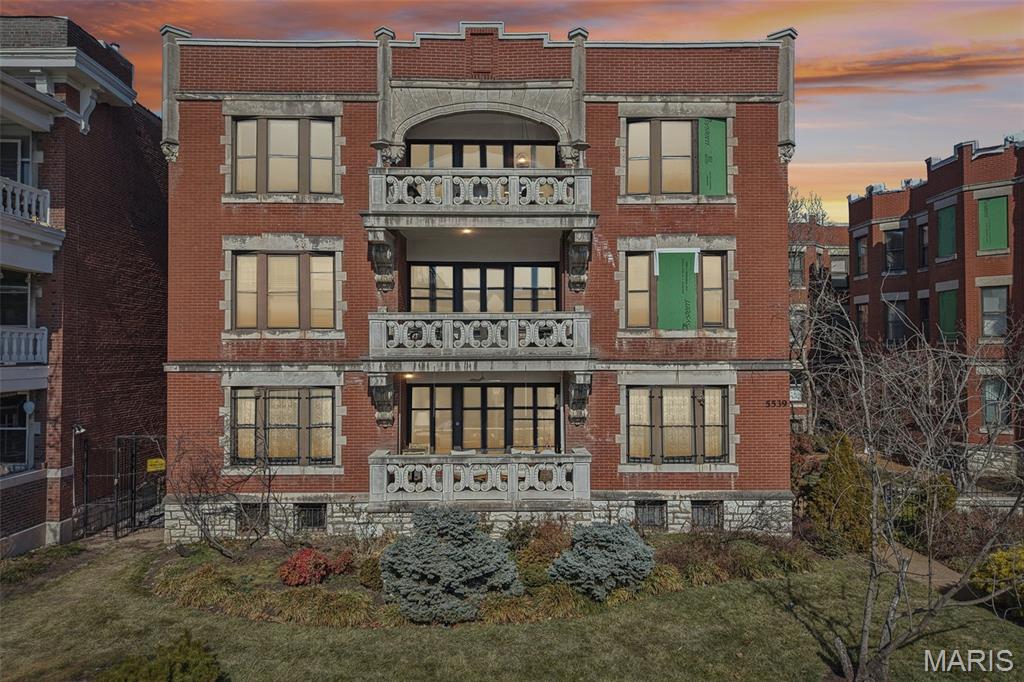
Forest Park nearby • Assigned gated parking • Sunroom home office • Updated kitchen with quartz:
This updated condo is located on Waterman Boulevard in the DeBaliviere Place neighborhood, just steps from Forest Park, offering quick access to trails, museums, and outdoor recreation. The property is also near the Delmar Loop and the Central West End, providing nearby dining, coffee shops, and retail.
Inside, this spacious condo features high ceilings, refinished original hardwood floors, and expansive living and dining areas filled with natural light from oversized windows. A built-in sunroom offers flexible space ideal for a home office, reading nook, or additional seating area.
The updated kitchen includes quartz countertops, shaker-style cabinetry, porcelain button tile backsplash, and stainless steel appliances, offering both modern finishes and efficient layout. The kitchen connects easily to the main living space for everyday use and entertaining.
The primary bedroom offers generous space and closet storage, while the second bedroom provides flexibility for guests, office use, or additional living space. The condo includes one full bathroom and one half bathroom with updated fixtures, large format marble tile and a modern slat wall!
A decorative fireplace adds architectural character to the living area, complementing the historic details of the early 1900s brick building while maintaining modern comfort. New HVAC system in 2026!
Additional features include assigned private parking in a secure gated lot, a dedicated storage room within the building, and convenient access to transit at the nearby Forest Park–DeBaliviere MetroLink Station.
With proximity to Forest Park amenities, major neighborhood districts, public transit, and updated interior finishes, this condo combines historic character with modern convenience in a central St. Louis location.

• Forest Park — approx. 0.1–0.2 mi
• Delmar Loop dining & shops — approx. 0.4–0.6 mi
• Central West End restaurants & retail — approx. 0.8–1.0 mi
• Forest Park–DeBaliviere MetroLink Station — approx. 0.2 mi
#26055468

St Louis

5539 Waterman Boulevard 2N

2 Beds

1 Baths

1,645 Sq.Ft.

$2,100

MLS#: 26055468
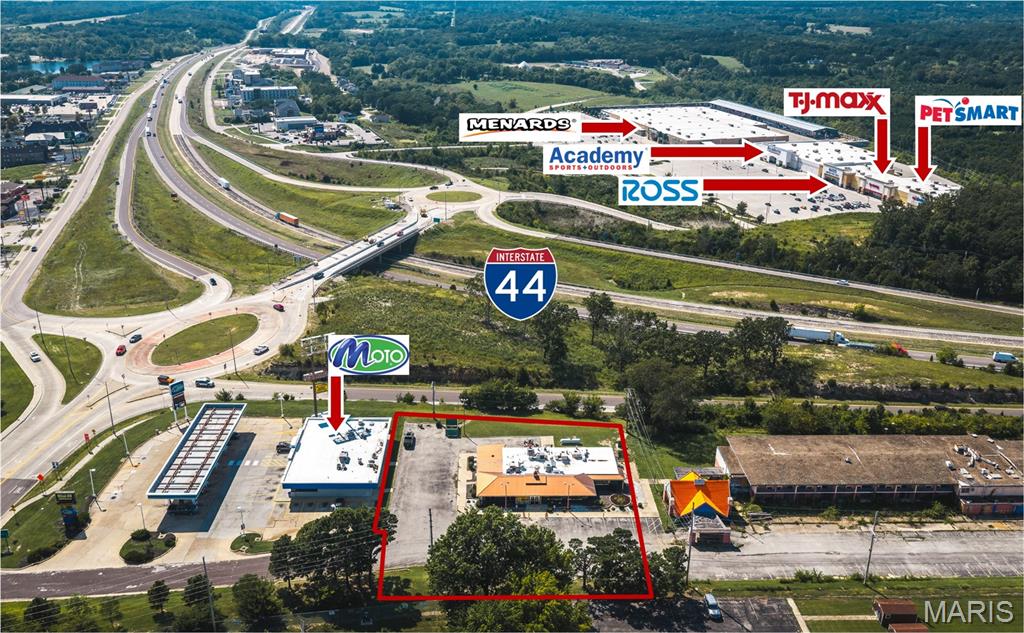
Excellent opportunity to acquire a versatile commercial property situated on approximately 0.880 m/l acres in Rolla, Missouri. Currently operating as Los Cazadores Mexican Restaurant, the property offers convenient access to I-44, strong visibility and a large commercial lot.

The building features a dining area, commercial kitchen, four restrooms, four HVAC systems and 800-amp electrical service. Its adaptable interior provides the opportunity to continue restaurant operations, introduce a new dining concept or repurpose the property for retail, office, service-related or other commercial uses. Select furnishings and equipment may be available; buyers should verify all items included in the sale.

Adjacent property is also listed for sale, creating additional possibilities for expansion, redevelopment, parking or a larger commercial project. Schedule a showing to explore the possibilities.
#26055218

Rolla

121 H-J

None Beds

None Baths

4,494 Sq.Ft.

$799,900

MLS#: 26055218

* Listings identified with the FMLS IDX logo come from FMLS and are held by brokerage firms other than the owner of this website. The listing brokerage is identified in any listing details. Information is deemed reliable but is not guaranteed. If you believe any FMLS listing contains material that infringes your copyrighted work please click here to review our DMCA policy and learn how to submit a takedown request. © 2024. First Multiple Listing Service, Inc.

Categories

Homes Tailored to Your Lifestyle

Buyers Guide

Buying a home is one of the most exciting milestones of your life.

View more

Sellers Guide

Putting your home on the market can be a stressful process, especially when you don’t know what to expect.

View more

Market report

With just a few clicks, you'll gain instant access to valuable insights about the real estate market, including trends, property values, and community analytics.

View more

Home value

Unlike automated valuations, our hands-on review will provide a comprehensive opinion of your home’s value while considering important interior elements and other location intangible factors that machine algorithms so often miss.

View more

Buyers resources

Guides on financing, inspections, and choosing the right Realtor for a smooth home purchase.

Sellers resources

Practical tips on staging, pricing, and preparing your home to attract buyers and maximize your sale.

Send a message

Message successfully sent.

Reason for contacting?

I agree to receive email communication and understand I can unsubscribe at any time.

I agree to be contacted by Realhub DEV via call, email, and text for real estate services. To opt out, you can reply 'stop' at any time or reply 'help' for assistance. You can also click the unsubscribe link in the emails. Message and data rates may apply. Message frequency may vary. Privacy Policy

Sign In Sign Out

Virtual Assistant

Would you like to take the next step with this property? We can help you schedule a showing or virtual tour, or send you more details.

Yes, I would like more information.

Thank You for Your Reply, One of Our Agents will contact you as soon as possible

No, maybe later.

Thank you, you can always contact me via email, phone number or through the contact form.

Realhub AI

Lucy - Your AI-Powered Realtor

Update Your Temporary Password

Personalize your search

Enter your email and we'll notify you immediately when new listings match what you're looking for.

or enter email address

Already have an account ? Login here

Continue your home search

I agree to receive communications and understand I can unsubscribe at any time.

I agree to be contacted by Realhub DEV via call, email, and text for real estate services. To opt out, you can reply 'stop' at any time or reply 'help' for assistance. You can also click the unsubscribe link in the emails. Message and data rates may apply. Message frequency may vary. Privacy Policy

Already have an account ? Login here

We use cookies

We use cookies primarily for analytics to enhance your experience. By accepting, you agree to our use of these cookies. You can manage your preferences or learn more about our cookies policy.