Thinking of selling?

Blue Sapphireline

Browse Properties
  • Nearby me

Popular Features

Community Features

Association

Property Features

Waterfront

View

Exterior Features

Interior Features

Style

E-Alert name

Properties

10000 properties match your criteria

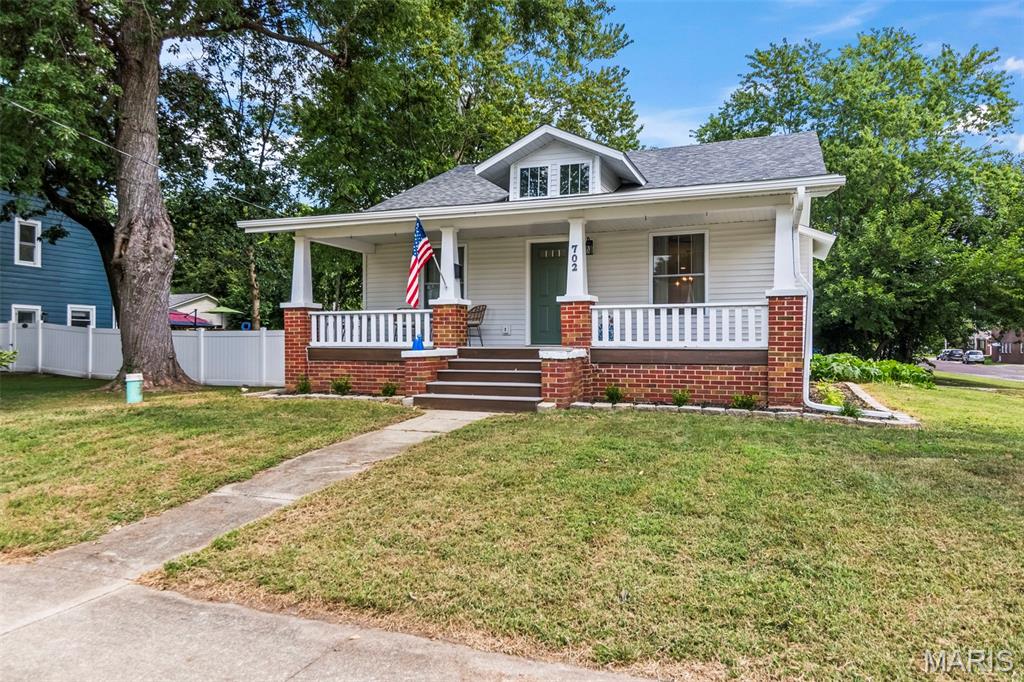
Completely Remodeled, Move-In Ready & Packed with Big-Ticket Updates! The charm of a classic bungalow meets the confidence of an extensive, top-to-bottom remodel! Situated on a spacious corner lot, this beautifully updated 2-bedroom, 1-bath home underwent a complete remodel in 2025, blending its inviting character with today's style and conveniences. Major improvements include a new roof, siding, windows, doors, HVAC, electrical, pipes, porch decking and appliances, along with the addition of a gas fireplace. Step inside to a bright, open-concept floor plan where the living, dining and kitchen areas flow seamlessly together. The spacious kitchen is the heart of the home, featuring crisp white cabinetry, generous counter space, stainless steel appliances and a large center island with additional storage, prep space and seating. Stylish lighting, recessed lights and warm flooring complement the space, while the gas fireplace creates a cozy focal point in the living area. Two comfortable bedrooms and a beautifully updated full bath complete the main level. The full unfinished basement offers laundry facilities, abundant storage and plenty of room for hobbies or a workshop. Additional improvements continued in 2026 with a new plumbing line and new landscaping. Outside, mature trees, the corner lot and welcoming covered front porch add to the home's curb appeal. With extensive updates already completed inside, outside and behind the scenes, this move-in-ready home offers all the character of an established home with so many of the big-ticket improvements already taken care of.
#26055898

Litchfield

702 N Franklin Street

2 Beds

1 Baths

1,050 Sq.Ft.

$190,000

MLS#: 26055898
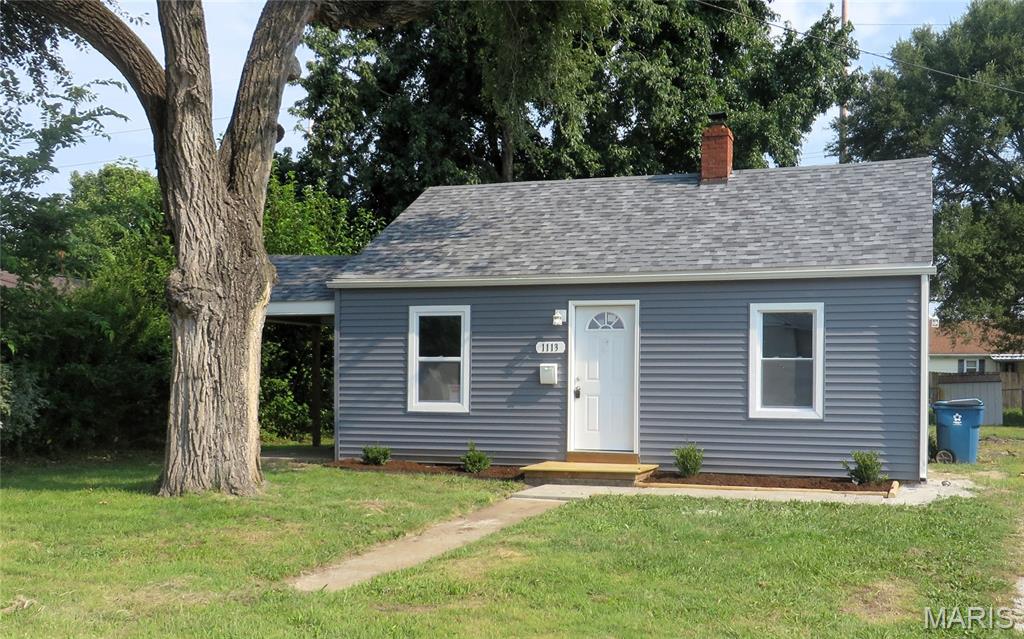
Adorable Fully Rehabbed 1-Bedroom Home! This cozy, adorable 1-bedroom, 1-bathroom home has been completely rehabbed and is move-in ready. Nearly everything has been updated, giving you the comfort and peace of mind of a freshly renovated home.  Major Updates Include:
new plumbing and water line to the city main, updated electrical, new architectural shingles, new gutters and siding, new windows, new water heater, new heating and cooling system, new exterior and interior doors, new kitchen cabinets and countertops
New bathroom, new lighting fixtures and all appliances stay.  Beautiful, restored hardwood flooring and ceiling in the living room
Outside, you'll find a nice, flat yard with partial fencing and a covered porch, creating a welcoming space for relaxing, entertaining, or enjoying your morning coffee.  Great Location! Conveniently located near SIU Edwardsville, the SIU School of Dental Medicine, Lewis & Clark Community College, shopping, restaurants, and major highways, making commuting and everyday errands a breeze.
Why rent when you may be able to own your own home for less than you're currently paying in rent? This property could also be an excellent opportunity for an investor looking for a move-in-ready rental.  First-time homebuyers may also want to explore available city, state, and federal homebuyer assistance programs that could help make homeownership more attainable.  Occupancy permit has been acquired. Agent owned.  Don't miss this charming, fully renovated home — schedule your showing today!
#26050222

Wood River

1113 E Lorena Avenue

1 Beds

1 Baths

560 Sq.Ft.

$74,900

MLS#: 26050222
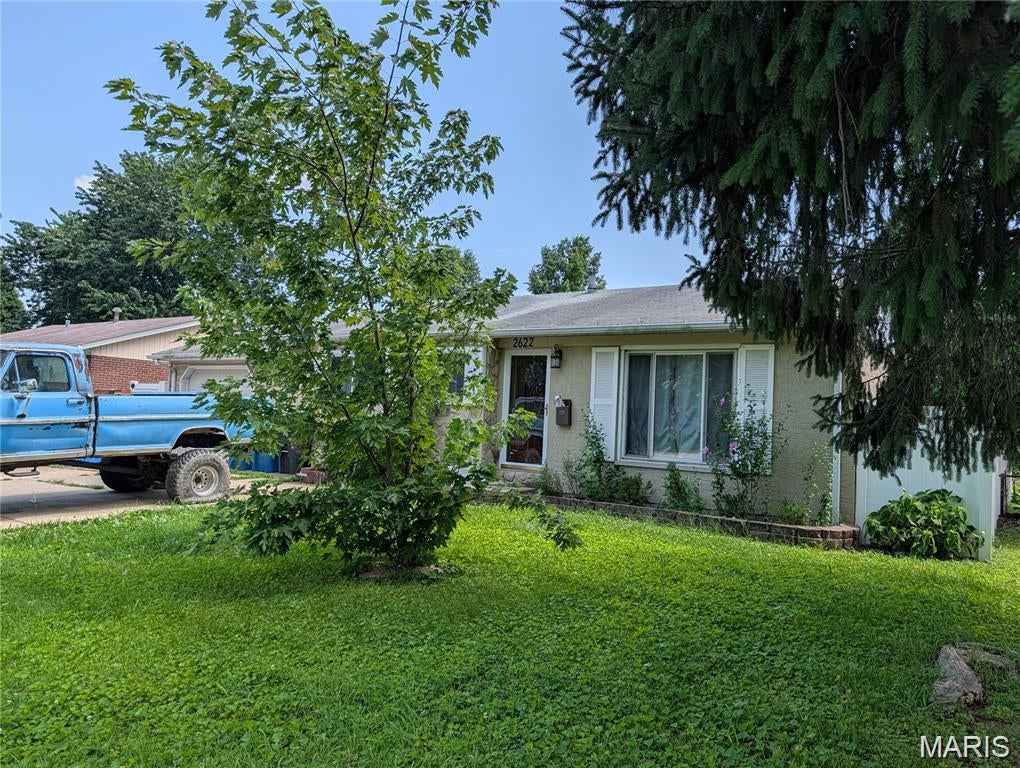
Constructed in 1971, this single-family residence at 2622 Pontoon RD, Granite City IL 62040, presents a distinguished opportunity for sophisticated living. This property embodies a unique blend of established charm and contemporary potential, offering a refined foundation for a personalized home environment. The residence features three thoughtfully designed bedrooms, each offering a private retreat within the home. These spaces are configured to accommodate diverse living arrangements, providing flexibility for family, guests, or dedicated office areas. Complementing the living quarters, a well-appointed bathroom serves the household. This essential space is designed for both functionality and comfort, providing the necessary amenities for daily routines. This property represents an exceptional opportunity to acquire a residence poised for personalized transformation and enduring value. Large eat in kitchen with plenty of cabinet space. Living room kitchen combo gives a nice open feel to home. Home has a very nice enclosed patio, a huge garage and a large fenced in back yard for all those family gatherings. This home is listed as-is. Call your favorite broker today to schedule a showing because this one will not last long. Buyers and buyers agent to verify all information.
#26056273

Granite City

2622 Pontoon Road

3 Beds

1 Baths

1,016 Sq.Ft.

$140,000

MLS#: 26056273
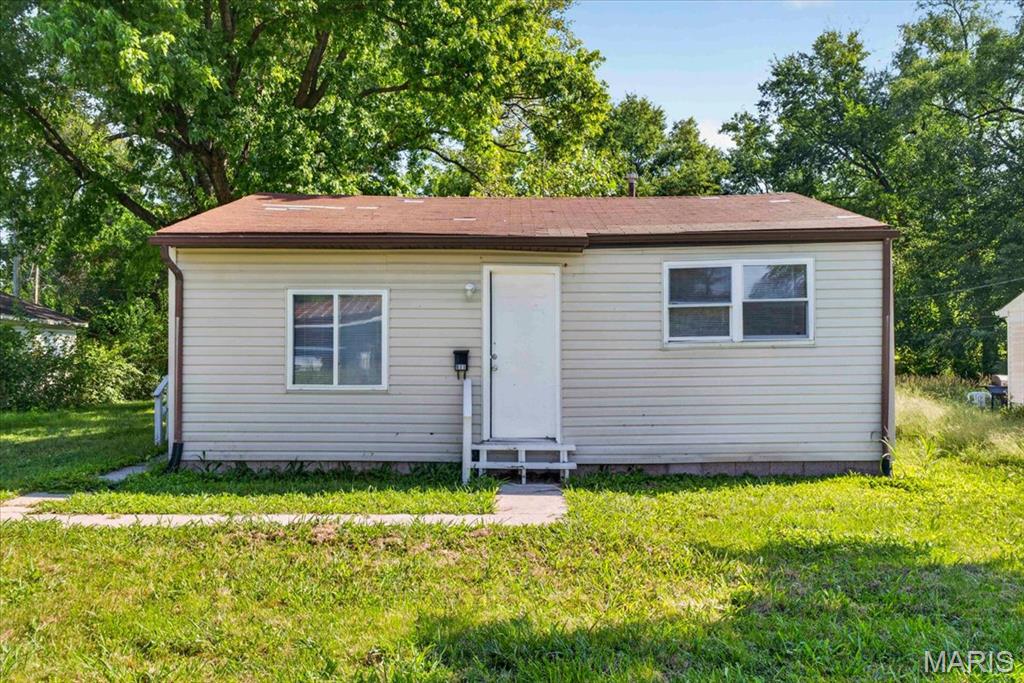
Discover the potential of this single-story ranch-style home located at 811 Sparks Ave in Cahokia, IL. Currently vacant and ready for immediate marketing, this property offers a straightforward layout and classic exterior, making it an excellent opportunity for investors, renovators, or homeowners looking for a project to make their own.

The exterior features neutral-toned horizontal siding complemented by a durable brown roof and trim. The front entrance includes a white wooden porch and steps leading to a clean white front door. Large front-facing windows provide ample natural light while installed blinds offer privacy.

Inside, the main living area features cozy dark brown carpeting, light-colored walls, crisp white baseboards, and an attractive arched doorway that creates a defined yet open transition into the rest of the home. The kitchen includes white cabinetry, a double stainless-steel sink positioned beneath a bright window, practical wood-look laminate flooring, and square ceiling tiles. The full bathroom features a white vanity with integrated storage, a dark wood-framed mirror, and a classic bathtub with a full white surround. A dedicated utility and laundry room provides tile flooring equipped with full electrical washer and dryer hookup!
#26055215

Cahokia

811 Sparks Avenue

1 Beds

1 Baths

840 Sq.Ft.

$62,500

MLS#: 26055215
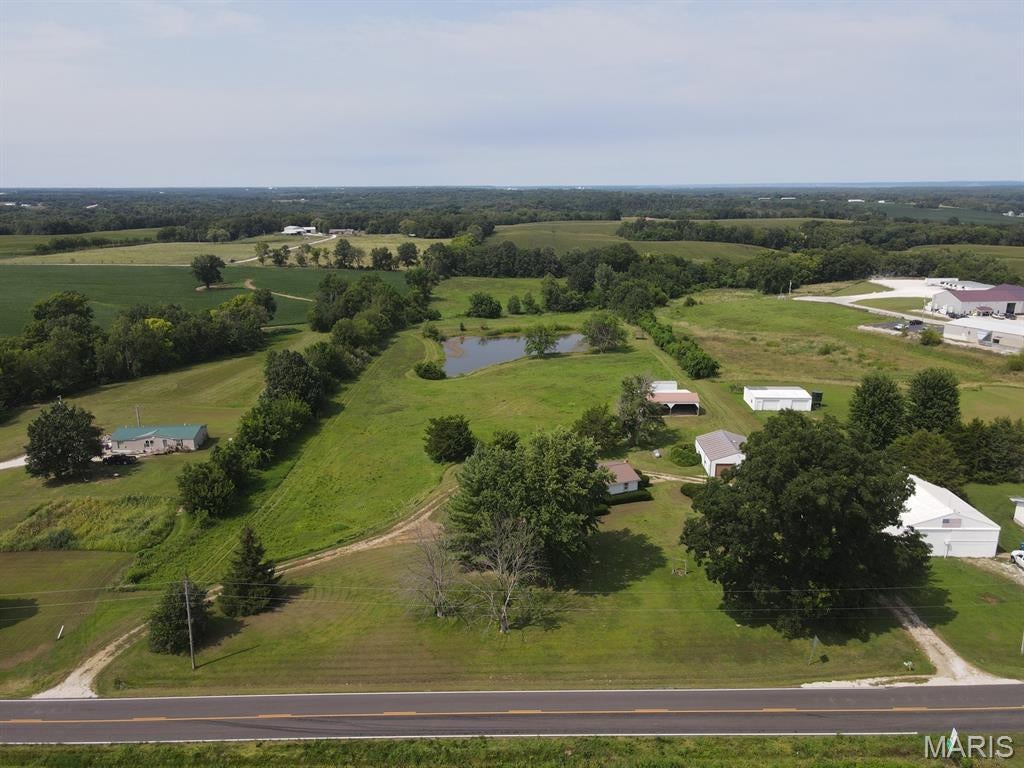
The back deck views here make you want to stay awhile - overlooking the sprawling back yard, fields & lake, this 10-acre tract is your getaway, while not having to be far away!  Located on the west edge of LaGrange, take advantage of town amenities and a great location just off Hwy 61, with all the perks of country living.  Big front & back yards, wraparound deck and the perfect lake for summer gatherings.  An old grain bin has been converted into a covered patio, with shade trees offering the ideal getaway on summer days.  The home has been well-maintained and is move-in ready with room to make it your own! This 2-bed, 2 bath home (was 4-bed) has been cared for and shows pride of ownership throughout. Featuring an open floor plan, sunny interior, spacious master, and updated bathroom with walk-in shower, it's ready for your personal touch and modern finishes to build instant equity.  The main level offers bonus rooms that could be converted to another bedroom on the main level.  The full walkout basement houses the utilities and another full bathroom, and could easily be finished out for more living space.  The 2-car garage offers plenty of parking and already has finished workshop space, and the 40x45 2-bay metal utility shed offers additional parking & storage.  You'll love the outdoor space here - a spread like this is hard to find, especially in this location!

Utility providers here include Ameren Electric, City water & trash, septic tank, Brightspeed Internet, and the propane tank is owned.  Located in Lewis County C-1 School District and a short drive to either Canton or Quincy.
#26055775

La Grange

33228 State Highway C

2 Beds

2 Baths

1,200 Sq.Ft.

$239,000

MLS#: 26055775
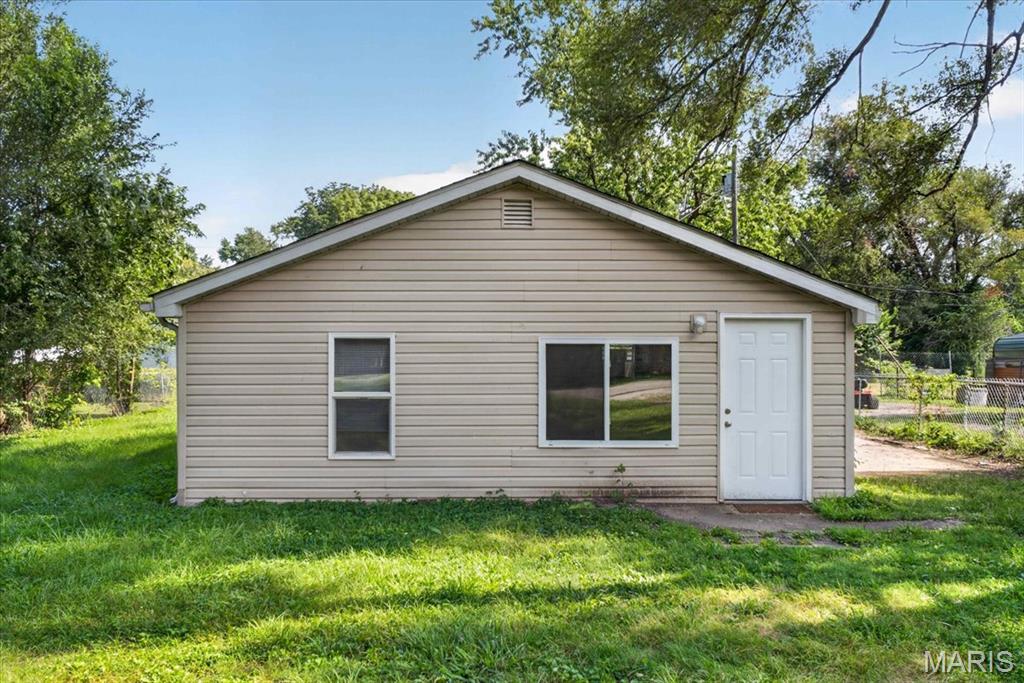
This inviting Cahokia Heights residence has been thoughtfully revitalized to offer a fresh, move-in-ready experience. The home features a clean, low-maintenance aesthetic with a neutral color palette and extensive structural and cosmetic improvements throughout. Recent updates include the demolition and rebuilding of the interior and exterior right-side walls, with new drywall, mud, and paint. Additional improvements include a new front door, updated living room and kitchen windows, and professional painting of the walls, ceilings, and trim.

The property also features a renewed roof with redecked and shingled sections, repaired fascia and soffits, and a new gutter system for added durability and peace of mind. Inside, consistent tile flooring creates a cohesive feel throughout the home. The kitchen offers warm wood cabinetry in a functional galley-style layout, while the updated bathroom features a wood vanity with a marble-style countertop.

Outside, the property offers a spacious private lot with expansive grounds and mature shade trees, providing plenty of room for outdoor enjoyment, entertaining, gardening, or future possibilities. Whether you're looking for a move-in-ready home or an investment opportunity, this Cahokia Heights property offers a combination of updates, functionality, and potential.
#26055230

Cahokia

1841 Mullens Avenue

2 Beds

1 Baths

775 Sq.Ft.

$99,400

MLS#: 26055230
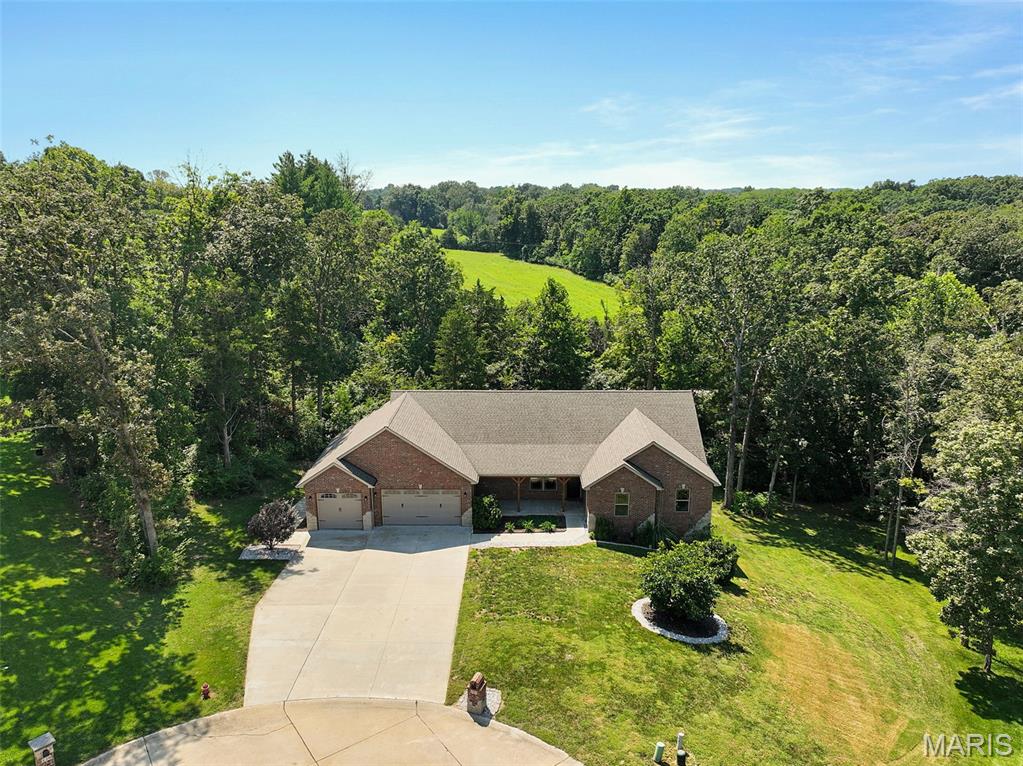
Looking for a place to enjoy a slice of the outdoors without giving up quick access to Washington and Union? Built in 2020, this beautiful 3-bedroom, 3.5 bath atrium ranch offers 1824 sq ft of main floor living space and an oversized, heated/cooled 3 car garage. This home sits on nearly a full acre in the Country Club Estates subdivision, just about a half mile from the Franklin County Country Club. 

The main level features a spacious open-concept living, dining, and kitchen area fitted with engineered wood flooring, recessed lighting, and a large quartz countertop island equipped with whirlpool appliances. To top it off, you get contemporary soft closed drawers and well crafted 42" cabinetry. Large windows and vaulted ceilings brighten this space with ample natural light throughout. Step directly from the dining/kitchen area onto the expansive covered composite deck, creating an ideal space for outdoor dining, entertaining, or simply enjoying the peaceful, tree-lined setting. 

The large primary suite features coffered ceilings, plush carpeted flooring, a walk-in closet, and an en-suite bathroom with dual vanities and a walk-in shower. Two additional main-level bedrooms are conveniently located near the laundry room and another full bathroom, which sits between all of the bedrooms for easy access. As an added bonus all of the doorways are dressed with artfully designed solid core doors. 

The partially finished walkout basement provides plenty of flexibility and space, with concrete floors, a full bathroom, ample storage, and a cozy space currently used as an entertainment/movie room. There is significant potential to finish this space and make it your own. A walkout leads to the lower concrete patio and the private, wooded surroundings.
#26055196

Washington

121 Cherry Hills Court

3 Beds

3 Baths

1,824 Sq.Ft.

$535,000

MLS#: 26055196
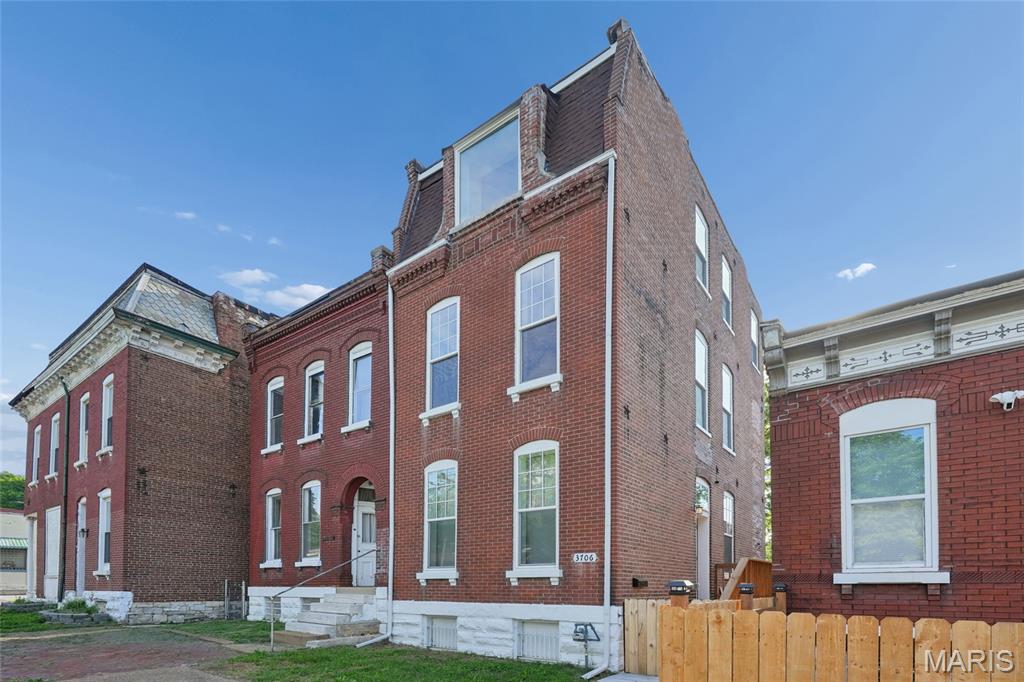
Fully Renovated 3-Story Brick Beauty with Modern Comfort and Classic Charm!

Welcome to 3706 Iowa – a stunning 2.5-story brick home that’s been thoughtfully updated from top to bottom. Featuring 3 spacious bedrooms, 3.5 modern baths this home offers both style and functionality for today’s living. The main level boasts newly installed hickory hardwood floors, adding warmth and character to the open living, dining and kitchen spaces. The updated kitchen and baths, along with all-new plumbing, electric, and zoned HVAC, ensure peace of mind and year-round comfort.  You'll love the convenience of the upper-level laundry, generous storage, and smart layout. Outside, enjoy a fenced backyard and 2 off-street parking spaces—a rare find in the city! Located in a vibrant neighborhood just a few blocks from Cherokee Street and its restaurants and shops, this move-in ready home blends historic charm with modern updates.

2 car Parking pad to be installed prior to closing. Stove refrigerator and dishwasher to be installed prior to closing or Seller can offer an allowance of $1600 and you chose your own.
#26056211

St Louis

3706 Iowa Avenue

3 Beds

3 Baths

2,174 Sq.Ft.

$2,200

MLS#: 26056211
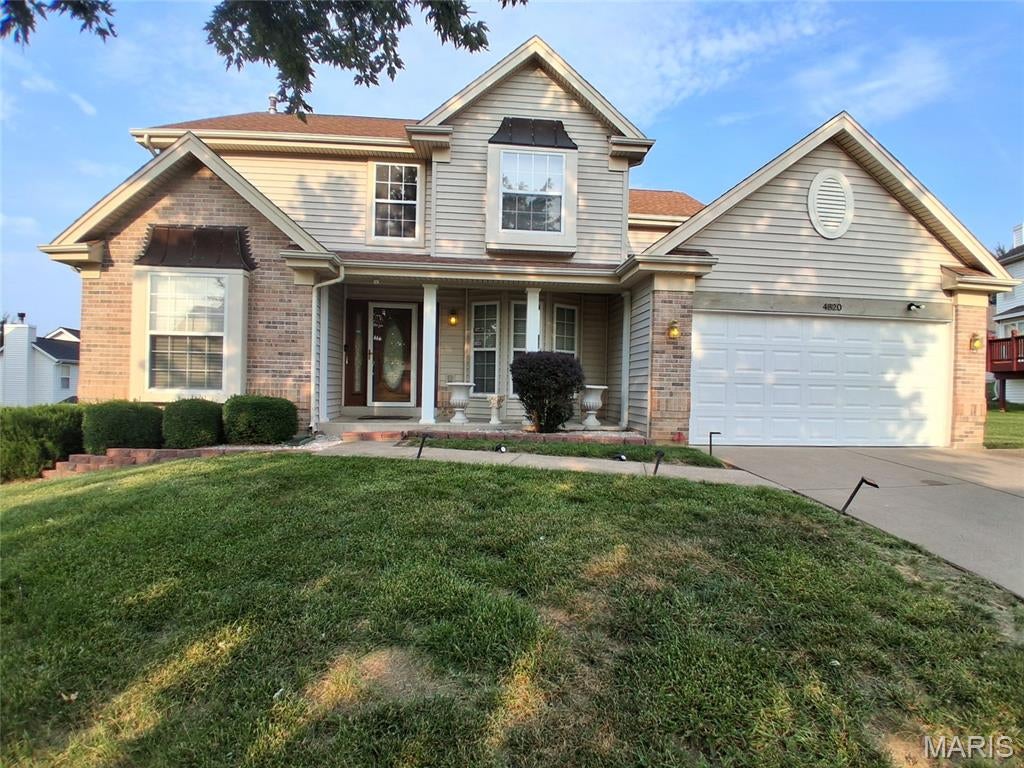
Discover a lifestyle of comfort and relaxation at 48XX Country Lane Woods, Florissant, MO. This is where you stop the car, as this is where "home is".  Constructed in 2001 in the Stone Gate subdivision with the serene, park like scenary.  
This two story home has a lot of amenities and possibilities to explore.  Some stainless steel appliances and plenty of space, closets, and comforts of home. 
Upon entry, the T-stair case captures your attention with it's beautiful wood and decorative spindles.  Master bedroom suite has a universal tub with jets and separate shower. A boastful huge deck with patio doors entrance from the family room and kitchen. The walkout basement leads to a patio with a picket fence, is partially finished and ideally can be turned into in-law quarters or entertaining with your updates.
Make an appointment to see this gem!!
#26054055

Florissant

4820 Country Lane Woods Street

4 Beds

3 Baths

3,464 Sq.Ft.

$364,900

MLS#: 26054055
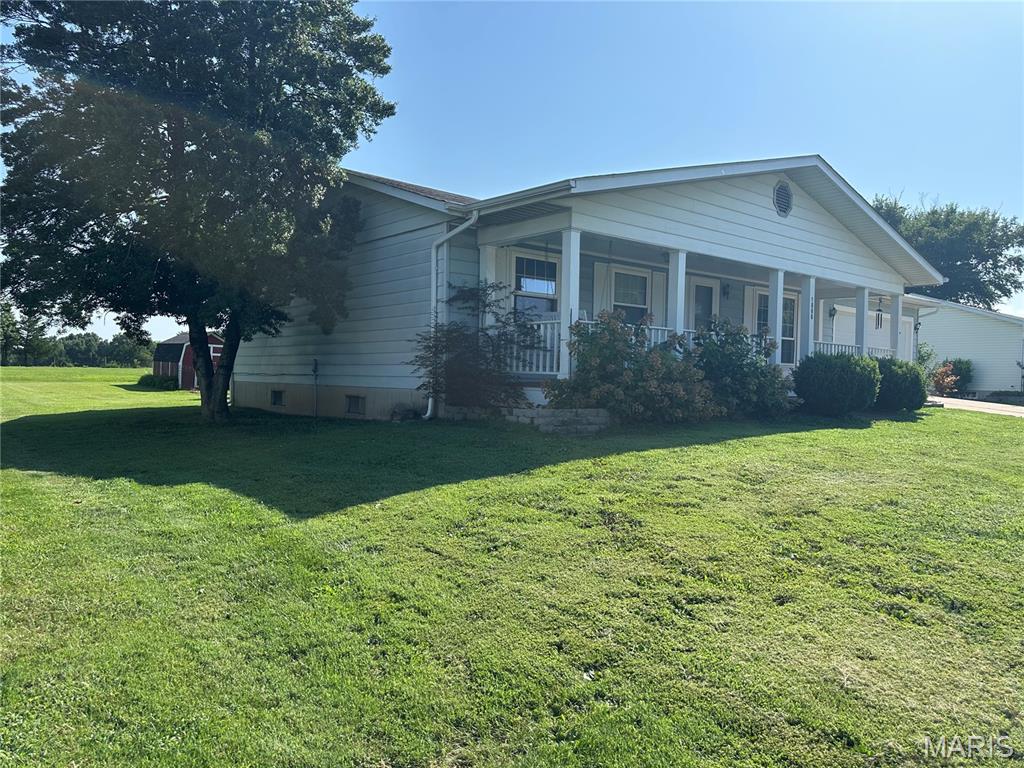
Welcome home to this inviting 3-bedroom, 2-bath home located in a highly desirable neighborhood! Offering comfortable living inside and out, this property features an attached 2-car garage and a partially finished basement featuring a spacious family room and recreation area, providing wonderful additional living and entertaining space.
You’ll love the large covered front porch, perfect for relaxing and enjoying the neighborhood. Out back, the spacious covered deck provides an ideal setting for grilling, entertaining family and friends, or simply unwinding at the end of the day. Situated on a .34-acre lot, there’s plenty of outdoor space to enjoy while still being easy to maintain. With its inviting outdoor living areas, additional finished living space in the lower level, and sought-after location, this home has so much to offer. Schedule your showing and come see all that this wonderful property has to offer!
#26052729

Owensville

1806 Southridge Lane

3 Beds

2 Baths

1,825 Sq.Ft.

$257,000

MLS#: 26052729
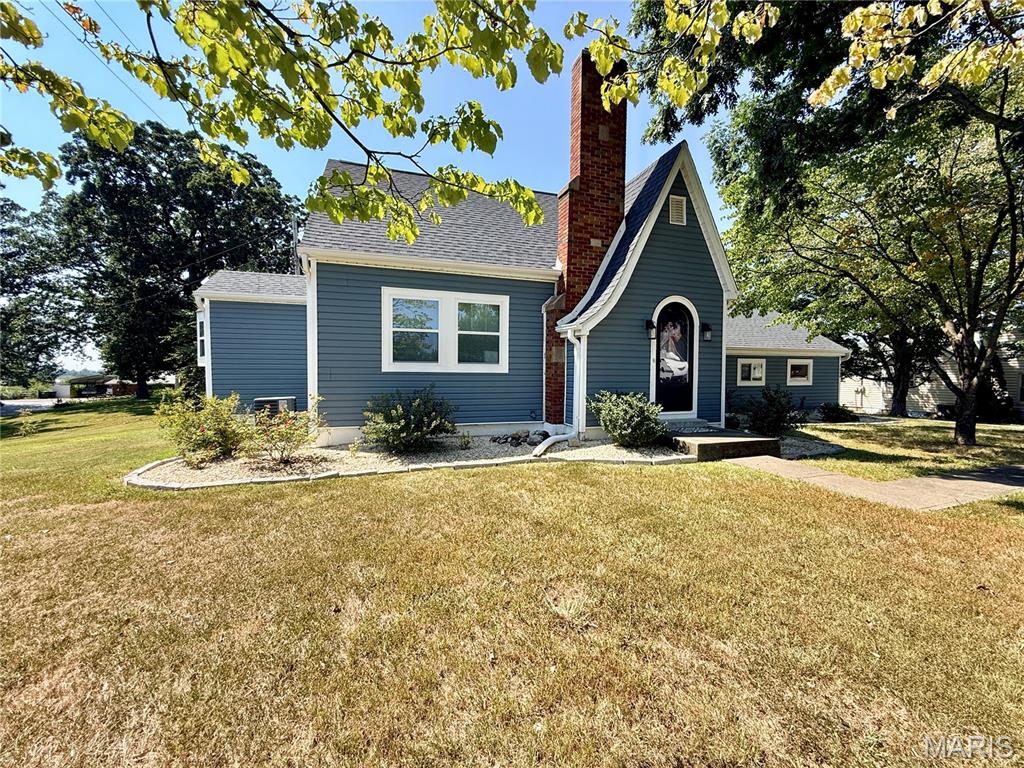
Nestled away on a quiet street in Perryville, this beautiful updated, contemporary home has 2200+ sq.ft. living space on beautiful and rarely seen 1.99 +/- ac lot. An open living/dining/kitchen area is complimented by the vaulted ceilings, wood floors and beams. The kitchen offers quartz countertops, stainless-steel appliances with a 9' quartz countertop island, pantry and separate dry bar with wine cooler area for entertaining. Large Owner Suite with a private bath & large walk-in closet.  There is a second bedroom on the main level as well plus another full bathroom. The laundry/mudroom offers its own exterior entrance with a large covered back porch; there is plenty of space for grilling and gatherings along with 2 other patio areas. Also includes a staircase leading up to a large, vaulted room that would make a great 3rd bedroom, play area, entertainment, office area or hobby space. Built in 2022 is a detached garage that offers 3 parking areas along with under roof open space for gardening or hobbyist. The property offers a deep lot with a barn that is ready to keep the weather off your extra vehicles, RV/camper, toys, UTV with 2 roll up doors. The barn has updated electrical panel and includes an electric opener on the large overhead door.  Manicured lot. Conveniently located
with easy access to Perryville By-Pass and its MOVE-IN-READY!
Detached Garage: Built in 2022 24x36 (3 doors) plus uncovered 7x24 open space
Patio Area (2) 18 x20 and one behind the garage 8’x 36’ +/- 
Barn: 40 x 32 with 2 roll up doors (11’3 electric RV door) plus workshop area and a roll up door with parking pad – has electric – no water.
Front Stoop 4 x10
Rear Covered Patio area 5x60
#26056208

Perryville

2000 Old Saint Marys Road

3 Beds

2 Baths

2,215 Sq.Ft.

$399,900

MLS#: 26056208
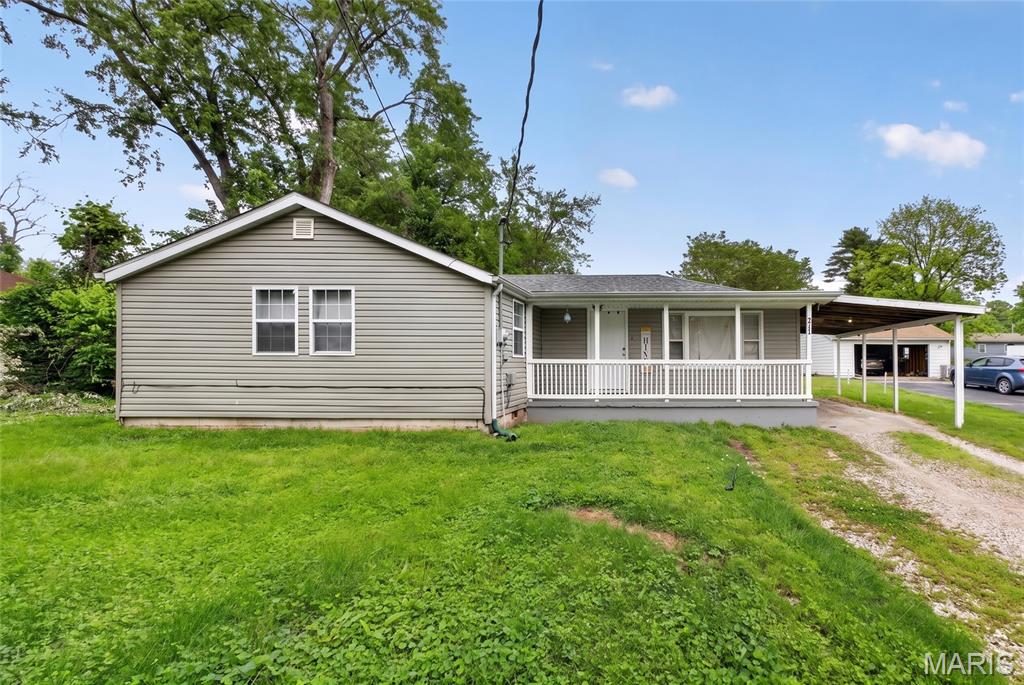
Welcome to this charming 3-bedroom, 1-bath single-family home located at 517 Belvedere Dr in Belleville. Built in 1950, this property offers 1,176 square feet of comfortable living space featuring a classic open frame porch and a convenient covered carport. Situated on a nicely sized 0.26-acre lot (11,326 sq. ft.) with an expansive backyard, this home presents a fantastic opportunity for buyers looking to put down roots in the Stookey township and Harmony Emge school district.
#26055596

Belleville

517 Belvedere Drive

3 Beds

1 Baths

1,176 Sq.Ft.

$115,000

MLS#: 26055596
Price reduced
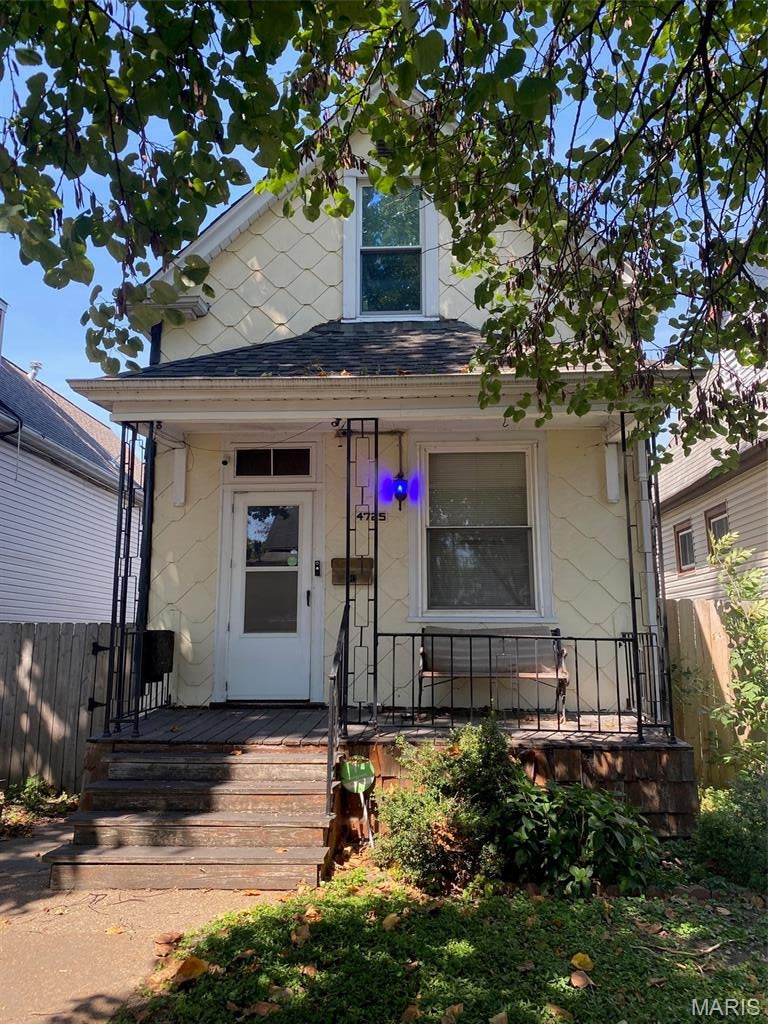
Great price for a Home in Bevo Mill area* One and a half story home* One bedroom on the first floor, bedrooms 2 & 3 is on the 2nd floor* Nice size rooms* Office on 2nd floor* Fenced back yard* Parking pad in back enough for 2-3 cars* Breaker box in 2014* Roof approx. 2014* Water main and stop box up to date* Bsmt has walk out to back yard* Eat in kitchen* Home needs some updates* 


 Home is being sold as is* Seller is not doing any inspections including Occupancy*
#26056192

St Louis

4725 Varrelmann Avenue

3 Beds

1 Baths

704 Sq.Ft.

$119,900

MLS#: 26056192
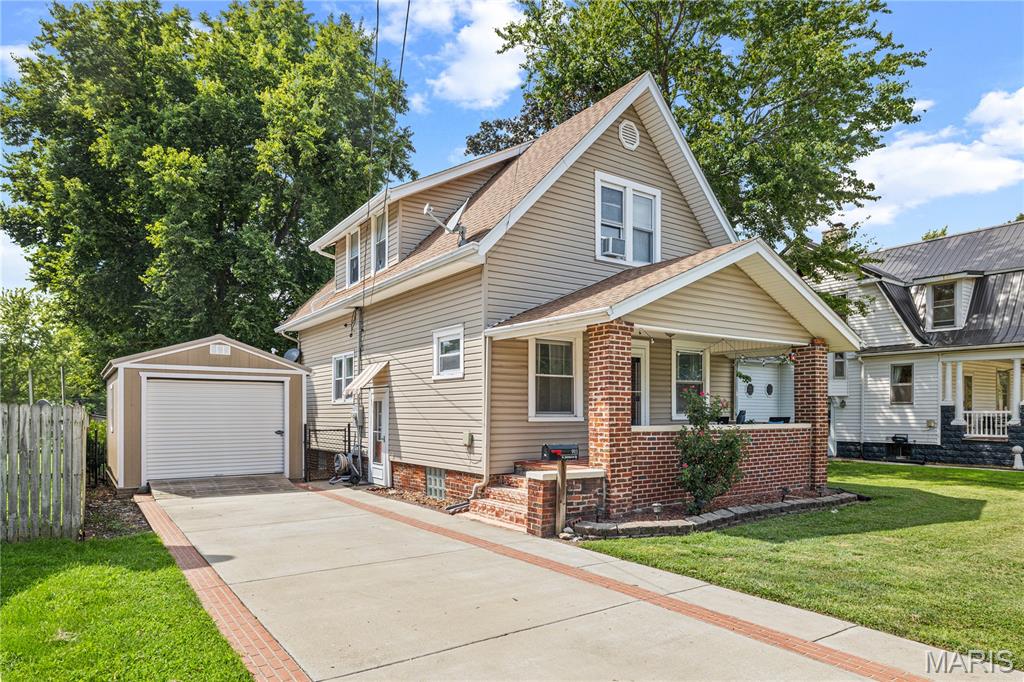
CHARM, UPDATES, & PLENTY OF OUTDOOR SPACE! This 3 bedroom, 1.5 bath home is situated on a spacious double lot and offers a great blend of original character and modern updates. Step inside to an inviting living room with built-ins, a formal dining room, renovated kitchen, and large main-floor laundry room. The upstairs full bathroom has also been beautifully renovated. Recent improvements include a new rear wood deck completed in summer 2026, a new sump pump in 2026, new laminate flooring in 2025, blown-in attic insulation in 2025, hot water heater in 2025, and backyard fencing in 2024. Woods Basement Systems has also completed waterproofing improvements for added peace of mind. Start your mornings with a cup of coffee while watching the sunrise from the east-facing front porch, then unwind in the evenings and catch the sunset from the west-facing back deck. Outside, the double lot provides plenty of room to enjoy, with the yard extending all the way to North Adams Street. A large shed along the concrete driveway can accommodate a small vehicle, while an additional backyard shed provides extra storage and has potential to be transformed into a fun backyard hangout, hobby space, or workshop. Conveniently located just a few blocks from the schools, this charming home offers plenty of space, character, and many of the updates you've been looking for!
#26053438

Litchfield

911 N Jefferson Street

3 Beds

1 Baths

1,496 Sq.Ft.

$165,000

MLS#: 26053438
Price reduced
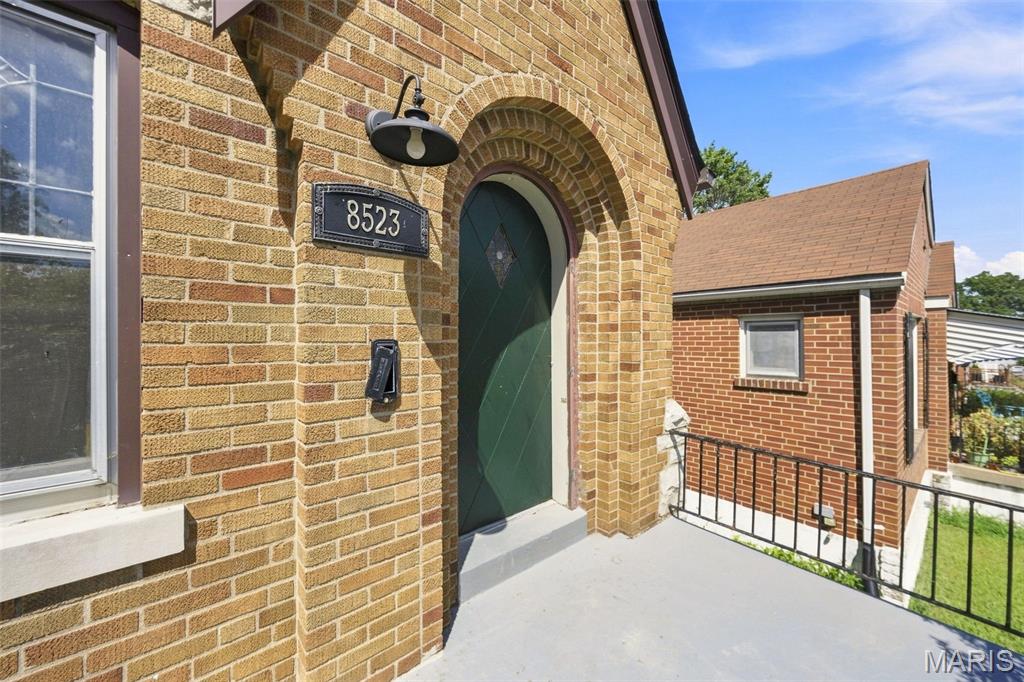
Charming All-Brick Affton Home with Character & Flexible Living Space

You’ll love the charm and character of this classic all-brick Affton home! Featuring two stories, a spacious detached garage, and a fully fenced backyard, this property offers plenty of space both inside and out.

The main level features two bedrooms and one full bathroom, along with a completely remodeled kitchen. Original details throughout the home add warmth and personality, including beautiful stained-glass windows, an original rounded wood entry door, and hardwood floors.

Upstairs, you’ll find two additional rooms that can be used as bedrooms, home offices, playrooms, or flexible living space depending on your needs.

The unfinished walk-out basement provides even more potential, featuring a full bathroom, a separate small room ideal for storage or an office, and a large open area currently used for workout space and laundry. The walk-out leads directly to the fenced backyard.

With its original character, updated kitchen, versatile floor plan, large garage, and excellent indoor/outdoor space, this Affton home is full of possibilities!
#26054809

Affton

8523 Philo Avenue

4 Beds

1 Baths

1,238 Sq.Ft.

$249,900

MLS#: 26054809

* Listings identified with the FMLS IDX logo come from FMLS and are held by brokerage firms other than the owner of this website. The listing brokerage is identified in any listing details. Information is deemed reliable but is not guaranteed. If you believe any FMLS listing contains material that infringes your copyrighted work please click here to review our DMCA policy and learn how to submit a takedown request. © 2024. First Multiple Listing Service, Inc.

Categories

Homes Tailored to Your Lifestyle

Buyers Guide

Buying a home is one of the most exciting milestones of your life.

View more

Sellers Guide

Putting your home on the market can be a stressful process, especially when you don’t know what to expect.

View more

Market report

With just a few clicks, you'll gain instant access to valuable insights about the real estate market, including trends, property values, and community analytics.

View more

Home value

Unlike automated valuations, our hands-on review will provide a comprehensive opinion of your home’s value while considering important interior elements and other location intangible factors that machine algorithms so often miss.

View more

Buyers resources

Guides on financing, inspections, and choosing the right Realtor for a smooth home purchase.

Sellers resources

Practical tips on staging, pricing, and preparing your home to attract buyers and maximize your sale.

Send a message

Message successfully sent.

Reason for contacting?

I agree to receive email communication and understand I can unsubscribe at any time.

I agree to be contacted by Realhub DEV via call, email, and text for real estate services. To opt out, you can reply 'stop' at any time or reply 'help' for assistance. You can also click the unsubscribe link in the emails. Message and data rates may apply. Message frequency may vary. Privacy Policy

Sign In Sign Out

Virtual Assistant

Would you like to take the next step with this property? We can help you schedule a showing or virtual tour, or send you more details.

Yes, I would like more information.

Thank You for Your Reply, One of Our Agents will contact you as soon as possible

No, maybe later.

Thank you, you can always contact me via email, phone number or through the contact form.

Realhub AI

Lucy - Your AI-Powered Realtor

Update Your Temporary Password

Personalize your search

Enter your email and we'll notify you immediately when new listings match what you're looking for.

or enter email address

Already have an account ? Login here

Continue your home search

I agree to receive communications and understand I can unsubscribe at any time.

I agree to be contacted by Realhub DEV via call, email, and text for real estate services. To opt out, you can reply 'stop' at any time or reply 'help' for assistance. You can also click the unsubscribe link in the emails. Message and data rates may apply. Message frequency may vary. Privacy Policy

Already have an account ? Login here

We use cookies

We use cookies primarily for analytics to enhance your experience. By accepting, you agree to our use of these cookies. You can manage your preferences or learn more about our cookies policy.