Thinking of selling?

Blue Sapphireline

Browse Properties
  • Nearby me

Popular Features

Community Features

Association

Property Features

Waterfront

View

Exterior Features

Interior Features

Style

E-Alert name

Properties

10000 properties match your criteria

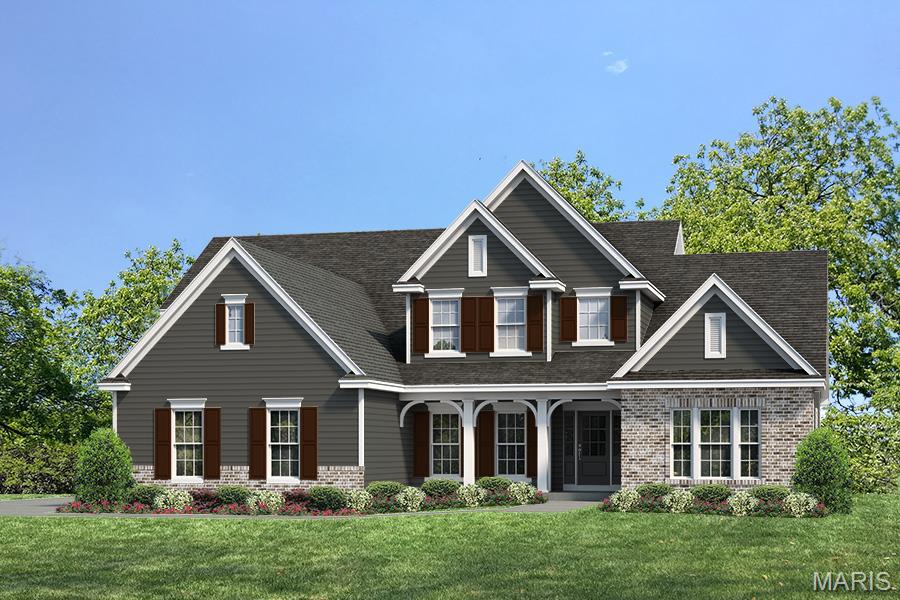
Welcome to Sonnen Trail, Fischer and Frichtel’s newest premiere community offering 3+ Acre homesites in a picturesque setting!  This intimate community of only 15 wooded homesites on a single cul de sac street features a variety of hilltop and valley view homesites surrounded by trees and natural landscapes.  Homeowners will enjoy the convenience of public water, an abundance of parks, shopping, medical facilities, dining and entertainment options in nearby Wentzville, O’Fallon, Lake St. Louis and New Melle.  Homebuyers will choose from the Estate Collection of impressively sized ranch, 1.5 and 2 story plans ranging from 2,220 to 4,109 square feet.  Built to Fischer and Frichtel’s exacting standards, these homes include a direct vent fireplace, hardwood floors, stainless steel appliances, double ovens, granite countertops, walk in pantries (per plan), 3 car side entry garages, insulated garage doors, James Hardie siding, brick and stone accents on the front elevations, Low E windows, 50 gallon water heaters and more.  Personalize your dream home at the Award-Winning Home Center with the assistance of your Professional Design Consultant.  Fischer and Frichtels entire team is made up of highly respected professionals whose talent and passion for design and construction have helped Fischer and Frichtel win countless awards, including excellence in design, craftsmanship and customer service.  Amazing homes, 3+ acre wooded homesites and an award winning homebuilder.  What an opportunity!
#26053584

Wentzville

1 TBB Parkview II @ Sonnen Trail

4 Beds

3 Baths

3,840 Sq.Ft.

$999,900

MLS#: 26053584
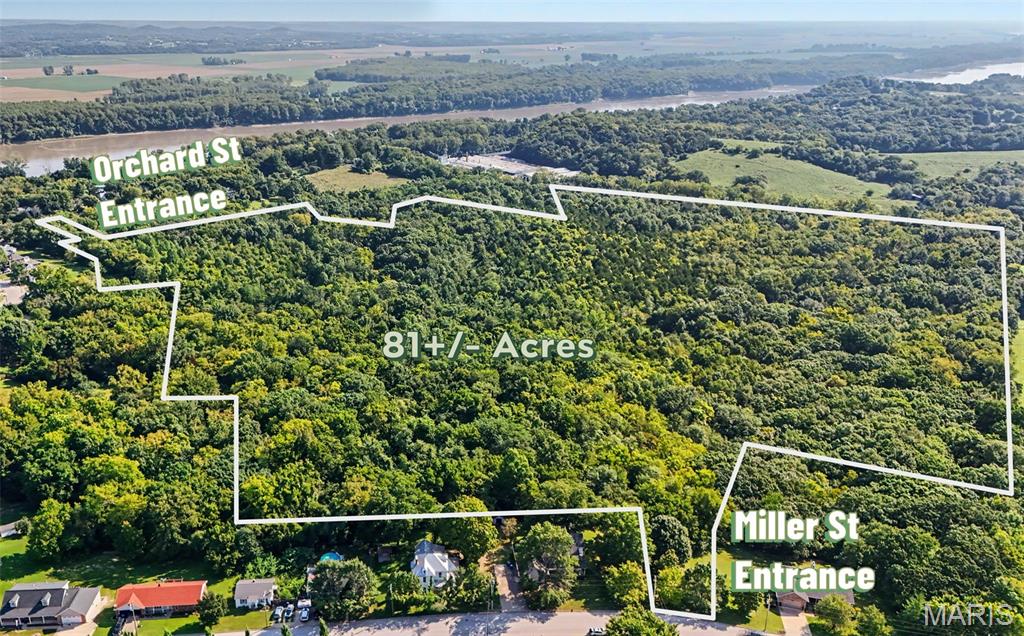
Rarely does an opportunity of this scale become available inside the city limits of a community the size of New Haven.  Located just 9 miles from the Washington City Limits, this exceptional 81± acre tract offers a unique combination of size, location, zoning, access and future residential potential that is increasingly difficult to find.

Located just off Miller Street, one of New Haven's important residential corridors, the property has surveyed access connecting directly to Miller Street and is situated in close proximity to New Haven Elementary School. A secondary access point is also available from Orchard Street, providing additional connectivity and flexibility for future planning.

The property is currently zoned R-1A for single-family residential use, creating an exceptional opportunity for a residential developer, builder, investor or individual seeking a large tract with significant potential for future residential development. The acreage could lend itself to a thoughtfully planned subdivision, potentially developed in phases, or could be preserved as a larger private residential tract with the opportunity to create an extraordinary estate setting within the city limits.

Historically, portions of the property were open pasture, while much of the acreage has naturally transitioned to a wooded setting over recent years. The combination of open areas, mature growth and natural terrain creates opportunities for a development that incorporates privacy, wooded views and natural features into its overall design.

Potential concepts may include a traditional single-family subdivision, larger estate-style residential lots, a custom-home community, phased residential development, or a private family estate. The property's size also provides an opportunity for a developer to thoughtfully design streets, lots, green space and natural amenities rather than being constrained by a small infill site.

Perhaps most importantly, this property offers something becoming increasingly scarce in the area: a substantial tract of undeveloped land located within city limits with access to the community's existing infrastructure and services. Buyers should conduct their own due diligence with the City of New Haven and applicable utility providers regarding utility availability, capacity, development requirements, subdivision regulations, allowable density, access, drainage and all other development considerations.

For a developer, this is an opportunity to acquire a truly significant piece of New Haven with the potential to shape an entire residential community. For an individual buyer, it represents the rare opportunity to own an exceptionally large and private tract while remaining within the city limits and close to schools, downtown and everyday conveniences.
#26054590

New Haven

81 ACRES MILLER Street

None Beds

None Baths

81.0 acres

$2,592,000

MLS#: 26054590
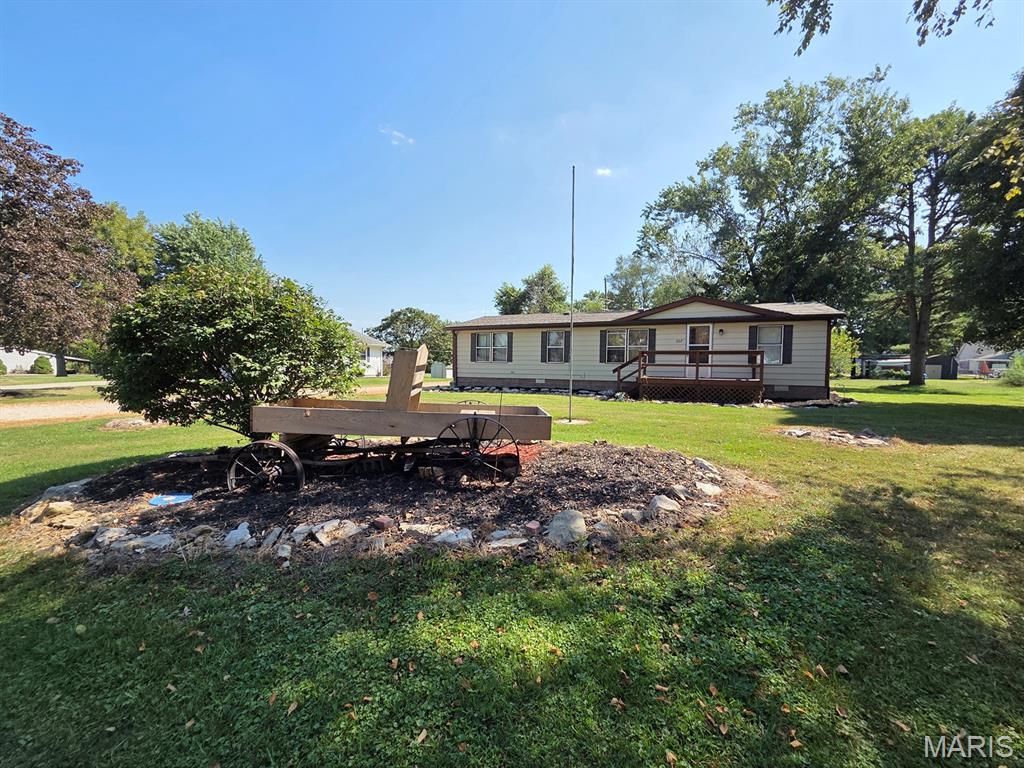
You'll love the space here!  The sprawling back deck is the perfect spot for summer nights, and the private backyard offers plenty of room for kids & pets.  Step inside and you'll appreciate the open floor plan, sunny interior & big rooms.  The kitchen opens right to the spacious dining room and front living room - featuring built in shelves & wood beams, there is plenty of room here for the family. The master suite includes a walk-in closet and updated bathroom with walk-in shower.  On the other side of the home are two additional bedrooms and a half bath.  The laundry room leads right out to the handy mudroom, and onto the back deck.  Take advantage of the oversized 24x40 4-car garage with concrete floors, electric, bar area & updated ceilings and lighting. The tree-lined backyard provides privacy and a smaller wood barn is the perfect spot for pets!

This all-electric home includes a new shingle roof less than 3 years ago, aluminum siding, and a well-insulated and easily accessible crawl space.  Utility providers here include Ameren Electric, City water/sewer/trash and Mark Twain Fiber Internet.

Don't let this move-in-ready home get away at this price!
#26056216

La Belle

207 Main Street

3 Beds

1 Baths

1,176 Sq.Ft.

$118,500

MLS#: 26056216
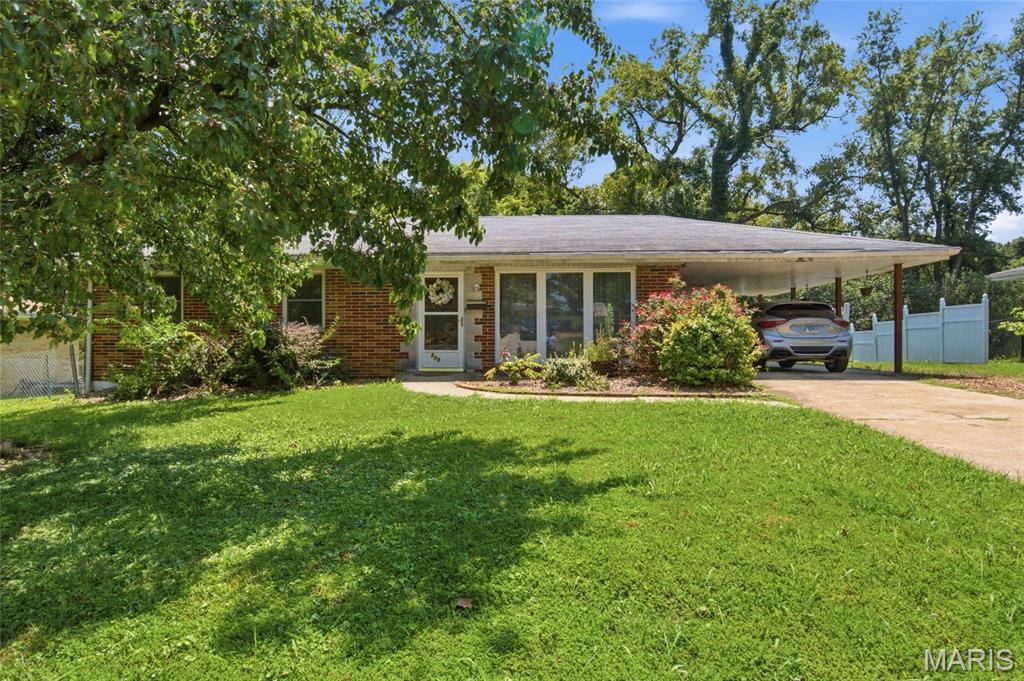
Welcome to 808 Wilshire Dr — a home with real potential, waiting for the right person to make it their own. Nestled in a friendly Belleville neighborhood, this property offers a wonderful opportunity to create the space you've been dreaming of. Home is being sold in AS-IS condition; seller will not make repairs and will not provide an occupancy permit. Come see the possibilities for yourself!
#26052967

Belleville

808 Wilshire Drive

3 Beds

2 Baths

1,040 Sq.Ft.

$160,000

MLS#: 26052967
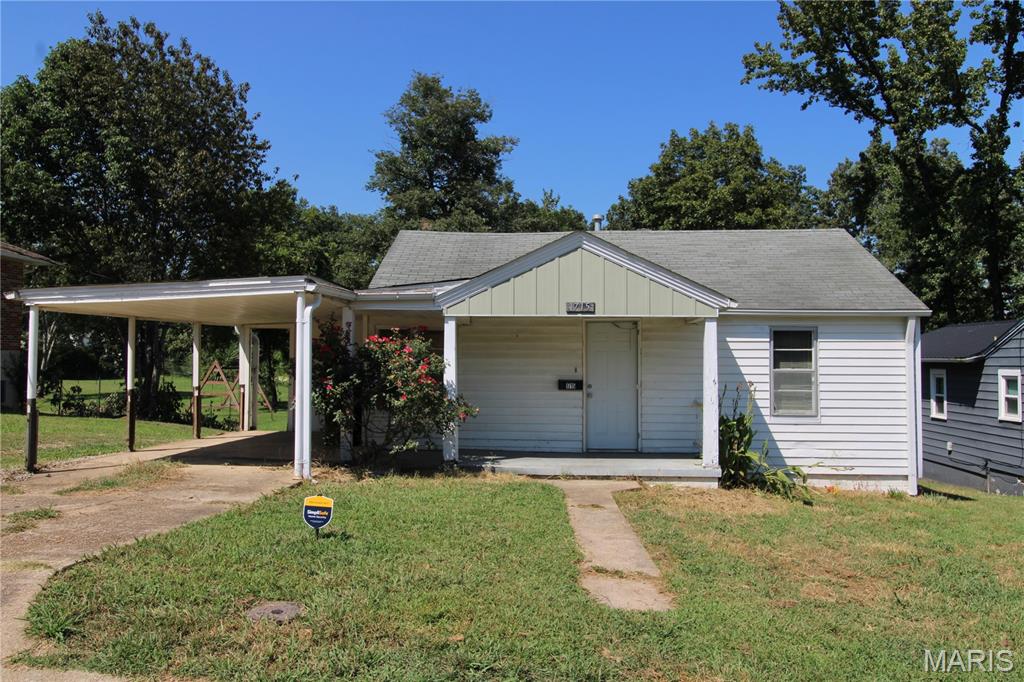
$75,000. 1715 Robert St. 3 bedroom, 1.5 baths. Large 0.43 acre +/- lot. Walk-out deck. Basement area for storage/workshop.
#26056251

Poplar Bluff

1715 Robert Street

3 Beds

1 Baths

1,064 Sq.Ft.

$75,000

MLS#: 26056251
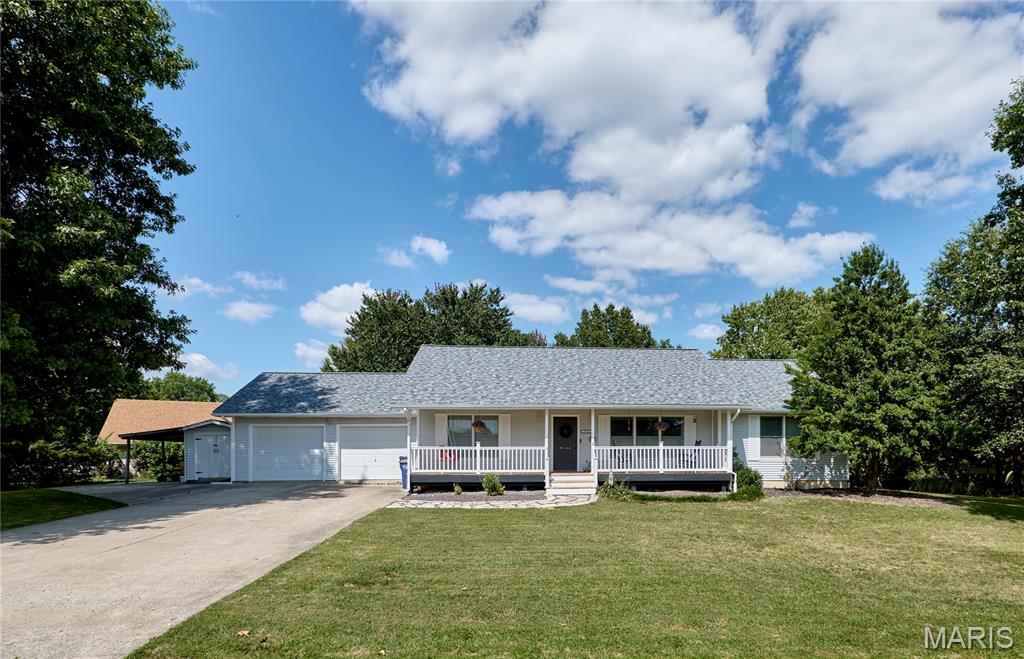
Large Inviting front porch will greet you into this Ranch home on nearly 1/2 acre shaded lot-Established landscaping and trees, additional concrete parking plus storage shed with lean to-2 car o/s garage-custom split bedroom floor plan-3 bdrms 2 baths on main floor-MFL-vaulted living room with hardwood floors-kitchen with breakfast bar and walkout to private patio-partially finished basement with possible 4th bdrm(has no window) plus a 3rd bath, family room and wet bar-selling as is
#26052853

Troy

1020 Judy Lane

4 Beds

3 Baths

2,596 Sq.Ft.

$285,000

MLS#: 26052853
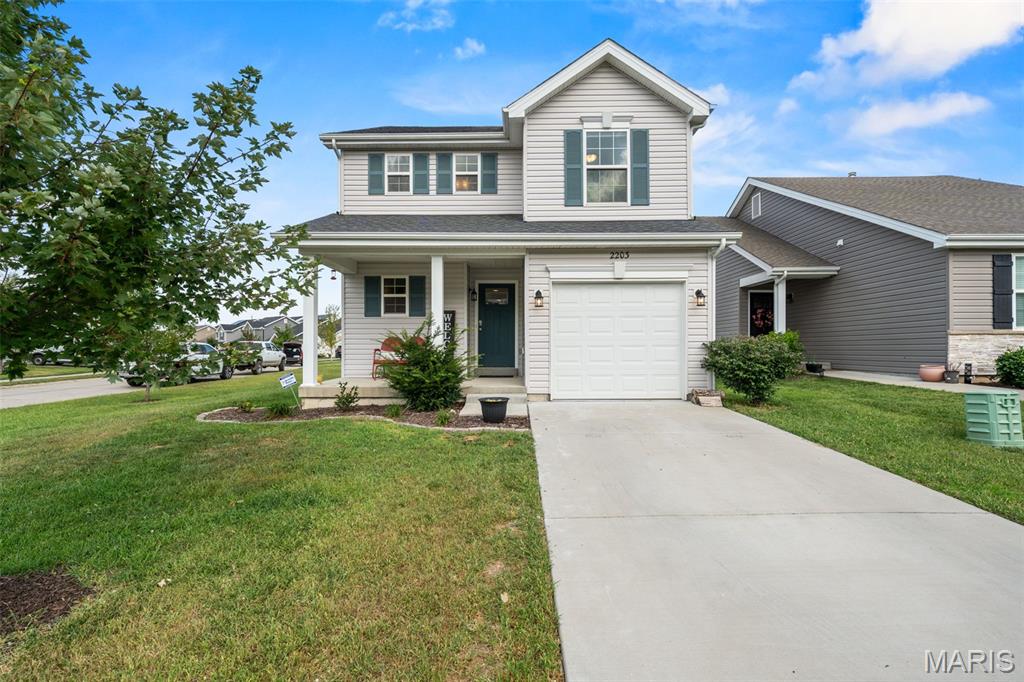
Prepare to get SWEPT off your feet... 2203 Windswept Farms is quite the catch! ;) This 4 bed, 3.5 bath home in Eureka’s sought-after Windswept Farms community has the curb appeal, the space + plenty of reasons to fall hard. Start on the adorable covered front porch, then head inside to an open floor plan filled with natural light, recessed lighting, hard-surface flooring + moody green accents throughout. The kitchen has us particularly smitten with stone countertops, custom neutral cabinetry, SS appliances, herringbone tile backsplash + a pantry to keep the countertop clutter outta sight. A powder room, coat closets + plenty of sneaky storage round out the main floor. Upstairs, the primary suite brings a HUGE walk-in closet + private bath with a walk-in shower, tile flooring and spacious vanity. Two additional bedrooms + another full bath offer room to spread out, while plenty of additional closet + storage space keeps all the miscellaneous stuff you’ve accumulated nicely outta sight. Work from home, kids’ rooms, craft room, workout space... there’s room to make it yours. Downstairs, things get even sweeter. The partially finished basement offers a second private suite with an egress window (yes, that matters!), another massive walk-in closet + full bath featuring a subway-tiled walk-in shower and marble octagon flooring. Out back, the newer concrete patio is ready for grilling, entertaining + watching the little ones run wild. Add a water softener, 4-year-young HVAC, furnace + water heater, and plenty of the big stuff is already handled. Set within a peaceful, walkable community known for friendly neighbors + located in the highly sought-after Rockwood School District, this one makes falling in love look pretty easy. Consider us Windswept. CHEERS!
#26054499

Eureka

2203 Windswept Farms Drive

4 Beds

3 Baths

1,587 Sq.Ft.

$324,900

MLS#: 26054499
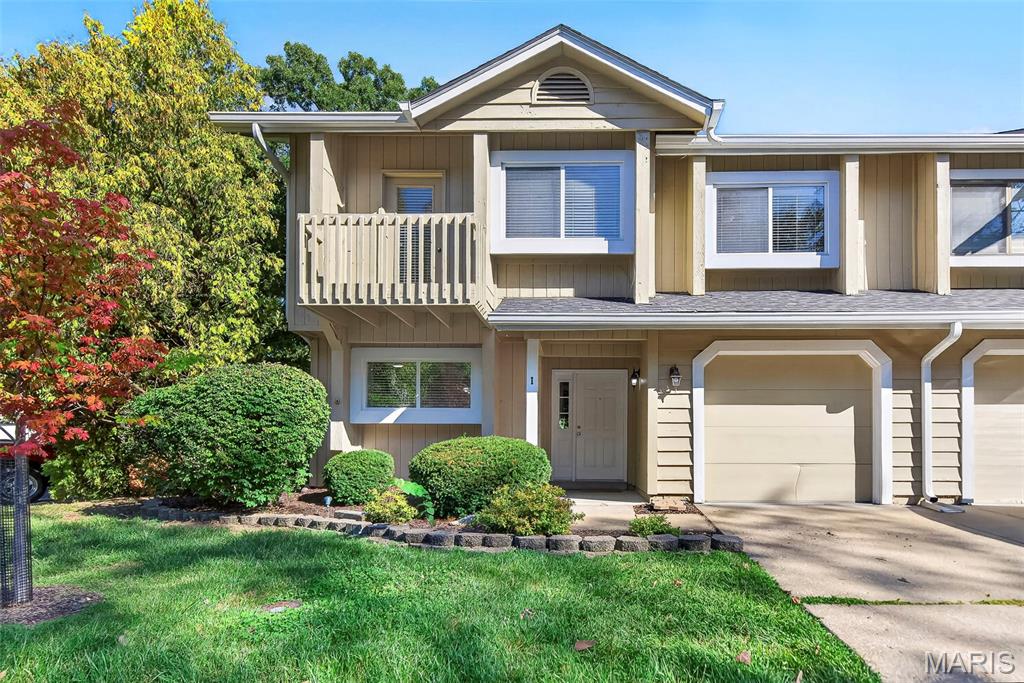
Welcome home to this beautiful 2-bedroom, 1.5-bath end-unit condo in Lake St. Louis, located in the Wentzville School District and serving Timberland High School! Filled with natural light and featuring soaring ceilings, skylights, charming architectural details, and inviting indoor and outdoor spaces, this home offers a layout that feels bright, open, and spacious from the moment you step inside.
Enter into the open floor plan where the kitchen features stainless steel appliances, a double oven, and a large window with a shelf spanning the width of the window—perfect for plants, or your favorite herbs. An adjoining dining area provides plenty of room for a kitchen table and flows directly into the impressive two-story living room.
The living room is the true heart of the home, featuring a dramatic two-story vaulted ceiling with two skylights that bring in an abundance of natural light. A wood-burning fireplace creates a cozy focal point, while built-in shelving adds character and convenient display space. Sliding glass doors lead directly to the back patio, creating an easy extension of the living space for entertaining, grilling, or simply relaxing outside. A 7' x 4' exterior storage closet provides additional space for seasonal, patio items, and more.
Head upstairs where the open railing overlooks the living room below, enhancing the home's airy, open feel. The primary bedroom features a private balcony overlooking the front yard, vaulted ceiling, two spacious closets, and another charming window shelf. The second bedroom also offers a vaulted ceiling, two closets, and its own window shelf.
The upstairs bathroom offers a unique and functional layout with a double-sink vanity in one area and a separate space featuring a soaking tub, separate shower, toilet, and skylight. A main-level half bath adds convenience for guests.
Storage continues into the garage, where wire shelving and wall hooks provide plenty of room to keep belongings organized. As an end unit, this condo also enjoys a desirable location within the community, with additional parking available in a nearby parking area.
Enjoy living in Lake St. Louis near the area's big lake while being conveniently located near shopping, dining, and everyday amenities. With its soaring ceilings, skylights, wood-burning fireplace, private balcony, patio, and light-filled interior, this condo has so much to offer.
Don’t miss out—schedule your showing today!
#26053659

Lake St Louis

1 Rue De Paix 6

2 Beds

1 Baths

1,264 Sq.Ft.

$231,500

MLS#: 26053659
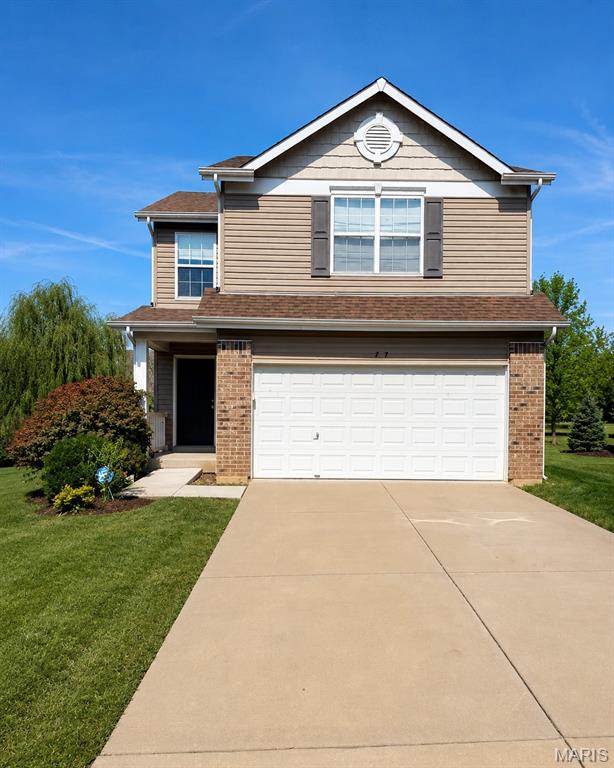
Welcome home to this inviting 2-story home tucked away on a quiet court with no through traffic in desirable Lake St Louis. The main level features a bright, open floor plan that flows easily from room to room, making it perfect for both everyday living and entertaining, along with a convenient powder room.  Upstairs you'll find 3 bedrooms, 2 full baths, and 2nd floor laundry for added convenience. A 2-car garage provides plenty of space for parking and storage.  Enjoy neighborhood amenities including a subdivision pool, recreation facilities, and playground.  Conveniently located near Hwy 364 and Hwy 40/64, with access to shopping, dining, schools, and surrounding communities.  A wonderful opportunity to enjoy comfortable living in a convenient Lake St Louis location.
#26055988

Lake St Louis

77 Parkgate Court

3 Beds

2 Baths

1,436 Sq.Ft.

$315,000

MLS#: 26055988
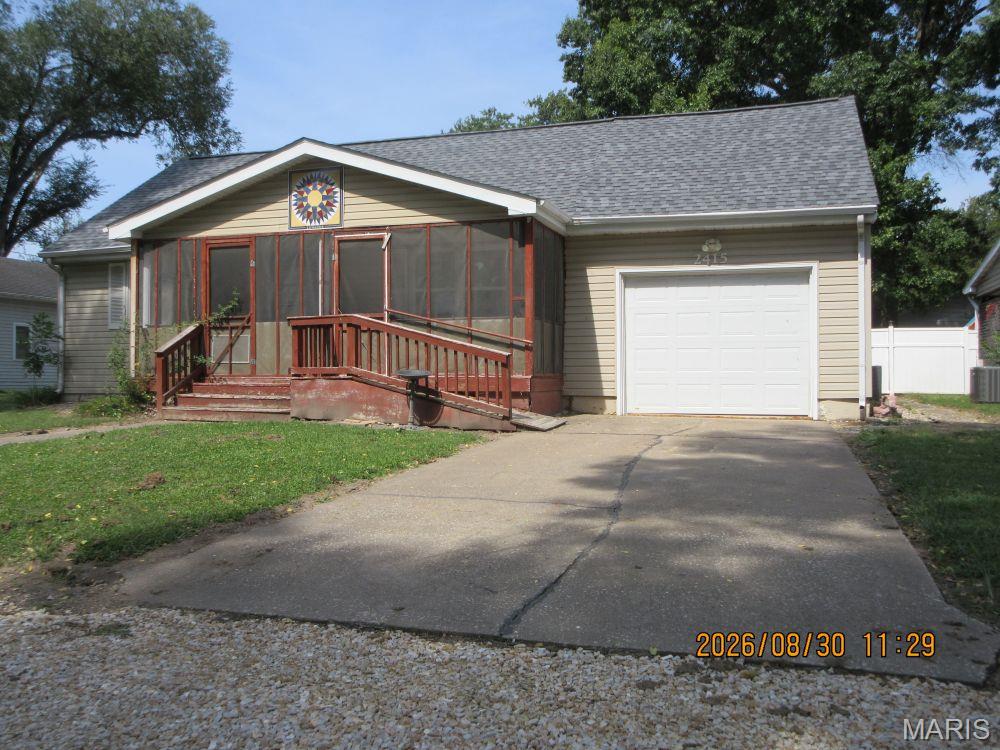
When you go up and live in a rural small town everyone knows everybody this home is one, I can say I know well and knew and loved the owner dearly it's my honor to list this home for her daughter. Locals know this house as Granny's home a place where kids were watched over and loved in Granny's care.  Residential / daycare full of love and warmth. Well maintained per county records a single story although once entering you find 1.5 story feature.  Three bedrooms with primary suite having walk in shower, full hall bath is full tub. Huge living area to make it yours dining area could be living room, current living room could be dining room change it up however you like. Attached one car garage, vinyl fenced in backyard, screened in front porch with ramp. Swing and storage shed in backyard. City inspection is complete and ready for a new family to make loving memories. Due to personal belongings and a pending sale of items inside pictures limited. Huge factor newer windows and roof in place. Walk in and vision your ideas what sofa can go here what table can go there what color of paint would look good with your taste, make it your forever home. Update porch and ramp all recently painted by agent.
#26055997

Louisiana

2415 N Carolina Street

3 Beds

2 Baths

1,518 Sq.Ft.

$139,999

MLS#: 26055997
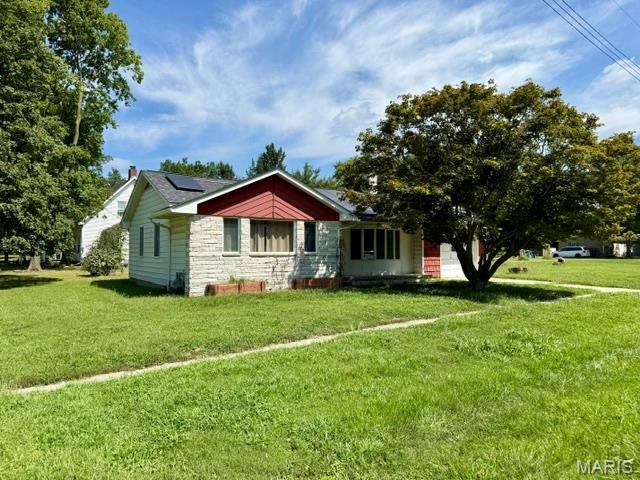
This charming home is ready for its next owner! Featuring a spacious living room, separate dining room, and a generously sized kitchen, there’s plenty of room for comfortable everyday living and entertaining. The convenient main-level laundry adds functionality, while two bedrooms and two bathrooms provide plenty of space for everyone. The attached garage offers an added bonus with a separate room that’s perfect for hobbies, projects, storage, or a workshop. The seller is offering the property as-is, making this a great opportunity to make it your own. Don’t wait to take a look at this charming home, call today to schedule your showing!
#26055145

Greenfield

207 Pine Street

2 Beds

2 Baths

1,000 Sq.Ft.

$95,000

MLS#: 26055145
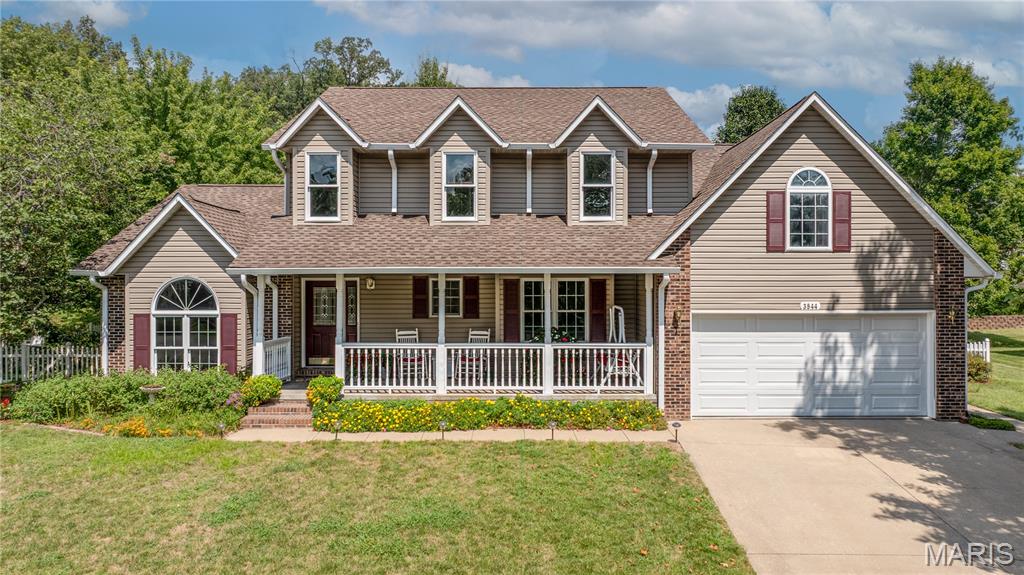
Tucked away on a quiet cul-de-sac, this spacious 5-bedroom home has been refreshed and is ready for its next chapter! With new flooring, fresh paint, new roof, and new siding. After entering from the welcoming front porch, inside, you'll find a main-floor bedroom plus 4 additional bedrooms upstairs, giving everyone plenty of space. The home offers multiple living areas, including a sunken living room with a beautiful atrium window, bringing in an abundance of natural light. Formal living room, dining room, breakfast area and a cozy family room with gas fireplace just off the kitchen - perfect for everyday living and entertaining. The kitchen has also been refreshed and has great layout with center island. The spacious 2nd floor offers lots of living space + with 4 bedrooms and 2 full baths upstairs. The full basement can be extra space for storage or if additional room is needed - also a dry basement - no water with this rainy season we have had. Step into the charming white picket-fenced backyard, beautifully landscaped with so many flowers and plants, ready for relaxing, entertaining, or enjoying a quiet evening outdoors. With its desirable location, generous bedroom sizes, fresh updates, multiple living spaces, and COMPLETELY move-in ready you'll want to see this one FAST!
#26052120

Cape Girardeau

3544 Pheasant Cove Drive

5 Beds

2 Baths

3,372 Sq.Ft.

$395,000

MLS#: 26052120
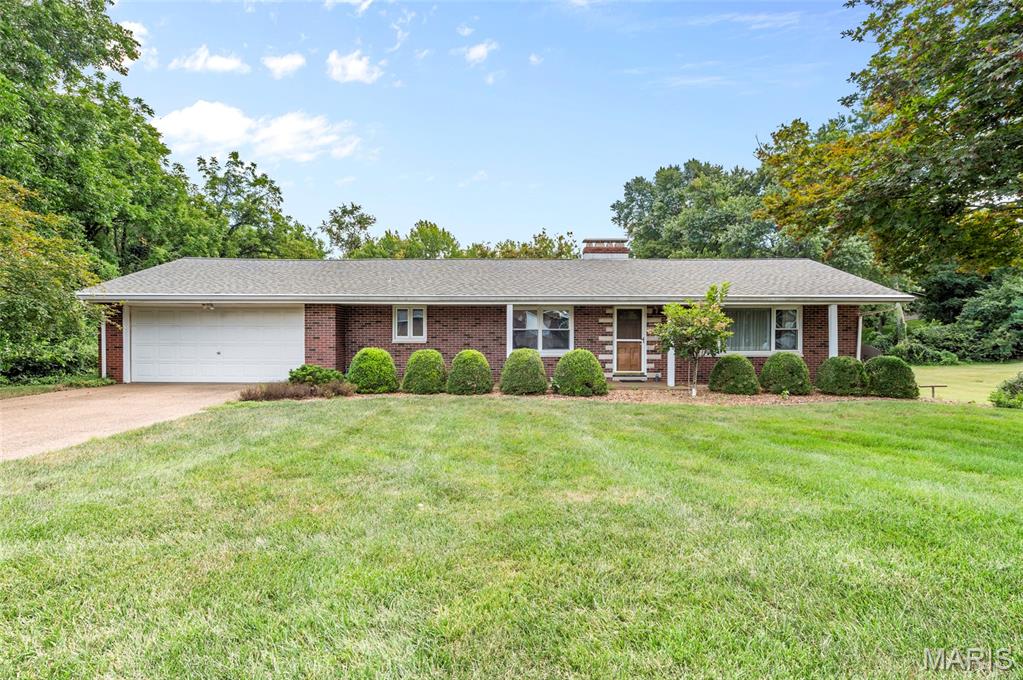
Welcome to this charming all-brick ranch nestled on a spacious 0.76-acre lot.  The covered front porch welcomes you into the inviting living room, where a gas fireplace creates a warm and comfortable gathering space. The kitchen and dining area are thoughtfully combined for easy everyday living and entertaining. Three bedrooms and a full bath complete the main level. The walk-out lower level expands the living space with a large recreation room, bar area, pool table, 2nd fireplace and full bath, creating a versatile area for entertaining, relaxing or hobbies. Step outside from the lower level and enjoy the generous yard and peaceful wooded backdrop. With its all-brick exterior, convenient ranch-style layout, partially finished walk-out lower level and expansive lot, this property offers plenty of space to make it your own. Home is being sold AS-IS. Some photos have been virtually staged.
#26055537

Collinsville

108 Saint Mary Drive

3 Beds

2 Baths

1,802 Sq.Ft.

$210,000

MLS#: 26055537
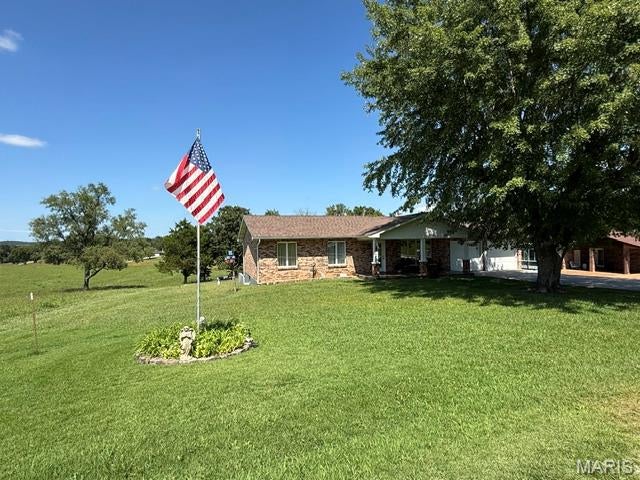
Welcome home to this lovely property located just outside the Potosi city limits, offering the perfect blend of convenience and a little extra room to breathe! A beautiful mature shade tree welcomes you to this charming brick home and enjoy the spacious stamped front porch, while the spacious driveway and two-car garage provide plenty of parking.  Inside, you'll find warm and comfortable living spaces, a bright kitchen with abundant cabinetry and counter space, and a dining area highlighted by a beautiful brick fireplace, then walk out onto the bright sunroom with window AC to keep it cool! The inviting living room offers plenty of space to relax. 
Step outside and enjoy the spacious yard, including a fenced area perfect for pets, play or outdoor entertaining. With its peaceful setting, mature trees and convenient location just minutes from Potosi, this home offers the country feel so many buyers are looking for without being far from town.  In the backyard was a large storage unit, you could easily add another one giving loads of room for storage or wrkshop. 
**Comfortable, inviting and ready for its next chapter—come see what this Potosi-area home has to offer!**
#26054303

Potosi

10080 Cherry Hill Lane

3 Beds

1 Baths

1,176 Sq.Ft.

$219,900

MLS#: 26054303
Price reduced
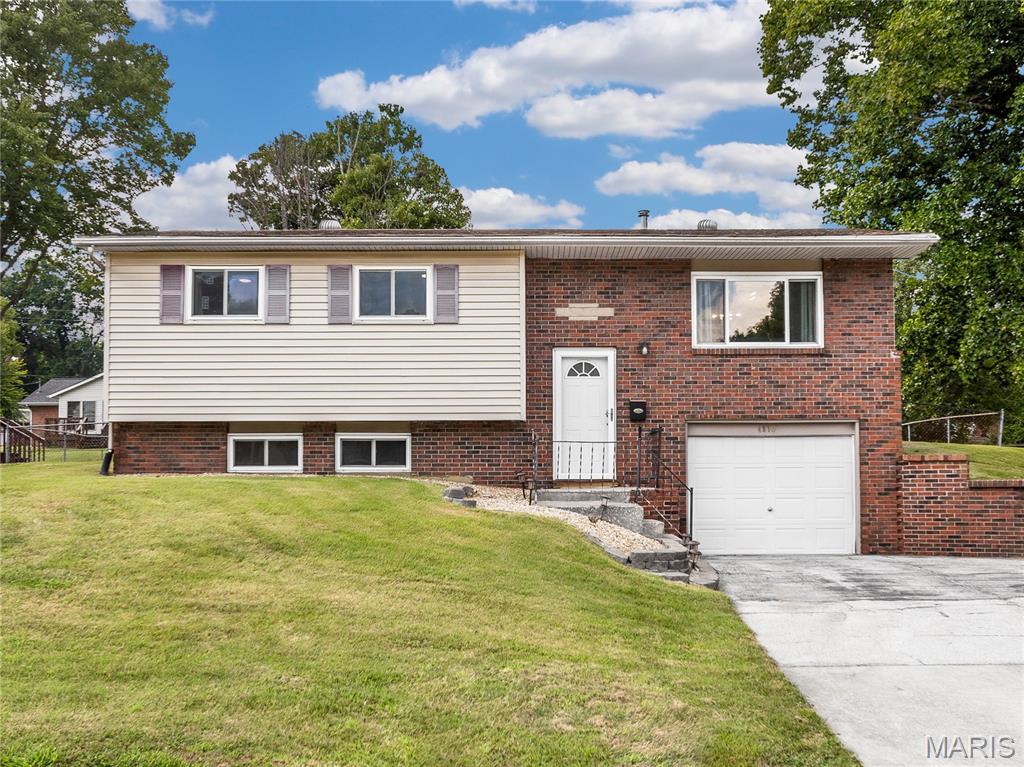
PRICE IMPROVEMENT! Seller has found their next home, so they said get this one SOLD! Beautiful and well maintained 5BD/2BA home in desirable Storeyland Subdivision.  Close to shopping and restaurants. Recent updates include Stainless Steel Appliances, neutral paint, lighting, new flooring in living room and primary bedroom and new sewer line. Large backyard for outdoor activities and/or pets that has a large paved firepit area and a covered patio. There's a walk-out basement entrance. The seller is offering a 1 year home warranty through America's Preferred Home Warranty Co. that allows you to choose your licensed contractor.  Before making an offer on any property, buyer should independently verify all MLS data, which is derived from various sources and not warranted as accurate.
#26055732

Alton

4810 Snow White Terrace

5 Beds

2 Baths

1,841 Sq.Ft.

$210,000

MLS#: 26055732

* Listings identified with the FMLS IDX logo come from FMLS and are held by brokerage firms other than the owner of this website. The listing brokerage is identified in any listing details. Information is deemed reliable but is not guaranteed. If you believe any FMLS listing contains material that infringes your copyrighted work please click here to review our DMCA policy and learn how to submit a takedown request. © 2024. First Multiple Listing Service, Inc.

Categories

Homes Tailored to Your Lifestyle

Buyers Guide

Buying a home is one of the most exciting milestones of your life.

View more

Sellers Guide

Putting your home on the market can be a stressful process, especially when you don’t know what to expect.

View more

Market report

With just a few clicks, you'll gain instant access to valuable insights about the real estate market, including trends, property values, and community analytics.

View more

Home value

Unlike automated valuations, our hands-on review will provide a comprehensive opinion of your home’s value while considering important interior elements and other location intangible factors that machine algorithms so often miss.

View more

Buyers resources

Guides on financing, inspections, and choosing the right Realtor for a smooth home purchase.

Sellers resources

Practical tips on staging, pricing, and preparing your home to attract buyers and maximize your sale.

Send a message

Message successfully sent.

Reason for contacting?

I agree to receive email communication and understand I can unsubscribe at any time.

I agree to be contacted by Realhub DEV via call, email, and text for real estate services. To opt out, you can reply 'stop' at any time or reply 'help' for assistance. You can also click the unsubscribe link in the emails. Message and data rates may apply. Message frequency may vary. Privacy Policy

Sign In Sign Out

Virtual Assistant

Would you like to take the next step with this property? We can help you schedule a showing or virtual tour, or send you more details.

Yes, I would like more information.

Thank You for Your Reply, One of Our Agents will contact you as soon as possible

No, maybe later.

Thank you, you can always contact me via email, phone number or through the contact form.

Realhub AI

Lucy - Your AI-Powered Realtor

Update Your Temporary Password

Personalize your search

Enter your email and we'll notify you immediately when new listings match what you're looking for.

or enter email address

Already have an account ? Login here

Continue your home search

I agree to receive communications and understand I can unsubscribe at any time.

I agree to be contacted by Realhub DEV via call, email, and text for real estate services. To opt out, you can reply 'stop' at any time or reply 'help' for assistance. You can also click the unsubscribe link in the emails. Message and data rates may apply. Message frequency may vary. Privacy Policy

Already have an account ? Login here

We use cookies

We use cookies primarily for analytics to enhance your experience. By accepting, you agree to our use of these cookies. You can manage your preferences or learn more about our cookies policy.