Thinking of selling?

Blue Sapphireline

Browse Properties
  • Nearby me

Popular Features

Community Features

Association

Property Features

Waterfront

View

Exterior Features

Interior Features

Style

E-Alert name

Properties

10000 properties match your criteria

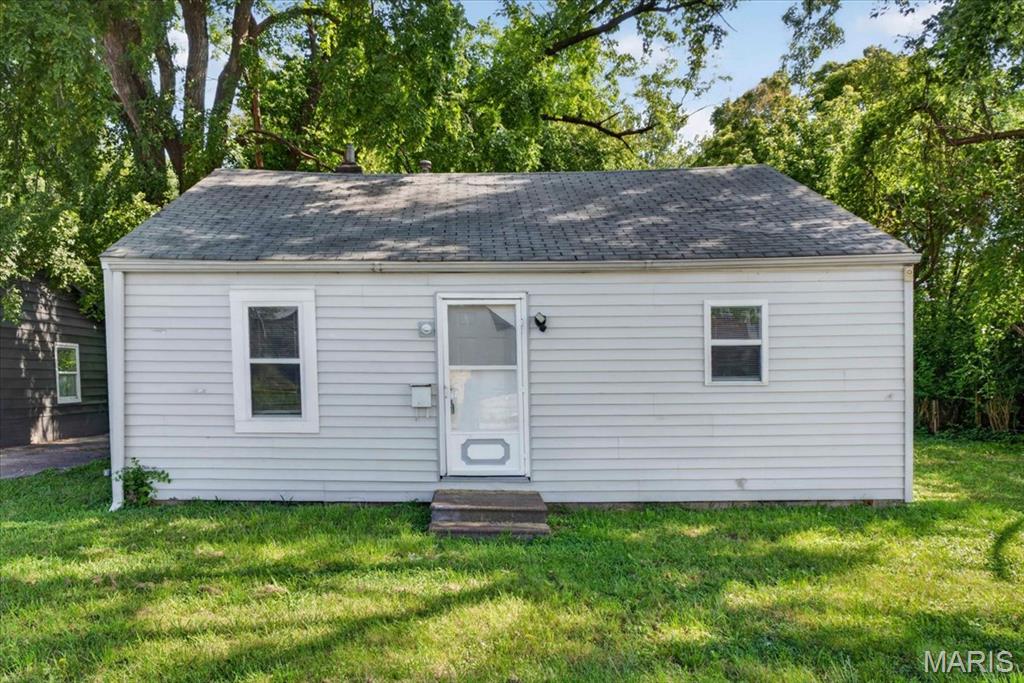
This well-maintained ranch-style home offers a clean, classic exterior with white horizontal siding and a dark shingle roof, now enhanced with major landscaping, fresh mulch, new gutters, and recent exterior repairs. Inside, the efficient layout has been thoroughly refreshed with new paint and caulk throughout the walls, trim, doors, and ceilings.

The home now features durable, new LVP flooring in the kitchen, bathroom, one bedroom, and transition areas, supported by new sub-flooring and professional drywall repairs. The kitchen remains a bright, practical space with white cabinetry and a double stainless-steel sink. The bathroom has been updated with a new toilet, white vanity, and a full white tub surround. Featuring an attractive arched doorway and a quiet residential setting with mature trees, this  property presents a turn-key opportunity perfect for first-time buyers or investors looking for a fully updated, low-maintenance home in a peaceful neighborhood.
#26055223

Cahokia

817 Sparks Avenue

2 Beds

1 Baths

840 Sq.Ft.

$105,000

MLS#: 26055223
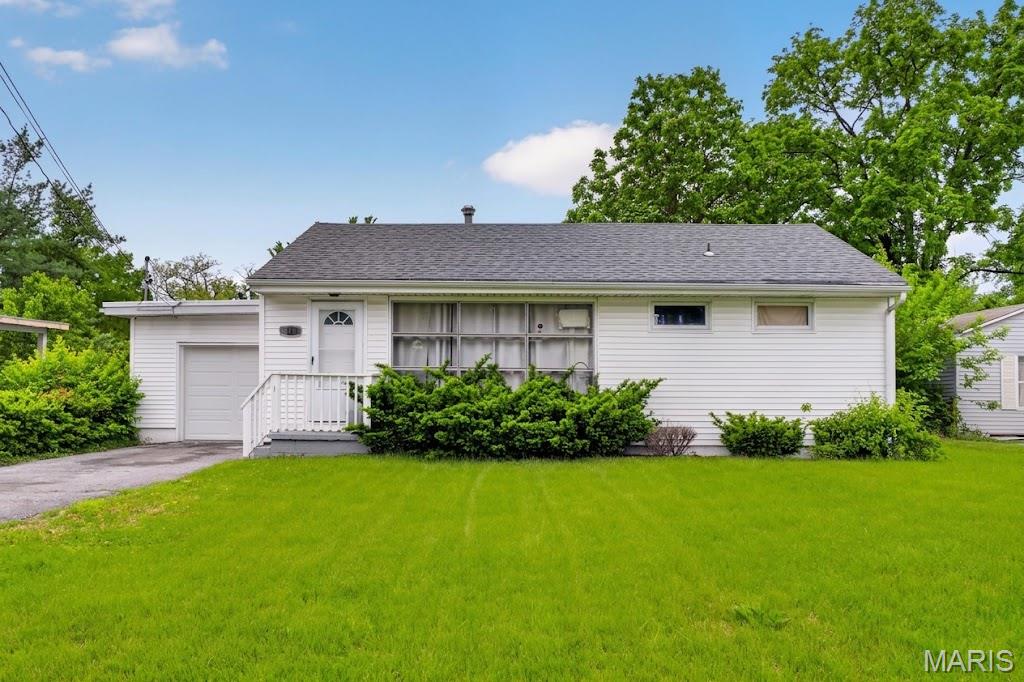
Discover this charming single-family home located at 109 Cascade Dr in Belleville, IL. Built in 1955, this raised property offers 936 square feet of comfortable living space featuring a cozy 3-bedroom, 1-bath layout.

Situated on an 8,276-square-foot lot, the property includes a convenient attached garage, a gravel driveway, central cooling, and a picturesque white picket fence accenting the front yard. Enjoy a peaceful neighborhood setting with a wonderful balance of character and convenience.
#26055852

Belleville

109 Cascade Drive

3 Beds

1 Baths

936 Sq.Ft.

$115,000

MLS#: 26055852
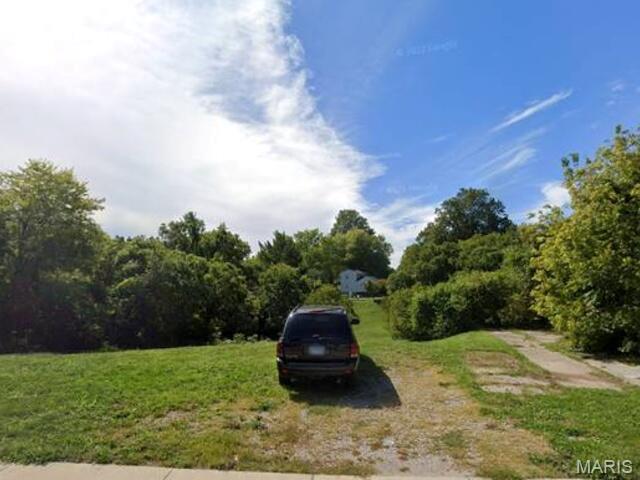
You can own a spacious 10,236 sq ft (0.23-acre) residential parcel right in the heart of Collinsville, Illinois! Located along S Clinton St, this clear, accessible lot provides the perfect canvas for a custom single-family residence, modular home setup, or a long-term land investment.
Spacious, buildable lots inside city limits at this price point are getting harder to find. Some photos have been virtually rendered.
#26056372

Collinsville

423 S Clinton Street

None Beds

None Baths

0.23 acres

$4,500

MLS#: 26056372
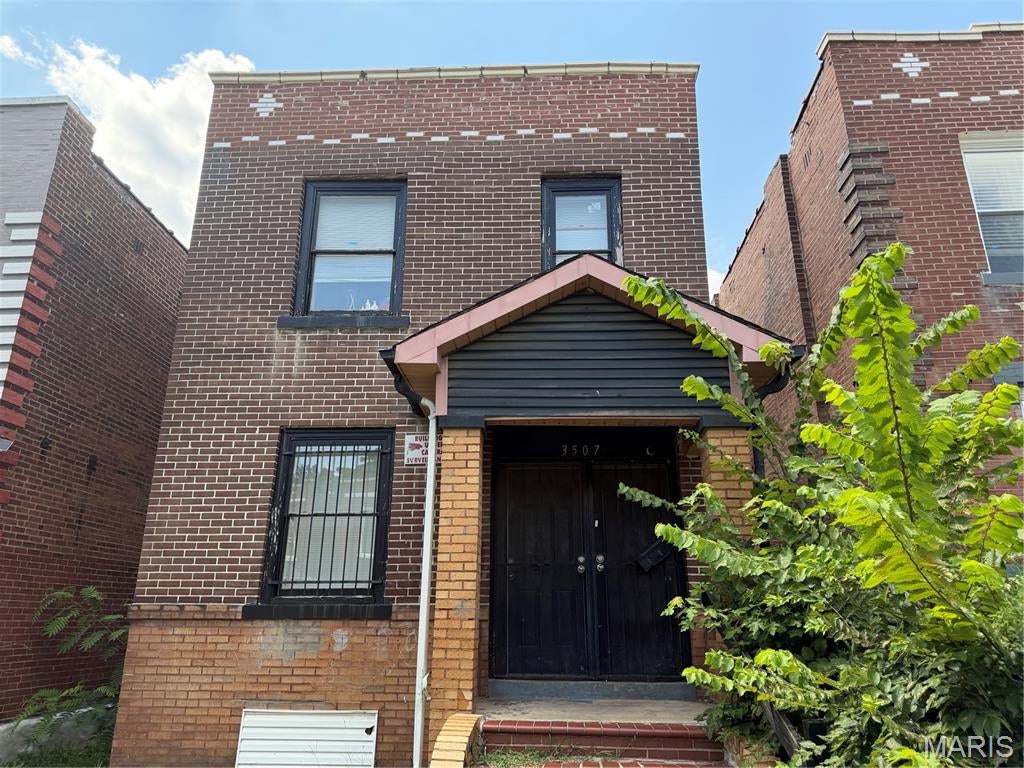
Income generating property. This Duplex has been updated with new decks, yard has been cleaned up, two market tenants placed. Property sold as is.
#26054306

St Louis

3507 Pennsylvania Avenue

4 Beds

2 Baths

1,760 Sq.Ft.

$154,000

MLS#: 26054306
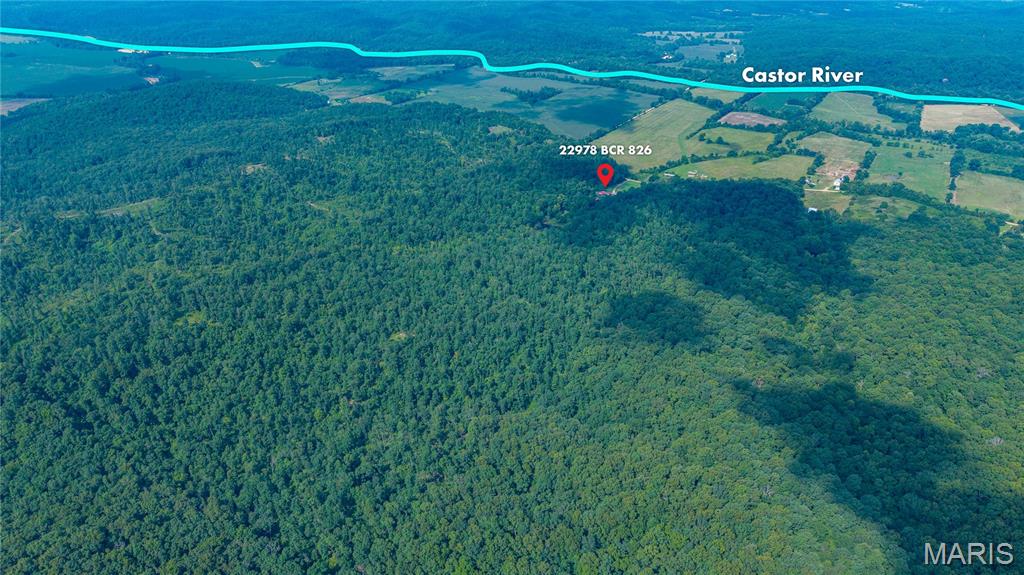
Huge PRICE DROP!! Motivated Sellers offering instant equity!!
Already offered at under Appraised Value! Your Country Oasis Awaits!  JUST 1/2 a mile from Castor River Swimming!!
Nestled on 134 picturesque acres, this move in ready home offers the perfect blend of comfort, functionality,and rural beauty. Built just 10 years ago, the low maintenance home features granite countertops, custom kitchen, basement, spacious living areas, wood burning fireplace, and a luxurious primary suite complete with a walk in jacuzzi tub, walk in closet, and French doors leading to a private covered patio.

Outdoor enthusiasts will appreciate the stocked spring-fed pond filled with bass, bluegill, and crappie, a natural spring, and easy access to free swimming in Castor River, located just half a mile away.

The property is exceptionally well equipped for farming, livestock, hobbies, or business operations, featuring multiple concrete-floored outbuildings, an 8-stall farrowing house, over head doors, 220 volt electric service, and a shop with a Turk Crain and in-floor "deadman" anchor. Additional features include a safe room and a whole -house generator for peace of mind.
 
With abundant acreage, extensive infrastructure, and room to grow, this unique property offers endless possibilities for country living, recreation, farming, or a private retreat. Schedule your showing today!
#26054508

Glen Allen

22978 BCR 826

None Beds

None Baths

139.0 acres

$829,900

MLS#: 26054508
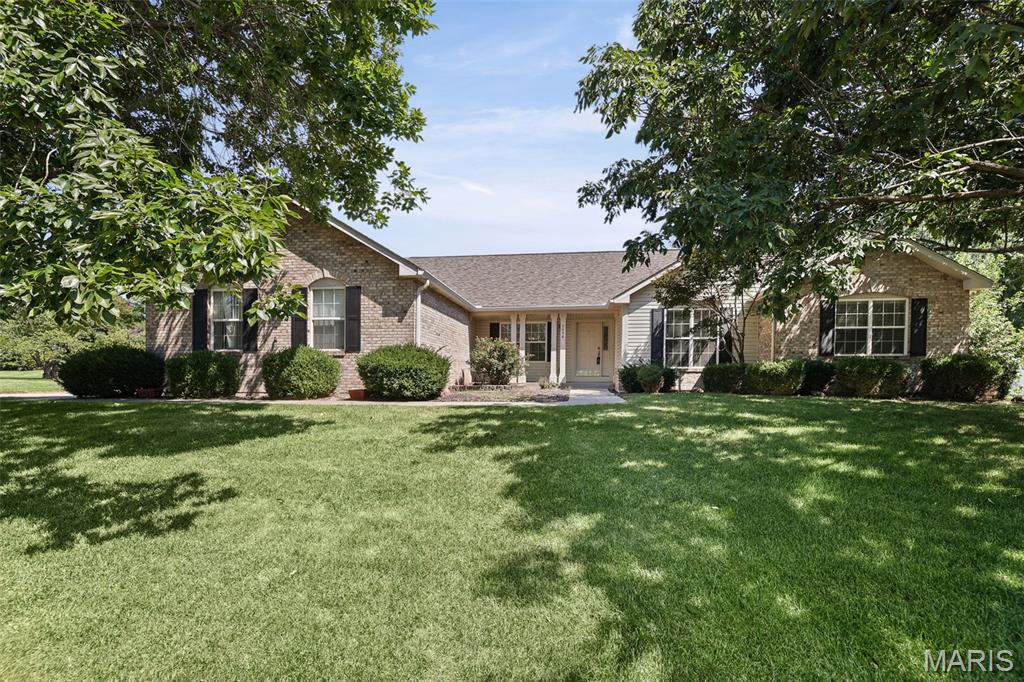
Welcome to 2036 Cedarwood Trail in the highly sought after Manors of Woodfield known for expansive homesites with mature trees and established character. This Lovely home with outstandng features is ready for you to make it your dream! Offering a spacious open floor plan, new flooring, vaulted ceilings, large kitchen w/ island and breakfast room, formal dinning, dedicated office space, open central great-room with cozy fireplace, partially finished basement, inviting back porch,  oversized garage and huge beautiful yard. Additional features and updates include: New roof 2025, new water heater 2025, new sump pump 2026. You will Love this ideal location with easy access to I-64, shopping, restaurants, parks, bike trail, local recreation, area entertainment, two new hospitals and Scott AFB.
#26054550

Belleville

2036 Cedarwood Trail

3 Beds

2 Baths

2,660 Sq.Ft.

$399,000

MLS#: 26054550
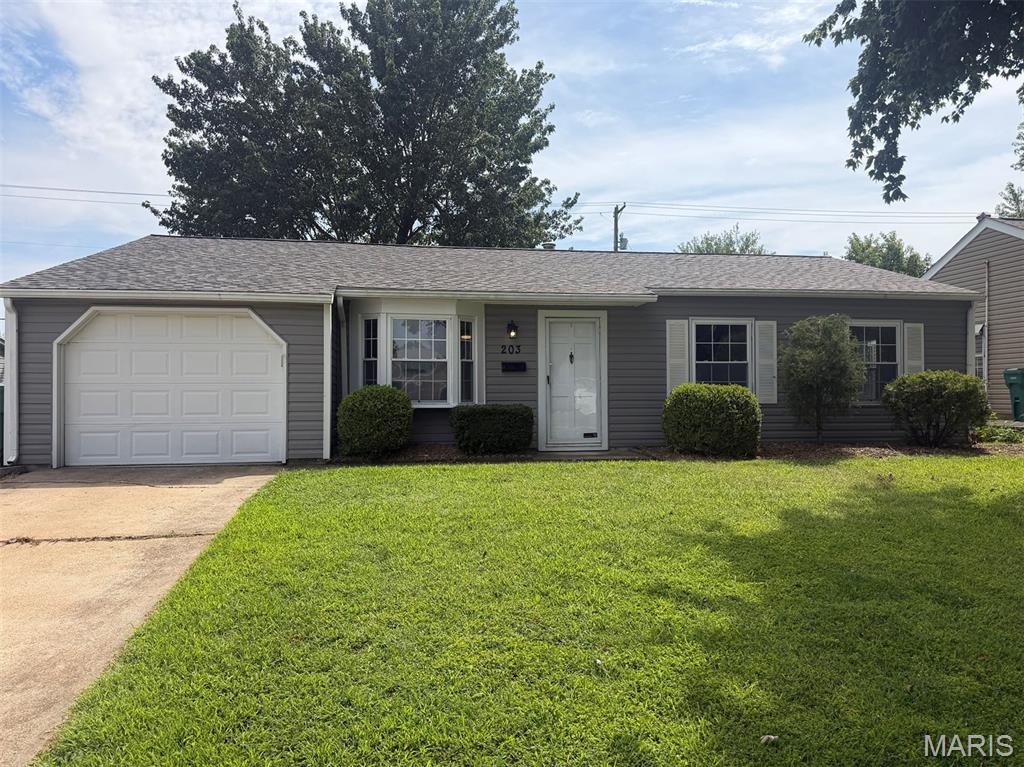
Welcome to 203 Dartmouth Drive! This move-in-ready 3-bedroom, 2-bath ranch has been refreshed throughout and is ready for its next owner.  Step inside to find new carpeting, fresh paint throughout, and updated lighting that gives the home a bright, clean, modern feel. The kitchen has been beautifully updated with new cabinets, countertops, sink and faucet, creating a fresh and functional space for everyday living.  Both bathrooms have also been refreshed with updated vanities and new toilets. Major improvements provide additional peace of mind, including a new HVAC system installed in July 2026 and a roof replaced in 2023. Outside, enjoy the fenced backyard with plenty of room for entertaining, pets, gardening or simply relaxing outdoors. An attached one-car garage adds convenience and additional storage. Agent owned.
With its combination of recent updates, major system improvements and a convenient O'Fallon location, 203 Dartmouth Drive offers the opportunity to move right in and enjoy. Schedule your showing today!
#26056471

O'Fallon

203 Dartmouth Drive

3 Beds

2 Baths

1,213 Sq.Ft.

$225,000

MLS#: 26056471
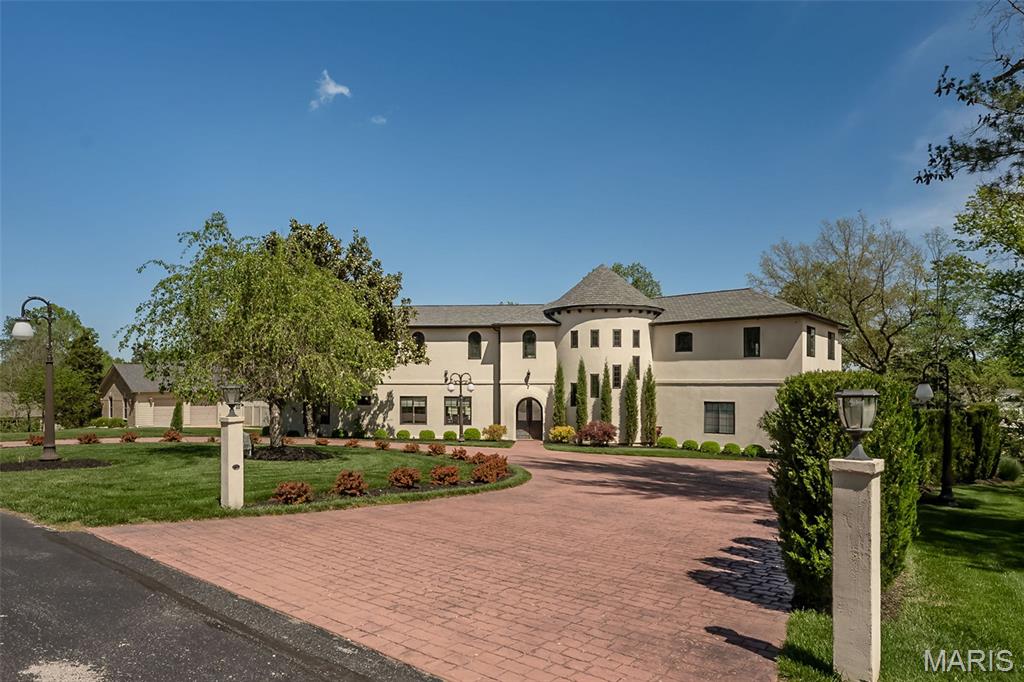
Experience West Coast-inspired luxury in this completely reimagined 6-bed, 5-bath French country-style estate, offering 4,400+ sq ft of living space on more than half an acre in the Parkway South district. Step into a grand entry foyer with soaring ceiling, columns (hand-carved mahogany shipped in from Indonesia), and arched walkways, flowing into an elegant floor plan with designer finishes throughout. Custom-designed Chef’s kitchen dazzles with extensive custom cabinetry, granite counters, an expanded center island, and SS appliances with views overlooking your heated saltwater pool. The outdoor pavilion, with a built-in grill and a pizza oven, is complete with a full brick fireplace for those chilly evenings; this home invites entertaining with ease and offers plenty of privacy. From the foyer, the spiral staircase leads you to an expansive bonus room perfect for additional living space. The primary master suite offers privacy tuck away from the hustle and bustle of life and is completed with his and her walk in closets, spacious primary bath complete with double vanity, walk in shower and more, away from the primary suite, you will find a second kitchen which is part of a complete apartment/in-laws’ quarters above the 3-car garage, complete with its own private entrance. With walnut floors, rec room, office, and private bedrooms—ideal for multigenerational living or extended stays—two separate laundry areas were thoughtfully placed to offer many options while taking advantage of this prime location, minutes from shopping, schools, and major highways. This is a sought-after location. Added to the home is a central vacuum system and an in-ground sprinkler system for easier maintenance of the grounds and landscaping. This home is truly a blend of comfort and West Coast-style sophistication. What a transformation this residence experienced as it was completely rebuilt in 2019. STL county occupancy inspection PASSED!
#26056325

Ballwin

604 Glyn Cagny

6 Beds

4 Baths

4,400 Sq.Ft.

$1,299,000

MLS#: 26056325
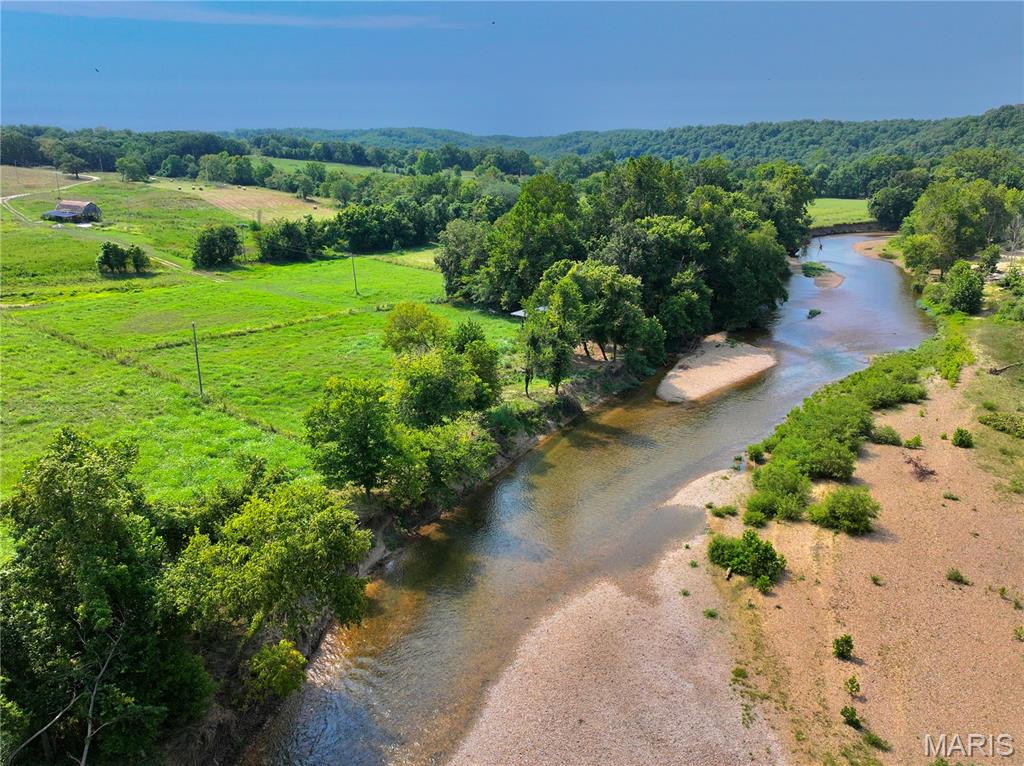
Just 3.5 miles downstream from Bennett Spring State Park, this exceptional 4 acre Niangua River property offers a rare opportunity to own a premium stretch of one of Missouri’s most sought-after trout fisheries. Whether you’re looking for the perfect weekend retreat, a future homesite, or an investment in riverfront land, this property checks every box. Featuring 193+/- feet of private Niangua River frontage, you’ll enjoy outstanding trout fishing, relaxing float trips, kayaking, swimming, and unforgettable evenings along the water’s edge.

The property offers level, buildable acreage outside the floodplain, providing an ideal location for your dream cabin or forever home while maintaining easy access to the river. With electric ran to both the top half along the road and the bottom half along the river. Just choose where you want to have your meter placed for quick easy setup. 

Towering hardwoods provide shade and privacy while the open river bottom creates beautiful views of the surrounding countryside. Located in an area renowned for trophy rainbow and brown trout, smallmouth bass, and goggle-eye fishing, this property is an outdoor enthusiast’s dream. The nearby Bennett Spring trout fishery attracts anglers from across the country, while the Niangua’s gentle current makes it equally popular for canoeing, kayaking, and floating with family and friends.

Properties with private river frontage this close to Bennett Spring are becoming increasingly difficult to find. Whether you’re searching for a recreational getaway, future retirement property, or a place to create lasting memories on one of Missouri’s most iconic rivers, this property is ready for you to enjoy from the moment you arrive.
#26056633

Unincorporated

TBD Inkberry Lane

None Beds

None Baths

4.0 acres

$88,000

MLS#: 26056633
Price reduced
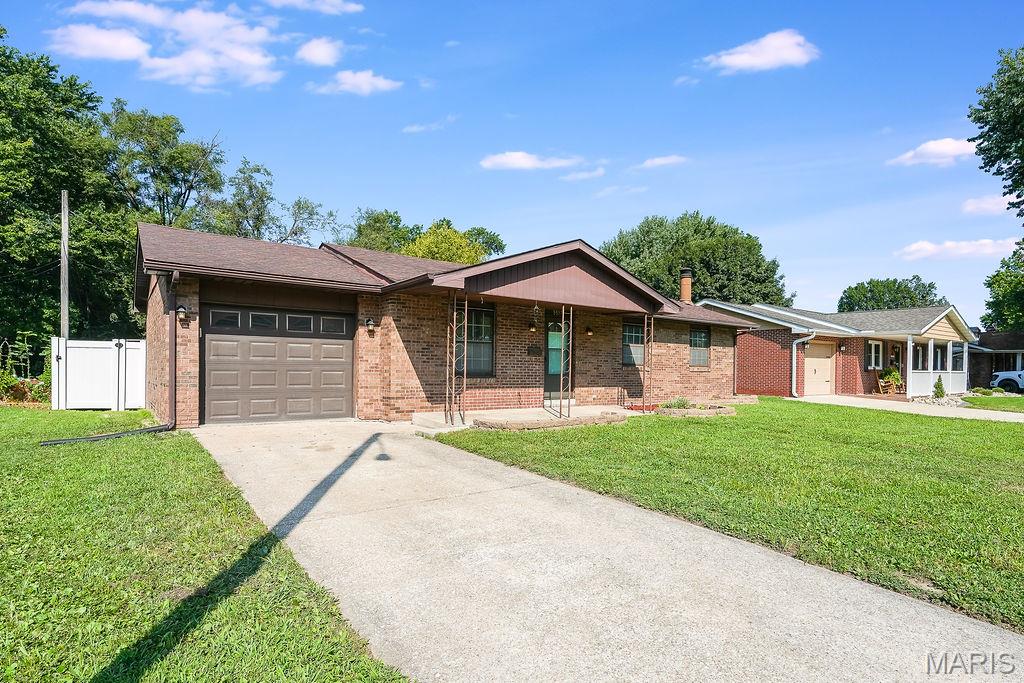
Welcome to 3517 Johnson Rd! This inviting brick ranch offers a wonderful combination of classic charm, comfortable living, and thoughtful updates made over the years. With 3 bedrooms, 2 full bathrooms, and an attached 1-car garage, this home has plenty to offer both inside and out.

The main level provides comfortable living spaces and a practical layout that's easy to make your own. Downstairs, the partially finished basement adds valuable additional space for a family room, recreation area, home office, or hobby space. The bar area along with the wood-burning fireplace makes it an especially cozy spot to relax, entertain, or enjoy quiet evenings at home.

Step outside and you'll find even more room to enjoy. The screened-in patio is perfect for morning coffee, summer evenings, or gathering with friends and family while staying protected from the elements. The spacious backyard is enclosed by a vinyl privacy fence, providing a great setting for pets, play, gardening, or outdoor entertaining. A 14' x 9' shed offers plenty of additional storage for tools, lawn equipment, hobbies, and more.

With its brick exterior, comfortable floor plan, finished basement space, wood-burning fireplace, screened-in patio, large privacy-fenced backyard, and storage shed, this home offers a great mix of charm, functionality, and outdoor living.

Come take a look at 3517 Johnson Rd and see what makes this home one you'll want to call your own!
#26055246

Granite City

3517 Johnson Road

3 Beds

2 Baths

1,795 Sq.Ft.

$189,900

MLS#: 26055246
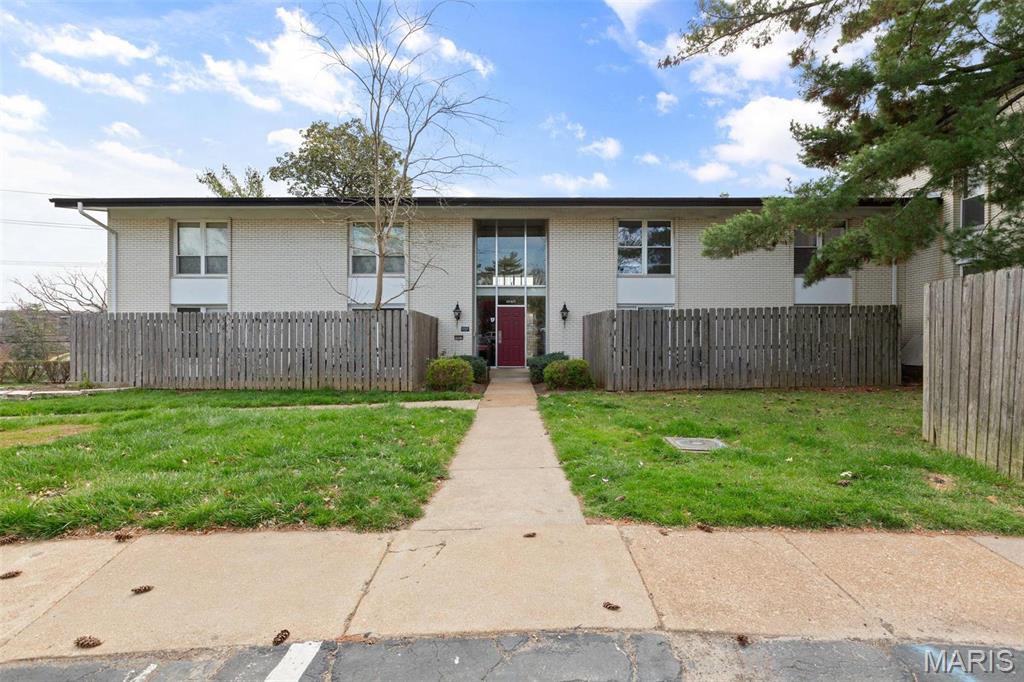
Nicely updated condo nestled in the heart of the sought-after Willow Brook Condominiums. Enjoy the convenience of this central location, with easy access to bus stops, grocery stores, restaurants, gym, and more. This lower-level unit boasts a spacious and inviting living room. The eat-in kitchen features stylish cabinets and newer appliances. Both bedrooms are generous in size and provide ample closet space. Updated full bath and a private, enclosed patio. Additional amenities include a private storage locker, laundry facilities conveniently located on the same level, a community pool, clubhouse, and common areas. Location: End Unit, Ground Level
#26054211

St Louis

10415 Briarbend Drive 2

2 Beds

1 Baths

836 Sq.Ft.

$1,350

MLS#: 26054211
Price reduced
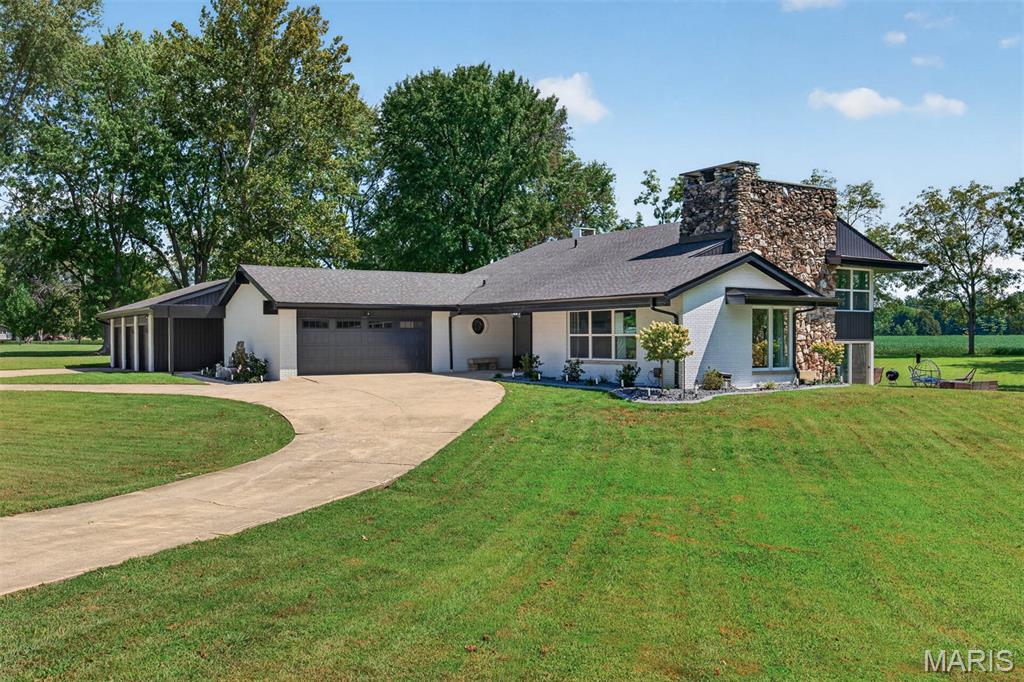
Stunning Mid Century Modern design on 2.83 acres of lakefront property! Completely renovated inside and out, this exceptional 6 bedroom, 4 bath home combines timeless character with modern amenities in a park like setting. The extensive renovation includes new energy efficient doors and windows, exterior painting and low maintenance siding. Two new hvac systems were installed, updated plumbing inside and out, new interior doors and trim, all new lighting fixtures, The completely updated kitchen features new cabinetry, quartz countertops, glass tile backsplash, pot filler and GE Cafe appliances.  Kitchen opens to an inviting hearth room with wood burning fireplace and a triple sliding door to the back yard that lets in abundant natural light.  Large storage room behind the fireplace could be used as a walk-in pantry. Primary suite offers a lake view, dressing area and updated bath with deep soak tub, walk-in shower, double vanity and a bidet toilet. All bedrooms are spacious with generous sized closets.  Plenty of room for vehicles and toys in either the attached 2 car garage and an adjacent 32x32 3 car garage, both with new doors and garage door openers. Floors in kitchen, dining, family and hearth rooms have an epoxy finish. 28 ft. round pool is one year old and includes all equipment.  Great fishing in your own back yard!  This is truly a one of a kind home in a serene location!   One of the listing agents is related to the sellers.
#26055423

Highland

13750 Kayser Road

6 Beds

3 Baths

3,875 Sq.Ft.

$775,000

MLS#: 26055423
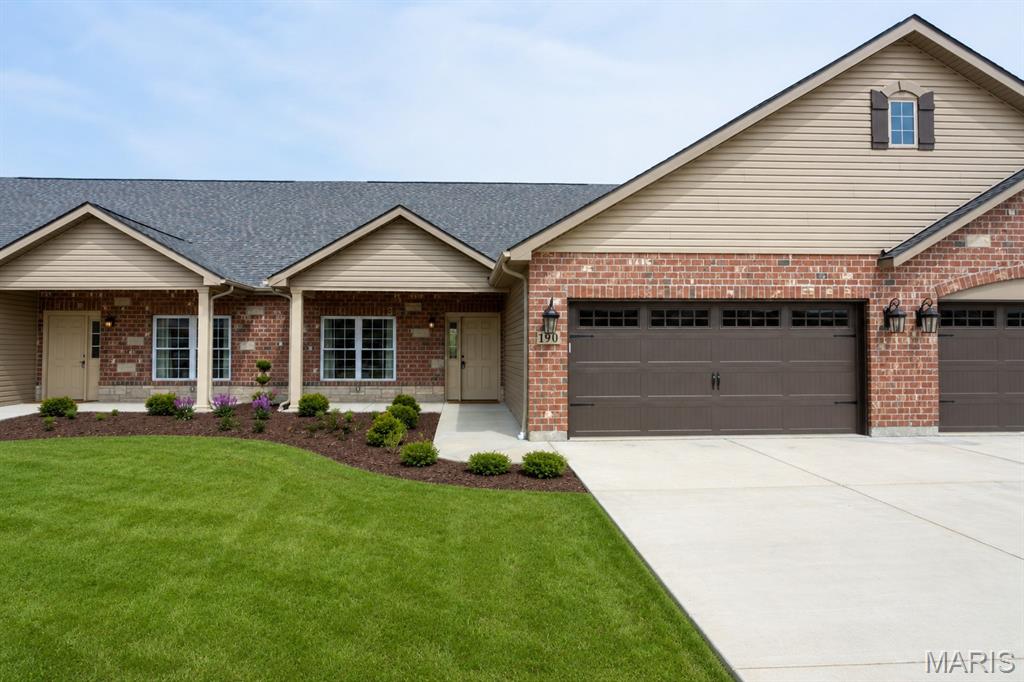
DOWNSIZING AND LOOKING FOR A WORRY-FREE LIFESTYLE?

This brand-new construction 2-bedroom, 2-bathroom home in Twin Oaks Senior Living's 55+ community at Heritage Pointe offers the space, comfort, and freedom you’ve earned.

Enjoy peaceful mornings on your screened-in composite deck overlooking landscaped grounds, or host friends in the wide-open floor plan. The home features luxury finishes throughout, including granite countertops, stainless steel appliances, upgraded lighting, and custom window treatments. With over 1,750 sq. ft. of finished living space, a spacious primary suite complete with a bench-seated walk-in shower and large walk-in closet, life here is easy.

Say goodbye to yard work—lawn care, snow removal, front irrigation, and seasonal yard cleanup are all handled for you!

Take advantage of an active community schedule filled with trips, parties, concerts, and happy hours. Residents can also join neighbors in the dining room for meals, arrange housekeeping, or consult the concierge service. On-site amenities include fitness classes, religious services, bocce ball, and two community buildings, all backed by 24-hour security for complete peace of mind.

The Villas at Heritage Pointe are nestled in the heart of Wentzville, near the Wentzville Rec Center and Heartland Park, and just minutes from shopping and dining!
#26053750

Wentzville

190 Santa Elena Drive

2 Beds

2 Baths

1,768 Sq.Ft.

$559,900

MLS#: 26053750
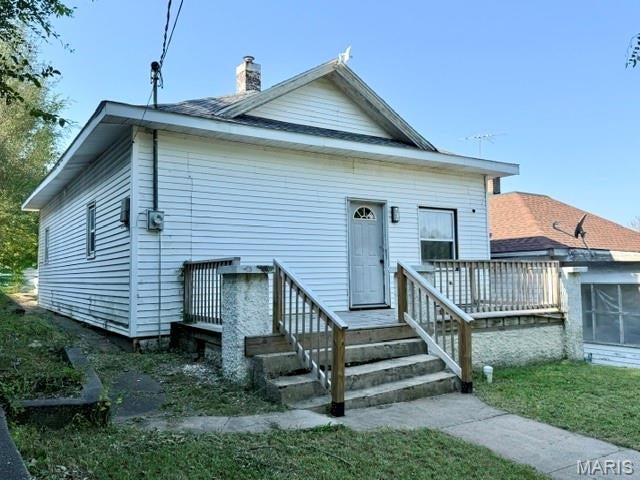
Welcome to 411 Smith Street tucked up on a hill at the edge of town. If you're looking for something off the beaten path, come explore this area. This house was built in 1920 and is a good home to start out in or maybe use as a rental!  The roof was recently replaced, new flooring was installed, and the large walk in closet in the primary bedroom is a major plus! There has been tons of updating done since this owner has moved in but come take a look and see what you could add to it to make it your own. The kitchen is a nice size for the avid cook in the family and check out the gas fireplace in the living room. It's a very spacious home. The back yard has a small shed for the mower, lawn tools, etc. Even a fire pit when enjoying the fall weather. Appliances that are there now will stay. There are a couple of security cameras that do not convey.  Call and set up an appointment to see it. You could be in it for the fall holidays!
#26056276

Hannibal

411 Smith Street

2 Beds

1 Baths

988 Sq.Ft.

$96,000

MLS#: 26056276
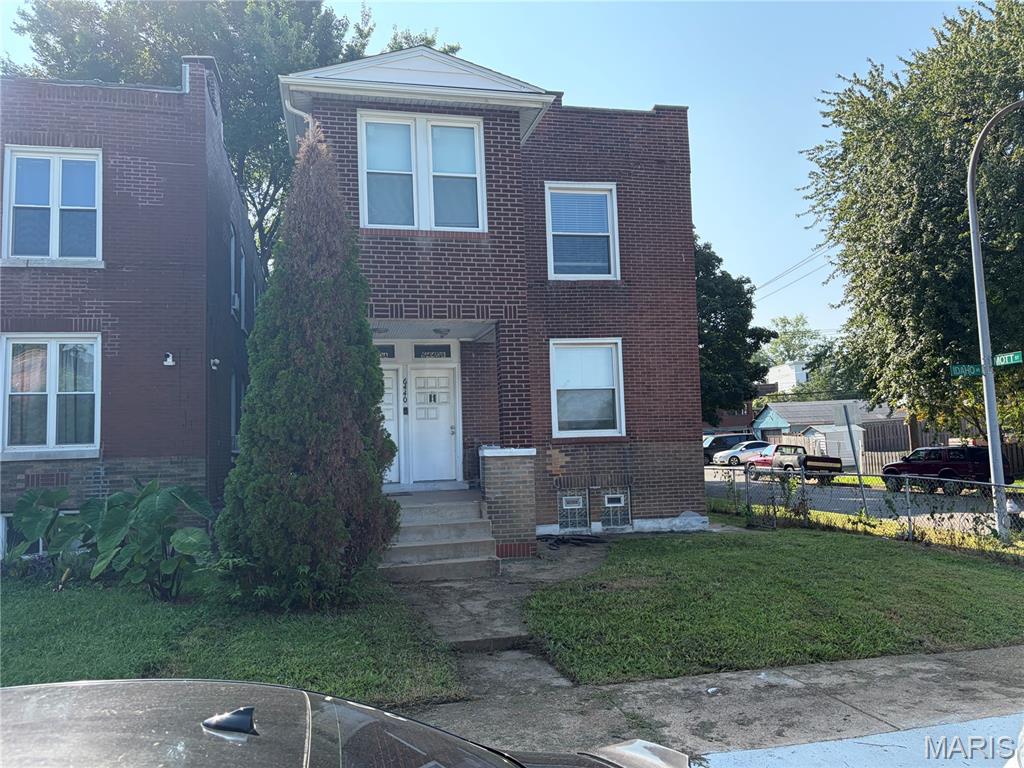
-Convenient St. Louis location with easy access to major roads and local amenities.
-Spacious layout with comfortable room sizes designed for everyday living.
-Functional kitchen offering storage and counter space for cooking and entertaining.
-Well-sized bedrooms with flexibility for a home office, guest room, or additional living space.
-Potential for updates and personalization to fit your style and maximize value.
-Ideal opportunity for buyers looking for a property with strong potential in a desirable area.
-Great fit for both end-users and investors seeking a home in the St. Louis market.
#26056567

St Louis

6440 Idaho Avenue

None Beds

None Baths

2,070 Sq.Ft.

$189,000

MLS#: 26056567

* Listings identified with the FMLS IDX logo come from FMLS and are held by brokerage firms other than the owner of this website. The listing brokerage is identified in any listing details. Information is deemed reliable but is not guaranteed. If you believe any FMLS listing contains material that infringes your copyrighted work please click here to review our DMCA policy and learn how to submit a takedown request. © 2024. First Multiple Listing Service, Inc.

Categories

Homes Tailored to Your Lifestyle

Buyers Guide

Buying a home is one of the most exciting milestones of your life.

View more

Sellers Guide

Putting your home on the market can be a stressful process, especially when you don’t know what to expect.

View more

Market report

With just a few clicks, you'll gain instant access to valuable insights about the real estate market, including trends, property values, and community analytics.

View more

Home value

Unlike automated valuations, our hands-on review will provide a comprehensive opinion of your home’s value while considering important interior elements and other location intangible factors that machine algorithms so often miss.

View more

Buyers resources

Guides on financing, inspections, and choosing the right Realtor for a smooth home purchase.

Sellers resources

Practical tips on staging, pricing, and preparing your home to attract buyers and maximize your sale.

Send a message

Message successfully sent.

Reason for contacting?

I agree to receive email communication and understand I can unsubscribe at any time.

I agree to be contacted by Realhub DEV via call, email, and text for real estate services. To opt out, you can reply 'stop' at any time or reply 'help' for assistance. You can also click the unsubscribe link in the emails. Message and data rates may apply. Message frequency may vary. Privacy Policy

Sign In Sign Out

Virtual Assistant

Would you like to take the next step with this property? We can help you schedule a showing or virtual tour, or send you more details.

Yes, I would like more information.

Thank You for Your Reply, One of Our Agents will contact you as soon as possible

No, maybe later.

Thank you, you can always contact me via email, phone number or through the contact form.

Realhub AI

Lucy - Your AI-Powered Realtor

Update Your Temporary Password

Personalize your search

Enter your email and we'll notify you immediately when new listings match what you're looking for.

or enter email address

Already have an account ? Login here

Continue your home search

I agree to receive communications and understand I can unsubscribe at any time.

I agree to be contacted by Realhub DEV via call, email, and text for real estate services. To opt out, you can reply 'stop' at any time or reply 'help' for assistance. You can also click the unsubscribe link in the emails. Message and data rates may apply. Message frequency may vary. Privacy Policy

Already have an account ? Login here

We use cookies

We use cookies primarily for analytics to enhance your experience. By accepting, you agree to our use of these cookies. You can manage your preferences or learn more about our cookies policy.