Thinking of selling?

Blue Sapphireline

Browse Properties
  • Nearby me

Popular Features

Community Features

Association

Property Features

Waterfront

View

Exterior Features

Interior Features

Style

E-Alert name

Properties

10000 properties match your criteria

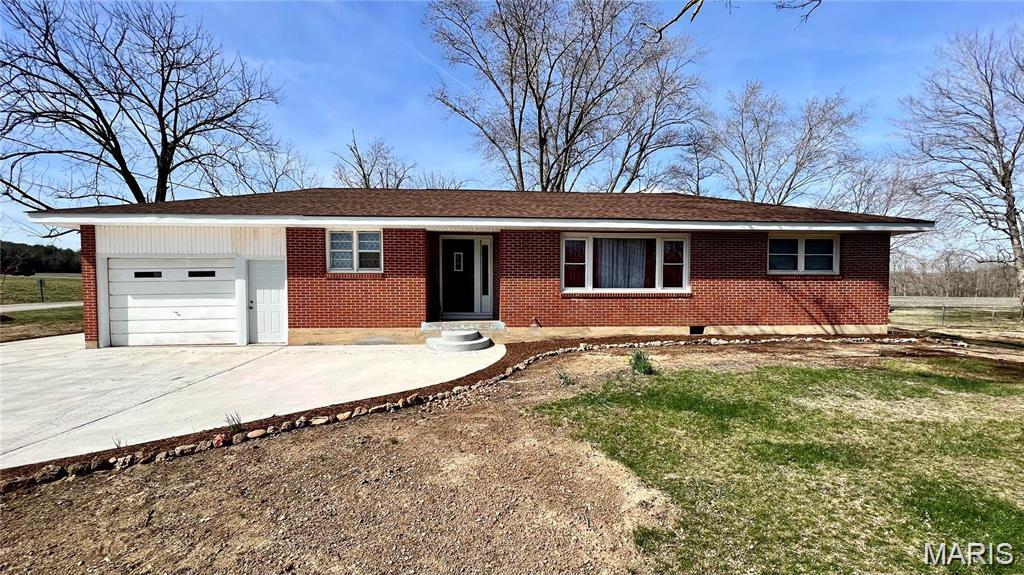
Full Brick Ranch Home with recent upgrades to make it a comfortable living space both inside and out.  Typical of the Mid-Century Modern construction of the late 50's and 60's, everything is on one level for ease and convenience.  The large Kitchen/Dining area is great for entertaining and family meals, while the large, elongated living room is flooded with natural light and spacious walls.  The three bedrooms are perfect for a young family, and the central bathroom facilitates the entire home.  With a nice laundry room off the garage, there's room for hanging racks and additional storage shelves, if desired.  Included in the upgrades you'll note are the kitchen cabinets, roof, central HV/AC, laminate flooring throughout the home, fresh interior paint color, and extensive exterior concrete to replace the driveway apron and sidewalks.  Located just outside of Marquand's city limits, the home puts you within minutes of the new Dollar General, Marquand's small businesses, Marquand-Zion School, the Castor River for fun and recreation, and literally thousands of acres of Mark Twain National Forest!
#26053311

Marquand

1054 Madison 237

3 Beds

1 Baths

1,276 Sq.Ft.

$99,500

MLS#: 26053311
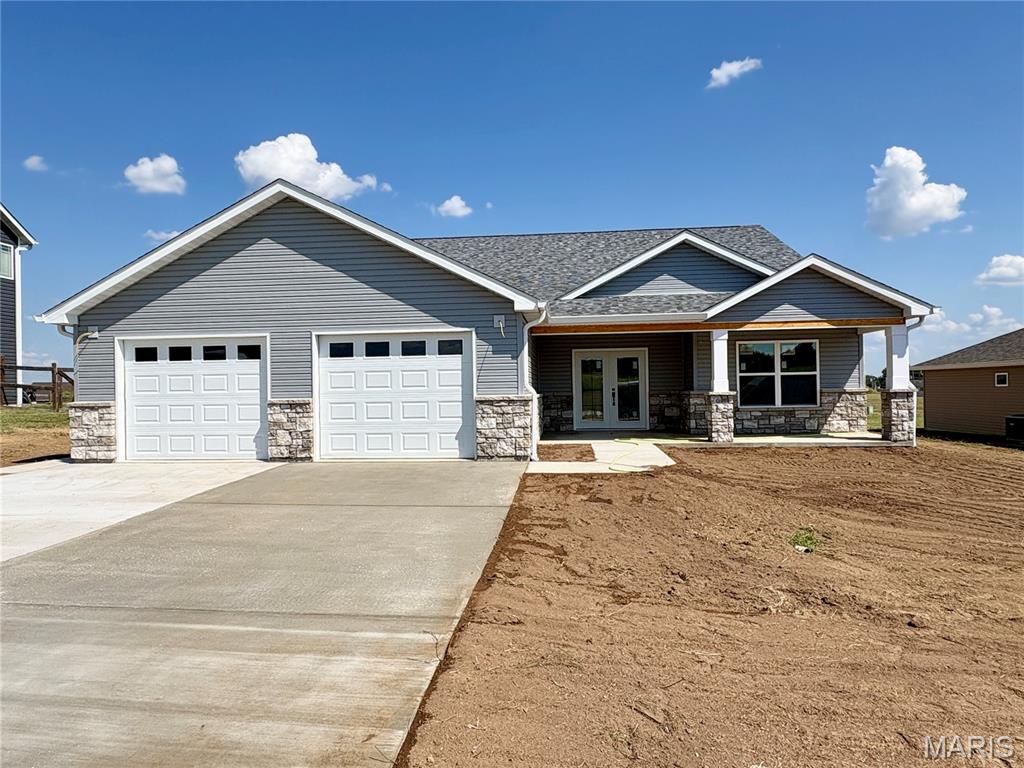
Under Construction – Estimated Completion September 30, 2026! Mark your calendar! This beautifully crafted new home will be available for showings and offers once it’s Coming Soon period ends. Until then, enjoy watching this exceptional home take shape as completion draws near. Built with quality craftsmanship and thoughtfully selected finishes, this stunning 4-bedroom, 2-bath home will offer 2248 square feet of beautifully designed living space with an open-concept layout that is both functional and inviting. Luxury vinyl tile flooring is planned throughout the home, complemented by an abundance of natural light and today's most desirable finishes. The kitchen is designed to be the centerpiece of the home, featuring a large center island, gorgeous quartz countertops, stylish tile backsplash, walk-in pantry, and ample space for cooking, gathering, and entertaining. The spacious living and dining areas flow seamlessly together, creating an ideal setting for everyday living and hosting family and friends. The private primary suite is designed to provide a relaxing retreat with an oversized walk-in closet and a spacious ensuite bath. Additional planned features include an oversized garage, dedicated storage room with storm shelter, covered front porch, covered back patio, and a level yard ideal for outdoor enjoyment. Built with energy efficiency in mind, this home is expected to include a tankless water heater, in-line water softener, and heat pump HVAC system for long-term comfort and savings. With quality craftsmanship, modern finishes, and attention to detail throughout, this home offers an excellent opportunity to own a brand-new residence without waiting to start the building process. Estimated completion is September 30, 2026. Photos and finishes shown may be representative of the builder's previous work and are subject to change during construction.
#26048663

Perryville

239 Sycamore Road

4 Beds

2 Baths

2,248 Sq.Ft.

$395,900

MLS#: 26048663
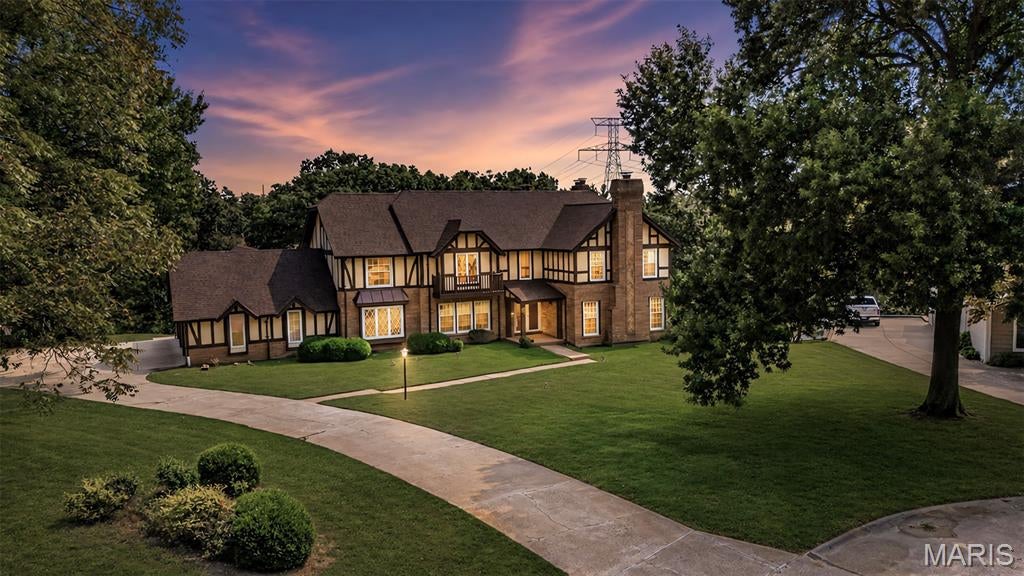
Price reduced
Classic English Tudor in prime location on a cul-de-sac in one of West County's most desirable neighborhoods & nestled on 1.06 park-like acres in Clarkson Valley in top rated Rockwood school district*Unique floor plan includes 4,148 sqft (not including fin LL) boasting 5 bdrms/4.5 baths & soaring ceilings in Family Rm, two spacious en-suite Primary Bdrms (one on main & one in upper) along w/2nd level loft area perfect for relaxing or reading before bedtime! One of the best features is the many rear facing wdws with wonderful view*The Fam Rm feels open & airy thanks to its 20ft ceilings & abundant wdws allowing for natural lighting*Step down to more finished living space in the walk-out lower level that includes a Fam/Rec Rm, possible bdrm/office, media/game rm & full bath & opens up to a salt water pool w/composite decking*Oversized 3 car garage *New roof & gutters in 2026*Zoned HVAC replaced in 2017*Brand new 75gal water htr*Main flr lndry includes washer/dryer*Hardwood flrs including some Brazilian hardwoods*3 fireplaces*This is an amazing home w good bones, a wonderful floor plan, soaring ceilings, open loft, windows everywhere with a great backyard view but does need tlc and your decorating touches !!
#26035657

Chesterfield

16726 Kehrsgrove Drive

5 Beds

4 Baths

4,988 Sq.Ft.

$865,000

MLS#: 26035657
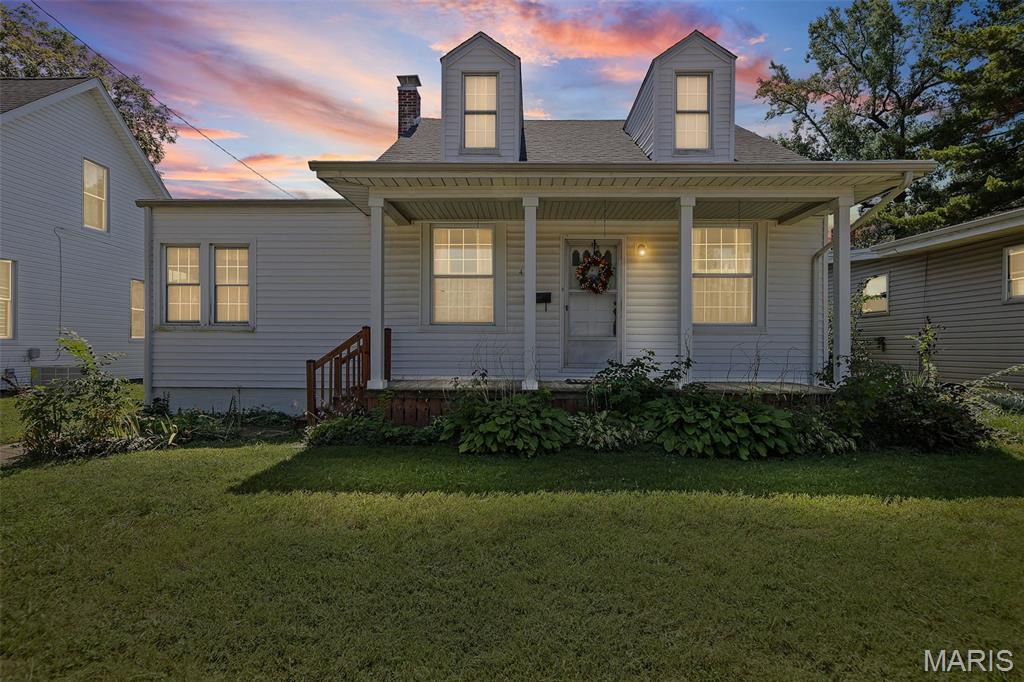
Located near downtown O’Fallon and close to the bike trail 
Enjoy the front porch and rock your worries away.  
Affordable living with a little sweat equity(paint and flooring) and great space to call home 
Almost 1500 sq ft with 3 bedrooms plus den with closet and living ,dining  kitchen and bath in main. Upper level haa 2 bedrooms and lower level has finished family room and half bath.  Fenced rear yard and 2 car garage  off alley. Roof 2025  
By appointment only 
Please note: Audio and video surveillance are in use on this property. Buyers & Buyer’s agents are responsible for verifying accuracy of all MLS data.
#26056332

O'Fallon

427 W 3rd Street

3 Beds

1 Baths

1,456 Sq.Ft.

$199,900

MLS#: 26056332
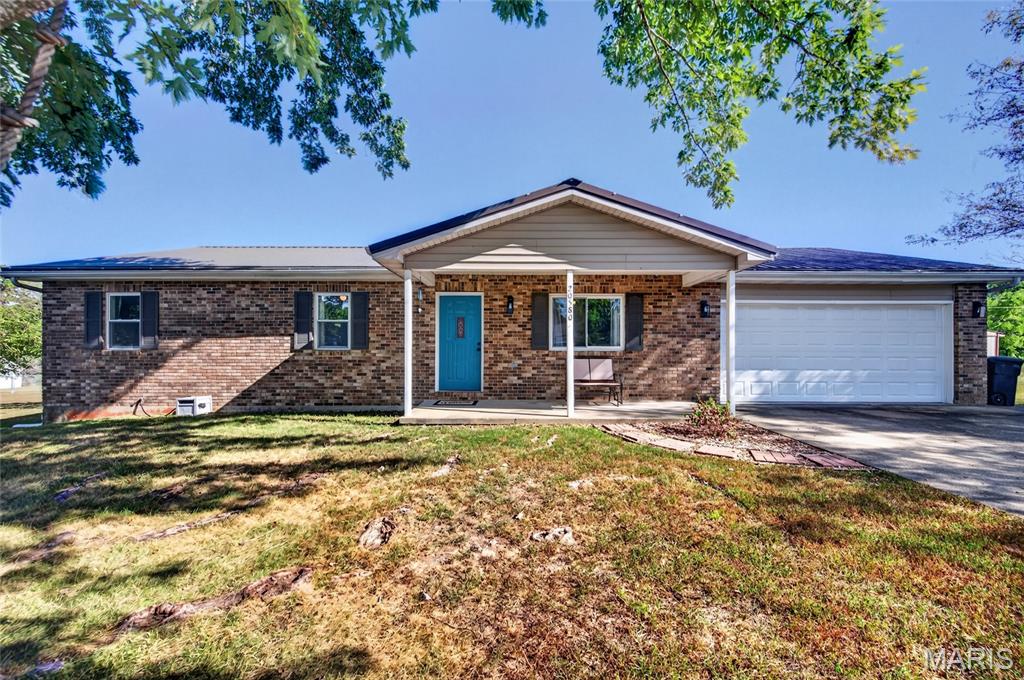
Tucked away in a quiet neighborhood just minutes from the West Gate of Fort Leonard Wood, this inviting 3-bedroom, 2-bathroom home is situated on a beautiful ±0.41-acre lot within the Waynesville R-VI School District. Inside, you'll find a comfortable, open layout with two separate living areas, offering plenty of flexibility for relaxing, entertaining, a home office, or additional gathering space. The sunken living room with a wood-burning fireplace adds warmth and character and creates a cozy focal point within the home. Numerous updates have already been completed, including fresh interior paint throughout, mostly new flooring, new kitchen countertops, mostly newer appliances, and updates to both bathrooms, giving the home a refreshed feel while leaving plenty of opportunity to make it your own. Outside, the fenced backyard provides room to enjoy the outdoors, while a concrete patio offers a great setting for grilling, entertaining, or unwinding at the end of the day. A utility shed adds convenient storage for lawn equipment and outdoor gear. The attached 2-car garage is equipped with a built-in workbench and shelving, providing additional storage and workspace for hobbies and projects. With a spacious lot, flexible living areas, thoughtful updates, and convenient access to Fort Leonard Wood, this home delivers the space and functionality you've been looking for in a peaceful neighborhood setting. Schedule your showing and come see all this home has to offer!
#26027417

Waynesville

20580 Sedalia Road

3 Beds

2 Baths

2,088 Sq.Ft.

$248,000

MLS#: 26027417
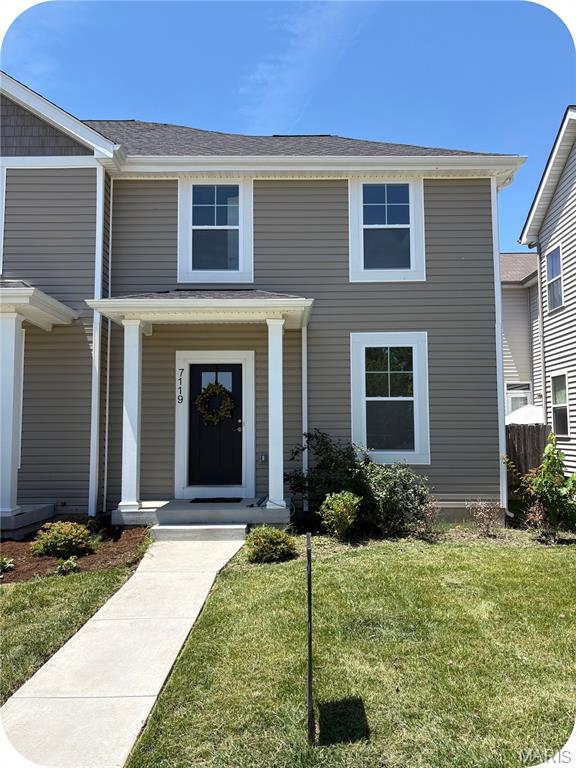
After building homes in St. Louis for over a century, CF Vatterott knows what works—and this one hits all the right notes. Located just steps from Carondelet Park, the Rec Plex, and weekend concerts, this never-lived-in home blends modern living with unbeatable location. You'll love the “new home” feel from the moment you walk in—everything is fresh, clean, and completely move-in ready. The open-concept main floor is ideal for everything from laid-back Netflix nights to having friends over for brunch. Main floor laundry? Yep, right off the kitchen. And don’t sleep on the brand-new garage—it’s so clean you might actually enjoy parking. Upstairs, the spacious primary suite gives you that little extra luxury with double sinks and a big walk-in closet. Two more bedrooms (also with walk-ins!) and another full bath round out the second level. Need more space down the road? The basement is ready for your vision—home gym, office, or movie room, it’s up to you. Grill nights are calling from the back patio, just off the kitchen—perfect for fall evenings. Whether you're a first-time buyer or upgrading your lifestyle, this home has everything you need—and nothing you don’t. Come see it. Fall in love. Make it yours. Don't get lost in the Zillow shuffle—contact me directly for a private tour!
#26056220

St Louis

7119 Trainor Place

3 Beds

2 Baths

1,937 Sq.Ft.

$377,500

MLS#: 26056220
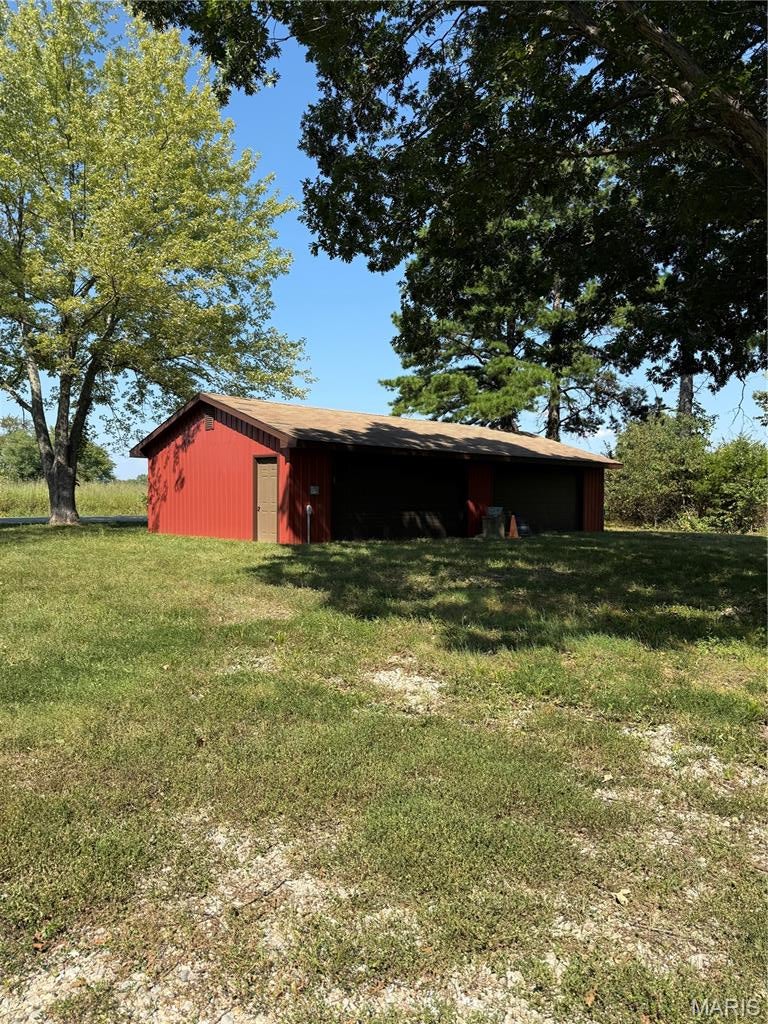
Just a few miles from town this beautiful property is ready for your new home! The previous home has been removed and the property has been cleared and cleaned up. Existing 4-car detached garage, septic, electric and private well remain!!
#26056572

St James

20602 County Road 1000

None Beds

None Baths

1.89 acres

$149,900

MLS#: 26056572
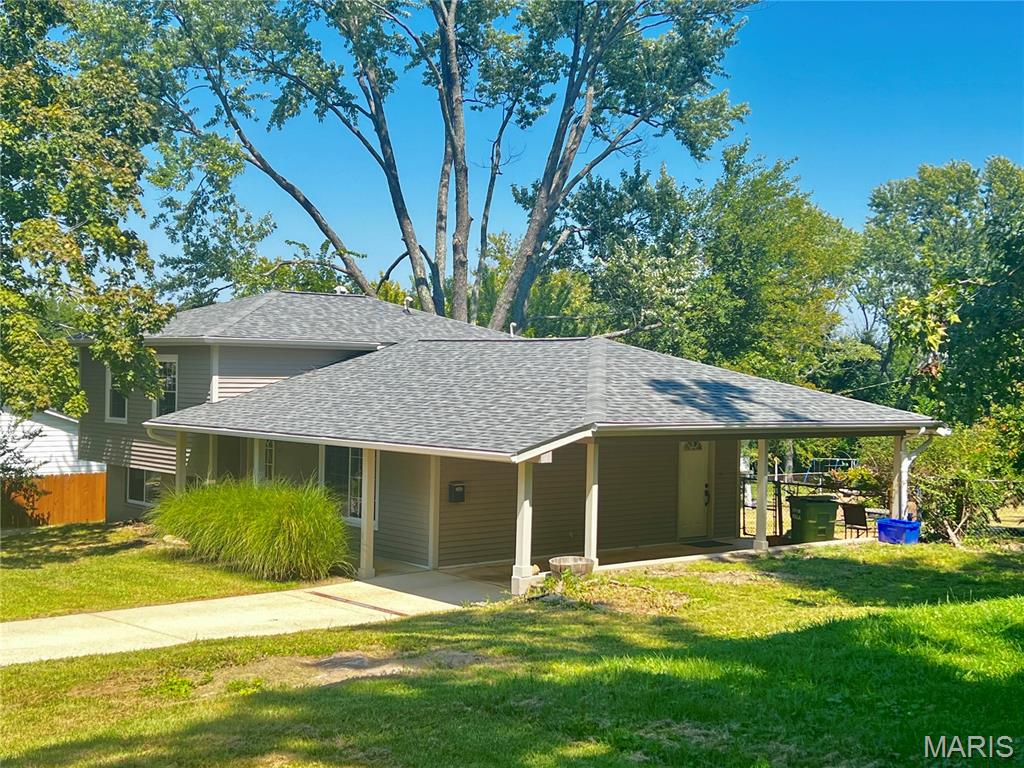
Charming tri-level home with numerous recent updates, offering peace of mind for the next owner. The roof, windows, HVAC system, and water heater have all been replaced within the past few years. The upper-level bathroom has also been updated, and the home features some beautiful hardwood flooring. Outside, enjoy a large, gorgeous fenced-in yard with a nice storage shed, providing plenty of space for outdoor activities, gardening, or entertaining. A wonderful opportunity to own a well-maintained home with many of the major improvements already completed.
#26056236

Rolla

50 Laird Avenue

3 Beds

2 Baths

1,515 Sq.Ft.

$222,500

MLS#: 26056236
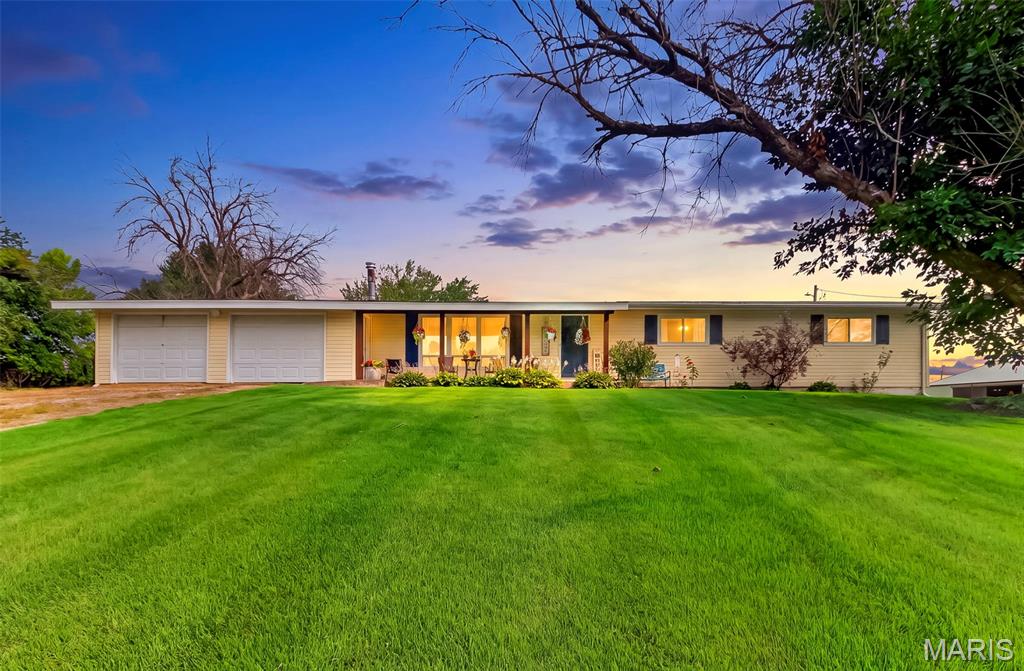
None
#26056432

Frankford

638 Elk Lick Spring Road

3 Beds

2 Baths

1,440 Sq.Ft.

$185,000

MLS#: 26056432
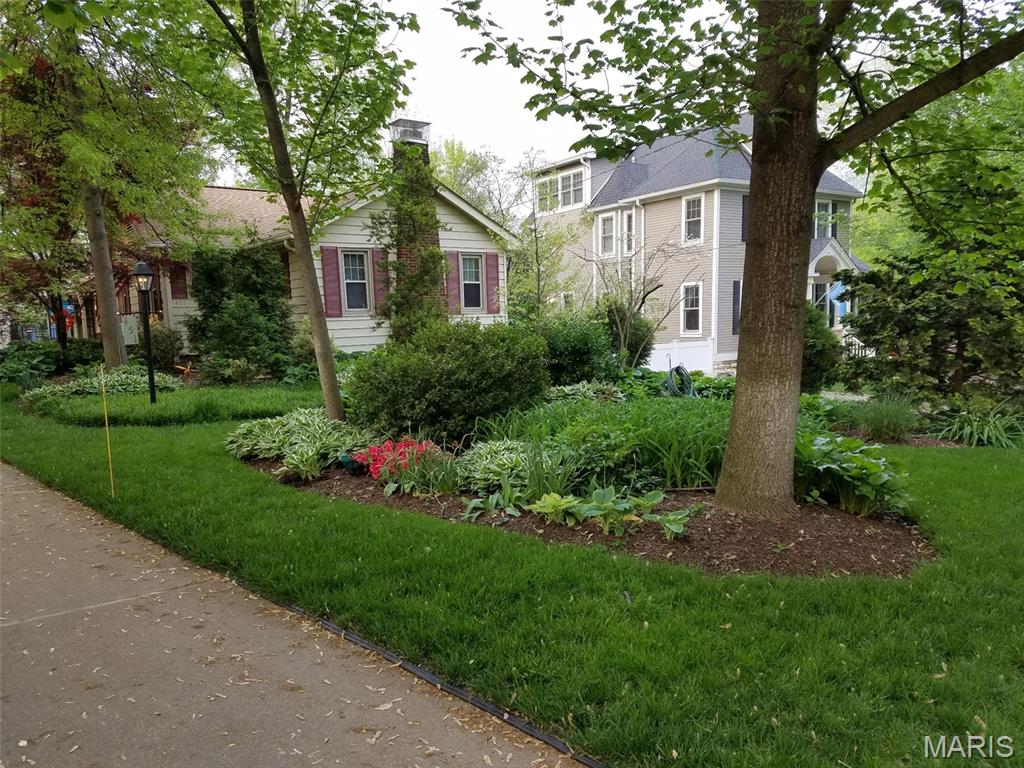
This home will truly inspire you, very private, huge lot, inground pool, 2 car garage, All season room that will amaze you, beautiful kitchen that is stunning, living room that will hold a big party with tons of light, front & back yard has an inground sprinkler & a big patio!  There is nothing to do but move in!
#26052943

Webster Groves

451 Lee Avenue

3 Beds

2 Baths

2,020 Sq.Ft.

$600,000

MLS#: 26052943
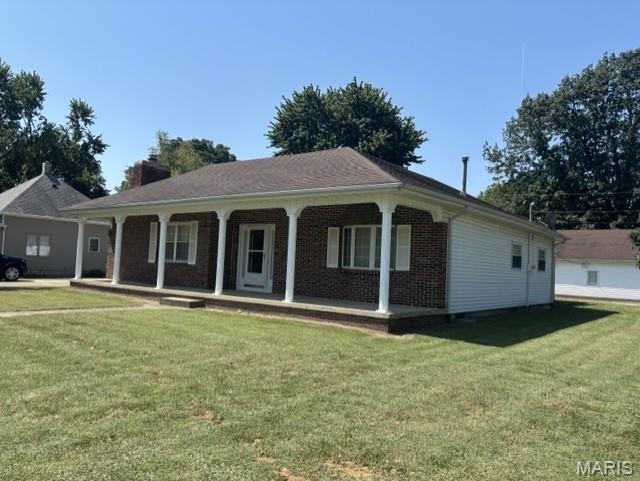
This is a must see, ready to move into home!  The home features 3 bedrooms and 2 full bathrooms with a great 20X20 family room addition in 2016.  The home has a 1,370sf basement with a wood burning fireplace, shower and utility sink.  The basement could easily be additional living space.  The entire home and garage received new siding and roof in 2016, water heater and central air system replaced then as well.  The hot water heat system was replaced in 2006.  Pool Table stays!  This property is very clean and ready to move into!  Call for a showing today!
#26056334

Witt

428 N 1st Street

3 Beds

2 Baths

1,770 Sq.Ft.

$125,000

MLS#: 26056334
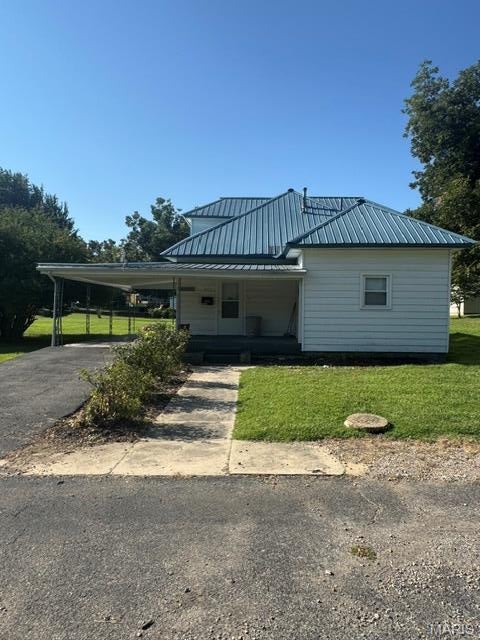
Nice family home. Four bedrooms and 1 bath. Two bedrooms on main floor and two bedrooms upstairs. Bathroom remodeled for walk-in shower and new vanity. Large living room. Kitchen has lots of space with dining room at he end of kitchen. Central heat and air. Large yard. Storage shed just steps away from back door.
#26056241

Dexter

317 Fannetta Street

4 Beds

1 Baths

1,166 Sq.Ft.

$79,900

MLS#: 26056241
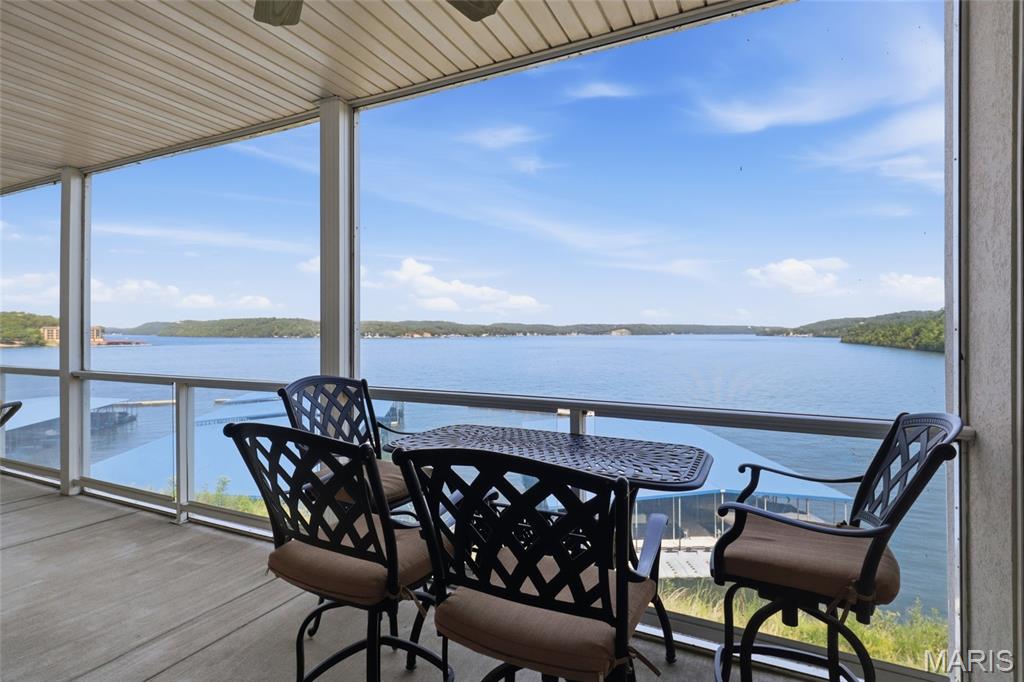
This is the Lake of the Ozarks lifestyle you've been waiting for! Enjoy breathtaking main-channel views at the 31MM from this beautifully remodeled 3BR/3BA Trinity Pointe condo. The wide-open kitchen and living area was made for entertaining, featuring custom cabinetry, newer appliances, striking quartzite countertops, stylish lighting, LVP flooring and a gas fireplace. Step onto the spacious screened deck and picture morning coffee overlooking the water. The primary suite captures gorgeous lake views and features a walk-in closet, dual floating vanities and walk-in shower. Best of all, the TOTAL LAKE PACKAGE is now included: a 12x36 boat slip PLUS 2 covered PWC slips with lifts! Need more room for your boat? An additional 16x44 slip is available for $25,000, or purchase it with a hoist for $35,000 additional. Elevator access makes trips to the pool, clubhouse and waterfront easy. Conveniently located minutes from Camdenton by land and near Larry's on the Lake, Fish & Co. and The Cave by water. Luxury, views and lake access come together here—make Trinity Pointe your place to escape, entertain and make unforgettable memories! Wave-protected community docks add peace of mind today!
#26054758

Camdenton

100 Trinity Pointe Drive 2L

3 Beds

3 Baths

1,760 Sq.Ft.

$489,900

MLS#: 26054758
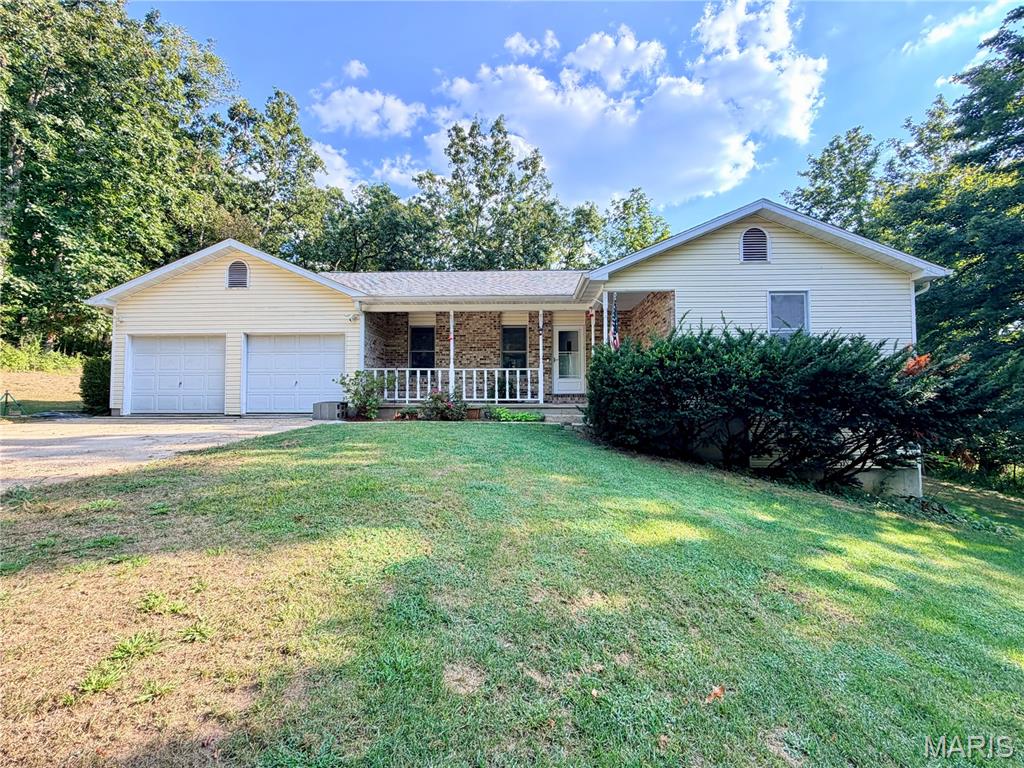
Ranch home offering 4 bedrooms, 3 bathrooms, and a finished partial walkout basement. Recent improvements include newer interior paint and updated flooring throughout. The home features an eat-in kitchen, a sunporch ideal for office space, and a backyard deck perfect for outdoor relaxation. A 2-car garage provides convenient parking and storage.
Situated on a tree-lined lot and sold with an additional wooded parcel, this property offers expanded outdoor space and a peaceful setting. A solid opportunity for buyers seeking a move-in-ready home with room to grow.
#26056366

Rolla

1710 Forest Place

4 Beds

3 Baths

2,104 Sq.Ft.

$284,900

MLS#: 26056366
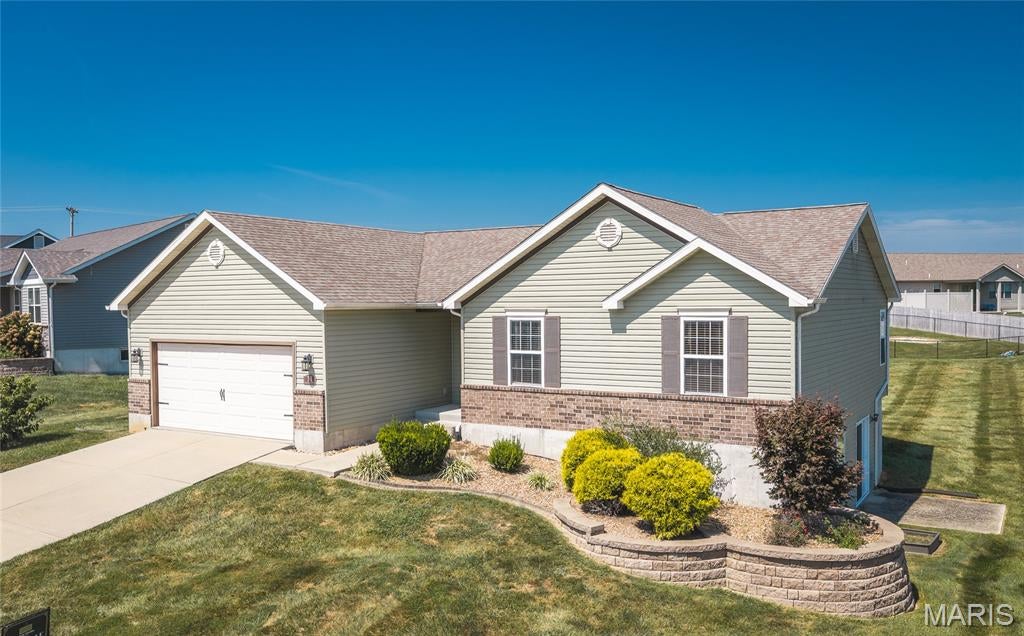
NOW ACTIVE AND AVAILABLE FOR SHOWINGS! Welcome to 31 Keystone Drive in Old Monroe—a well-maintained 3-bedroom, 2-bath home offering approximately 1,418 square feet of comfortable living space. Built in 2014 and situated on a spacious 0.38-acre lot, this property features hardwood flooring, a functional open-concept layout, an attached garage and a partially finished basement providing valuable additional space for recreation, a home office or entertaining. The generous backyard offers plenty of room for gardening, pets, play and outdoor gatherings. With a newer-construction feel, flexible living areas and a desirable Old Monroe location, this move-in-ready home is one you will not want to miss. Schedule your private showing today!
#26054298

Old Monroe

31 Keystone Drive

3 Beds

2 Baths

1,418 Sq.Ft.

$349,900

MLS#: 26054298

* Listings identified with the FMLS IDX logo come from FMLS and are held by brokerage firms other than the owner of this website. The listing brokerage is identified in any listing details. Information is deemed reliable but is not guaranteed. If you believe any FMLS listing contains material that infringes your copyrighted work please click here to review our DMCA policy and learn how to submit a takedown request. © 2024. First Multiple Listing Service, Inc.

Categories

Homes Tailored to Your Lifestyle

Buyers Guide

Buying a home is one of the most exciting milestones of your life.

View more

Sellers Guide

Putting your home on the market can be a stressful process, especially when you don’t know what to expect.

View more

Market report

With just a few clicks, you'll gain instant access to valuable insights about the real estate market, including trends, property values, and community analytics.

View more

Home value

Unlike automated valuations, our hands-on review will provide a comprehensive opinion of your home’s value while considering important interior elements and other location intangible factors that machine algorithms so often miss.

View more

Buyers resources

Guides on financing, inspections, and choosing the right Realtor for a smooth home purchase.

Sellers resources

Practical tips on staging, pricing, and preparing your home to attract buyers and maximize your sale.

Send a message

Message successfully sent.

Reason for contacting?

I agree to receive email communication and understand I can unsubscribe at any time.

I agree to be contacted by Realhub DEV via call, email, and text for real estate services. To opt out, you can reply 'stop' at any time or reply 'help' for assistance. You can also click the unsubscribe link in the emails. Message and data rates may apply. Message frequency may vary. Privacy Policy

Sign In Sign Out

Virtual Assistant

Would you like to take the next step with this property? We can help you schedule a showing or virtual tour, or send you more details.

Yes, I would like more information.

Thank You for Your Reply, One of Our Agents will contact you as soon as possible

No, maybe later.

Thank you, you can always contact me via email, phone number or through the contact form.

Realhub AI

Lucy - Your AI-Powered Realtor

Update Your Temporary Password

Personalize your search

Enter your email and we'll notify you immediately when new listings match what you're looking for.

or enter email address

Already have an account ? Login here

Continue your home search

I agree to receive communications and understand I can unsubscribe at any time.

I agree to be contacted by Realhub DEV via call, email, and text for real estate services. To opt out, you can reply 'stop' at any time or reply 'help' for assistance. You can also click the unsubscribe link in the emails. Message and data rates may apply. Message frequency may vary. Privacy Policy

Already have an account ? Login here

We use cookies

We use cookies primarily for analytics to enhance your experience. By accepting, you agree to our use of these cookies. You can manage your preferences or learn more about our cookies policy.