Thinking of selling?

Blue Sapphireline

Browse Properties
  • Nearby me

Popular Features

Community Features

Association

Property Features

Waterfront

View

Exterior Features

Interior Features

Style

E-Alert name

Properties

10000 properties match your criteria

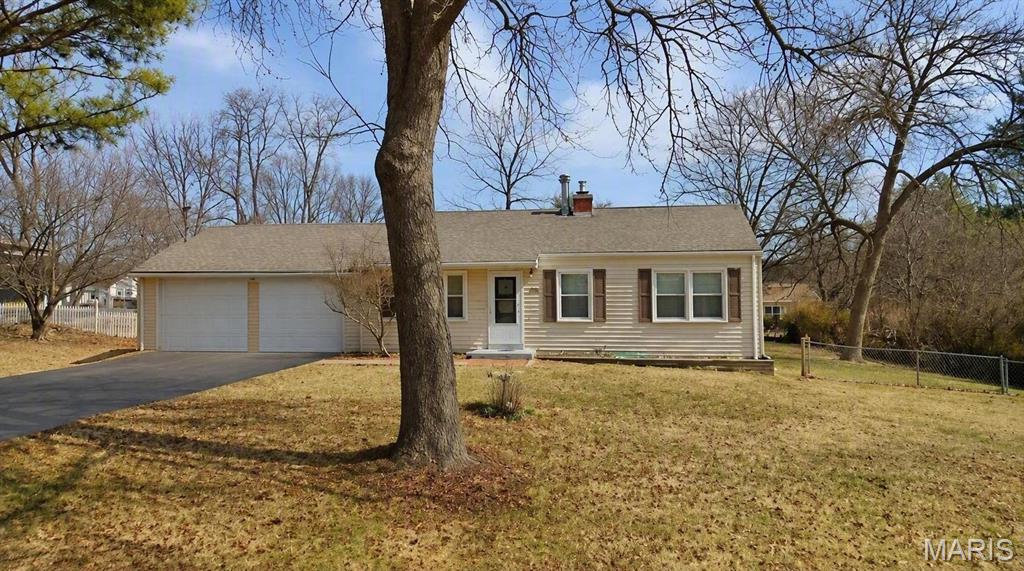
Vinyl ranch in Ballwin Hills sitting on .46 acre lot.  Newer HVAC 2024. Kitchen features breakfast nook.  23 x 23 garage with double doors.  Endless possibilities. Washer, dryer and refrigerator stay. Deck looking out to  Fantastic lot. Storage shed  Fantastic location - schools, shopping , public golf course,  parks...
#26055753

Ballwin

232 Newton Place

3 Beds

1 Baths

925 Sq.Ft.

$225,000

MLS#: 26055753
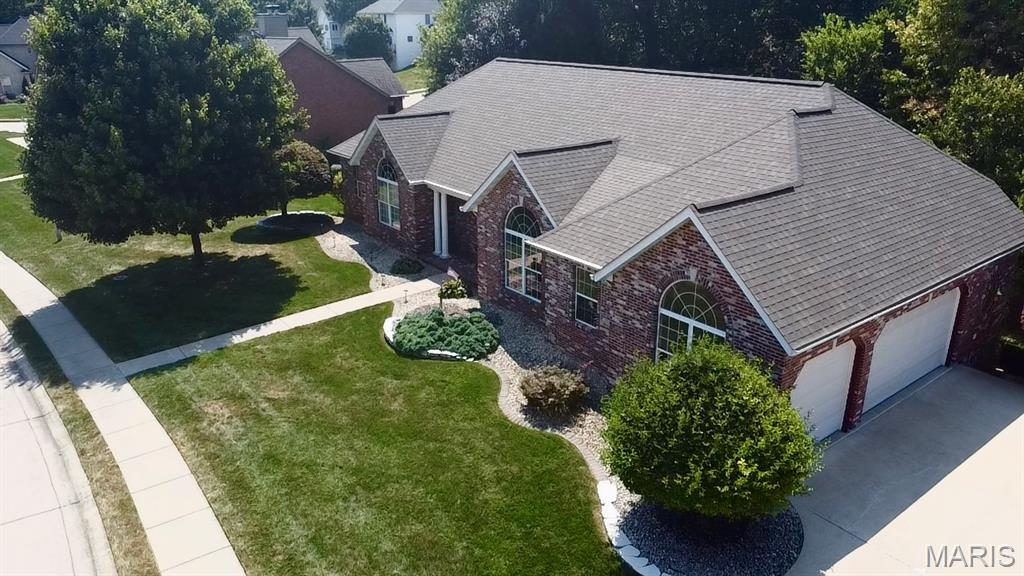
Welcome to this stunning 3-bedroom, 4-bath walkout ranch nestled in the desirable Fox Mill Estates! From the moment you step through the front door, you’ll be greeted by soaring ceilings, beautiful wood floors, and tall windows that fill the home with an abundance of natural light.

The spacious main level offers an inviting living room with a cozy fireplace and an impressive kitchen featuring an abundance of cabinetry and appliances that stay with the home. The large main-level laundry room is a dream, complete with a sink and plenty of additional cabinetry for storage.

The spacious primary suite offers a private retreat with its own ensuite bathroom featuring a separate shower and relaxing jetted tub. Additional bedrooms and baths provide plenty of space for family and guests.

The finished walkout lower level expands the living space with a large family room centered around a second fireplace, a second kitchen, built-in bar, and an abundance of storage. This versatile level is perfect for entertaining, extended family, guests, or additional living space.

Step outside and enjoy the beautifully wooded backdrop from the back deck and multiple patio areas. The backyard backs to trees, providing a peaceful and private setting. The hot tub stays, making the outdoor space ready for relaxation and entertaining.

A spacious 3-car garage provides plenty of room for vehicles, toys, and additional storage. With its beautiful finishes, generous living spaces, exceptional storage, multiple entertaining areas, and serene wooded setting, this Fox Mill Estates ranch is a must see!
#26055612

Maryville

6 Timberwood Drive

3 Beds

3 Baths

3,692 Sq.Ft.

$549,000

MLS#: 26055612
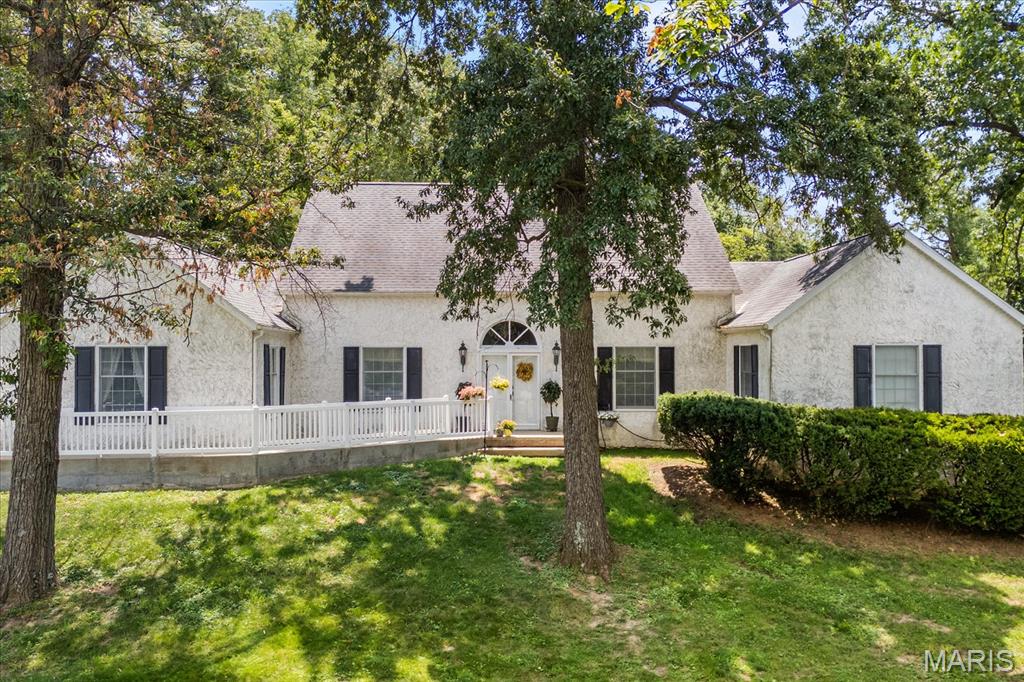
Tucked away on a private, wooded 3+ acre setting with its own stocked pond, this one-of-a-kind Swansea property offers an exceptional combination of space, character, privacy, and opportunity—all just minutes from everyday conveniences. With dual residential and commercial zoning, this impressive 3,428 sf stucco home provides the flexibility to enjoy a peaceful private retreat, create a distinctive live/work environment, or explore a variety of possibilities. A long, tree-lined drive leads to the home’s dramatic rooflines and welcoming covered entry. Inside, soaring vaulted ceilings, rich hardwood floors, and rustic wood beams immediately set this home apart. Adding an incredible piece of local history, some of the beams were salvaged from Swansea’s former railroad station, now home to LongStory Coffee.
The spacious eat-in kitchen features granite countertops, stainless appliances, a gas range, indoor grill, tile backsplash, built-in wine refrigerator, and a charming bay-window breakfast nook. Multiple dining and gathering spaces provide plenty of room for entertaining, while the inviting family room features a brick, wood-burning fireplace with gas starter for cozy evenings at home. Four spacious bedrooms and 2.5 baths include a generously sized primary suite, while the home’s flexible layout provides options for guests, multigenerational living, or dedicated office space. The setting is equally impressive. Step outside to expansive outdoor living areas overlooking mature woods and a private stocked pond alive with fish, turtles, and abundant wildlife. Relax on the multi-level deck, enjoy the picturesque garden, or simply take in the privacy and natural surroundings rarely found this close to town. Exceptional functionality continues with an oversized 3-bay tuck-under garage, abundant additional parking, a detached pole barn/outbuilding ideal for storage, hobbies, or equipment, a dedicated dog run, and an impressive 17x42 basement workshop with separate 100-amp electrical service. For those considering the property’s commercial potential, additional business parking is located at the upper portion of the property with an ADA-compliant path providing access to both entrances. Whether you’re searching for acreage and privacy, room for hobbies and projects, a distinctive home with local history, or the flexibility of a live/work property, this truly unique offering delivers possibilities that are difficult to duplicate. Enjoy the feeling of a secluded country retreat while remaining remarkably close to Swansea shopping, dining, and conveniences.   Sale includes two parcels. Parcel one 2.05 acres with 2025 tax of $8193 and owner occupied exemption; Parcel two 1.76 acres with 2025 tax of $1459 and no exemptions.
#26034599

Swansea

110 Fullerton Road

4 Beds

2 Baths

3,428 Sq.Ft.

$499,500

MLS#: 26034599
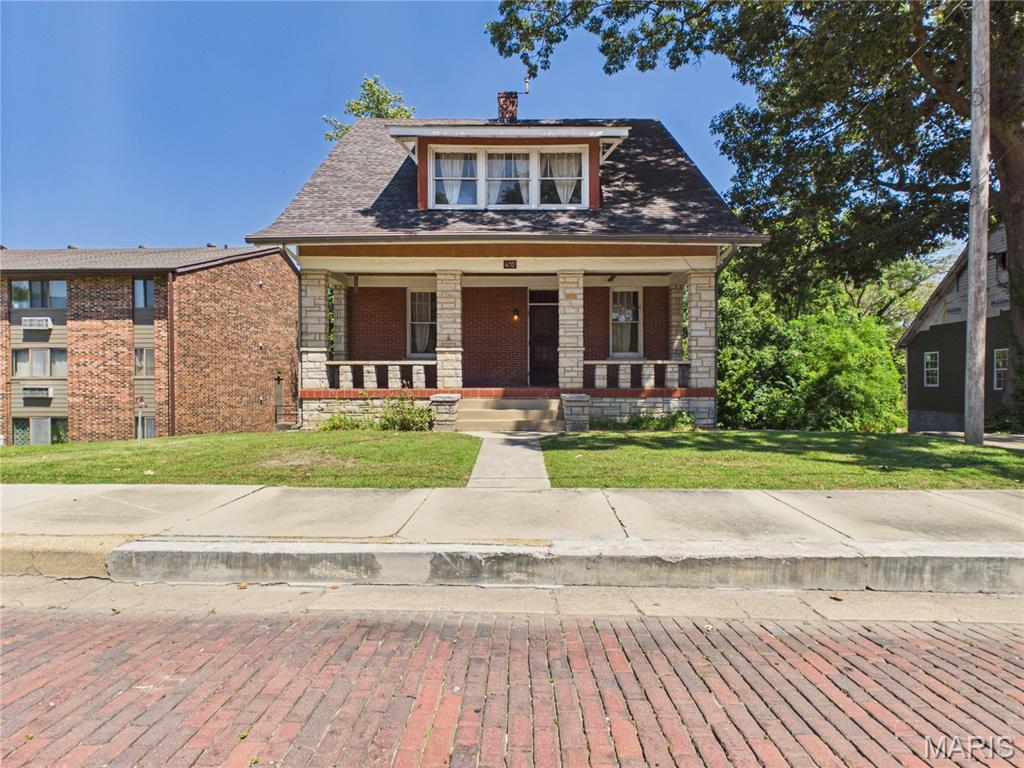
Step inside this 1930 Craftsman classic at 432 N Main Street and picture the possibilities. Offering over 4,000 total square feet of living space, including 3 bedrooms, 3 full bathrooms, and two cozy fireplaces, this historic property gives you incredible character and generous room to spread out. Beautiful original millwork, high ceilings, and rich hardwood floors sit alongside tasteful modern updates like a fully equipped stainless steel kitchen, updated bathrooms, with recently replaced roof and HVAC. Major structural elements, a covered front porch, and a private back yard provide a solid foundation for your personal touch. Whether you want to polish off the remaining basement space or put your own stamp on the upper levels, this property delivers unbeatable potential, timeless charm, and an accessible price point in the heart of Poplar Bluff.
#26056508

Poplar Bluff

432 N Main Street

3 Beds

3 Baths

4,066 Sq.Ft.

$169,900

MLS#: 26056508
Price reduced
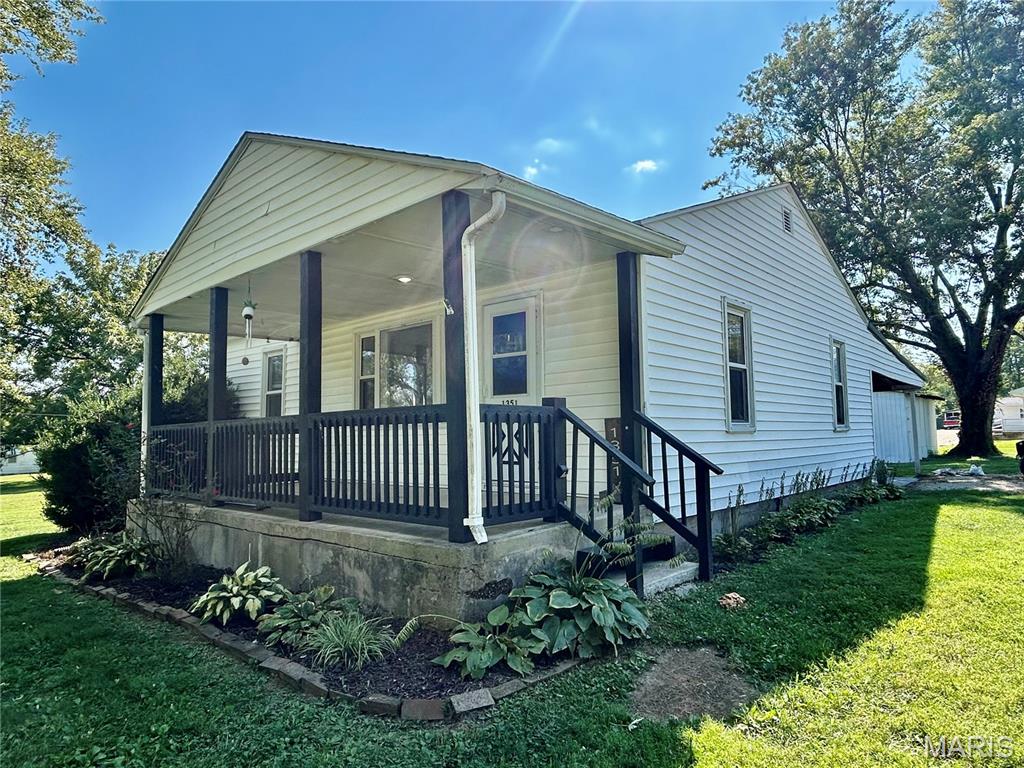
Charming Corner-Lot Home with Extra Lot! Welcome home to this cozy 3-bedroom, 1-bathroom property nestled on a corner lot with an additional lot included! Remodeled in 2022 and featuring a brand-new roof installed in 2026, this home offers a great combination of comfort, updates, and extra space.  Enjoy relaxing on the cozy front porch, or spend those beautiful summer and fall evenings in the carport, perfect for entertaining, relaxing, or enjoying the outdoors.  The home also features an exterior entrance to the basement, providing convenient access to even more storage space. Need additional room for tools, lawn equipment, hobbies, or outdoor belongings? There’s also a storage building on the property.  With the added bonus of the extra lot, this property offers plenty of outdoor space and possibilities. Whether you're a first-time buyer, looking for a comfortable home, or wanting additional land and storage, this one is worth a look!
#26056904

Bismarck

1351 Mulberry Street

3 Beds

1 Baths

896 Sq.Ft.

$165,900

MLS#: 26056904
Price reduced
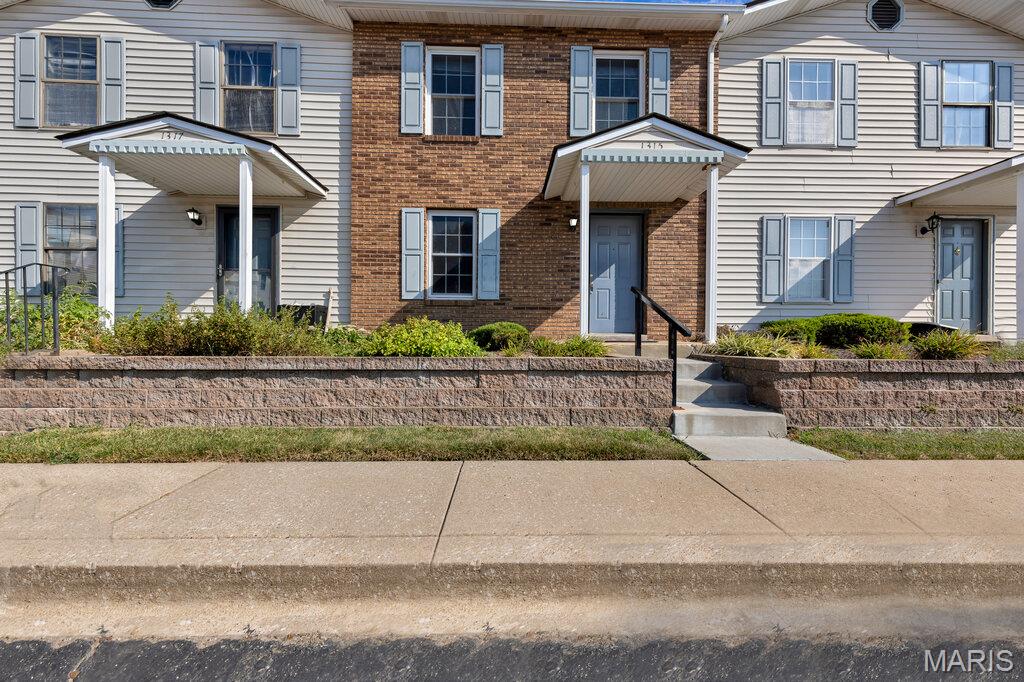
***10K PRICE REDUCTION! Owning your own home just became more affordable!***  Stop paying your landlord's mortgage and start building equity of your own! This refreshed 2 bedroom, 1.5 bath townhouse offers an attainable path to homeownership with new carpet, fresh paint throughout, abundant storage, outdoor living space, and a convenient location in the highly regarded Wentzville School District.

A brick facade and covered front porch welcome you home, while 2 assigned parking spaces plus additional guest parking make life easier for you and your visitors. Streetlights illuminate the parking area, and even the community mailboxes are covered to help keep you out of the weather.

Step inside to a ceramic tile entry area that gives wet shoes and everyday mess a place to land before reaching the brand new living room carpet. The cozy living room provides a comfortable place to relax and flows past the conveniently located main floor powder room into the breakfast room.  The bright kitchen features a breakfast bar, healthier electric range, and convenient access to the laundry and utilities. With the washer & dryer included, everyday chores don't get much easier than that!

A slider from the breakfast room leads to the semi private patio, with wood privacy fencing on 2 sides and greenery along the third. With enough room for a grill or griddle and a small patio set, you can create your own outdoor spot for morning coffee, dinner, or simply unwinding at the end of the day.

Gleaming wood stair treads provide an unexpected touch of elegance. Both generously sized bedrooms feature new carpet and share the full hall bath. Beyond the bedroom closets, storage is abundant with 2 large hallway closets upstairs and a great under stair storage area on the main floor.

Additional features include a 200 amp electrical panel, electric water heater (2018), and furnace (2016). The home is built on a slab, keeping the laundry and utilities conveniently on the main level.

Talk to your lender about the MHDC Down Payment Assistance Program stacked with a Conventional loan!  MHDC could give you a forgivable grant up to 4% of your purchase price towards down payment and closing costs. 

You are ALLOWED TO RENT your unit (6+ month leases)!

Located just off Bryan Rd with easy access to I 70, Hwy 364, Mastercard, parks, shopping, restaurants, and everyday conveniences. Add in the nationally recognized Wentzville School District, and this is an opportunity to trade rent payments for a place of your own.  

Don't Sleep on Your Dream Home, Sleep in It!
#26039874

O'Fallon

1315 Sunny Terrace Drive C

2 Beds

1 Baths

1,200 Sq.Ft.

$159,900

MLS#: 26039874
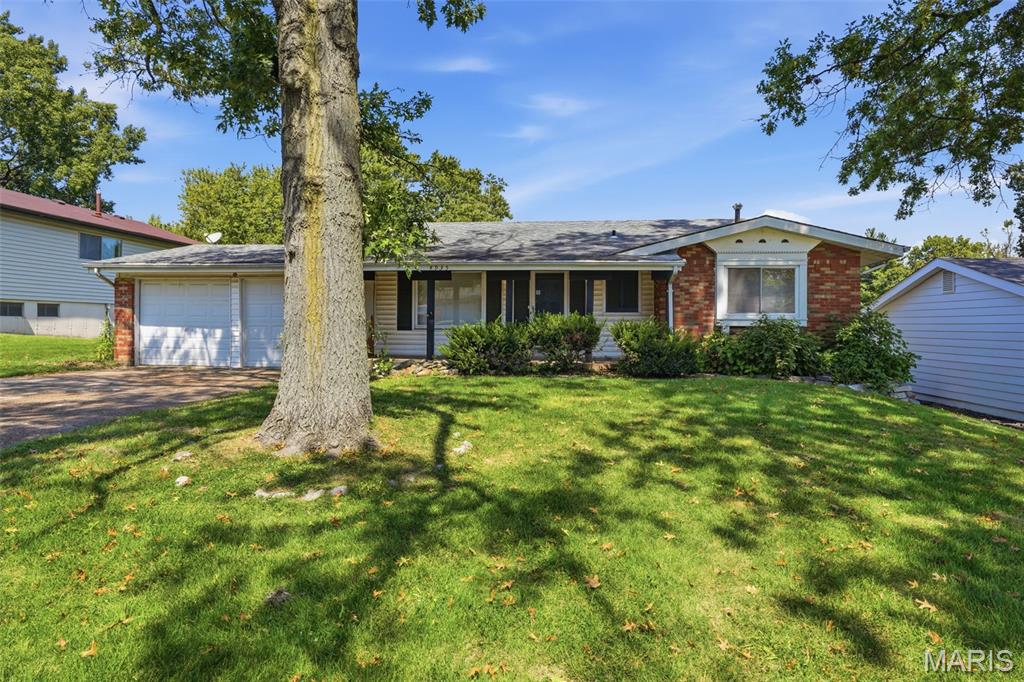
Welcome to this spacious 3-bedroom, 2-bath ranch-style home offering a comfortable and functional layout. The inviting living area provides a great space for relaxing or entertaining, while the bedrooms offer flexibility for family, guests, a home office, or additional living needs. The partially finished basement adds valuable bonus space that can be used as a recreation room, home gym, office, or hobby area, with walk-out access to the fenced backyard. An attached garage provides convenient parking and storage, while the established residential setting offers easy access to nearby schools, shopping, dining, parks, and major roadways.
#26056355

Black Jack

4935 Wickham Fen Road

3 Beds

2 Baths

1,280 Sq.Ft.

$139,900

MLS#: 26056355
Price reduced
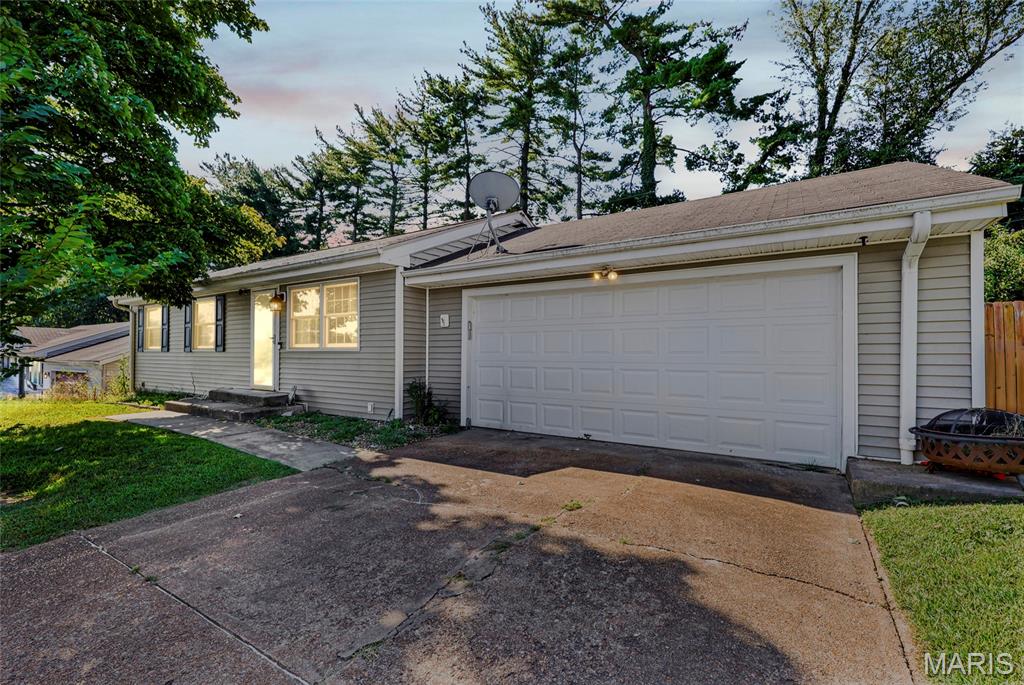
Welcome to this well-maintained home in the peaceful Sunrise Heights neighborhood. The main level features three comfortable bedrooms and a full bathroom, along with an open living area that provides an easy flow throughout the home. Just off the kitchen, the dining room offers direct access to the private backyard, making it ideal for outdoor entertaining, summer gatherings, or relaxing evenings at home.

An attached two-car garage provides convenient parking and additional storage space.

Downstairs, the partially finished basement offers added flexibility with a second full bathroom, bonus room, and separate storage room. The basement also includes the laundry area, keeping everyday chores tucked away from the main living spaces.

Conveniently located near shopping, dining, parks, schools, and major roadways, this home offers both a peaceful neighborhood setting and easy access to everyday amenities.

Whether you're a first-time buyer, looking for room to grow, or searching for a home with flexible living space, this property offers comfort, convenience, and plenty of potential.

This home is being sold as-is. Bring your vision and make this property your own!
#26057236

St Louis

158 E Donaldson Drive

3 Beds

2 Baths

1,044 Sq.Ft.

$230,000

MLS#: 26057236
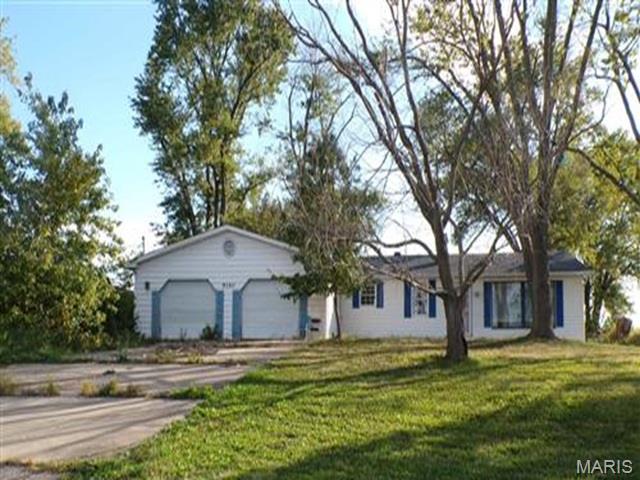
Great opportunity on this ranch style home with attached 2 car garage. It offers approximately 1,316 square feet of living space with 3 bedrooms and 2 bathrooms. Basement. Built in 1952 gut rehab is needed but has potential. *Please use caution walking the property. Property sold "AS-IS" without contingencies, repairs, warranties, guarantees or representation as to listing accuracy, property information, photo or other depiction included or described herein. Inspect prior bidding.
#26057020

West Alton

9340 N HWY 94

3 Beds

2 Baths

1,316 Sq.Ft.

$15,600

MLS#: 26057020
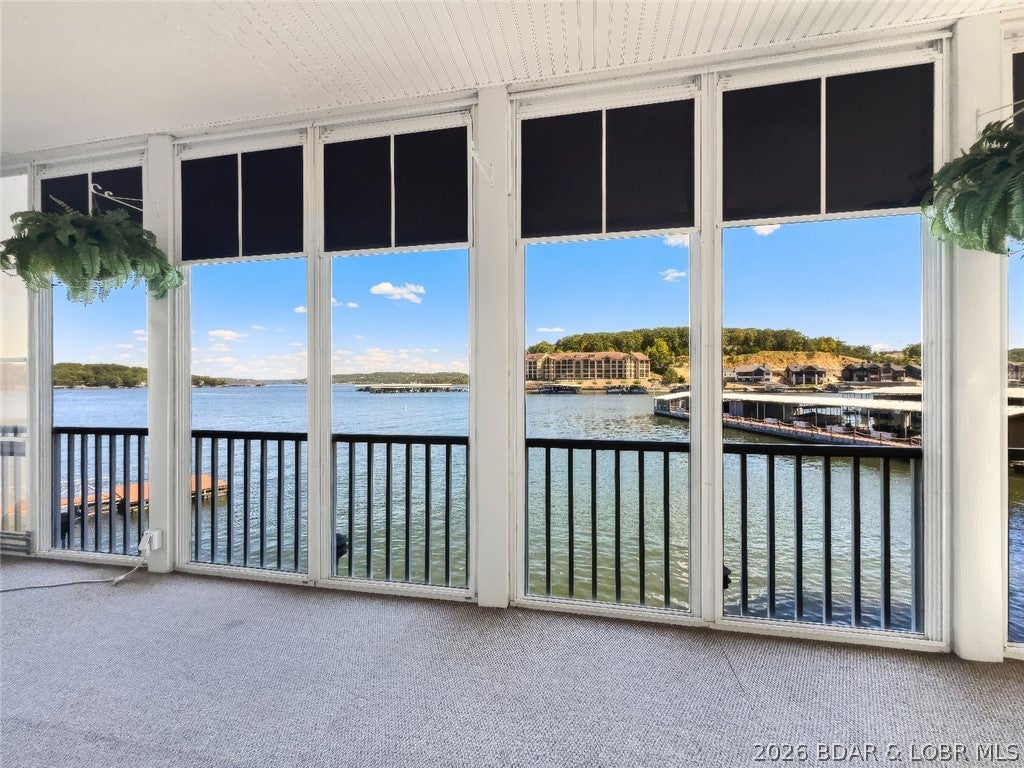
WOW! INCREDIBLE VIEWS OF THE 4-CORNERS! THIS CONDO SITS ON THE WATER’S EDGE AT LAKE OF THE OZARKS. CLOSE TO SHOPPING, GOLF, RESTAURANTS, AND THE HOSPITAL. FRESHLY PAINTED. Updated granite countertops in the kitchen, bath updates, and a HUGE screened-in deck complete with a tinted four-track window system that turns the space into a 3 1/2 season room! FURNISHINGS ARE INCLUDED TOO! No boat docks block your view, and the water is calm for swimming and water skiing.
The unit comes with a 12' x 28' BOAT SLIP AND LIFT, PLUS A PWC SLIP, with additional slips available. Lots of parking as well. YES, THERE IS MORE! A HUGE TWO-CAR GARAGE with overhead floored attic storage for all your water toys, plus a large workbench with pegboard for tools. YOU WILL LOVE THE OVERSIZED GARAGE! The Horizons also offers a community screened porch on Dock One for parties and guests, plus a huge wide breakwater for fishing and sunbathing. This is a SMALL CONDO COMPLEX WITH ONLY 18 UNITS, and rentals are not allowed. DON’T MISS OUT ON THIS GREAT CONDO!!
#3589868

Camdenton

95 Horizons Lane 6

3 Beds

3 Baths

1,883 Sq.Ft.

$390,000

MLS#: 3589868
Price reduced
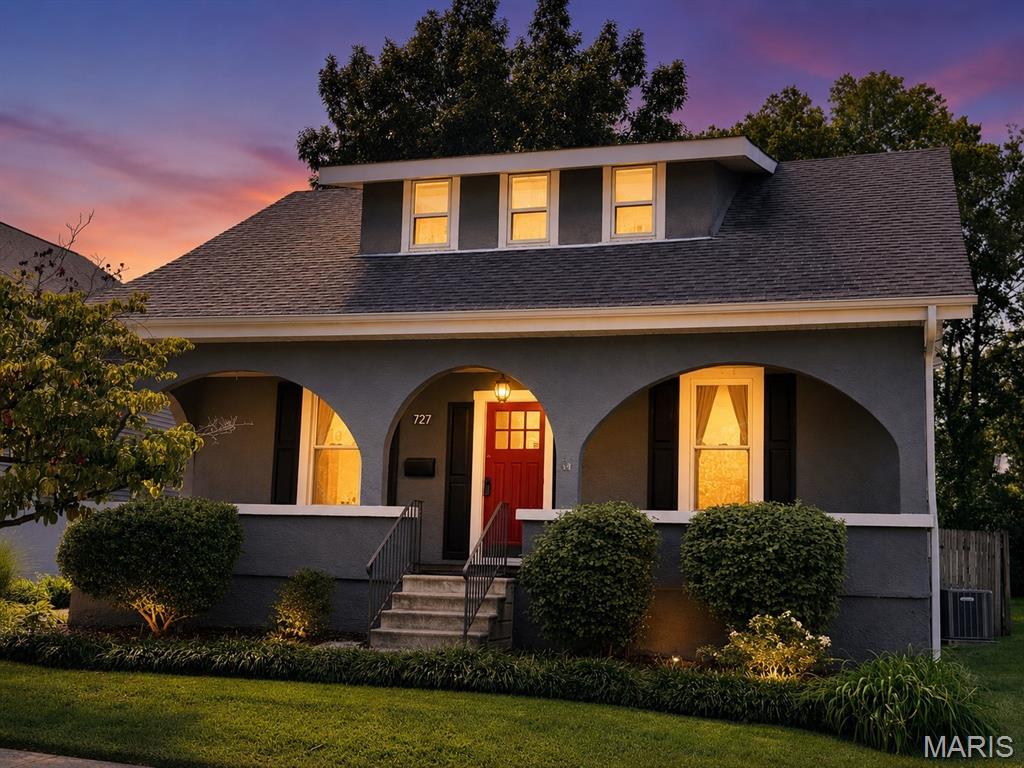
Warning: this 103-year-old cottage in Kirkwood is about to steal your heart! The full-width covered front porch is like a big ol' hug from your favorite aunt - it's just begging you to sit back, relax, and watch the world go by! The sun-drenched living room is the perfect spot to throw those epic parties that'll be the talk of the town (and the 'gram). Through an archway your soon-to-be legendary dinner parties will commence and be the talk of the neighborhood. And don't even get me started on the galley kitchen - it may be small, but it's packing some serious punch with all those cabinets, counters, and fancy appliances! The breakfast area is like a bonus room (hello, home office or reading nook!) and the family room is basically the coziest spot on earth with its wall of windows, gas fireplace, and easy-peasy flooring. And let's not forget the half bath - because, let's be real, it's all about the little things in life. Upstairs, you'll find three spacious bedrooms with hardwoods and neutral paint (because who doesn't love a good blank canvas?) and an updated guest bathroom. The level and fenced backyard is basically a doggone paradise (or a kiddo's dream come true), and the oversized two-car garage is like the cherry on top of this Kirkwood charm sundae. So, if you're tired of the same old boring homes, come on down to 727 and get ready to fall head over heels for this old-world charmer! The only thing missing here is YOU!!!
#26040369

Kirkwood

727 Evans Avenue

3 Beds

1 Baths

1,701 Sq.Ft.

$415,000

MLS#: 26040369
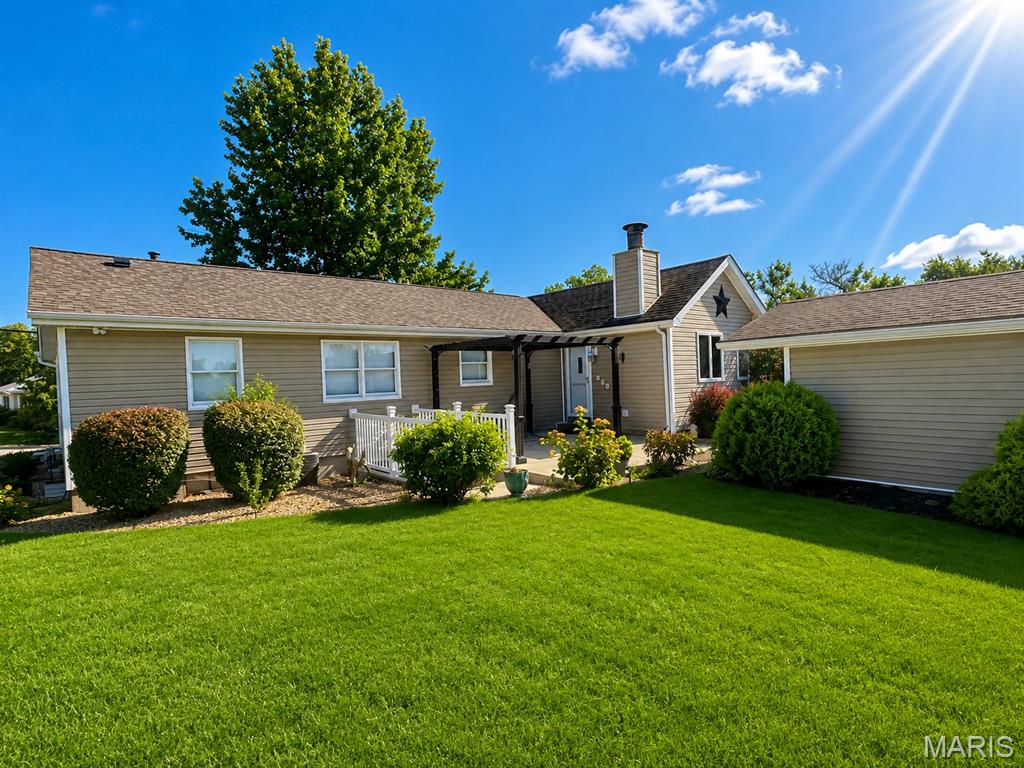
Beautifully maintained and thoughtfully updated ranch offering exceptional space, comfort and versatility in a great New Haven location! This 3-bedroom, 1.5-bath home offers approximately 1,624 sq ft of main level living space with a spacious open floor plan featuring a combination of ceramic tile and hardwood flooring. The inviting main level includes a bright sunroom with an electric fireplace—perfect for relaxing year-round—and a well-appointed kitchen with all appliances included.

The finished walk-up basement adds tremendous flexibility and features a bar with dishwasher, built-in entertainment center, half bath, and additional laundry hookups, making it an ideal space for entertaining, recreation, hobbies or additional living space.  The basement also includes a bonus room that is not classified as a bedroom but provides plenty of potential for a guest room, home office, or additional sleeping area.  Laundry hookups are also conveniently located on the main level and in the basement creating even more flexibility for multi-zone living.   

A natural gas water heater, central air, natural gas heat and ceiling fans throughout add to the home's comfort and efficiency.

Outside, you'll immediately appreciate the beautifully landscaped and meticulously cared-for grounds, with a lush lawn, patio and pergola creating an inviting setting for outdoor dining and entertaining. The newer vinyl siding and newer roof provide added peace of mind, while the newer detached one-car garage features an electric opener and offers excellent parking and storage.

The primary bath features a Jacuzzi tub/shower, and the home's thoughtful layout provides plenty of room for both everyday living and entertaining. With its combination of indoor living space, finished basement, sunroom, garage, attractive landscaping and numerous updates, 106 Arizona Street offers the kind of move-in-ready versatility that is increasingly hard to find.

This home is in fantastic shape and move in ready.   Out of convenience the sellers have decided to sell it AS-IS.
#26055760

New Haven

106 Arizona Street

3 Beds

1 Baths

1,624 Sq.Ft.

$235,000

MLS#: 26055760
Price reduced
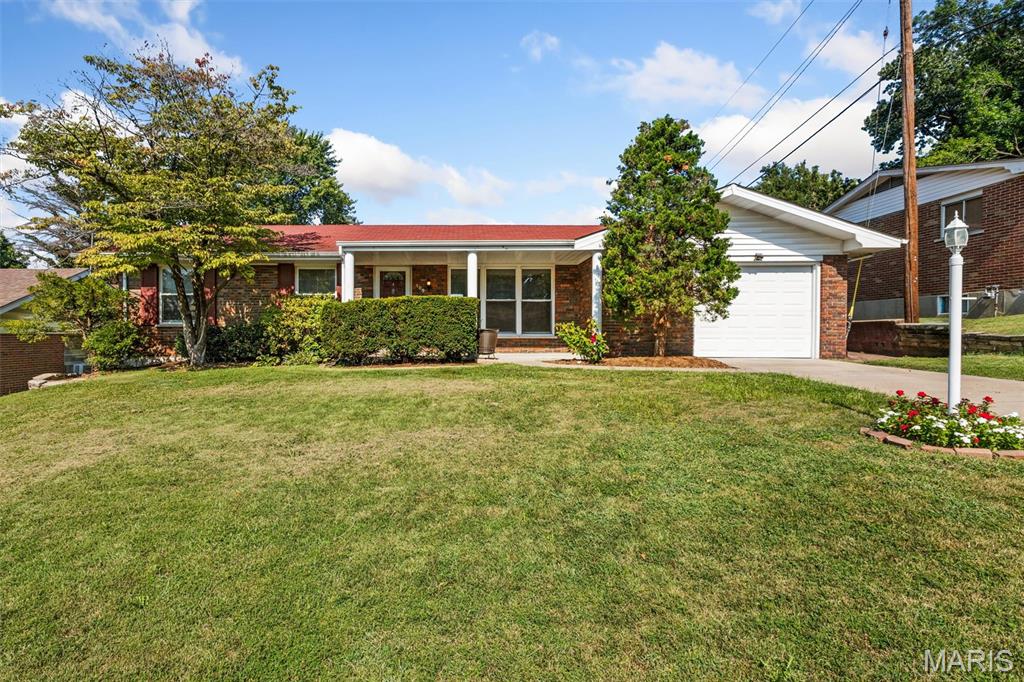
Welcome home to this 3-bedroom, 2.5 bath ranch in St. Charles! The welcoming covered front porch greets your guests and is the perfect spot to enjoy your morning cup of coffee!  The main level of this home has been freshly painted and has brand new carpet installed in August 2026.  The spacious sunken living room is bright and welcoming, with three windows that provide abundant natural light. The separate dining room features a door that leads to the backyard-perfect for indoor/outdoor entertaining! The kitchen features a stainless steel french door refrigerator, gas range, built-in microwave, and a double sink with a window above overlooking the backyard. Just off the kitchen is the family room that features a woodburning fireplace and a second door leading to the backyard.  Two spacious bedrooms share a full hall bath and the primary suite features a half bath. The partially finished lower level provides additional living space with a rec room, sleeping area, and full bath- perfect for guests, hobbies, or a home office. Outside, the fully fenced level yard offers plenty of room for play or entertaining. If you are a gardener, there are already garden beds ready to be put to use! A one-car garage provides additional parking or storage space. Nestled between Highways 370 and 70, this home has easy access to shopping, dining, and is just minutes from Main Street St. Charles! Make your appointment today!
#26056488

St Charles

109 Meadowlark Lane

3 Beds

2 Baths

1,792 Sq.Ft.

$315,000

MLS#: 26056488
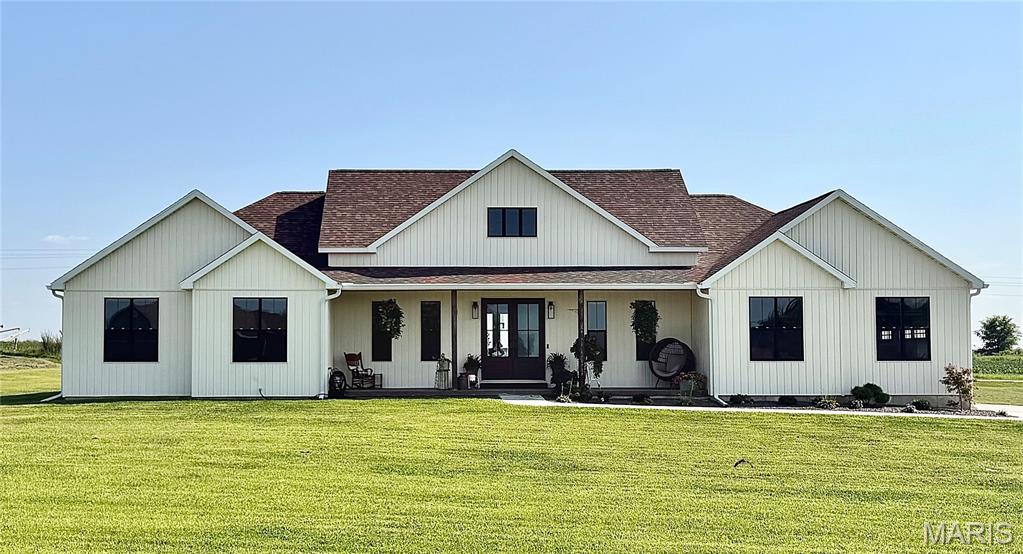
Experience modern country living at 4335 Windward in Palmyra’s Weatherstone Subdivision. Situated on approximately 1.4 acres just outside Palmyra, this custom built home was built in 2022 and offers five bedrooms, 4 bathrooms, plus a dedicated office—all conveniently located on the main level. The thoughtfully designed kitchen features quartz countertops, a microwave drawer, double ovens and a spacious walk-in pantry with cabinetry. Hardwood floors and modern finishes flow throughout. The primary suite includes walk-in closets and an attached bath with a large walk-in shower, soaking tub and double vanities. Enjoy the peaceful country setting from the covered back patio. The unfinished basement provides abundant storage and excellent potential for additional finished living space. Conveniently located near Palmyra, Quincy, Hannibal, Blessing Hospital and Hannibal Regional Hospital.
#26055902

Palmyra

4335 Windward

5 Beds

3 Baths

3,007 Sq.Ft.

$649,000

MLS#: 26055902
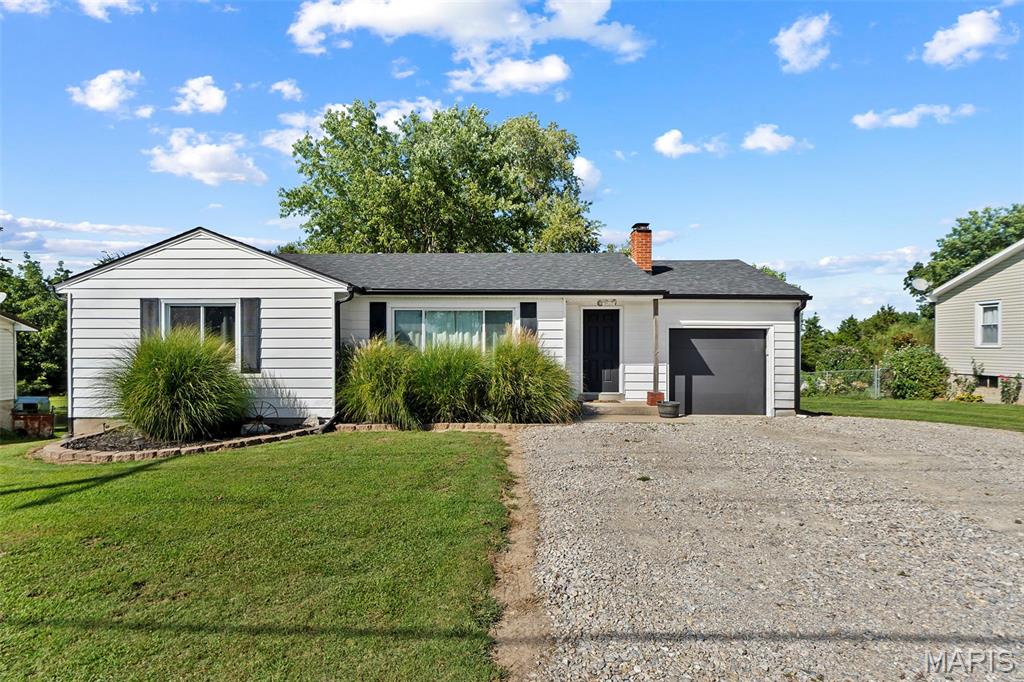
Welcome home to this charming ranch on the west side of Jackson in the Jackson School District! This 2-bedroom, 1-bath home offers original hardwood floors and a comfortable, functional layout with plenty of opportunity to make it your own. The kitchen appliances stay, making move-in that much easier. Downstairs, the partially finished basement adds valuable extra living space, including a bonus room perfect for a home office, playroom, workout space or additional hangout area. Outside, you’ll love the large backyard with plenty of room to entertain, play or simply enjoy the outdoors. With newer updates including the roof and windows, this home combines character, space and peace of mind in a convenient Jackson location!
#26056388

Jackson

3836 State Highway 72

2 Beds

1 Baths

1,352 Sq.Ft.

$195,000

MLS#: 26056388

* Listings identified with the FMLS IDX logo come from FMLS and are held by brokerage firms other than the owner of this website. The listing brokerage is identified in any listing details. Information is deemed reliable but is not guaranteed. If you believe any FMLS listing contains material that infringes your copyrighted work please click here to review our DMCA policy and learn how to submit a takedown request. © 2024. First Multiple Listing Service, Inc.

Categories

Homes Tailored to Your Lifestyle

Buyers Guide

Buying a home is one of the most exciting milestones of your life.

View more

Sellers Guide

Putting your home on the market can be a stressful process, especially when you don’t know what to expect.

View more

Market report

With just a few clicks, you'll gain instant access to valuable insights about the real estate market, including trends, property values, and community analytics.

View more

Home value

Unlike automated valuations, our hands-on review will provide a comprehensive opinion of your home’s value while considering important interior elements and other location intangible factors that machine algorithms so often miss.

View more

Buyers resources

Guides on financing, inspections, and choosing the right Realtor for a smooth home purchase.

Sellers resources

Practical tips on staging, pricing, and preparing your home to attract buyers and maximize your sale.

Send a message

Message successfully sent.

Reason for contacting?

I agree to receive email communication and understand I can unsubscribe at any time.

I agree to be contacted by Realhub DEV via call, email, and text for real estate services. To opt out, you can reply 'stop' at any time or reply 'help' for assistance. You can also click the unsubscribe link in the emails. Message and data rates may apply. Message frequency may vary. Privacy Policy

Sign In Sign Out

Virtual Assistant

Would you like to take the next step with this property? We can help you schedule a showing or virtual tour, or send you more details.

Yes, I would like more information.

Thank You for Your Reply, One of Our Agents will contact you as soon as possible

No, maybe later.

Thank you, you can always contact me via email, phone number or through the contact form.

Realhub AI

Lucy - Your AI-Powered Realtor

Update Your Temporary Password

Personalize your search

Enter your email and we'll notify you immediately when new listings match what you're looking for.

or enter email address

Already have an account ? Login here

Continue your home search

I agree to receive communications and understand I can unsubscribe at any time.

I agree to be contacted by Realhub DEV via call, email, and text for real estate services. To opt out, you can reply 'stop' at any time or reply 'help' for assistance. You can also click the unsubscribe link in the emails. Message and data rates may apply. Message frequency may vary. Privacy Policy

Already have an account ? Login here

We use cookies

We use cookies primarily for analytics to enhance your experience. By accepting, you agree to our use of these cookies. You can manage your preferences or learn more about our cookies policy.