Thinking of selling?

Blue Sapphireline

Browse Properties
  • Nearby me

Popular Features

Community Features

Association

Property Features

Waterfront

View

Exterior Features

Interior Features

Style

E-Alert name

Properties

10000 properties match your criteria

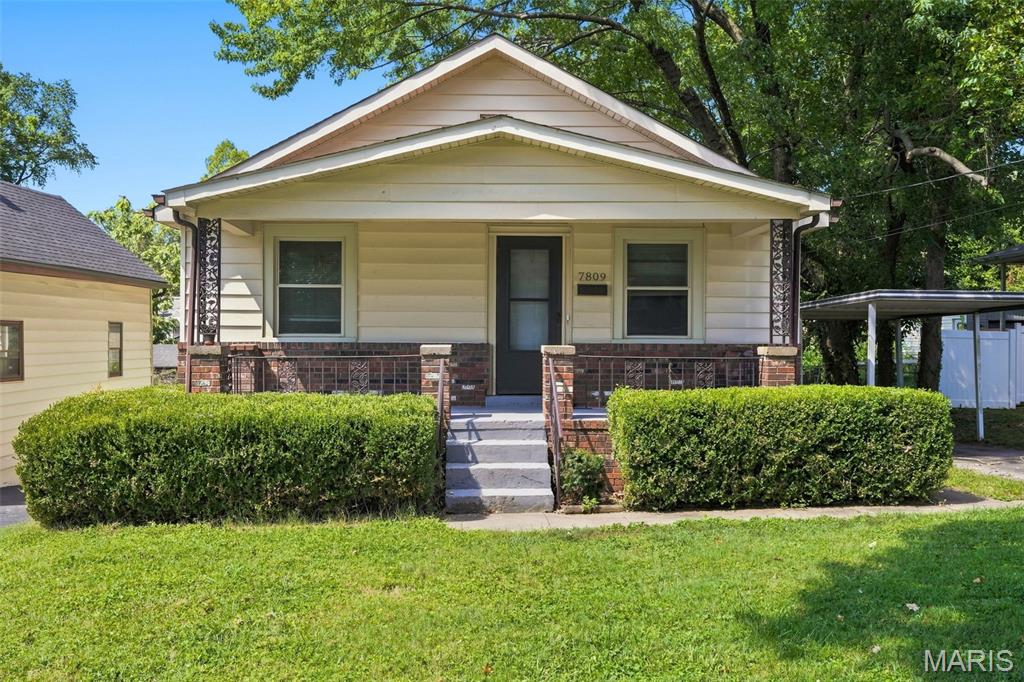
Welcome to this charming 2-bedroom, 1-bathroom home in the established Affton area of St. Louis County. The home offers a comfortable layout with inviting living spaces, well-sized bedrooms, and a practical floor plan that provides flexibility for everyday living. The property presents an excellent opportunity for a buyer looking to add their personal touches and make the space their own. Enjoy the convenience of being close to local shopping, dining, parks, schools, and major roadways, making daily commutes and errands easily accessible. With its established neighborhood setting and convenient location, this home is a great opportunity for a homeowner, investor, or buyer looking to create a space that fits their needs.
#26056921

St Louis

7809 elton

2 Beds

1 Baths

858 Sq.Ft.

$184,900

MLS#: 26056921
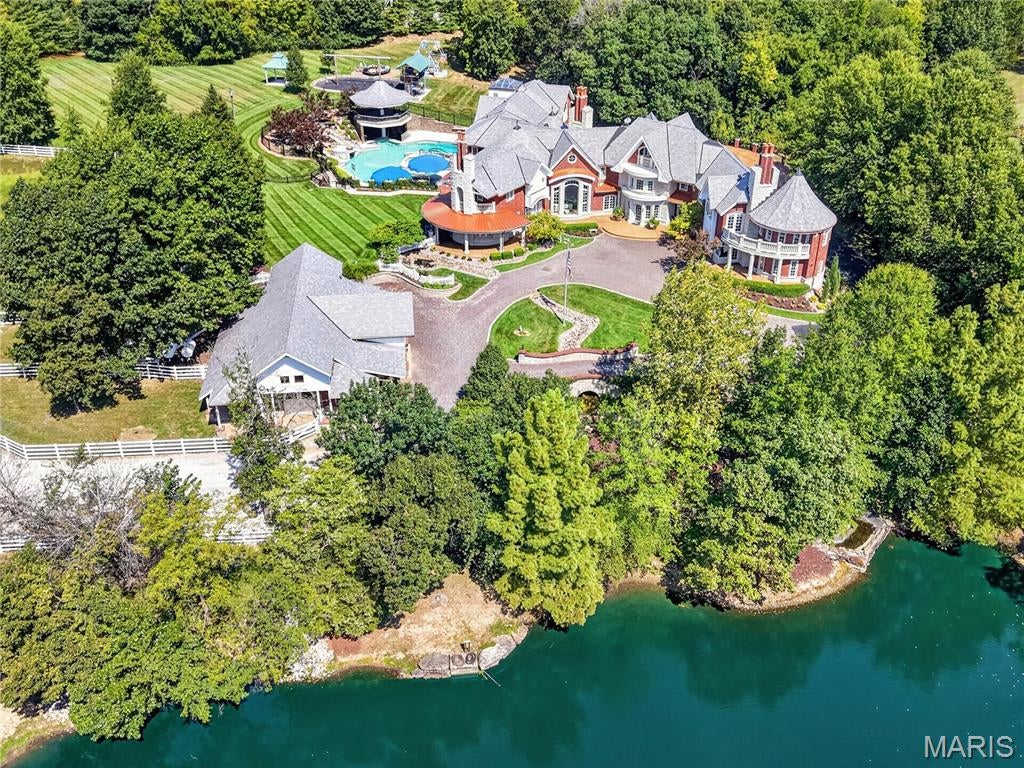
A rare offering of timeless elegance and extraordinary scale, this magnificent English Country estate showcases over 20,000 square feet of curated living designed for multi-generational connection and refined entertaining. Set on 20+ private acres, the property offers a secluded retreat with convenient access to major highways, executive aviation, and Lambert International Airport.
Arrival is unforgettable, crossing a charming stone bridge over a winding stream before the estate is revealed in breathtaking fashion. Beyond the residence, a remarkable collection of resort-inspired amenities awaits. Equestrian facilities—modeled after the famed Busch Gardens Clydesdales—complement a spectacular sports and event venue. The immersive water retreat features cascading waterfalls, slides, a lazy river, swim-up bar, and secluded grotto.
Designed for large-scale hosting, the event center includes full basketball and volleyball courts with expansive sliding doors that open to covered terraces, ideal for weddings, corporate events, and gatherings of 200+ guests. The walkout lower level is dedicated to entertainment, offering a private bowling alley, full bar, arcade, theater room, conference space with catering kitchen, and gallery areas.
Inside, exquisite craftsmanship defines each space with intricate millwork, radius moldings, and nine masonry fireplaces. Dual primary suites, a multi-level library, private chapel with leaded glass, and an elevator add both luxury and function. Seven spacious bedroom suites, each with private balconies and ensuite baths, complete the home, along with commercial-grade laundry on multiple levels.
More than a residence, this is a legacy estate designed to be experienced and shared for generations.
#26056116

Wentzville

7 Hillside Court

7 Beds

10 Baths

20,550 Sq.Ft.

$10,100,000

MLS#: 26056116
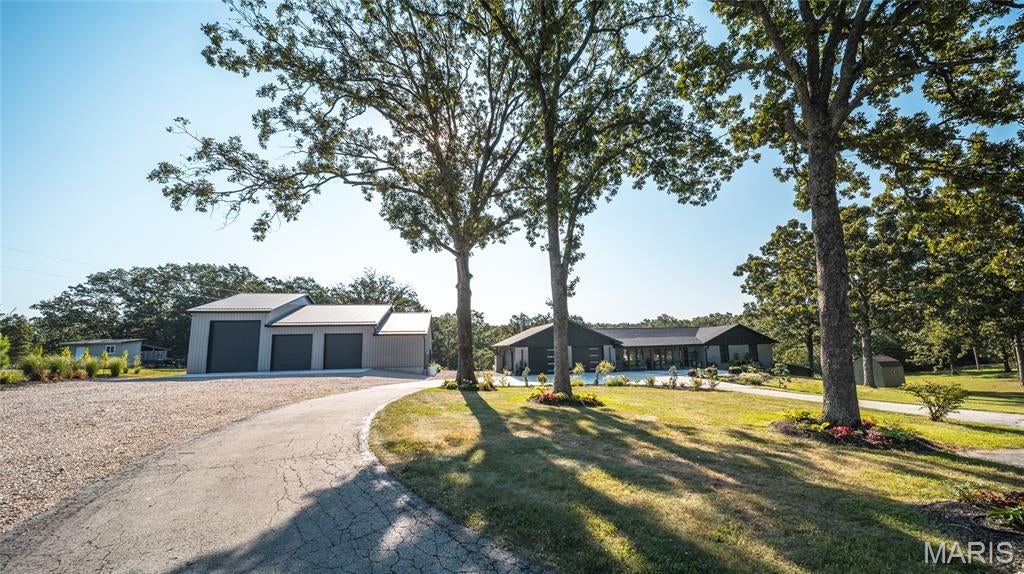
This completely transformed 2-bedroom, 2-bathroom modern masterpiece sits on 5 private acres within the highly sought-after Spring Bluff School District. Stripped down to the studs and rebuilt with premium modern finishes, this property offers the perfect blend of luxury, functional acreage, and country peace.   Magazine ready - Ladies, this home is curated with beautiful engineered wood floors, gradient tiled kitchen walls, white oak stairwell, stainless steel and polished gold appliances,  a master bath to die for.. laundry in the master walk-in closet.    Gentleman,  a 50 x 45 detached outbuilding that will hold all the toys, including the RV!  A 50 x 15 rec room steps off the detached garage with bathroom and kitchenette,  44 x 12 composite deck over looking the 5 acres and the above ground pool.   All this can be yours!
#26056458

Sullivan

1724 Acid Mine Rd.

2 Beds

2 Baths

3,248 Sq.Ft.

$724,900

MLS#: 26056458
Price reduced
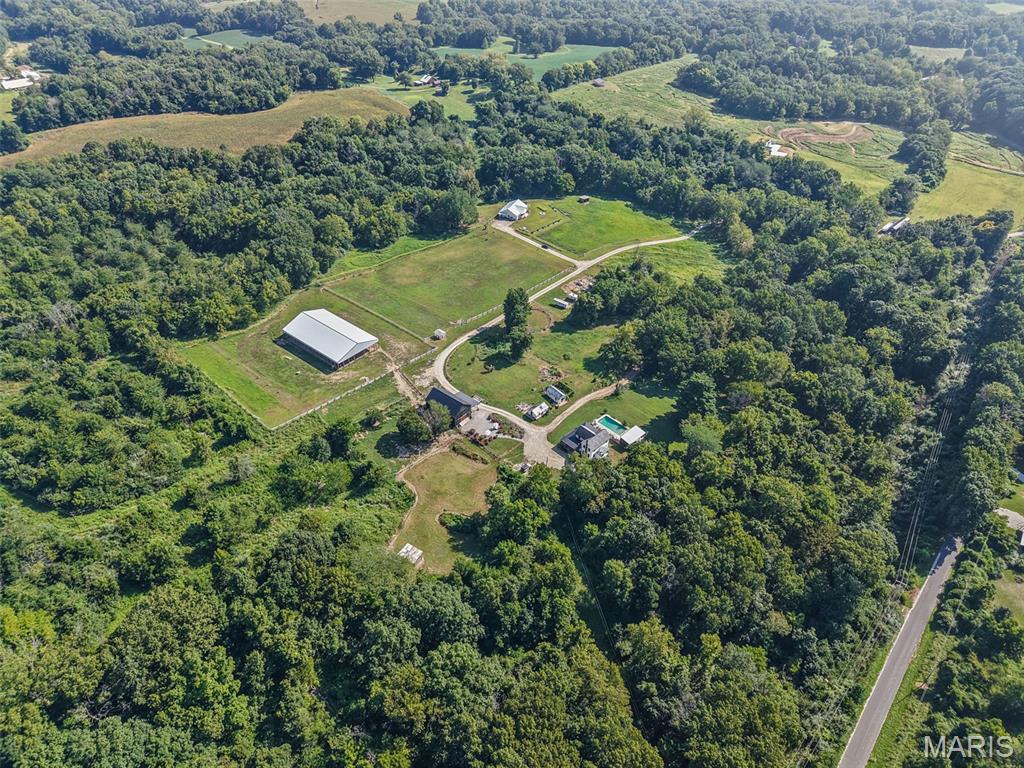
ABSOLUTELY STUNNING HORSE PROPERTY.  27 Acres of rolling hills, pastures and trees just 10 minutes from Alton & 10 minutes from Grafton just off River Road filled with abundant old growth oak, native dogwood, redbud and persimmon trees.  Wildlife includes deer, turkeys and occasionally foxes.  Lovingly restored farmhouse with original charm and modern updates.  Fully remodeled farmhouse kitchen with stainless appliances and 6 burner Zline Stove.  Master bath feels like a spa with large soaking tub, oversized tile walk in shower and double sink vanity.  Everything new/updated in 2021  (electric, plumbing, hvac, ac, insulation, windows.  Original hardwood floors and doors restored.  Outside you will find a beautiful large wrap around porch w/porch swing to enjoy your property.   This rare find is a horse lovers dream with fenced pastures, 5 stall barn, round pen and a 78 x 120 covered area.  Relax by your saltwater pool on the hot summer days.  You will love the bathroom/changing area in the poolhouse for your guests.  Enjoy a nightly or morning sauna.  2 outbuildings are currently used as a Chicken/Duck house and Irish Pub. Agent owned.
If your looking for a multigenerational space for your family this home can be purchased with 26068 Elsah Hills Drive creating a rare opportunity for multiple households to live close while maintaining your own space and privacy.  Perfect for families, homesteaders or anyone dreaming of a shared family property with room to grow.  Multiple tree stands on property for hunters.
#26056725

Dow

26066 Elsah Hills Drive

2 Beds

2 Baths

1,932 Sq.Ft.

$724,900

MLS#: 26056725
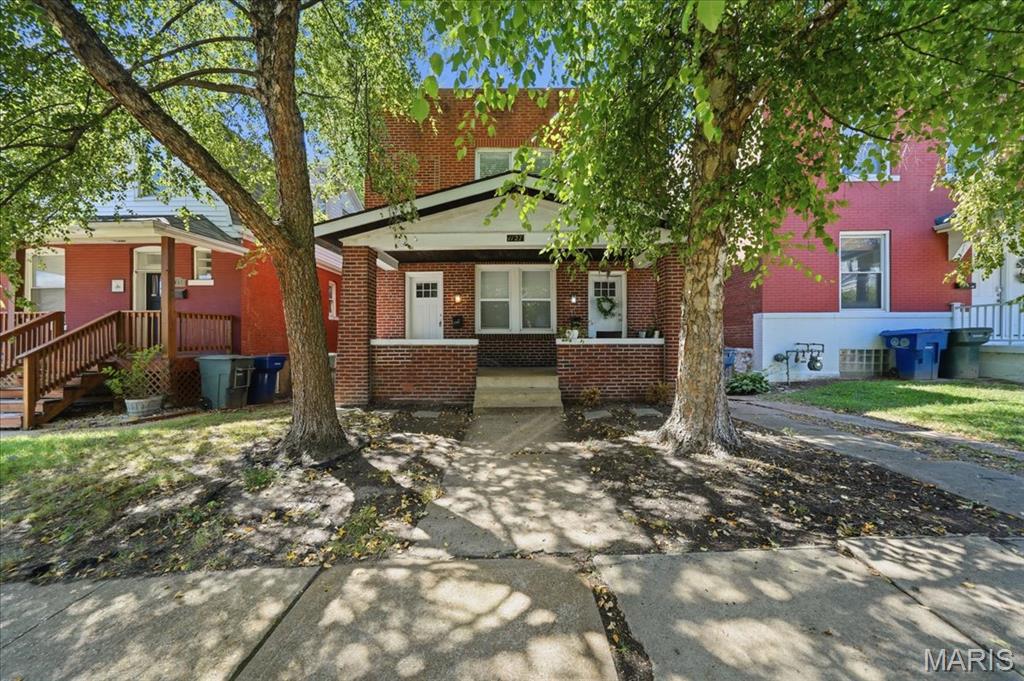
Updated brick two-family in the heart of Dogtown; turnkey on both sides, whether you're adding to a portfolio or living in one unit while the other helps cover the mortgage. Both units feature two-bedroom, one-bathroom floor plans with original refinished hardwood flooring, fresh interior paint, updated ceiling fans, and large double-hung windows. Other value add updates include a NEW ROOF in 2025 and a NEW SEWER LINE, UPDATED ELECTRIC and UPDATED PLUMBING. Each kitchen includes white shaker cabinetry, granite countertops, white subway tile backsplashes, ceramic tile floors, and full stainless steel appliance packages: gas ranges, dishwashers, and full-size refrigerators. The bathrooms include updated vanities and fully tiled shower and tub surrounds. Large bedrooms with great closet space. The full unfinished basement has painted masonry walls and concrete floors, offering separate, secure storage areas along with two dedicated sets of washers and dryers. Outside, the property features a covered brick front porch and a private, fully fenced grass backyard shaded by mature trees.Great walkable pocket of the neighborhood, three blocks from Forest Park and within walking distance of Hi-Pointe Drive-In, The Cheshire, and local dining along Clayton and Tamm Avenues. Driving commutes are under ten minutes to Washington University's Danforth Campus, Saint Louis University, Barnes-Jewish Hospital/BJC Healthcare Campus, and Downtown St. Louis.
#26057046

St Louis

1127 Forest Avenue

None Beds

None Baths

1,872 Sq.Ft.

$459,000

MLS#: 26057046
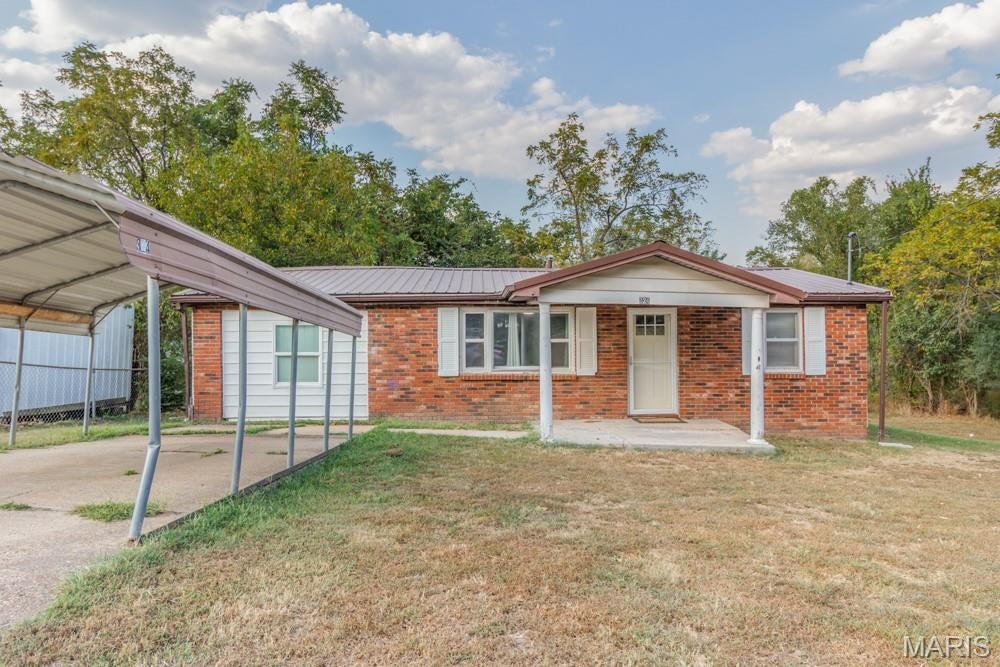
What a charming 3 bedroom, 1 bath home in the heart of Crocker.  Nice level lot with a carport and brand new shed for extra storage. HVAC system was new in 2023.  Home is being sold AS-IS. Take a look before this one gets away!
#26056506

Crocker

324 11th Street

3 Beds

1 Baths

1,008 Sq.Ft.

$139,900

MLS#: 26056506
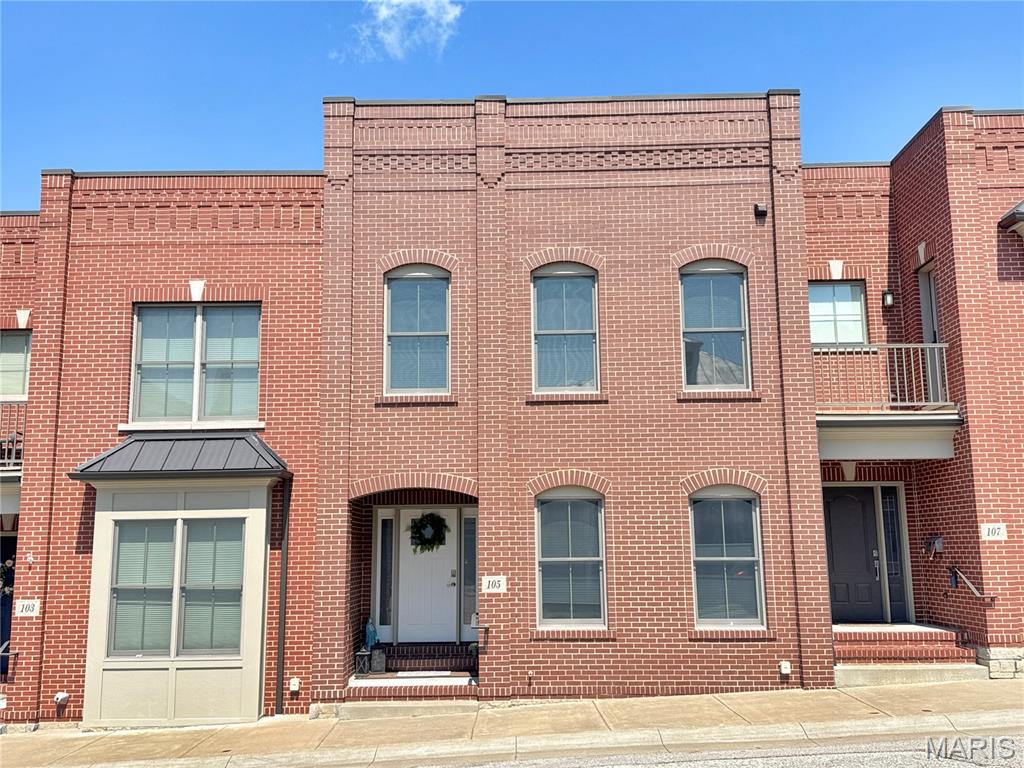
Downtown Washington Awaits! From monthly community events and weekly nightlife to shopping local businesses and walking the riverfront trail, you will fall in love with Washington's Small Town Charm & Downtown Walkability. This modern Townhome offers far more than just a place to call home with over 2,000sqft above grade, 2 Car Garage,  open design, back porch, and private elevator. After taking in the Main Street View, you walk through the front stoop and enter into an Open Living Space, which connects the Great Room, Dining Area, and Modern Kitchen. Granite Countertops, tall cabinets, center island, and Pantry are just a few features in the Kitchen. 
So Many High Quality Finishes make this Home Luxurious, while also Maintaining a 'Blank Canvas' simplicity. A True Must See! Upstairs you will find a sprawling Primary Suite with full bathroom and walk-in closet. The Spare Bedroom, Full Hall Bath, Office Nook, and Laundry Room are all down the Hall on the 2nd floor. A Flex space in Lower Level could function as Storage, Living Room, Gym, or Workshop, as it connects to the 2 car garage. The Back Deck is perfect for the enjoying your morning coffee, grilling on the weekend, and taking in the sunsets in the evening. Start Envisioning Your Dream Life in Downtown Washington MO, and Schedule Your Personal Tour!
#26055530

Washington

105 E Main Street

2 Beds

2 Baths

2,500 Sq.Ft.

$610,000

MLS#: 26055530
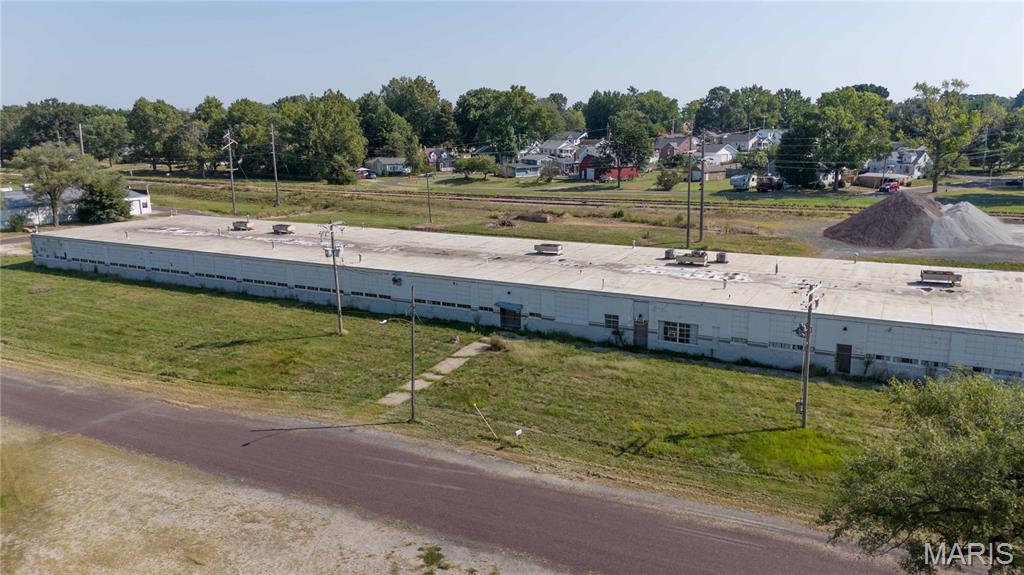
What an opportunity! Up for your consideration is 27,075 sq ft of a blank slate to create your next business venture! Currently priced at $13.85/sq ft! This building was constructed in 1951 with block and steel construction. Inside you will find 139 inch tall ceilings throughout this massive sprawling building. Multiple AC and furnace units help heat and cool this place, with endless possibilities in creating your next masterpiece. There are two loading docks at each end of the building with one having a 10'x10' door and the other having a 8'x7.5' door. This building has three phase power, city water, city sewer, and natural gas. The building sits on 1.84 acres and is zoned Light Industrial, reach out or contact your real estate broker for a list of current uses that fall into this category. This property is located in the TIF District. Get in touch today for a personal tour and see if they place could suit your needs! Unbranded video tour located at https://youtu.be/Nc9Ld6O8K8o
#26056679

Vandalia

1015 W Jefferson Street

None Beds

None Baths

27,075 Sq.Ft.

$375,000

MLS#: 26056679
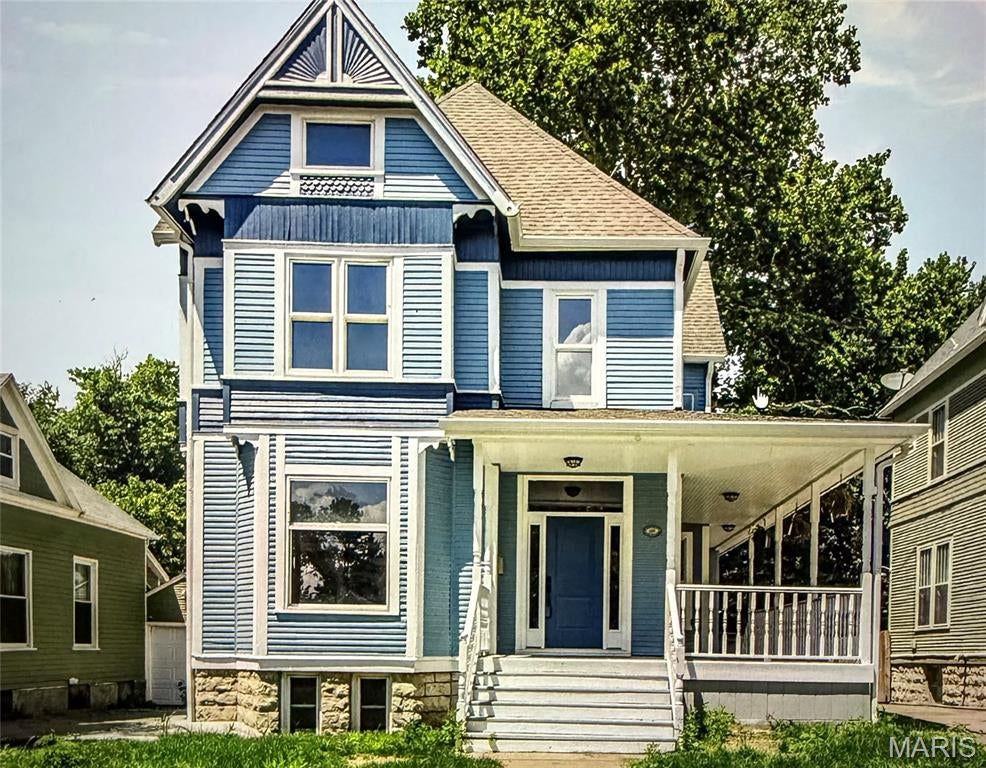
Entered for sold and comp purposes only.
#26056956

Sedalia

1110 W 4th Street

4 Beds

3 Baths

2,340 Sq.Ft.

$250,000

MLS#: 26056956
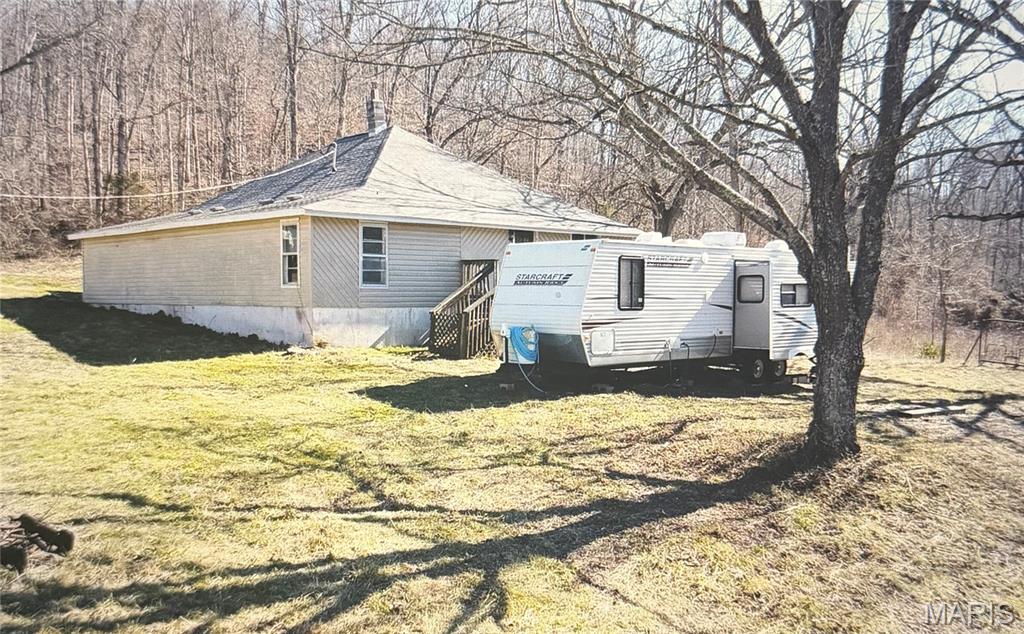
Entered for sold and comp purposes only
#26056953

Mansfield

1677 Glad Hill Road

3 Beds

1 Baths

1,464 Sq.Ft.

$119,900

MLS#: 26056953
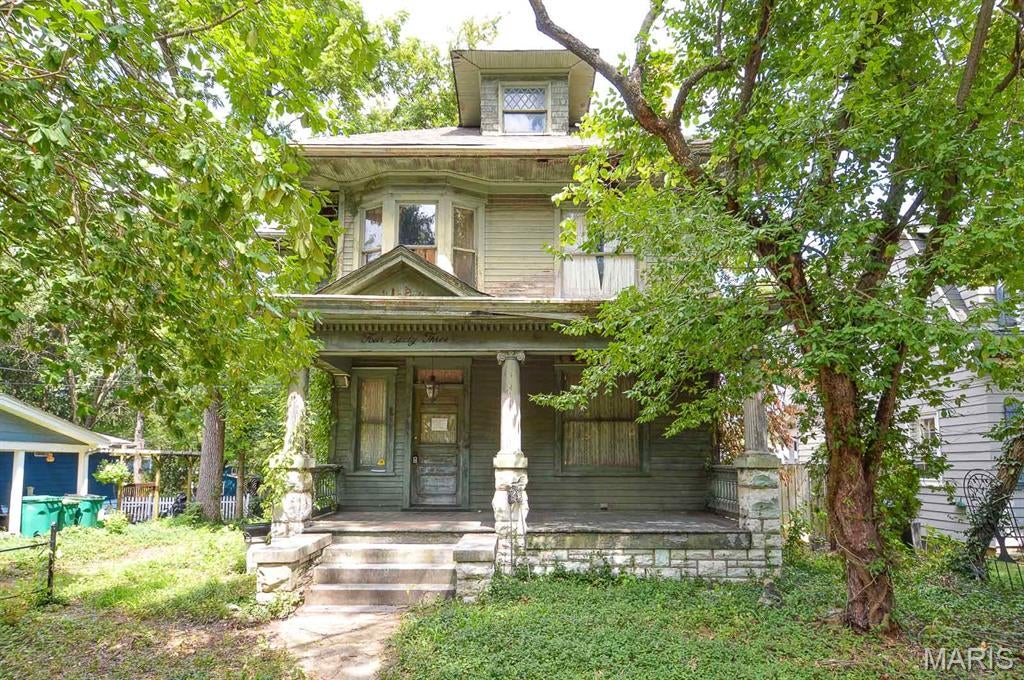
Price listed is Starting Bid Only. Bidding starts closing 10/1/2026 @ 5 p.m.  Opportunity awaits for any real estate investor or savvy flipper with this potential-filled 3BR/1BA home located within the highly desirable community of Webster Groves! Formerly a stately residence, this property offers an exciting opportunity to remodel and update while restoring its one-time grandeur and original character. The main level features a spacious living room anchored by a wood-burning fireplace and opening to a formal dining room with convenient access to the kitchen. A decorative staircase leads to the second level, which houses all three bedrooms, including an oversized primary bedroom, along with a shared full bathroom. A second staircase continues to the unfinished third-level attic, offering potential for additional finished living space, a home office, recreation area, or other flexible use. The full, unfinished basement provides washer and dryer hookups and houses the home's utilities, including a natural gas-powered boiler providing radiant heat and a natural gas-powered hot water heater. The home is cooled by window air-conditioning units, which will need to be purchased and installed by the new owner. Water is connected to the home but is currently turned off. Outside, a covered front porch is shaded by mature trees, while a gravel driveway leads to a detached 2-car garage. With its desirable Webster Groves location, classic character, and tremendous potential, this property is ready for a new owner to bring their vision to life! Buyer to independently verify the condition of all components of the home to include the HVAC. Property will sell under auction terms and be sold AS- IS, WHERE-IS. Seller, will not make any repairs as a result of any building, occupancy, or environmental inspections. Buyer will be required to sign an Auction Purchase & Sale Agreement if final bid is accepted by Sellers.
#26056446

Webster Groves

463 Newport Avenue

3 Beds

1 Baths

1,730 Sq.Ft.

$40,000

MLS#: 26056446
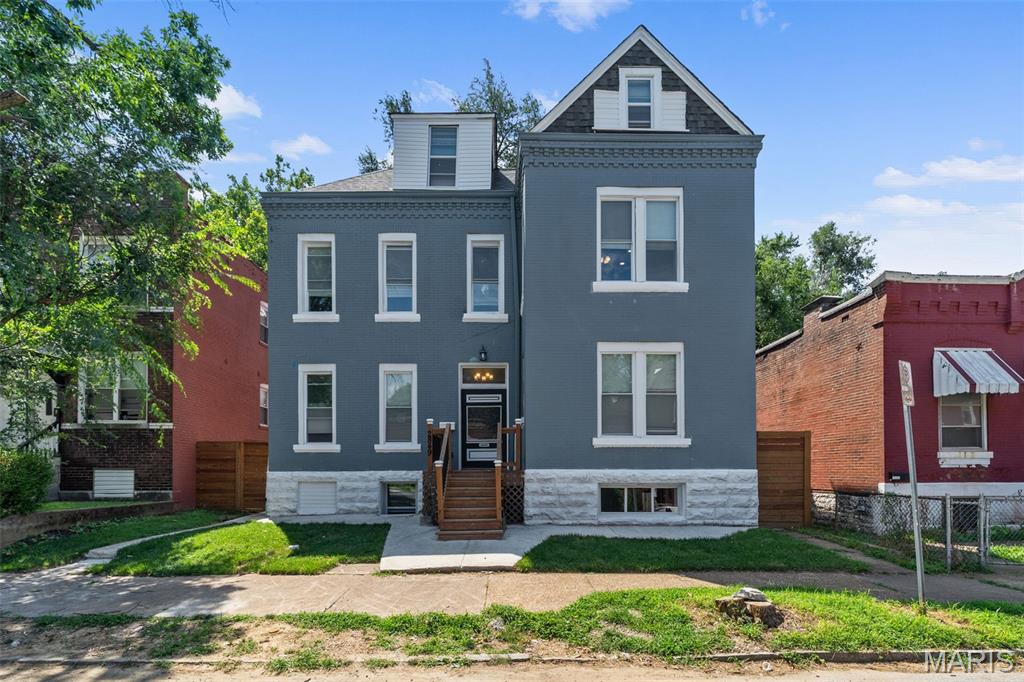
This beautifully updated 3-story home offers an impressive amount of living space with a flexible layout from top to bottom. The main level features an open and inviting living area with exposed brick, an electric fireplace, recessed lighting and a spacious dining area that flows into the oversized kitchen. The kitchen is built to entertain with abundant white cabinetry, stainless steel appliances, a statement backsplash, generous counter space and a large center island with seating. Upstairs, the second floor offers 3 bedrooms, including an expansive primary suite complete with a large walk-in closet, private bath with double vanity and oversized tiled shower, plus access to a large private balcony overlooking the backyard. Two additional bedrooms share a convenient Jack-and-Jill-style bath. Continue to the third floor where you’ll find 2 more generously sized bedrooms and another full bath. The finished lower level adds incredible versatility with its own full kitchen, full bath, living area and 2 additional sleeping rooms—ideal for extended living, guests, a home office setup or recreation space. Outside, enjoy a large fenced backyard, covered rear deck, upper balcony and an oversized detached garage. With multiple levels of finished living space and room for nearly every need, this is a home you truly have to see to appreciate!
#26055899

St Louis

2849 Texas Avenue

7 Beds

4 Baths

3,660 Sq.Ft.

$450,000

MLS#: 26055899
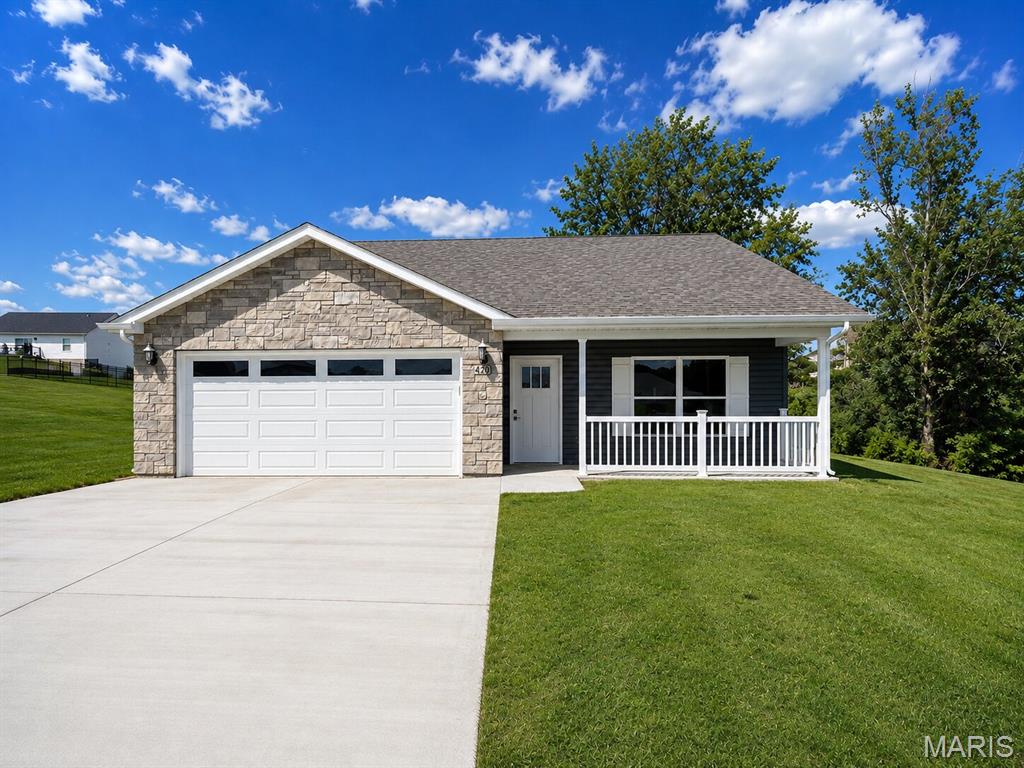
Experience Elevated Living at Washington's Premier 55+ Community, boasting standalone villas exuding timeless style. CCF Development offers modern amenities including a community center, dog park, pavilion, 2 ponds, and pet-friendliness. Benefit from covenants, restrictions, and an HOA, ensuring well-maintained homes. Homes feature 2 bed/2 bath villa floor plans & ample yard space. Front elevations showcase brick/stone variations, a porch, and a 2-car garage. Enjoy a composite deck with black aluminum railings and a lake view. Inside, find splendid hardware/fixtures, thoughtful gathering spaces & a kitchen-rear layout w/ breakfast bar. Nice sized great room near dining space. Primary suite offers a roomy bath with oversized vanity, step-in shower w/ seat/grab bars, & a large walk-in closet. Live a life of comfort, elegance & convenience in this beautiful community. Schedule a tour now to secure your slice of paradise at CCF Development.
#26053245

Washington

427 Cloverleaf Drive

2 Beds

2 Baths

1,320 Sq.Ft.

$289,900

MLS#: 26053245
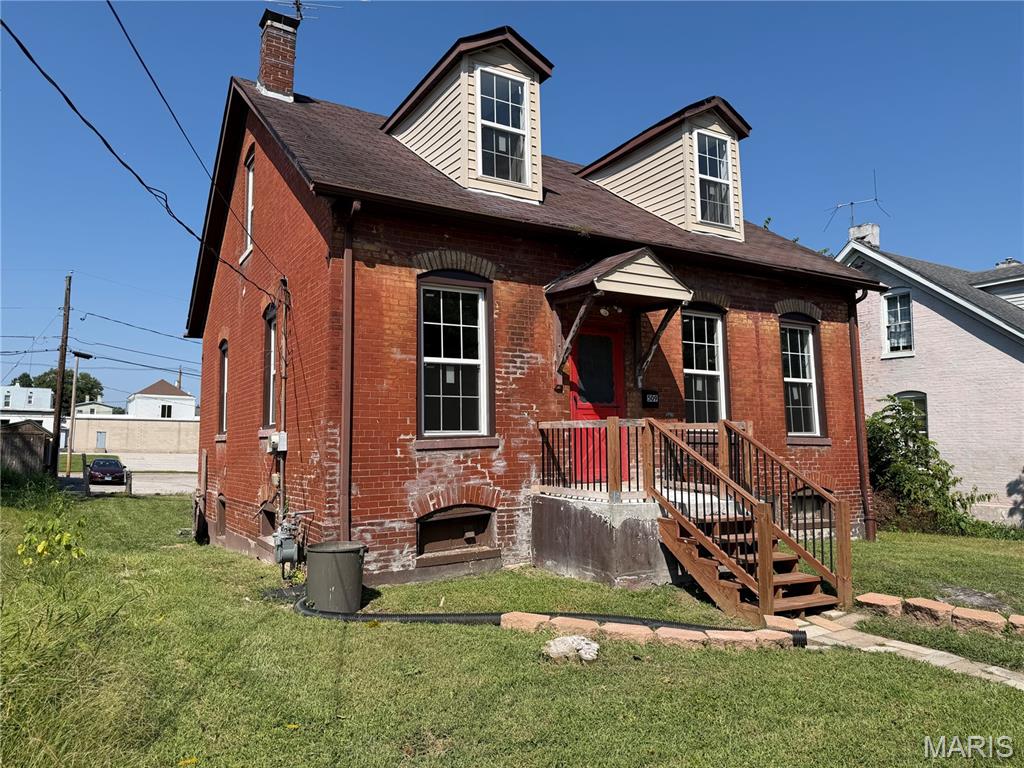
This 2-bedroom, 2-bath home offers an excellent opportunity for a buyer or investor looking for an affordable property with plenty of potential. A majority of the home has been completed, featuring **new windows, new cabinets, and additional updates throughout**. The second bathroom provides an opportunity to add even more functionality and value once completed.

With a functional layout and many improvements already in place, this property is well suited for an owner occupant, investor, or addition to a rental portfolio. Conveniently located near shopping, dining, schools, major roadways, and everyday amenities. Property is being offered AS-IS.
#26056824

Belleville

509 N Jackson Street

2 Beds

1 Baths

930 Sq.Ft.

$65,000

MLS#: 26056824
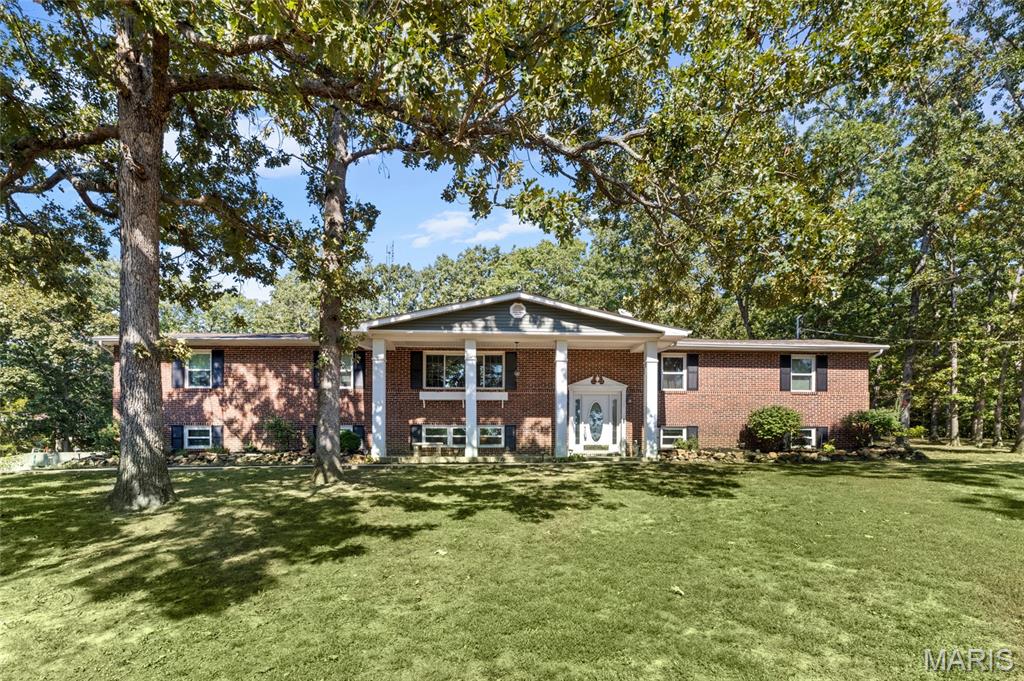
Welcome to a private retreat set on 12+- acres, where timeless craftsmanship meets thoughtful modern updates. Rich real-wood details throughout include hardwood flooring, crown molding, and a stunning custom wood-paneled state room crafted by a local cabinet company. The updated kitchen features beautiful silestone countertops and stainless steel appliances, while additional improvements include central air and energy-efficient windows. Outside, enjoy a large cleared lawn bordered by mature trees and natural surroundings, along with a screened-in porch and an expansive deck—perfect for relaxing, entertaining, and taking in the peaceful setting. A heated and cooled (40 X 30) workshop with a vehicle lift station adds exceptional versatility. This is a full Perfect Package!! Seller has meticulously maintained the home!!
#26056007

St Clair

1466 Neff Road

4 Beds

2 Baths

1,992 Sq.Ft.

$574,950

MLS#: 26056007

* Listings identified with the FMLS IDX logo come from FMLS and are held by brokerage firms other than the owner of this website. The listing brokerage is identified in any listing details. Information is deemed reliable but is not guaranteed. If you believe any FMLS listing contains material that infringes your copyrighted work please click here to review our DMCA policy and learn how to submit a takedown request. © 2024. First Multiple Listing Service, Inc.

Categories

Homes Tailored to Your Lifestyle

Buyers Guide

Buying a home is one of the most exciting milestones of your life.

View more

Sellers Guide

Putting your home on the market can be a stressful process, especially when you don’t know what to expect.

View more

Market report

With just a few clicks, you'll gain instant access to valuable insights about the real estate market, including trends, property values, and community analytics.

View more

Home value

Unlike automated valuations, our hands-on review will provide a comprehensive opinion of your home’s value while considering important interior elements and other location intangible factors that machine algorithms so often miss.

View more

Buyers resources

Guides on financing, inspections, and choosing the right Realtor for a smooth home purchase.

Sellers resources

Practical tips on staging, pricing, and preparing your home to attract buyers and maximize your sale.

Send a message

Message successfully sent.

Reason for contacting?

I agree to receive email communication and understand I can unsubscribe at any time.

I agree to be contacted by Realhub DEV via call, email, and text for real estate services. To opt out, you can reply 'stop' at any time or reply 'help' for assistance. You can also click the unsubscribe link in the emails. Message and data rates may apply. Message frequency may vary. Privacy Policy

Sign In Sign Out

Virtual Assistant

Would you like to take the next step with this property? We can help you schedule a showing or virtual tour, or send you more details.

Yes, I would like more information.

Thank You for Your Reply, One of Our Agents will contact you as soon as possible

No, maybe later.

Thank you, you can always contact me via email, phone number or through the contact form.

Realhub AI

Lucy - Your AI-Powered Realtor

Update Your Temporary Password

Personalize your search

Enter your email and we'll notify you immediately when new listings match what you're looking for.

or enter email address

Already have an account ? Login here

Continue your home search

I agree to receive communications and understand I can unsubscribe at any time.

I agree to be contacted by Realhub DEV via call, email, and text for real estate services. To opt out, you can reply 'stop' at any time or reply 'help' for assistance. You can also click the unsubscribe link in the emails. Message and data rates may apply. Message frequency may vary. Privacy Policy

Already have an account ? Login here

We use cookies

We use cookies primarily for analytics to enhance your experience. By accepting, you agree to our use of these cookies. You can manage your preferences or learn more about our cookies policy.