Thinking of selling?

Blue Sapphireline

Browse Properties
  • Nearby me

Popular Features

Community Features

Association

Property Features

Waterfront

View

Exterior Features

Interior Features

Style

E-Alert name

Properties

10000 properties match your criteria

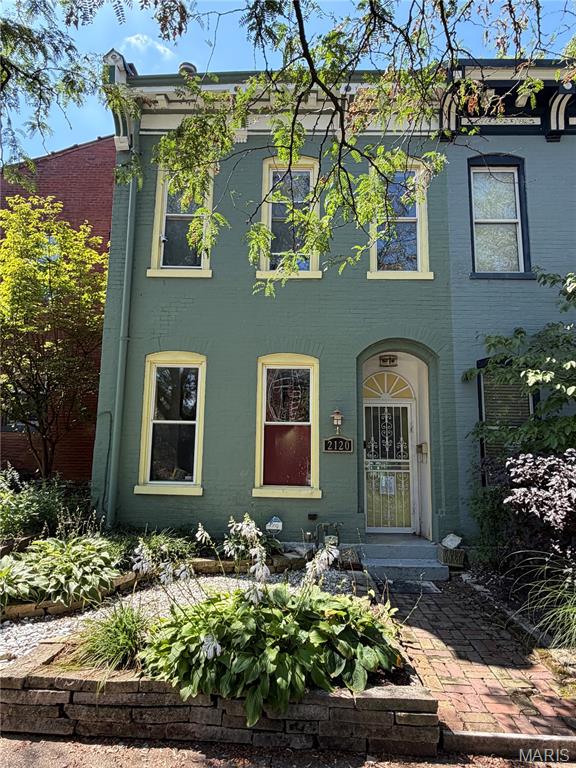
Calling all investors or buyers looking to put in some sweat equity. This 2 bed 1.5 bath home is waiting for your creative minds to take it back to its original glory. All structural damage from the basement fire has been repaired and it needs your finishing touches. Newer roof and HVAC. This opportunity won't last long so schedule your showing today. This home is being sold AS IS. Seller will not pay for any inspections or repairs.
#26054128

St Louis

2120 Sidney Street

2 Beds

1 Baths

1,184 Sq.Ft.

$115,000

MLS#: 26054128
Price reduced
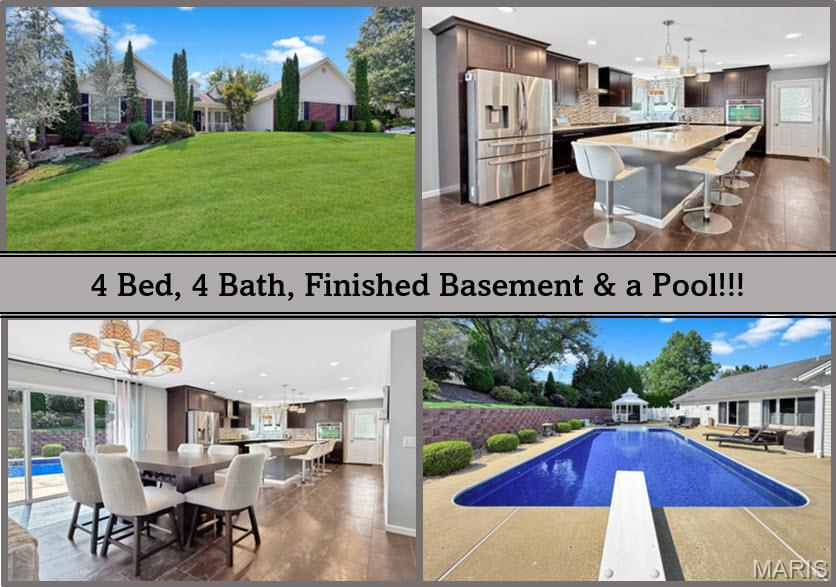
Looking to live in a golf cart community in Cottleville?  Welcome to a home designed for everyday comfort, memorable gatherings and your own private backyard escape!  This beautifully updated ranch offers more than 4,000 square feet of finished living space with 4+ bedrooms and 3.5 baths, all centered around an impressive open-concept main level. The kitchen is made for entertaining with a 9-foot island, two sinks, granite and quartz countertops, and a seamless connection to the spacious dining and living areas. Vaulted ceilings, a gas fireplace and abundant natural light add to the inviting atmosphere.  Seller is willing to leave pool table, foosball table, three mounted televisions in lower level, sofa in lower level, outside and garage televisions, patio, pool and front porch furniture.  

The primary suite offers a relaxing retreat with a custom walk-in closet, direct backyard access and a luxurious bath featuring a frameless glass double shower with body jets. A versatile sun-filled bonus room provides additional space for an office, reading room or quiet retreat.

The finished lower level expands the possibilities with another spacious bedroom suite, custom shower, large walk-in closet, additional sleeping or office space, wet bar with wine refrigerator, recreation space and a dedicated workout area.

Outside, your own private oasis awaits. The in-ground pool with diving board with Sonos system and Televison creates the perfect setting for summer entertaining, relaxing weekends and evenings at home. Recent pool improvements include a new liner and pump in 2026, heater in 2025, and sand filter and diving board in 2024. Professional landscaping, irrigation and exterior lighting complete the setting. Oversized 3 car garage with epoxy floors.
#26054489

Cottleville

362 Round Tower Drive

4 Beds

3 Baths

4,071 Sq.Ft.

$800,000

MLS#: 26054489
Price reduced
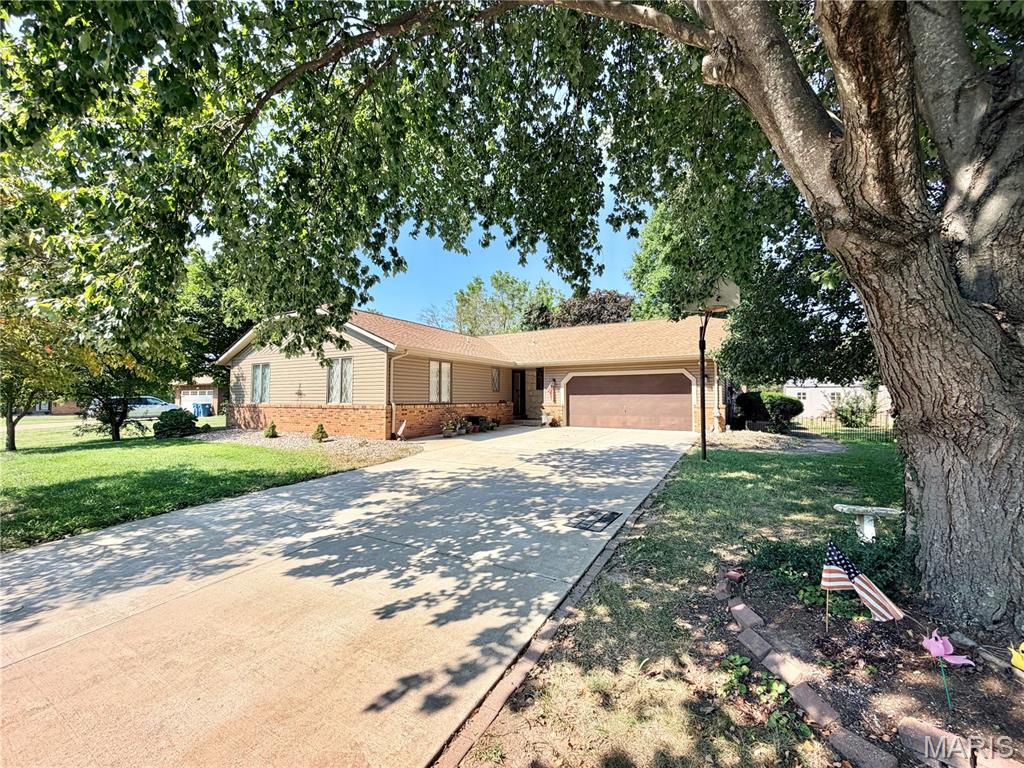
First time on the market since 1998! Located in Swansea's highly desirable Wolf Branch School District in the Rosewood subdivision, this sprawling 3-bed, 2.5-bath home offers incredible value and endless potential. The expansive main level features a massive living and formal dining room, a central kitchen connects to a cozy family room with a stove fireplace, skylight, and wet bar.  Relax in the sunroom for year-round relaxation. Downstairs, the massive lower level is an entertainer's dream, complete with a full second kitchen, expansive open space, laundry, and storage. An installed stair chairlift adds ease of mobility. Priced exceptionally well for the neighborhood, this home has fantastic bones and unmatched square footage. Bring your vision and new flooring ideas to build instant equity!
#26056278

Swansea

205 Woodridge Drive

3 Beds

2 Baths

2,115 Sq.Ft.

$275,000

MLS#: 26056278
Looking for a LOW-MAINTENANCE HOME in a PRIME location? Look no further!  

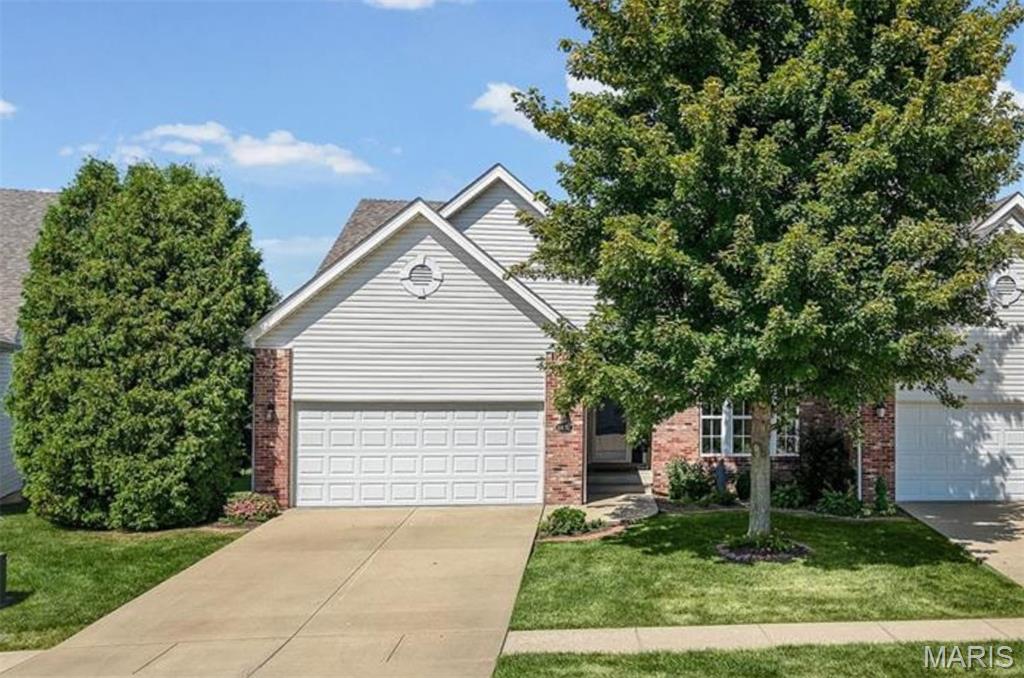
Welcome to The Villages at Amberleigh, where this beautifully maintained, ONE-OWNER villa is ready to welcome you! Featuring 2 bedrooms and 3 bathrooms, this thoughtfully designed residence offers comfort with an abundance of room to relax and entertain. You’ll first notice the INCREDIBLE curb appeal with lovely landscaping and flowers. Inside offers over 3,000 square feet of living space providing ample room to make it your own. The main level boasts SOARING cathedral ceilings and an AIRY great room that flows seamlessly with the kitchen and breakfast room. You will love the separate formal dining room, laundry, AND an additional half bath for added convenience. Just off the breakfast room you have a newer, California deck (2022) making it easy to enjoy the outdoors. Certainly can’t forget the spacious primary ensuite with coffered ceilings, dual closets, upgraded fixtures and a STUNNING bay window. But WAIT. There’s MORE! In the lower level, you’ll find a true extension of your floor plan with a partially finished lookout basement. This includes the additional second legal bedroom and FULL bathroom, a LARGE area sizable enough for a family and rec room, (i.e. pool table, etc.). PLUS plenty of unfinished storage, nothing feels cramped. A sump pump for added peace of mind. The two car attached garage has epoxied floors! 

These opportunities don’t come often, if you missed the last one - DON’T DELAY! 

HOA includes lawn care, snow removal and some exterior maintenance. *Additional $425/yr pool access, right down the road! Conveniently located near shopping, dining, Anderson Hospital, and interstates.
#26043860

Maryville

6837 Kensington Drive

2 Beds

2 Baths

3,031 Sq.Ft.

$369,000

MLS#: 26043860
Price reduced
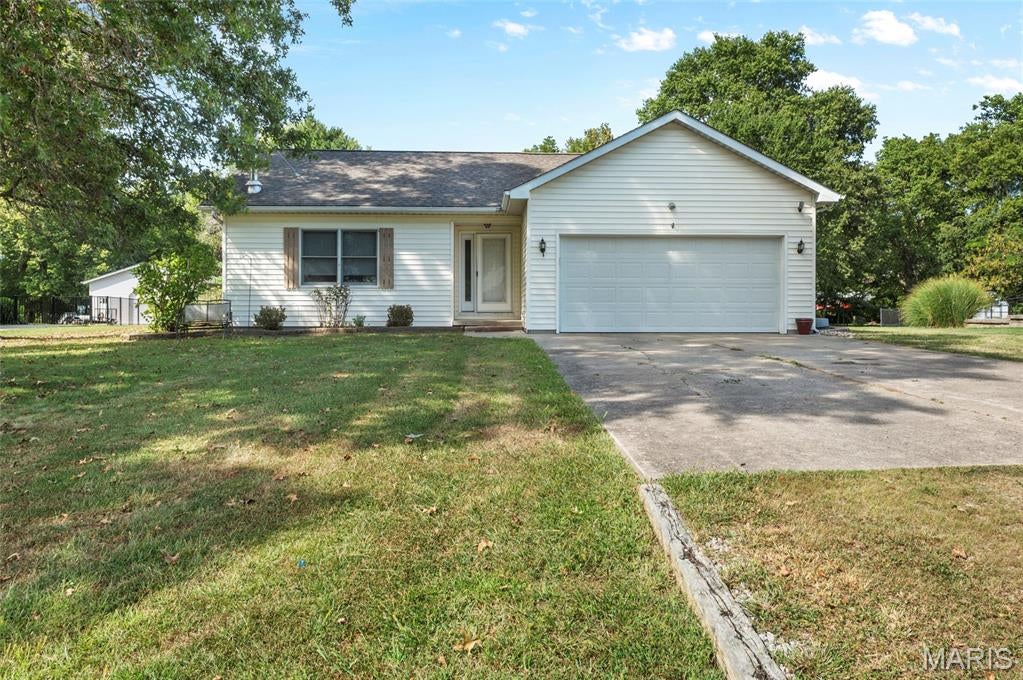
Welcome to this cute, move in ready home located in Triad School district. This home is located in Stonebrook estates, has a 2 car garage and sits on a nice private (back property line), level, good size lot. A utility shed w/ loft area adds to the storage space available in this home. This home hosts 3 bedrooms, 2 full baths and main floor laundry. The living room is open to the dining area. Home does have working, maintained wood burning stove. Make an appt to view this home today!
#26056109

Highland

30 Lexington Lane

3 Beds

2 Baths

1,258 Sq.Ft.

$259,000

MLS#: 26056109
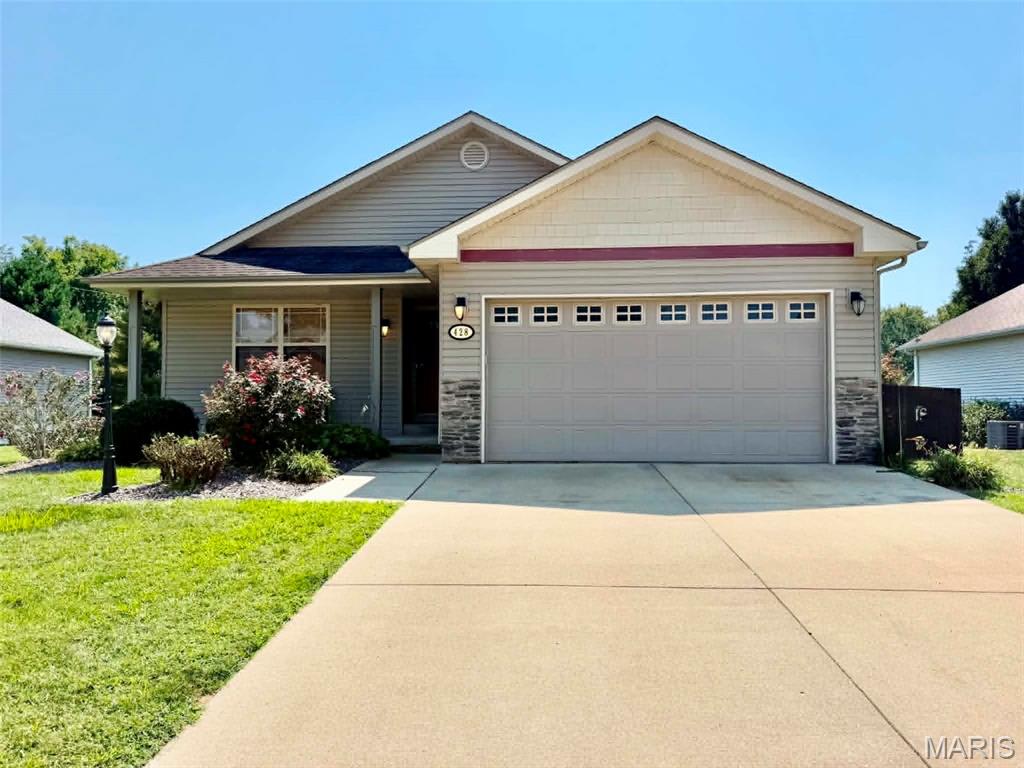
Beautifully maintained and move-in ready 3 bedroom 2 bathroom home situated on a cul-de-sac with lovely landscaping and great curb appeal.  The spacious living room features a cozy fireplace, while the dining room offers access to a deck overlooking the privacy-fenced backyard perfect for relaxing or entertaining.  Enjoy the convenience of a two-car attached garage and covered front porch.  The full unfinished basement provides an abundance of additional space and endless possibilities for the new owner to create exactly what they envision, whether it's a family room, home office, recreation are or additional living space.  A wonderful home with room to make it uniquely your own.
#26057243

Worden

428 Pheasant Court

3 Beds

2 Baths

1,355 Sq.Ft.

$295,000

MLS#: 26057243
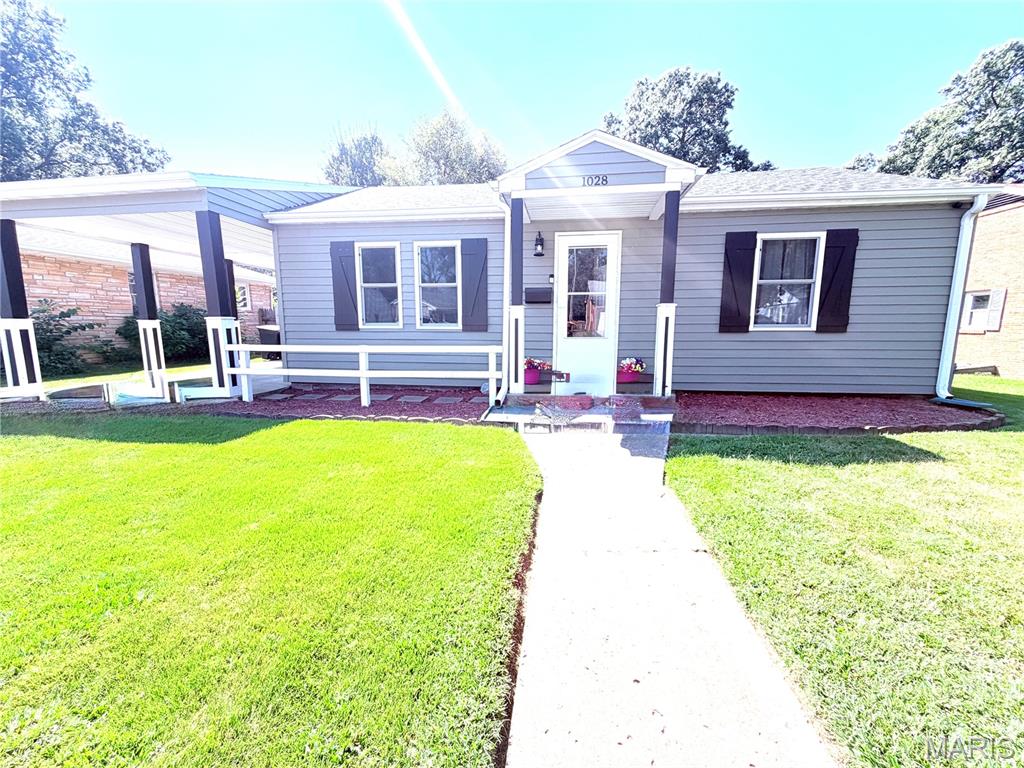
This is one you’ll want to see before someone else grabs it! This immaculate 2-bedroom, 1-bath home is truly move-in ready and has been exceptionally cared for. Approximately four years ago, the home received an extensive remodel including a new roof, updated electrical and plumbing, flooring, cabinetry, lighting, and more, Since then, the owners have kept it beautifully maintained -you can tell the moment you walk-through the door. Step outside to a fenced backyard offering plenty of room for pets, entertaining or simply relaxing, plus a deck ready for morning coffee and summer evenings. Conveniently located near parks and schools, this home combines an easy-to-maintain size with updates buyers are looking fo. Updated, immaculate and ready for its next owner-don’t wait to schedule your showing!
#26056800

Mexico

1028 Michigan Street

2 Beds

1 Baths

917 Sq.Ft.

$145,900

MLS#: 26056800
Price reduced
Spacious 3-Bedroom Townhome + Bonus Room | 2.5 Baths + Yard

UNIT DETAILS
Need space to spread out? This updated townhome offers 4 bedrooms PLUS a bonus room, 2.5 bathrooms, a large yard, private off-street parking for up to 3 cars, and plenty of storage—all in an incredibly convenient central St. Louis location.

The main level features an open, comfortable layout with a welcoming foyer, spacious living room, dining area, and decorative fireplace. The updated kitchen is ready for everyday living and entertaining with stainless steel appliances, granite countertops, a breakfast bar, and plenty of cabinet space.

Even better, the main floor includes a half bath AND a dedicated laundry room with a front-loading washer and dryer—no basement laundry runs here!

Upstairs, the large primary suite offers an oversized closet with built-in organizers and its own private full bathroom. Two additional bedrooms provide great closet space, ceiling fans, and carpeting, while the bonus room is ideal for a home office, guest room, nursery, hobby space, or additional sleeping area.

Additional features include central air, a high-efficiency furnace, updated windows with great natural light, insulated walls for improved energy efficiency, updated plumbing and electrical, and private basement storage.

Outside, you'll have off-street parking and a large wrap-around yard with plenty of room to enjoy.

PROPERTY + LOCATION
Location is a major perk here! Situated in Franz Park near the borders of Dogtown, Maplewood, and Richmond Heights, this home puts some of St. Louis' most popular neighborhoods and everyday conveniences within easy reach.

Walk or bike to nearby parks, schools, coffee shops, restaurants, neighborhood taverns, and the shops and businesses along Manchester in Maplewood.

For commuting, you'll have quick access to McCausland, Manchester, I-44, and Highway 40/64, making it easy to reach Forest Park, the St. Louis Zoo, WashU, SLU, area hospitals, and Downtown.

Groceries, gyms, shopping, and home improvement stores are also close by, including Trader Joe's, Aldi, Target, Schnucks, Walmart, Club Fitness, Lowe's, Home Depot, and more.

LEASE DETAILS
• Security Deposit: $2,875
• Minimum Lease: 12 months
• Water/Sewer/Trash: $92/month
• Pets: Up to 2 cats
• Pet Rent: $25/month per pet
• Refundable Pet Deposit: $250
• Application Fee: $55 per adult applicant
• Application includes credit, criminal background, and eviction screening
• Renter's insurance required
• No smoking
• Available Now
#26056784

St Louis

2206 Blendon Place

4 Beds

2 Baths

1,977 Sq.Ft.

$2,800

MLS#: 26056784
Price reduced
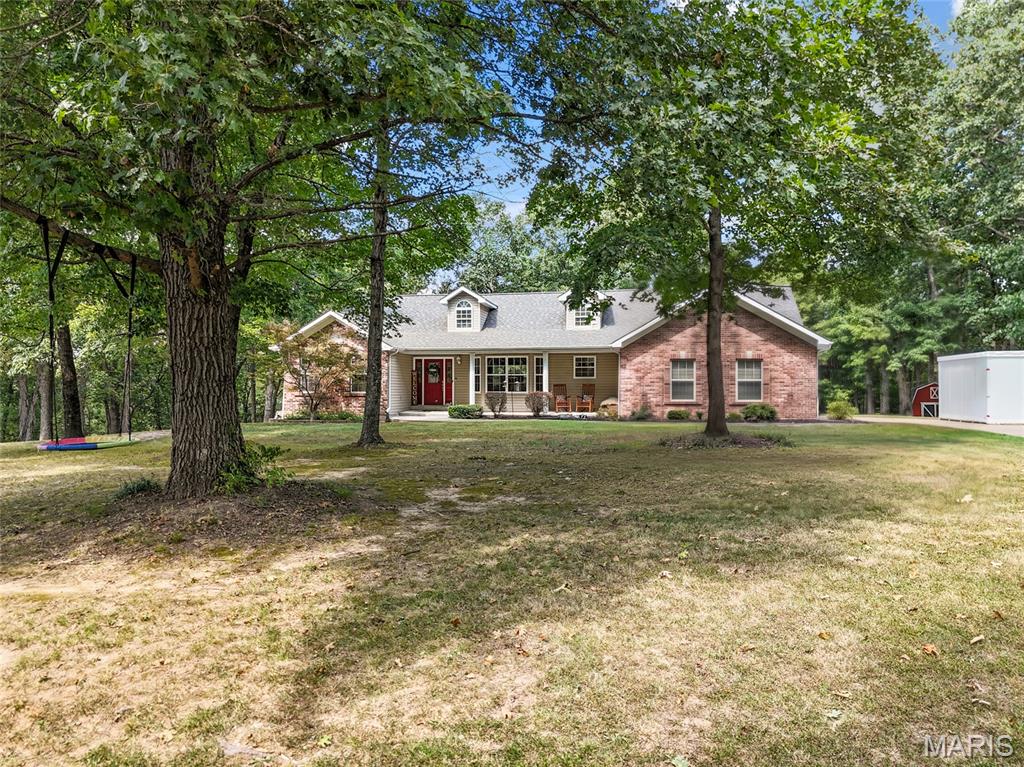
Back on Market at no fault of the sellers. Buyer's had an issue with obtaining the loan and could not close. No Inspections were even done: Motivated sellers! Situated on 3 beautiful wooded acres outside the city limits while still located within the sought-after Festus School District, this 3-bedroom ranch offers the perfect blend of comfort, modern updates, and privacy. The inviting open floor plan features soaring vaulted ceilings and tons of natural light from the expansive windows throughout the home. The spacious great room, dining area, and beautifully updated kitchen flow seamlessly together, creating an ideal space for both everyday living and entertaining. The kitchen features new cabinetry, countertops, stainless steel appliances, and modern finishes.

The main level also offers updated lighting, stylish laminate flooring, newer carpet, main-floor laundry, and a convenient side-entry garage. The spacious primary suite includes a walk-in closet and a private luxury bath featuring a separate walk-in shower and deep garden tub. A new tile floor in the guest bathroom adds another stylish update.

The finished walkout basement provides even more living space with a huge recreational room, bathroom, plenty of storage, and a potential 4th bedroom that already features an egress window and closet. New carpet throughout the basement makes this space move-in ready while still offering plenty of room for future possibilities.

Outside, enjoy the privacy of this wooded property from the covered porch or large backyard. Part of the back yard is fenced, which includes a designated area for pets, while the surrounding wooded acreage creates a peaceful, secluded setting where you can enjoy abundant wildlife and nature. The large front yard, long driveway, and additional parking pad provide plenty of parking for family and guests.

Additional updates and features include a new roof, newer ceiling fans and appliances, a home generator hookup, and an EV charging port. With its combination of modern updates, spacious living areas, finished walkout basement, and private wooded setting, this property offers a rare opportunity to enjoy the privacy of acreage outside city limits while remaining conveniently located within the Festus School District.
#26056892

Festus

3325 Green Drive

3 Beds

2 Baths

2,832 Sq.Ft.

$429,900

MLS#: 26056892
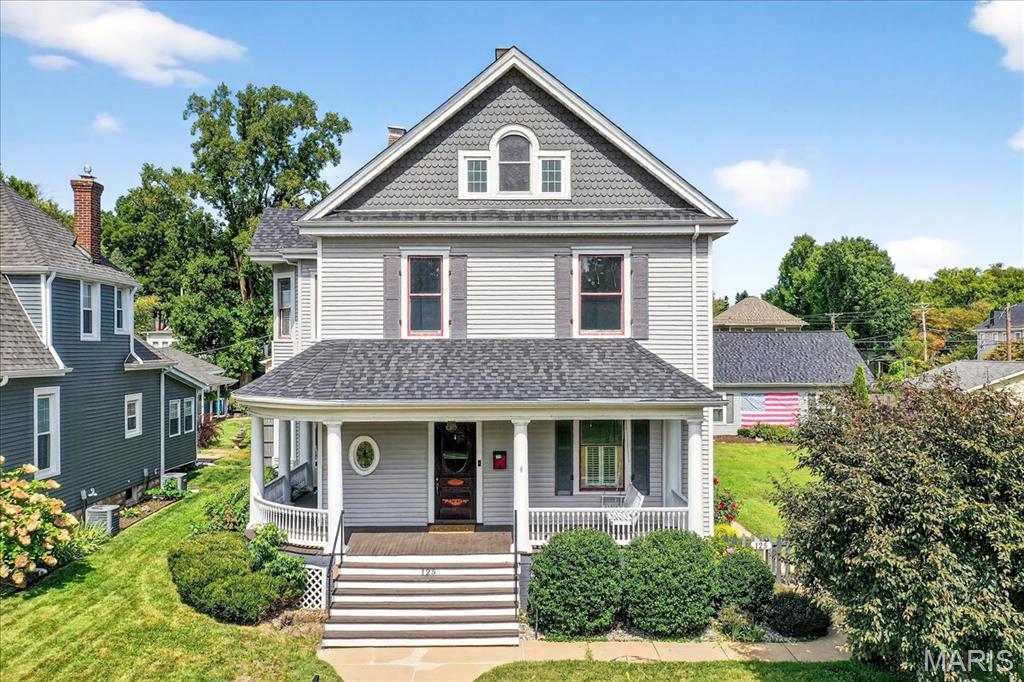
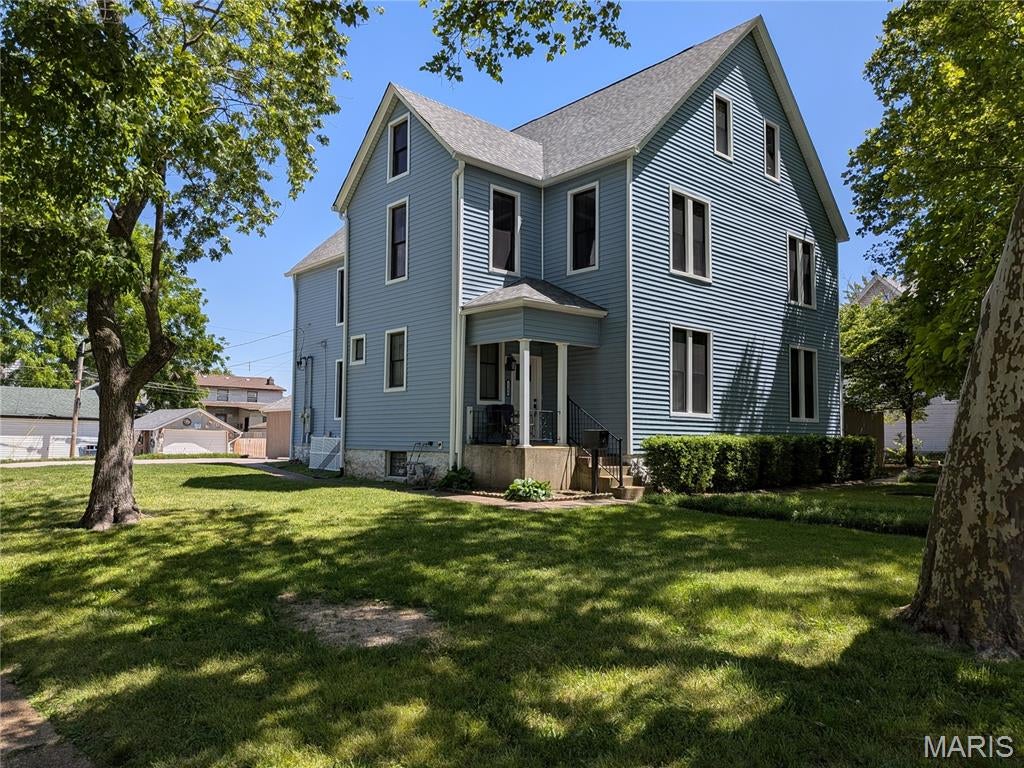
This historic 2-1/2 story 4+ bed, 2 full bath, 1 half bath Queen Anne style home is one of the crown jewels of St. Charles' Lindenwood Heights. Located one block from Lindenwood University and a 20-minute walk to French Town, Main Street and the Katy Trail, this turn-of-the-century home is situated on a double lot with a wrap-around front porch, private backyard patio, she-shed/playhouse and oversized 3-car garage. Other highlights include 4,200 square feet of living space on 3 levels, 10ft ceilings, exposed brick, original fireplace with remote lighter, hardwood floors and an expansive contemporary kitchen with a chef's island/breakfast bar, 8-burner range and walk-in pantry, plus a nearby laundry and bathroom. Front and back staircases lead to the 2nd floor with 2+ adjoining bedrooms and a beautiful primary bedroom with walk-in closet, en-suite bath, shower/clawfoot tub and double vanity. The entire 3rd floor is a finished loft space that's flexible for use as an add'l bedroom, game center, study area or home office. Also, all new high efficiency windows were installed in 2025. Great location and rental property!
#26057209

St Charles

125 Houston Street

4 Beds

2 Baths

4,200 Sq.Ft.

$3,850

MLS#: 26057209
Price reduced
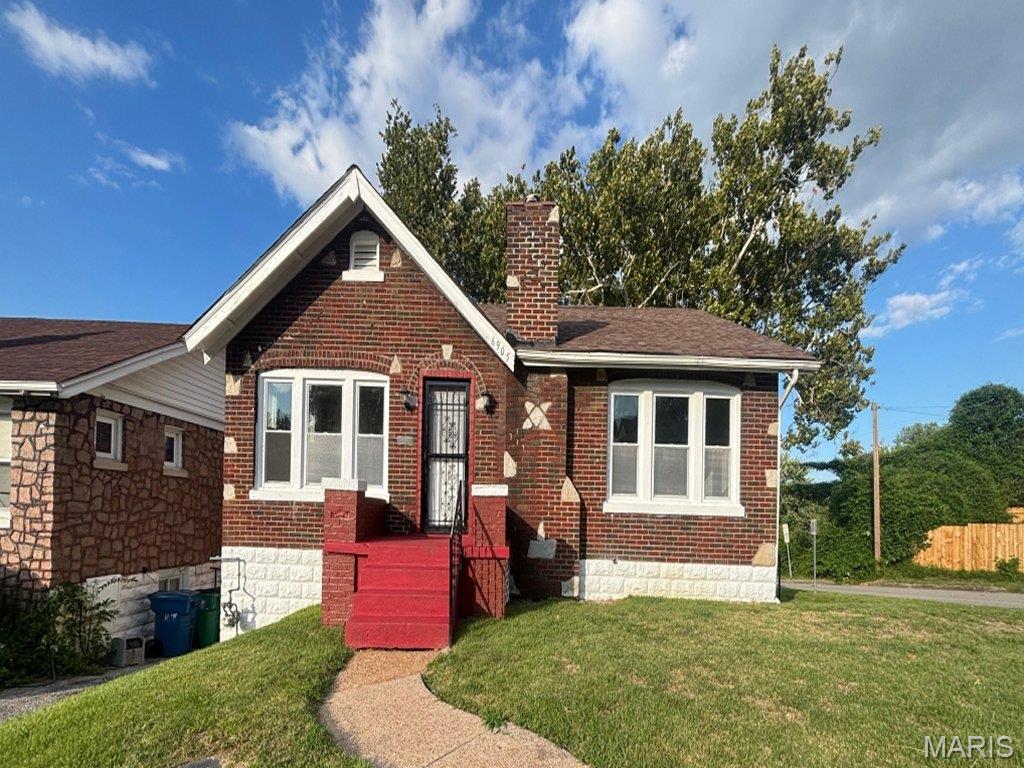
Great first home or investment property. One bedroom one bath with a bonus room. This home is on a sought after corner lot. Recently renovated and has double pane tilt in windows.
#26057070

St Louis

6905 Leedale Drive

1 Beds

1 Baths

950 Sq.Ft.

$69,000

MLS#: 26057070
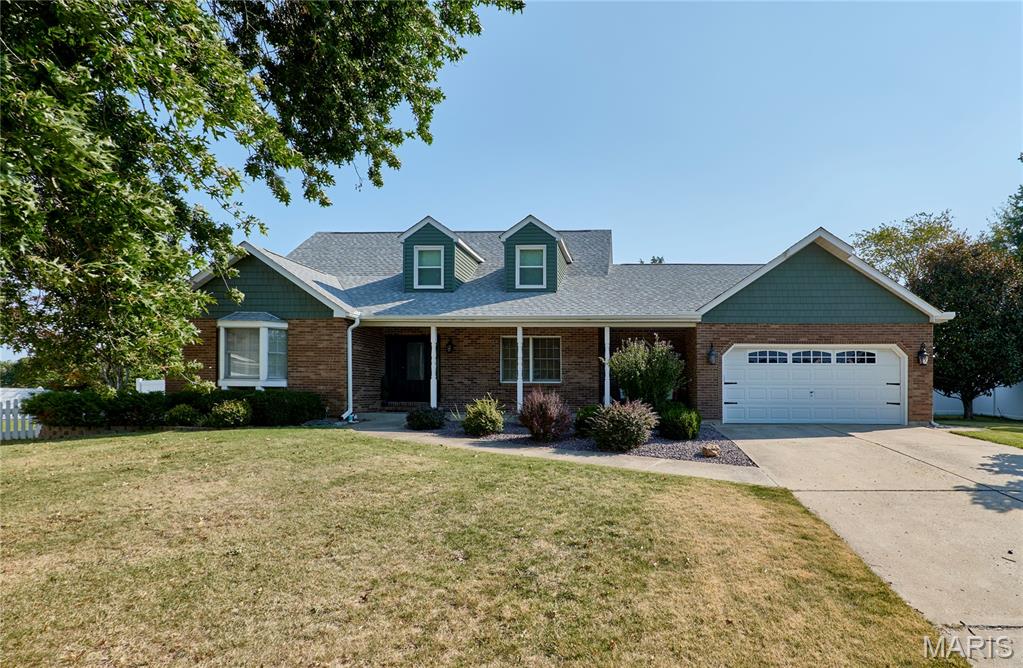
SO MUCH CHARACTER, GREAT LOCATION & LAKE RIGHTS! Located on a cul-de-sac (no through traffic) in the desirable Lake Chateau subdivision, this charming 1.5-story 4BR/2 full/2 half bath home offers 2,638 sq. ft. on the main and upper levels, a partially finished lower level (additional 1550 sq.ft.), and numerous updates including a newer roof. The brick front elevation, welcoming covered front porch, and entry with sidelights set the tone as you step inside to hardwood floors, a main-floor primary suite, formal dining room, and spacious great room with brick fireplace. The kitchen offers granite countertops, tile backsplash, stainless steel appliances approximately 6 years new, THREE pantries, buffet/workspace area, and breakfast room with bay window and access to the large deck. The primary suite features barn doors, a bay window, large walk-in closet, and private bath with separate shower and updated ceramic tile flooring. Upstairs offers spacious bedrooms, a full bath, and versatile loft/workspace area with charming nooks. The extra-deep garage provides additional storage and an exterior door to the fenced backyard featuring a large deck and patio. The partially finished LL includes an office, half bath, rec/hangout space ready for your finishing touches, and plenty of remaining storage. Includes lake rights! Home is being sold AS IS with no repairs by Seller. Seller will provide City of Warrenton occupancy. Come see why this one is easy to fall in love with!
#26056630

Warrenton

404 Chantilly Court

4 Beds

2 Baths

2,638 Sq.Ft.

$350,000

MLS#: 26056630
Price reduced
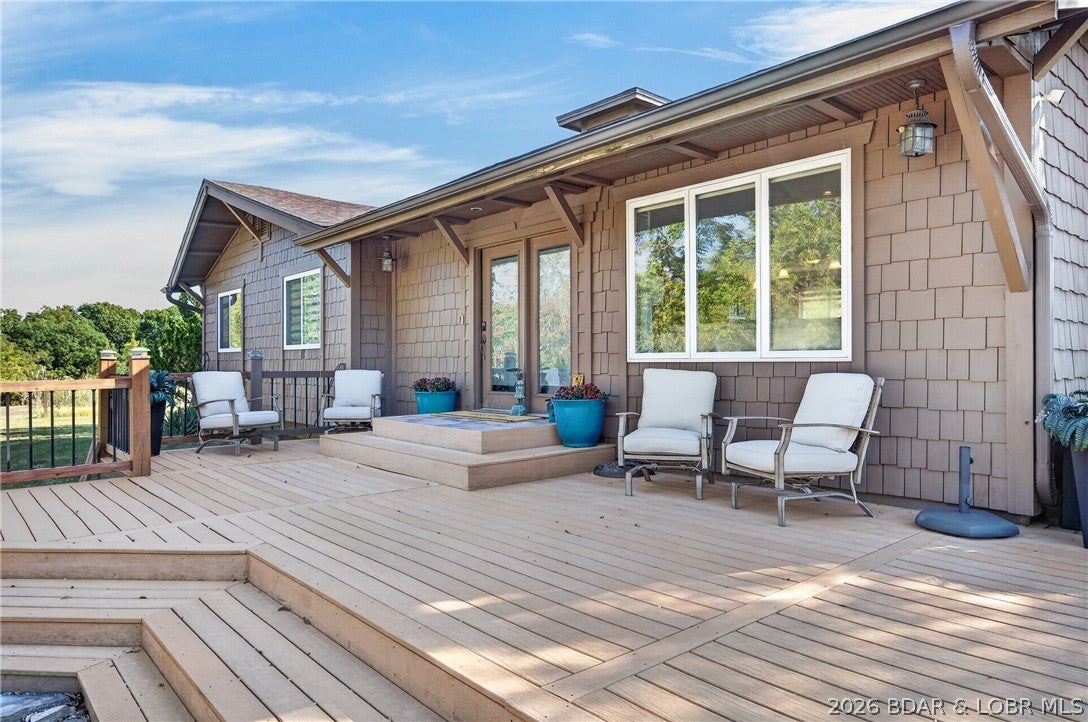
Space, privacy, location, and versatility all come together on this 4.7-acre property right in the heart of Lake of the Ozarks. Offering 2,848 sq ft, 3 bedrooms, and 3 bathrooms, this home sits on a beautiful corner lot with open, usable acreage that gives you plenty of room for a shop, garden, animals, recreation, or simply more space to enjoy.
Inside, you’ll find a beautiful kitchen and office, newer appliances throughout, and generous living spaces for family and guests. A newer roof installed in 2021 adds another major update already taken care of. Outside is where this property really separates itself. The open pasture and layout near the home creates tons of potential for outdoor living, entertaining, a fire pit area, outdoor kitchen, or whatever fits your lifestyle. And the location is hard to beat—approximately half a mile from Papa Chubby’s and nearby lake access, giving you quick access to the water while still enjoying the privacy and freedom of nearly five acres.  Under Contract With a 72 Hour Kickout. Please Continue to Show.
#3588099

Sunrise Beach

365 Cozy Cove Road

3 Beds

3 Baths

2,848 Sq.Ft.

$465,000

MLS#: 3588099
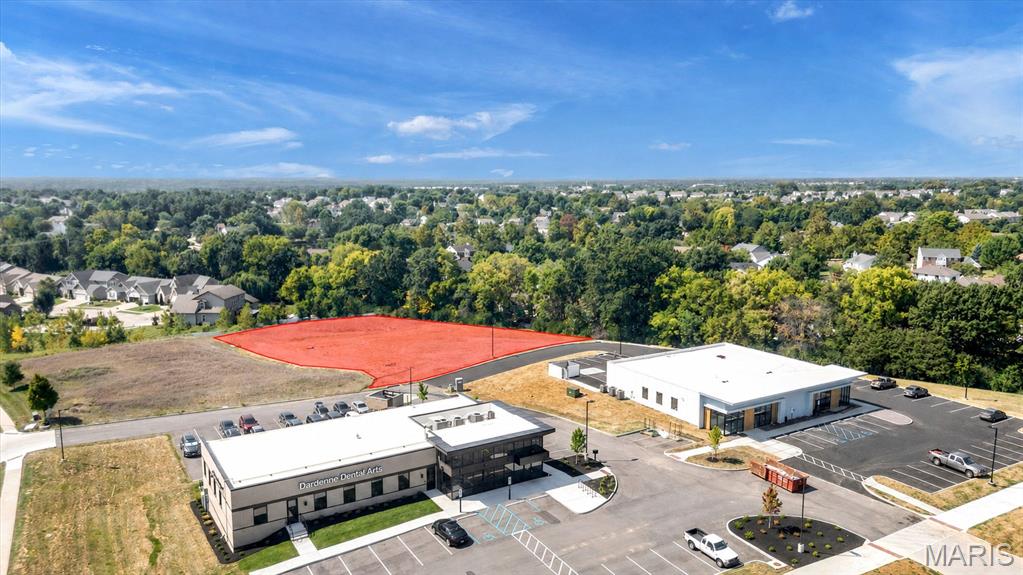
This 1.22-acre development-ready parcel presents an excellent opportunity for a variety of commercial or investment uses. Much of the groundwork has already been completed, with electric, Gateway Fiber, and curb cuts in place, helping streamline the development process and reduce some of the upfront infrastructure requirements. The site offers flexibility to accommodate approximately a 2,000–4,000 square-foot building, with potential for a larger footprint depending on the proposed use, site plan, zoning, and applicable approvals. The generous lot size also provides room to consider parking, access, landscaping, signage, and other site improvements.  With key utilities and infrastructure already available, this property offers an attractive opportunity for an owner-user, investor, developer, or growing business looking to construct a facility tailored to its specific needs. Whether envisioned for office, retail, service, medical, professional, or another commercial use, the property provides a strong foundation for future development. Bring your plans and take advantage of a site that is already positioned for its next chapter.
#26054814

O'Fallon

122 Montrachet Drive

None Beds

None Baths

N/A

$800,000

MLS#: 26054814
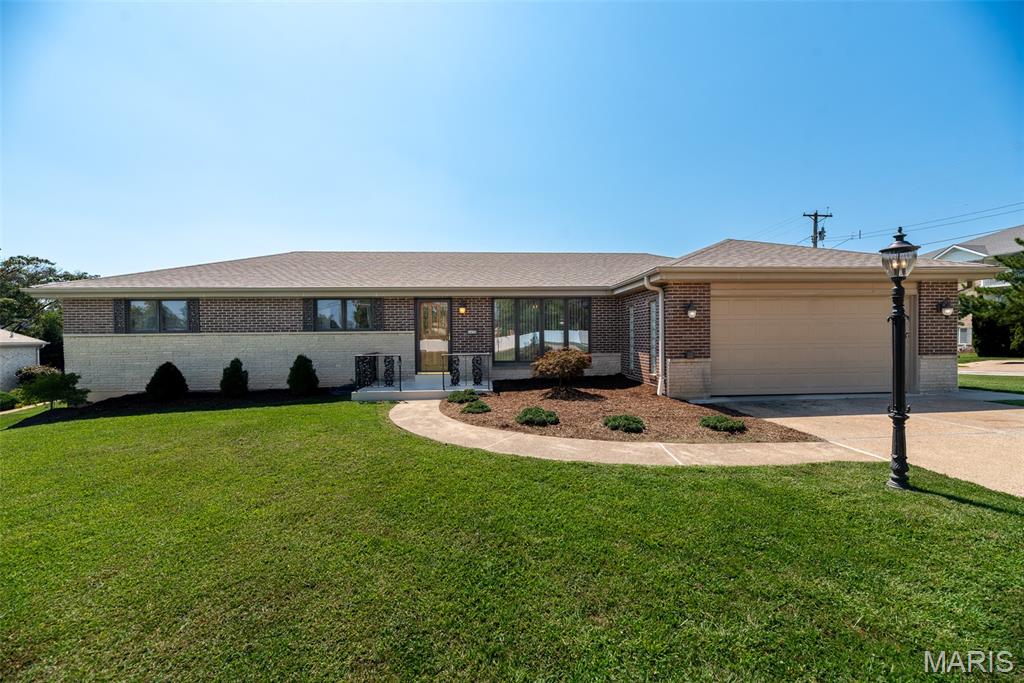
THE HOME YOU’VE BEEN WAITING FOR IS HERE! Clean, beautifully maintained, move-in ready, and packed with features you’ll love! This spacious ranch offers 3+ bedrooms and 3 FULL BATHS, an updated kitchen with custom cabinetry, updated bathrooms, and the convenience of main-floor laundry.

And then there’s the GARAGE — an absolute MUST SEE! You’ll appreciate the space, functionality, and possibilities it offers.

The finished lower level adds tremendous flexibility and could be ideal for additional living quarters, extended family, guests, recreation,  multi generational living, in-law quarters, or entertaining. It features a SECOND FULL KITCHEN, FULL BATH, spacious family room, and a potential 4th bedroom with two nice-sized windows. Potential 4th bedroom is subject to St. Louis County occupancy approval. 

Outside, enjoy a level, beautifully landscaped yard that is easy to maintain and ready for relaxing, entertaining, or enjoying the outdoors.

BONUS!

The seller is willing to leave any and all furniture and appliances with the home, providing an incredible opportunity to make this home even easier to move into. Plus, the seller is including a 1-year Choice Home Warranty for added peace of mind.

This is the kind of home that offers space, flexibility, updates, and tremendous value — all in one package. Put 4456 Butler Hill Road on your MUST-SEE list!

GRAND OPENING OPEN HOUSE — SUNDAY, SEPTEMBER 20, 2026, 1:00–3:00 PM.
Come see this great home for yourself — this could be your new home!
#26056091

St Louis

4456 Butler Hill Road

4 Beds

3 Baths

1,248 Sq.Ft.

$349,000

MLS#: 26056091

* Listings identified with the FMLS IDX logo come from FMLS and are held by brokerage firms other than the owner of this website. The listing brokerage is identified in any listing details. Information is deemed reliable but is not guaranteed. If you believe any FMLS listing contains material that infringes your copyrighted work please click here to review our DMCA policy and learn how to submit a takedown request. © 2024. First Multiple Listing Service, Inc.

Categories

Homes Tailored to Your Lifestyle

Buyers Guide

Buying a home is one of the most exciting milestones of your life.

View more

Sellers Guide

Putting your home on the market can be a stressful process, especially when you don’t know what to expect.

View more

Market report

With just a few clicks, you'll gain instant access to valuable insights about the real estate market, including trends, property values, and community analytics.

View more

Home value

Unlike automated valuations, our hands-on review will provide a comprehensive opinion of your home’s value while considering important interior elements and other location intangible factors that machine algorithms so often miss.

View more

Buyers resources

Guides on financing, inspections, and choosing the right Realtor for a smooth home purchase.

Sellers resources

Practical tips on staging, pricing, and preparing your home to attract buyers and maximize your sale.

Send a message

Message successfully sent.

Reason for contacting?

I agree to receive email communication and understand I can unsubscribe at any time.

I agree to be contacted by Realhub DEV via call, email, and text for real estate services. To opt out, you can reply 'stop' at any time or reply 'help' for assistance. You can also click the unsubscribe link in the emails. Message and data rates may apply. Message frequency may vary. Privacy Policy

Sign In Sign Out

Virtual Assistant

Would you like to take the next step with this property? We can help you schedule a showing or virtual tour, or send you more details.

Yes, I would like more information.

Thank You for Your Reply, One of Our Agents will contact you as soon as possible

No, maybe later.

Thank you, you can always contact me via email, phone number or through the contact form.

Realhub AI

Lucy - Your AI-Powered Realtor

Update Your Temporary Password

Personalize your search

Enter your email and we'll notify you immediately when new listings match what you're looking for.

or enter email address

Already have an account ? Login here

Continue your home search

I agree to receive communications and understand I can unsubscribe at any time.

I agree to be contacted by Realhub DEV via call, email, and text for real estate services. To opt out, you can reply 'stop' at any time or reply 'help' for assistance. You can also click the unsubscribe link in the emails. Message and data rates may apply. Message frequency may vary. Privacy Policy

Already have an account ? Login here

We use cookies

We use cookies primarily for analytics to enhance your experience. By accepting, you agree to our use of these cookies. You can manage your preferences or learn more about our cookies policy.