Thinking of selling?

Blue Sapphireline

Browse Properties
  • Nearby me

Popular Features

Community Features

Association

Property Features

Waterfront

View

Exterior Features

Interior Features

Style

E-Alert name

Properties

10000 properties match your criteria

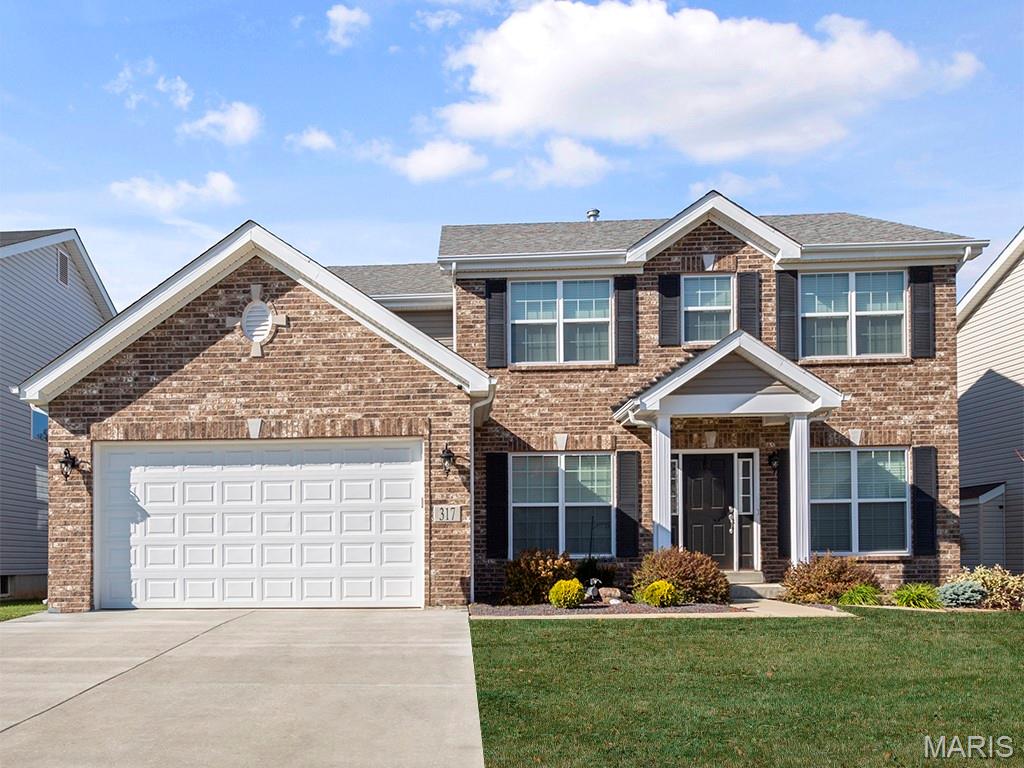
Pre-Construction. To Be Built Home ready to personalize into your dream home! BASE PRICE and PHOTOS are for 4BR, 2.5BA Hermitage II Two Story. Pricing will vary depending on various interior/exterior selections. This beautiful home opens to a formal dining room and living room/office space. Large spacious family room with options for window wall, gas fireplace and bay windows. Kitchen with eat-in breakfast area, available center island or gourmet kitchen layout! Master suite features large walk-in closet and gorgeous private bath with tub and walk in shower. The Hermitage II includes 2 car garage, main floor laundry, and more! Additional selections include master bedroom coffered ceiling, 2nd floor laundry, and luxury master bath. Enjoy peace of mind with McBride Homes’ 10 year builders warranty & incredible customer service! Alder Creek Estates in Wright City features 6 various floorplans with convenient access to I-70. Display photos shown.
#26057173

Wright City

2 Hermitage II at Alder Creek

4 Beds

2 Baths

2,539 Sq.Ft.

$362,900

MLS#: 26057173
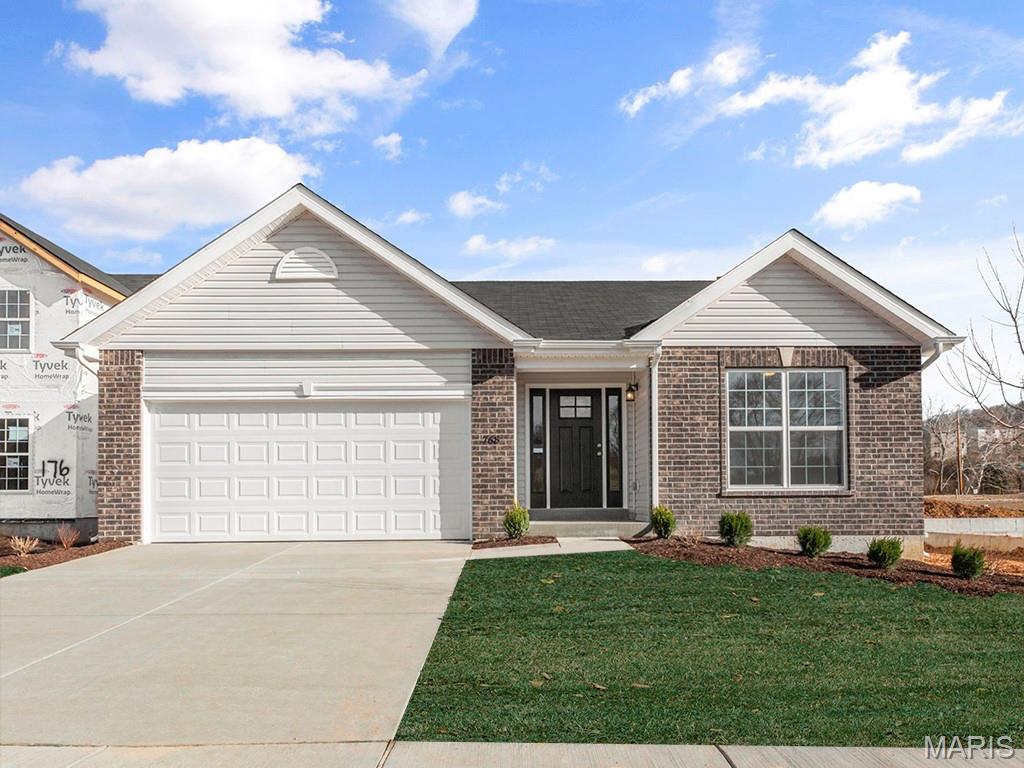
Pre-Construction. To Be Built Home ready to personalize your dream home! LIST PRICE and PHOTOS are for 3BR, 2BA Aspen Ranch. Pricing will vary depending on interior/exterior selections. This home features a stunning open great room with available vaulted ceilings or gas fireplace. Kitchen includes extensive cabinetry, plus optional breakfast bar open to the great room. The breakfast room hosts sliding doors that can open to a patio or deck. The master suite includes walk-in closet, large window, and additional selections including coffered ceiling, double vanity or walk-in shower in master bath. Two car garage, soffits & fascia and more! Personal selections include bay windows, main floor laundry, and great room extension. Enjoy peace of mind with McBride Homes’ 10 year builders warranty & incredible customer service! Progress Pointe is a new home community in Ste. Genevieve, offering modern new construction homes in one of Missouri’s most historic communities, with the perfect blend of small-town charm and everyday convenience. Display photos shown.
#26057098

Ste Genevieve

2 Aspen at Progress Pointe

2 Beds

2 Baths

1,150 Sq.Ft.

$219,900

MLS#: 26057098
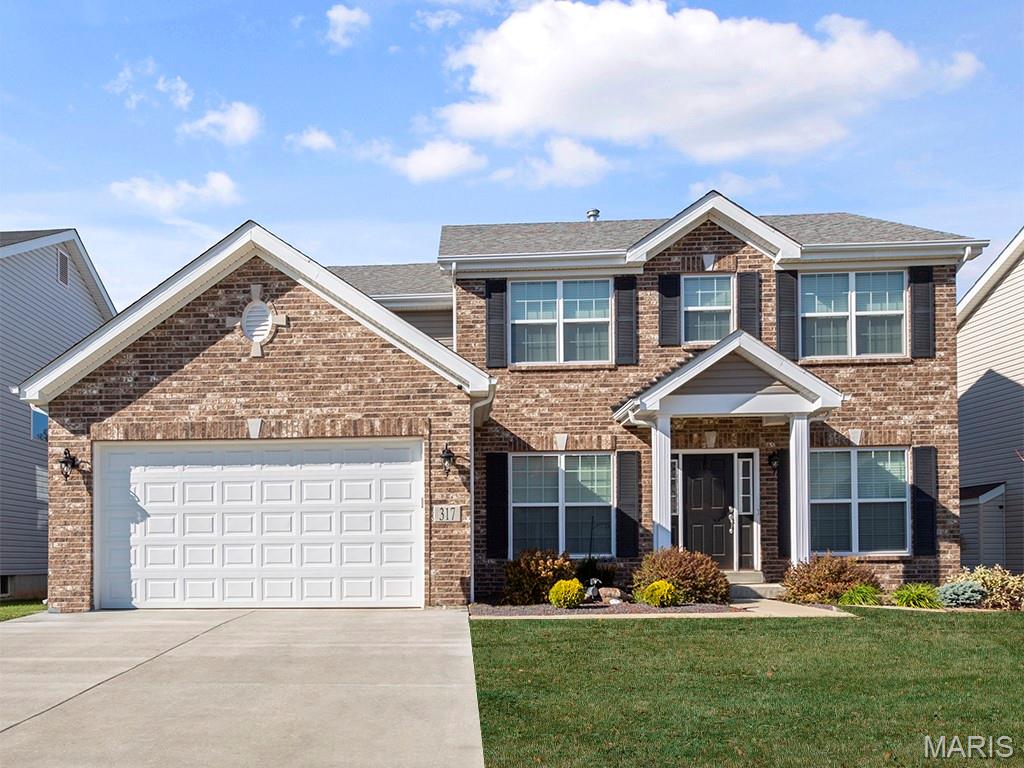
Pre-Construction. To Be Built Home ready to personalize into your dream home! BASE PRICE and PHOTOS are for 4BR, 2.5BA Hermitage II Two Story. Pricing will vary depending on various interior/exterior selections. This beautiful home opens to a formal dining room and living room/office space. Large spacious family room with options for window wall, gas fireplace and bay windows. Kitchen with eat-in breakfast area, available center island or gourmet kitchen layout! Master suite features large walk-in closet and gorgeous private bath with tub and walk in shower. The Hermitage II includes 2 car garage, main floor laundry, and more! Additional selections include master bedroom coffered ceiling, 2nd floor laundry, and luxury master bath. Enjoy peace of mind with McBride Homes’ 10 year builders warranty & incredible customer service! Progress Pointe is a new community in Ste. Genevieve, one of Missouri’s most historic communities, with small-town charm and everyday convenience. Display photos shown.
#26057136

Ste Genevieve

2 Hermitage II at Progress Pointe

4 Beds

2 Baths

2,539 Sq.Ft.

$292,900

MLS#: 26057136
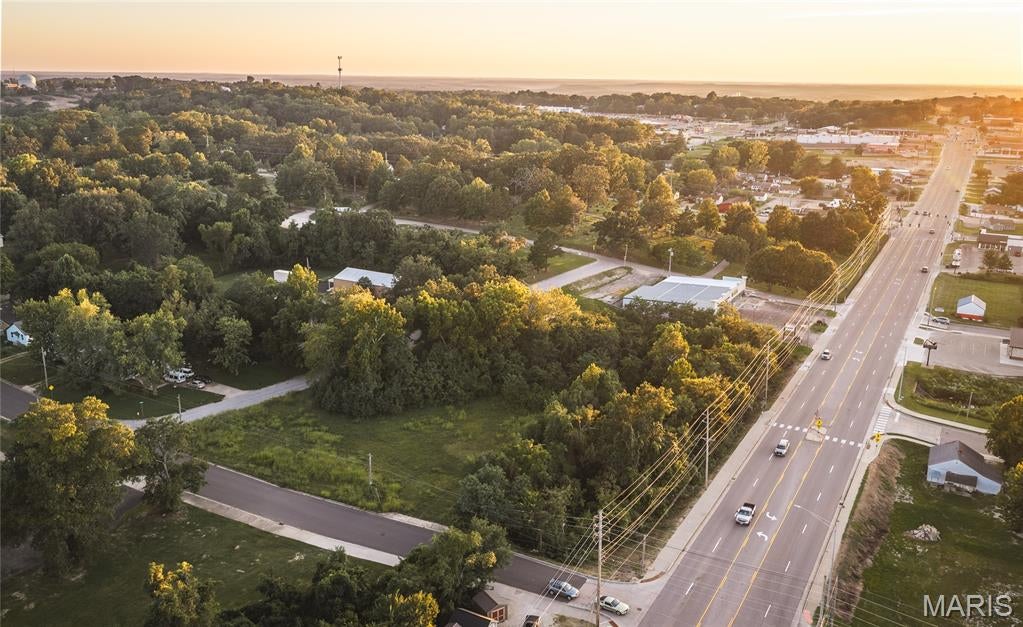
Prime 1.62-Acre Commercial Development Opportunity on Highway 72
Don’t miss this exceptional opportunity to own 1.62 acres of highly visible commercial property at the corner of Olive Street and Highway 72 in Rolla, Missouri.
Featuring excellent highway exposure and access to all public utilities, this property offers an ideal location for a variety of commercial or development opportunities. Its prominent corner position provides outstanding visibility and convenient access, making it an excellent choice for businesses looking to capture steady traffic and maximize exposure.
Located in an area experiencing continued growth and development, this parcel is positioned near significant development opportunities and the expanding Highway 72 corridor.
High visibility. Prime location. Development potential.
Bring your vision and take advantage of this rare opportunity to secure a large, strategically located parcel along one of Rolla’s key commercial corridors.
#26052144

Rolla

0 1.62+\- Acres S Olive Street

None Beds

None Baths

1.62 acres

$169,000

MLS#: 26052144
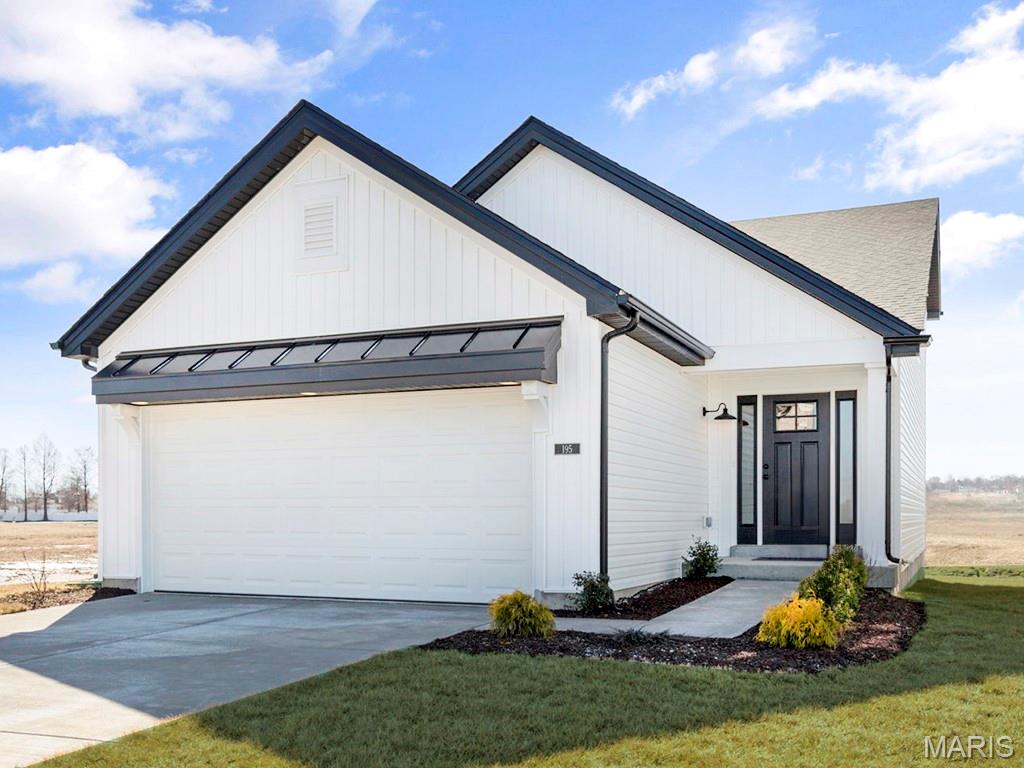
Pre-Construction. To Be Built Home ready to personalize into your dream home! BASE PRICE and PHOTOS are for 3BR, 2BA Belmont 1.5 Story. Pricing will vary depending on various interior/exterior selections. This home features a spacious living room and dining area, great for entertaining. The Belmont’s kitchen plan includes plenty of cabinetry, plus optional breakfast bar for additional seating. Main floor master bedroom with walk in closet. Upstairs features two bedrooms and full bath.  Additional choices bay windows, fireplace, first floor laundry, and powder room. The Belmont includes 2 car garage, soffits & fascia, full basement, and much more Enjoy peace of mind with McBride Homes’ 10 year builders warranty and incredible customer service! Oakshire is a new community offering homebuyers an opportunity to build a new construction home in one of the most desirable areas of O'Fallon. Display photos shown.
#26057058

O'Fallon

2 Belmont at Oakshire

3 Beds

2 Baths

1,478 Sq.Ft.

$324,900

MLS#: 26057058
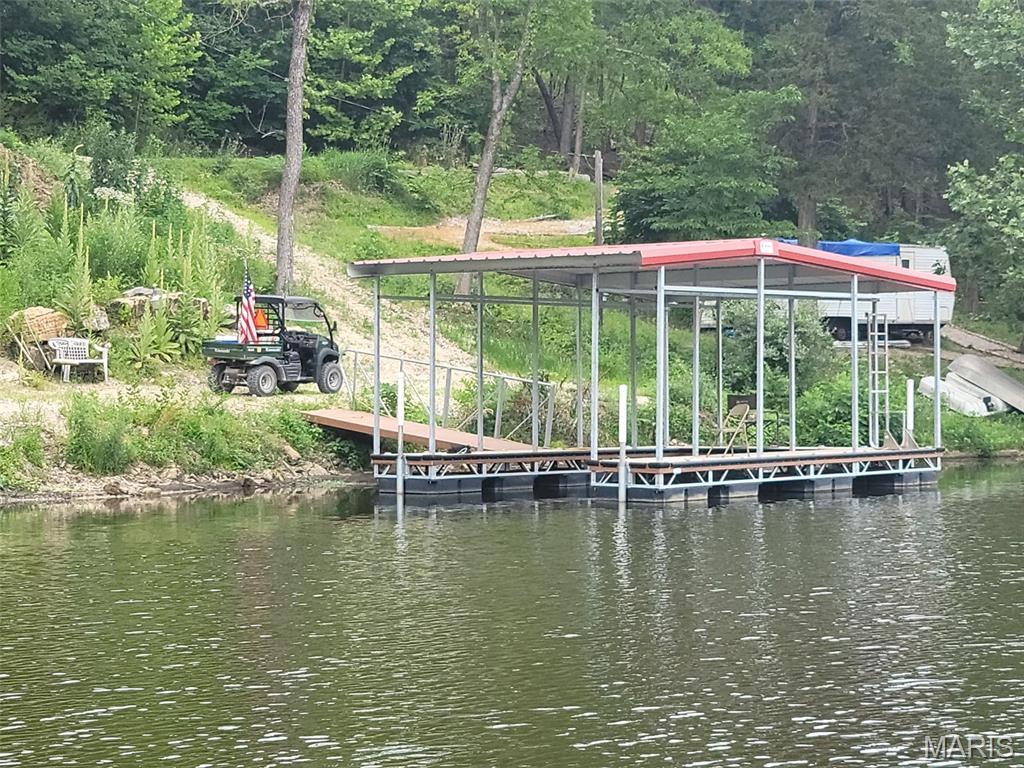
Enjoy lake life and outdoor recreation with this beautiful lot in Pinnacle Estates, a private gated community centered around a scenic 130-acre lake. This property offers a great opportunity to enjoy fishing, swimming, riding, and relaxing in a peaceful lake community. The lot features a dock with electric, providing convenient access to the water for fishing, swimming, boating, or simply spending time by the lake. The 130-acre lake offers plenty of space for outdoor recreation and enjoyment. Pinnacle Estates also features community roads ideal for riding SXS, ATVs, and other all-terrain vehicles, providing miles of opportunities to explore and enjoy the outdoors. With a private gated entrance, lake access, an electric-equipped dock, and a variety of recreational amenities, this property is a great place to enjoy weekends, vacations, or time away from the hustle and bustle.
#26057177

New Florence

32 Oriole Lane

None Beds

None Baths

0.24 acres

$89,000

MLS#: 26057177
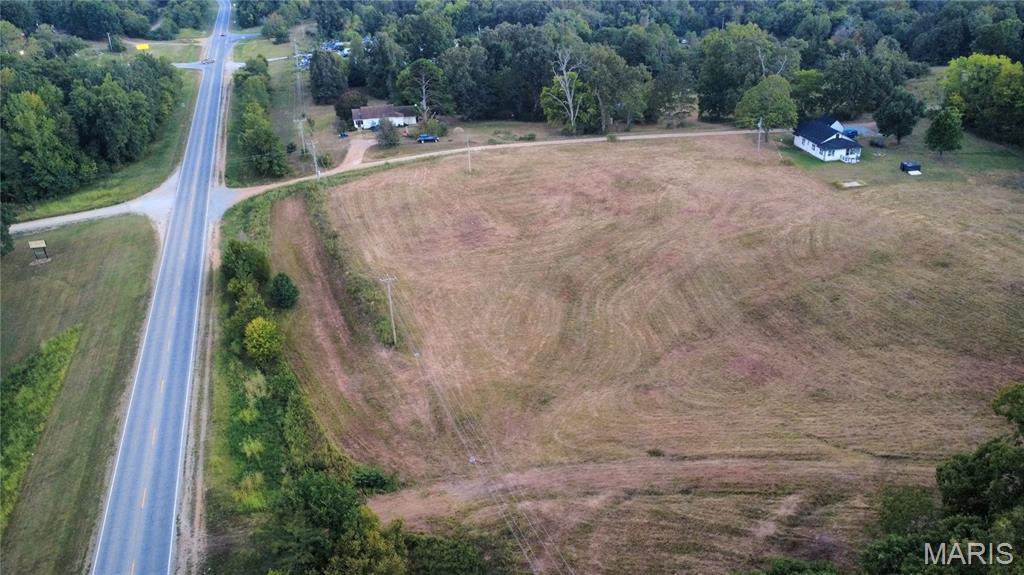
Wow! Take a look at this beautiful building site, located 1 mile outside town. This 5.5 acres can be utilized for apartments, duplexes, mobile court, open pasture, subdivided into a subdivision or anything you can build there! This parcel is a rare unrestricted parcel with 4 water meters in place! There is a solid based road entering the property from the highway and a gravel road that is a shared right of way down the south side of the property boundary. There is electricity to the parcel, however, no meters are present. All this priced for $65,900! Call today, DO NOT ENTER ONTO PARCEL WITHOUT APPOINTMENT!  This is private, posted property.
#26057184

Doniphan

TBD 142E

None Beds

None Baths

5.5 acres

$65,900

MLS#: 26057184
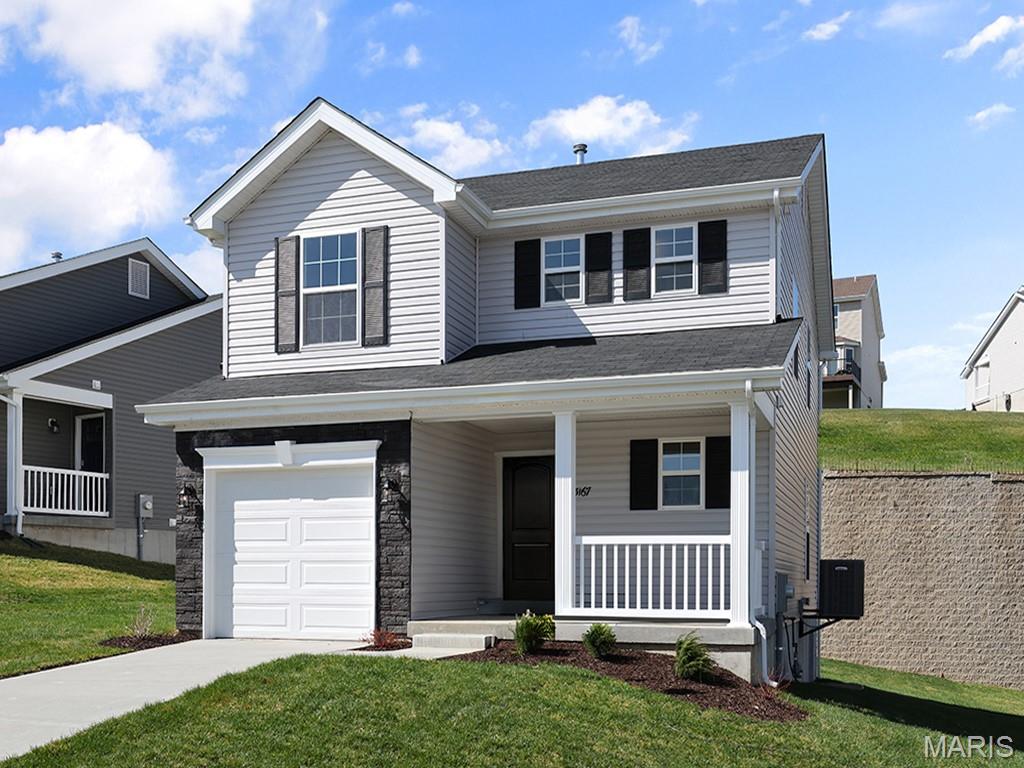
Pre-Construction. To Be Built Home ready to personalize into your dream home! LIST PRICE and PHOTOS are for 3BR, 2.5BA St. James two story. Pricing will vary depending on various interior/exterior selections. This home features an open floorplan w/a spacious family room w/ lots of natural light that opens to the dining room & kitchen. Kitchen includes plenty of cabinetry, plus optional breakfast bar for additional seating. Upstairs features master bedroom w/ walk in closet & private bath, plus extra 1 or 2 bedrooms (or loft), full bath, & laundry area. One car garage, main floor powder room, soffits & fascia, & more! Additional choices include bay windows in family room or dining room, fireplace, & luxury master bath. Enjoy peace of mind with McBride Homes’ 10 year builders warranty & incredible customer service! Progress Pointe is a new home community in Ste. Genevieve, offering modern new construction homes in one of Missouri’s most historic communities, with the perfect blend of small-town charm and everyday convenience. Display photos shown.
#26057086

Ste Genevieve

2 St. James at Progress Pointe Commons

2 Beds

2 Baths

1,378 Sq.Ft.

$209,900

MLS#: 26057086
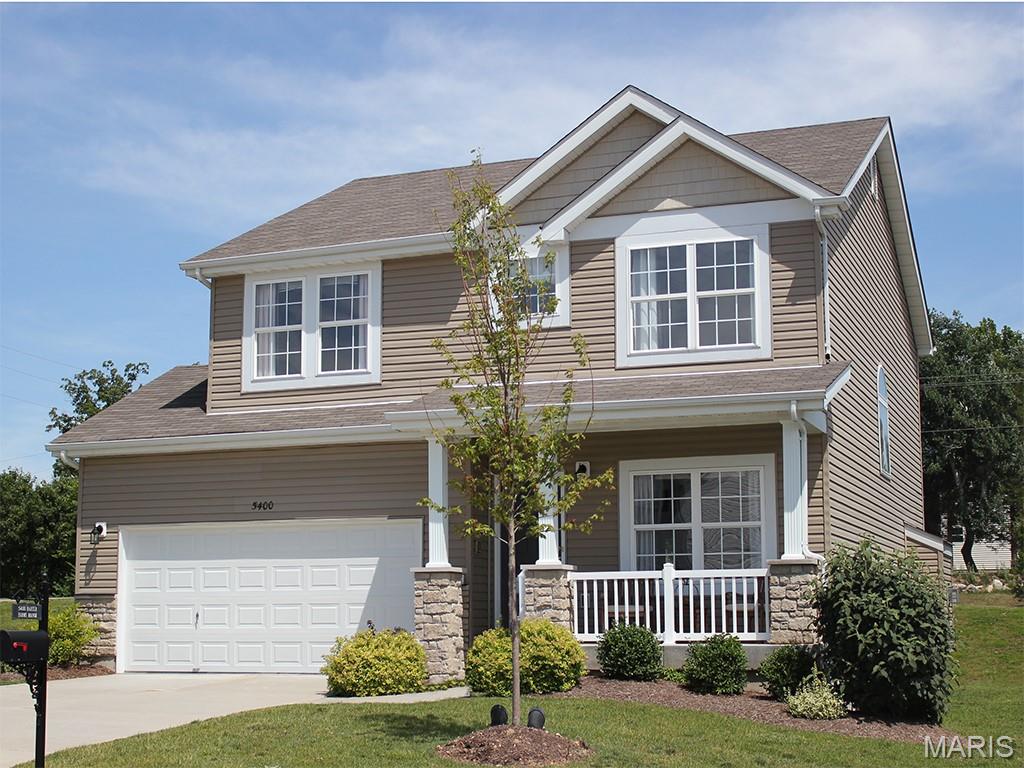
Pre-Construction. To Be Built Home ready to personalize into your dream home! BASE PRICE and PHOTOS are for 4BR, 2.5BA Sterling Two Story. Pricing will vary depending on various interior/exterior selections. The main floor offers a large living room off the foyer, plus a spacious family room space adjacent to the dining area and kitchen. Upstairs the master suite offers two closets, spacious private bath, plus three additional bedrooms and hall bath. The Sterling includes 2 car garage, main floor laundry, soffits & fascia and much more! Additional floorplan enhancements include an expanded first floor with enlarged kitchen, dining area and laundry room, bay window in dining area, or a luxury master bath. Enjoy peace of mind with McBride Homes’ 10 year builders warranty & incredible customer service! Progress Pointe is a new home community in Ste. Genevieve, offering modern new construction homes in one of Missouri’s most historic communities, with the perfect blend of small-town charm and everyday convenience. Display photos shown.
#26057139

Ste Genevieve

2 Sterling at Progress Pointe

4 Beds

2 Baths

1,902 Sq.Ft.

$257,900

MLS#: 26057139
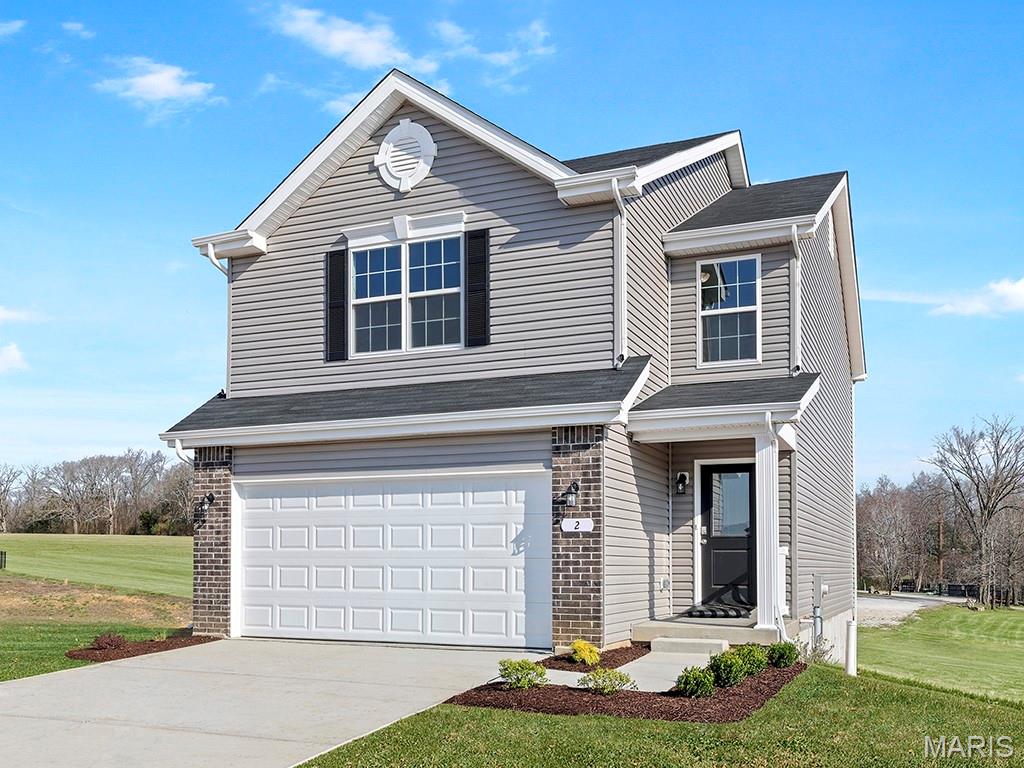
Pre-Construction. To Be Built Home ready to personalize into your dream home! LIST PRICE is for a 2BR, 2BA and PHOTOS are for 3BR, 2BA Burlington 2 -story. Perfect home for first-time homebuyers or those looking to downsize! Pricing varies depending on interior/exterior selections. This home features an open floorplan with a living room that flows to the kitchen and dining area. Plenty of cabinetry, plus optional breakfast bar for additional seating. The master suite includes a large walk-in closet & private bathroom. The Burlington includes 2 car garage, soffits & fascia & much more! Additional choices include 2-bedroom plan, 2nd floor laundry, luxury master bath, and bay windows. Enjoy peace of mind with McBride Homes’ 10 year builders warranty and incredible customer service! Oakshire is a new community offering homebuyers an opportunity to build a new construction home in one of the most desirable areas of O'Fallon. Display photos shown.
#26056978

O'Fallon

2 Burlington at Oakshire

3 Beds

2 Baths

1,566 Sq.Ft.

$319,900

MLS#: 26056978
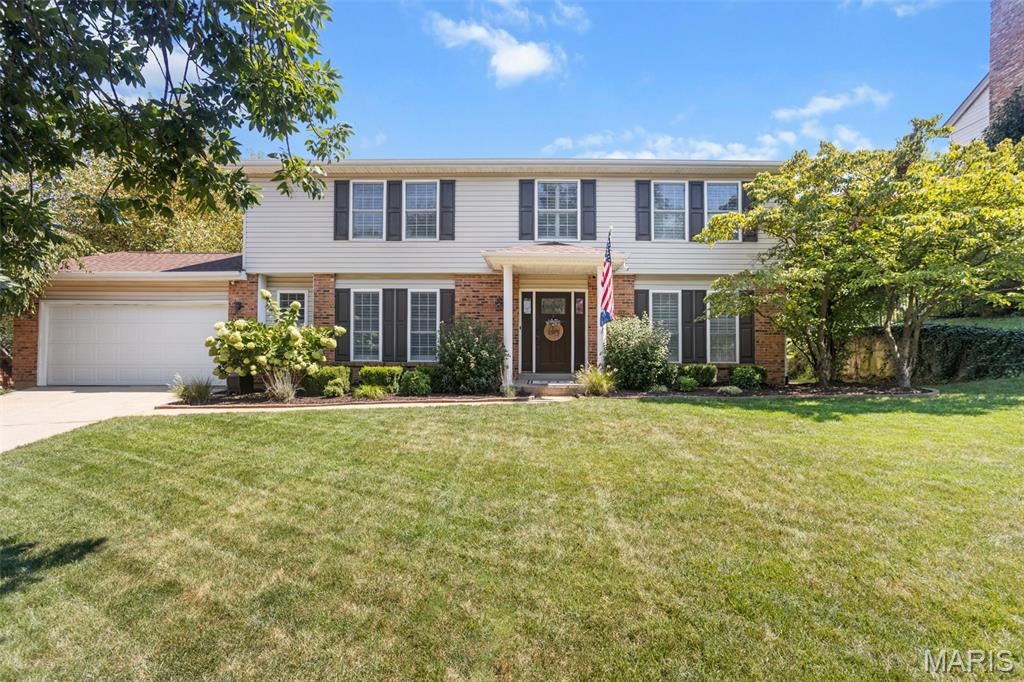
You do not want to miss this beautiful 4-bed, 3-bath home in the Mehlville School District! This beauty is so spacious with more than 2,700 SQ FT of finished space. You will love the large pool and the lounging area around it. It is perfect to entertain or relax in privacy. The 47x15 covered porch is an absolute dream. It is a place that you will never want to leave! The kitchen boasts ample cabinetry, granite countertops, backsplash, and a large center island. The primary bedroom suite is massive and offers a tub, standing shower, and two sinks. The sprinkler system saves you a lot of time and gives you a pristine yard. This home has it all! Do not miss your chance on this one!
#26040451

St Louis

5614 Hillridge Court

4 Beds

4 Baths

2,376 Sq.Ft.

$494,900

MLS#: 26040451
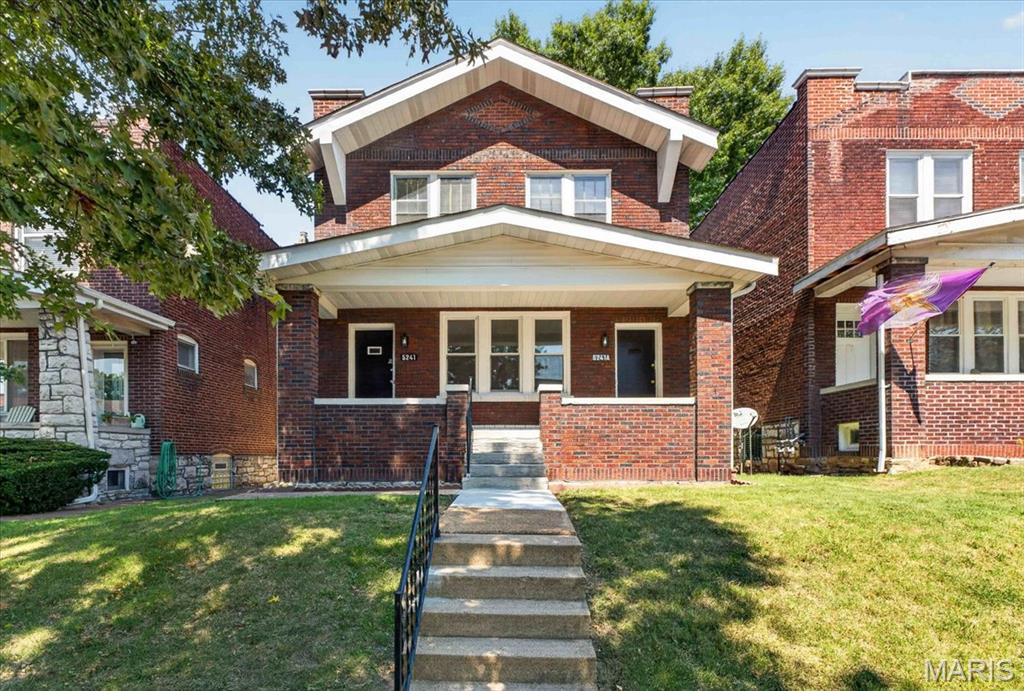
This charming brick two-family property offers classic South City character, spacious interiors, and an exciting opportunity for both investors and owner-occupants. Each unit features 2 bedrooms and 1 full bath, with generous living spaces, separate dining areas, beautiful hardwood flooring, crown molding, built-in details, and abundant natural light throughout. The interior was updated approximately 20 years ago and offers a bright, neutral foundation ready for its next owner’s personal touch. Behind the scenes, the property features PVC plumbing, an updated 150-amp electrical panel, and newer water heaters. The HVAC system is approximately 20 years old. The kitchen presents a unique opportunity to customize the space to suit your style. Seller is open to negotiating the installation of kitchen finishes as part of the sale, with the purchase price adjusted accordingly based on mutually agreed-upon finishes and scope of work. Renderings are available to showcase the potential of the finished space. Additional features include central air, forced-air natural gas heating, an unfinished walk-up basement with laundry, and a two-car carport. Whether you're looking to expand your investment portfolio, live in one unit while generating income from the other, or create a flexible multi-generational living arrangement, 5241 Sutherland offers character, versatility, and plenty of potential in a classic St. Louis setting.
*Seller is open to negotiating the installation of kitchen finishes as part of the sale. Should the buyer select to have the kitchen completed, the purchase price will be adjusted accordingly based on the mutually agreed-upon finishes and scope of work. Seller is willing to negotiate an agreed-upon price for the completed kitchen.
#26023345

St Louis

5241 Sutherland Avenue

None Beds

None Baths

2,300 Sq.Ft.

$300,000

MLS#: 26023345
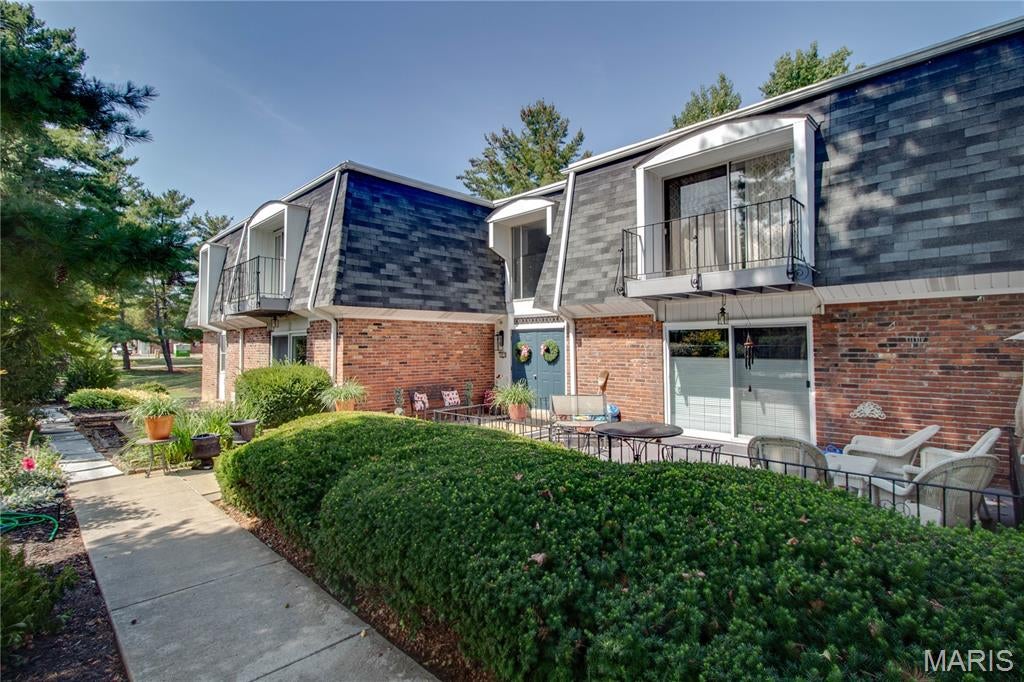
WELL CARED FOR CONDO IN GODFREY! THIS 3 BEDROOM 2 FULL BATH'S CONDO IN ARROW WOOD IS MOVE IN READY. MANY UPDATES INCLUDE LUXURY VINYL PLANK FLOORING IN LIVING ROOM AND DINING ROOM, LAUNDRY ROOM WITH STACKABLE WASHER/DRYER, UPDATED MASTER BATH. CONDO IS ON THE LOWER LEVEL WITH SLIDING GLASS DOOR THAT LEADS TO THE OUTDOORS. CLOSE PROXIMETY TO TOWN IS A PLUS!
#26056833

Godfrey

1916 W Delmar Avenue A

3 Beds

2 Baths

1,258 Sq.Ft.

$145,000

MLS#: 26056833
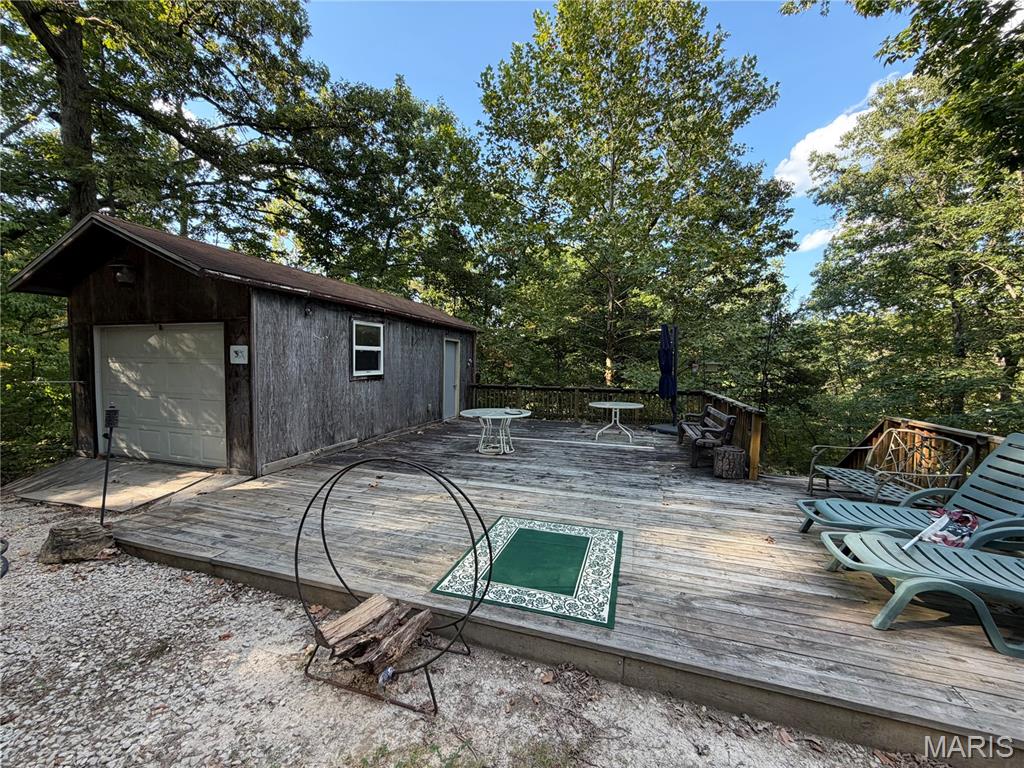
Looking for the perfect place to escape, unwind, and make some memories? Welcome to your own little slice of fun at Pinnacle Lake Estates! This spacious double lot offers plenty of room to spread out, relax, and enjoy the great outdoors. Located close to the main entrance & beach access, the convenience just can't be beat! The property features a 2023 Sportsman camper that stays with the property, and it’s in excellent condition—just bring your clothes, food, and fishing poles and you’re ready for adventure! You’ll also have plenty of storage with the outbuilding, complete with an overhead garage door and a man door. It’s perfect for storing your lawn mower, ATVs/SXS, BBQ grills, outdoor gear, and all those toys that make weekend getaways even better. Enjoy your morning coffee or evening cookout on the large deck, with steps leading down to the lower portion of the property. With a double lot, there’s plenty of space for outdoor activities, relaxing around the fire, or creating your own personal campground getaway. The property has electric service and a septic holding tank, making it a convenient home base for weekend trips, extended stays, and family adventures.  This private, gated community is centered around a beautiful 130-acre community lake, offering opportunities for fishing, swimming, boating, and soaking up the sunshine.
When you’re ready to hit the trails, there are miles of community roads to explore by SXS and other all-terrain vehicles. Whether your idea of a perfect weekend is casting a fishing line, cruising the lake, riding the trails, grilling with friends, or simply relaxing around the campfire, there’s something here for everyone.
Family fun, outdoor adventure, and a ready-to-enjoy camper—all in one place!
#26057003

New Florence

3 Linden Drive

None Beds

None Baths

1.0 acres

$99,000

MLS#: 26057003
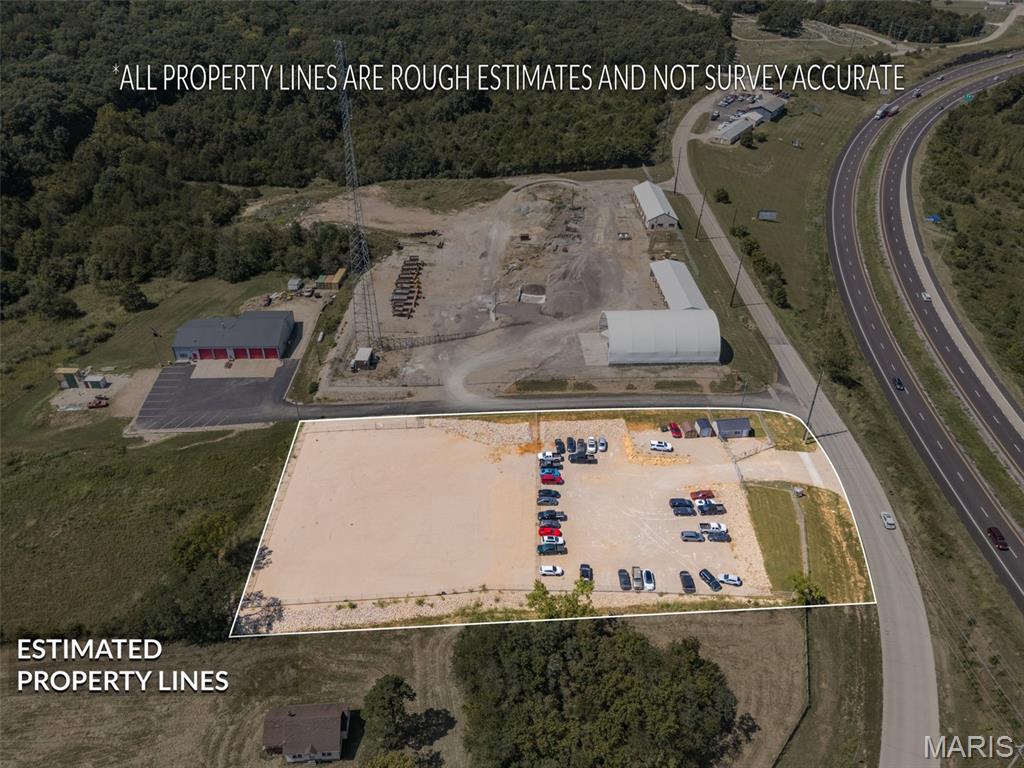
INCOME-PRODUCING COMMERCIAL OPPORTUNITY! 7319 Raider Rd offers 1.7 acres of fully cleared, rocked, and fenced property within the Bonne Terre city limits, with easy access to Highway 67 and Bonne Terre public water and sewer. The acreage is configured into two separately fenced sections, each with its own gated entrance and lighting, allowing the two areas to function independently. The front section is currently under a long-term lease generating $2,200 per month/$26,400 annually, providing established income from day one. The rear section is separately fenced with its own gated access and can be leased to another tenant for additional income or retained by the owner for business operations, equipment, vehicles, trailers, or storage. With extensive site improvements already completed, public utilities, convenient highway access, and two independently accessible areas, this property offers excellent flexibility for an investor or owner-user.
#26056997

Bonne Terre

7319 Raider Road

None Beds

None Baths

N/A

$400,000

MLS#: 26056997

* Listings identified with the FMLS IDX logo come from FMLS and are held by brokerage firms other than the owner of this website. The listing brokerage is identified in any listing details. Information is deemed reliable but is not guaranteed. If you believe any FMLS listing contains material that infringes your copyrighted work please click here to review our DMCA policy and learn how to submit a takedown request. © 2024. First Multiple Listing Service, Inc.

Categories

Homes Tailored to Your Lifestyle

Buyers Guide

Buying a home is one of the most exciting milestones of your life.

View more

Sellers Guide

Putting your home on the market can be a stressful process, especially when you don’t know what to expect.

View more

Market report

With just a few clicks, you'll gain instant access to valuable insights about the real estate market, including trends, property values, and community analytics.

View more

Home value

Unlike automated valuations, our hands-on review will provide a comprehensive opinion of your home’s value while considering important interior elements and other location intangible factors that machine algorithms so often miss.

View more

Buyers resources

Guides on financing, inspections, and choosing the right Realtor for a smooth home purchase.

Sellers resources

Practical tips on staging, pricing, and preparing your home to attract buyers and maximize your sale.

Send a message

Message successfully sent.

Reason for contacting?

I agree to receive email communication and understand I can unsubscribe at any time.

I agree to be contacted by Realhub DEV via call, email, and text for real estate services. To opt out, you can reply 'stop' at any time or reply 'help' for assistance. You can also click the unsubscribe link in the emails. Message and data rates may apply. Message frequency may vary. Privacy Policy

Sign In Sign Out

Virtual Assistant

Would you like to take the next step with this property? We can help you schedule a showing or virtual tour, or send you more details.

Yes, I would like more information.

Thank You for Your Reply, One of Our Agents will contact you as soon as possible

No, maybe later.

Thank you, you can always contact me via email, phone number or through the contact form.

Realhub AI

Lucy - Your AI-Powered Realtor

Update Your Temporary Password

Personalize your search

Enter your email and we'll notify you immediately when new listings match what you're looking for.

or enter email address

Already have an account ? Login here

Continue your home search

I agree to receive communications and understand I can unsubscribe at any time.

I agree to be contacted by Realhub DEV via call, email, and text for real estate services. To opt out, you can reply 'stop' at any time or reply 'help' for assistance. You can also click the unsubscribe link in the emails. Message and data rates may apply. Message frequency may vary. Privacy Policy

Already have an account ? Login here

We use cookies

We use cookies primarily for analytics to enhance your experience. By accepting, you agree to our use of these cookies. You can manage your preferences or learn more about our cookies policy.