Thinking of selling?

Blue Sapphireline

Browse Properties
  • Nearby me

Popular Features

Community Features

Association

Property Features

Waterfront

View

Exterior Features

Interior Features

Style

E-Alert name

Properties

10000 properties match your criteria

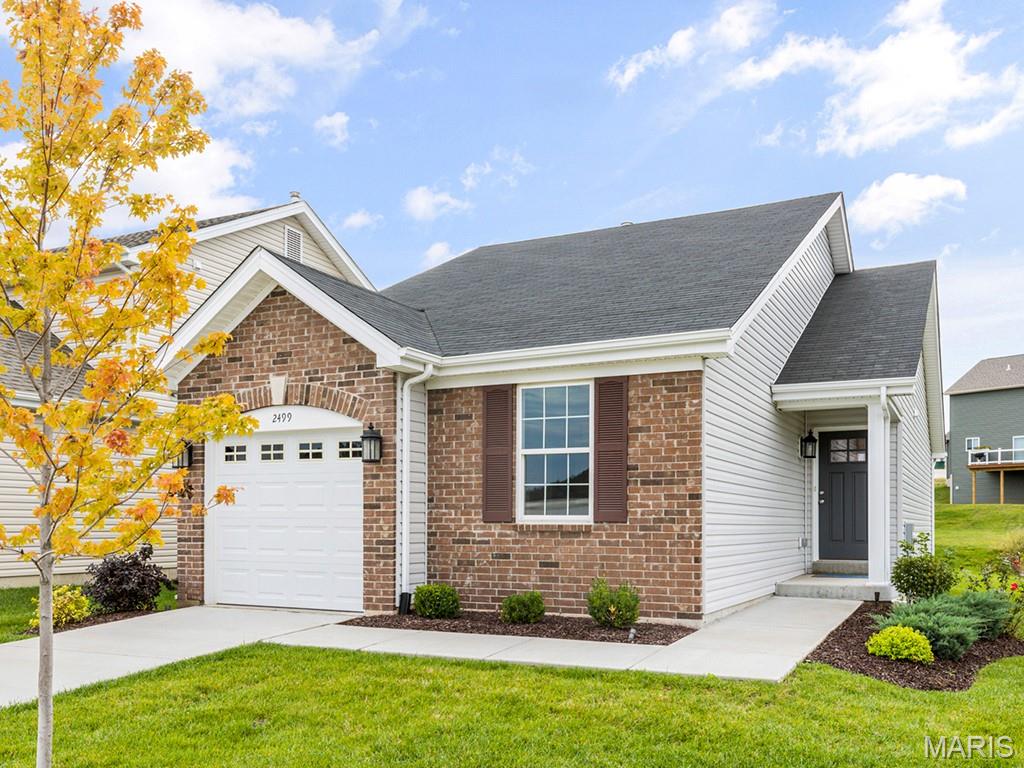
Pre-Construction. To Be Built Home ready to personalize into your dream home! LIST PRICE and PHOTOS are for 2BR, 1BA Summerfield Ranch. Perfect cottage home for young professionals or those looking to downsize! Pricing will vary depending on various interior/exterior selections. This home features open floorplan with spacious living room and sliding glass doors to the backyard. The Summerfield’s kitchen plan includes plenty of cabinetry, plus optional breakfast bar for additional seating. The master suite includes dual closets and large window. One car garage, soffits & fascia and much more! Additional choices include second full bath, fireplace, bay windows, and vaulted ceiling. Enjoy peace of mind with McBride Homes’ 10 year builders warranty & incredible customer service! Progress Pointe is a new home community in Ste. Genevieve, offering modern new construction homes in one of Missouri’s most historic communities, with the perfect blend of small-town charm and everyday convenience. Display photos shown.
#26057071

Ste Genevieve

2 Summerfield at Progress Pointe Commons

2 Beds

1 Baths

1,020 Sq.Ft.

$189,900

MLS#: 26057071
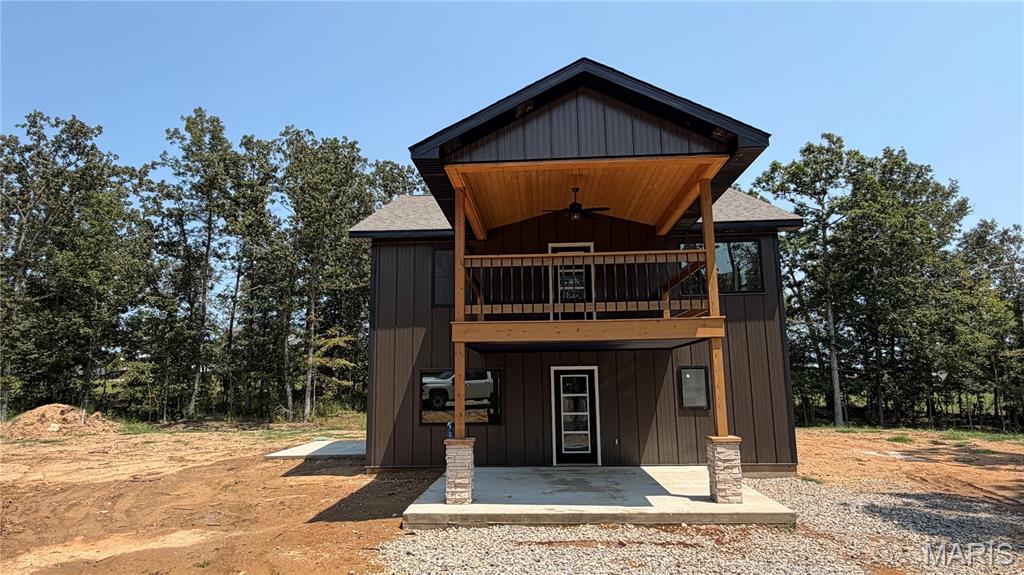
Check out this brand new construction for rent!! This 2 story home is available with a one year lease for $1,500 per month and $1,500 deposit. It is brand new and 4 bed 2 bath with nice master closet and open floor plan concept all sitting in a quite neighborhood with similar homes the owner has built the last few years. Includes lawn care. Tenant pays for water trash, and electric. No pets. Application with references required.  These don't stay empty long. Call today!
#26057205

Doniphan

2026 Carson Dr.

4 Beds

2 Baths

1,750 Sq.Ft.

$1,500

MLS#: 26057205
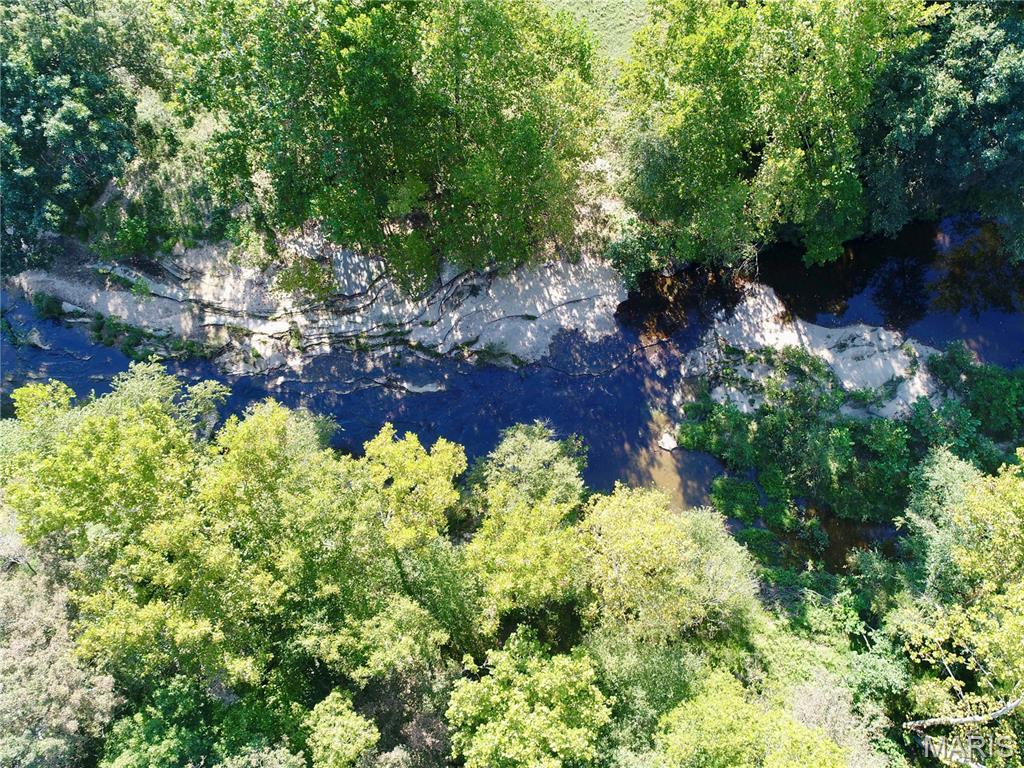
Private creek access! This 3+ acre building lot is situated in a private rural setting with over 100 feet of Boone Creek access. A private drive leads into the property, creating a secluded and peaceful setting surrounded by nature. The wooded lot offers excellent privacy and provides a great location to build your dream home, including the potential for a walkout basement. Enjoy your own access to Boone Creek right from the property making it perfect for relaxing, exploring, and enjoying the natural beauty this unique setting has to offer. Conveniently located just off blacktop on Seminary Road and approximately 10 minutes from Sullivan, this is a prime spot to enjoy country living with privacy, creek access, and convenience.
#26057045

Sullivan

Lot 2 Seminary Road

None Beds

None Baths

3.21 acres

$79,500

MLS#: 26057045
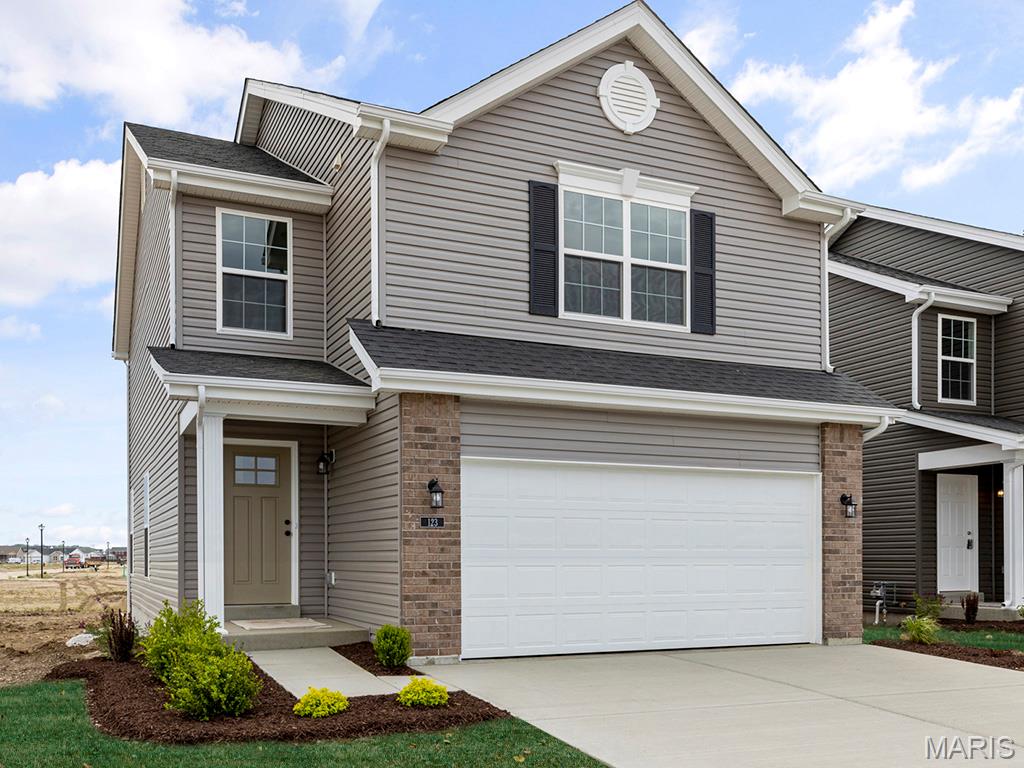
Pre-Construction. To Be Built Home ready to personalize into your dream home! LIST PRICE and PHOTOS are for 3BR, 2BA Arlington Two Story. Pricing varies depending on interior/exterior selections. The main floor is great for entertaining with a kitchen that opens to the breakfast room & living room. Lots of natural light from lots of windows and sliding door to the patio or deck! Second floor features the master suite with large walk in closet and private bath, plus 2 additional bedrooms with walk in closets & a hall bath. Additional choices include 3 bedroom plan, 2nd floor laundry, kitchen center island & bay window. The Arlington includes 2 car garage, soffits & fascia and much more! Enjoy peace of mind with McBride Homes’ 10 year builders warranty & incredible customer service! Oakshire is a new community offering homebuyers an opportunity to build a new construction home in one of the most desirable areas of O'Fallon. Display photos shown.
#26056987

O'Fallon

2 Arlington at Oakshire

3 Beds

2 Baths

1,252 Sq.Ft.

$299,900

MLS#: 26056987
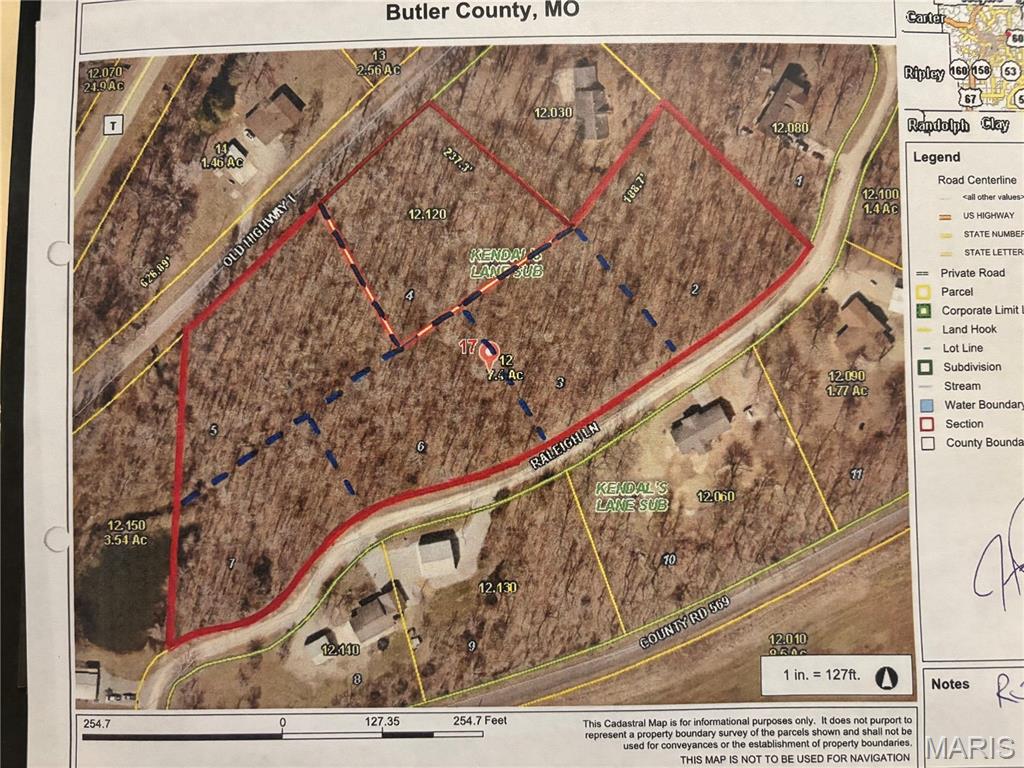
Check out this really nice building lot outside of Poplar Bluff! You will be hard pressed to find a nicer location with utilizes close by! Call today to view!
#26057198

Poplar Bluff

Lot 7 Kendal's Lane Subdivision

None Beds

None Baths

1.0 acres

$29,500

MLS#: 26057198
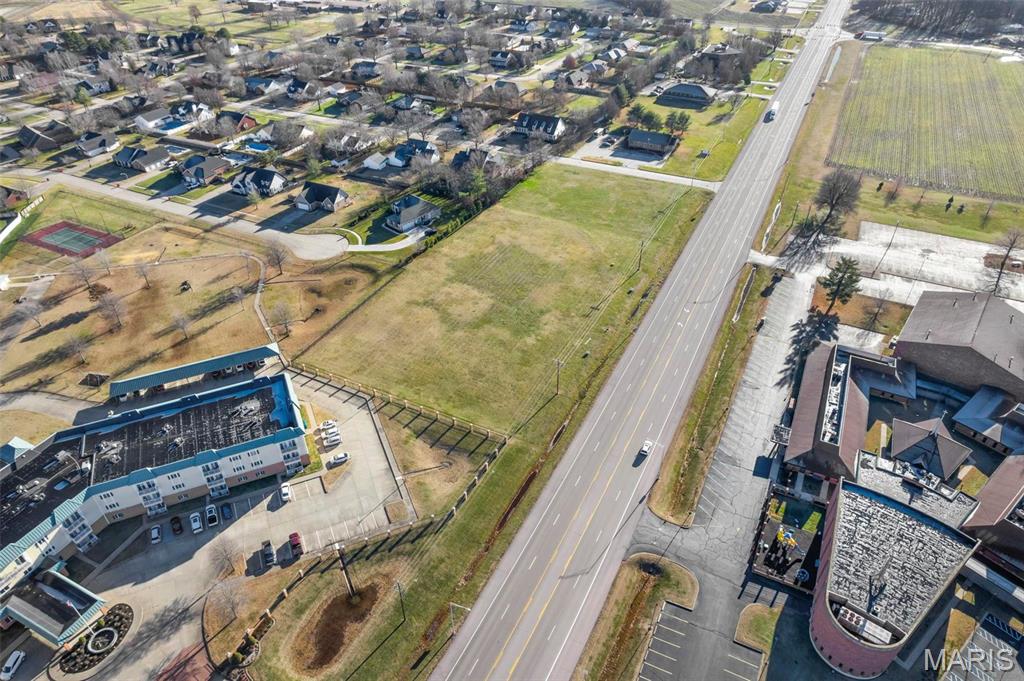
Location: City, Highway Frontage
Zoning C-1 Neighborhood Commercial - Intended to meet the retail trade and personal enterprise needs for the people of the adjacent residential areas.
#26057167

Sikeston

0 N Main St.

None Beds

None Baths

1.07 acres

$100,000

MLS#: 26057167
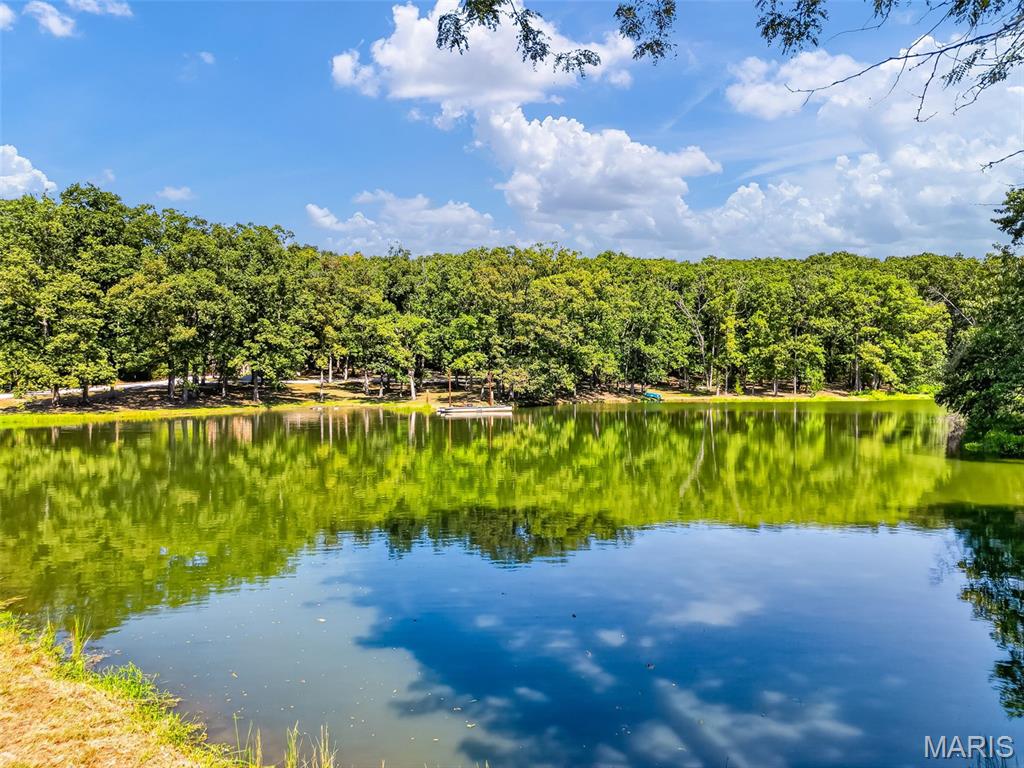
Escape to your own private retreat at 26193 Deer Lake Dr in Warrenton! This beautiful 10.03-acre parcel in Deer Lake Estates offers a perfect blend of recreation, relaxation, and outdoor adventure. The property features a stocked pond with a pontoon dock, providing a great spot for fishing and enjoying the peaceful surroundings. A shed with electric includes a small efficiency-style living area with a bathroom and shower, kitchenette, water heater, and water, making it a convenient place to enjoy weekends or time outdoors. Mowed trails wind through the wooded acreage and are ready for ATV riding and exploring. Whether you’re looking for a private hunting and recreational property, a weekend getaway, or a place to enjoy the outdoors, this property offers plenty of possibilities. Come experience the privacy and natural beauty this 10.03-acre retreat has to offer!
#26056138

Warrenton

10.03 +/- AC Deer Lake Drive

None Beds

1 Baths

252 Sq.Ft.

$435,000

MLS#: 26056138
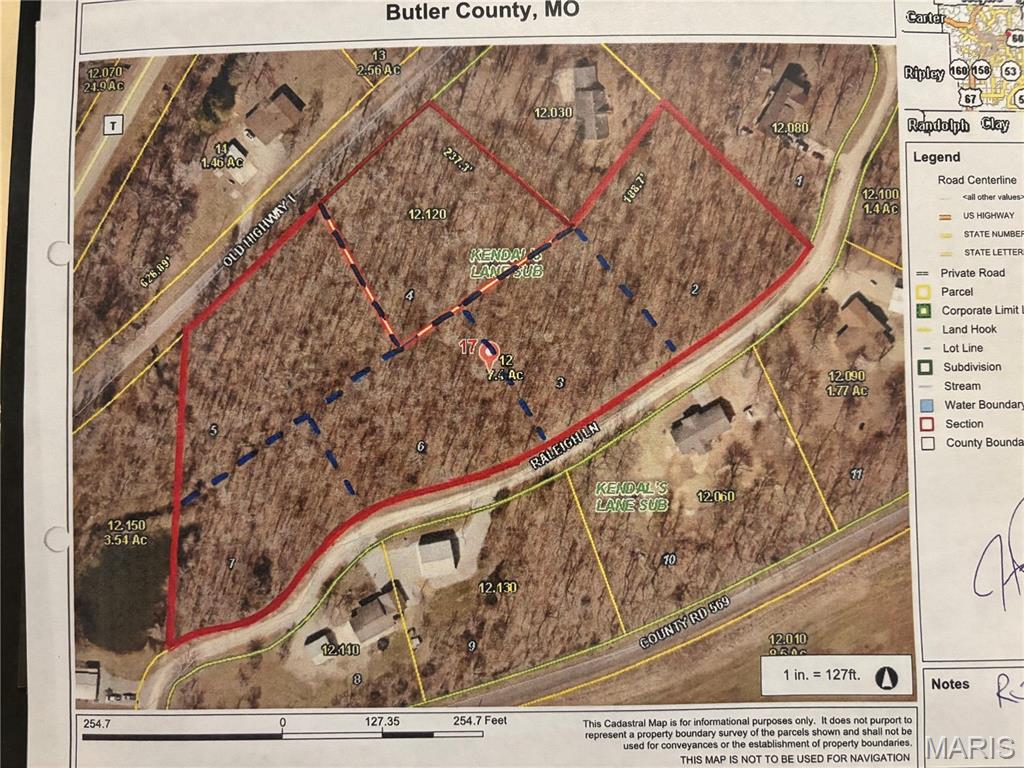
Check out this really nice building lot outside of Poplar Bluff! You will be hard pressed to find a nicer location with utilizes close by! Call today to view!
#26057195

Poplar Bluff

Lot 6 Kendal's Lane Subdivision

None Beds

None Baths

1.05 acres

$29,500

MLS#: 26057195
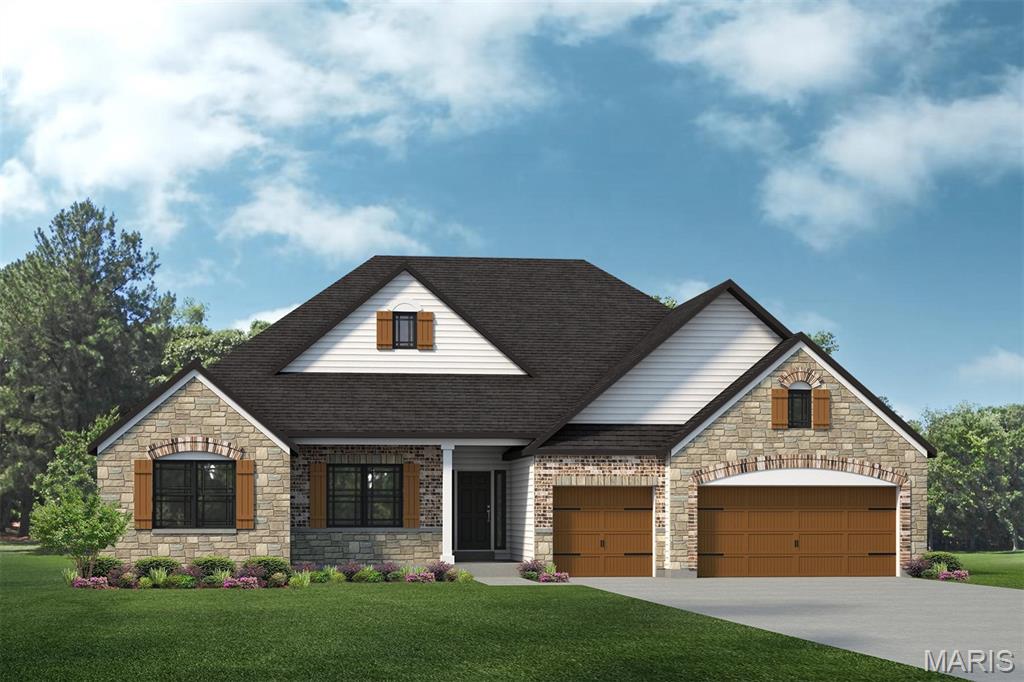
Discover the perfect combination of space, style, and modern living with the Savannah by Lombardo Homes, coming soon to The Manors at Tesson Ridge in desirable South County. Be among the first to experience Lombardo Homes’ exciting debut in the South County area with this thoughtfully designed two-story home offering an open-concept layout ideal for today’s lifestyle.

The Savannah  features spacious gathering areas, a beautifully appointed kitchen with a large center island and abundant cabinetry, and an inviting dining area perfect for everyday living and entertaining family and friends.

Upstairs, the luxurious owner’s suite creates a private retreat with a spacious walk-in closet and spa-inspired bath. Additional bedrooms provide comfortable accommodations for family and guests, while flexible living spaces offer room for a home office, playroom, additional entertaining space, and more.

Built with the quality craftsmanship and attention to detail Lombardo Homes is known for, this Savannah  is a planned inventory home that will soon begin construction at The Manors at Tesson Ridge. The home has been thoughtfully designed with selected features, finishes, and options to create a beautiful, move-in-ready home upon completion.

Don’t miss the opportunity to own a brand-new Lombardo home in The Manors at Tesson Ridge and be part of Lombardo Homes’ first community in South County!

List price reflects the planned home, homesite, and selected features and options. Pricing, features, finishes, and specifications are subject to change prior to completion. Photos and renderings may depict optional features and are for illustrative purposes only.
#26057111

St Louis

5613 Denali Road

4 Beds

2 Baths

2,620 Sq.Ft.

$985,000

MLS#: 26057111
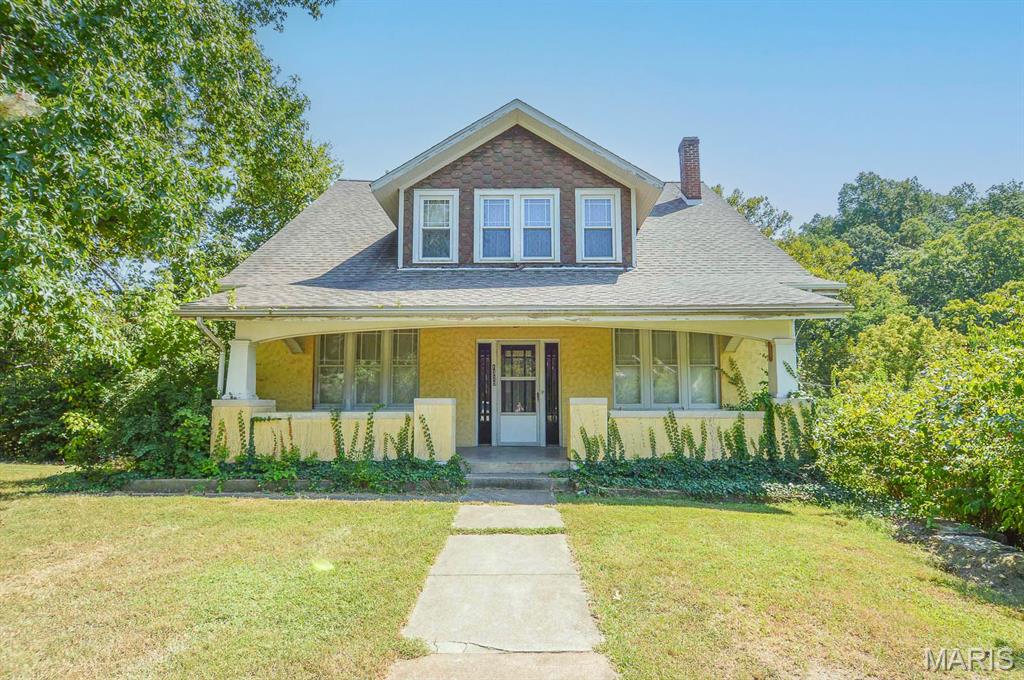
Extremely RARE opportunity to own a piece of Southern Illinois history.  Built in 1860 by Maeystown founder Jacob Maeys, this home has remained in the family for multiple generations.  So much original woodwork and craftmanship throughout the main floor.  Built-ins, stained glass cabinetry, and SOARING ceilings invite you to step back in time.  Very spacious home with 4 large bedrooms upstairs, all with large closets.  Main floor offers multiple rooms...a 'parlor', living room, dining room, kitchen, full bath, laundry, and a non-confirming 5th bedroom.  Full, unfinished basement provides tons of storage and walks out to the back.  Zoned AC (1998), radiant heat (updated boiler), Water heater and roof replaced in 2021.  This 6.95 acre tract has several OUTBUILDINGS and a BEAUTIFUL creek running through the property.  The 'yard' area looks more like a meadow and boasts many access points to the creek.  The MASSIVE barn is ready for your horses, with a huge loft too!  So many possibilities with this unique property!  Come take a look and see for yourself.
#26055185

Maeystown

1320 Mill Street

5 Beds

1 Baths

1,584 Sq.Ft.

$315,000

MLS#: 26055185
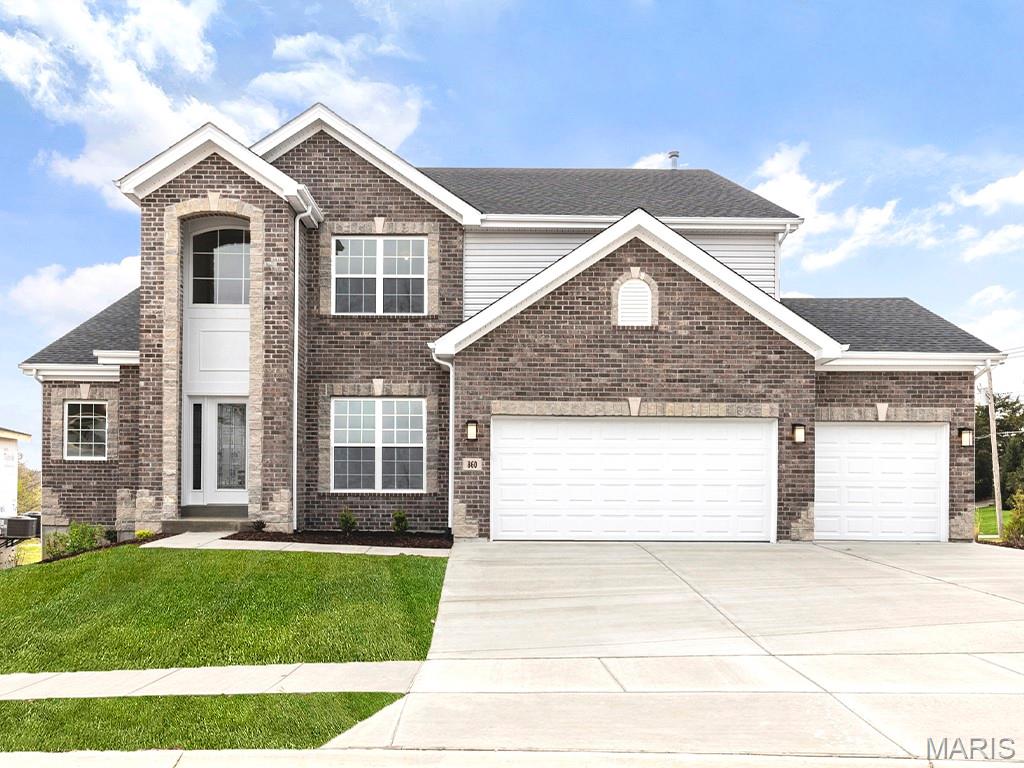
Pre-Construction. To Be Built Home ready to personalize into your dream home! BASE PRICE and PHOTOS are for 4BR, 3.5BA Pin Oak 1 ½ Story. Pricing will vary depending on various interior/exterior selections. The highlight of this floor plan is the two story great room, with available window wall and gas fireplace. Luxurious kitchen area with extensive cabinetry, breakfast area, corner pantry, with available kitchen island or expanded plan. Formal dining room. Master suite on main level with walk in closet, and master bath includes a corner tub with window and walk in shower. Second level can host 2-3 beds, loft area and/or bonus room, and a jack/jill bath. The Pin Oak includes main floor laundry and powder room. Enjoy peace of mind with McBride Homes’ 10 year builders warranty & incredible customer service! Progress Pointe is a new community in Ste. Genevieve, one of Missouri’s most historic communities, with small-town charm and everyday convenience. Display photos shown.
#26057131

Ste Genevieve

2 Pin Oak at Progress Pointe

4 Beds

3 Baths

2,940 Sq.Ft.

$329,900

MLS#: 26057131
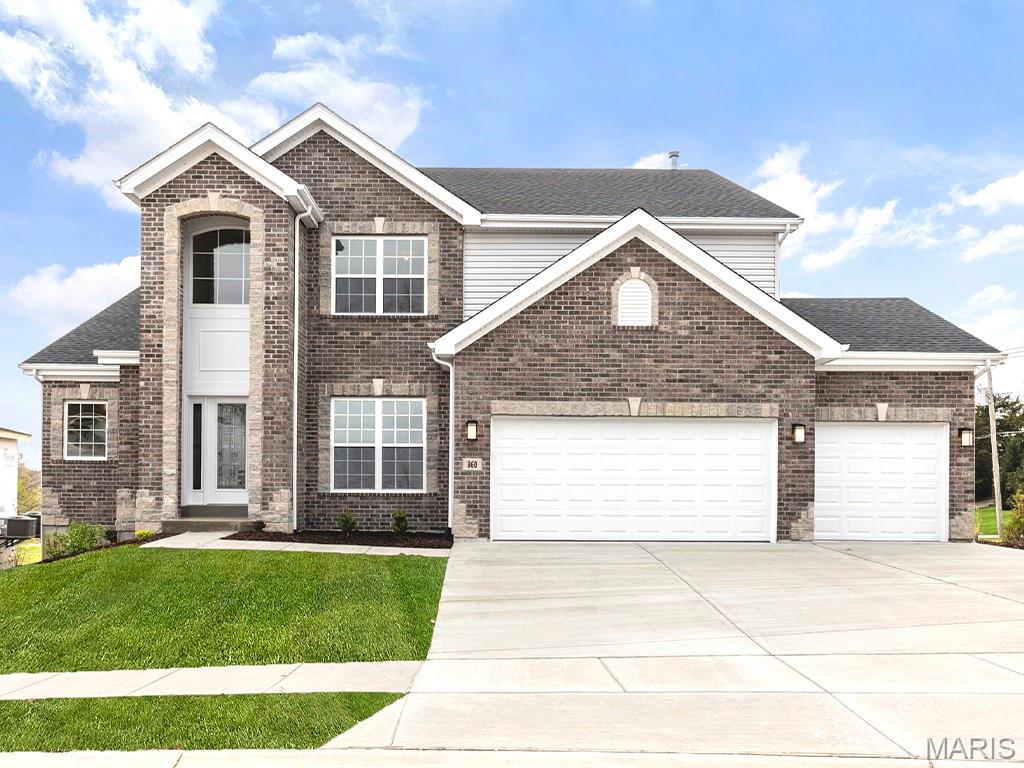
Pre-Construction. To Be Built Home ready to personalize into your dream home! BASE PRICE and PHOTOS are for 4BR, 3.5BA Pin Oak 1 ½ Story. Pricing will vary depending on various interior/exterior selections. The highlight of this floor plan is the two story great room, with available window wall and gas fireplace. Luxurious kitchen area with extensive cabinetry, breakfast area, corner pantry, with available kitchen island or expanded plan. Formal dining room. Master suite on main level with walk in closet, and master bath includes a corner tub with window and walk in shower. Second level can host 2-3 beds, loft area and/or bonus room, and a jack/jill bath. The Pin Oak includes main floor laundry and powder room. Enjoy peace of mind with McBride Homes’ 10 year builders warranty & incredible customer service! Alder Creek Estates in Wright City features 6 various floorplans with convenient access to I-70. Display photos shown.
#26057160

Wright City

2 Pin Oak at Alder Creek

4 Beds

3 Baths

2,940 Sq.Ft.

$399,900

MLS#: 26057160
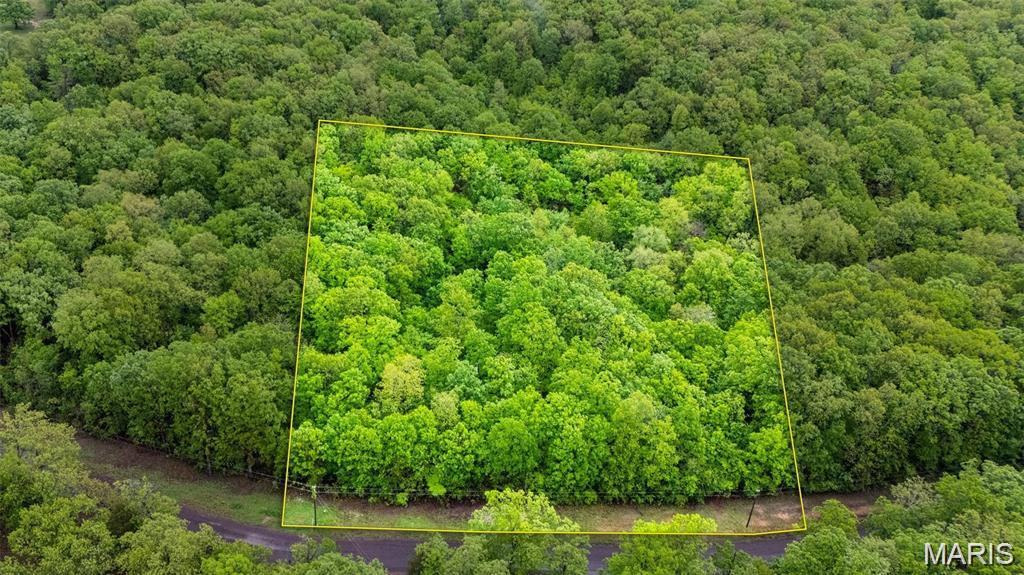
None
#26057248

Grubville

0 Providence Road

None Beds

None Baths

1.28 acres

$15,000

MLS#: 26057248
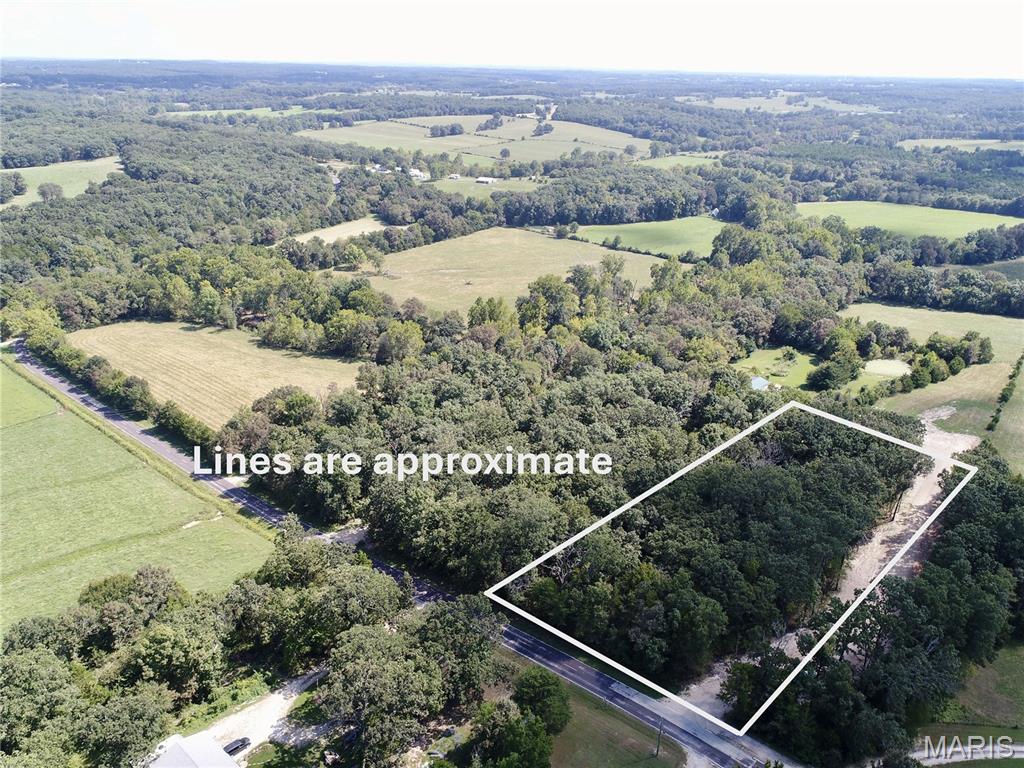
Beautiful 3+ acre building lot in a private rural setting! Conveniently located just off blacktop on Seminary Road and approximately 10 minutes from Sullivan, this property offers an excellent location with the privacy and seclusion of a wooded setting. The terrain provides a prime opportunity for a home with a walkout basement, while the surrounding woods offer a peaceful backdrop. A great spot to build your dream home and enjoy country living without being far from town!
#26057022

Sullivan

Lot 1 Seminary Road

None Beds

None Baths

3.59 acres

$57,500

MLS#: 26057022
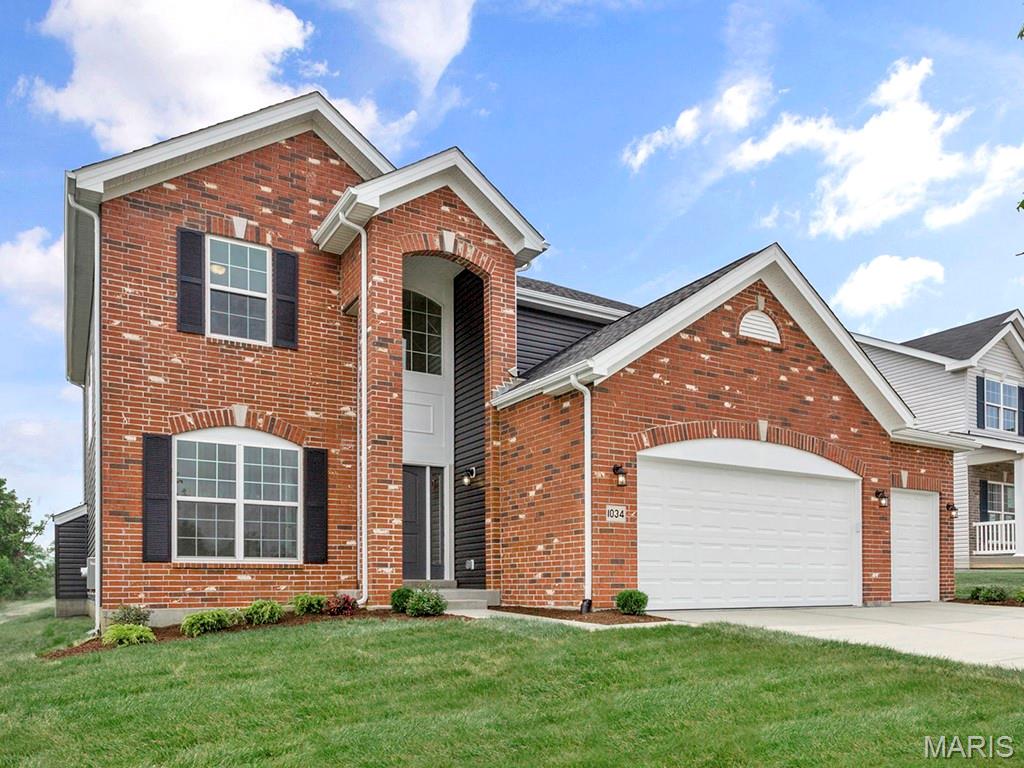
Pre-Construction. To Be Built Home ready to personalize into your dream home! BASE PRICE and PHOTOS are for 4BR, 2.5BA Nottingham Two Story. THREE CAR GARAGE included! Pricing will vary depending on various interior/exterior selections. This beautiful home opens to a formal dining room and living room/office space. The back of the home features an open floorplan with a massive kitchen, breakfast room and large family room. Upstairs master suite features walk-in closet, optional sitting room, and gorgeous private bathroom. The Nottingham includes 3 car garage, soffits & fascia and much more! Added features can include gourmet kitchen, gas fireplace, bay windows, window wall, 2nd floor laundry or 2nd hall bath upstairs. Enjoy peace of mind with McBride Homes’ 10 year builders warranty & incredible customer service! Progress Pointe is a new community in Ste. Genevieve, one of Missouri’s most historic communities, with small-town charm and everyday convenience. Display photos shown.
#26057147

Ste Genevieve

2 Nottingham at Progress Pointe

4 Beds

2 Baths

2,940 Sq.Ft.

$313,900

MLS#: 26057147

* Listings identified with the FMLS IDX logo come from FMLS and are held by brokerage firms other than the owner of this website. The listing brokerage is identified in any listing details. Information is deemed reliable but is not guaranteed. If you believe any FMLS listing contains material that infringes your copyrighted work please click here to review our DMCA policy and learn how to submit a takedown request. © 2024. First Multiple Listing Service, Inc.

Categories

Homes Tailored to Your Lifestyle

Buyers Guide

Buying a home is one of the most exciting milestones of your life.

View more

Sellers Guide

Putting your home on the market can be a stressful process, especially when you don’t know what to expect.

View more

Market report

With just a few clicks, you'll gain instant access to valuable insights about the real estate market, including trends, property values, and community analytics.

View more

Home value

Unlike automated valuations, our hands-on review will provide a comprehensive opinion of your home’s value while considering important interior elements and other location intangible factors that machine algorithms so often miss.

View more

Buyers resources

Guides on financing, inspections, and choosing the right Realtor for a smooth home purchase.

Sellers resources

Practical tips on staging, pricing, and preparing your home to attract buyers and maximize your sale.

Send a message

Message successfully sent.

Reason for contacting?

I agree to receive email communication and understand I can unsubscribe at any time.

I agree to be contacted by Realhub DEV via call, email, and text for real estate services. To opt out, you can reply 'stop' at any time or reply 'help' for assistance. You can also click the unsubscribe link in the emails. Message and data rates may apply. Message frequency may vary. Privacy Policy

Sign In Sign Out

Virtual Assistant

Would you like to take the next step with this property? We can help you schedule a showing or virtual tour, or send you more details.

Yes, I would like more information.

Thank You for Your Reply, One of Our Agents will contact you as soon as possible

No, maybe later.

Thank you, you can always contact me via email, phone number or through the contact form.

Realhub AI

Lucy - Your AI-Powered Realtor

Update Your Temporary Password

Personalize your search

Enter your email and we'll notify you immediately when new listings match what you're looking for.

or enter email address

Already have an account ? Login here

Continue your home search

I agree to receive communications and understand I can unsubscribe at any time.

I agree to be contacted by Realhub DEV via call, email, and text for real estate services. To opt out, you can reply 'stop' at any time or reply 'help' for assistance. You can also click the unsubscribe link in the emails. Message and data rates may apply. Message frequency may vary. Privacy Policy

Already have an account ? Login here

We use cookies

We use cookies primarily for analytics to enhance your experience. By accepting, you agree to our use of these cookies. You can manage your preferences or learn more about our cookies policy.