Thinking of selling?

Blue Sapphireline

Browse Properties
  • Nearby me

Popular Features

Community Features

Association

Property Features

Waterfront

View

Exterior Features

Interior Features

Style

E-Alert name

Properties

10000 properties match your criteria

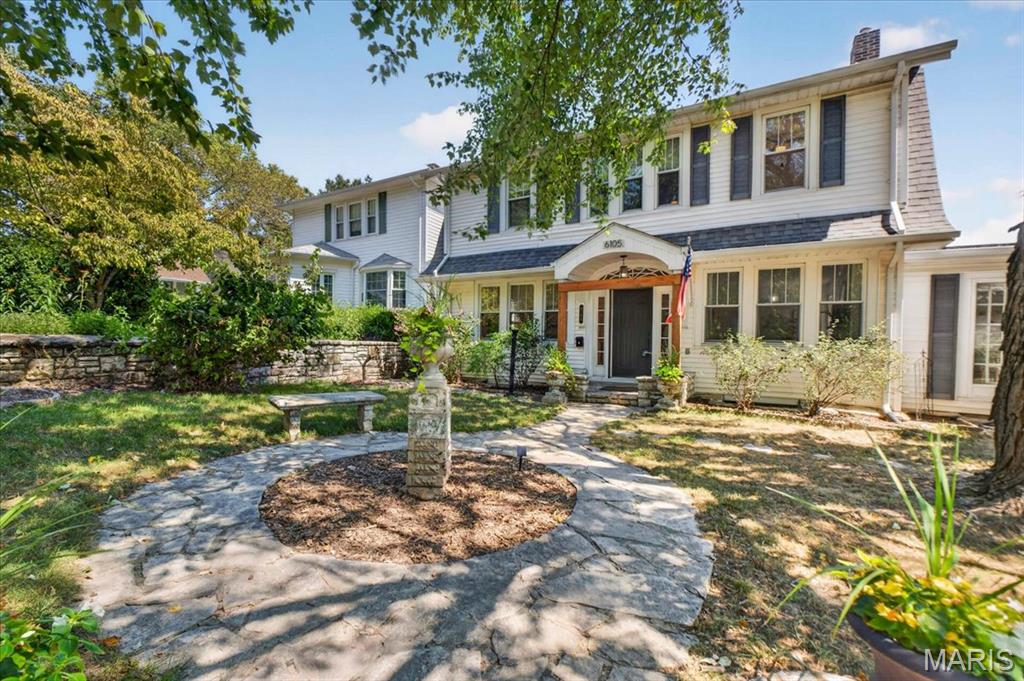
A Clifton Heights Hidden Gem with Storybook Charm

Tucked away in the sought-after Clifton Heights neighborhood, this charming 4-bedroom, 2.5-bath home is the kind of place that feels like a true hidden gem. Full of original character and surrounded by mature trees, it offers the perfect blend of historic charm, thoughtful updates, and an incredible setting overlooking the Clifton Heights Park. 

Inside, you’ll find the details that give this home its personality—from wide original trim and a classic brick fireplace to French doors with glass knobs and timeless architectural touches throughout. The kitchen has been thoughtfully updated for today’s lifestyle, featuring a huge center island and built-in hutch that make it both functional and inviting. LVP flooring and an updated main bathroom add modern convenience without taking away from the home’s character.

One of the home’s most magical spaces is the sunroom just off the dining room, where  French doors open the room to the outdoors. Step outside to a stone patio tucked among the mature trees, creating a private, almost secret-garden feel—an ideal spot for morning coffee, entertaining, or simply enjoying the peaceful surroundings. Just off the dining room, another unique flex space offers endless possibilities and would make a fantastic playroom, hobby room, or creative space.

Outside, the setting is hard to replicate. The home overlooks the Clifton Heights Lake, recently enhanced with lighted fountains that glow in different colors after dark, creating a beautiful evening backdrop. And with the neighborhood park just about 100 yards away, families have easy access to ample play equipment for kids of all ages.

A new fence adds to the outdoor appeal, while the mature landscaping and established trees provide privacy and a sense of tranquility rarely found so close to the heart of the city.

Charming, comfortable, and wonderfully unique, this is more than a house—it’s a home with a story, a setting, and a little bit of magic.

**Tax records do not include all usable all square footage (bonus room and sunroom). Square footage was calculated using the floor plan measurements.
#26050857

St Louis

6105 Simpson Avenue

4 Beds

2 Baths

1,600 Sq.Ft.

$480,000

MLS#: 26050857
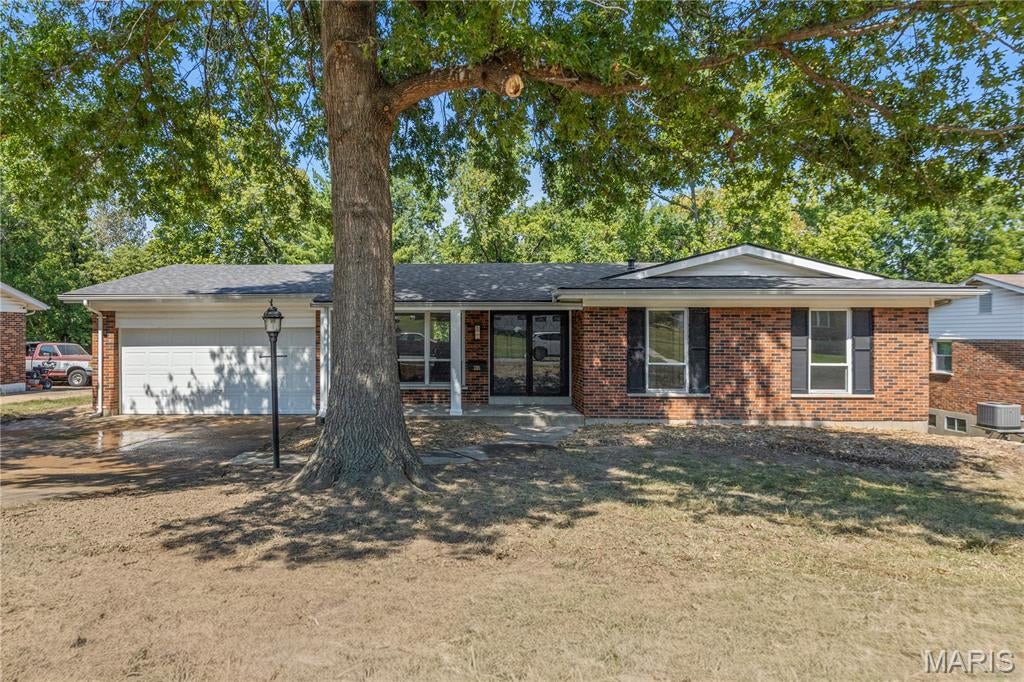
Fresh. Modern. Completely renovated. If you're looking for a home where you can move in and enjoy the updates from day one, 3705 Seville is ready for you.

This beautifully rehabbed 3-bedroom, 2-bathroom home in Florissant has been thoughtfully updated throughout with the kind of improvements that make everyday living feel a little better. You'll find brand-new flooring, fresh paint, new lighting fixtures, brand-new appliances, and two completely remodeled bathrooms.

The kitchen and dining room have been opened up to create a bright, open-concept living space, giving you more room to cook, gather, and entertain. The kitchen is finished with brand-new appliances and flows naturally into the dining and living areas.

The family room is especially inviting, featuring a beautiful fireplace that creates the perfect cozy spot to relax at the end of the day.

Need extra space? The walk-out basement gives you plenty of room for storage, a home gym, hobby space, or whatever fits your lifestyle. Laundry is conveniently located on the main floor with washer and dryer hookups, so there's no need to haul laundry up and down the stairs.

Step outside and you'll find a covered patio and backyard space, giving you a great spot to enjoy the outdoors, grill, or unwind.

Virtual 360 tour available. 

Rental Requirements
$2,100/month rent
$49.99 application fee per applicant
Gross monthly household income must be at least 3× the monthly rent ($6,000/month)
All applicants are subject to credit, background, employment, and rental history screening
Applications will be processed through Baselane
Additional rental qualifications may apply

Baselane Application Link: https://screen.boompay.app/units?token=dE6Zp8e958FSwxHMq4NZ
#26056836

Florissant

3705 Seville Drive

3 Beds

2 Baths

1,438 Sq.Ft.

$2,100

MLS#: 26056836
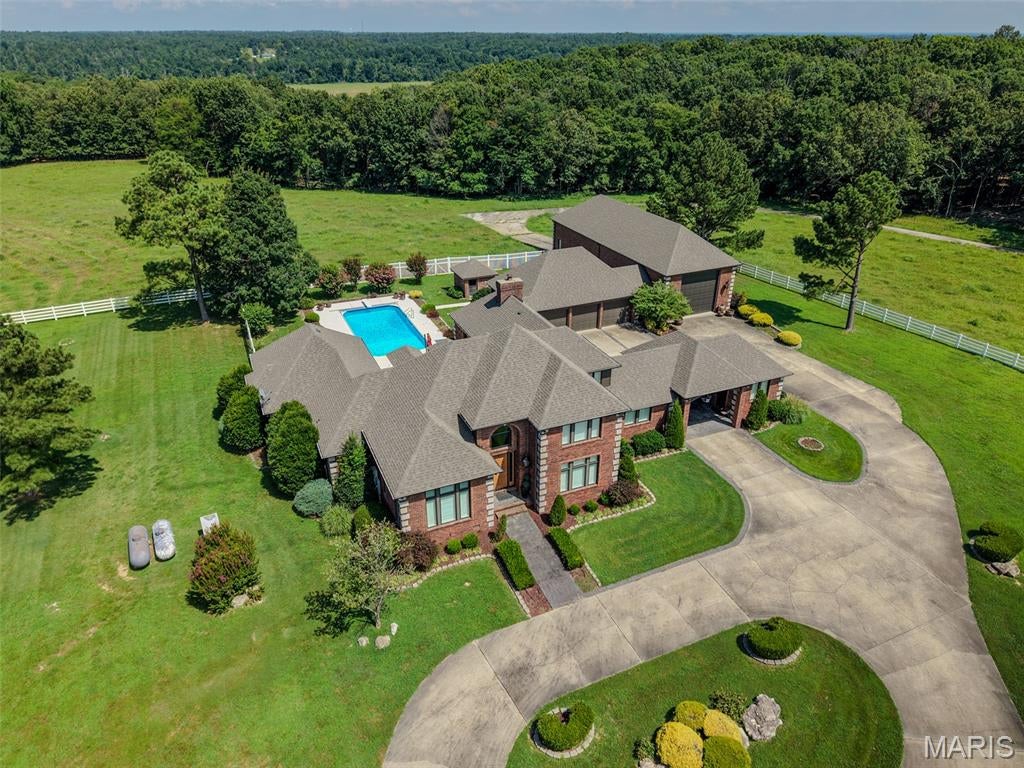
Hidden along a private, gated drive on the Butler and Ripley County line, 654 County Road 490 offers unmatched privacy, prestige, and convenience just north of Highway 160 and a short, fully paved drive from Poplar Bluff. Situated on 75 surveyed acres featuring picturesque Little Black River frontage (with the option to purchase on 19 acres), this top-of-the-line estate seamlessly blends manicured luxury with rich natural beauty. The acreage features a prime mix of improved pasture ideal for livestock, backed by a lush wooded buffer zone brimming with local wildlife.

At the heart of the property sits a magnificent 4,000 sq ft all-brick home featuring 3 bedrooms and 4 bathrooms. Crafted with uncompromising quality where no corners were cut during construction, the residence boasts a new roof installed in 2023, energy-efficient Geothermal HVAC, and high-end custom finishes top-to-bottom with plantation shutters throughout. Designed effortlessly for both daily comfort and grand entertaining, the layout includes a formal dining room, two utility rooms, and a sprawling main-floor master suite. The open chef's kitchen flows into a cozy living area anchored by a fireplace, leading out to a private backyard oasis complete with an in-ground pool and patio.

Vehicle and equipment storage is second to none, featuring a 3-car attached garage alongside a massive 25x75 garage bay capable of housing RVs, boats, and stock trailers, or serving as a fully heated and cooled workshop. Complete with pavement all the way to the home, this executive retreat represents an extraordinary value and a rare offering for the area.
#26057228

Other

654 County Road 490

3 Beds

3 Baths

4,000 Sq.Ft.

$1,199,000

MLS#: 26057228
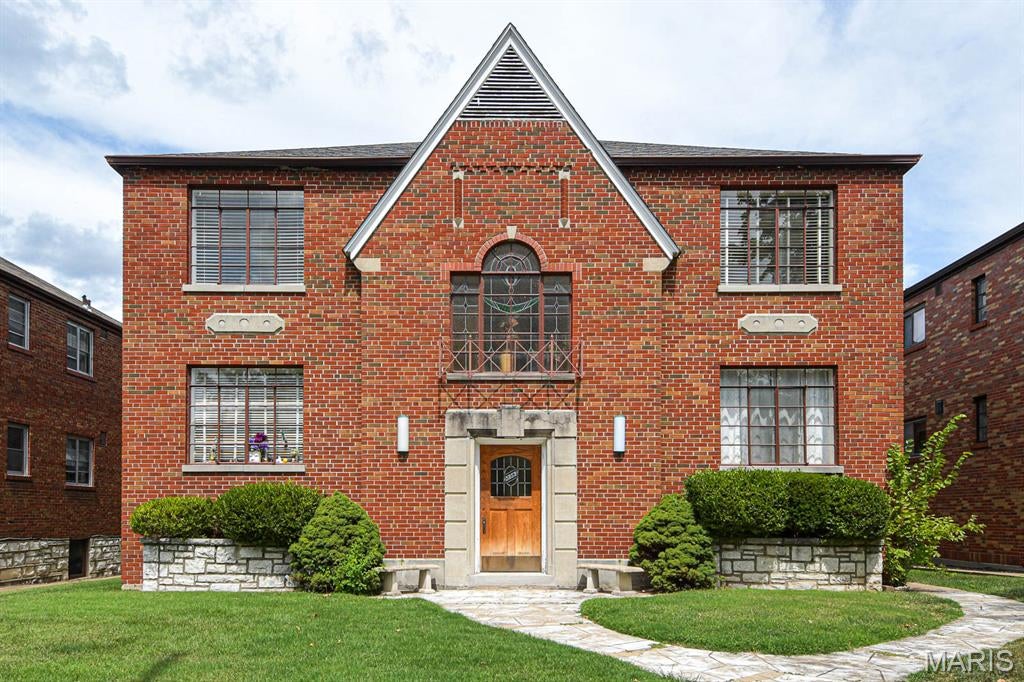
Located in the desirable St. Louis Hills neighborhood, this charming Second-floor unit at 5859 Nottingham Avenue offers a perfect blend of comfort and convenience. This fourplex features a spacious 2-bedroom, 1.5-bathroom layout, ideal for those looking for a welcoming place to call home. Step inside to discover beautiful hardwood floors and stunning stained glass windows that add a touch of elegance to the living spaces. Tons of natural light flood through the windows, enhancing every room. Enjoy the added sunroom, which can be used as an office, fitness room, or a cozy sitting area. The kitchen features built-in cabinets for all your storage needs, and the separate dining room boasts pocket doors off the kitchen and pantry for added style and functionality.You'll find plenty of closet space throughout the unit, ensuring all your belongings have a perfect place. For your parking needs, enjoy the convenience of a 1-car heated garage, keeping your vehicle protected year round.

****Tenant pays Gas, Electricity and Internet*****
#26056272

St Louis

5859 Nottingham Avenue 2E

2 Beds

1 Baths

1,400 Sq.Ft.

$1,500

MLS#: 26056272
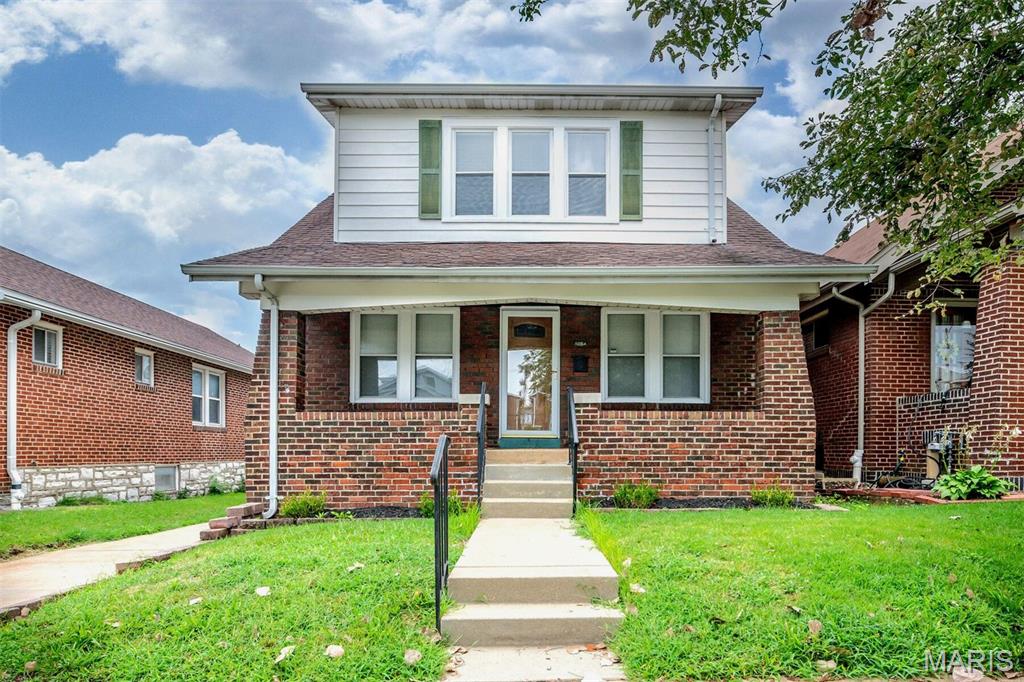
Discover a captivating single-family residence at 6054 Hartford St. This attractive property is in great condition and offers a unique blend of historical charm and modern comfort, perfect for those seeking a distinguished living experience. The kitchen is thoughtfully equipped with stainless steel appliances, providing a functional and stylish space for culinary endeavors. The living room serves as a welcoming retreat, centered around a cozy fireplace that promises warmth and ambiance on cooler evenings. This appealing residence also includes a private yard, offering a tranquil outdoor space for relaxation or entertaining, and a charming porch, ideal for enjoying morning coffee or evening breezes. The property further benefits from a functional basement, providing additional storage or potential for future customization. This home offers an exceptional opportunity to embrace a vibrant lifestyle in a well-maintained and inviting setting.
#26053634

St Louis

6054 Hartford Street

3 Beds

1 Baths

1,584 Sq.Ft.

$249,900

MLS#: 26053634
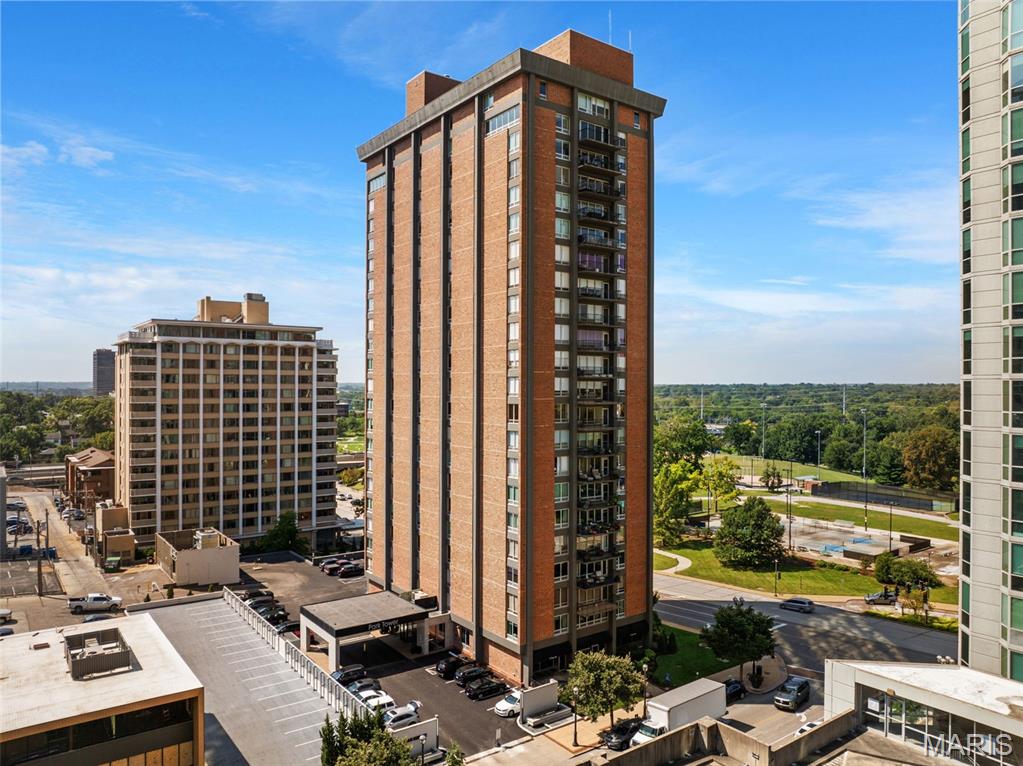
Experience the pinnacle of luxury high-rise living in the heart of Clayton’s prestigious Central Corridor. Positioned on the sixth floor, this distinguished condominium offers an elegant open floor plan, refined finishes, and expansive views overlooking the Clayton skyline & rooftop views of downtown St. Louis visible in the distance, the residence provides a sophisticated backdrop for both quiet evenings and gracious entertaining. More than a private residence, this is a lifestyle centered around community, connection, convenience, and peace of mind. Enjoy the welcoming atmosphere of a full-service building where neighbors gather, friendships flourish, and everyday living feels effortless. Professional doorman service, controlled building access, and secure parking provide an added level of privacy, security, and confidence—allowing residents to enjoy the freedom of a lock-and-leave lifestyle with the reassurance of a well-managed, secure residential environment. Residents enjoy an exceptional collection of amenities, including secure parking, professional doorman service, fitness center, swimming pool, library, meeting rooms, and inviting spaces for entertaining. Nearby Shaw Park offers pickleball courts, walking paths, green space, and opportunities to enjoy the outdoors. Straub’s is just a short stroll away, while Dominic’s Famous Italian Restaurant is conveniently located within the building—perfect for an intimate dinner, a celebratory gathering, or an evening with friends. Surrounded by Clayton’s premier restaurants, cultural attractions, business centers, and community events, this residence places the best of the Central Corridor at your fingertips. Whether enjoying a private evening overlooking the skyline, connecting with neighbors, attending the Famous Clayton Art Fair, or taking advantage of the building’s resort-style amenities, every detail supports a life of comfort, elegance, and ease. For the executive, professional, or discerning buyer who values both luxury and peace of mind, this is sophisticated urban living at its finest—exceptional service, enhanced security, resort-style amenities, and an effortless lifestyle in one of St. Louis’ most desirable locations.
#26056875

St Louis

200 S Brentwood Boulevard 6F

2 Beds

2 Baths

1,204 Sq.Ft.

$285,000

MLS#: 26056875
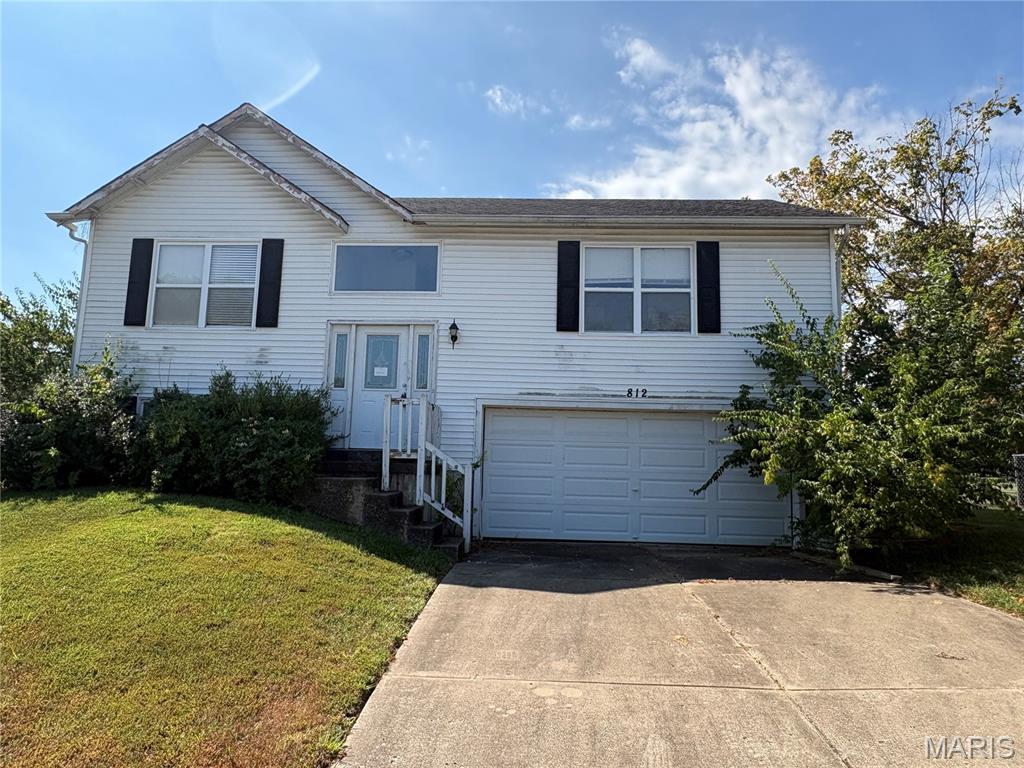
Great opportunity for handyman/rehabber.  Property is being sold "AS IS".  3 bedroom, 2 full bath split foyer with 2 car garage.  All personal items/trash will remain and will be the responsibility of purchaser to remove.  Utilities may be off.  Property is being sold by the St. Charles County Public Administrator and is subject to probate court approval.  Contract must state "Property is being sold as is and that Sale is subject to Probate Court approval."  Only special sale contracts.
#26057079

Wentzville

812 Patricia Court

3 Beds

2 Baths

1,340 Sq.Ft.

$225,000

MLS#: 26057079
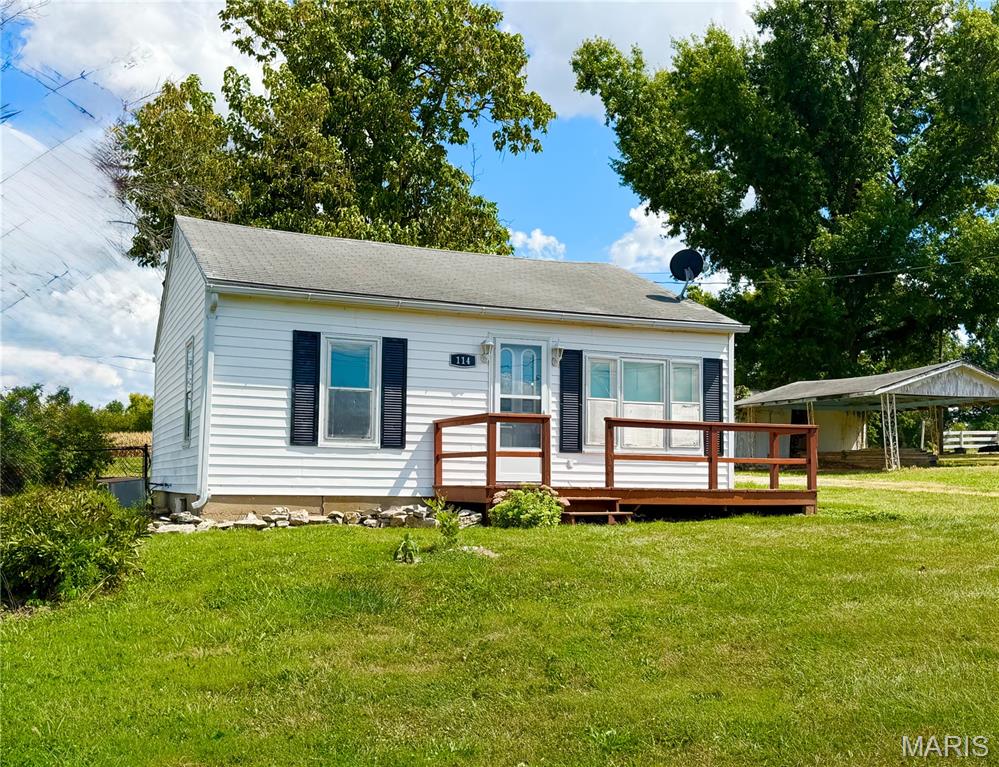
Looking for an affordable home in Perry, MO? This charming 1 bedroom, 1 bath property is priced under $100K and offers an excellent opportunity for a full-time residence, weekend lake getaway, or investment property. The home overlooks Perry City Park and features an upgraded kitchen with stainless steel appliances, granite countertops, and a convenient breakfast bar, plus a separate dining area. An additional flexible room can be used as a sleeping room, home office, hobby space, or custom closet. You’ll also find a large 1-car garage with extra storage space and a newer garden shed. Conveniently located near Mark Twain Lake, this property offers affordability, versatility, and easy access to recreation. Seller is selling AS-IS. If you’ve been looking for an affordable home in Perry with plenty of possibilities, this one is worth a look!
#26056986

Perry

114 N Netherland

1 Beds

1 Baths

772 Sq.Ft.

$99,000

MLS#: 26056986
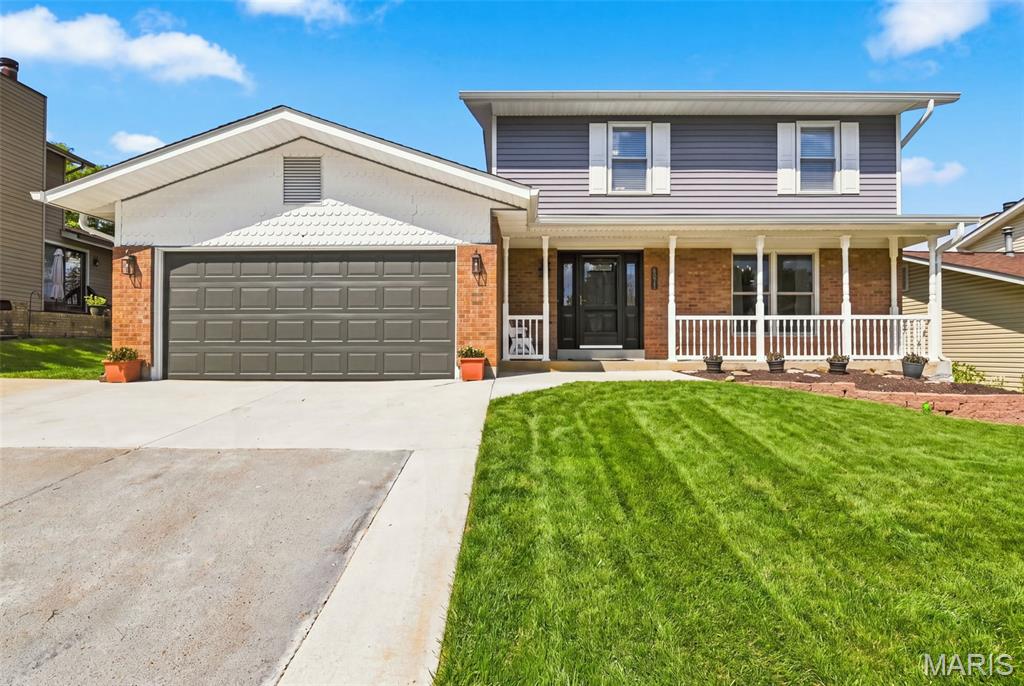
Price reduced
Beautifully updated and move-in ready, this spacious two-story home offers modern updates, flexible living spaces, abundant storage, and room for everyone. The spacious kitchen features high-end cabinetry, stone countertops, a huge island with plenty of family seating, and a charming farmhouse sink. The kitchen opens seamlessly to the family room, creating a functional layout for everyday living and entertaining. The main level also includes a versatile bonus room that could be converted to a fourth sleeping area or flex space. Main-floor laundry adds major convenience.

Numerous recent updates provide added peace of mind, including a roof installed just two years ago, along with a brand-new HVAC system and water heater. Upstairs, the oversized primary suite offers plenty of space, a huge walk-in closet, and a private bathroom. The second floor features all-new flooring, while fresh paint throughout and new light fixtures add to the home's updated feel. All appliances are included in the sale, including the washer and dryer.

The generous floor plan provides plenty of room for family, guests, hobbies, and storage. The large, open basement offers even more space and endless possibilities for recreation. Step outside to the large new patio, perfect for entertaining, summer gatherings, and backyard barbecues.

Conveniently located just blocks from two elementary schools, this home offers an ideal combination of space, updates, and location. This one is sure to attract some serious attention so look soon! Agent/Owner.
#26056027

Affton

6821 Casselberry Court

3 Beds

3 Baths

1,918 Sq.Ft.

$429,000

MLS#: 26056027
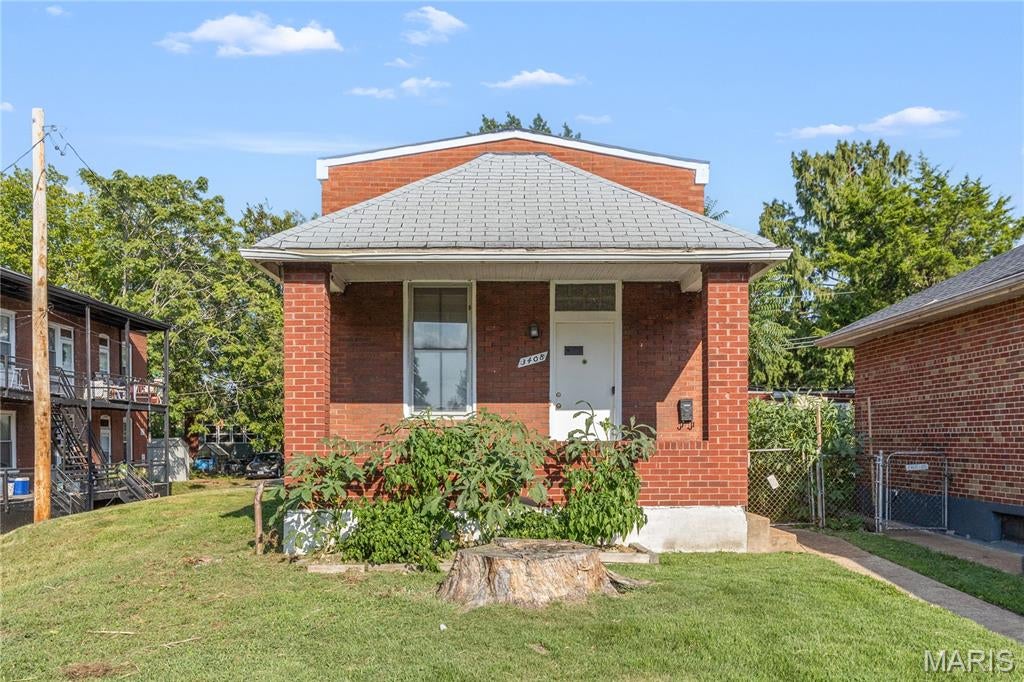
Come get this all brick house in the caught after TG Park South neighborhood. This house is ready for your TLC and will make a perfect rental or house for a savvy home owner. Do not miss your chance at the American Dream and buy this brick beauty now!
#26056341

St Louis

3408 S Spring Avenue

2 Beds

1 Baths

816 Sq.Ft.

$79,000

MLS#: 26056341
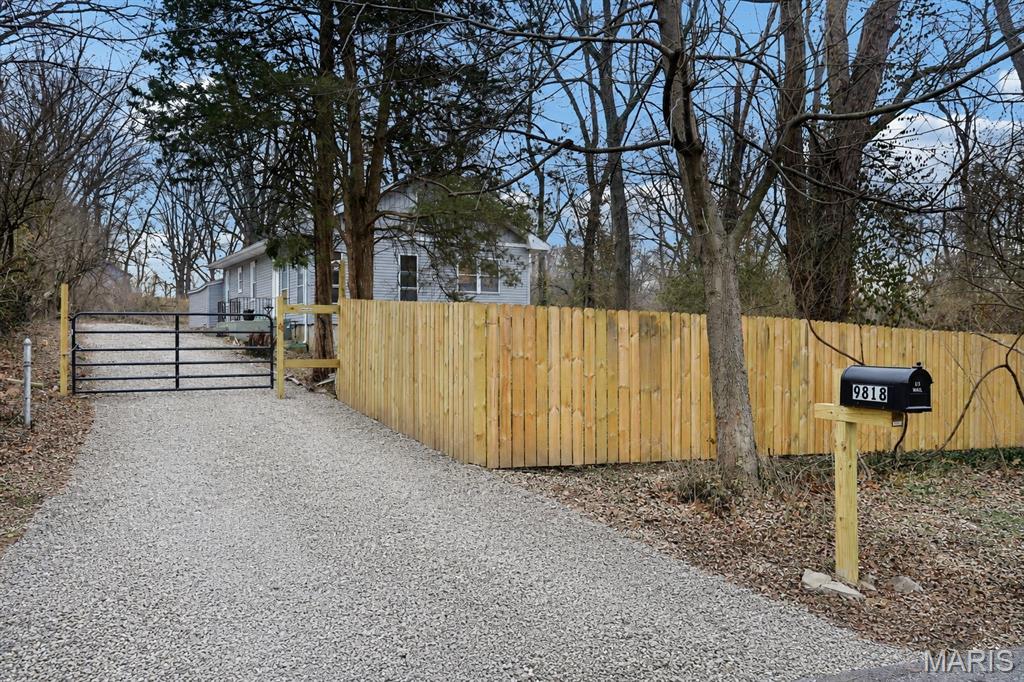
DO YOU WANT PRIVACY WITH NO HOA! 
Private Retreat on Nearly an Acre – Fully Updated & Move-In Ready!
Welcome to 9818 Jacobi Avenue in Unincorporated Missouri 63136 — where modern updates meet peaceful, wooded privacy. Nestled on just under an acre, this 3-bed, 2-bath home offers maintenance-free living with major system upgrades already completed for you!

Step inside to find bedrooms conveniently located on the main level, offering comfortable, functional everyday living. The cozy wood-burning fireplace creates the perfect gathering space for relaxing evenings at home.

Love flexibility? The second-floor flex space offers endless possibilities — easily convert it into a home office, additional bedrooms, media room, or an entertainer’s dream lounge.

Recent 2025 Updates Include:

New roof

New HVAC system (furnace & A/C)

New electrical system

50-gallon electric water heater

New siding

New doors

New gutters

Outside, enjoy a yard surrounded by mature trees, offering privacy and room to roam. The oversized 1-car garage provides ample storage and workspace.

If you're looking for space, privacy, maintenance-free, and peace of mind with major updates already done — this is the one!

Talk about a bang for the buck...so much to offer at this price! Schedule your private showing today and experience the comfort and value this property delivers! GREAT NEWS!!  This property qualifies for a 100% FINANCING!!  WHY RENT WHEN YOU CAN OWN IT!!!
#26053350

Unincorporated

9818 Jacobi Avenue

3 Beds

2 Baths

1,215 Sq.Ft.

$149,900

MLS#: 26053350
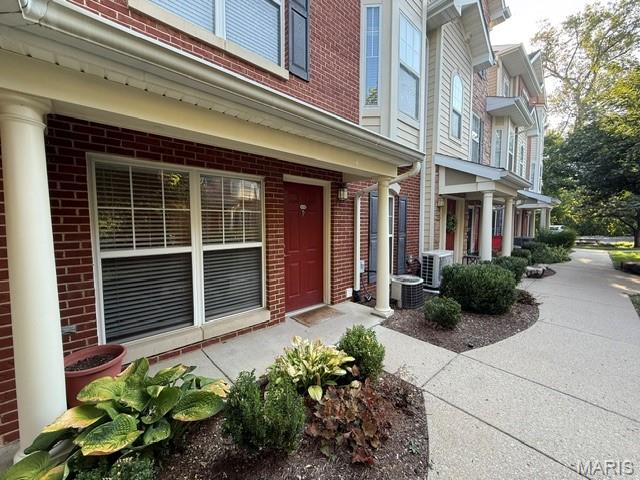
Easy, low-maintenance living at its best, ideally located on the ground level in the McKnight Crossing neighborhood. The open floorplan features a combination living/dining room, with a granite-topped island dividing the space from a well-appointed kitchen featuring a stainless French-door-style refrigerator, stainless electric range and built-in microwave. A convenient in-unit stackable washer/dryer is located nearby. The bedroom includes a granite-topped built-in desk and shelving. While it does not include a window, a large ceiling fan lights the space, and the spacious adjoining bathroom boasts a large vanity, recessed lighting and a huge walk-in closet. A large storage/utility closet leads to the attached one-car garage. Enjoy the McKnight Crossing manicured grounds which include walking paths, gazebo, grilling and picnic areas and a lovely community pool.
#26056106

Rock Hill

2632 McKnight Crossing Court

1 Beds

1 Baths

567 Sq.Ft.

$139,000

MLS#: 26056106
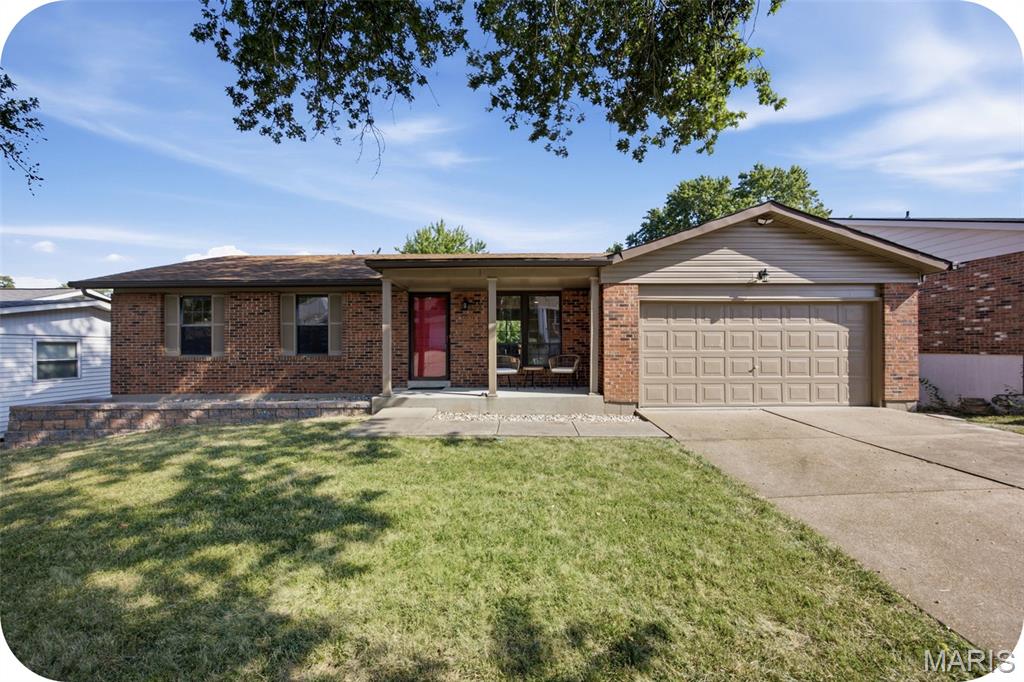
Welcome to Victron Drive! Lovingly owned and maintained by the same family since it was built in 1973, this home has been thoughtfully renovated from top to bottom. Recent updates include a new HVAC & AC system (2021), water heater (2025), and updated electrical, flooring, appliances, and plumbing fixtures throughout.
Step inside to an open-concept living and dining area that flows into a brand-new galley kitchen with quartz countertops and new appliances. Just off the 2-car garage, a breakfast nook offers the perfect spot for everyday meals, homework, a home office, and overflow seating for family holidays.
Down a private hallway on the other side of the home, you'll find a fully updated bathroom with a shower/tub combo, two nice sized bedrooms, and a primary suite with its own updated en-suite bathroom and walk-in shower. Enjoy outdoor living on the large back balcony off the dining area — an ideal spot for evening dinners or keeping an eye on kids and pets in the spacious backyard below. The walkout basement is a blank canvas, ready for your personal touch — think rec room, home gym, or additional living space.
#26056688

St Louis

2675 Victron Drive

3 Beds

2 Baths

1,354 Sq.Ft.

$329,900

MLS#: 26056688
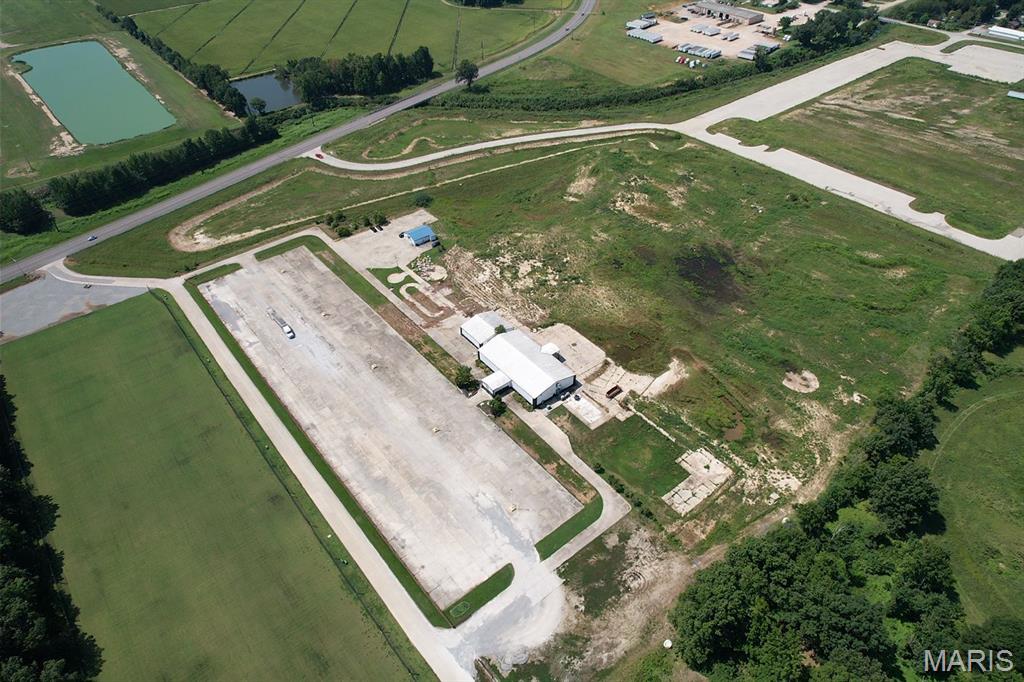
Commercial opportunity with 20 +/- acres! Endless possibilities await with this expansive commercial property offering incredible space, visibility, and versatility for a variety of business ventures. The property features two metal buildings, larger one currently occupied by a paying tenant that's a trampoline park, providing an established income-producing opportunity. With abundant acreage and major parking capacity, there is plenty of room to accommodate high-traffic operations, future expansion, additional development, or an entirely new business concept. The size and flexibility of this property open the door to a wide range of commercial uses. Whether you're looking for an investment property with an existing tenant, space to grow your own operation, or acreage to bring a new commercial vision to life, this property offers tons of opportunity an potential. A unique chance to secure a substantial commercial footprint with room to grow!
#26057034

Poplar Bluff

2801 Cheshire Boulevard

None Beds

None Baths

N/A

$1,275,000

MLS#: 26057034
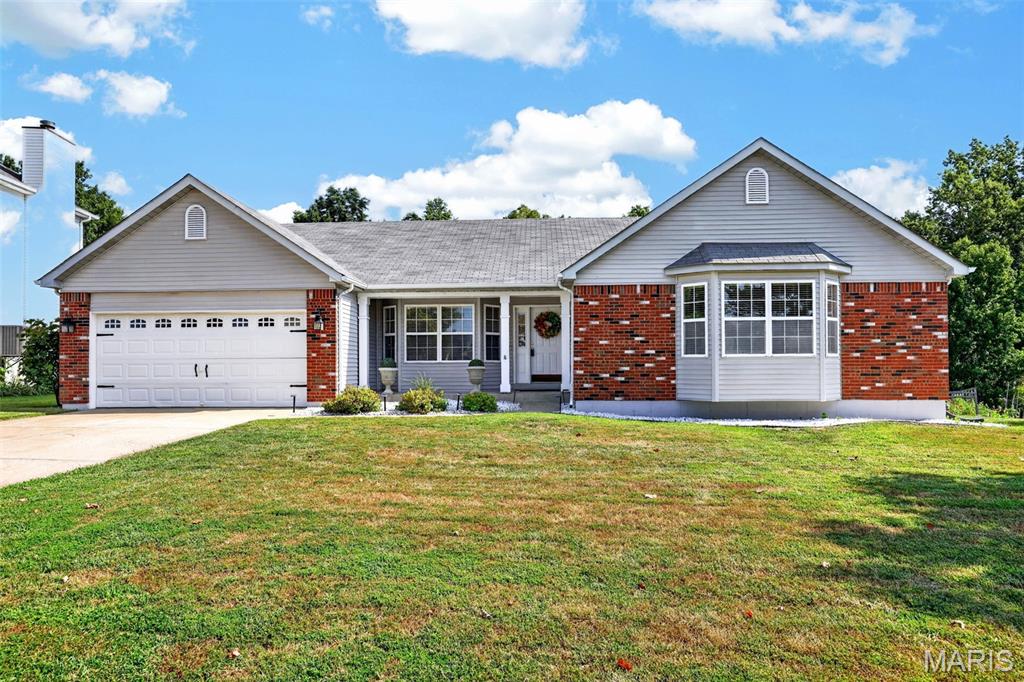
Welcome to this charming ranch in the desirable Canvas Cove subdivision! This inviting home offers a separate dining room, large light filled family room, three bedrooms and two full baths on the main level, along with a convenient laundry/mudroom located between the oversized 2 car garage and eat in kitchen. Enjoy relaxing or entertaining on the screened porch and deck, both overlooking the spacious backyard. The  walk-out lower level provides even more living space, featuring a full bath, a versatile room perfect for an office or additional bedroom, a bar and family room, plus two generous storage areas. With comfortable living spaces inside and plenty of outdoor space to enjoy, this home has so much to offer.
#26054883

Dardenne Prairie

7235 Picasso Drive

3 Beds

3 Baths

1,791 Sq.Ft.

$365,500

MLS#: 26054883

* Listings identified with the FMLS IDX logo come from FMLS and are held by brokerage firms other than the owner of this website. The listing brokerage is identified in any listing details. Information is deemed reliable but is not guaranteed. If you believe any FMLS listing contains material that infringes your copyrighted work please click here to review our DMCA policy and learn how to submit a takedown request. © 2024. First Multiple Listing Service, Inc.

Categories

Homes Tailored to Your Lifestyle

Buyers Guide

Buying a home is one of the most exciting milestones of your life.

View more

Sellers Guide

Putting your home on the market can be a stressful process, especially when you don’t know what to expect.

View more

Market report

With just a few clicks, you'll gain instant access to valuable insights about the real estate market, including trends, property values, and community analytics.

View more

Home value

Unlike automated valuations, our hands-on review will provide a comprehensive opinion of your home’s value while considering important interior elements and other location intangible factors that machine algorithms so often miss.

View more

Buyers resources

Guides on financing, inspections, and choosing the right Realtor for a smooth home purchase.

Sellers resources

Practical tips on staging, pricing, and preparing your home to attract buyers and maximize your sale.

Send a message

Message successfully sent.

Reason for contacting?

I agree to receive email communication and understand I can unsubscribe at any time.

I agree to be contacted by Realhub DEV via call, email, and text for real estate services. To opt out, you can reply 'stop' at any time or reply 'help' for assistance. You can also click the unsubscribe link in the emails. Message and data rates may apply. Message frequency may vary. Privacy Policy

Sign In Sign Out

Virtual Assistant

Would you like to take the next step with this property? We can help you schedule a showing or virtual tour, or send you more details.

Yes, I would like more information.

Thank You for Your Reply, One of Our Agents will contact you as soon as possible

No, maybe later.

Thank you, you can always contact me via email, phone number or through the contact form.

Realhub AI

Lucy - Your AI-Powered Realtor

Update Your Temporary Password

Personalize your search

Enter your email and we'll notify you immediately when new listings match what you're looking for.

or enter email address

Already have an account ? Login here

Continue your home search

I agree to receive communications and understand I can unsubscribe at any time.

I agree to be contacted by Realhub DEV via call, email, and text for real estate services. To opt out, you can reply 'stop' at any time or reply 'help' for assistance. You can also click the unsubscribe link in the emails. Message and data rates may apply. Message frequency may vary. Privacy Policy

Already have an account ? Login here

We use cookies

We use cookies primarily for analytics to enhance your experience. By accepting, you agree to our use of these cookies. You can manage your preferences or learn more about our cookies policy.