Thinking of selling?

Blue Sapphireline

Browse Properties
  • Nearby me

Popular Features

Community Features

Association

Property Features

Waterfront

View

Exterior Features

Interior Features

Style

E-Alert name

Properties

10000 properties match your criteria

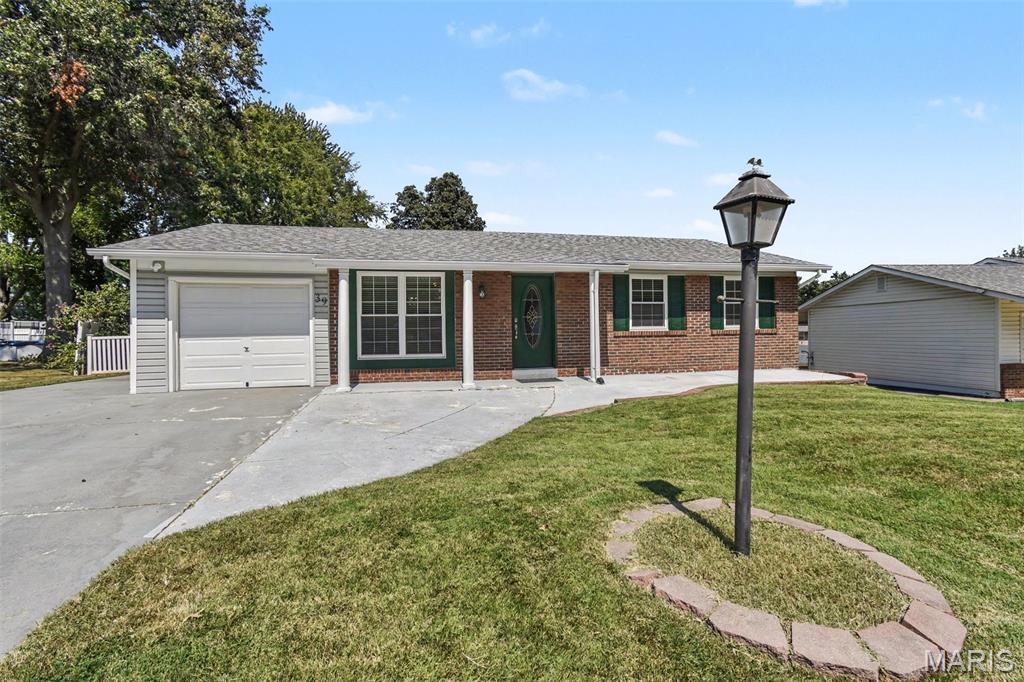
Whether you believe in miracles, second chances or fate... this one's back on the market - buyers got cold feet!  Take a moment for yourself...  Envision enjoying quick access to main traffic arteries (without living close enough to hear them in your home).  Consider the convenience of being in a smaller neighborhood in the middle of St. Peters.  Love the low-maintenance solid flooring in every room.  Make meals in a kitchen with ample work spaces and abundant cabinets.  Feel the fresh breeze of ceiling fans in each bedroom.  Flexible finished space in the lower level provides plenty of room to spread out.  More options in the oversized garage that has access to the kitchen and back yard.  Indulge in the incredible care taken by the sellers to make this home one you can be proud of and secure in your investment.  Freshly painted, thoroughly cleaned and move-in-ready...  Schedule your tour experience now!
#26050920

St Peters

39 Oxbow Road

3 Beds

2 Baths

1,554 Sq.Ft.

$289,000

MLS#: 26050920
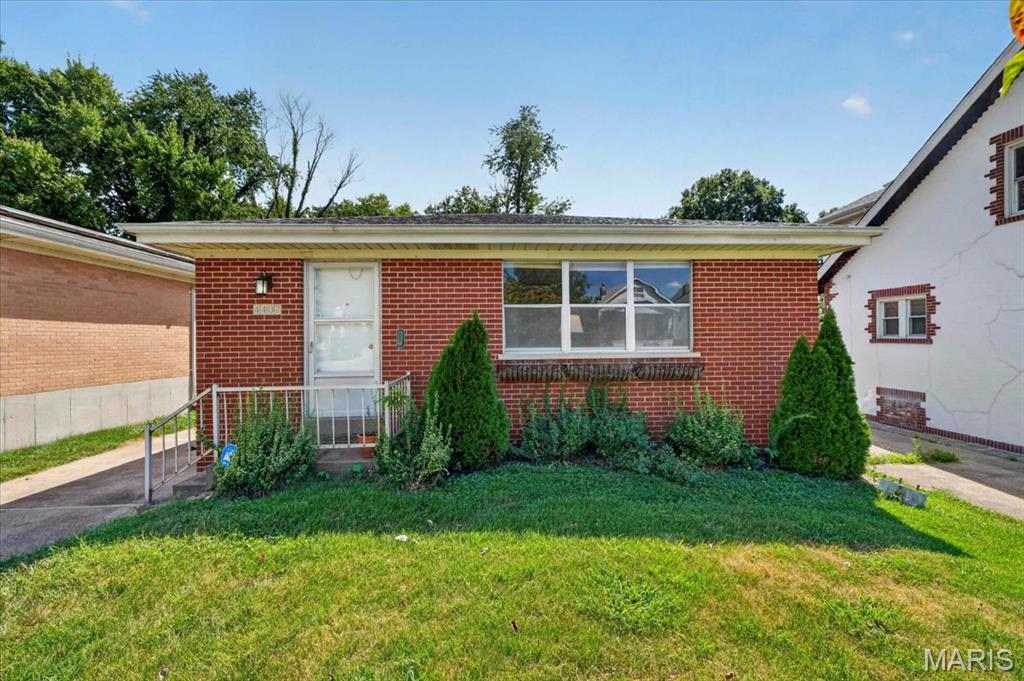
Great opportunity for a move in ready ranch in Tower Grove South neighborhood.  3 bedrooms, 1 full bath and additional 1/2 bath.  Freshly painted throughout and updated flooring.  Kitchen boast updated cabinets, granite countertops and stainless appliances.
#26057244

St Louis

4402 Tholozan Avenue

3 Beds

1 Baths

1,134 Sq.Ft.

$199,900

MLS#: 26057244
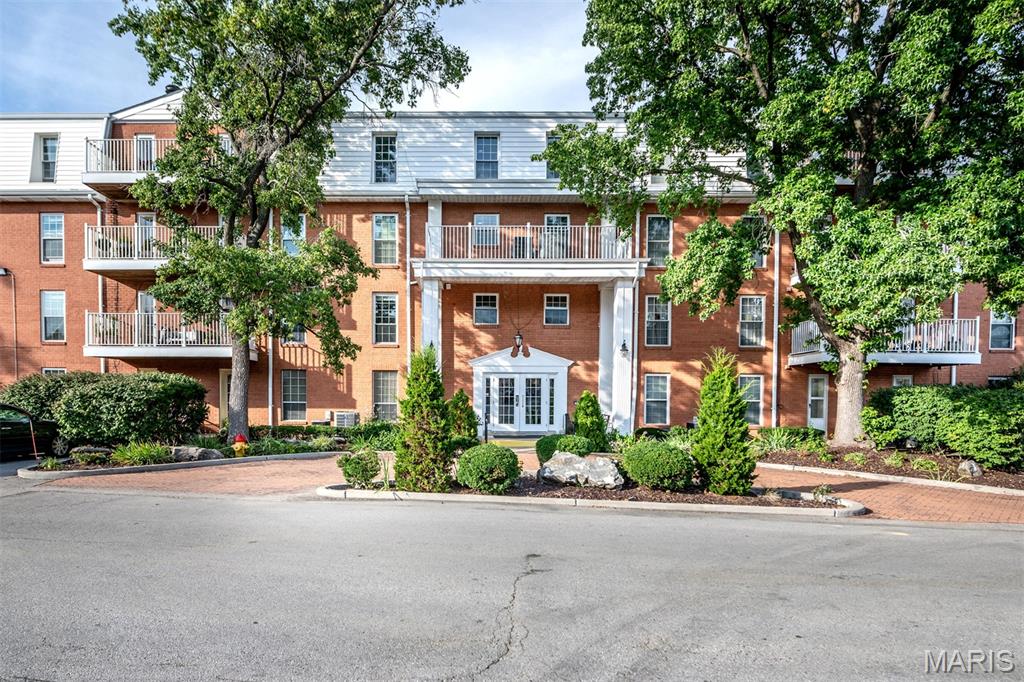
Easy, single-level living awaits in this spacious 3-bedroom, 2-bath condominium offering comfort, convenience, and an abundance of storage. Ideally situated with easy access to everyday amenities, this secure building features elevator access, underground garage parking, and a designated parking space. Numerous 2017 updates include triple-pane Sunrise windows, furnace, AC, water-resistant vinyl flooring, and custom blinds. The inviting living room showcases large windows, a lighted ceiling fan, and a charming brick gas fireplace accented by a wood mantle. Sliding doors provide access to a semi-private patio—perfect for enjoying your morning coffee or unwinding at the end of the day. The well-appointed kitchen offers generous cabinetry, track lighting, under-cabinet lighting, double sink with disposal, and stainless-steel appliances including a smooth-top electric range, microwave, dishwasher, and refrigerator. The adjacent breakfast room features chair rail detailing, a spacious double-door pantry, and a swinging door leading into the dining room. The dining and living rooms flow seamlessly together, creating an ideal setting for entertaining or everyday living. The private primary suite offers two walk-in closets with built-in shelving and overhead lighting. The primary bath includes an extended vanity, edge-to-edge mirror, generous linen storage, and a convenient walk-in shower. Additional highlights include private laundry hookups, a 50-gallon water heater, and exceptional storage throughout. Secure, convenient, and thoughtfully updated, this condo offers the ease of single-level living with the space and features you've been looking for.
#26055835

Chesterfield

14471 Bantry Lane 2

3 Beds

2 Baths

1,659 Sq.Ft.

$265,000

MLS#: 26055835
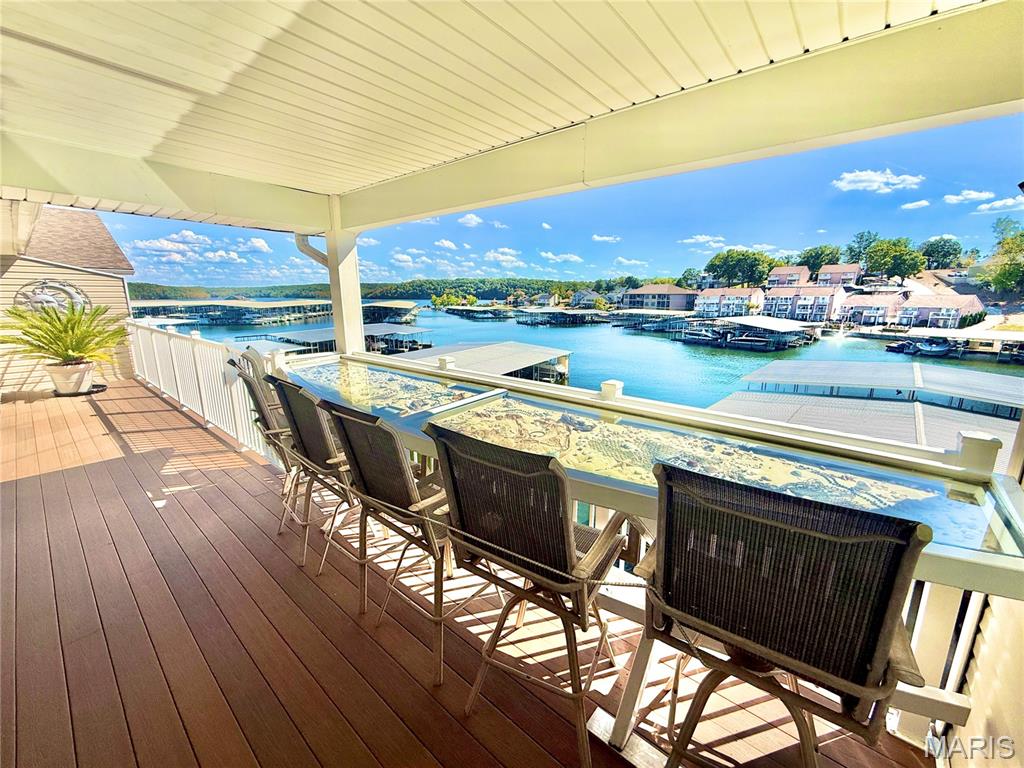
Experience the best of Lake living at this beautiful LAKEFRONT condo with a HUGE 16x44 SLIP, perfectly positioned for both exciting weekends on the water and peaceful days surrounded by nature! 

Head north by boat on a summer Saturday and enjoy a fun outing at DOG DAYS, REDHEADS, and SHORTY PANTS. 

When Sunday calls for something a little more relaxing, cruise south to the LAKE STATE PARK and spend the day hiking scenic trails, fishing, or exploring. 

Back at home, unwind on the SPACIOUS COVERED PATIO while taking in gorgeous views of the lake. Step inside and the views continue, with the water visible via sliding glass doors from the living room, primary bedroom, and 1 of the 2 guest bedrooms! 

The OPEN CONCEPT LAYOUT creates a bright, inviting atmosphere that’s perfect for entertaining friends and family, while the breakfast bar provides the ideal spot for morning coffee, or gathering together after another unforgettable day at the lake. 

During winter, cozy up next to the fireplace and watch snow fall onto the lake. This condo has the best of all worlds, no matter your lifestyle preferences, or changing seasons. Come see for yourself!
#26057261

Osage Beach

831 Winn Road 15Q

3 Beds

2 Baths

1,050 Sq.Ft.

$299,900

MLS#: 26057261
Price reduced
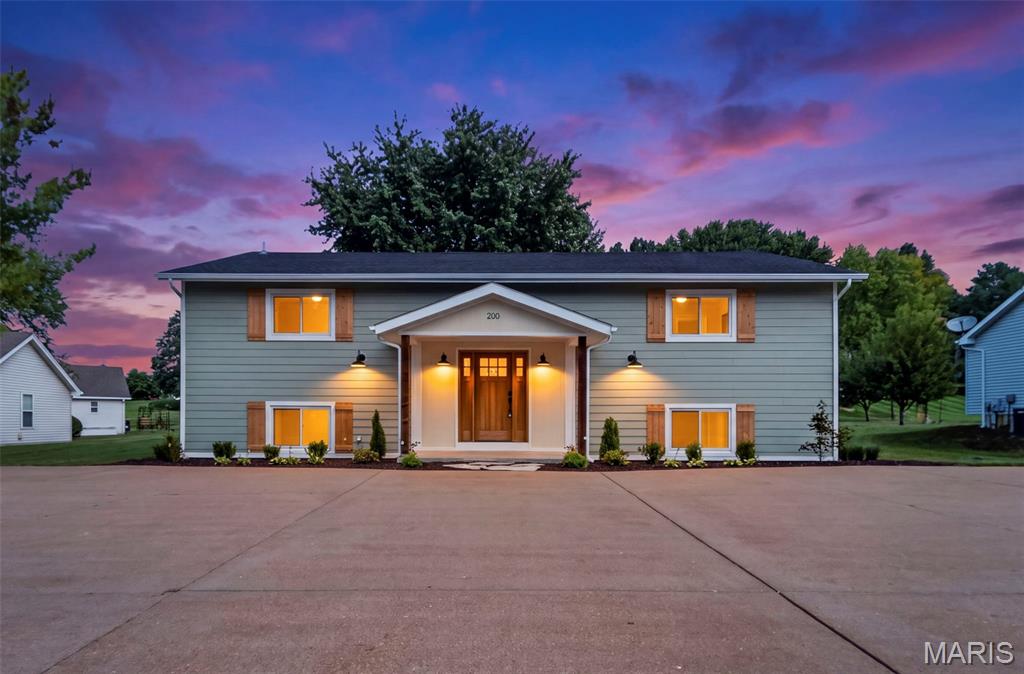
AN EXTRAORDINARY RENOVATION FROM THE INSIDE OUT! This is far beyond a typical remodel—this impressive home underwent an extensive FULL GUT RENOVATION with a tremendous investment made into the systems, finishes and details throughout. Virtually EVERYTHING inside is NEW, including windows, doors, plumbing, electrical, electric panel, dual furnaces, 50-gallon water heater and even new sewer lateral lines in the basement! The result is an incredible, move-in-ready home offering the space and flexibility rarely found today. Designed beautifully for multi-generational living, the expansive floorplan features TWO luxurious primary suites, each with a large bedroom, walk-in closet and private bath showcasing double-bowl vanities and glass-enclosed showers. Bedrooms 3, 4 & 5 are exceptionally spacious, with two featuring walk-in closets. The centerpiece is the spectacular chef-inspired kitchen featuring gorgeous 43" cabinetry, quartz countertops, induction range, statement range hood, built-in drawer microwave and a MASSIVE center island with breakfast bar. An abundance of cabinetry and counter space makes entertaining effortless, while the adjoining dining area features a custom built-in coffee bar. And the space keeps going! A HUGE recreation room offers endless possibilities for entertaining, relaxing, gaming or creating another gathering space. Outside you'll find a large yard and an enormous driveway/parking area with room for numerous vehicles. With major mechanicals, infrastructure and finishes all replaced—not simply updated—this home delivers the look and feel of new construction with an incredible amount of living space already in place. Homes renovated to this extent are exceptionally hard to find. Simply unpack and enjoy!
#26056689

St Peters

200 Park Charles Boulevard S

5 Beds

3 Baths

3,438 Sq.Ft.

$439,000

MLS#: 26056689
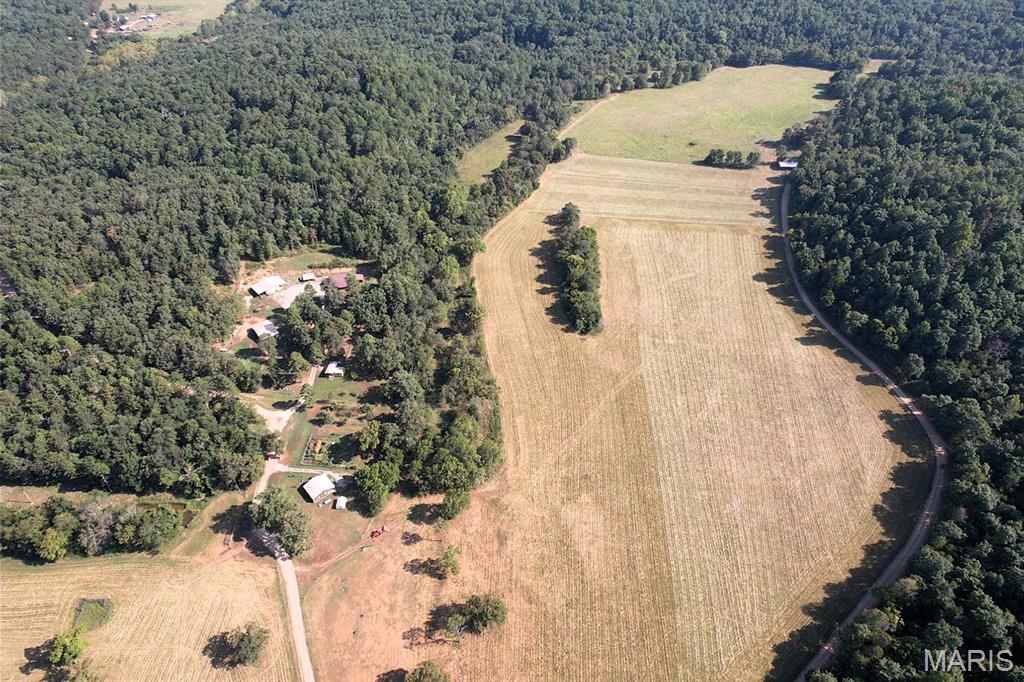
Discover the perfect blend of comfort, self-sufficiency, and functionality on this exceptional country property. The approx. 2,400 sq. ft. main home offers 3 bedrooms & 2 full baths, thoughtfully designed with quality features throughout. The spacious primary suite includes a luxurious 2-person Jacuzzi tub & stand-alone shower.

Inside, you'll find custom wood cabinetry, stained concrete flooring, LED lighting, maintenance room, & a lighted attic with double attic entry. The home features electric heat plus a Hardy wood furnace. A Cummins 20kW whole-home generator adds security.

Outdoor amenities make this property truly unique. A 30' x 32' deer & garden processing station with metal roof includes a walk-in cooler with 2 sets of deer hanging racks, harvesting kitchen for processing meats & vegetables, & stainless-steel screened entertainment area.

For equipment & projects, the property includes a 30' x 40' heated & cooled shop with two 10' lean-tos, plus a 4-vehicle covered equipment shed. Additional outbuildings include a 40' x 60' pole barn w/ two 16' x 60' lean-tos, portable storage buildings, self-sufficient outhouse, & 2 additional outbuildings with fenced areas & frost-free water.

The established 60' x 70' fenced garden, 12' x 16' greenhouse w/ heaters, timers & lights, & fruit tree orchard add potential for a productive homestead.

A separate 592 sq. ft., 1-bedroom, 1-bath cabin with kitchen & bathroom provides excellent space for guests, family, hunting retreat, or additional living accommodations.

Additional highlights include a 12' x 16' concrete gun safe/storm shelter, home security system, stainless-steel screened back patio, Hardy wood furnace, home generator, & additional storage structures.

This is more than a home—it's a fully equipped country lifestyle property designed for living, working, entertaining, gardening, hunting & self-sufficiency. With extensive infrastructure, multiple buildings, productive outdoor spaces & comfortable living quarters, this property offers opportunities difficult to find in one package.

Land - Discover an exceptionally rare 240 acre m/l private retreat in northwestern Ripley County, Missouri, completely surrounded by Mark Twain National Forest. This remarkable setting offers privacy, no adjoining private-land neighbors, & direct access to surrounding public land—greatly expanding recreational possibilities.

Approx. 90 acres consist of beautiful, well-maintained pasture suitable for livestock grazing or hay production. Although taken out of grazing/hay production for the 2026 season, it continues to be maintained & can readily return to agricultural use. Four-strand barbed-wire fencing surrounds pasture areas, making the property well prepared for cattle/livestock.

The remaining acreage is timber, creating an outstanding blend of agricultural ground, wildlife habitat & recreational land. Terrain transitions from bottomland pastures to elevated timbered bluffs exceeding 700' elevation, providing tremendous diversity.

Hunters will appreciate 8 shooting houses, prepared food-plot area, nearby water sources including a spring originating off Mark Twain National Forest & flowing onto the property north of the home, & 4 ponds that attract wildlife year-round. Whitetail deer, wild turkey, coyote, fox, black bear & abundant native game can be found throughout, making it ready for the upcoming deer season.

Whether your vision includes livestock production, hay farming, hunting, recreation, or establishing a secluded private retreat, this property offers an extraordinary range of possibilities. With productive pasture, diverse timber, extensive improvements, & National Forest surrounding it on every side, this is a truly distinctive Missouri landholding.
#26057540

Doniphan

1476 & 1474 Ripley C-7AA

3 Beds

2 Baths

2,400 Sq.Ft.

$1,999,900

MLS#: 26057540
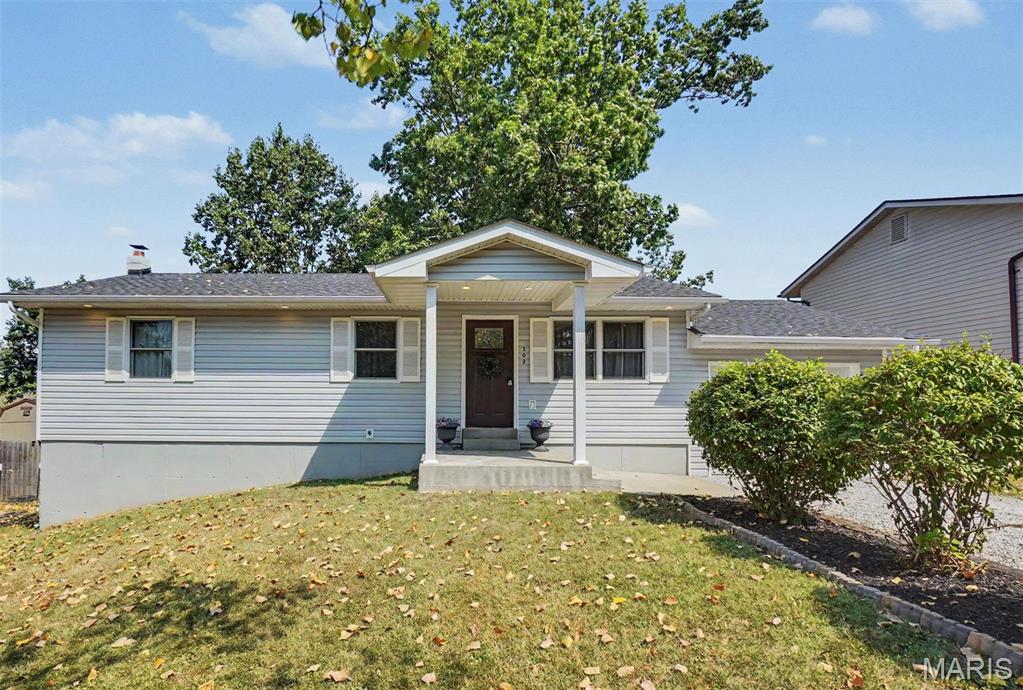
Absolutely beautiful and move-in ready! This 3 bedroom home in De Soto has been thoughtfully updated throughout the entire main level, offering a fresh, modern feel with the charm and functionality you’ve been looking for. Nearly every major update has been completed within the last five years, including the roof, kitchen, bathroom, flooring, and more. The open floor plan creates a bright, spacious living area that flows seamlessly from room to room, perfect for everyday living and entertaining. Step outside to enjoy the large fenced backyard, complete with a huge deck that provides plenty of room for gatherings, grilling, relaxing, or simply enjoying the outdoors.  The clean, open, unfinished basement adds valuable flexibility, providing plenty of room for storage or the opportunity to create additional finished living, recreation, hobby, or work space down the road. An attached 1 car garage provides convenient parking and additional storage. With its extensive recent updates, open layout, generous outdoor space, and clean, usable basement, this home is truly a must-see!
#26055296

De Soto

502 Donaldson Street

3 Beds

1 Baths

960 Sq.Ft.

$239,900

MLS#: 26055296
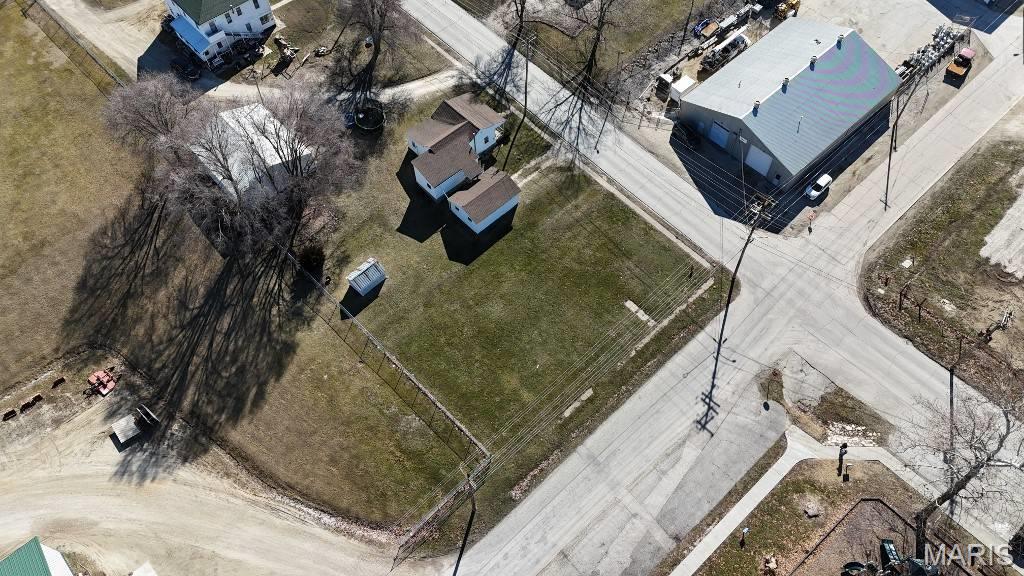
A 68X119 lot with utilities located right next to King Park in now available for sale. This prime piece of real estate is zoned for light industrial use, making it the perfect opportunity for anyone looking to invest in a growing area. If you're interested in learning more about this incredible opportunity, don't hesitate to reach out for more information. This lot won't last long, so don't miss out on your chance to own a piece of prime real estate in this highly sought-after area.
#26056224

Pittsfield

106 E Benson Street

None Beds

None Baths

N/A

$9,950

MLS#: 26056224
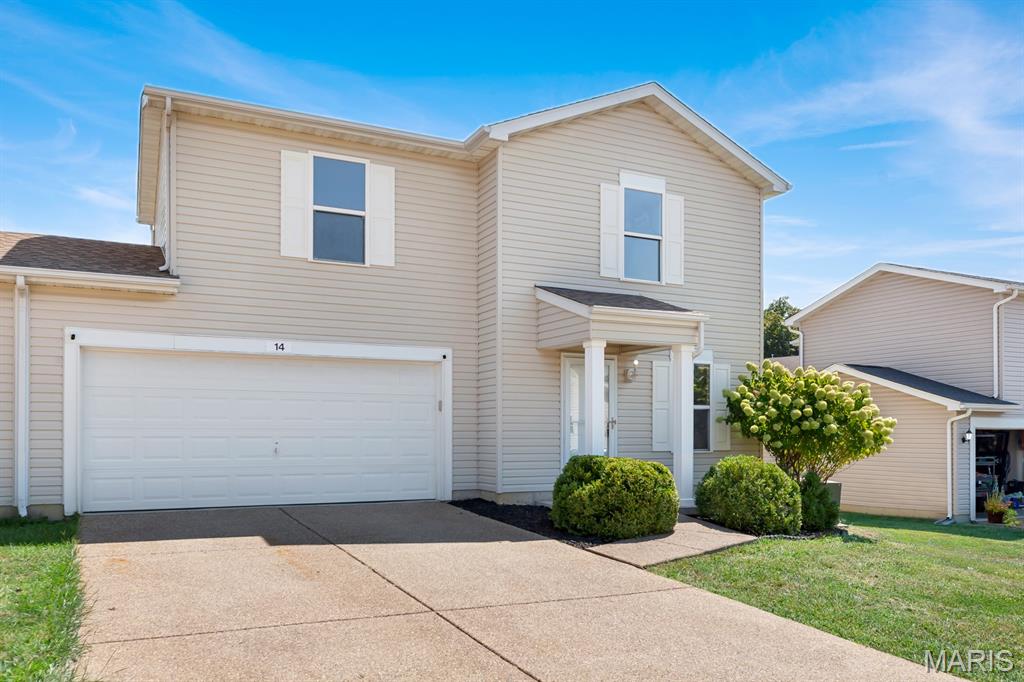
Fresh, bright and affordable, this move-in-ready Wentzville home is packed with the features buyers search for: a new roof, new flooring, fresh neutral paint, cul-de-sac location, flexible bonus room, backyard patio and attached 2-car garage.  this 3-bedroom, 2.5-bath home offers  1,504 sq ft plus a true upstairs loft/bonus room . Major 2026 updates include a new roof, fresh neutral interior paint, new LVP flooring throughout the main level and new carpet upstairs. The open main level connects the spacious living room, dining area and kitchen with generous cabinetry, breakfast bar and sliding doors leading to the backyard patio, creating easy indoor-outdoor flow. Main-floor laundry and a half bath Upstairs, the primary suite includes a private bath and walk-in closet, while two additional large bedrooms, another full bath and the bonus room offer flexible living space for a home office, playroom, game room, hobby space or second living room. Exterior A/C replaced in 2024 and coil replaced in 2025. 2-car garage and cul-de-sac. Convenient to Journey Elementary, North Point Middle, North Point High, Wentzville Parkway, shopping, dining and major highway access. If you have been searching for an affordable, updated Wentzville home with move-in-ready finishes, flexible living space, a patio, 2-car garage and no monthly HOA, this one is ready for you to make it yours.
#26049730

Wentzville

14 Bridgeton Court

3 Beds

2 Baths

1,504 Sq.Ft.

$250,000

MLS#: 26049730
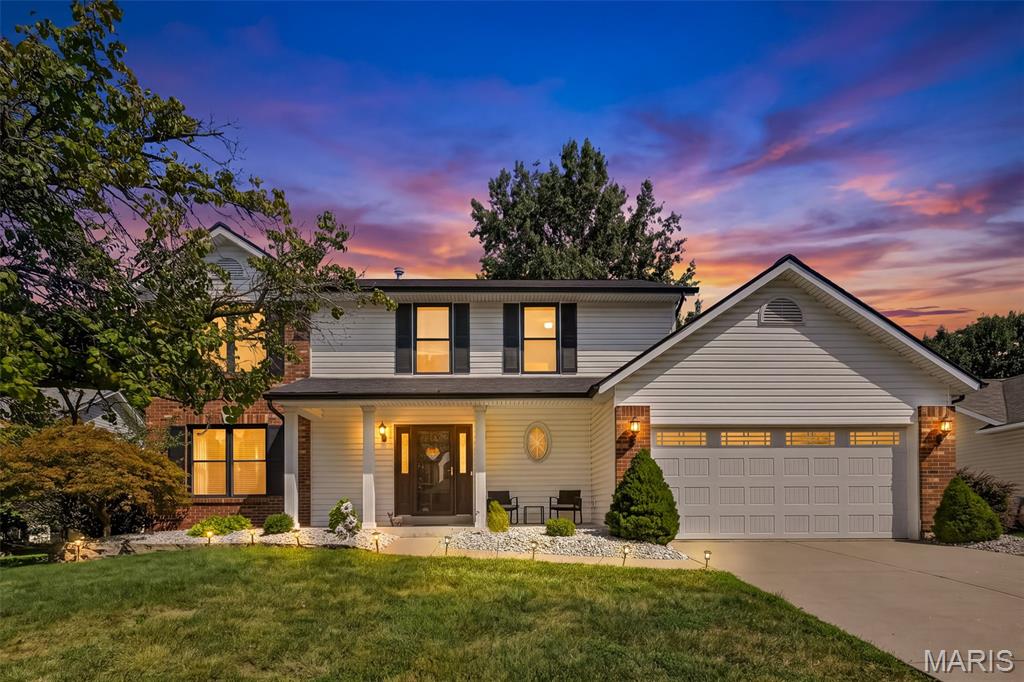
Welcome to 2044 Graystone Drive! Located in the heart of St. Charles, this beautifully renovated 4-bedroom, 3.5-bath home in Bogey Crossing offers 2,374 sq. ft. above grade plus approximately 722 sq. ft. of finished lower-level living space, for approximately 3,096 sq. ft. of total finished living space. With renovations completed less than a year ago, the home features wide-plank flooring, updated lighting, and fresh finishes throughout.

The updated kitchen features quartz countertops, custom cabinetry, stainless steel appliances, a spacious center island, and adjoining breakfast area. The main level offers a spacious, flowing layout with plenty of room to gather, whether around the kitchen island, by the fireplace, or throughout the adjoining living spaces. New windows and blinds throughout add another major recent upgrade.

Upstairs, the spacious primary suite features a walk-in closet and private bath with dual vanities, soaking tub, and separate shower. Three additional bedrooms share a full bath featuring a skylight that fills the space with natural light.

The impressive finished lower level adds even more versatile living space, featuring an expansive recreation area and full bathroom, while still providing unfinished space for storage. The home's great gathering spaces continue outdoors with a large deck overlooking the level backyard, plus a storage shed and two-car attached garage.

Set in a convenient St. Charles location within the Francis Howell School District, you'll be just minutes from shopping, dining, parks, entertainment, and easy access to Hwy 70, Hwy 364, and Hwy 40/64. With approximately 3,096 sq. ft. of total finished living space, extensive recent renovations, and plenty of room to gather and entertain, 2044 Graystone offers space, style, and a location that makes everyday life easy.

Due to unforeseen personal circumstances, the owner is selling shortly after purchasing the home in December 2025. The decision to sell is unrelated to the condition of the property.
#26056097

St Charles

2044 Graystone Drive

4 Beds

3 Baths

3,096 Sq.Ft.

$499,900

MLS#: 26056097
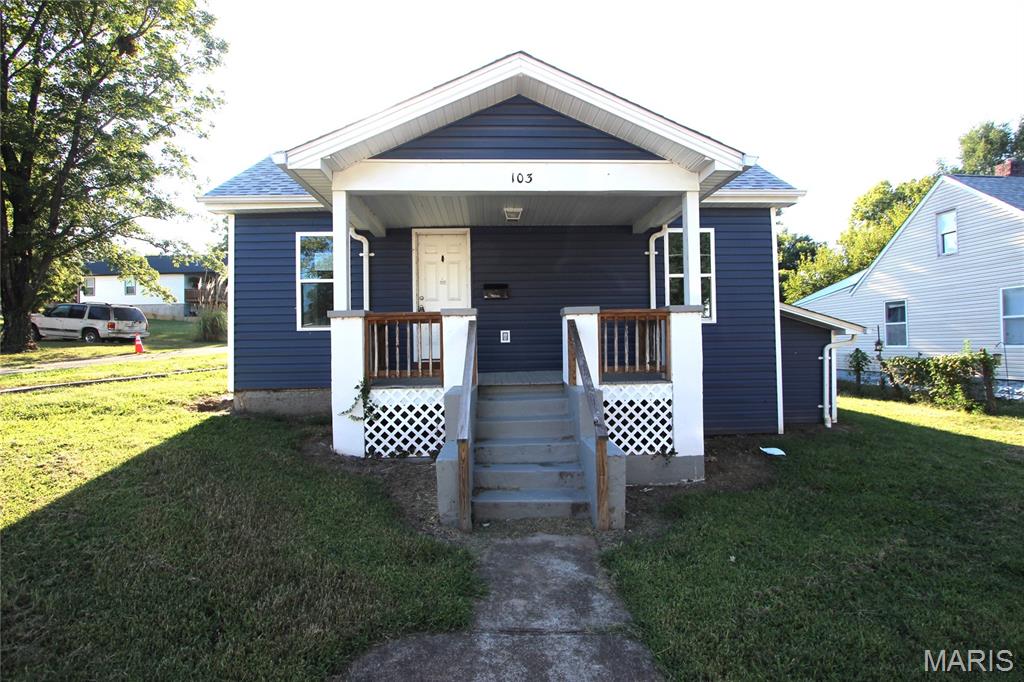
Welcome to this charming 3-bedroom, 2-bath home situated on a desirable corner lot! Featuring a functional layout, this home offers a spacious primary suite complete with a private bathroom for added comfort and convenience. The inviting living spaces provide plenty of room for everyday living and entertaining, while the additional bedrooms are perfect for family, guests, or a home office. Outside, the corner lot offers added curb appeal, extra yard space, and ample parking opportunities. Conveniently located near schools, shopping, parks, and local amenities, this home is ready for its next owner. Schedule your private showing today and see all it has to offer!
#26056910

Bonne Terre

103 N B Street

3 Beds

2 Baths

1,072 Sq.Ft.

$142,000

MLS#: 26056910
Price reduced
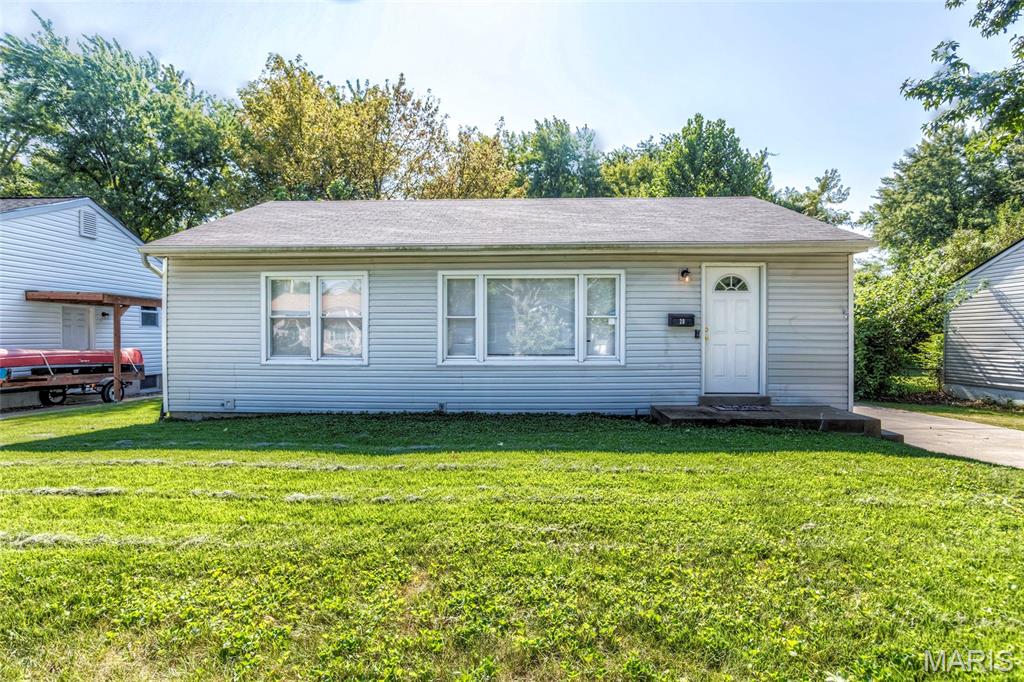
Welcome to 20 La Venta Drive in Florissant!  Looking for a 3BR home for yourself or to add to your rental portfolio?  Here it is!  This updated home is move-in ready.  Kitchen features beautiful white shaker cabinetry with designer pulls, stainless steel refrigerator stays, smoothtop stainless steel range and built-in SS microwave, newer SS dishwasher, ceramic tile flooring, subway tile backsplash and upgraded kitchen faucet.  Big Family Room/Dining Room combo w/coat closet and pretty ceiling fan.  All three bedrooms have luxury vinyl plank flooring, 4" baseboards, stylish ceiling fans.  Six-panel doors throughout.  Pretty bathroom with large format subway tile in shower.  Newer windows.  Fenced backyard.  All appliances stay (washer, dryer, refrigerator, plus the built-ins).  Very convenient to Florissant's restaurants and bars & grills (Old Town and otherwise!), Dierbergs, etc., plus fast highway access.  See this one today!
#26056917

Florissant

20 La Venta Drive

3 Beds

1 Baths

864 Sq.Ft.

$159,900

MLS#: 26056917
Price reduced
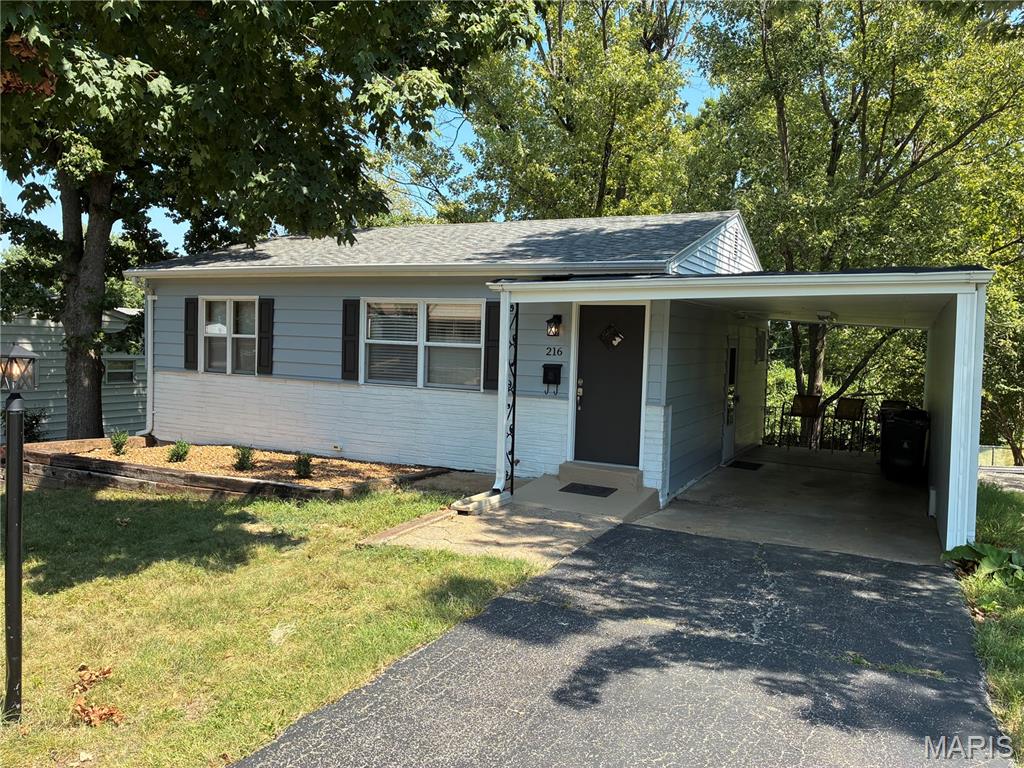
Handyman Special in need of work with HUGE Upside - Sweat Equity - Potential - Great Starter Home, Investor/Rental, Even New Construction, Exterior is done but Interior is not livable and awaits your creative ideas. Even More EXTRA space in Finished Walkout Basement, GREAT Large Lot w/Large Trees, Woods, Fenced, FANTASTIC Back Patio, Large Carport + EXTRA Parking Pad, Super West County Location (Walk to local park, Dierberg's/Aldi's, Restaurants), Electric Updated 2016, HVAC older but good, Leaking Water Heater Removed, Demo substantially started, Sold AS-IS - no inspections or repairs by seller, New Appliances Negotiable
#26037639

Ballwin

216 Solley Drive

2 Beds

1 Baths

1,420 Sq.Ft.

$169,000

MLS#: 26037639
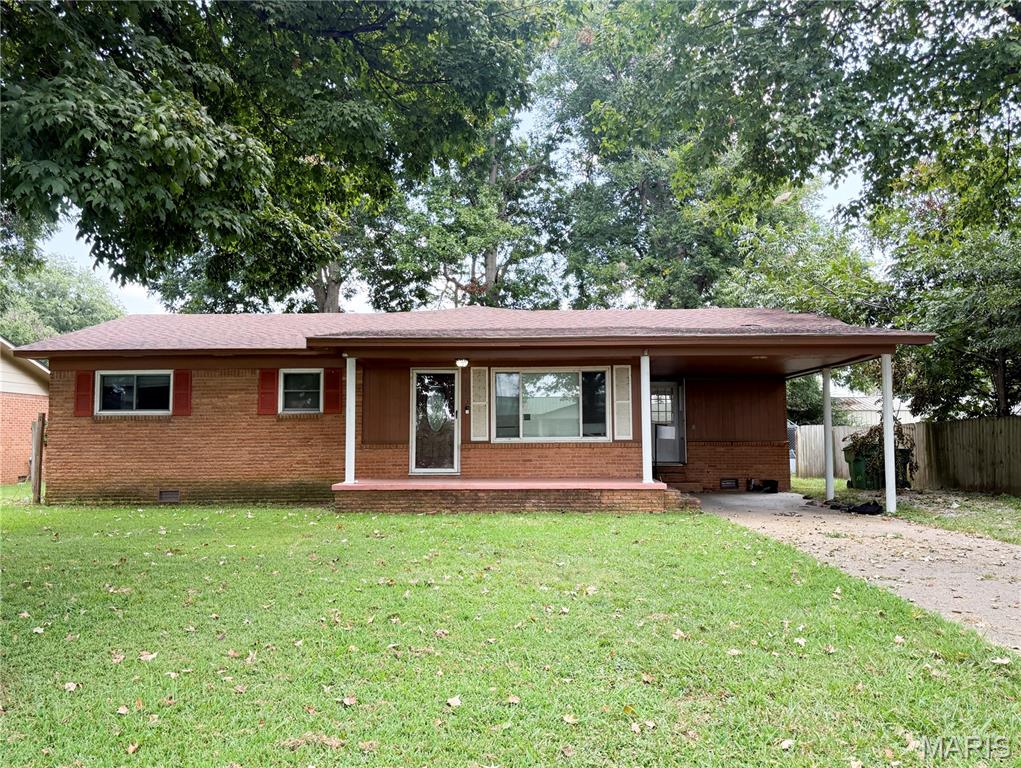
This 1,832 sq ft brick home offers a comfortable and versatile floor plan with 3 bedrooms, 2 baths, a welcoming living room, functional kitchen, laundry room, and a cozy family room that could easily be converted into a 4th bedroom if needed.

Step outside to enjoy the covered patio, perfect for relaxing or entertaining. The shaded backyard provides a peaceful outdoor retreat, complete with a garden shed for storage or hobbies.

A solid, well-designed home with room to grow — ready for its next chapter.
#26057367

Caruthersville

1209 Zaida Avenue

3 Beds

2 Baths

1,832 Sq.Ft.

$114,500

MLS#: 26057367
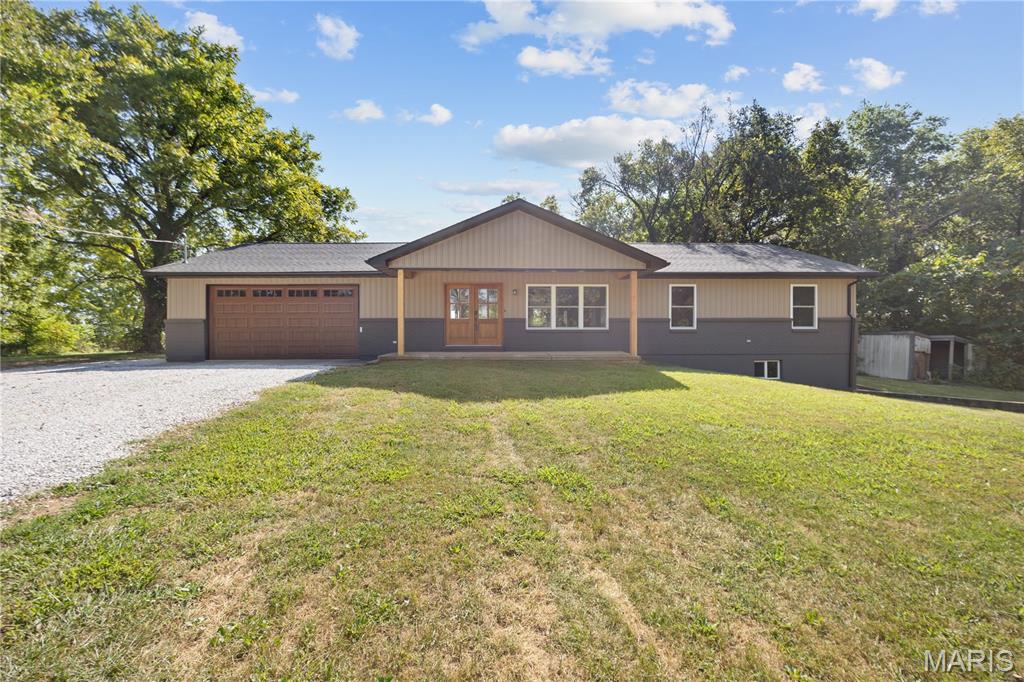
Welcome home to this fully transformed, turn-key masterpiece set in a peaceful, private setting on a generous corner lot off Hwy CC. Framed by a stunning double wood front door, this completely remodeled 3-bedroom, 2-bathroom home combines high-end modern upgrades with effortless single-level living. Step inside to an inviting open floor plan accented by all-new flooring, dynamic natural light, and new Pella windows throughout.
At the heart of the home, the custom kitchen features sleek quartz countertops and seamless flow into the primary living spaces. The main floor primary suite offers a luxurious daily retreat complete with a double vanity and a custom walk-in tile shower. Convenient main-floor laundry rounds out the main level.
Enjoy outdoor living at its finest: savor your morning coffee on the large covered back porch with a sunrise view, or unwind on the covered front porch while taking in breathtaking sunsets.
Every major mechanical and structural component has been updated for complete peace of mind, including a brand-new shingle roof, new siding, new HVAC system, and an oversized two-car attached garage with HVAC routed directly to the space. The full, unfinished walk-out basement with side entry offers endless possibilities for future expansion, workshop space, or massive storage. Located just 3 miles from Hwy 21 for an easy commute to St. Louis while maintaining quiet, country privacy.
#26055302

Blackwell

10058 Vineland Road

3 Beds

2 Baths

1,600 Sq.Ft.

$359,900

MLS#: 26055302

* Listings identified with the FMLS IDX logo come from FMLS and are held by brokerage firms other than the owner of this website. The listing brokerage is identified in any listing details. Information is deemed reliable but is not guaranteed. If you believe any FMLS listing contains material that infringes your copyrighted work please click here to review our DMCA policy and learn how to submit a takedown request. © 2024. First Multiple Listing Service, Inc.

Categories

Homes Tailored to Your Lifestyle

Buyers Guide

Buying a home is one of the most exciting milestones of your life.

View more

Sellers Guide

Putting your home on the market can be a stressful process, especially when you don’t know what to expect.

View more

Market report

With just a few clicks, you'll gain instant access to valuable insights about the real estate market, including trends, property values, and community analytics.

View more

Home value

Unlike automated valuations, our hands-on review will provide a comprehensive opinion of your home’s value while considering important interior elements and other location intangible factors that machine algorithms so often miss.

View more

Buyers resources

Guides on financing, inspections, and choosing the right Realtor for a smooth home purchase.

Sellers resources

Practical tips on staging, pricing, and preparing your home to attract buyers and maximize your sale.

Send a message

Message successfully sent.

Reason for contacting?

I agree to receive email communication and understand I can unsubscribe at any time.

I agree to be contacted by Realhub DEV via call, email, and text for real estate services. To opt out, you can reply 'stop' at any time or reply 'help' for assistance. You can also click the unsubscribe link in the emails. Message and data rates may apply. Message frequency may vary. Privacy Policy

Sign In Sign Out

Virtual Assistant

Would you like to take the next step with this property? We can help you schedule a showing or virtual tour, or send you more details.

Yes, I would like more information.

Thank You for Your Reply, One of Our Agents will contact you as soon as possible

No, maybe later.

Thank you, you can always contact me via email, phone number or through the contact form.

Realhub AI

Lucy - Your AI-Powered Realtor

Update Your Temporary Password

Personalize your search

Enter your email and we'll notify you immediately when new listings match what you're looking for.

or enter email address

Already have an account ? Login here

Continue your home search

I agree to receive communications and understand I can unsubscribe at any time.

I agree to be contacted by Realhub DEV via call, email, and text for real estate services. To opt out, you can reply 'stop' at any time or reply 'help' for assistance. You can also click the unsubscribe link in the emails. Message and data rates may apply. Message frequency may vary. Privacy Policy

Already have an account ? Login here

We use cookies

We use cookies primarily for analytics to enhance your experience. By accepting, you agree to our use of these cookies. You can manage your preferences or learn more about our cookies policy.