Thinking of selling?

Blue Sapphireline

Browse Properties
  • Nearby me

Popular Features

Community Features

Association

Property Features

Waterfront

View

Exterior Features

Interior Features

Style

E-Alert name

Properties

10000 properties match your criteria

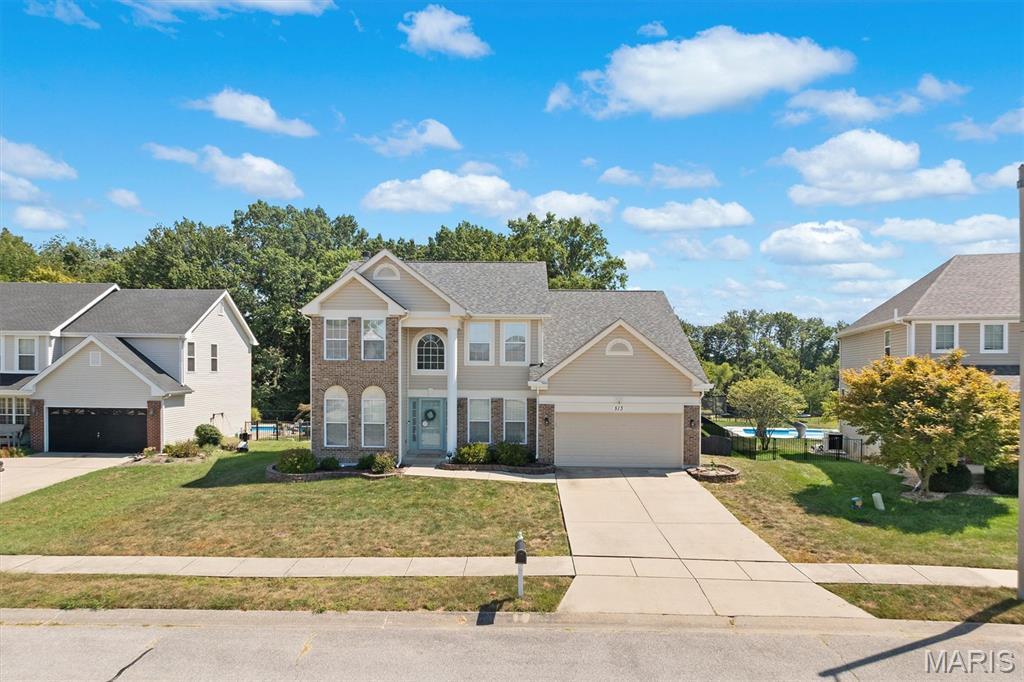
Welcome home to this spacious 4-bedroom, 2.5-bath home nestled on a quiet cul-de-sac in the Windsor Creek Subdivision. Situated on more than half an acre, this property offers a wooded backdrop, fenced backyard, and plenty of privacy while remaining conveniently located near area amenities.

The main level features a welcoming two-story foyer, private office, formal dining room, half bath, and a generously sized family room highlighted by a bay window and wood burning fireplace. The family room flows seamlessly into the eat-in kitchen, creating an inviting space for everyday living and entertaining. The kitchen offers a center island, 2 pantry spaces, and additional workspace, with convenient access to the deck overlooking the fenced backyard, stamped concrete patio, and wooded views. Main-level laundry adds everyday convenience.

Upstairs, you'll find four spacious bedrooms, including a large primary suite featuring cathedral ceilings, his-and-her closets, and a private bath with double vanities, separate tub, and shower.

The unfinished lower level is a 9-foot pour. Offering excellent potential with framing started and egress window, and plumbing already in place for a future bathroom. Whether you're looking for additional living space, a recreation area, or potential bedroom space, there is plenty of room to make it your own.

Conveniently located to the OTHS Milburn campus, Fulton Jr. High and area shopping, medical campus’, Scott AFB and interstate access. Updates include HVAC 2021, Roof 2022, Water Heater 2023, Siding, Facia and Gutters 2025.
#26056976

O'Fallon

513 Frost Court

4 Beds

2 Baths

2,450 Sq.Ft.

$448,000

MLS#: 26056976
Price reduced
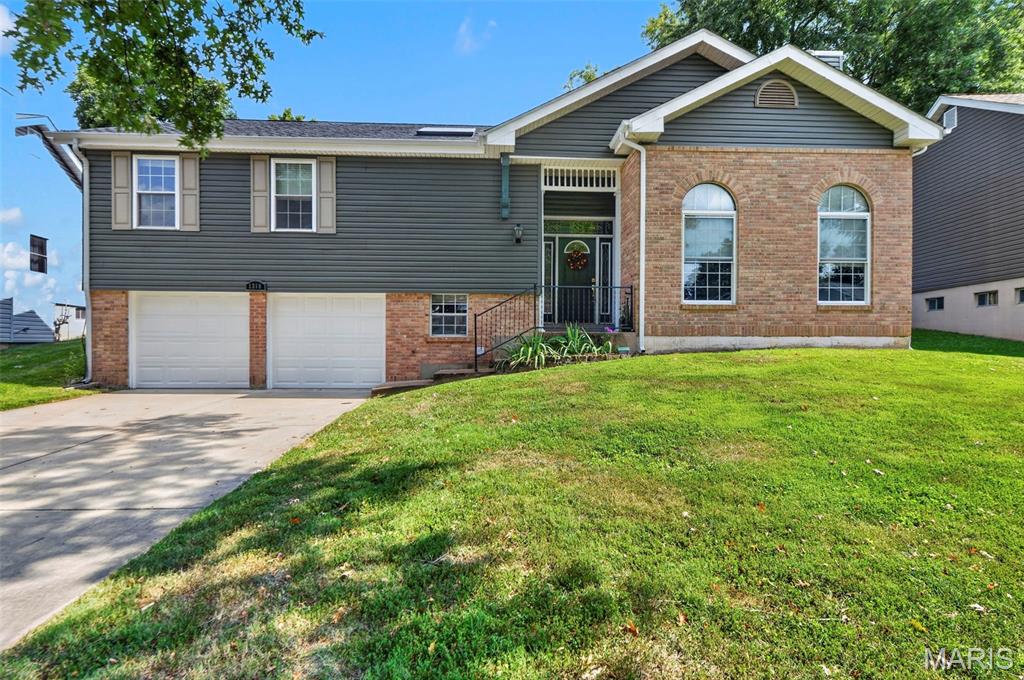
Welcome home to this spacious 4 bedroom 2 bathroom property offering 2,254 square feet of comfortable living space! This hone has been thoughtfully updated with a new roof, new siding, new HVAC, and new carpet providing peace of mind and move in ready convenience. The updated kitten offers a fresh, modern feel and plenty of space for everyday living and entertaining. Outside, enjoy a large backyard with room to relax, play or entertain. An extra-large garage provides abundant space for vehicles, storage, a workshop or hobbies. With its generous size and numerous recent updates, this home is a great opportunity you won't want to miss!
#26055872

Ballwin

1318 Westbrooke Meadows Lane

4 Beds

2 Baths

2,654 Sq.Ft.

$430,000

MLS#: 26055872
Price reduced
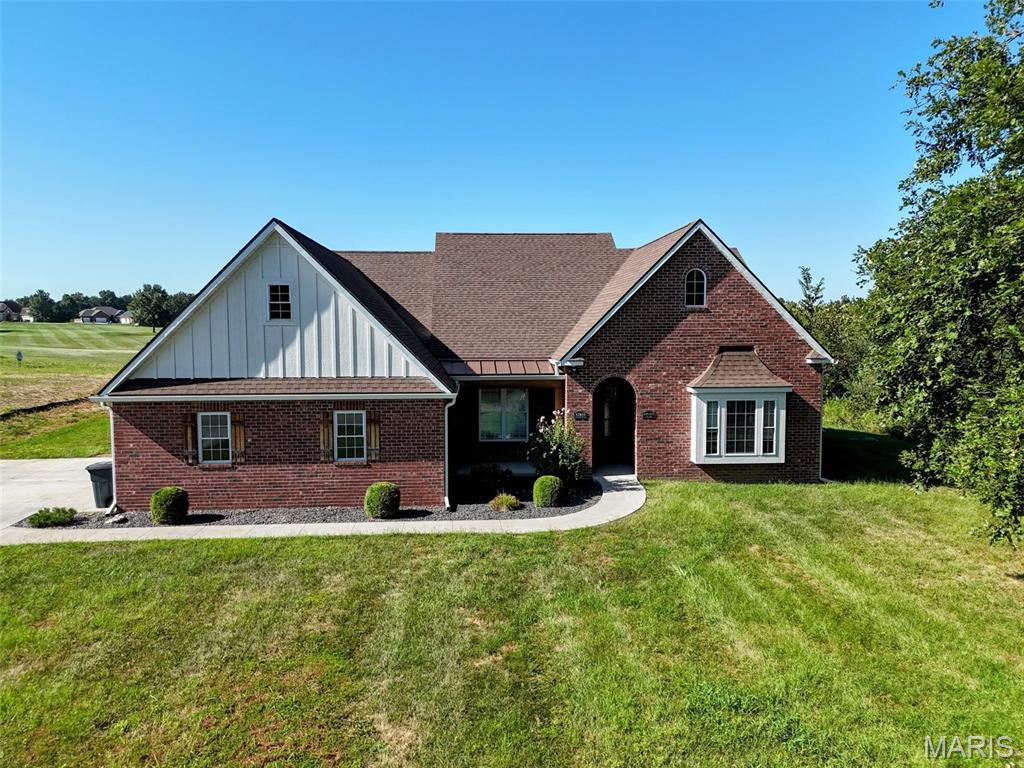
Welcome to 52851 Norwoods Place, where quality craftsmanship and golf course living come together. This beautiful all-brick home offers 3 bedrooms, 2.5 baths, and an open, inviting layout highlighted by tall ceilings, exceptional finishes, and gorgeous flooring throughout.

Designed for convenient main-level living, the home features a spacious primary suite, functional living areas, and a well-appointed kitchen, all on a slab foundation. Upstairs, a versatile bonus room provides the perfect space for a home office, playroom, hobby area, or additional living space.

Step outside and enjoy peaceful views as the backyard backs directly to Norwoods Golf Course. Additional features include geothermal heating and cooling for energy efficiency, a 2-car attached garage, and the low-maintenance durability of an all-brick exterior.

This is a rare opportunity to own a well-built home in one of Hannibal's most desirable golf course communities.
#26057507

Hannibal

52851 Norwoods Place

3 Beds

2 Baths

2,928 Sq.Ft.

$529,000

MLS#: 26057507
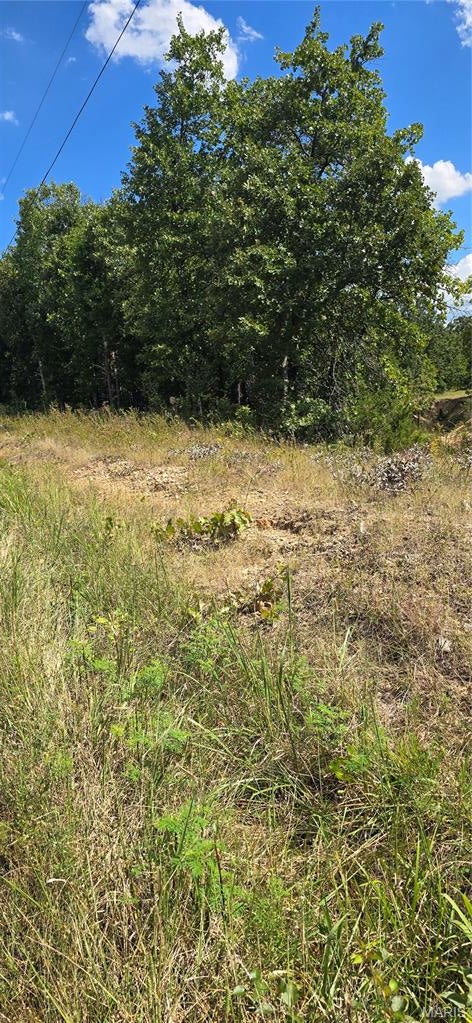
Discover 11050 County Road 2220, Rolla, MO 65401—your opportunity to build a custom homestead just outside of town. This exceptional 9.87-acre parcel offers the perfect canvas to bring your vision to life. Whether you are looking to build a private country cabin, design a custom estate, or develop multi-family townhomes, this versatile acreage provides endless possibilities. The property features mature timber and a tranquil pond, offering a beautiful, natural backdrop and an immediate water source for a hobby farm or recreational use. Enjoy the peace and privacy of rural living without sacrificing the convenience of nearby Rolla amenities. Property Highlights: Prime Location: Situated at 11050 County Road 2220, Rolla, MO 65401Acreage: 9.87 spacious acres filled with mature trees and pond.
#26056201

Rolla

11050 County Road 2220

None Beds

None Baths

N/A

$99,000

MLS#: 26056201
Price reduced
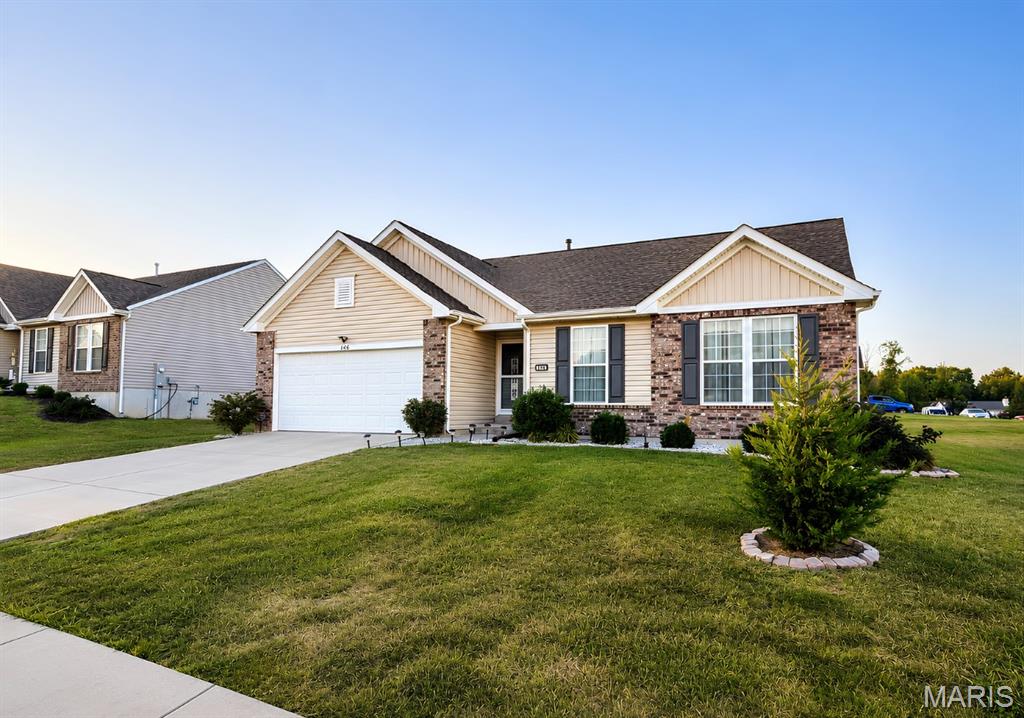
Welcome home to 146 Winter Wheat, a beautiful ranch that's 5 years new! It starts in the grand foyer with super tall ceilings, and leads into the heart of the home to the cozy living room featuring a gorgeous fireplace and mantel providing an inviting ambiance! This open plan flows seamlessly into your dream kitchen featuring a massive island to chat with family and friends over and plenty of cabinetry! Don't forget the generously sized dining room and a bonus built in desk area! 3 bedrooms and 2 full bathrooms including an amazing primary suite featuring an expansive room, double sinks with a vanity, shower and great walk in closet! The unfinished basement has 9' ceilings, an egress window for a future 4h bedroom and a rough in for a future 3rd bathroom! The cherry on the top is the flat fenced in yard on a very large corner lot, the perfect spot for outdoor shenanigans! You have to come see this in person!!
#26057171

Pacific

146 Winter Wheat Trail

3 Beds

2 Baths

1,564 Sq.Ft.

$379,000

MLS#: 26057171
Price reduced
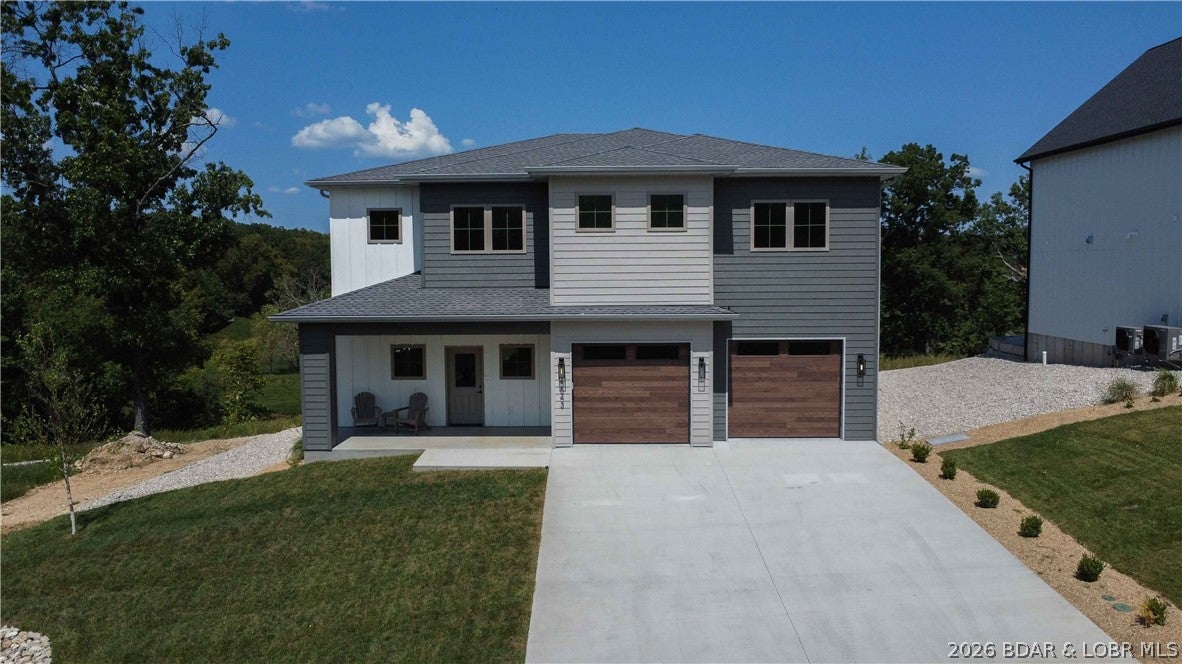
Call for details. New construction with a flat driveway, beautiful lake views, lake access, and an INCLUDED 12x32 boat slip in the heart of Osage Beach at Harpers Cov! Ideally located by land and water at the Osage 19 mile marker, this desirable community offers convenient golf cart access to the docks, additional slip options, a lakeside pool, park, streetlights, community trash, and city water/sewer. Designed for modern lake living, this 4-bedroom, 3.5-bath home features two en-suite bedrooms, a spacious laundry room, and an open-concept floor plan. The primary suite includes a walk-in closet and spa-inspired bath with a luxurious wet room, soaking tub, and tiled walk-in shower. The gourmet kitchen offers high-end appliances, abundant cabinetry, and a walk-in pantry. A spacious great room with fireplace opens to an oversized deck, perfect for entertaining. Quality craftsmanship, upscale finishes, thoughtful design, and an oversized garage complete this exceptional home—ideal for full-time living, a vacation retreat, or investment. Open for Trades, call for details. Large boat slips available.
#3589873

Osage Beach

5543 Deephaven Lane

4 Beds

3 Baths

3,155 Sq.Ft.

$995,000

MLS#: 3589873
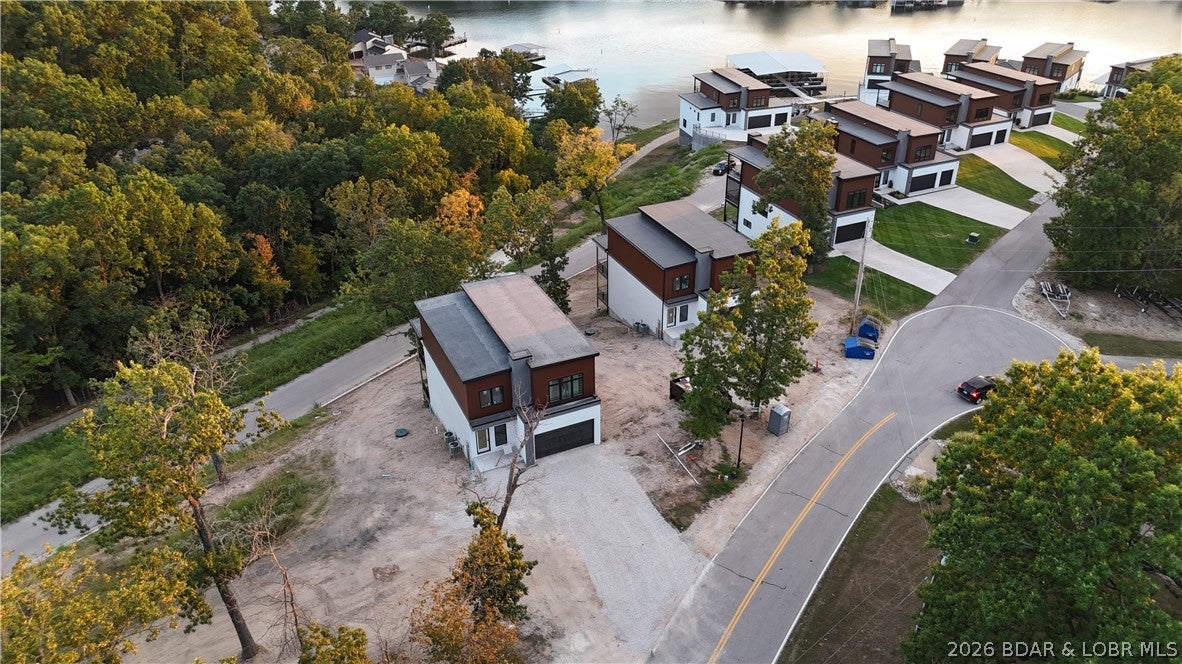
Lake views, lake access and brand-new construction come together at The Cove! This 4-bedroom, 3.5-bath home is currently under construction and will feature 2,936 sq ft of living space across three thoughtfully designed levels. Inside, you’ll find 10' main-level ceilings, a spacious kitchen with custom cabinetry, large center island, quartz countertops, tile backsplash and stainless steel appliances. The owner’s suite is designed as a relaxing retreat with a custom tiled shower, double vanity and walk-in closet. Covered outdoor living areas on each level provide plenty of space to entertain, unwind and enjoy the lake setting. Residents of The Cove enjoy a community pool and lake access through the community dock, with boat slips available for purchase. Conveniently located off Bittersweet Road near Shady Gators, waterfront restaurants, boating and entertainment, this is your opportunity to own a brand-new home in the heart of Lake Ozark!
#3589895

Lake Ozark

76 Daisy Road

4 Beds

3 Baths

2,928 Sq.Ft.

$975,000

MLS#: 3589895
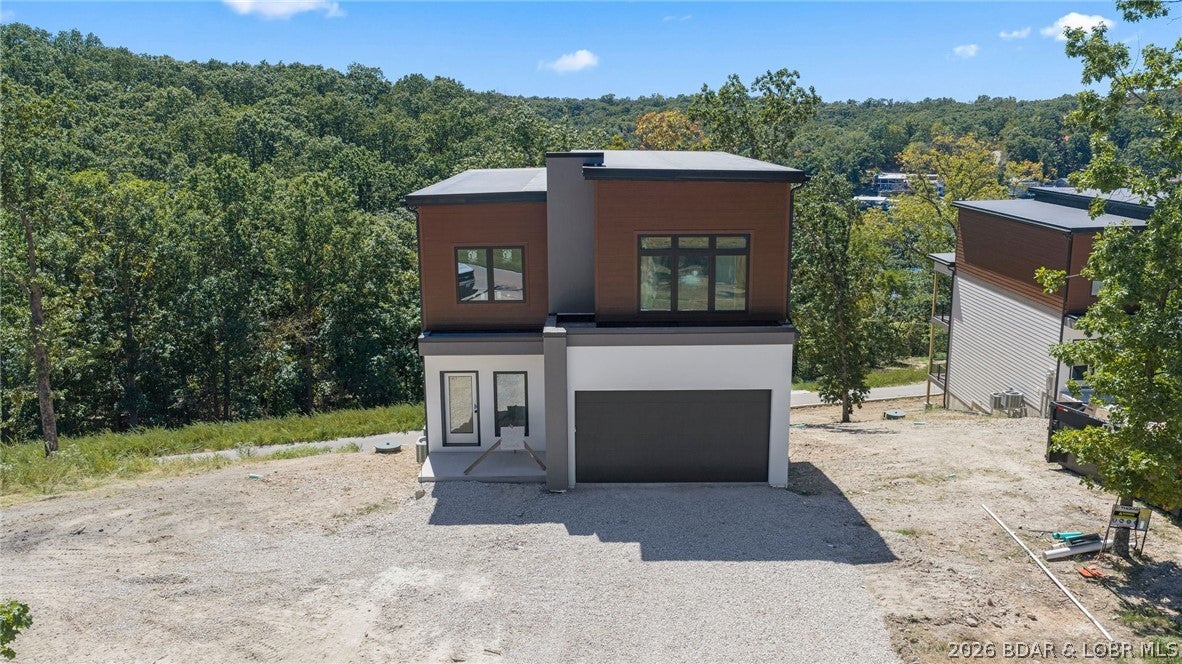
Welcome to The Cove, one of Lake Ozark’s newest communities! Currently under construction, this 4-bedroom, 3.5-bath home will offer 2,936 sq ft of beautifully designed living space with lake views and lake access. The spacious three-level floor plan features 10' ceilings on the main level, custom cabinetry, a large center island, quartz and granite countertops, stainless steel appliances and thoughtfully selected finishes throughout. The owner’s suite offers a custom tiled shower, double vanity and generous walk-in closet. Multiple covered decks and patios create plenty of outdoor living space to relax and enjoy the lake surroundings. The Cove offers a community pool and community dock, with boat slips available for purchase. Located off Bittersweet Road in Lake Ozark, you’ll be just minutes from Shady Gators, waterfront dining, boating and entertainment. A beautiful new home in a location made for enjoying everything the lake has to offer!
#3589897

Lake Ozark

66 Daisy Road

4 Beds

3 Baths

2,928 Sq.Ft.

$975,000

MLS#: 3589897
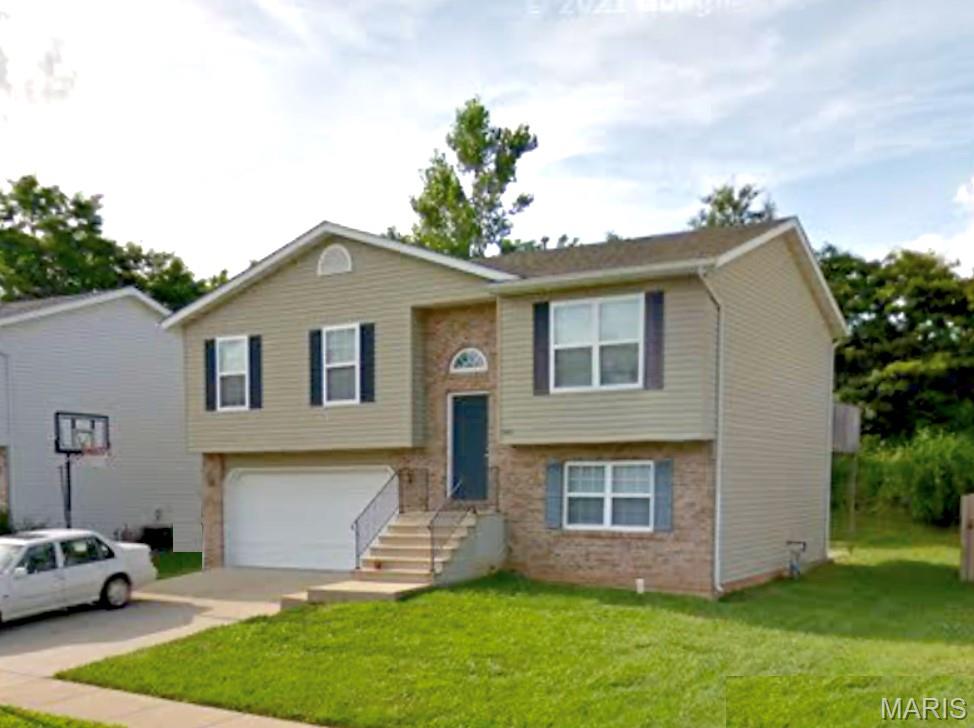
Three Bedroom Home in Woodstream Subdivision Features LVP Flooring Throughout Main Living Areas, Upper Floor Provides 19 x 16 Living Room with Vaulted Ceiling, 19 x 11 Eat In Kitchen Includes Glass Top Electric Range, Dishwasher, Garbage Disposal and Side by Side Refrigerator, Solid Surface Counters with Center Island, Storage Pantry, Adjacent Dining Area Includes Back Deck Access, Full Hallway Bathroom, 11 x 10 Master Bedroom with Private Bathroom, 11 x 10 Second Bedroom and 11 x 9 Third Bedroom, Lower Level Includes 25 x 12 Family Room with Bathroom, Two Car Attached Garage, Back Deck, Available 10/01/2026.
#26057420

O'Fallon

363 SWEETWATER Lane

3 Beds

3 Baths

1,626 Sq.Ft.

$2,600

MLS#: 26057420
Price reduced
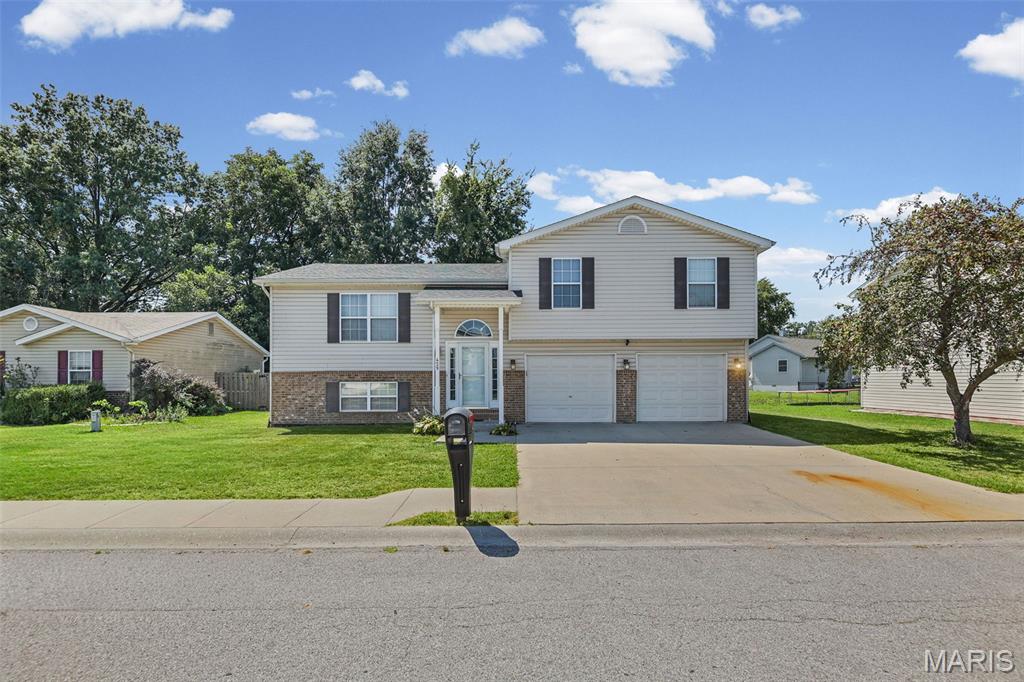
Welcome Home to this 3bd 2bath home with large 2 car garage. Enter the split-level foyer that leads upstairs to the recently updated large living and eat in kitchen areas. The kitchen offers ample cabinet space and a large island with gorgeous Quartz countertops and newer stainless appliances and a sliding glass door that leads to the large deck. The open living area offers a beautiful brick gas fireplace for cozy winter nights. Head up to the upper level where you will find the primary bedroom with walk in closet and primary bathroom with ceramic tile and walk in shower with rainfall shower head. Rounding out the upper level are 2 more bedrooms and main bathroom. Head back down to the lower level to find the family room or bonus bedroom with newer carpet and a large storage area.
#26054462

Dupo

429 Miranda Drive

3 Beds

2 Baths

1,753 Sq.Ft.

$215,000

MLS#: 26054462
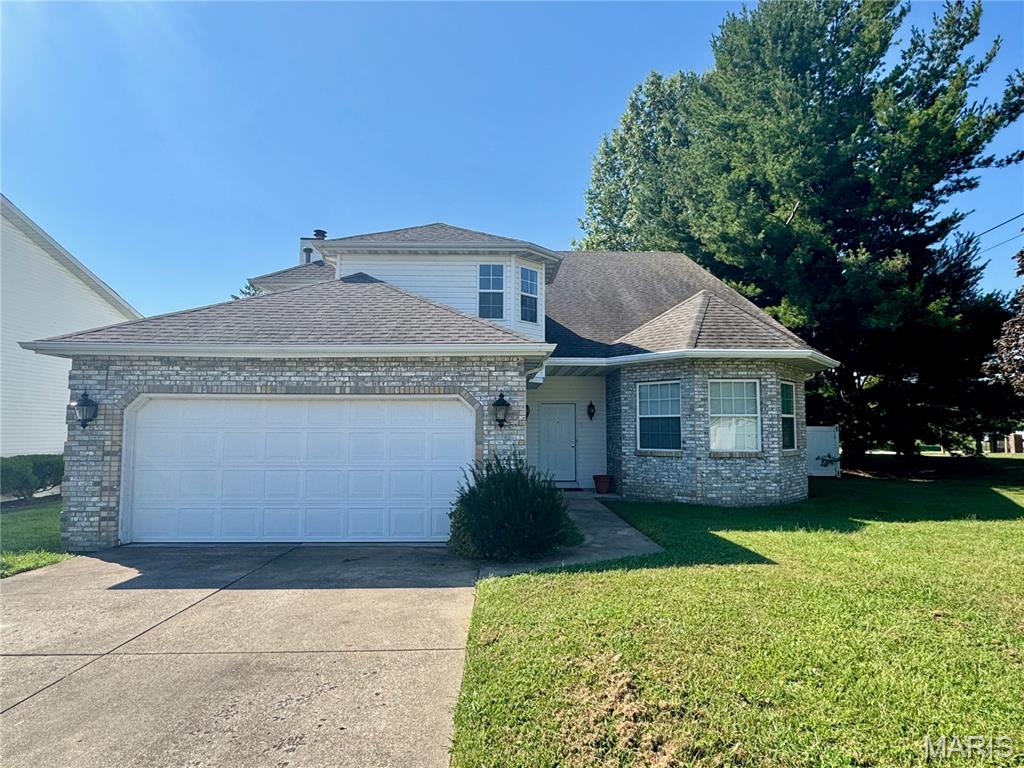
Welcome to this 3-bedroom, 2.5-bath attached duplex offering a versatile layout with plenty of room to spread out. A two-story foyer opens to a large formal living room and separate dining room. The heart of the home features an open-concept kitchen, breakfast room and family room—ideal for everyday living and entertaining. Upstairs are three well-proportioned bedrooms, including the primary suite with a private bath featuring a separate soaking tub and shower. Fresh new carpet adds a move-in-ready touch. Additional highlights include a dedicated laundry room and private fenced courtyard, perfect for relaxing, grilling or outdoor entertaining. With multiple living areas, three bedrooms and your own private outdoor space, this home offers a floor plan that’s easy to live in and ready to make your own.  Total taxes reflect both units within the duplex; parcel will be separated and tax bills separated at closing.
#26057095

Belleville

4 Clinton Hill Drive

3 Beds

2 Baths

1,480 Sq.Ft.

$220,000

MLS#: 26057095
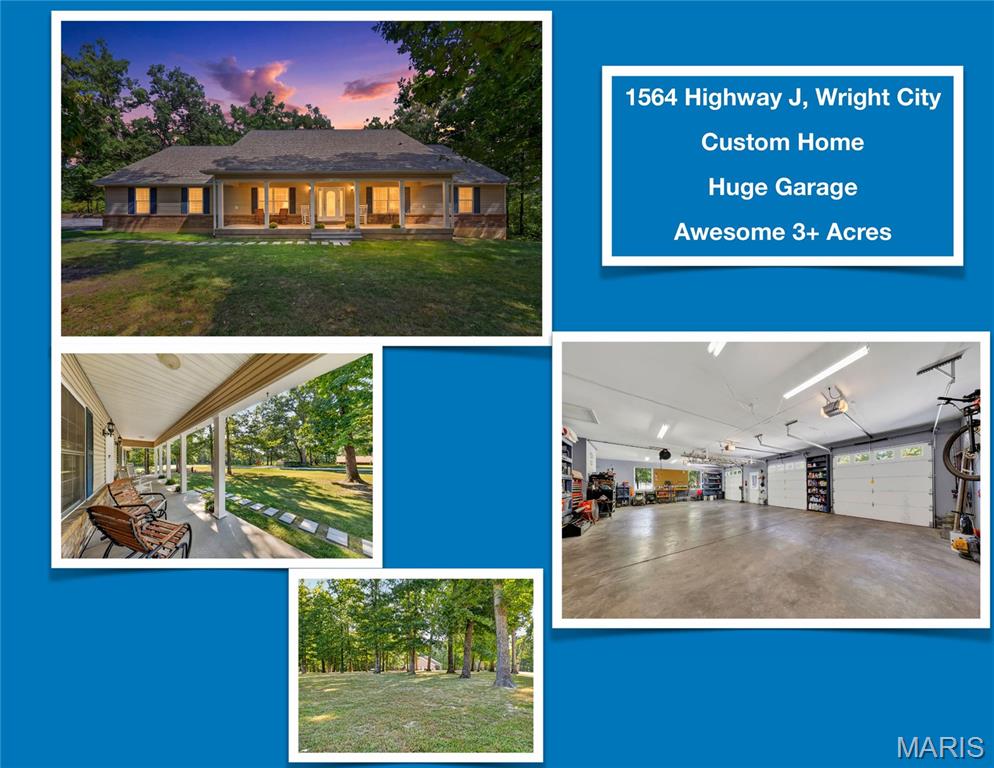
OPEN HOUSE SUNDAY, Sept 20th from 2 - 4 PM. CUSTOM Home with room on the 3 acres of Land to Potentially Add a Tiny House for Your Grown Kids!  No HOA. Gorgeous Homes All Around.  4 Bed, 3.5 Baths, 3 CAR garage is approx 1,200 sq ft allowing Boat, Tall Truck and Big SUV. @2,900 sq ft total living space including 4th Bedroom and Bath and Private Entrance in LL.  Huge Kitchen Perfect for A Large Farmhouse Table!  Room for Collectible  Cars & Boat.  RV, Horses and Chickens are allowed!  Handicap Accessible. Address:  1564 Highway J, Wright City MO. 
 New Main Floor Guest Bath with Tub/Shower, Vanity, Lighting, Flooring, Toilet, Faucets and Lighting.  Newly installed Half Bath on Main Level.  Checkout the Huge Main Floor Laundry and Separate Private Office Space. Basement has a 9 foot pour with Finished 4th Bedroom, Brand New Full Bath plus additional @2,000 to create the perfect Man Cave with Private Workshop and Tons of Storage.    LOW UTILITY BILLS @$181 per month in May/June.  6” Exterior Walls. Massive Garage includes  70 gal Compressor and 3.5++ Garage Spaces with Room for Lifts and Tools!  New 80 Gallon Hot water heater 2025.  Carrier HVAC, Roof, Electric Stove All Upgraded in 2019.  Handicap Accessible 36" Wide Doors to All Bedrooms, Primary Bath, Office and Laundry Room.   Central Vacumn,   3 - 200 Amp Electric panels, plus 100 amp panel in garage.  Private 700 FT Deep Well.  The Lot has room to expand and also add a fenced pasture . Enjoy Savings with Low cost utilities, sustainable living, chickens allowed, plus Space for your RV and Horses right at home!  Comparable Homes Analysis Available with Sales Ranging @$625k.
#26057286

Wright City

1564 Highway J

4 Beds

3 Baths

2,989 Sq.Ft.

$575,000

MLS#: 26057286
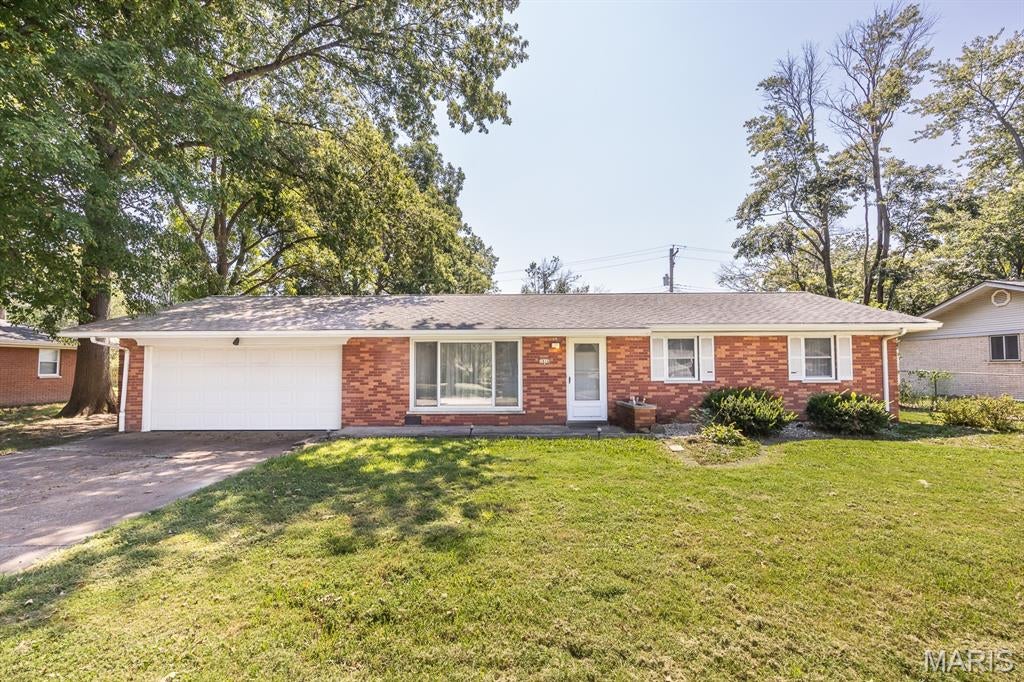
All-brick ranch offering a spacious, light-filled layout. The large living room flows into the dining room and an open kitchen with amble cabinets and counter space, and room for everyday cooking or entertaining. The primary bedroom includes a private half bath, plus two additional bedrooms and a full hall bath. The dining room opens to a patio and a level backyard—ideal for outdoor gatherings. Home includes a 2-car attached garage and has been well maintained over the years but would benefit from updating to make it your own. Property is being sold as-is. Buyers to verify all information.
#26056266

Belleville

1816 Menard Drive

3 Beds

1 Baths

1,118 Sq.Ft.

$145,000

MLS#: 26056266
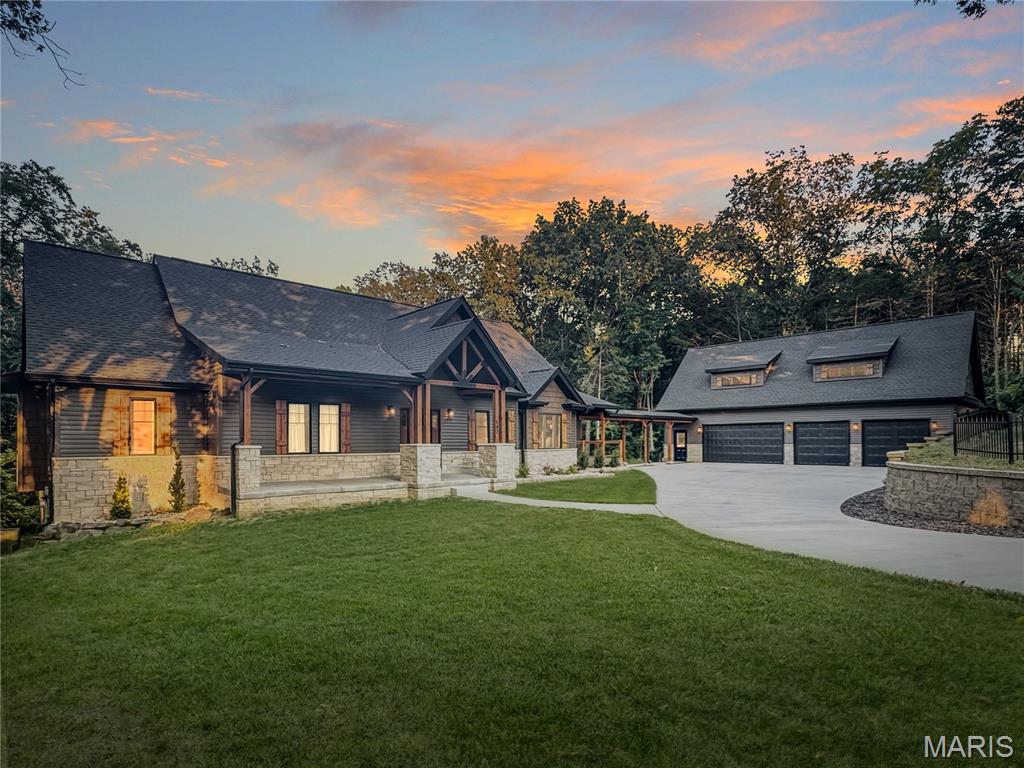
This elegant mountain home design is tucked away on a 5-acre +- wooded setting in the rolling hills of Labadie. This stunning ranch has all the bells and whistles. Anderson casement windows throughout, truss and beamed ceilings, 1022’ of composite decking under roof with vaulted ceiling and a breezeway. The breezeway leads to a 4+ car garage w/ workshop area. Upstairs features an 850’ loft with cathedral beamed ceilings, dormers, and its own zoned HVAC system w/ spacious office + additional living areas. Perfect for a home office or remote workers. The front porch leads to a spacious entry area open to the great room with vaulted ceiling & timber beams, a wall of windows, and a large stone gas fireplace w/blower. Lots of natural light, rustic hickory hardwood flooring, open to the dining room/ office, and an open staircase. The kitchen breakfast area features natural stone flooring, maple cabinetry, quartzite countertops, and a vaulted ceiling. Stained glass fixtures light this inviting kitchen with a large island, breakfast bar, stainless 48” 6-burner gas rangetop, stainless hood with heat lamps/warming shelf, wine cooler/beverage fridge, built-in oven/micro, undercounter lighting & a natural stone backsplash. A large breakfast area w/walk in pantry and powder/mud room &  access to the deck complete the kitchen area. The luxurious master suite is privately situated and features French doors leading to the deck, a box ceiling with wood beam accents. Through the French barn doors you will find a master bath that features raised dual vanities, a garden tub, spacious shower, 2 walk-in closets w/ cedar/black pipe closet systems and extensive natural stone tile work. A large laundry room and powder room
complete the main level. In the lower level, you will find a large family/rec area with access to a patio, a stone & granite bar, alder cabinets, a stone fireplace with gas woodstove, and extensive big timber/ brick work. LL also features 2 large bedrooms, each with walk-in closets, a bathroom w/ dual vanities & curved shower/tub. Additionally, there is a large unfinished area with lots of storage space, built-in shelving, 2 water
heaters, high-efficiency HVAC, and 400 amp service. This home is very captivating, which makes it a must see!
#26056470

Labadie

692 Iron Horse Trail

3 Beds

2 Baths

5,253 Sq.Ft.

$1,100,000

MLS#: 26056470
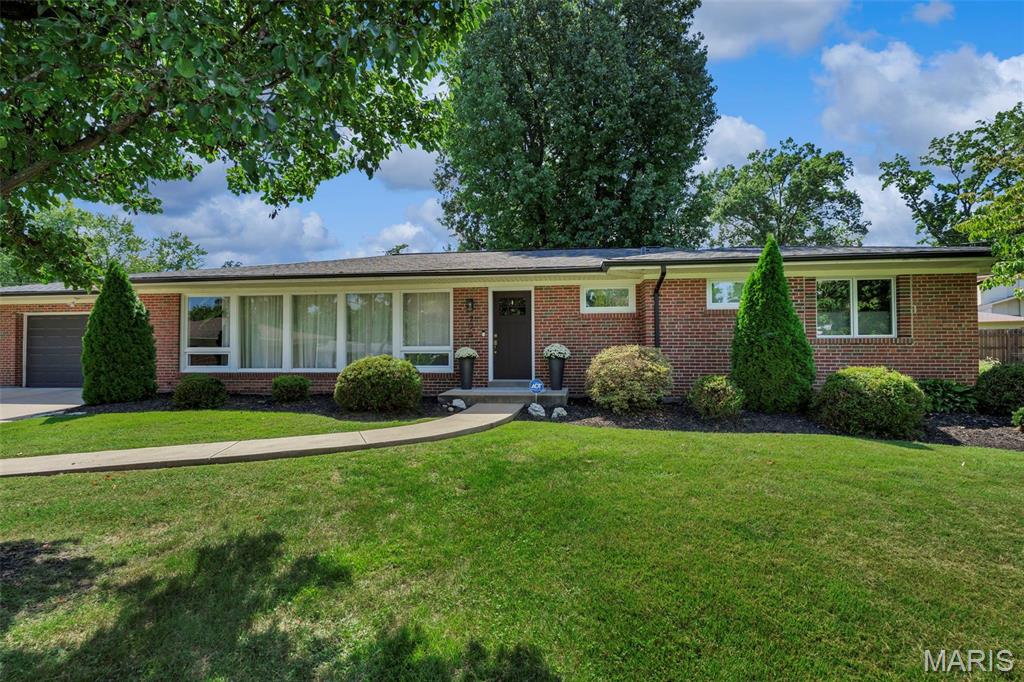
Beautifully renovated and completely turn-key, this 4-bedroom, 3-bath ranch offers exceptional craftsmanship, a thoughtfully designed floor plan, and a fantastic cul-de-sac setting in a sought-after neighborhood within the Ladue School District. The bright, open interior flows effortlessly from one space to the next, with a stunning gourmet kitchen featuring marble countertops, custom cabinetry, and high-end finishes at the heart of the home. The adjoining family room is warm and inviting with a fireplace and dramatic floor-to-ceiling windows that fill the space with natural light. The main level includes a beautifully finished primary suite along with two additional bedrooms and completely updated baths featuring subway tile, new vanities, tile, fixtures, and tasteful finishes throughout. The finished lower level extends the living space with a private fourth bedroom with egress, full bath, spacious family/rec room, and a large storage area. Outside, the expansive 25' x 20' patio with built-in brick grill provides the perfect setting for entertaining and enjoying the backyard. Beautifully updated from top to bottom with quality craftsmanship and timeless style, this is a rare opportunity for truly move-in-ready living in an exceptional location with Ladue Schools.
#26056108

St Louis

705 Cordell Court

4 Beds

3 Baths

3,160 Sq.Ft.

$699,999

MLS#: 26056108

* Listings identified with the FMLS IDX logo come from FMLS and are held by brokerage firms other than the owner of this website. The listing brokerage is identified in any listing details. Information is deemed reliable but is not guaranteed. If you believe any FMLS listing contains material that infringes your copyrighted work please click here to review our DMCA policy and learn how to submit a takedown request. © 2024. First Multiple Listing Service, Inc.

Categories

Homes Tailored to Your Lifestyle

Buyers Guide

Buying a home is one of the most exciting milestones of your life.

View more

Sellers Guide

Putting your home on the market can be a stressful process, especially when you don’t know what to expect.

View more

Market report

With just a few clicks, you'll gain instant access to valuable insights about the real estate market, including trends, property values, and community analytics.

View more

Home value

Unlike automated valuations, our hands-on review will provide a comprehensive opinion of your home’s value while considering important interior elements and other location intangible factors that machine algorithms so often miss.

View more

Buyers resources

Guides on financing, inspections, and choosing the right Realtor for a smooth home purchase.

Sellers resources

Practical tips on staging, pricing, and preparing your home to attract buyers and maximize your sale.

Send a message

Message successfully sent.

Reason for contacting?

I agree to receive email communication and understand I can unsubscribe at any time.

I agree to be contacted by Realhub DEV via call, email, and text for real estate services. To opt out, you can reply 'stop' at any time or reply 'help' for assistance. You can also click the unsubscribe link in the emails. Message and data rates may apply. Message frequency may vary. Privacy Policy

Sign In Sign Out

Virtual Assistant

Would you like to take the next step with this property? We can help you schedule a showing or virtual tour, or send you more details.

Yes, I would like more information.

Thank You for Your Reply, One of Our Agents will contact you as soon as possible

No, maybe later.

Thank you, you can always contact me via email, phone number or through the contact form.

Realhub AI

Lucy - Your AI-Powered Realtor

Update Your Temporary Password

Personalize your search

Enter your email and we'll notify you immediately when new listings match what you're looking for.

or enter email address

Already have an account ? Login here

Continue your home search

I agree to receive communications and understand I can unsubscribe at any time.

I agree to be contacted by Realhub DEV via call, email, and text for real estate services. To opt out, you can reply 'stop' at any time or reply 'help' for assistance. You can also click the unsubscribe link in the emails. Message and data rates may apply. Message frequency may vary. Privacy Policy

Already have an account ? Login here

We use cookies

We use cookies primarily for analytics to enhance your experience. By accepting, you agree to our use of these cookies. You can manage your preferences or learn more about our cookies policy.