Thinking of selling?

Blue Sapphireline

Browse Properties
  • Nearby me

Popular Features

Community Features

Association

Property Features

Waterfront

View

Exterior Features

Interior Features

Style

E-Alert name

Properties

10000 properties match your criteria

Thoughtful By Design!
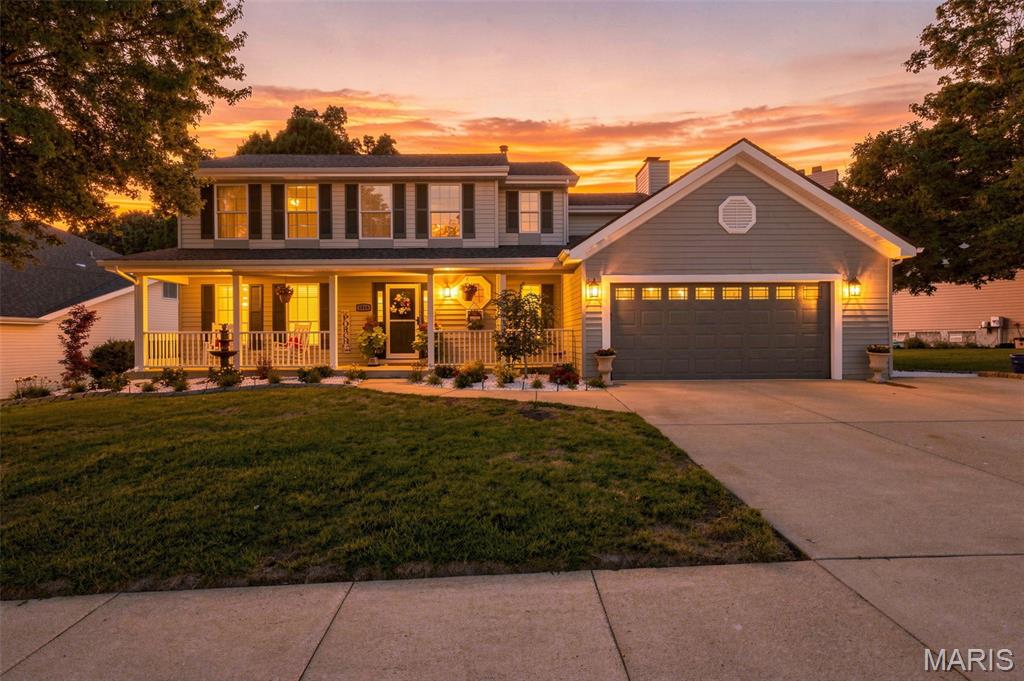
Bright, polished, welcoming and wonderfully complete—this is the kind of home buyers wait for. Nearly every corner of this almost 2,700-square-foot Summer Chase home has been thoughtfully reimagined, pairing transitional-modern style with timeless warmth, exceptional functionality and custom touches that make everyday living feel just a little more special. The experience begins outside with professional landscaping and a full-length front porch that gives the home an unmistakably inviting presence. Inside, calm neutral colors, extra-wide baseboards and beautiful high-end laminate flooring create a fresh, cohesive backdrop throughout the main level. A charming front room features a decorative paneled accent wall and flows toward the kitchen through a beautifully designed coffee bar with quartz counter and tiled backsplash. It is the perfect introduction to a kitchen where seemingly no detail was overlooked. Quartz surfaces, custom tile, updated cabinetry and modern lighting surround an oversized island with breakfast seating. High-end stainless appliances include an impressive oversized refrigerator and dedicated ice maker, while a deep farmhouse sink and statement-making custom cabinetry range hood bring style to the hardworking heart of the home. Open the cabinets and the thoughtful details continue—pullout drawers, deep storage for pots and pans, a Lazy Susan and a mixer pullout make organization wonderfully effortless. With additional dining space just steps away, the kitchen opens naturally to the family room, where a fireplace flanked by custom built-ins creates a cozy gathering place. Open the doors to the covered outdoor living area with two ceiling fans and a grilling space, then enjoy the landscaped, fully fenced backyard and fire pit beyond. From morning coffee to weekend cookouts and crisp fall evenings around the fire, this home makes it easy to enjoy every season. A main-floor laundry and mudroom with deep utility sink connects conveniently to the 2-car garage, and a half bath adds everyday practicality. An expanded driveway provides an additional third parking bay. Upstairs feels equally fresh and inviting. Updated carpeting and an extra-wide hallway lead to four bedrooms, including a vaulted primary retreat with custom walk-in closet and beautifully remodeled ensuite. Custom tile, tiled flooring, a relaxing tub, separate shower, updated vanity and lighting create a peaceful place to begin and end the day. Three additional spacious bedrooms and another updated full bath complete the upper level. The finished lower level is not an afterthought—it is another beautifully planned extension of the home. Luxury vinyl flooring carries through generous recreation and multipurpose areas, complemented by built-in shelving, a refrigerator and bar area, half bath and an additional playroom/flex space with barn door. A separate unfinished area with shelving provides valuable storage. Set within established Summer Chase in the Rockwood School District, the home enjoys a neighborhood known for mature landscaping, community pool and tennis courts, and convenient access to parks, recreation, shopping, dining, Route 141 and I-44. What makes this home truly stand apart isn't one single renovation—it is the remarkable collection of them. Beautiful spaces, clever storage, custom finishes, comfortable gathering areas and indoor-outdoor living have all been considered together. Finding this much quality, function and personality in one move-in-ready home is rare. Come experience the difference.
#26055972

Fenton

1519 Autumn Chase Drive

4 Beds

2 Baths

2,696 Sq.Ft.

$575,000

MLS#: 26055972
Price reduced
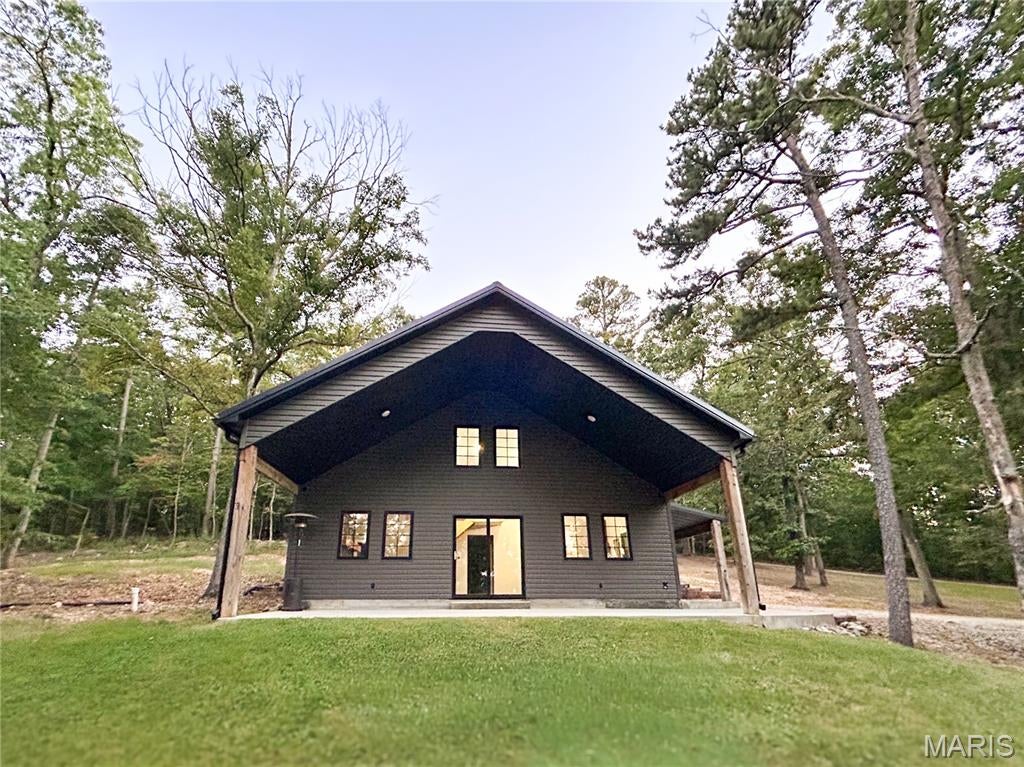
Discover the perfect blend of privacy, comfort, and modern living on 14 beautiful wooded acres.  Built in 2019, this spacious home offers the peace and seclusion of a private property while providing thoughtfully designed living spaces throughout.

The heart of the home is a spacious kitchen with ample space for cooking, entertaining, and gathering, complemented by a convenient walk-in pantry for exceptional storage. 

The luxurious primary bathroom suite creates a relaxing retreat at the end of the day. The loft provides versatile additional space for a home office, recreation area, guest space, or whatever suits your lifestyle.

Surrounded by mature woods, this property offers an exceptional opportunity to enjoy nature,  privacy, and room to roam. With 14 acres to explore and a home built in 2019, you can enjoy the character and seclusion of a wooded retreat with the benefits of a relatively newer home.

If you're looking for space, privacy, and a beautiful setting, this 14-acre property deserves a closer look
#26057324

Potosi

10168 Ayres Road

3 Beds

2 Baths

1,728 Sq.Ft.

$374,999

MLS#: 26057324
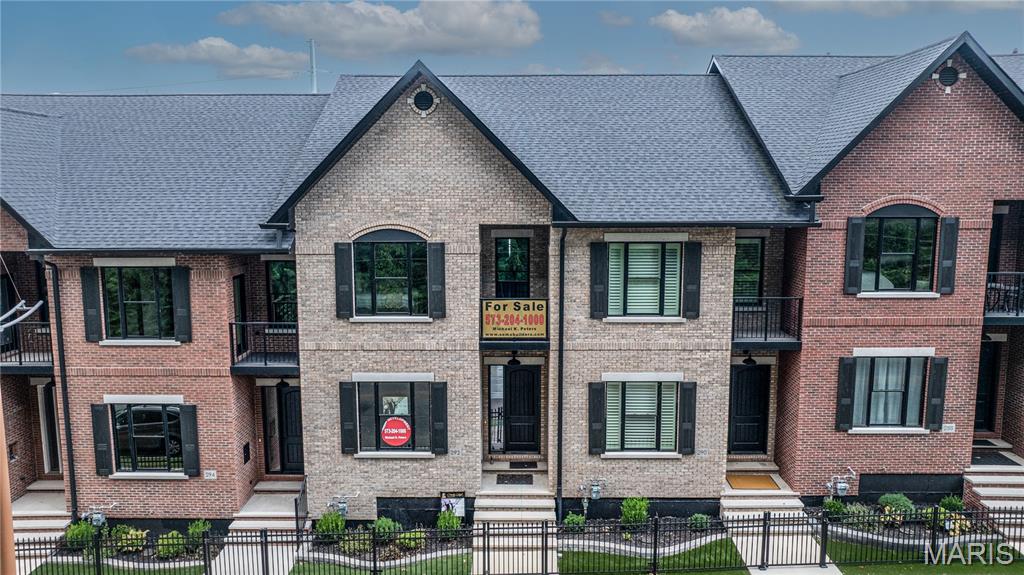
Welcome to the River's Edge Townhomes - where luxurious finishes are shared with modern conveniences. Featuring free panoramic views of the Mississippi River from every level, this 4 story townhome features a private elevator, green space for those little pets, high end appliances, 2 kitchens, and 4 decks, with one deck being on the roof-top level with a kitchenette and private bath for guests. You'll find mostly wood floors throughout, high ceilings, custom moldings, and not a detail missed throughout.  The master suite features a private deck, separate jacuzzi/shower, spacious walk in closet and wood floors.  Come take a peek at this nearly finished townhome!  Same floor plan as our model home, but completely different decor and finishes inside.
#26057364

Cape Girardeau

292 N Main Street

2 Beds

2 Baths

2,740 Sq.Ft.

$895,000

MLS#: 26057364
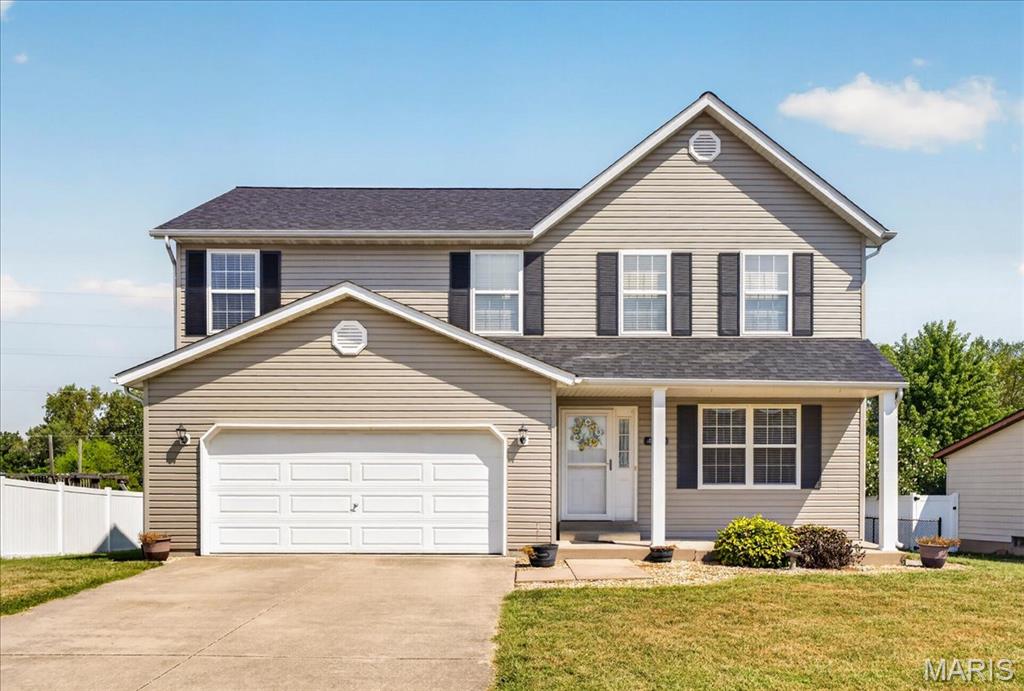
Welcome home to this spacious 3BR/2.5BA in the highly desirable Meadows of St. Jacob, located in the Triad School District. Enjoy a welcoming covered porch and a bright, open main level with a living room that flows into a separate dining room and a large kitchen with stainless steel appliances. A tucked-away half bath and main-floor laundry/mud room add everyday convenience. Exit outside to your two-tier deck overlooking a large fenced backyard—perfect for pets, play, and entertaining—plus an 18-ft round pool for summer fun. Upstairs features a generous bonus room, a primary suite with a walk-in closet, and two additional well-sized bedrooms. The unfinished basement offers room to grow or customize to your needs. Major updates include: roof (2 yrs), water heater (2 yrs), sump pump (2 yrs), HVAC (2026). Minutes from parks, schools, dining, shopping, and easy highway access. A fantastic opportunity in a sought-after community.
#26056100

St Jacob

412 W 5th Street

3 Beds

2 Baths

2,400 Sq.Ft.

$335,000

MLS#: 26056100
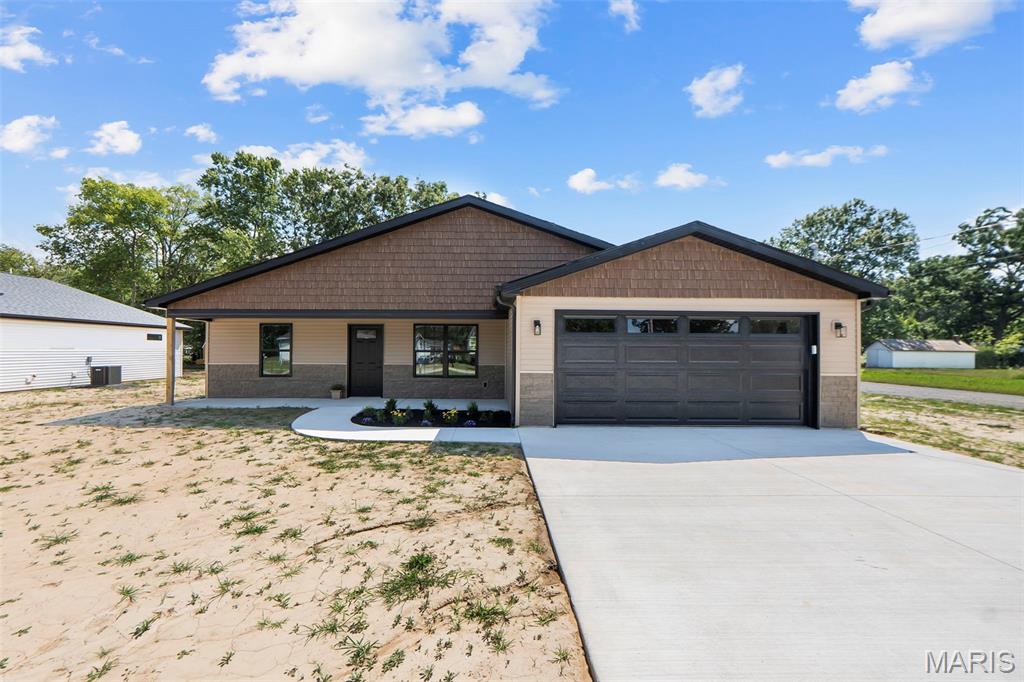
This charming 1,587 sq ft ranch, built by a trusted local builder, perfectly combines style and practicality. With a split bedroom layout, it features 3 bedrooms and 2 bathrooms, all set on a desirable corner lot. The kitchen impresses with white cabinets, granite countertops, and stainless steel appliances, flowing seamlessly into the open dining and living spaces. Cathedral ceilings enhance the airy feel, while earth-toned luxury vinyl plank flooring runs throughout. The primary suite is a peaceful retreat with a spacious bathroom and large walk-in closet. Two additional bedrooms are well-sized and share a nearby hall bath with a tub-shower combo. The laundry room is conveniently placed by the garage entry, and the garage itself is insulated, drywalled, and painted. With quality craftsmanship and thoughtful design, this Mary St. home is a must-see.
#26057190

Scott City

1515 Mary Street

3 Beds

2 Baths

1,587 Sq.Ft.

$249,900

MLS#: 26057190
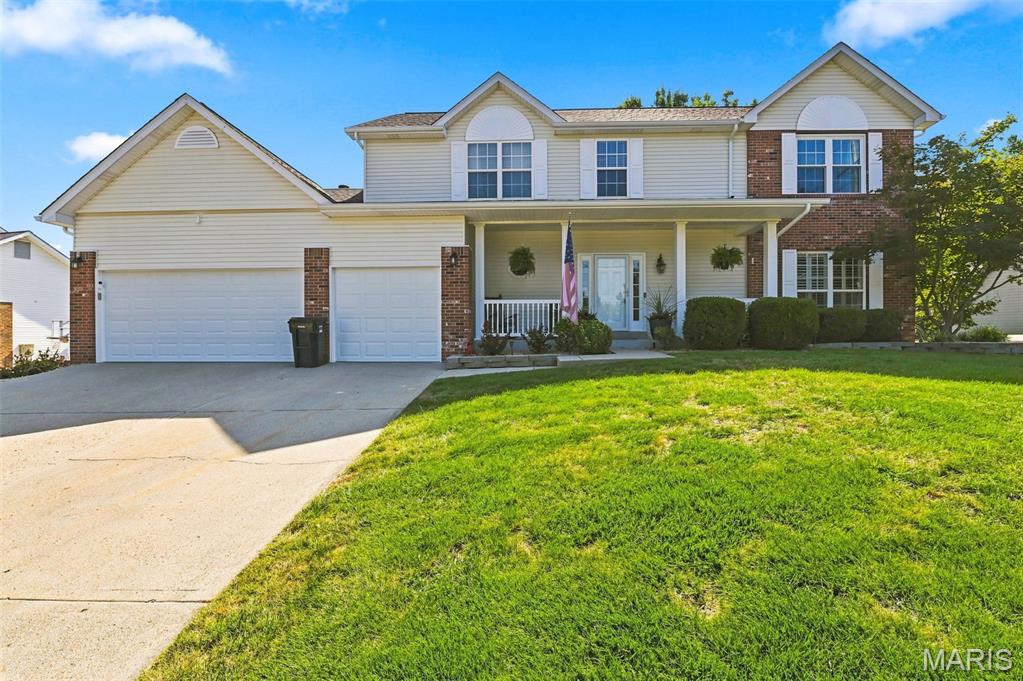
Discover an exceptional single-family residence at 5576 Kellridge LN, UNNCRPRT MO 63128, a beautifully maintained property built in 1997. This attractive home offers a compelling blend of comfort and sophisticated living, providing an ideal backdrop for your next chapter. The heart of this home is its open-plan kitchen, seamlessly flowing into the living room. Designed for both culinary exploration and social gatherings, the kitchen features a convenient island and double ovens, perfect for preparing meals for any occasion. Adjacent to this space, the living room provides a warm and inviting atmosphere, centered around a cozy fireplace. Indulge in moments of relaxation within the thoughtfully appointed bathrooms. One bathroom offers the luxurious comfort of a jetted bathtub, while another provides the refreshing experience of a walk-in shower. Beyond the interior, an array of outdoor amenities awaits. The private yard offers a serene escape, complemented by an outdoor dining area, ideal for al fresco meals. A covered deck and a charming porch provide additional spaces for relaxation or entertaining. For ultimate indulgence, a private hot tub with a deck surround offers a secluded retreat. Inside, a well-equipped indoor wet bar is perfect for entertaining, while the dedicated laundry room adds practical convenience. An attached garage provides secure parking and storage. This property presents a remarkable opportunity to embrace a lifestyle of comfort and ease.
#26056597

Unincorporated

5576 Kellridge Lane

4 Beds

3 Baths

2,734 Sq.Ft.

$625,000

MLS#: 26056597
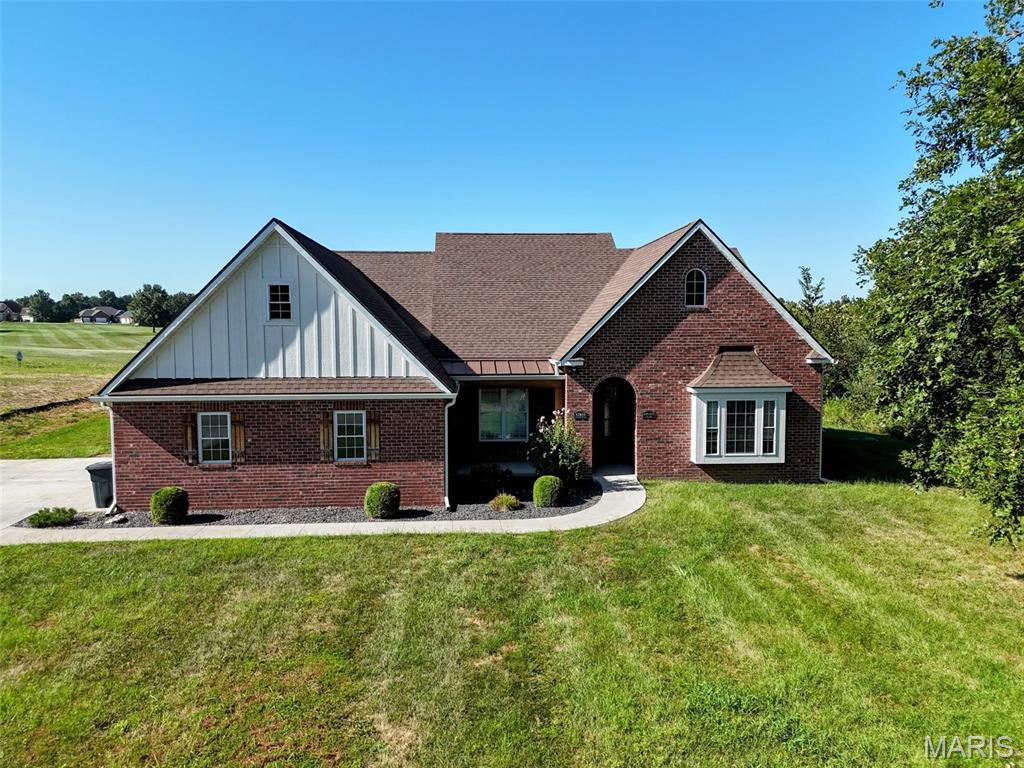
Welcome to 52851 Norwoods Place, where quality craftsmanship and golf course living come together. This beautiful all-brick home offers 3 bedrooms, 2.5 baths, and an open, inviting layout highlighted by tall ceilings, exceptional finishes, and gorgeous flooring throughout.

Designed for convenient main-level living, the home features a spacious primary suite, functional living areas, and a well-appointed kitchen, all on a slab foundation. Upstairs, a versatile bonus room provides the perfect space for a home office, playroom, hobby area, or additional living space.

Step outside and enjoy peaceful views as the backyard backs directly to Norwoods Golf Course. Additional features include geothermal heating and cooling for energy efficiency, a 2-car attached garage, and the low-maintenance durability of an all-brick exterior.

This is a rare opportunity to own a well-built home in one of Hannibal's most desirable golf course communities.
#26057507

Hannibal

52851 Norwoods Place

3 Beds

2 Baths

2,928 Sq.Ft.

$535,000

MLS#: 26057507
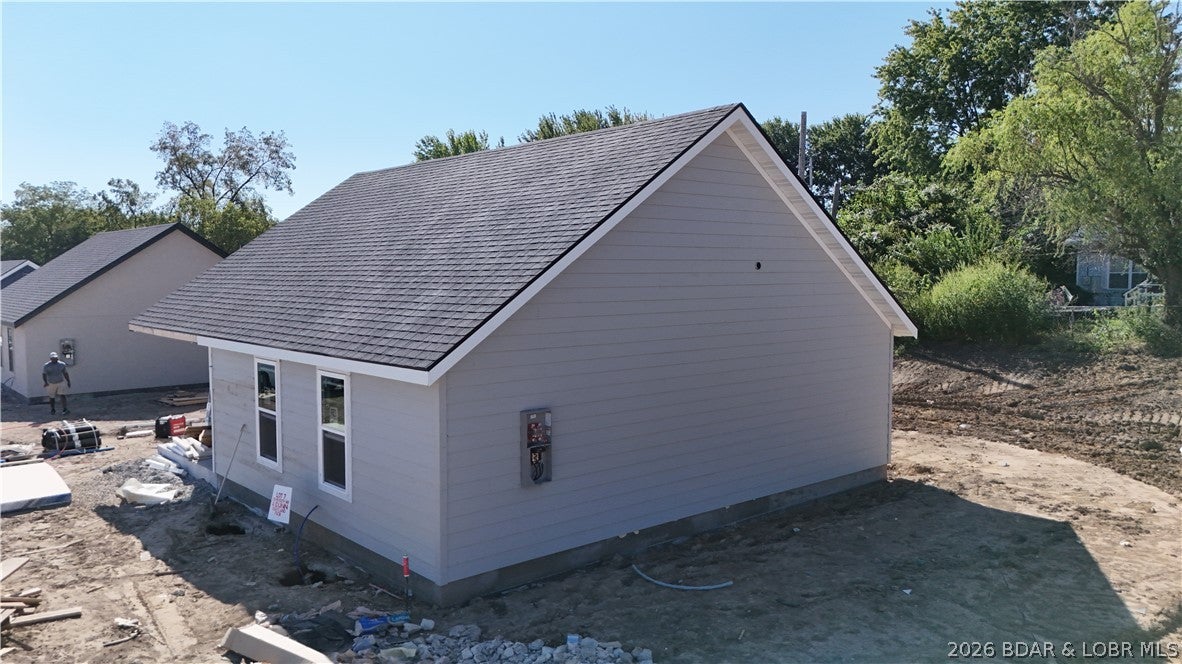
BRAND NEW CONSTRUCTION UNDER 200K IN HEARTLAND ESTATES

Step into brand new construction at an unbeatable price in Eldon. Situated in the upcoming Heartland Estates subdivision, this standout 3 bedroom, 2 bathroom home offers modern, energy efficient living with an estimated completion by the end of November. Finding quality new construction under 200,000 dollars in today market is an absolute rarity.

Designed for effortless daily living, the layout provides bright interior spaces, quality contemporary finishes, and two full bathrooms. Everything is fresh, clean, and completely move in ready, giving you total peace of mind with brand new systems and zero maintenance worries from day one.

The neighborhood itself is engineered for long term community value. Upon project completion, Heartland Estates will showcase smooth paved roads, pedestrian friendly sidewalks, and street lights throughout for a welcoming neighborhood feel.

Whether you are buying your very first home or downsizing into low maintenance single level comfort, this property delivers unbeatable value and peace of mind. Lock in your brand new build today!Broker Owned.
#3589980

Eldon

208 Meredith Lane

3 Beds

2 Baths

1,050 Sq.Ft.

$199,000

MLS#: 3589980
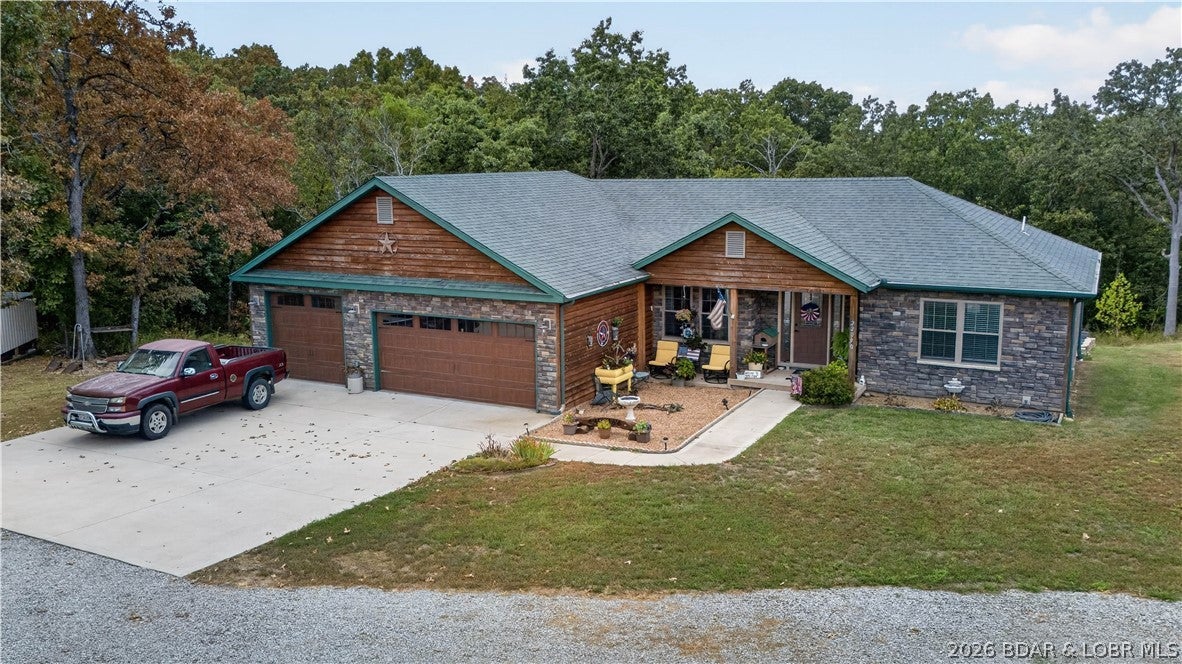
Enjoy the perfect combination of modern comfort, acreage, and plenty of storage with this 3-bedroom, 2-bath Lake of the Ozarks area home built in 2019, situated on 2.07 +/- acres with an impressive 40'x30' detached building. Step inside to a large, inviting living room featuring beautiful wood flooring, abundant natural light, and plenty of space for entertaining. The dedicated dining area flows into a spacious kitchen offering beautiful wood cabinetry, ample counter and cabinet space, and a large pantry. The primary suite provides plenty of room to unwind with multiple windows, a private ensuite bath, and walk-in closet. Two additional generously sized bedrooms complete the living space. Outside, the home features attractive stone and wood exterior accents, a well-maintained yard, and a 40'x30' detached building ideal for vehicles, boats, lake toys, equipment, or workshop space. Located just off paved roads with convenient access to Warsaw, Lincoln, and the Lake of the Ozarks, this property offers the space, location, and versatility you've been looking for!
#3590002

Warsaw

22090 Lake Ridge Drive

3 Beds

2 Baths

1,600 Sq.Ft.

$389,900

MLS#: 3590002
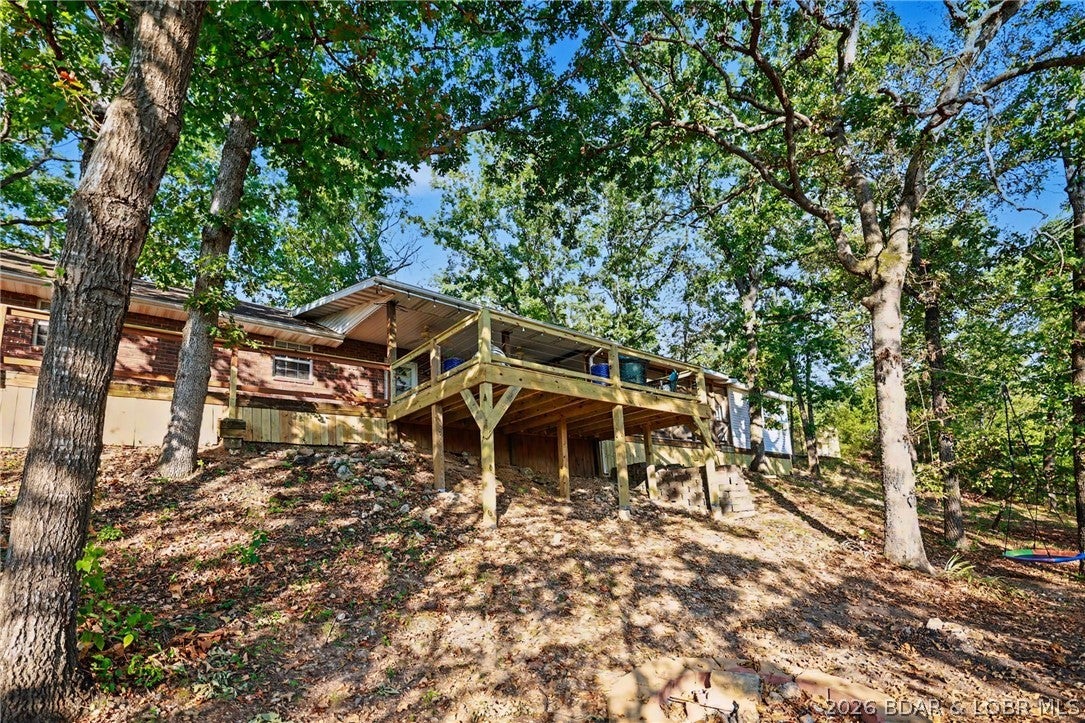
Welcome to 25211 Waterview Lane, nestled in beautiful Table Rock Lake country! This 2-bedroom, 2-bath home also offers an additional non-conforming bedroom, providing plenty of flexibility for guests, a home office, or extra sleeping space. Located in a quiet, peaceful neighborhood, this property is made for enjoying the lake lifestyle.

One of the highlights is the huge deck, with a portion screened in—perfect for entertaining family and friends, relaxing with your morning coffee, or spending those crisp fall afternoons and evenings watching the game while taking in views of the lake.

Inside, the spacious game room with its own bar creates the perfect gathering spot for weekends at the lake, game nights, and entertaining. Whether you're looking for a full-time home, weekend getaway, or your own place near Table Rock Lake, this property offers the space and setting to enjoy it all.

And for the lake enthusiast, a 12' x 30' boat slip at Owl Point Community Dock is available for purchase separately. Bring the boat, invite your friends, and start enjoying everything Table Rock Lake has to offer! Contact Brandon Shelby at 660-723-9714 for information on this beautiful property.
#3589963

Other

25211 Waterview Lane

2 Beds

2 Baths

2,200 Sq.Ft.

$359,900

MLS#: 3589963
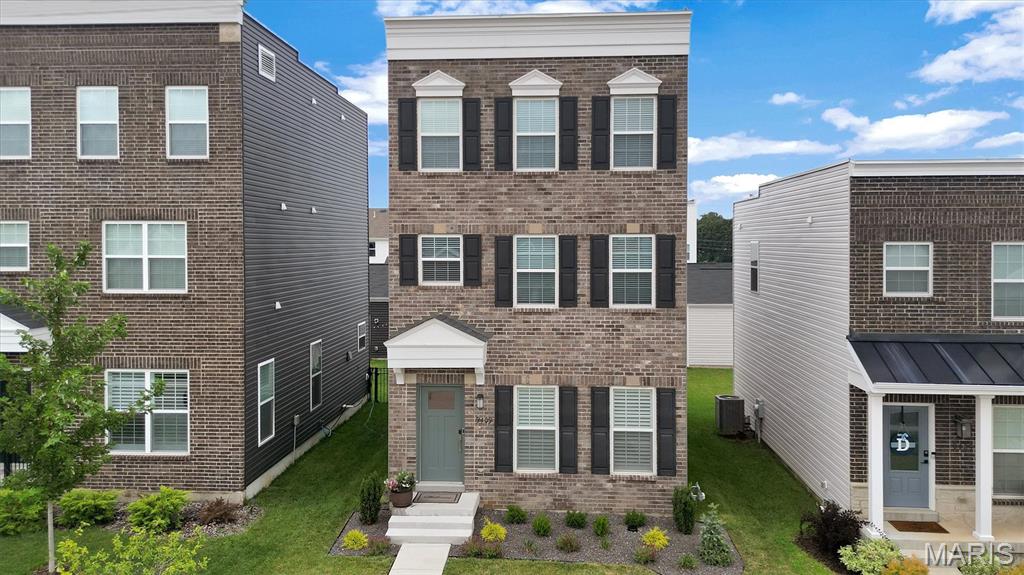
Newer construction in Crestwood, without the wait. This former display is move-in-ready offering 3 bedrooms, 3.5 baths (3 full, 1 half), and approximately 2,040 square feet in the Lindbergh School District.
The open-concept main level features 9-foot ceilings, oversized 6-foot low-E tilt-in windows, plantation-style shutters across the entire first level. The kitchen anchors it all with quartz countertops, designer cabinetry, stainless steel GE appliances, a large peninsula breakfast bar, and an upgraded custom tile backsplash. The adjoining breakfast room and sun-filled living room form one continuous gathering space, and a powder room completes the level.
Every bedroom in this home has its own private en-suite full bath and walk-in closet. The second-floor primary suite adds a second walk-in closet and a spa-style bath with double-sink vanity and oversized shower, alongside a versatile loft and a second-floor laundry room. Two more generously sized bedrooms occupy the third floor. 
The full unfinished lower level is a blank canvas, with a deep 8-foot-plus pour, egress window, and bath rough-in ready for a future rec room, gym, home office.
Outside, a fully fenced backyard, an expansive 18x20 patio, and completely redesigned professional landscaping. The finished rear-entry 2-car garage has an automatic opener and a premium epoxy polyaspartic-coated floor.
The location does the rest: a walking path to Grant's Trail, Dierbergs Market and restaurants next door at Crestwood Crossing, and minutes to Grant's Farm, Whitecliff Park, and Watson Road, with quick access to Lindbergh Blvd, I-44, and I-270.
#26057372

Crestwood

9409 Vandervoort Court

3 Beds

3 Baths

2,040 Sq.Ft.

$479,900

MLS#: 26057372
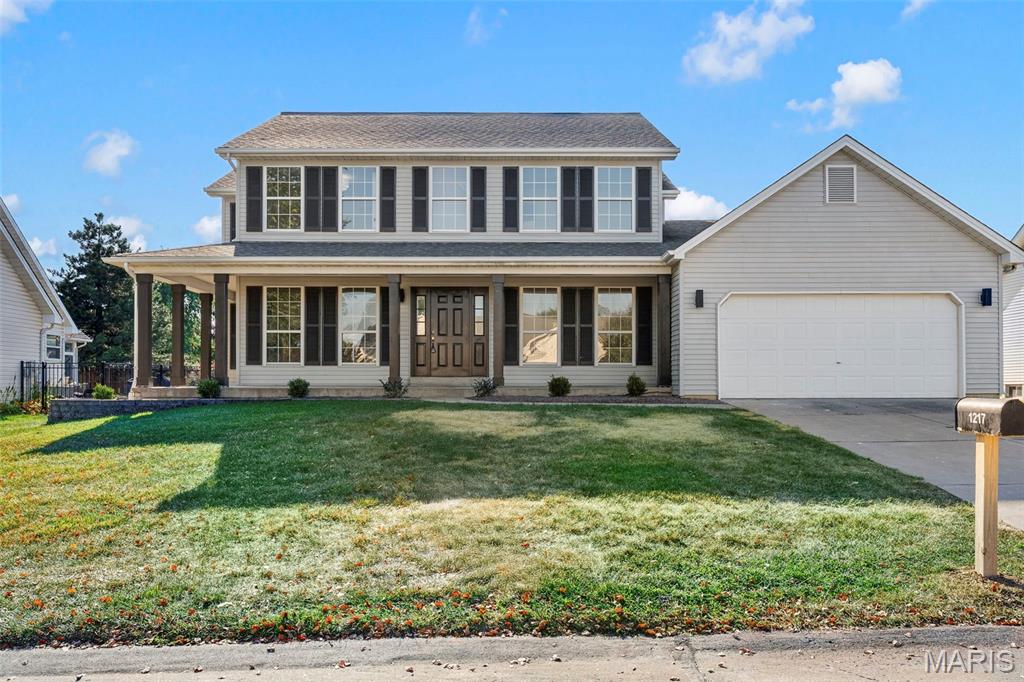
Some houses are updated just enough to look good in pictures. This is absolutely not one of them.

1217 Summer Lynne Drive is a 4 bedroom, 2 1/2 bath, two-story home located in the Wentzville School District that has been renovated throughout and is truly ready for someone to move in without immediately making a list of projects. The main level has new LVP flooring, a comfortable living room, a dedicated office, a completely updated half bathroom, and a floor plan that feels open and connected without turning the entire house into one big room.

The kitchen is where this home really stands out. There are quartz countertops, stainless steel appliances with a gas range, an oversized island with plenty of room for seating, a tile backsplash, and more than enough space to cook, entertain, or gather around while someone else does the cooking. The dining area gets great natural light and has a sliding door that leads directly to the enormous, level backyard. Main-floor laundry is conveniently tucked between the kitchen and garage, exactly where you would want it.

All four bedrooms are upstairs, including the spacious primary suite with a walk-in closet and a bathroom that will make you stop in your tracks and say "woah!" It has a freestanding soaking tub, a custom-tiled walk-in shower, a double vanity, and all-new tile flooring, fixtures, lighting, and finishes. The other full bathroom upstairs has also been completely redone and includes a dual vanity, so the updates do not stop at the primary suite. Even the other three bedrooms have plenty of closet space, with one of them having its own walk-in closet!

The basement is unfinished, but it gives you a large, clean space for storage now and plenty of options if you decide to finish it later. The newly installed dual-zone HVAC system is another major update already taken care of. The home also includes a spacious 2-car garage, and you can’t forget about the neighborhood pool located just a short distance away.

If you have been trying to find a true 4 bedroom home with the expensive work already completed and bathrooms and a kitchen that do not feel like an afterthought, 1217 Summer Lynne Drive deserves to be on your list. Schedule your showing today!
#26056632

O'Fallon

1217 Summer Lynne Drive

4 Beds

2 Baths

2,361 Sq.Ft.

$449,000

MLS#: 26056632
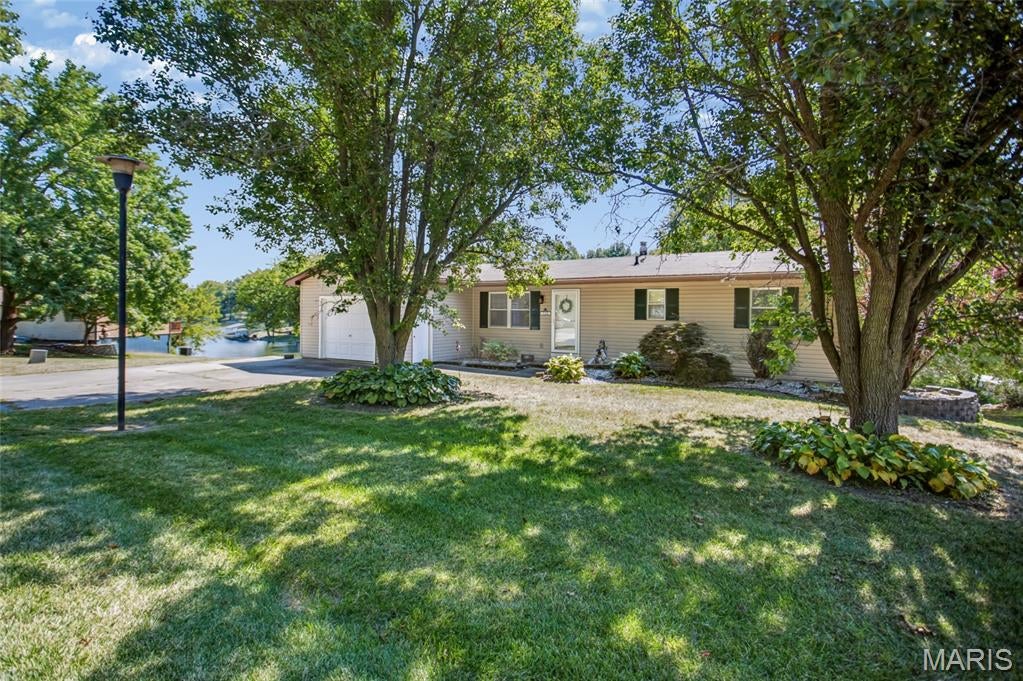
What a FABULOUS opportunity to own over 200' of lakefront property at Holiday Shores Lake!  This is what lake life is all about!
This sale includes two parcels, one with the home and the other is the vacant, adjoining lot.  This ranch style home has been freshly painted throughout and has new LVP in most rooms.  As you step in, you are met with a welcoming living room that flows nicely into the spacious dining area and kitchen.  The kitchen is equiped with appliances that stay and a generous sized pantry.  Off to the left of the dining area, you will love the family room with all the views of the lake!  This room will be an all seasons favorite!  Double doors off the kitchen lead to a large covered deck, perfect for easy grilling access and entertaining.  Finishing off the main floor is two bedrooms, both with great closet space, and a full bath.  The lower level walk-out boasts another nice family room with an inviting wood burning fireplace and a wet bar.  The 3/4 bathroom has perfect access from the lake.  Need a 3rd bedroom, office or hobby area?  The bonus room is 12x23 and has endless possibilities with minimal improvements to finish!  There is an additional storage room with access just outside the walk-out, perfect for storage!  This property is truly for ones that are ready for the lake life and all it has to offer with the outdoor space ready for a new family!  Schedule your private showing soon!

All the details you want to know!
*The main dock is 12'x25' with an additional 5'x60' walkway that runs the length of the seawall.  It was built with composite decking.  It has an electric cable operated lift approx 4000# capacity.  That dock has swim stairs, a dog ramp and a power pole with dusk to dawn light.  That dock was built in 2010.
*The covered dock adjacent to the included lot is 20'x48'.  It has a 10'x24' boat slip with a hydraulic battery operated lift. It also has a 10'x16' dual waverunner slip with one drive on wave runner lift.  
*The shed is 16'x20, with a 15'x16' attached portico on the lake side that has an adjacent outdoor fireplace.  There is also a 9'x10' overhang in front of the overhead door.  The shed has power and was completed in 2018.
*There is an approximately 207.5' seawall that runs in front of the main lot and the adjacent lot.  163.5' of the seawall is concrete and the remaining 44' is wood.
*HWH-50 gallon natural gas/natural draft, '20  
*HVAC system is a dual fuel system with a 96% efficient natural gas furnace & a two stage heat pump condensing unit, '10
#26057264

Edwardsville

712 Riviera Circle

2 Beds

2 Baths

1,660 Sq.Ft.

$489,900

MLS#: 26057264
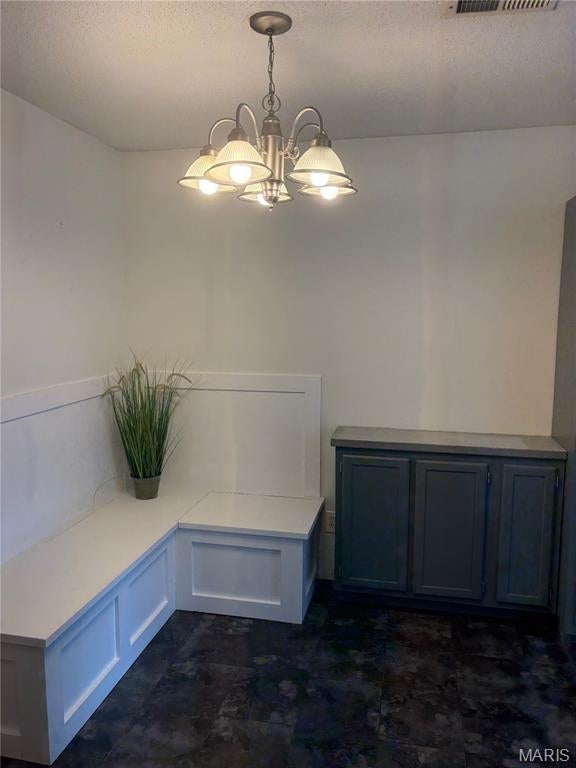
2 Bedroom, 1 Bath in St Peters/ St Charles condo available!  Updates include kitchen & bathroom new windows, and a/c is about 4 years old.  The complex has a clubhouse and pool.  There is covered parking for this unit with a 1 car carport.  Wood floors in the living room.  Open floor plan.  All appliances include dishwasher, oven/stove, microwave, fridge, washer, and dryer.  Washer and dryer are in the unit. Vaulted ceilings.  Deck and storage  off the deck. This location is great because it's so convenient and has easy access to major highways, as well as parks, restaurants, and shopping.
#26057019

St Peters

1637 Summergate Parkway N

2 Beds

1 Baths

804 Sq.Ft.

$136,500

MLS#: 26057019
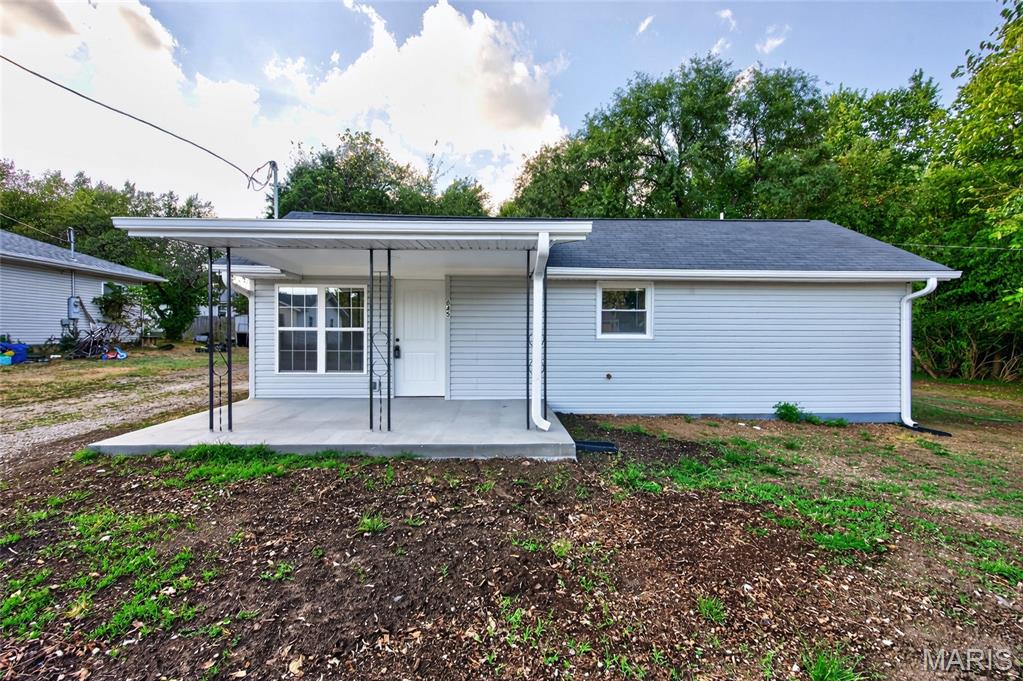
ADORABLE, completely renovated, 3-bedroom home!! It is ready to begin the next chapter. From the moment you walk through the door, you’ll discover the warmth and character of a home thoughtfully transformed with today’s modern comforts and style.  Move-in ready, the home features a stunning kitchen with beautiful birch cabinets and granite countertops, and matching appliances. 3 bedrooms, 1 bath. Enjoy the open floor plan with high ceilings. A stackable washer and dryer are included, Central A/H, and all-new floors, windows, roof, etc. Outside, the double lot gives you a little room to create a garden and enjoy summer evenings on your back patio. A home with character and possibilities. Fall in love and start writing your own story here.
#26056850

Lebanon

645 Sarah Street

3 Beds

1 Baths

838 Sq.Ft.

$154,900

MLS#: 26056850

* Listings identified with the FMLS IDX logo come from FMLS and are held by brokerage firms other than the owner of this website. The listing brokerage is identified in any listing details. Information is deemed reliable but is not guaranteed. If you believe any FMLS listing contains material that infringes your copyrighted work please click here to review our DMCA policy and learn how to submit a takedown request. © 2024. First Multiple Listing Service, Inc.

Categories

Homes Tailored to Your Lifestyle

Buyers Guide

Buying a home is one of the most exciting milestones of your life.

View more

Sellers Guide

Putting your home on the market can be a stressful process, especially when you don’t know what to expect.

View more

Market report

With just a few clicks, you'll gain instant access to valuable insights about the real estate market, including trends, property values, and community analytics.

View more

Home value

Unlike automated valuations, our hands-on review will provide a comprehensive opinion of your home’s value while considering important interior elements and other location intangible factors that machine algorithms so often miss.

View more

Buyers resources

Guides on financing, inspections, and choosing the right Realtor for a smooth home purchase.

Sellers resources

Practical tips on staging, pricing, and preparing your home to attract buyers and maximize your sale.

Send a message

Message successfully sent.

Reason for contacting?

I agree to receive email communication and understand I can unsubscribe at any time.

I agree to be contacted by Realhub DEV via call, email, and text for real estate services. To opt out, you can reply 'stop' at any time or reply 'help' for assistance. You can also click the unsubscribe link in the emails. Message and data rates may apply. Message frequency may vary. Privacy Policy

Sign In Sign Out

Virtual Assistant

Would you like to take the next step with this property? We can help you schedule a showing or virtual tour, or send you more details.

Yes, I would like more information.

Thank You for Your Reply, One of Our Agents will contact you as soon as possible

No, maybe later.

Thank you, you can always contact me via email, phone number or through the contact form.

Realhub AI

Lucy - Your AI-Powered Realtor

Update Your Temporary Password

Personalize your search

Enter your email and we'll notify you immediately when new listings match what you're looking for.

or enter email address

Already have an account ? Login here

Continue your home search

I agree to receive communications and understand I can unsubscribe at any time.

I agree to be contacted by Realhub DEV via call, email, and text for real estate services. To opt out, you can reply 'stop' at any time or reply 'help' for assistance. You can also click the unsubscribe link in the emails. Message and data rates may apply. Message frequency may vary. Privacy Policy

Already have an account ? Login here

We use cookies

We use cookies primarily for analytics to enhance your experience. By accepting, you agree to our use of these cookies. You can manage your preferences or learn more about our cookies policy.