Thinking of selling?

Blue Sapphireline

Browse Properties
  • Nearby me

Popular Features

Community Features

Association

Property Features

Waterfront

View

Exterior Features

Interior Features

Style

E-Alert name

Properties

10000 properties match your criteria

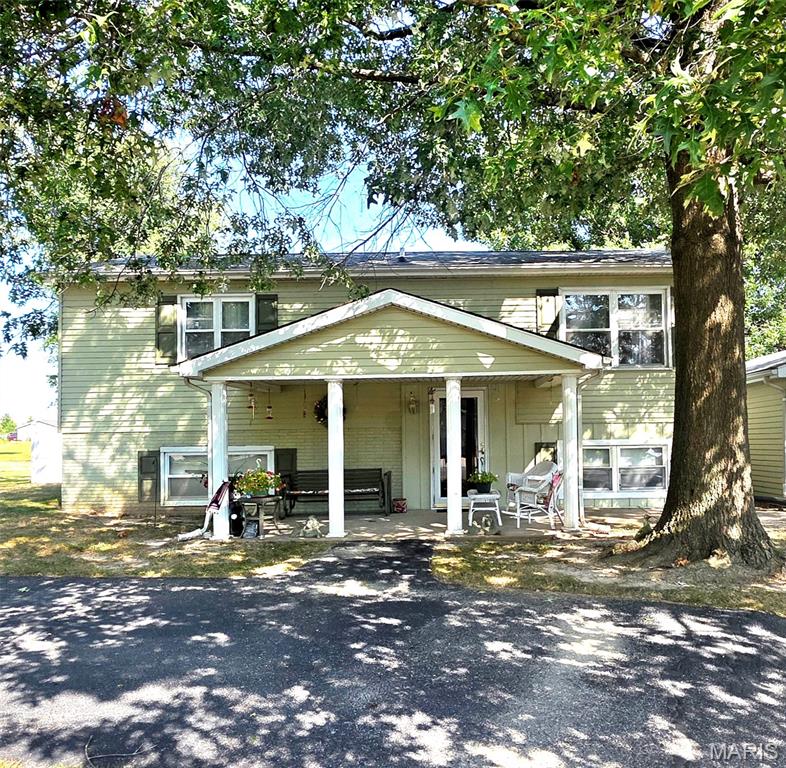
Lovely bi-level home with 3 beds, 2 baths, detached 2 car garage, large backyard with partial fencing located in a desirable subdivision with no-thru street in Sparta! All new LVP flooring throughout, two enclosed porches on the back for lots of outside sitting. All electric with efficient heat-pump and electric bill averages $229 a month. The lower level has a large family room, a bonus room, additional bedroom, and a remodeled bathroom. Home could use some cosmetic updates, but a very solid comfy home! Appliances remain with the home along with the washer/dryer. The important components: roof 10 years old; water heater 2 years old; Furnace/ac 10-12 years old. 200 amp electric service, plumbing is PVC. If you are looking for a well-maintained home, give this one a look!
#26057425

Sparta

1702 Fieldcrest Drive

3 Beds

2 Baths

1,693 Sq.Ft.

$199,000

MLS#: 26057425
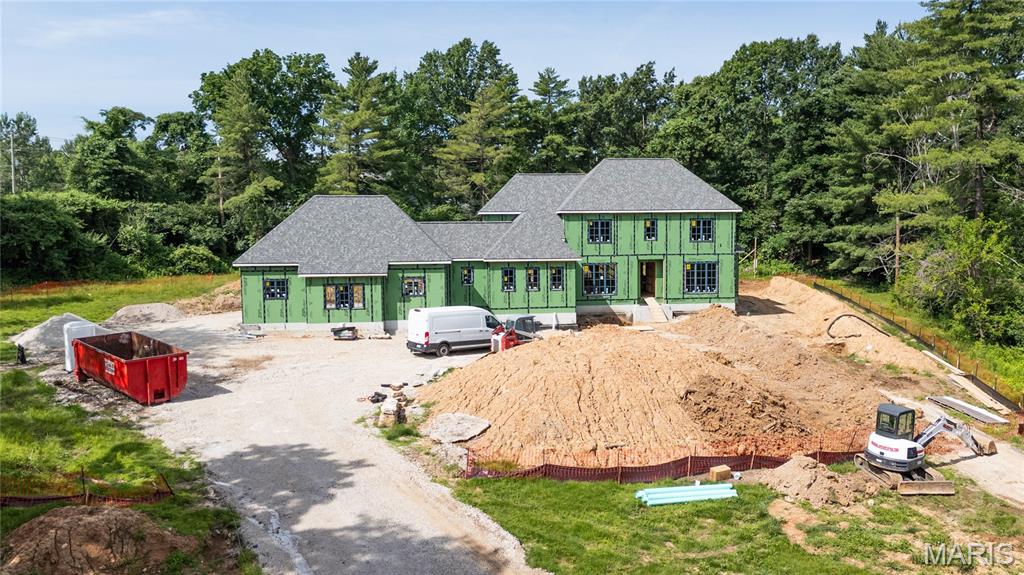
Under construction by premier builder Slavin Homes. This rare opportunity in the heart of Town & Country is located on a picturesque and private one+ acre lot. Slavin Homes, known for timeless craftsmanship and meticulous attention to detail, is building this 6000+ total sq ft home that will feature 10 ft. 1st floor ceilings, 9 ft. 2nd floor ceilings, a luxurious primary suite, rich hardwood flooring and extensive millwork throughout. Custom-designed cabinetry and high-end finishes, convenient main and second-floor laundry rooms, and rear entry, three-car garage with ample storage make this home a showstopper. This upscale home reflects your style, functionality, and future—all in one of the most sought-after communities. Don’t miss this rare opportunity!
#26057318

Town and Country

11758 Westham Drive

5 Beds

5 Baths

6,284 Sq.Ft.

$3,750,000

MLS#: 26057318
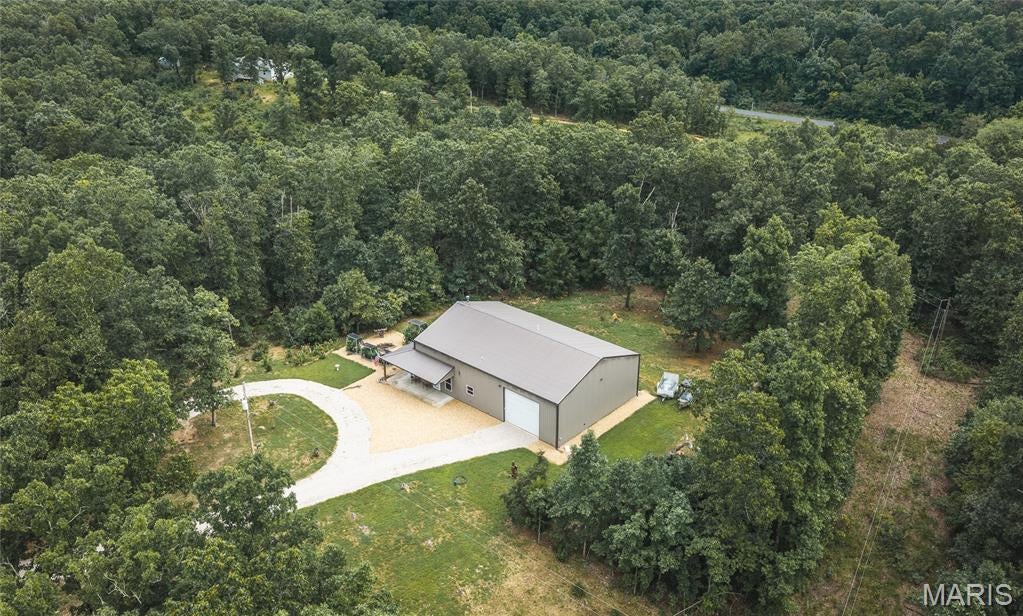
This 10.07+- acre Dent County property on County Road 4285 near Salem, Missouri pairs a 2017 barndominium with an attached 1,120 square foot garage and enough ground for hunting, gardening, and room to roam in the Missouri Ozarks.

Built in 2017, the barndominium offers approximately 1,280 square feet of finished living space with two bedrooms and two full bathrooms. The home sits on a concrete foundation and features a metal exterior, gable-style metal roof, drywall interior, finished concrete floors, and forced-air heat with central air. The attached 28 x 40 garage holds your vehicles, tools, ATVs, lawn equipment, and hunting gear with workspace left over for projects and property maintenance.

Outside, the 10.07+- acres give you room for recreation and hunting while remaining a manageable size to care for. Deer and turkey are present in the area, putting hunting opportunities close to home. A 336 square foot covered porch, a landscaped yard, and a maintained raised-bed summer garden round out the homesite.

The surrounding country holds some of the best-known public outdoor resources in the Missouri Ozarks. Montauk State Park sits southwest of Salem at the headwaters of the Current River and offers trout fishing, camping, hiking, and river access. The 13,503-acre Indian Trail Conservation Area lies in northeast Dent County, and the Meramec River system and the Mark Twain National Forest add thousands more acres of public ground for hunting, fishing, hiking, and wildlife viewing.

The property lies in the Salem R-80 School District. Salem is the primary nearby community for shopping, supplies, restaurants, and services, with Rolla, St. James, Steelville, and Licking within the broader region.

This property is well suited as a primary residence, recreational property, or hunting base. Contact me today to schedule a showing.
#26055862

Salem

634 County Road 4285

2 Beds

2 Baths

1,280 Sq.Ft.

$319,000

MLS#: 26055862
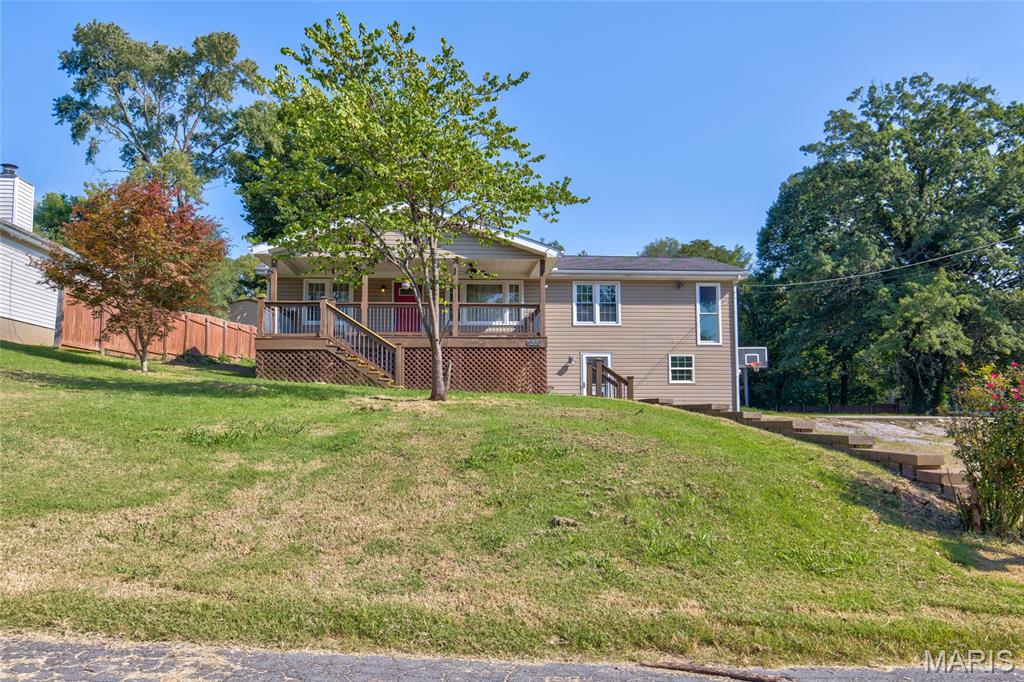
Spacious ranch-style home with a walkout basement,  and plenty of room to spread out! This home features 4 bedrooms, 3 bathrooms, and an updated kitchen, offering comfortable living space on both levels.
Situated on a large corner lot in the Bethalto School District, the property offers both space and convenience. Priced for a quick sale and available to cash or pre approved conventional financed buyers only.
#26057450

Cottage Hills

1309 9th Street

4 Beds

3 Baths

1,400 Sq.Ft.

$149,900

MLS#: 26057450
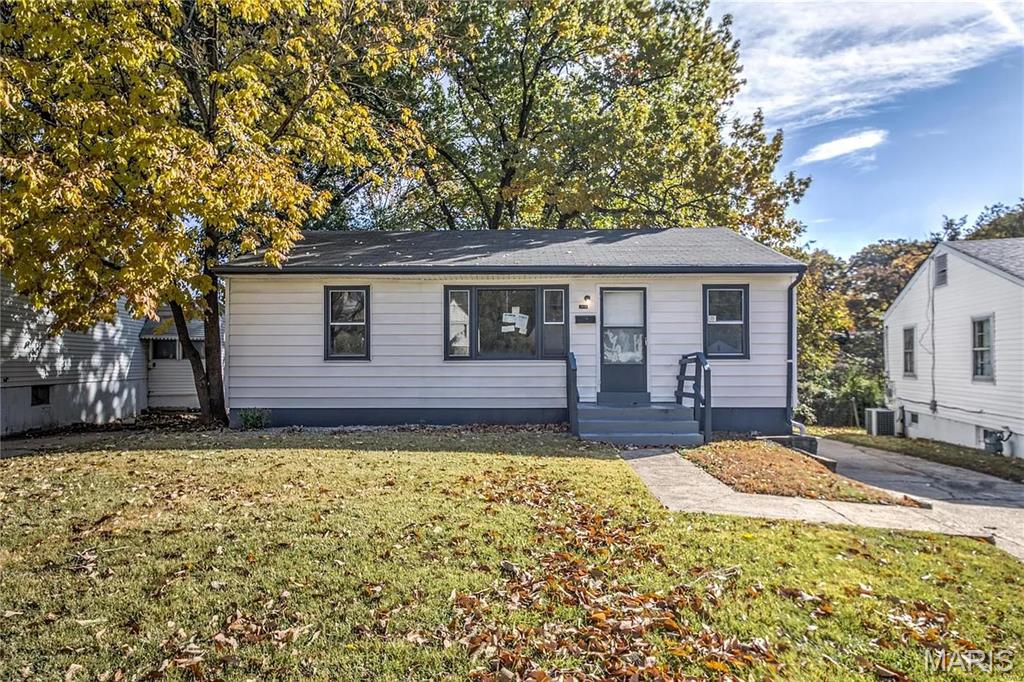
Calling all investors!!! Presenting another great turnkey opportunity in Unincorporated St. Louis County. Priced to sell and bring in immediate cash flow for the next owner. 

No showings without an accepted contract. Please do not disturb tenants. Current rent is $930/month. Tenant pays all utilities. Lease ends 4/30/27.
#26056880

St Louis

4016 Jenny Drive

2 Beds

1 Baths

864 Sq.Ft.

$79,900

MLS#: 26056880
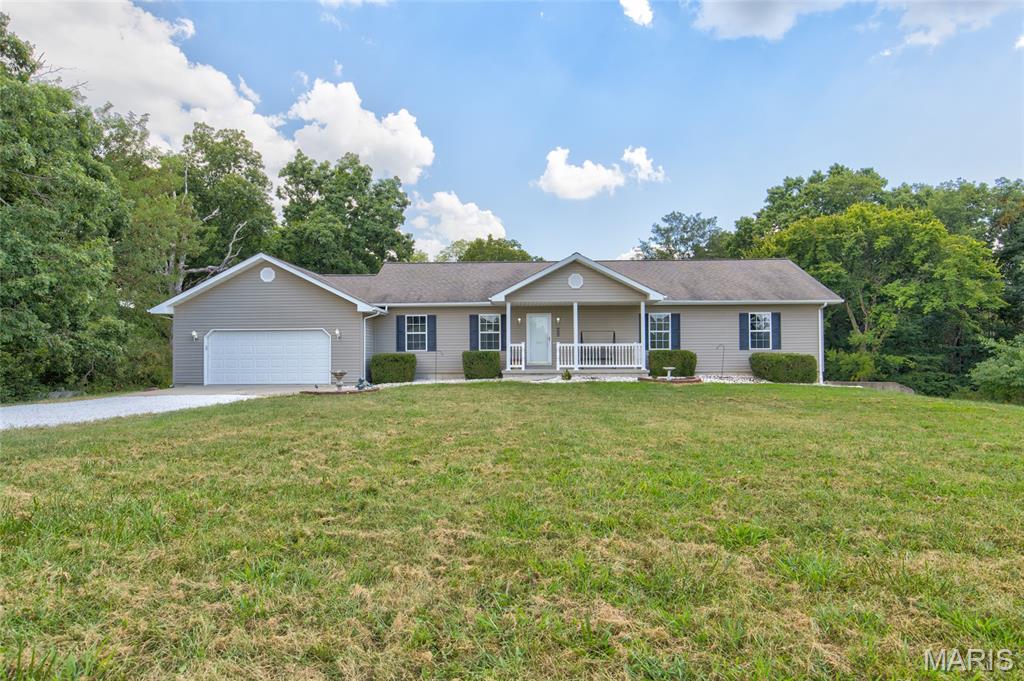
Welcome to your private retreat! This 3-bedroom, 2-bath home sits on 10 acres of land, offering space, privacy, and endless possibilities. Watch the sunrise sitting on your front porch or enjoy the outdoors from the patio overlooking the expansive backyard surrounded by trees. All the electric and utilities are underground, so your view isn't obscured with wires or cables. Inside, the home offers a functional layout with the kitchen overlooking the backyard, propane gas fireplace in the living room, separate dining room, and main floor laundry room. The large primary bedroom has en-suite with dual vanity, jet tub, shower, and walk-in closet. The 9-foot poured concrete basement provides excellent additional space for storage, recreation, a workshop, or future finishing. The HVAC and water heater are high efficiency, and the septic was pumped this summer. Whether you're looking for room to roam, a peaceful place to call home, or acreage to bring your vision to life, this property offers a rare opportunity. Don't miss the chance to own 10 acres and create your own private getaway!
#26056083

Grafton

15394 Wildwood Lane

3 Beds

2 Baths

1,680 Sq.Ft.

$336,000

MLS#: 26056083
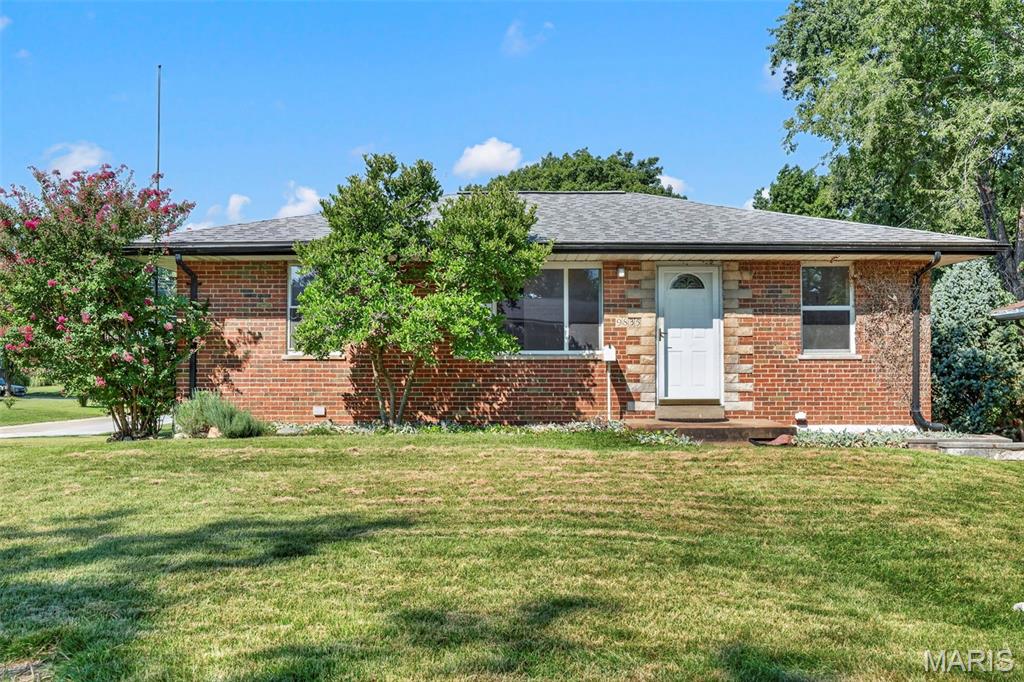
Welcome to this charming 2-bedroom, 1-bathroom ranch home tucked away in a desirable neighborhood! Step inside to find gorgeous hardwood floors running through the main living areas, accentuating the clean look of classic 6-panel white doors. The bright kitchen is outfitted with solid 30" oak cabinets, offering plenty of storage and functionality for your everyday needs.

The main level easily flows out to a sturdy, well-maintained deck that overlooks a beautiful, level backyard—ideal for outdoor entertaining, gardening, or relaxation. Downstairs, the partially finished walk-out basement provides valuable additional living space along with rough-in plumbing ready for a 2nd bathroom conversion, giving you fantastic potential to expand and build instant equity.

Car enthusiasts, hobbyists, and tradespeople will fall in love with the exceptional exterior setups:

Detached Oversized 2-Car Garage: Fully insulated walls and ceiling, equipped with a dedicated 60-amp panel, plus heating and cooling for year-round usability.

Covered 2-Car Carport: Attached to the garage to provide ample covered parking or extra shade for work projects.

Circular Driveway: Sweeps gracefully from one side of the lot to the other for effortless access and parking.

Key Highlights:

Roof: Only 6 years old, offering great peace of mind.

Layout: Efficient, low-maintenance single-story ranch living.

Opportunity: A perfect starter home situated in a highly sought-after location!
#26025147

St Louis

9835 Ione Lane

2 Beds

1 Baths

1,350 Sq.Ft.

$219,900

MLS#: 26025147
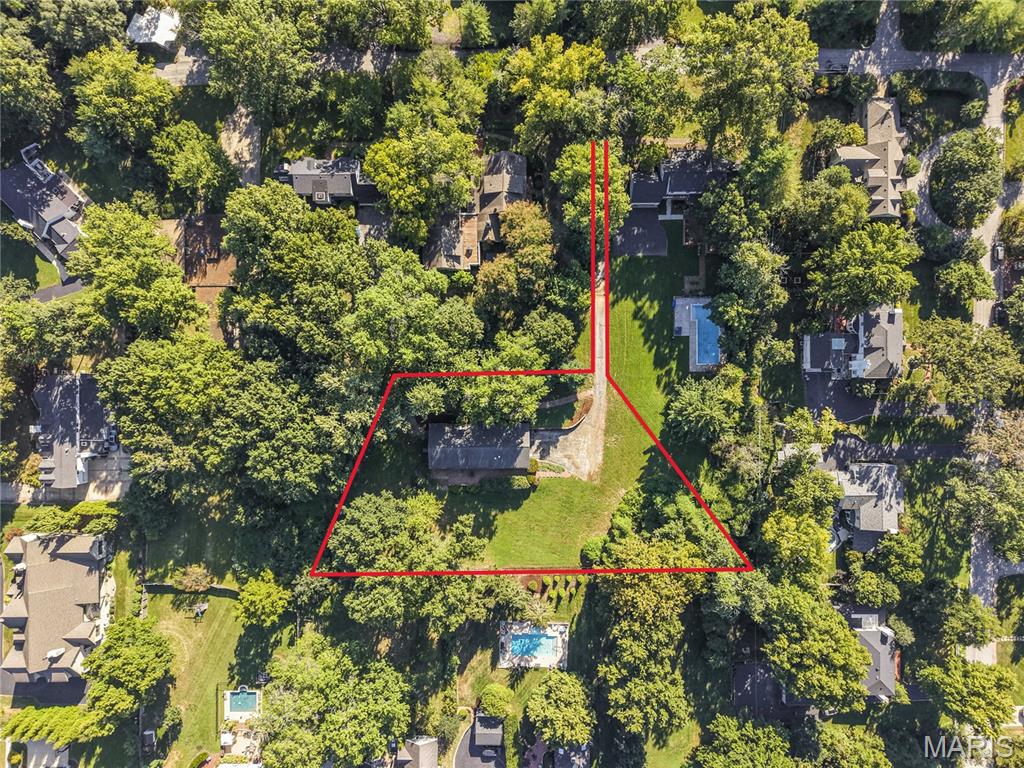
The perfect opportunity to build. Located in the heart of Ladue, and in coveted Reed Elementary School.  Sitting on a pie-shaped lot that fans broadly out in the back, the parcel is just shy of a full acre (.93) on a very rare flag lot ( a long drive leads to the residence and lot completely hidden from the street and one that offers the height of absolute privacy) the buildable space sits far back off Graybridge Road, located adjacent to the Saint Louis Country Club off Ladue Road. New homes in the immediate vicinity have values and resales, up to $4M+, creating limitless options for design, and style.  A reserved and serene setting, awaiting vision for its next page of stewardship. Currently a 1 story home sits on the property. It is gutted to the studs and should not be considered as a residence with restoration potential. Lot lines rendendered in photos are approximate and should be confirmed with a survey.
#26057214

Ladue

205 Graybridge Road

None Beds

None Baths

0.93 acres

$750,000

MLS#: 26057214
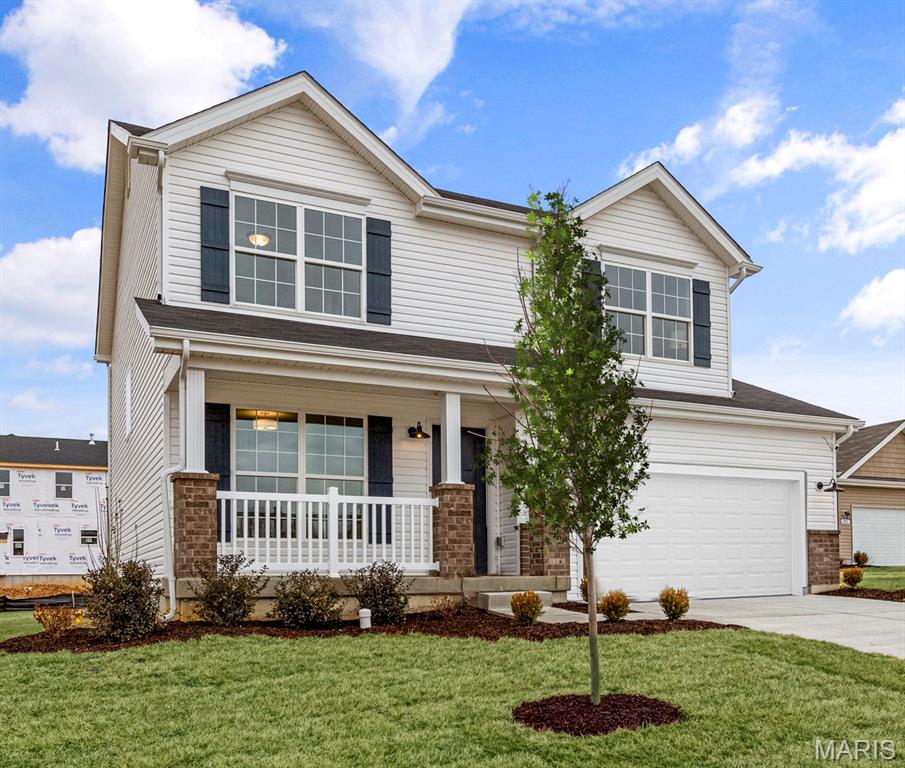
McBride Homes Sterling DISPLAY HOME IS READY NOW! This 4BR 2.5BA home is perfect for entertaining with wood laminate flooring & 6ft windows on the main level. Off the foyer is a flexible living room or home office, plus a large family room w/ceiling fan, extended kitchen & powder room. The kitchen features a center island w/extended top, quartz countertops, 42” Level 4 Brellin White cabinets, walk-in pantry & stainless steel GE appliances. Dining area includes a built-in desk w/glass uppers & sliding glass door to the backyard. Upstairs the primary suite w/ceiling fan, walk-in closet & private bath w/walk-in shower, double sinks & linen closet. Three additional bedrooms, full bath & second-floor laundry add convenience. LL includes a ¾ bath rough-in for future finish. Liberty features a private walking trail with lake, gazebo, & acres of beautiful common ground.
#26057469

Foristell

101 Liberty Valley Drive

4 Beds

2 Baths

1,902 Sq.Ft.

$408,353

MLS#: 26057469
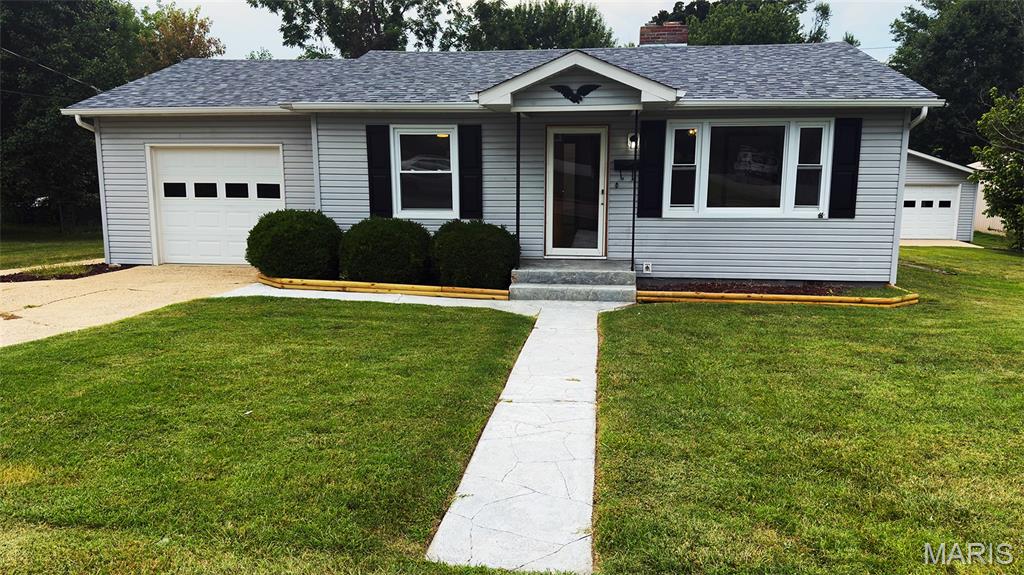
Welcome home to this clean, well-maintained two-bedroom, one-bath residence situated in the heart of Salem. Whether you’re a first-time homebuyer, downsizing, or seeking an affordable move-in-ready option, this charming property delivers comfort, functionality, and a warm, welcoming atmosphere from the moment you step inside.
The spacious living area provides an ideal gathering space for family and friends, enhanced by soft carpeting that adds both warmth and coziness. Two well-appointed bedrooms offer inviting retreats perfect for rest and relaxation at the end of the day.Designed for everyday living, the kitchen features generous countertop space that makes meal preparation, baking, and entertaining effortless. Outside, the flat backyard presents endless opportunities for outdoor enjoyment—ample room for gardening, pets, play equipment, or simply unwinding in your private outdoor haven.
The detached garage is a standout feature, offering a versatile setup suitable for woodworking, mechanical projects, or nearly any hobby you can imagine. With its thoughtful layout, well-cared-for condition, and appealing outdoor space, this home is ready for its next chapter. Schedule your private showing today and experience everything this charming Salem property has to offer.
#26042684

Salem

1301 S Jackson Street

2 Beds

1 Baths

1,088 Sq.Ft.

$175,000

MLS#: 26042684
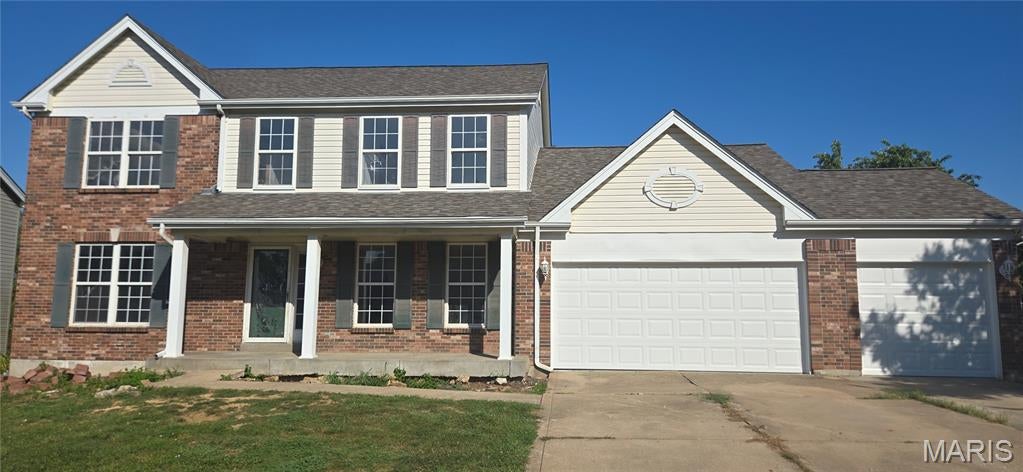
Bring your vision and unlock the potential in this spacious 4-bedroom, 3-bath traditional two-story home! Being sold as-is, this property offers a fantastic blank slate for an investor, renovator, or buyer looking to create a truly impressive home. The main floor features a primary suite complete with a full bath and walk-in closet, along with a living room featuring a gas fireplace, full kitchen, and convenient mud room. Upstairs, you'll find three generously sized bedrooms, a full bathroom, and a large sitting area with the potential to become a fifth bedroom. The basement includes a bathroom rough-in and offers additional opportunity for expansion—with the addition of an egress window, the home could potentially be configured into a 6-bedroom, 4-bath layout. With its spacious floor plan and tremendous potential, this property is ready for someone with fresh ideas to bring it back to life and transform it into something special!
#26056739

Dardenne Prairie

7547 Pierside Drive

4 Beds

2 Baths

2,932 Sq.Ft.

$274,900

MLS#: 26056739
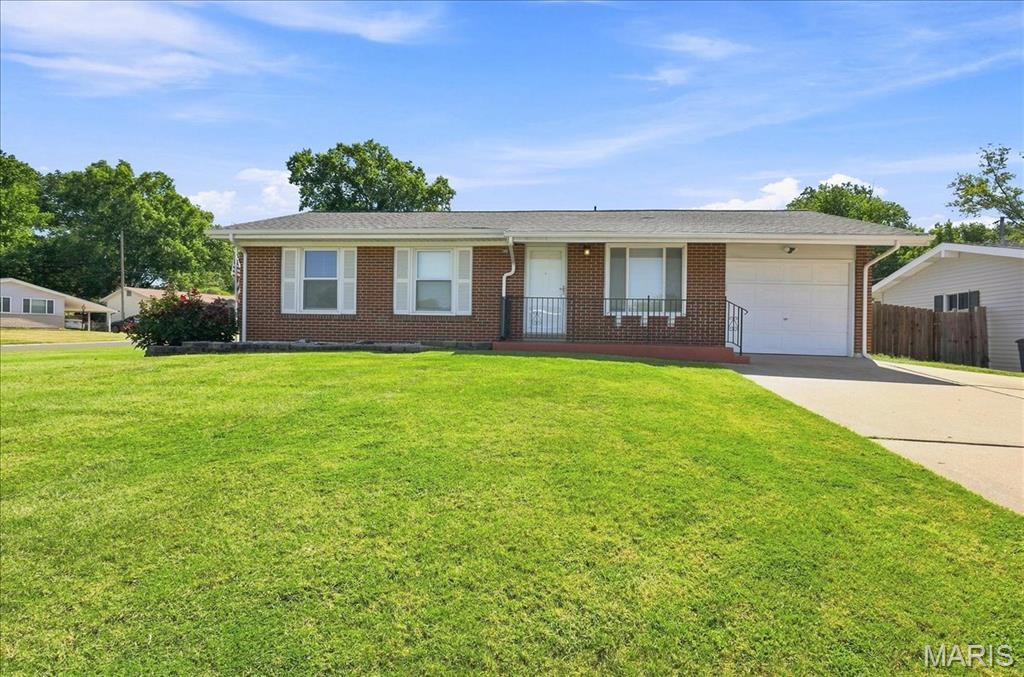
Nestled in the heart of South County, this darling ranch offers comfort and character. The main level welcomes you with a bright living room featuring gleaming hardwood floors and a spacious primary suite complete with a private half bath and generous linen closet. Two additional bedrooms and a full hall bath provide plenty of space for family, guests, or a home office. The charming kitchen offers room for casual dining, plenty of counter and cabinet space, connects to the single car attached garage and walks out to a delightful screened porch overlooking the fenced-in, level and expansive yard. An additional concrete patio extends off of the screened porch for additional seating and entertaining.  Whether you're enjoying your morning coffee, entertaining friends, or unwinding beneath the patio string lights on a beautiful evening, this outdoor space is sure to impress. The partially finished lower level provides additional living space and features a large family room, abundant storage space, and a second washer and dryer hookup for added convenience. This South County gem is ready to welcome you. New roof and gutters 2025!
#26056637

Mehlville

4534 Thicket Drive

3 Beds

1 Baths

1,026 Sq.Ft.

$250,000

MLS#: 26056637
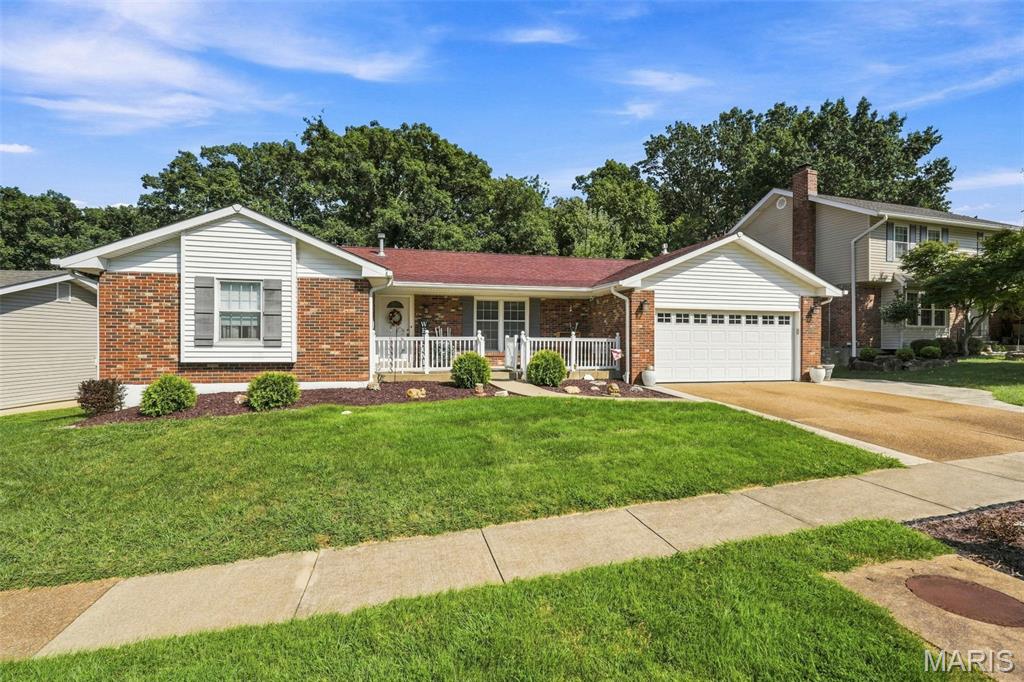
Beautiful 4-Bedroom Ranch Backing to Cliff Cave Park

Nestled in the highly desirable New England subdivision and backing directly to scenic Cliff Cave Park, this beautifully maintained 4-bedroom ranch offers the perfect blend of space, comfort, and versatility.

The open, vaulted main level features gleaming hardwood floors throughout the living room, dining room, kitchen, family room, primary suite, two additional spacious bedrooms are with carpet. The remodeled kitchen is designed for both everyday living and entertaining, showcasing solid-surface countertops, a center island, and ample cabinetry. The adjoining family room features a cozy gas fireplace and opens to a large covered deck through a Pella sliding door, creating an ideal space to relax and enjoy peaceful park views.

The spacious primary suite offers a luxurious private bath, while two additional bedrooms and a full bath complete the main level.

The finished walkout lower level provides exceptional flexibility with a fourth bedroom and a private living area that functions like a separate apartment. Complete with a full white kitchen featuring a gas range, microwave, refrigerator, dining area, and a second gas fireplace, this space is ideal for in-laws, extended family, guests, or multi-generational living.

Surrounded by nature yet conveniently located near shopping, dining, and major highways, this exceptional home offers a rare opportunity to enjoy privacy, beautiful views, and flexible living space in one of the area's most sought-after neighborhoods.
#26052610

Unincorporated

5844 Pierwood Drive

4 Beds

3 Baths

3,000 Sq.Ft.

$349,500

MLS#: 26052610
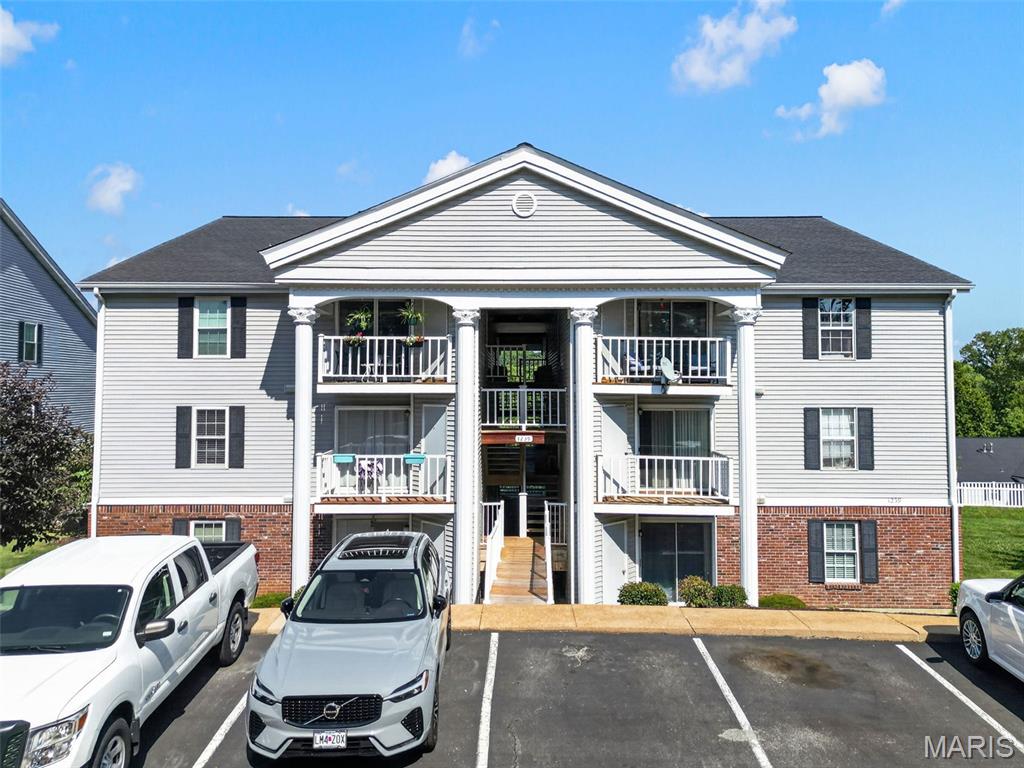
BEAUTIFULLY UPDATED & MOVE-IN READY! Welcome to 1239 Creve Coeur Crossing Lane #D, a renovated condo sure to suit today’s beautiful, modern taste. From the moment you step inside the condo, you’ll notice a fresh, contemporary feel and quality upgrades designed to make your life a breeze!

Luxury vinyl planks flow throughout the home, creating a stylish and cohesive look. The kitchen boasts stainless steel appliances, impressive quartz countertops, fresh cabinetry and a generous pantry— you will want to cook and entertain in this space!

Fall in love with modern lighting, ceiling fans, generous closet spaces, storage and a stacked washer/dryer set. The two full bathrooms offer flexibility to meet your needs with a step-in shower and a bathtub.

The updates continue with a BRAND NEW HVAC system, which has been completely reworked giving peace of mind for many years to come. 

Residents have access to the community pool, offering a great place to relax and enjoy the hot St. Louis months. 

Located at Route 141 and Olive, you will be just minutes from shopping, dining and major highways. The updates are done. The work is done. All that’s missing is YOU! Simply come see this condo today—you won’t want to miss out on it!
#26054673

Chesterfield

1239 Creve Coeur Crossing Lane D

2 Beds

2 Baths

868 Sq.Ft.

$169,000

MLS#: 26054673
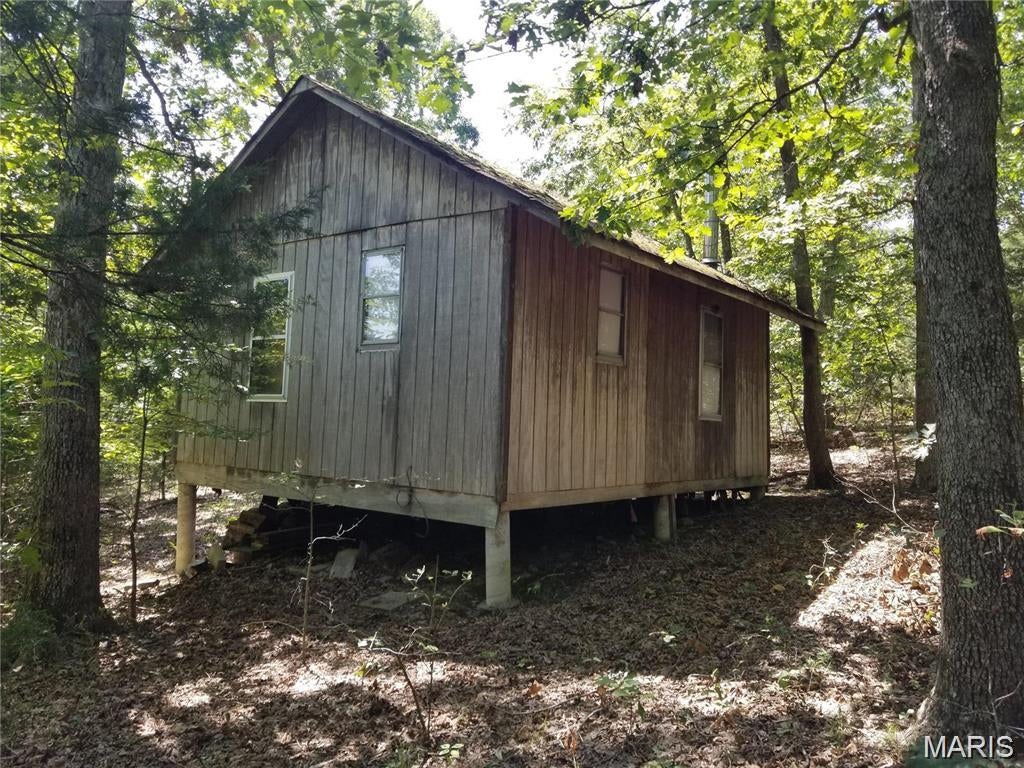
Deer hunting paradise awaits you.  94.95 acres of wildlife and just the crickets chirping.  Peace and tranquility await the new owners.  The acreage has 2 tax id's: 91.9 acres (Tax ID# 04-4.0-000-000-006.000) & 3.05 acres (Tax ID# 05-4.0-000-000-043.000) totaling the complete 94.95 acres.  There is 19 x 16 cabin and small pond. Cabin is primitive with no utilities or water. There are plenty of woods creating the perfect habitat for wildlife.  Part of the property adjoins Government land.  Don't miss this opportunity to own this property and start creating future memories.
#26053158

Fredericktown

0 S Of Co Road

None Beds

None Baths

94.95 acres

$299,999

MLS#: 26053158

* Listings identified with the FMLS IDX logo come from FMLS and are held by brokerage firms other than the owner of this website. The listing brokerage is identified in any listing details. Information is deemed reliable but is not guaranteed. If you believe any FMLS listing contains material that infringes your copyrighted work please click here to review our DMCA policy and learn how to submit a takedown request. © 2024. First Multiple Listing Service, Inc.

Categories

Homes Tailored to Your Lifestyle

Buyers Guide

Buying a home is one of the most exciting milestones of your life.

View more

Sellers Guide

Putting your home on the market can be a stressful process, especially when you don’t know what to expect.

View more

Market report

With just a few clicks, you'll gain instant access to valuable insights about the real estate market, including trends, property values, and community analytics.

View more

Home value

Unlike automated valuations, our hands-on review will provide a comprehensive opinion of your home’s value while considering important interior elements and other location intangible factors that machine algorithms so often miss.

View more

Buyers resources

Guides on financing, inspections, and choosing the right Realtor for a smooth home purchase.

Sellers resources

Practical tips on staging, pricing, and preparing your home to attract buyers and maximize your sale.

Send a message

Message successfully sent.

Reason for contacting?

I agree to receive email communication and understand I can unsubscribe at any time.

I agree to be contacted by Realhub DEV via call, email, and text for real estate services. To opt out, you can reply 'stop' at any time or reply 'help' for assistance. You can also click the unsubscribe link in the emails. Message and data rates may apply. Message frequency may vary. Privacy Policy

Sign In Sign Out

Virtual Assistant

Would you like to take the next step with this property? We can help you schedule a showing or virtual tour, or send you more details.

Yes, I would like more information.

Thank You for Your Reply, One of Our Agents will contact you as soon as possible

No, maybe later.

Thank you, you can always contact me via email, phone number or through the contact form.

Realhub AI

Lucy - Your AI-Powered Realtor

Update Your Temporary Password

Personalize your search

Enter your email and we'll notify you immediately when new listings match what you're looking for.

or enter email address

Already have an account ? Login here

Continue your home search

I agree to receive communications and understand I can unsubscribe at any time.

I agree to be contacted by Realhub DEV via call, email, and text for real estate services. To opt out, you can reply 'stop' at any time or reply 'help' for assistance. You can also click the unsubscribe link in the emails. Message and data rates may apply. Message frequency may vary. Privacy Policy

Already have an account ? Login here

We use cookies

We use cookies primarily for analytics to enhance your experience. By accepting, you agree to our use of these cookies. You can manage your preferences or learn more about our cookies policy.