Thinking of selling?

Blue Sapphireline

Browse Properties
  • Nearby me

Popular Features

Community Features

Association

Property Features

Waterfront

View

Exterior Features

Interior Features

Style

E-Alert name

Properties

10000 properties match your criteria

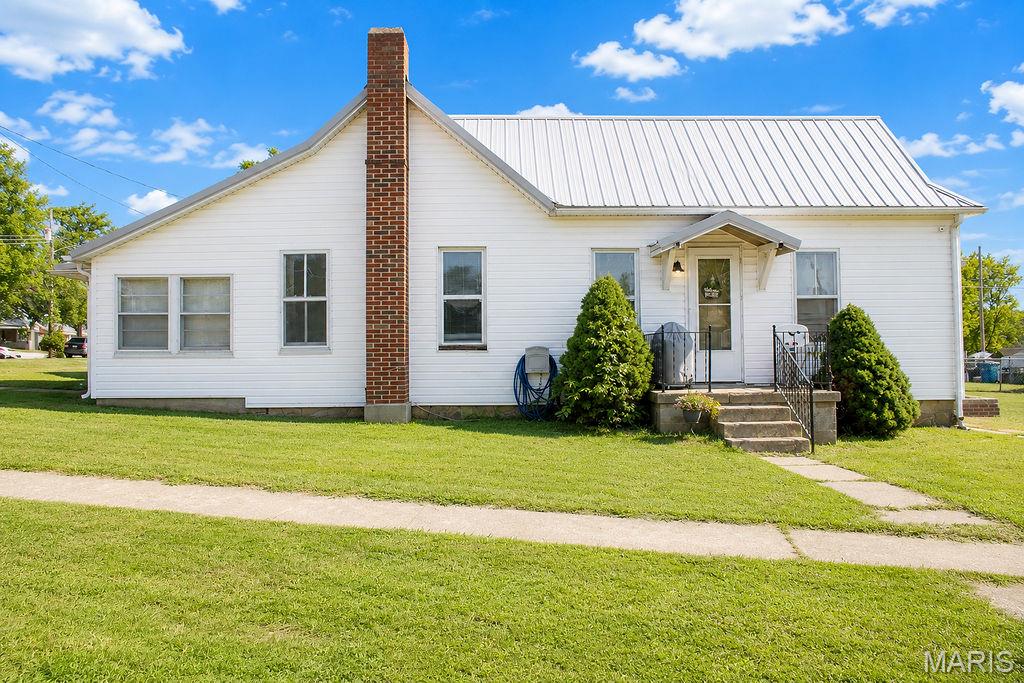
Say hello to this 1,300 sq ft house, that's under $160,000! 

This 2 bed, 1 bath, 1,308 sq ft house features a mudroom or utility room, a detached garage, a large corner lot and in the North County School District!  
This home has so much potential and is ready for someone to make it their own!  
Whether you're a first time home buyer looking for your first home, or something you want to put your own touch on, this one is worth the look!
#26056883

Desloge

401 S Grant Street

2 Beds

1 Baths

1,308 Sq.Ft.

$155,000

MLS#: 26056883
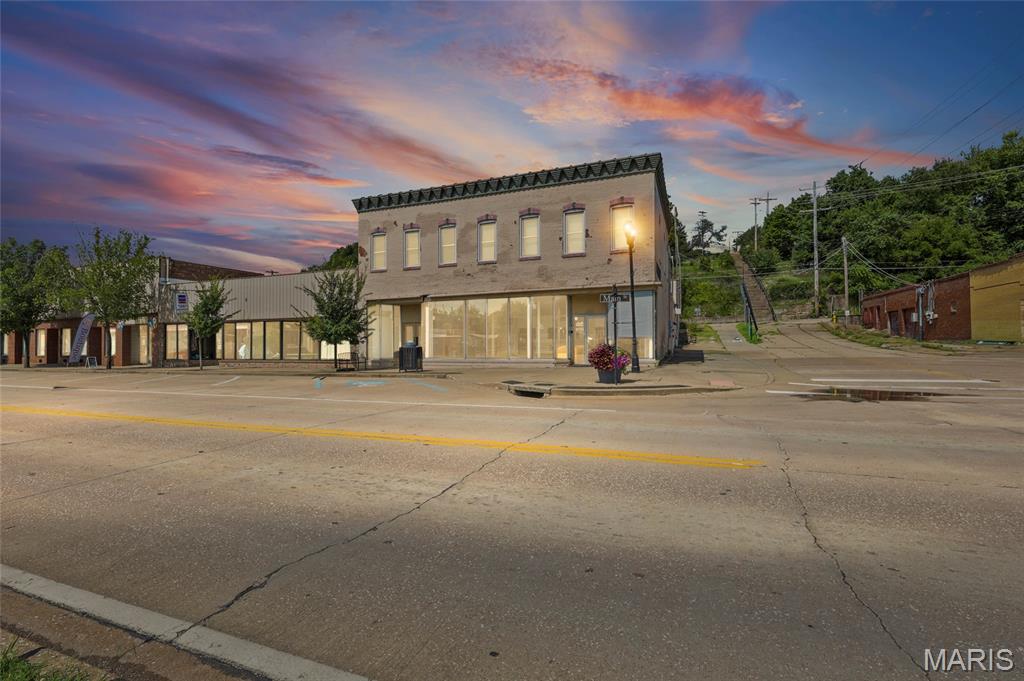
Investment opportunity in the heart of De Soto! Located at 200 South Main St., De Soto, MO 63020, this versatile mixed-use property offers an excellent opportunity for an investor or owner-user looking for additional income potential.

The property features approximately 3,000 +/- square feet of commercial space, offering flexibility for a variety of business uses. In addition to the main commercial area, the building includes a fully renovated upstairs apartment that is currently leased through December 31, 2026, providing an established source of rental income from day one.

Adding even more value is a separate space at the rear of the building that offers the potential to be leased independently for additional rental income. With multiple usable areas under one roof, the property presents an opportunity to generate income from multiple tenants while maintaining flexibility for future use.

Situated on South Main Street in De Soto, the property offers a visible, convenient location with the character and accessibility of a downtown commercial setting. Whether you're looking to expand your investment portfolio, operate your own business while collecting rental income, or capitalize on the property's multiple leasing opportunities, 200 South Main St. is one to see.

Commercial space + residential rental + additional leasable space = multiple income opportunities in one property.
#26057100

De Soto

200 S Main Street

None Beds

None Baths

N/A

$394,900

MLS#: 26057100
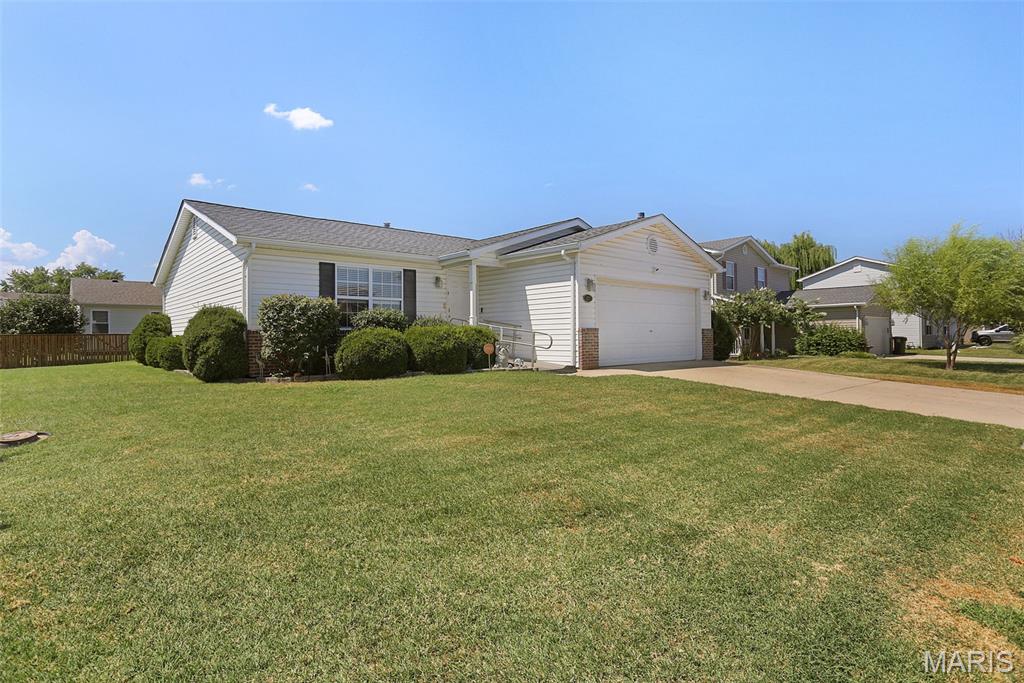
Welcome to 429 Audry Dr in Dupo, IL! This well-maintained 3-bedroom, 2-bath home is located in the desirable Bluffview Manor neighborhood and offers comfortable living with recent updates. The roof was replaced in 2024, along with a new sliding glass door providing easy access to the backyard and outdoor entertaining space.

The spacious backyard features a 20x14 patio, perfect for relaxing, grilling, or entertaining guests. A 2-car garage provides convenient parking and additional storage. Inside, the home offers two full bathrooms, including a hall bath with a Jacuzzi walk-in tub for added comfort and convenience. The primary suite features a walk-in shower with a shower door and a double closet.
Appliances stay with the home, making this property ready for its next owner. With a desirable neighborhood, updated roof and sliding door, generous outdoor space, and functional living areas, this home is ready to welcome you!
Buyer to verify all MLS data, measurements, features, and information prior to making an offer.  Schedule your showing today!!
#26056835

Dupo

429 Audry Drive

3 Beds

2 Baths

1,200 Sq.Ft.

$205,000

MLS#: 26056835
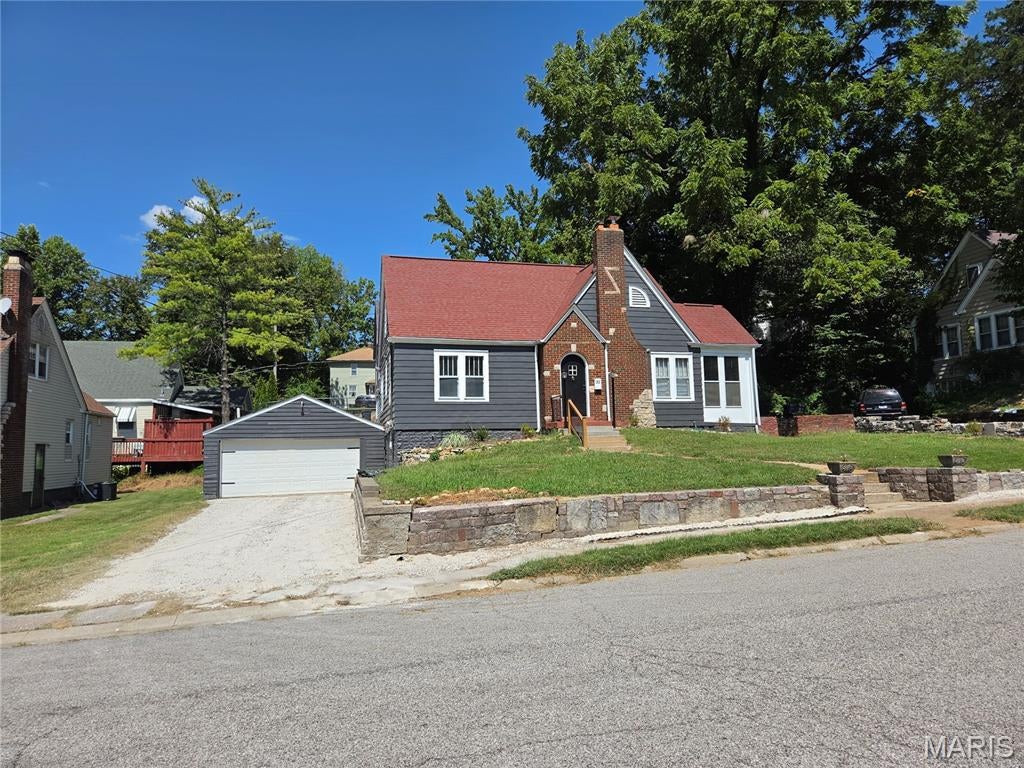
Here's your opportunity to own an absolutely gorgeous and renovated bungalow, located in the west end, sought after Signal Hill neighborhood. The Cottage feel carries over with refinished, original hardwood, flooring and windows throughout the home.  Unique bathroom updates starting with gorgeous luxury vinyl planking floors, refinished, tub and tile shower with brand new vanity, marbled bowl sink, and commode. Butcher block countertops, luxury vinyl planking and refinished cabinetry, including granite countertop coffee bar kitchen island. Credit given in lieu of appliances, so you can pick your own. With an extreme amount of space for additional square feet ready to finish the upstairs is ready for a third and possibly fourth bedroom. And second even third bathroom. 2 car Attached garage is accessible through the basement with tons of room to finish, Butting up to the family room at the base of the stairs. Furnace and air conditioner and roof are all less than 8 years old. All season's room attached off of living room. Where the courtyard is accessible. Code compliant and movie in ready.  Agent Related
.
#26056684

Belleville

33 Glenview Drive

2 Beds

1 Baths

1,034 Sq.Ft.

$149,900

MLS#: 26056684
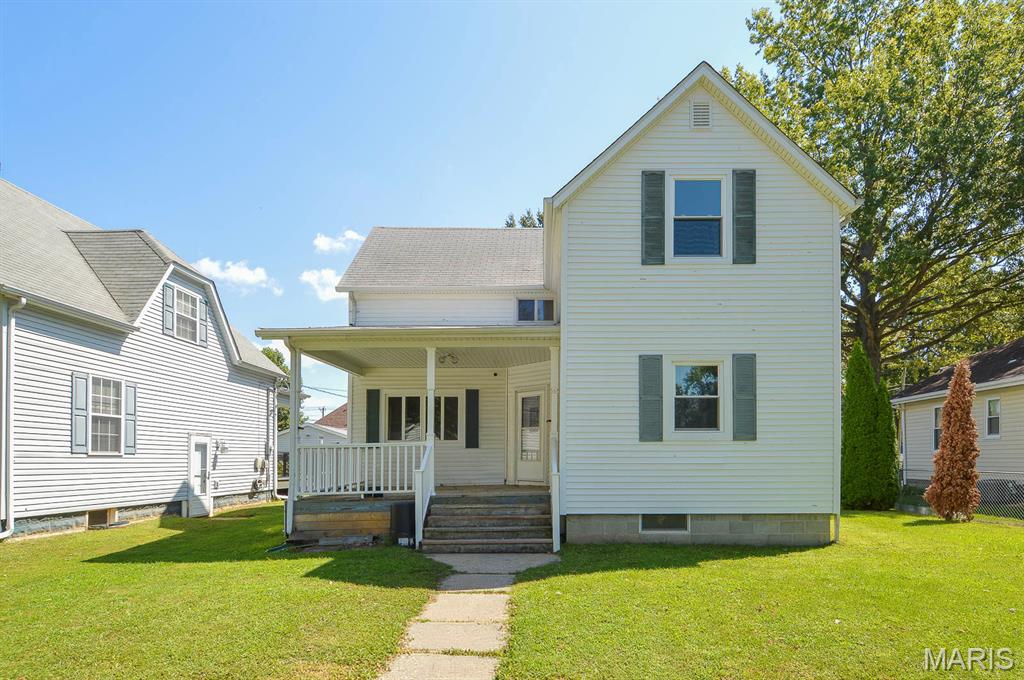
Price listed is Starting Bid Only. Bidding starts closing 9/30/2026 @ 5 p.m. Opportunity awaits with this potential-filled 4BR/2BA single-family home situated within an established Highland, IL neighborhood near parks, schools and local amenities! The spacious layout offers a full basement, detached garage and plenty of room to make the property your own. The front entrance opens into a generously sized living room filled with natural light. The main-level primary bedroom is conveniently located next to the combined family and dining room, which flows into the large kitchen featuring a cozy breakfast nook. A full bathroom and additional storage area are conveniently located near the kitchen. The upper-level houses three additional bedrooms, along with an unfinished room that offers the potential to be completed and used as a fifth bedroom, office or flex space. These rooms share a 3/4 bathroom. The full, unfinished basement provides exterior walk-up access and houses the home’s utilities, along with washer and dryer hookups. Outside, enjoy the mature neighborhood views from the large covered front porch or entertain guests on the concrete patio overlooking the fully fenced backyard. A detached single-car garage with a poured concrete driveway provides additional parking and storage. With its spacious floor plan, flexible living spaces and desirable Highland location, this property presents an excellent opportunity for an owner-occupant, investor or savvy renovator.  Property will sell under auction terms and be sold AS- IS, WHERE-IS. Seller, will not make any repairs as a result of any building, occupancy, or environmental inspections. Buyer will be required to sign an Auction Purchase & Sale Agreement if final bid is accepted by Sellers.
#26057310

Highland

1409 Lemon Street

4 Beds

2 Baths

2,008 Sq.Ft.

$50,000

MLS#: 26057310
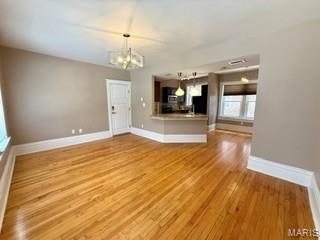
Charming and inviting 2-bedroom, 1-bath apartment ideally located within walking distance of the U City Loop. This bright, thoughtfully designed home features beautiful hardwood floors, a spacious dining room, neutral décor, and an abundance of natural light throughout. The well-appointed kitchen offers a convenient breakfast bar, while the bathroom is finished with elegant travertine tile. Enjoy the added convenience of an in-unit washer and dryer and one assigned parking space. With its comfortable layout, timeless finishes, and unbeatable walkability to shops, restaurants, cafés, and entertainment, this apartment offers the perfect blend of style and convenience.
#26057509

St Louis

536 Rosedale Avenue 101

2 Beds

1 Baths

788 Sq.Ft.

$1,225

MLS#: 26057509
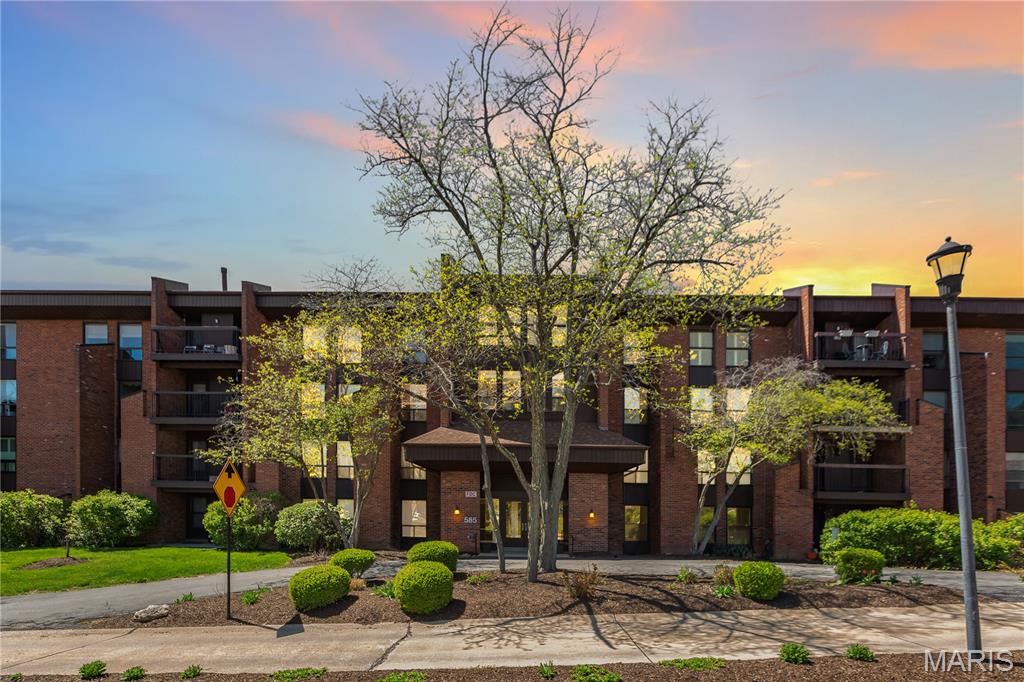
Welcome to this elegant and meticulously maintained condominium in the highly sought-after Coeur De Royale community. Boasting over 1,700 square feet of bright, open living space, this charming condo offers the perfect blend of style, comfort, and convenience.

As you approach the property, enjoy the beautifully landscaped grounds that lead to a welcoming entrance. After a quick elevator ride to the second floor, step inside and be greeted by a spacious foyer with a shelved storage room for added convenience.

The thoughtfully designed layout features distinct living and dining areas, ideal for both intimate gatherings and parties. The large, eat-in kitchen is a chef's dream, offering an abundance of cabinetry, extensive counter space, and multiple pantries. Plus, all appliances are included, even the stackable washer and dryer, making this home move-in ready!

Relax in the versatile family room, featuring a built-in wall unit with desk and lighting – perfect for a TV lounge, game room, or peaceful retreat. The beautifully appointed powder room completes the main living area with style and sophistication.

The spacious master suite offers a luxurious oasis, complete with a walk-in closet with custom closet organizer, and an ensuite bathroom featuring an expansive vanity, linen closet, soaking tub, and step-in shower.

Additional highlights include TWO assigned parking spaces in the heated garage, a private deck off the living room with serene views, marble flooring in the foyer and half bath, and premium Kohler and Moen fixtures. For added peace of mind, the condo includes a new 200-amp electrical panel and the correction of aluminum wiring throughout the unit in 2025. This building offers the exclusive convenience of a circle drive for easy pickups and drop-offs.

The Coeur De Royale complex has an array of fantastic amenities, including beautifully maintained landscaping, a refreshing swimming pool, tennis courts, BBQ grills, a clubhouse with kitchen, sauna, showers, and a Party Room overlooking the pool.
Ideally located within walking distance to popular restaurants, cafes, and shopping, this condo is also close to Creve Coeur Golf Course, parks, grocery stores, and essential services. With easy access to Highways 270, 64/40, and the Page Extension, commuting is a breeze.
#26039687

Creve Coeur

585 Coeur De Royale Drive 206

1 Beds

1 Baths

1,710 Sq.Ft.

$209,900

MLS#: 26039687
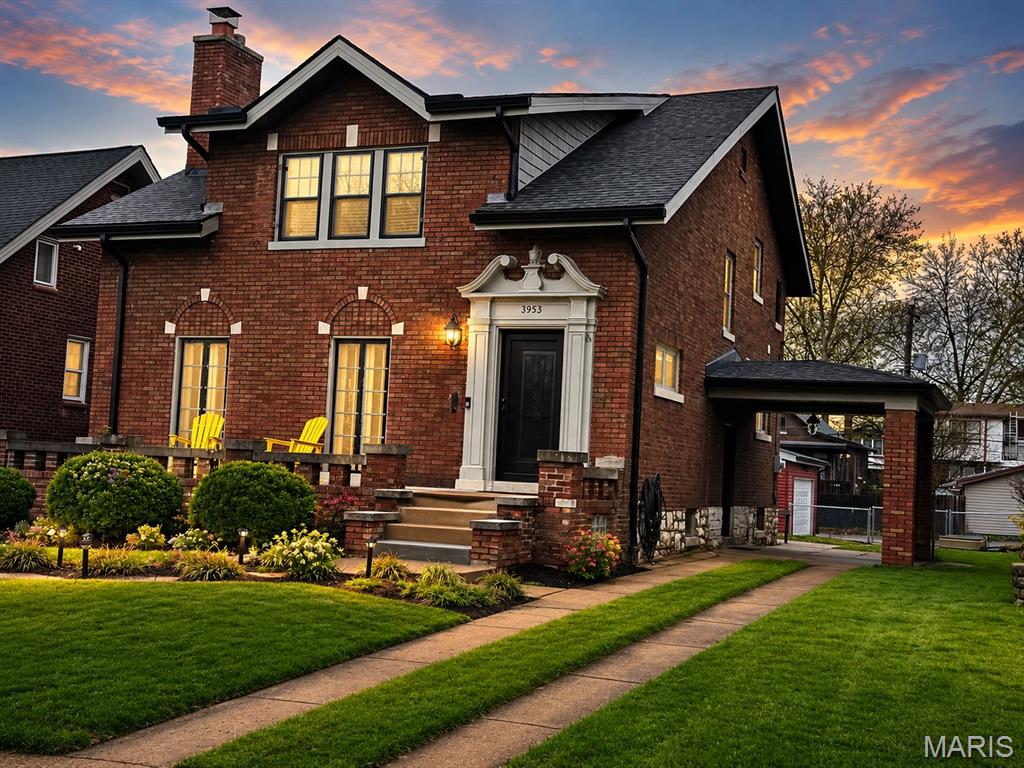
Welcome home to this classic example of Holly Hills architecture with nearly 2900 sq ft. Wide front porch beckons you to come inside OR sit and watch the world go by! Foyer leads into the large living spaces complete with gleaming hardwoods, stain glass galore, recessed lights, gas fireplace, bookcases and tons of natural light. French doors open up onto the front porch as well. Your dining room complete with gorgeous stain glass windows will become the site of your soon-to-be legendary dinner parties. The den makes a great home office or a quiet retreat and has newer windows and gorgeous hardwoods. Let your inner gourmet chef out in the kitchen with loads of custom cabinets, miles of counters, acres of subway tile and newer SS appliances. The back butler pantry is a nice feature and adds great storage! Adorable half bath rounds out the main floor. 2nd floor with large master suite at the front of the house with a large WIC and a deluxe bath with subway tile galore, heated floors and a marble topped vanity! The guest bedrooms are also a great size. Guest bathroom with vitrolite ceiling and walls plus an updated vanity AND more stain glass! You will LOVE the 2nd floor laundry ROOM complete with more hardwoods and a newer window. Family room in the lower level adds to the entertaining and has a great alcove just screaming for a bar! An over-sized NEWER 2 car garage in the level yard complete with front to back driveway and a large parking pad allows for great off street parking. The enlarged patio and the composite back deck is great for alfresco entertaining. Should I mention the great raised garden beds and misting system? Martha Stewart eat your heart out! House updates abound and include: newer zoned HVAC, newer boiler, newer roofs, plumbing, electric, tuckpointing, waterproofing and MORE! The only thing missing here is YOU!
#26044469

St Louis

3953 Federer Place

3 Beds

2 Baths

2,857 Sq.Ft.

$525,000

MLS#: 26044469
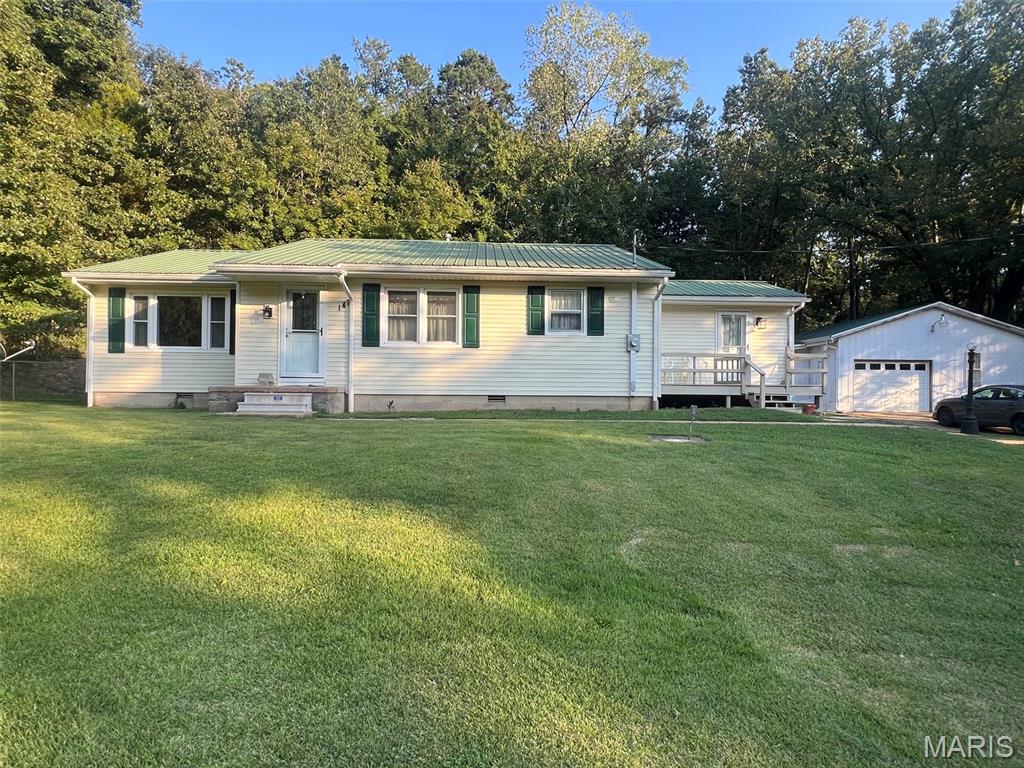
Turnkey 3-Bedroom Home with Garage, Workshop & Modern Upgrades
Fully remodeled in Greenville—minutes from school, the St. Francis River, and hiking trails
Move right in and start enjoying this beautifully remodeled 3-bedroom, 1-bath home in Greenville, Missouri. Major improvements—including a new metal roof, durable vinyl flooring, central HVAC, blown-in insulation, and a new natural gas water heater—offer comfort, efficiency, and peace of mind. With flexible bonus space, abundant storage, a detached garage and workshop, and a convenient location near school and outdoor recreation, this home delivers exceptional everyday value.
Property Highlights
• Turnkey interior: Completely remodeled with new vinyl flooring throughout
• Comfort in every season: Central HVAC and blown-in insulation
• Major upgrades: New metal roof and new natural gas water heater
• Flexible living space: Three bedrooms, one bathroom, and a bonus room ideal for a home office, playroom, or second living area
• Practical extras: Dedicated laundry room with sink plus a utility room with convenient storage
• Room for projects and equipment: Detached garage with electricity and a concrete floor, workshop, and additional storage area
• Convenient location: Just minutes from school
• Outdoor access: Near the St. Francis River and area hiking trails
Homes offering this combination of extensive updates, useful outbuildings, flexible space, and a convenient Greenville location are hard to find. Schedule your private showing today and see everything this move-in-ready property has to offer!
#26057379

Greenville

147 Walnut Street

3 Beds

1 Baths

1,659 Sq.Ft.

$192,000

MLS#: 26057379
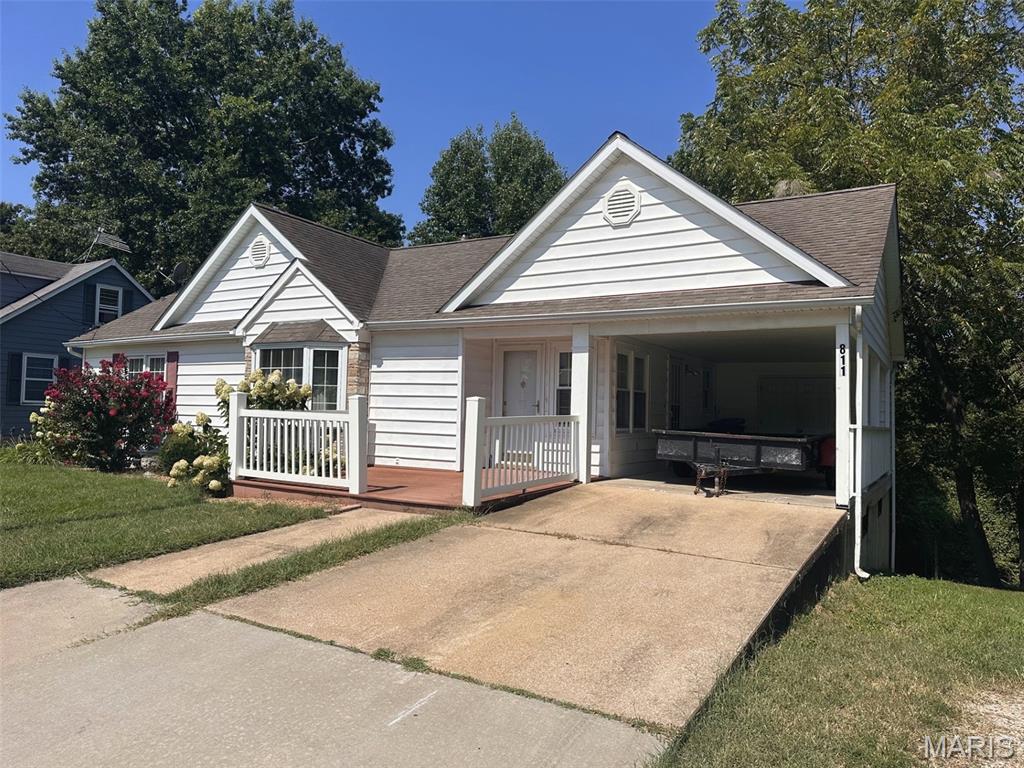
In-town living with room to roam! This unique property offers a 2-bedroom, 1-bath home on the main level PLUS a full finished basement with a second bathroom—and an incredible 1.69 additional acres behind the home! The extra acreage provides privacy, mature shade trees, plenty of room for recreation, gardening, hobbies, or simply enjoying your own outdoor space. A clubhouse on the additional acreage adds even more possibilities.

Inside, the main level offers a unique bonus room with direct access to the spacious composite rear deck. While it does not technically qualify as a bedroom, this versatile space could make an excellent home office, guest sleeping area, hobby room, or additional living space. The finished basement includes a second bathroom and wet bar, creating a great space for entertaining or relaxing.

Outdoor living is a highlight, with a large composite rear deck, covered patio underneath with ceiling fans, abundant shade trees, and a one-car carport with a suspended floor area underneath—ideal for a workshop, storage, mancave, or hobby space.

Additional features include ceiling fans throughout, full accessible attic for storage or potential future finishing, natural gas HVAC, central air, and 200-amp electrical service. A welcoming front yard and small front porch complete the package.

The home is move-in ready and ready for your updates and personal touch, offering an opportunity to build equity while enjoying an unusually large amount of land and outdoor space for an in-town property.

Being sold AS-IS. Seller to make no repairs. If you're looking for a home with character, flexibility, acreage, mature trees, and plenty of possibilities, this one deserves a closer look!

This listing includes the home and also 1.69 acres located directly behind the property with Tax ID # 04-7-36.0-2-014-213.000
#26056492

New Haven

811 Miller Street

2 Beds

2 Baths

2,188 Sq.Ft.

$299,000

MLS#: 26056492
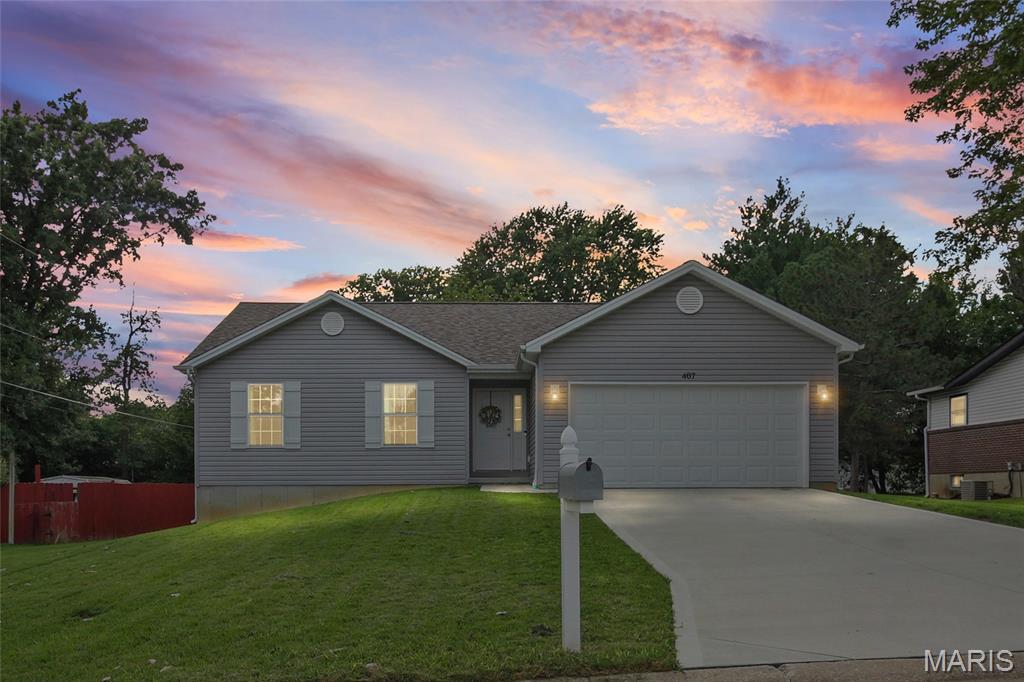
Welcome home to this beautifully maintained 2024-built home in Warrenton! With everything from the roof to the appliances still new, this home offers the peace of mind and convenience of modern construction without the wait of building. The home has been well cared for and is truly move-in ready. The kitchen features granite countertops and stainless steel appliances, creating a stylish and functional space for everyday living and entertaining. The refrigerator, washer, and dryer can remain with the home for added convenience. Located just a block from the elementary school, this home offers an ideal location along with the benefits of newer construction. Don't miss the opportunity to make this well-maintained, nearly new home your own!
#26055029

Warrenton

407 Warren Avenue

3 Beds

2 Baths

1,294 Sq.Ft.

$307,000

MLS#: 26055029
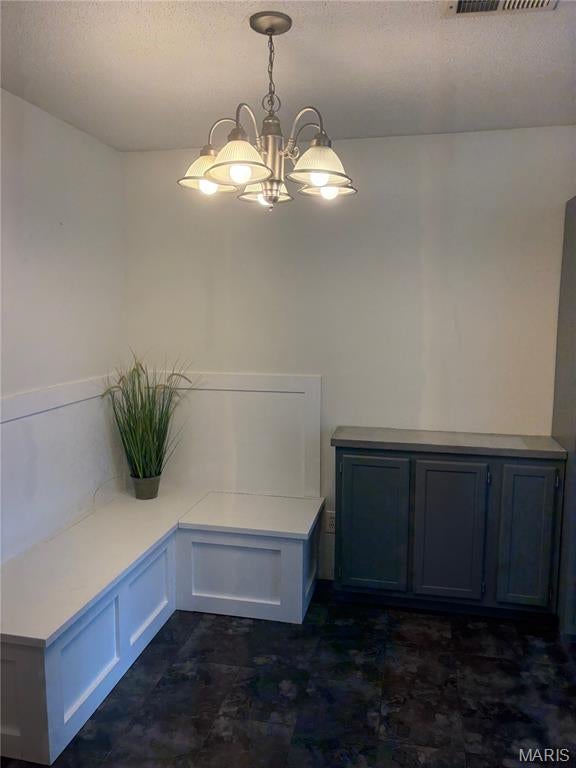
2 Bedroom, 1 Bath in St Peters/ St Charles condo available for lease or lease purchase contract!  (Rent or Rent to own)  Updates include kitchen & bathroom new windows, and a/c is about 4 years old.  The complex has a clubhouse and pool.  There is covered parking for this unit with a 1 car carport.  Wood floors in the living room.  Open floor plan.  All appliances include dishwasher, oven/stove, microwave, fridge, washer, and dryer.  Washer and dryer are in the unit. Vaulted ceilings.  Deck and storage  off the deck. This location is great because it's so convenient and has easy access to major highways, as well as parks, restaurants, and shopping.
#26057035

St Peters

1637 Summergate Parkway N

2 Beds

1 Baths

804 Sq.Ft.

$1,400

MLS#: 26057035
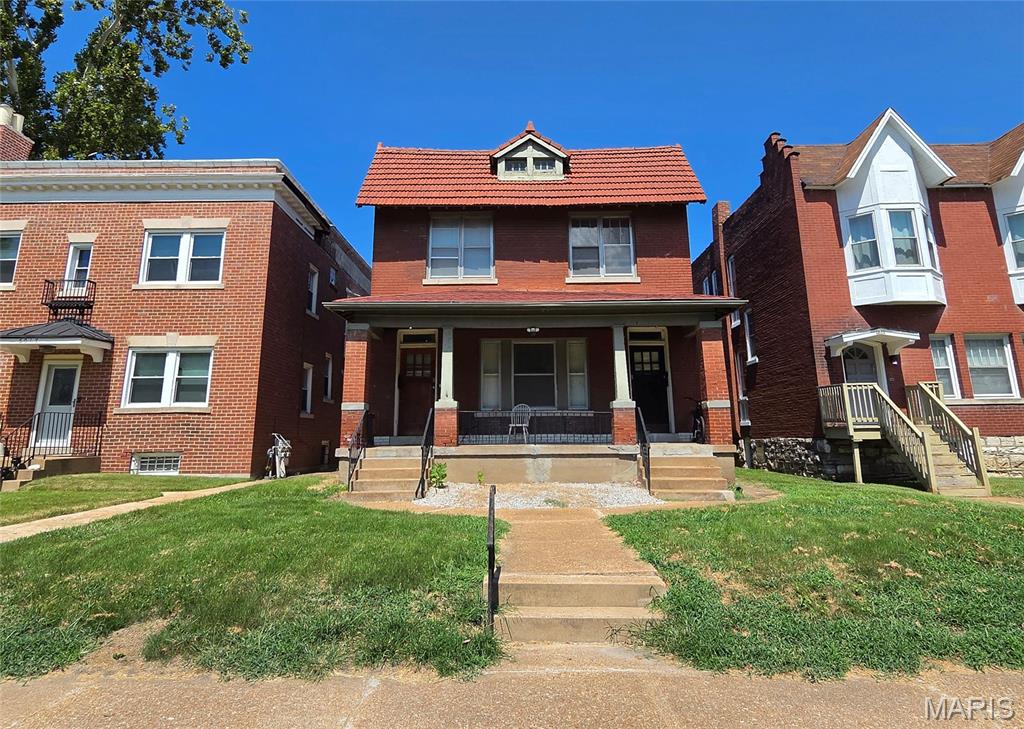
Great opportunity to own historic two family in Skinker Debaliviere neighborhood . The units are both 3/1 with individual systems. Tenants pay gas and electricity; owner pays water sewer trash. Wonderful location with Forest Park and the U City Loop in Walking distance. The property is also near The Washington University main campus and the medical school. The current rents are $1695 and $2525 (utilities furnished).
#26056849

St Louis

6011 Waterman Boulevard

None Beds

None Baths

2,650 Sq.Ft.

$459,000

MLS#: 26056849
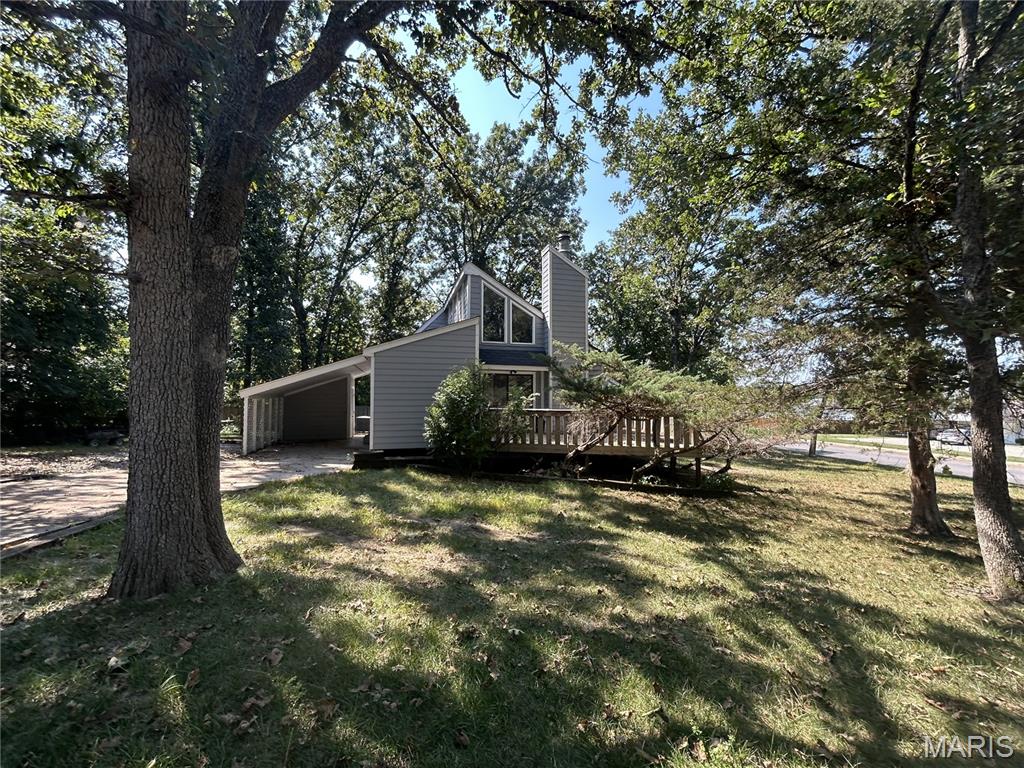
Unique character meets comfortable living in this distinctive 3-bedroom, 2-bath custom home! With its mature trees, expansive windows, interesting architectural details, and large deck, this home offers a style you simply don't find in every neighborhood. Inside, you'll find a spacious living area with soaring ceilings, exposed wood beams, and a striking stone fireplace that serves as a natural focal point. The home is in great overall condition and offers a solid foundation for its next owner, while leaving room for some aesthetic updates to make the space truly your own. The main level includes two bedrooms, a full bath, and a versatile sunroom, while the upper level features the private primary suite overlooking the living area. Whether you're drawn to its architectural character or excited about putting your own finishing touches on a one-of-a-kind home, this property offers plenty of potential. Being sold as-is.
#26057096

Rolla

1300 California Drive

3 Beds

2 Baths

2,040 Sq.Ft.

$200,000

MLS#: 26057096
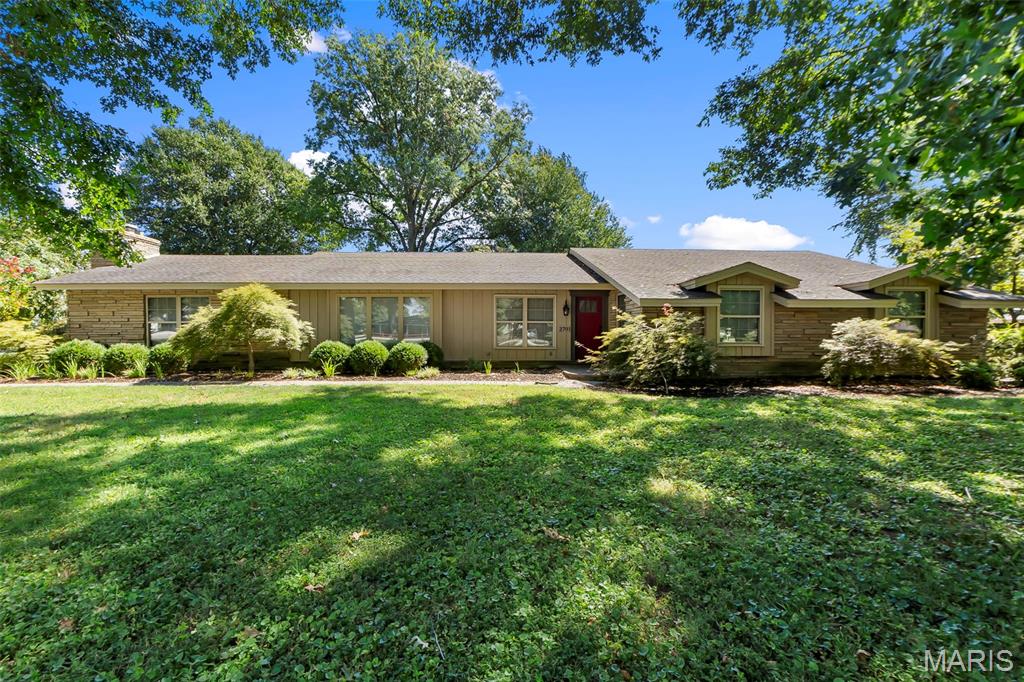
Completely renovated in 2019, this exceptional one-level home blends modern elegance with timeless craftsmanship. The family room offers a welcoming focal point with a stone-trimmed fireplace that can be enjoyed as either wood-burning or gas.

The kitchen is designed for both style and function, featuring abundant cabinetry, pantry storage, Cambria quartz countertops, and a striking Ella backsplash. Down the hall, you’ll find generous storage and closet space, thoughtfully planned for everyday convenience.

This home includes 3 bedrooms, 2 1/2; baths, and a dedicated laundry room. The primary suite bathroom is a standout with its split-concept vanity sinks, dual personal cedar closets, and a beautifully designed bathroom layout.  A rare and remarkable bonus is the custom dressing room/closet, crafted with wood and glass display cabinets repurposed  from the historic Barkovitz store (circa 1925) — a true conversation piece and a nod to local history.

Outside, the property continues to impress:

Detached garage apartment with open concept living, kitchen, tongue-and-groove ceiling, and heating & cooling.

Detached craft building with window A/C and sink.

Covered parking area with pavers over concrete.

Mature landscaping featuring Japanese Maples, Crepe Myrtles, and a stately Ginkgo tree.

Another bonus is the full house generac generator and tankless water heaters.  

A beautifully curated property offering comfort, character, and unique historic charm.
#26057076

Caruthersville

2701 S Ward Avenue

3 Beds

2 Baths

4,151 Sq.Ft.

$465,000

MLS#: 26057076

* Listings identified with the FMLS IDX logo come from FMLS and are held by brokerage firms other than the owner of this website. The listing brokerage is identified in any listing details. Information is deemed reliable but is not guaranteed. If you believe any FMLS listing contains material that infringes your copyrighted work please click here to review our DMCA policy and learn how to submit a takedown request. © 2024. First Multiple Listing Service, Inc.

Categories

Homes Tailored to Your Lifestyle

Buyers Guide

Buying a home is one of the most exciting milestones of your life.

View more

Sellers Guide

Putting your home on the market can be a stressful process, especially when you don’t know what to expect.

View more

Market report

With just a few clicks, you'll gain instant access to valuable insights about the real estate market, including trends, property values, and community analytics.

View more

Home value

Unlike automated valuations, our hands-on review will provide a comprehensive opinion of your home’s value while considering important interior elements and other location intangible factors that machine algorithms so often miss.

View more

Buyers resources

Guides on financing, inspections, and choosing the right Realtor for a smooth home purchase.

Sellers resources

Practical tips on staging, pricing, and preparing your home to attract buyers and maximize your sale.

Send a message

Message successfully sent.

Reason for contacting?

I agree to receive email communication and understand I can unsubscribe at any time.

I agree to be contacted by Realhub DEV via call, email, and text for real estate services. To opt out, you can reply 'stop' at any time or reply 'help' for assistance. You can also click the unsubscribe link in the emails. Message and data rates may apply. Message frequency may vary. Privacy Policy

Sign In Sign Out

Virtual Assistant

Would you like to take the next step with this property? We can help you schedule a showing or virtual tour, or send you more details.

Yes, I would like more information.

Thank You for Your Reply, One of Our Agents will contact you as soon as possible

No, maybe later.

Thank you, you can always contact me via email, phone number or through the contact form.

Realhub AI

Lucy - Your AI-Powered Realtor

Update Your Temporary Password

Personalize your search

Enter your email and we'll notify you immediately when new listings match what you're looking for.

or enter email address

Already have an account ? Login here

Continue your home search

I agree to receive communications and understand I can unsubscribe at any time.

I agree to be contacted by Realhub DEV via call, email, and text for real estate services. To opt out, you can reply 'stop' at any time or reply 'help' for assistance. You can also click the unsubscribe link in the emails. Message and data rates may apply. Message frequency may vary. Privacy Policy

Already have an account ? Login here

We use cookies

We use cookies primarily for analytics to enhance your experience. By accepting, you agree to our use of these cookies. You can manage your preferences or learn more about our cookies policy.