Thinking of selling?

Blue Sapphireline

Browse Properties
  • Nearby me

Popular Features

Community Features

Association

Property Features

Waterfront

View

Exterior Features

Interior Features

Style

E-Alert name

Properties

10000 properties match your criteria

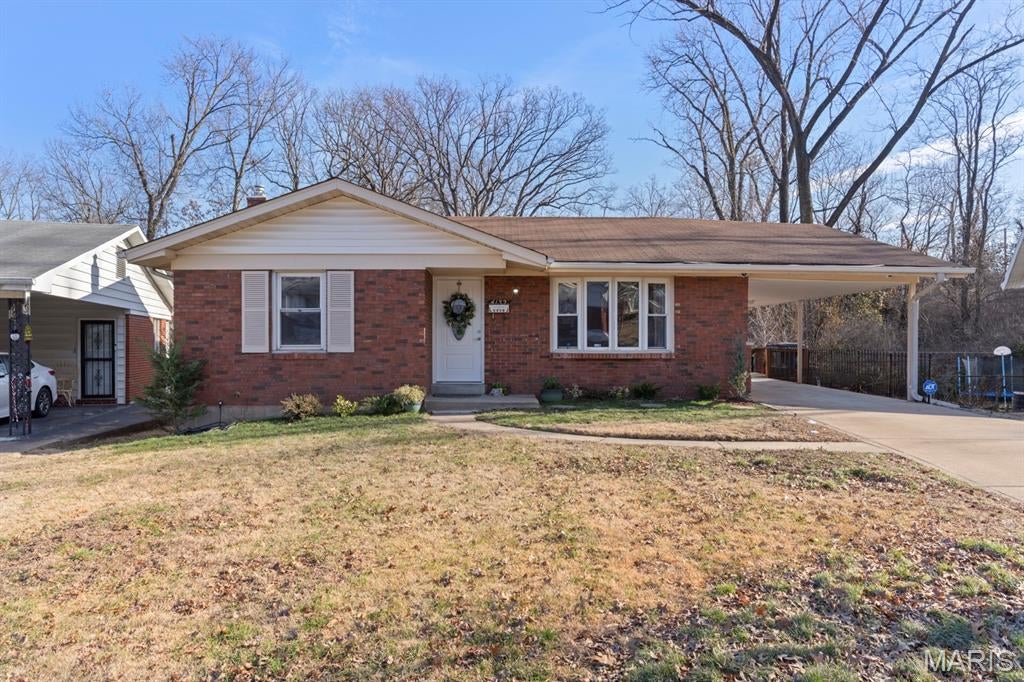
Prepare to be captivated by 4132 Crestland Drive, a stunning brick-and-stone ranch that radiates curb appeal and mid-century soul. Nestled on a manicured lot in the serene Northwoods neighborhood, this residence is far more than meets the eye—it is a spacious sanctuary designed for both vibrant entertaining and quiet relaxation.
Step through the threshold into a formal living room where luxury vinyl flooring meets an abundance of natural light streaming through expansive windows. The atmosphere is airy and inviting, leading you toward a kitchen that balances nostalgia with utility. With ample cabinetry and a cozy eat-in nook, it’s the perfect spot for your morning espresso or a casual weeknight feast. Two serene, oversized bedrooms offer peaceful retreats, complemented by a pristine full bath featuring classic finishes.
Descend into the expansive, walk-out lower level, a true "wow" factor that nearly doubles the home's footprint. This isn't just a basement; it’s a high-energy social hub. Imagine hosting game nights in the massive recreation hall, complete with a sleek built-in bar that serves as the centerpiece for every celebration. This level also features a private third bedroom—ideal for a secluded home office or a guest suite—and a convenient half-bath.
The backyard is an emerald canvas ready for summer gardening, or a play area, while the covered carport and architectural stone accents provide a touch of mid-century elegance. For the tech-savvy buyer, the home comes equipped with a RING security suite, offering modern peace of mind in this tranquil suburban setting.
4132 Crestland Drive is more than a house—it’s the lifestyle upgrade you’ve been waiting for: Classic brick and stone masonry with professional landscaping.
Massive Lower Level: Walk-out access, full wet-bar, and limitless potential., Integrated RING doorbell and camera system included., a quiet enclave with swift access to Hwy 70 and shopping.  Schedule your showing today!
#26056528

St Louis

4132 Crestland Drive

3 Beds

1 Baths

1,844 Sq.Ft.

$198,900

MLS#: 26056528
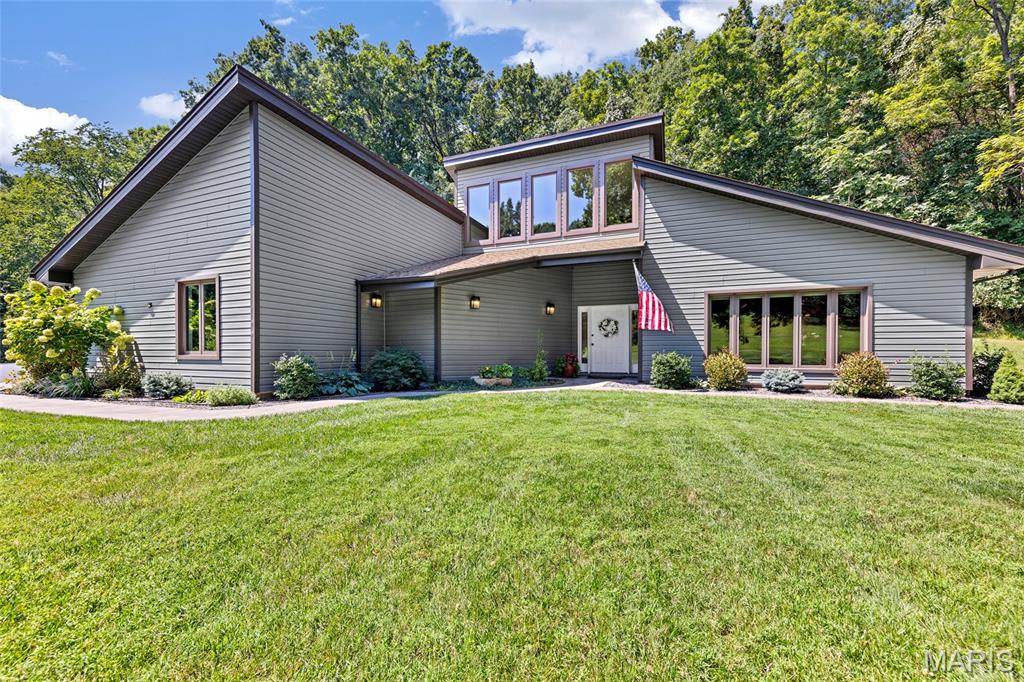
Private Retreat in Desirable Sugar Creek Farms! Tucked away on 2.9 acres, this spacious 3-bedroom, 2.5-bath contemporary home with approximately 2,500 sq. ft. offers the privacy and peaceful setting you've been looking for without sacrificing convenience. Surrounded by mature trees and set back from the road, you'll feel tucked away from it all, yet you're still just minutes from major highways, shopping, restaurants and everyday conveniences.

Step inside to a bright, open interior where vaulted ceilings, architectural details and abundant natural light create an impressive sense of space. The beautifully appointed kitchen features shaker-style cabinetry, quartz countertops, custom tile backsplash, center island with cooktop, stainless steel appliances and a spacious pantry. Just beyond, the dining area offers a wet bar and built-in cabinetry with glass doors, perfect for entertaining. The inviting living room is a true focal point with its dramatic vaulted beamed ceiling, expansive windows and wood-burning fireplace with updated tile surround. Convenient main-floor laundry completes the thoughtfully designed living space.

The spacious primary suite offers a relaxing retreat with a redesigned 8' x 8' closet by Closet Factory and a generous private bath with double sinks and separate shower.

The oversized 3-car garage is a standout, featuring decorative epoxy flooring and a dedicated workshop with heating and cooling plus its own half bath—an incredible setup for a hobbyist, car enthusiast or anyone looking for additional functional space.

Recent improvements include a new asphalt driveway, paver walkways and patio, updated landscaping, Andersen windows facing the street and Andersen sliding door, luxury vinyl flooring throughout, and a new water heater and pressure regulator.

With nearly 3 acres to call your own, there's plenty of room to relax, entertain and enjoy the outdoors in a setting that feels worlds away—while everything you need is just minutes from your door.
#26054039

High Ridge

2201 Oakwood Drive

3 Beds

2 Baths

2,626 Sq.Ft.

$489,900

MLS#: 26054039
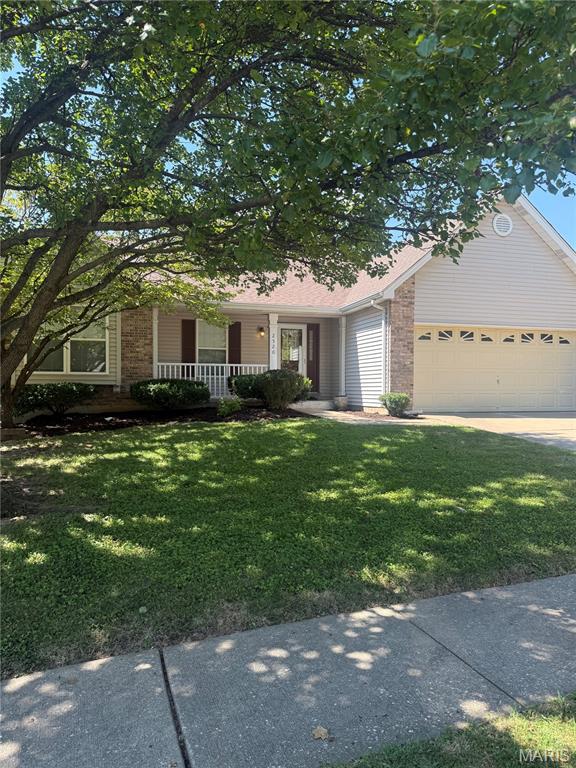
Ranch, single family home with 3 bedroom, 3 baths, 2 car garage, with finished lower level, and huge fenced yard  available for move in now! You are going to love all of the space this house has to offer! The great room features vaulted ceiling and gas fireplace, and leads through the dining room right into the kitchen, which features a high end refrigerator and all appliances including dishwasher, microwave, and stove. Enjoy plant shelves, covered front porch. From the kitchen you'll have access to the backyard which is level, huge and fully fenced, with patio.  The primary suite is spacious and has vaulted ceiling, walk in closet, and large private bath. The basement is finished with a family room, wet bar and another fireplace, plus two more rooms (sleeping rooms, office, flex space) , another full bath, and shelved storage area. Great location just off Muegge and Mexico, easy access to both 70 and Page Extension/364. Up to three pets  cats or dogs welcome with $250 non-refundable pet fee per pet plus $25 pet rent per pet.  Extremely quiet belt drive garage door which features a premium opener with built-in camera to keep packages secure with Amazon Key In-Garage Delivery.
#26057052

St Charles

2520 Abbydale Drive

3 Beds

3 Baths

2,800 Sq.Ft.

$2,800

MLS#: 26057052
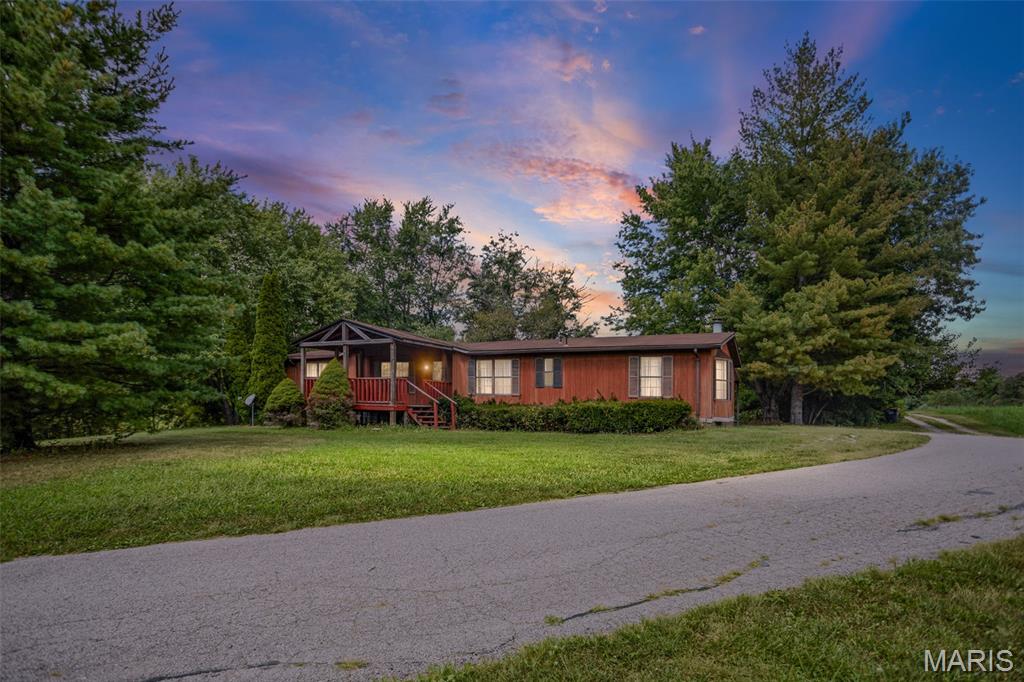
This 3 bedroom, 2 bath mobile home includes over 1,900sq ft of living space, and is situated on nice 1 acre +/- lot with walnut, cherry, and pecan trees. , home sits on a permanent foundation, and is ready to be moved into and enjoyed. Home is across the street from Cronin Rd
#26055771

Dow

24384 State Highway 3

3 Beds

2 Baths

1,960 Sq.Ft.

$219,900

MLS#: 26055771
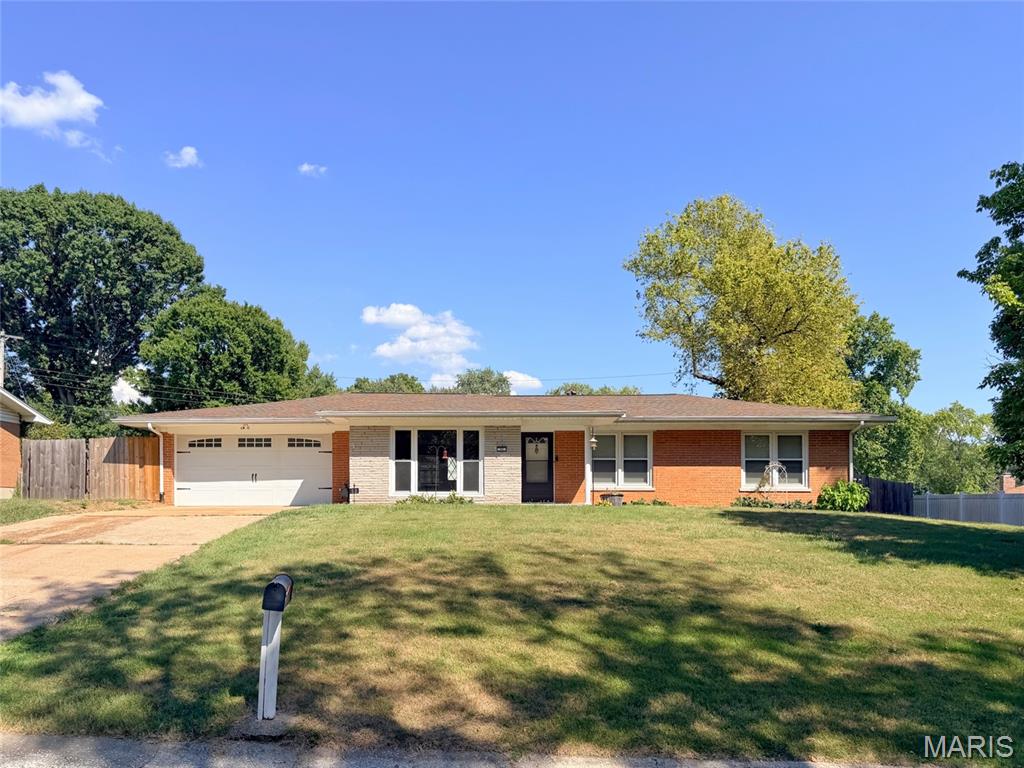
Move-in ready and filled with features buyers are looking for! This well maintained 3 bedroom, 2 bath brick home offers a comfortable layout, important updates, and a location that makes everyday living convenient.
Step inside to fresh neutral paint and beautiful wood floors, creating a clean, timeless backdrop that is easy to furnish and personalize. The open kitchen and living room provide an inviting space for both everyday living and entertaining. The kitchen is designed for functionality with a center island for additional prep space and seating, plus stainless steel appliances that stay with the home.
The 3 bedroom layout provides flexibility for family, guests, a home office, or hobbies, while two full bathrooms add convenience for busy households. Major updates include a newer roof and HVAC system, offering valuable peace of mind.
Outside, the fenced yard and covered patio provide a private space for relaxing, entertaining, gardening, or pets. The 2-car garage offers secure parking along with additional room for storage, tools, or recreational equipment.
The brick and stone exterior adds lasting curb appeal and durability, while the home's location puts shopping, dining, entertainment, and everyday conveniences close at hand. For commuters, easy highway access provides a convenient route to St. Louis as well as Scott Air Force Base.
This property offers a practical combination of comfort, functionality, and value. Come see this beauty today!
#26057306

Belleville

50 Cheshire Drive

3 Beds

2 Baths

1,304 Sq.Ft.

$214,900

MLS#: 26057306
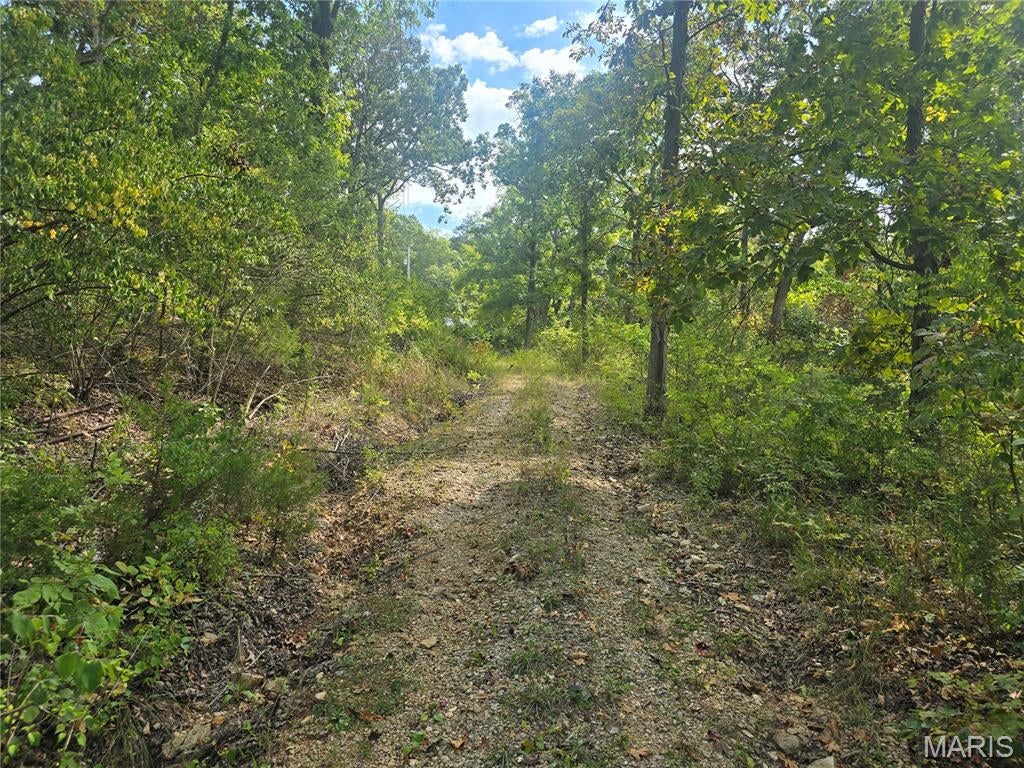
Five acres of raw opportunity with no HOA to answer to. The existing residential structure is a blank canvas: bring your renovation vision or plan a full rebuild. A workshop sits on the property and needs some work of its own, ready for a handyman, hobbyist, or someone who wants a real shop space once it's brought back. Two chicken coops are already in place for anyone dreaming of a small hobby farm or homestead setup. A striking bluff face rises behind the home, giving the property a dramatic natural backdrop you won't find on a typical lot. Once the acreage is cleared, cleaned up, and the natural boundaries are established, this parcel offers the kind of privacy and seclusion that's getting harder to find. Heads up on access: the driveway is rough right now, so plan to walk in, ride in on an ATV, or come by horseback until it's improved. For the right buyer who wants space, nature, and a true project, this is a rare shot at something special.
#26057415

Pacific

8607 John McKeever Road

None Beds

None Baths

5.59 acres

$154,900

MLS#: 26057415
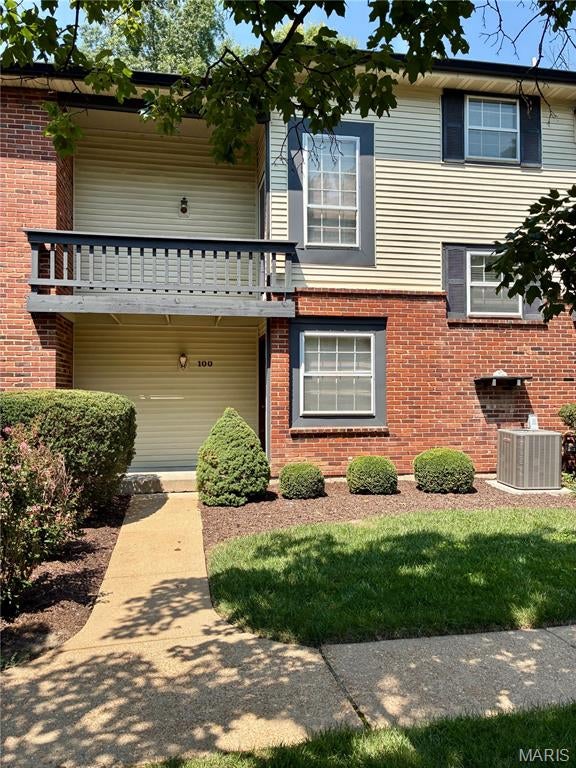
Spacious 3 Bedroom, 2 Full & 2 Half Bath Townhome offering approx. 1,944 sq ft of versatile living space across three levels. Highly desirable Chesterfield location within the coveted Conway Cove community & highly rated Parkway Central School District. The main level features an eat-in Kitchen with luxury vinyl flooring, ample cabinet & counter space, convenient pantry, and new range, dishwasher & refrigerator (all 8/2026). The open Living & Dining Room offers new carpet (8/2026), lighted ceiling fan & access to the back deck. Main level Half Bath and handy walk-in closet for extra storage space. The upper level provides a spacious Primary Suite with new carpeting, double closets & Full Bath, plus two additional Bedrooms both featuring laminate flooring, including Bedroom 2 with double closets. Updated Hall Full Bath. A front balcony deck is accessed at the landing between the main & upper levels & provides another outside relaxing space. The finished lower level expands the living space with a large Family/Rec Room featuring walk-out access to an expanded patio. Wet Bar area with new mini refrigerator, Half Bath & Laundry/Utility Room equipped with washer, dryer & laundry sink. An enclosed flex space at one end of the Rec Room, accessed through a barn-style door, offers versatility for a hobby area, workspace or extra storage. Air ducts recently cleaned & sanitized. Complex amenities include subdivision pool. Enjoy a 1-car garage space in the detached garage building just outside the front door, plus 1 additional assigned parking space & abundant visitor parking. Prime location with easy access to shopping, dining, activities & major highways. Lease includes water, sewer, trash & exterior maintenance; tenant pays electric & gas. No pets. Non-smoking property.
#26046402

Chesterfield

100 Conway Cove Drive

3 Beds

2 Baths

1,944 Sq.Ft.

$2,150

MLS#: 26046402
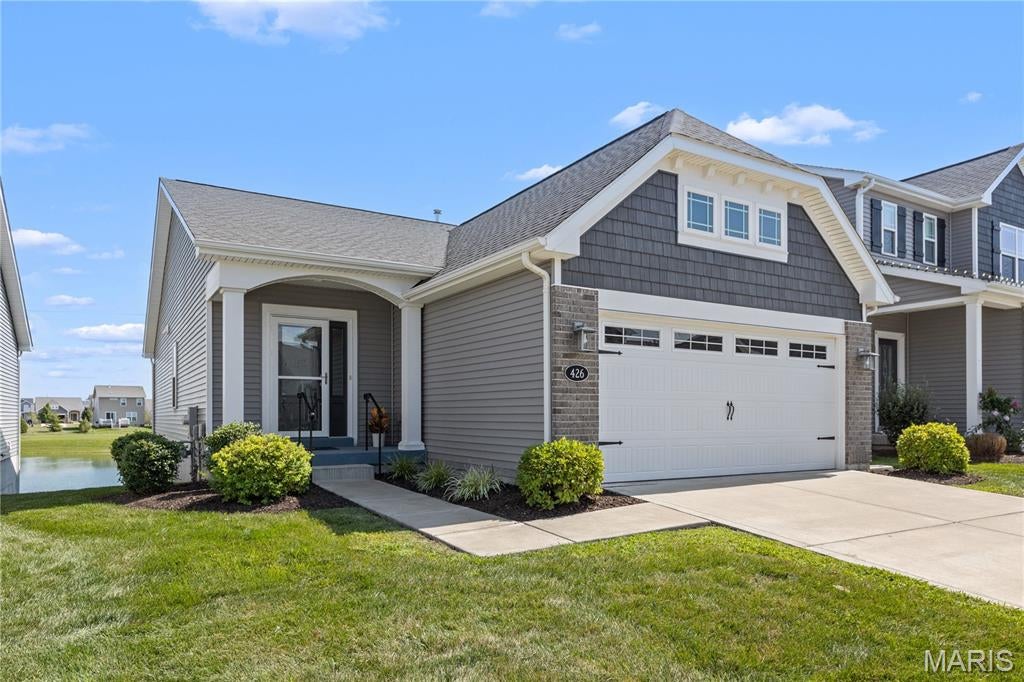
Welcome to 426 Summer Glen Ln, a single-family residence built in 2021, that has been exceptionally maintained and in the Orchard Farm School District. The kitchen features upgraded cabinets, stainless steel appliances, and a functional island with a sink, ideal for meal preparation and casual gatherings. The bathrooms offer comfort and convenience, including a double vanity and walk-in shower in the primary bath. Accessibility features include 4" doors and hallways for ease of movement throughout the home as well as the main floor laundry room. A spacious deck off the living room overlooks the recreational lake, providing a great space for relaxing or entertaining. The walkout basement offers additional storage or living space and includes a rough-in plumbing for future customization. Minutes from parks, schools, shopping, dining, and Hwy 370. A perfect fit for first-time buyers, downsizers, or anyone seeking low-maintenance living in a great location!
#26056098

St Charles

426 Summer Glen Lane

2 Beds

2 Baths

1,400 Sq.Ft.

$359,900

MLS#: 26056098
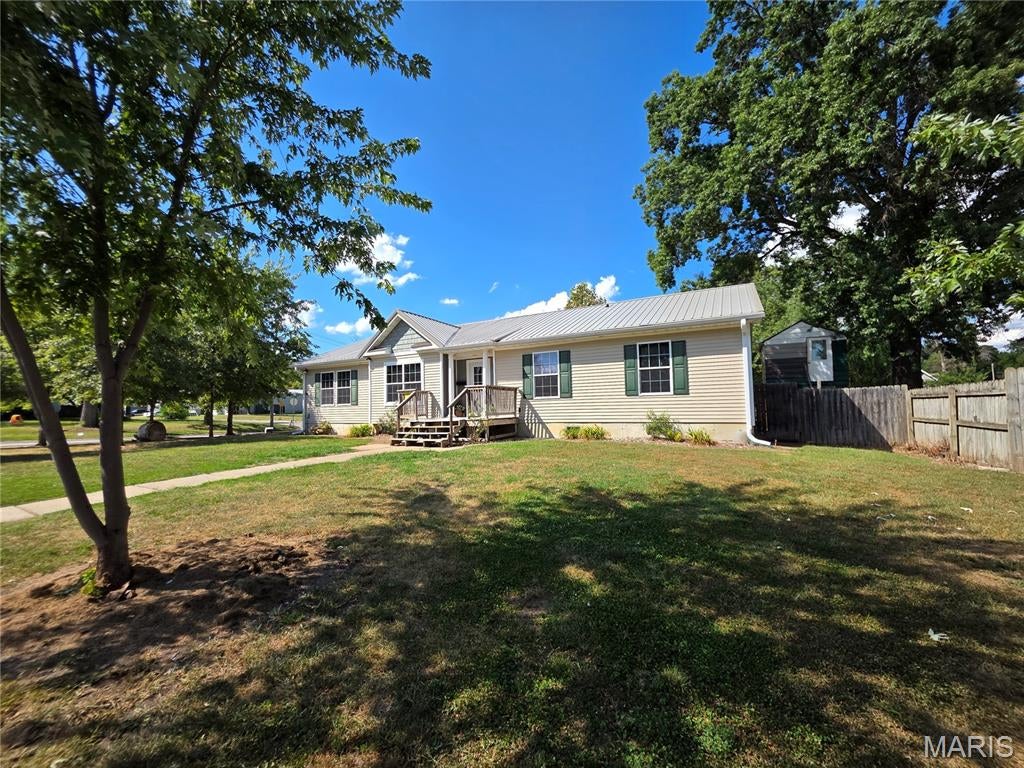
Welcome home to a property where the major updates have already been completed, leaving you the opportunity to add your own finishing touches and unlock its full potential! This beautifully remodeled three-bedroom, two-bath home features a desirable split-bedroom floor plan, completely updated interior, and an inviting open-concept living, kitchen and dining area. The kitchen offers new appliances and a large island, while the utility room includes a new front-load washer and dryer that stay with the home. Additional improvements include a newer heat pump HVAC system and newer metal roof. Outside, the impressive 30x40 detached Quonset-style shop provides concrete flooring and electricity, perfect for hobbies, storage, or workspace. A separate two-story storage building offers even more possibilities and would make an amazing playhouse, studio, or creative space. So much has already been done--now bring your vision and make it your own!
#26054346

Mexico

1135 W Breckenridge Street

3 Beds

2 Baths

1,680 Sq.Ft.

$200,000

MLS#: 26054346
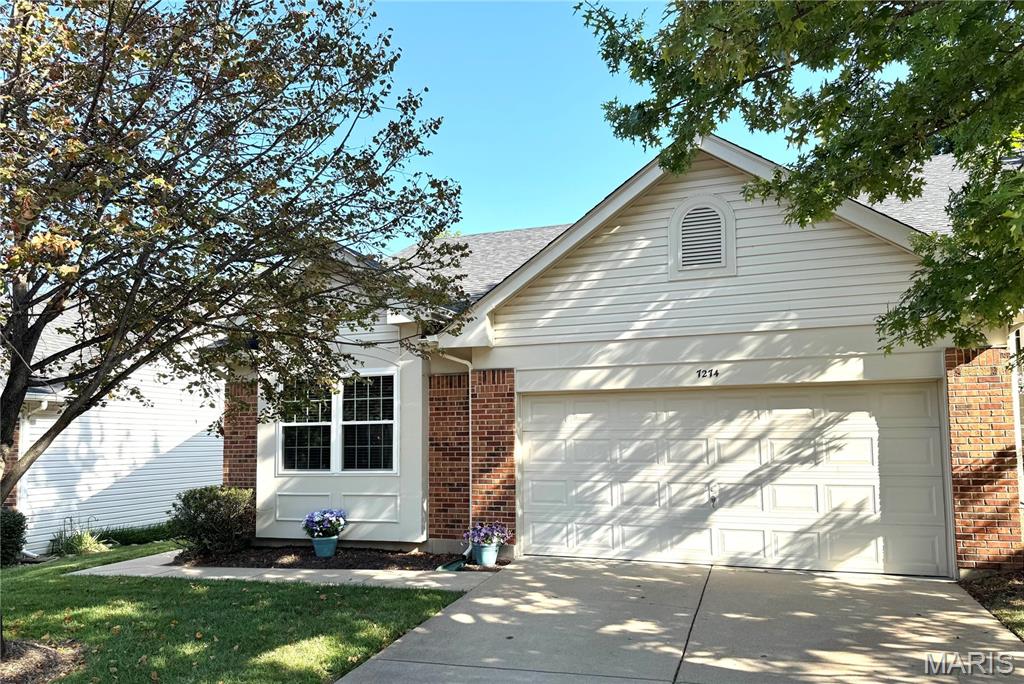
Welcome to the Manors at Ridgeview in Oakville. This ranch villa is nestled within this beautiful gated community and surrounded by nature, this spacious 3-bedroom, 3-full-bath offers the perfect blend of comfort, convenience, and low-maintenance living!
Main-Level Living: Enjoy a spacious primary suite with a walk-in closet, plus a second bedroom and full bath on the main level. The gorgeous flooring throughout adds an elegant touch! The inviting great room features a vaulted ceiling and wood-burning fireplace, creating the perfect space to relax and entertain. The adjoining breakfast room opens to a maintenance-free deck, ideal for enjoying the peaceful wooded surroundings.
The finished lower level offers even more living space with a large recreation room, wet bar, third bedroom with walk-in closet, and full bathroom — perfect for guests, entertaining, or additional living space. The french doors walk out to a beautiful covered patio that allows for the perfect space to entertain, or sit quietly and enjoy the wooded view.
The monthly HOA fee is approximately $334 and includes exterior maintenance, lawn care, snow removal, sprinkler system, and some insurance. There is also an annual subdivision fee of approximately $980.
This one truly offers space, style, and carefree villa living! Hurry, desired community, so this one will not last!!
#26009874

Oakville

7274 Tournament Drive

3 Beds

3 Baths

2,183 Sq.Ft.

$334,900

MLS#: 26009874
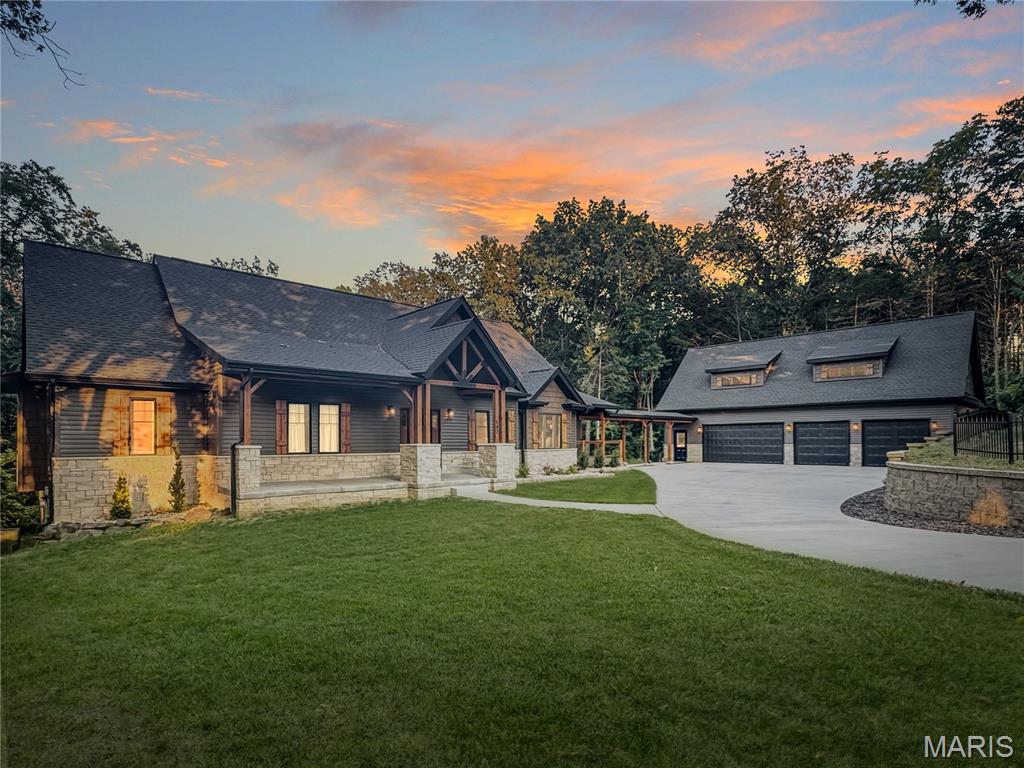
This elegant mountain home design is tucked away on a 5-acre +- wooded setting in the rolling hills of Labadie. This stunning ranch has all the bells and whistles. Anderson casement windows throughout, truss and beamed ceilings, 1022’ of composite decking under roof with vaulted ceiling and a breezeway. The breezeway leads to a 4+ car garage w/ workshop area. Upstairs features an 850’ loft with cathedral beamed ceilings, dormers, and its own zoned HVAC system w/ spacious office + additional living areas. Perfect for a home office or remote workers. The front porch leads to a spacious entry area open to the great room with vaulted ceiling & timber beams, a wall of windows, and a large stone gas fireplace w/blower. Lots of natural light, rustic hickory hardwood flooring, open to the dining room/ office, and an open staircase. The kitchen breakfast area features natural stone flooring, maple cabinetry, quartzite countertops, and a vaulted ceiling. Stained glass fixtures light this inviting kitchen with a large island, breakfast bar, stainless 48” 6-burner gas rangetop, stainless hood with heat lamps/warming shelf, wine cooler/beverage fridge, built-in oven/micro, undercounter lighting & a natural stone backsplash. A large breakfast area w/walk in pantry and powder/mud room &  access to the deck complete the kitchen area. The luxurious master suite is privately situated and features French doors leading to the deck, a box ceiling with wood beam accents. Through the French barn doors you will find a master bath that features raised dual vanities, a garden tub, spacious shower, 2 walk-in closets w/ cedar/black pipe closet systems and extensive natural stone tile work. A large laundry room and powder room
complete the main level. In the lower level, you will find a large family/rec area with access to a patio, a stone & granite bar, alder cabinets, a stone fireplace with gas woodstove, and extensive big timber/ brick work. LL also features 2 large bedrooms, each with walk-in closets, a bathroom w/ dual vanities & curved shower/tub. Additionally, there is a large unfinished area with lots of storage space, built-in shelving, 2 water
heaters, high-efficiency HVAC, and 400 amp service. This home is very captivating, which makes it a must see!
#26056470

Labadie

692 Iron Horse Trail

3 Beds

2 Baths

5,253 Sq.Ft.

$1,100,000

MLS#: 26056470
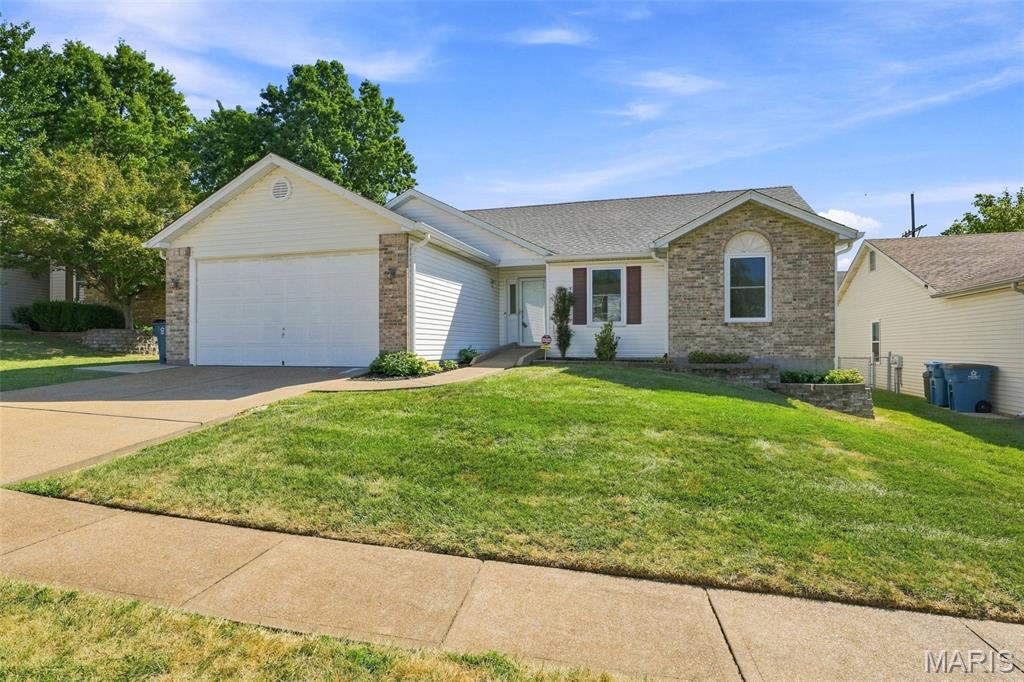
Discover the inviting essence of this freshly painted open vaulted 3 Bedroom ranch home in Carriage Crossing Place. Comfortable living with over 1700 sf on main level and 667 sf partially finished freshly carpeted lower level, there is room for everyone; Nice and tight lower level offers two large bonus rooms, a partial bathroom ready to complete, 19 x 11 sf finished family area with TV included, and a lot of unfinished space for storage, or hobby areas. Hardwood floors throughout, thermal windows, wide hallway and doors for handicap accessibility; Beautiful kitchen offers custom cabinets and stainless steel appliances, pantry, and has adjacent laundry area, which is off the garage; Bay windows in dining and primary bedroom, breakfast room with granite counter island. Attractive bathrooms with ceramic tile floors and showers, contemporary fixtures, ample mirrors. Double doors open to the lovely primary bedroom en-suite with walk in shower and separate jet tub in the bay window; New roof and gutters 2025, High efficiency furnace serviced 2x a year. Great room has smooth slider door to huge patio with eastern sun. Oversized two car garage offers practical utility, providing space for additional cabinets or shelving, side man door, and convenient interior access to laundry room. Situated near major arteries like Hwy 55 and Reavis Barracks intersection, providing convenient access to local shopping and dining.
#26055891

St Louis

9631 Chamblin Drive

3 Beds

2 Baths

1,736 Sq.Ft.

$380,000

MLS#: 26055891
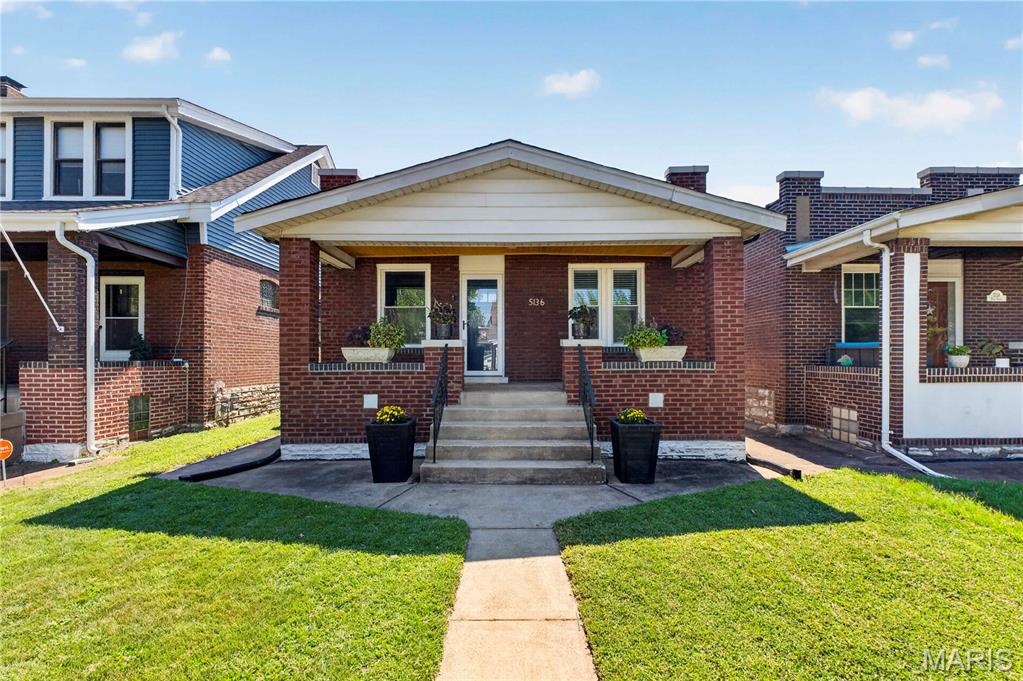
Modern, lovingly maintained, and thoughtfully updated, this Princeton Heights bungalow beauty welcomes you with a spacious front porch, lures you inside with gorgeous new floors, serves you a cool drink around the kitchen island and asks about your day. Warm and inviting with spacious rooms and a bright, airy feel, you'll feel right at home the moment you walk through the door. There is also an oversize one-car garage out back, a fenced-in yard, and unfinished basement awash with opportunity.
#26050710

St Louis

5136 Rosa Avenue

2 Beds

1 Baths

1,075 Sq.Ft.

$235,000

MLS#: 26050710
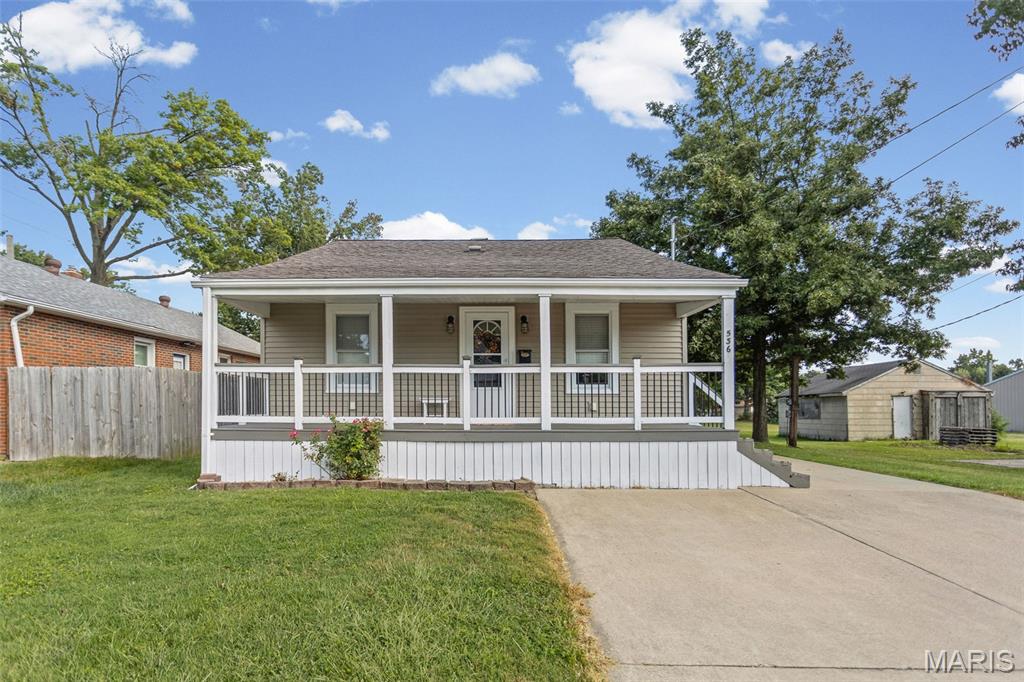
This adorable 2 bedroom, 1 bathroom home in Bethalto is one you’ll definitely want to see! With so many of the big ticket updates already taken care of, this home is easy to settle into and enjoy. A beautifully updated kitchen and bathroom, and new flooring to name a few. Upstairs, you’ll find a bonus space that gives you approximately an extra 300 square feet of space to use however you need. Cute, comfortable, and ready for its next owner, come take a look!
#26055076

Bethalto

536 W Corbin Street

2 Beds

1 Baths

1,200 Sq.Ft.

$154,900

MLS#: 26055076
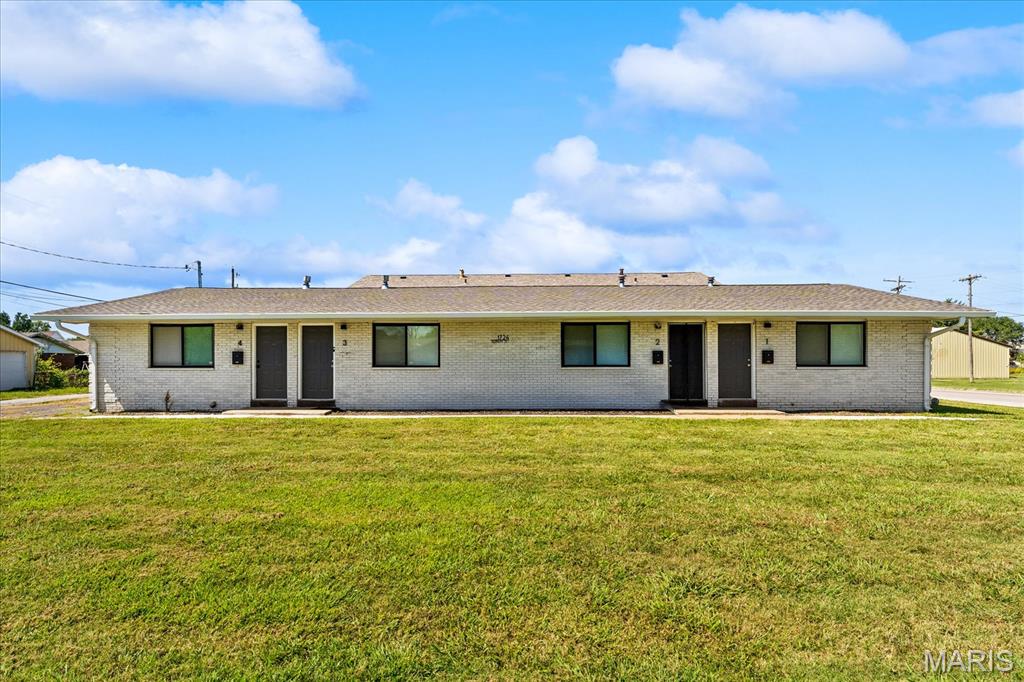
Turnkey investment property featuring four 1 bed/1 bath units. Most units have been updated with LVP flooring throughout, stainless steel appliances in the kitchen, updated lighting, new tub/shower surround, and new bathroom vanities. Roof and AC were replaced in the last two years. Windows and exterior doors were replaced in 2025, new attic insulation in 2025, crawlspace vapor barrier and rim joist insulation added in 2025—great opportunity to add to or start a rental portfolio. 

Pre-approved buyers only; 48-hour notice required for all showings. Seller will be present for all showings. Showings are dependent on tenant availability.
#26055171

Madison

1724 Kennedy Drive

None Beds

None Baths

2,190 Sq.Ft.

$260,000

MLS#: 26055171

* Listings identified with the FMLS IDX logo come from FMLS and are held by brokerage firms other than the owner of this website. The listing brokerage is identified in any listing details. Information is deemed reliable but is not guaranteed. If you believe any FMLS listing contains material that infringes your copyrighted work please click here to review our DMCA policy and learn how to submit a takedown request. © 2024. First Multiple Listing Service, Inc.

Categories

Homes Tailored to Your Lifestyle

Buyers Guide

Buying a home is one of the most exciting milestones of your life.

View more

Sellers Guide

Putting your home on the market can be a stressful process, especially when you don’t know what to expect.

View more

Market report

With just a few clicks, you'll gain instant access to valuable insights about the real estate market, including trends, property values, and community analytics.

View more

Home value

Unlike automated valuations, our hands-on review will provide a comprehensive opinion of your home’s value while considering important interior elements and other location intangible factors that machine algorithms so often miss.

View more

Buyers resources

Guides on financing, inspections, and choosing the right Realtor for a smooth home purchase.

Sellers resources

Practical tips on staging, pricing, and preparing your home to attract buyers and maximize your sale.

Send a message

Message successfully sent.

Reason for contacting?

I agree to receive email communication and understand I can unsubscribe at any time.

I agree to be contacted by Realhub DEV via call, email, and text for real estate services. To opt out, you can reply 'stop' at any time or reply 'help' for assistance. You can also click the unsubscribe link in the emails. Message and data rates may apply. Message frequency may vary. Privacy Policy

Sign In Sign Out

Virtual Assistant

Would you like to take the next step with this property? We can help you schedule a showing or virtual tour, or send you more details.

Yes, I would like more information.

Thank You for Your Reply, One of Our Agents will contact you as soon as possible

No, maybe later.

Thank you, you can always contact me via email, phone number or through the contact form.

Realhub AI

Lucy - Your AI-Powered Realtor

Update Your Temporary Password

Personalize your search

Enter your email and we'll notify you immediately when new listings match what you're looking for.

or enter email address

Already have an account ? Login here

Continue your home search

I agree to receive communications and understand I can unsubscribe at any time.

I agree to be contacted by Realhub DEV via call, email, and text for real estate services. To opt out, you can reply 'stop' at any time or reply 'help' for assistance. You can also click the unsubscribe link in the emails. Message and data rates may apply. Message frequency may vary. Privacy Policy

Already have an account ? Login here

We use cookies

We use cookies primarily for analytics to enhance your experience. By accepting, you agree to our use of these cookies. You can manage your preferences or learn more about our cookies policy.