Thinking of selling?

Blue Sapphireline

Browse Properties
  • Nearby me

Popular Features

Community Features

Association

Property Features

Waterfront

View

Exterior Features

Interior Features

Style

E-Alert name

Properties

10000 properties match your criteria

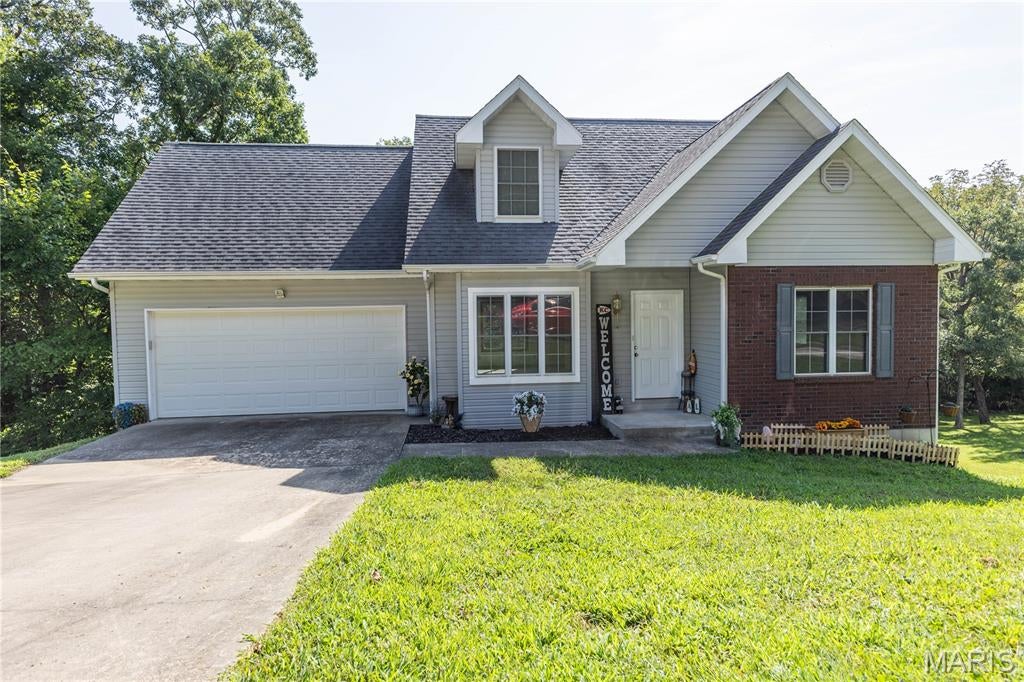
Welcome home to this charming 3-bedroom, 2½-bath home in a great location, offering a unique divided floor plan and plenty of room to grow! The upper level features two spacious bedrooms, each with its own large walk-in closet and private vanity, along with a conveniently located full bath. Enjoy the convenience of an attached 2-car garage and a nice back deck, perfect for relaxing, grilling, or entertaining. The walkout basement offers excellent potential for additional living space, with studded walls already in place and ready for your finishing touches. Create a family room, recreation area, home office, additional sleeping space, or whatever best suits your needs. With its spacious layout, generous storage, desirable location, and opportunity for future expansion, this home has so much to offer and is truly a must-see!
#26055977

Linn

1003 Barbara Lane

3 Beds

2 Baths

1,567 Sq.Ft.

$297,000

MLS#: 26055977
Price reduced
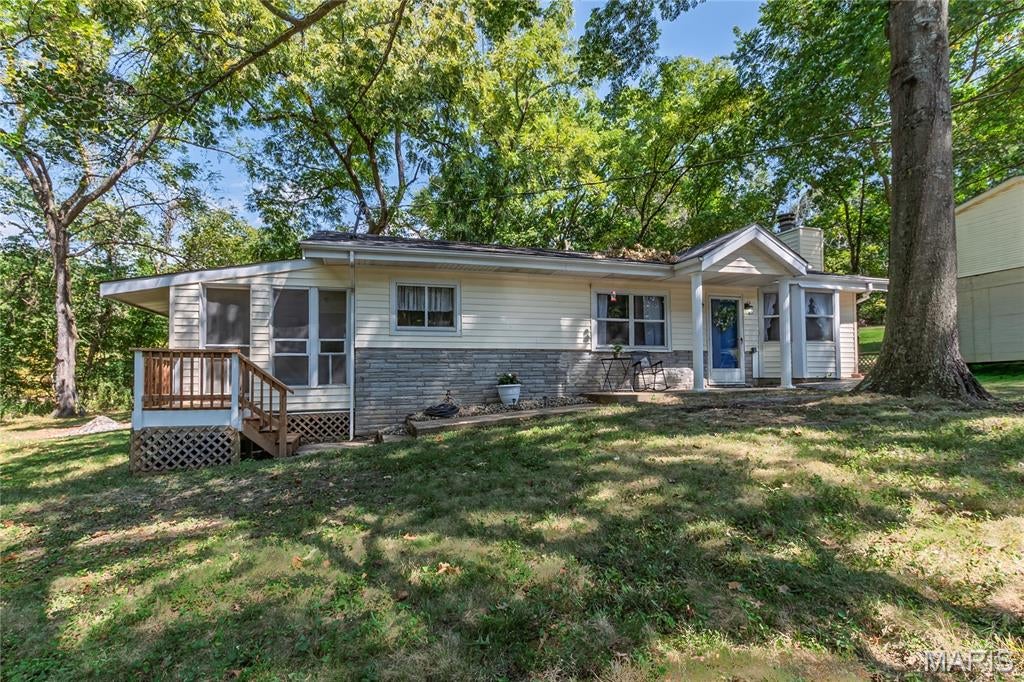
Lovely Ranch home in Lake Lorraine subdivision sitting on two treed lots.  This property features two large Bedrooms and one updated Bathroom. It could easily be converted to a three Bedroom if needed. The updates include a New Roof 2025, New HVAC 2026, New Carpeting 2026, Fresh Paint through- out 2026, Updated Bathroom 2026, New Lighting 2026, New Doors 2026, New Front Porch with Stairs 2026, Trees trimmed 2026, the list goes on and on!  Enter and find a pretty Dining Area adjacent to the Kitchen and Office.  The large Living room features a cozy wood burning Fireplace surrounded by stone. A Bay window offering lots of natural lighting.  The door in the back of the room, exits to a huge Deck and flat backyard perfect for Bar-be-ques. The Kitchen features a large island and lots of cabinets. A beautiful white screened porch is a three season space. Quiet and relaxing perfect for your morning coffee or reading a book. Completely updated Bath, next to the main floor Laundry with Storage.  The Master Bedroom is large and has space for a sitting area and TV.  The 2nd Large Bedroom is divided into two spaces with a step.  Bedroom and Dresser in one and private Den or Office in the second.  Home Warranty being offered for new Buyers by Sellers for 1 Year.  Within walking distance of the beautiful Lake Lorraine, perfect for a pontoon, fishing or swimming.
#26056481

Hillsboro

4291 Lakeview Drive

2 Beds

1 Baths

1,198 Sq.Ft.

$244,900

MLS#: 26056481
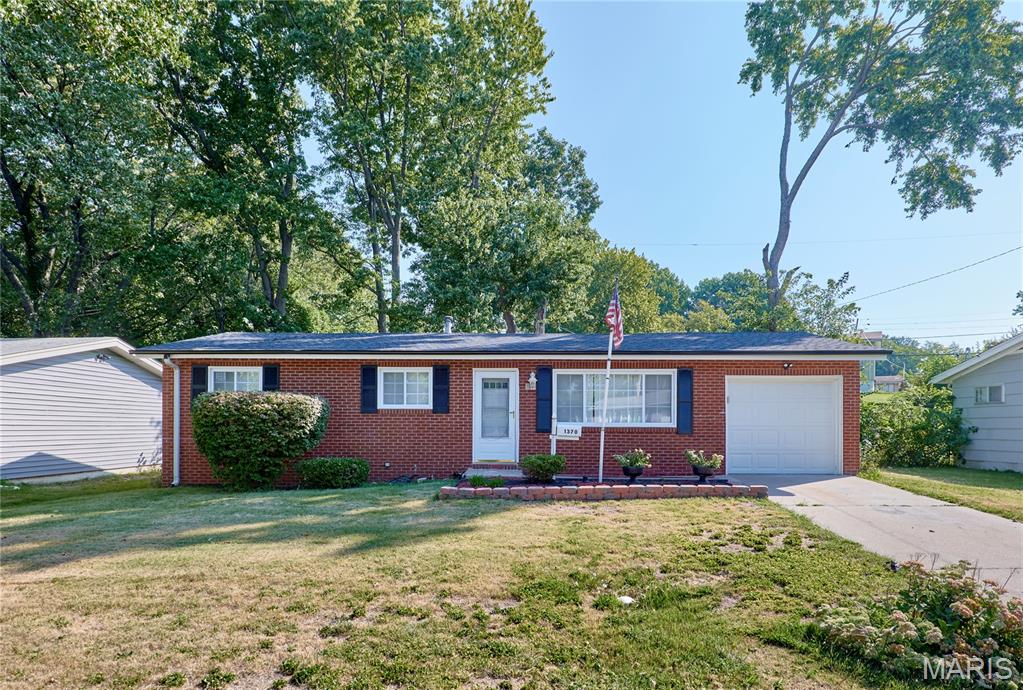
Move right into this beautifully renovated 3-bedroom, 2-bath brick ranch with an attached garage.  Welcome to this charming home featuring excellent curb appeal and a flat front lawn. The cozy living room with gleaming hardwood floors, a gorgeous statement chandelier and electrical fireplace.  The updated kitchen boasts stunning granite countertops, a modern backsplash,  brand new stainless steel appliances, and gorgeous tile floor.  Down the hall you will find 3 comfortable bedrooms with hardwood floors, updated ceiling fans and renovated bathroom with vanity and stylish tile work.  Finished basement featuring a warm fireplace can be use as a recreation room, and two bedrooms perfect for a home office or guest.  A convenient new full bathroom completes this level.  Step outside into the level, fenced backyard. It is the perfect spot for lively family gatherings or enjoying a quiet cup of coffee in the morning.
#26049382

Florissant

1370 Acredale Drive

5 Beds

2 Baths

1,760 Sq.Ft.

$195,000

MLS#: 26049382
Price reduced
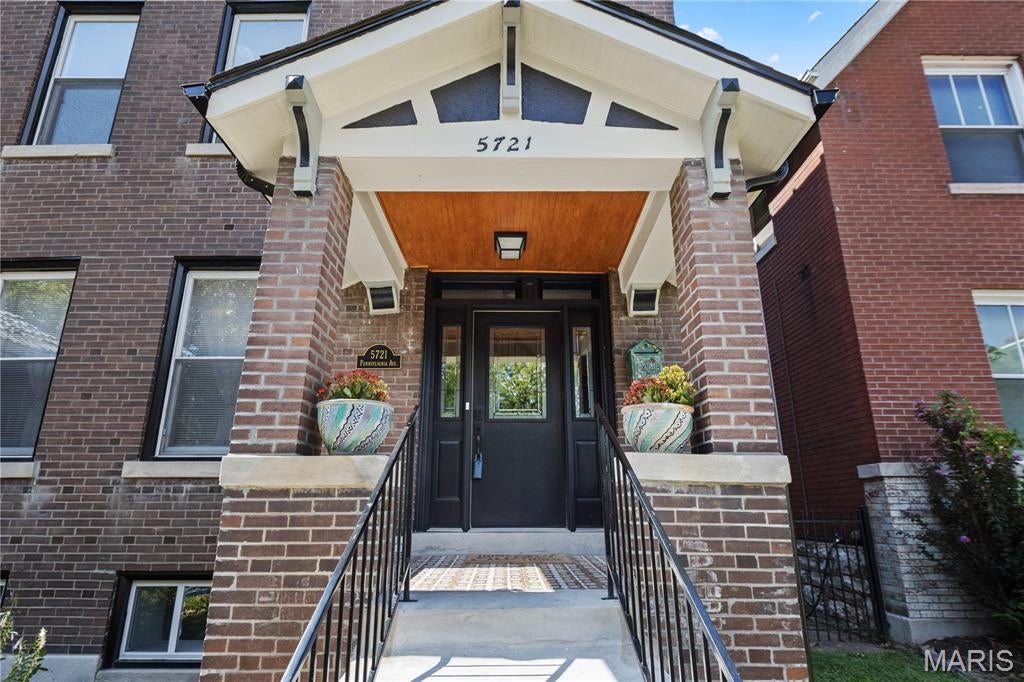
Welcome to a beautifully reimagined piece of St. Louis history, where timeless architectural character meets the comfort and style of a complete modern renovation. This 3-bedroom, 2.5-bath home offers the charm of a historic city residence with virtually everything refreshed for today’s lifestyle. Step inside and immediately appreciate the original woodwork and graceful staircase winding to the second floor. The spacious living room is filled with natural light from big windows and features a sleek electric fireplace, while the separate dining room adds warmth and character with its decorative fireplace—perfect for entertaining or intimate dinners. The completely renovated kitchen blends modern design with everyday functionality, featuring quartz countertops, new cabinetry, stainless appliances, a gas range, and access to the rear deck overlooking the newly landscaped backyard and convenient off-street parking pad. A beautifully updated powder room completes the main level. Upstairs, you’ll find three generous bedrooms, including a private primary suite with a stunning updated bath featuring a double vanity, heated floors, bluetooth and surround sound. A second fully renovated bath serves the additional bedrooms. The improvements continue throughout with a new roof, new electrical panel, new A/C, new flooring, fresh paint, and beautifully renovated kitchen and baths. The clean, freshly painted walk-out basement provides laundry space and plenty of room for storage. Another half bath and extra storage room are an addition in the basement. Historic character. Modern finishes. Major updates already completed. Enjoy the energy and convenience of St. Louis city living in a home that beautifully combines the craftsmanship of the past with the comforts of today—all at an exceptional value under $300,000.
#26042362

St Louis

5721 Pennsylvania Avenue

3 Beds

2 Baths

1,624 Sq.Ft.

$262,500

MLS#: 26042362
Price reduced
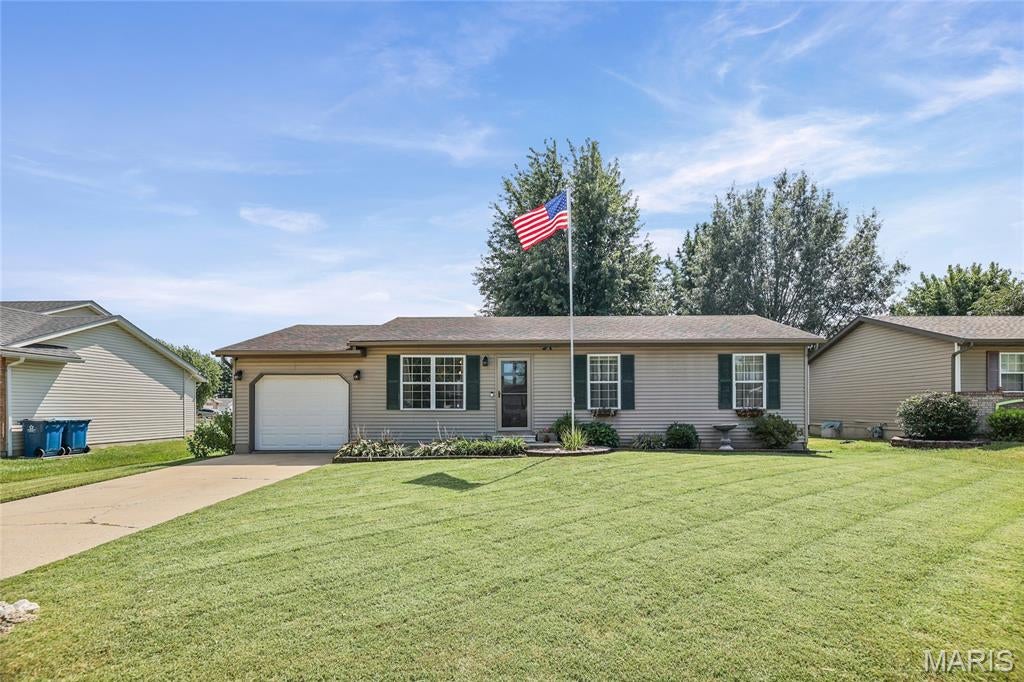
Cute, current and move-in ready! This charming Highland home offers comfortable living spaces, thoughtful updates and a location that puts convenience at your fingertips. The updated interior provides a fresh, welcoming feel, while the partially finished lower level adds valuable additional living space and includes a 3/4 bath and egress window, offering the flexibility for a possible 4th bedroom, home office, guest space or recreation area. Enjoy the private, fenced backyard, perfect for relaxing and entertaining.  A covered patio extends the outdoor living space and provides a great spot to enjoy the yard. Eat in kitchen has Corian countertop and 3 yr old appliances that stay with the house. The attached garage adds everyday convenience, storage and has a new insulated garage door.  The installation of a new roof is just around the corner giving buyers added peace of mind from day one. Ideally located close to schools, parks, shopping and interstate access, this adorable home offers the perfect combination of comfort, updates, outdoor space and convenience. See it. Love it. Make it yours.
#26056180

Highland

20 Crest Dr

3 Beds

2 Baths

1,904 Sq.Ft.

$225,000

MLS#: 26056180
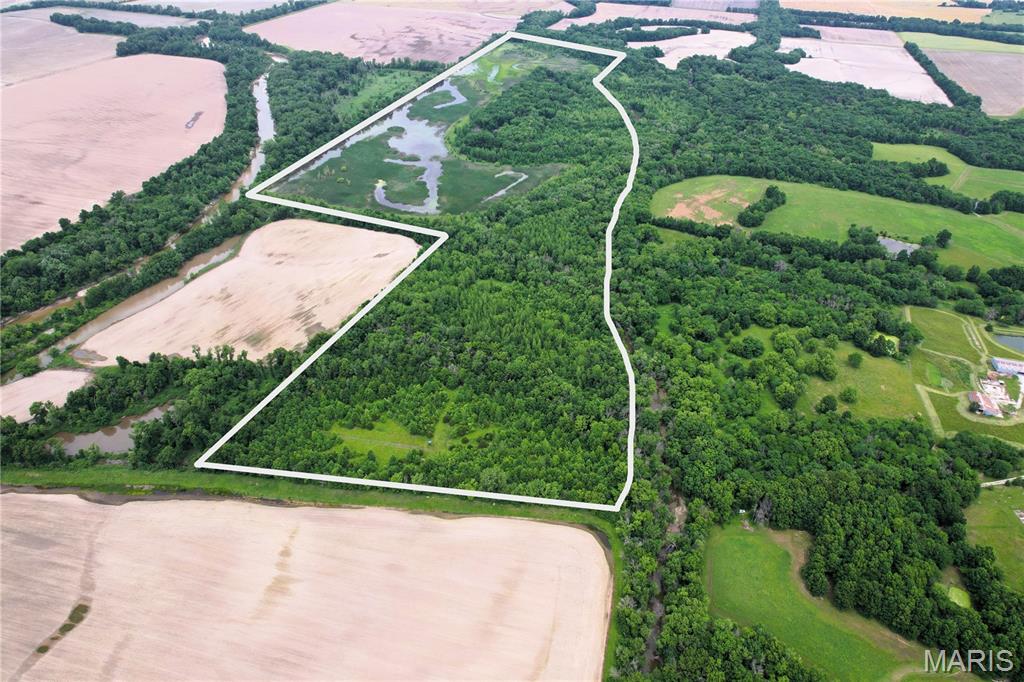
If you’re looking for a serious hunting property in North Missouri, this 172 acre tract near Wheeling deserves a look. Located in Livingston County, this property offers outstanding habitat for whitetail deer, turkey, and waterfowl.
Water is a major feature of this farm, with Muddy Creek bordering the east side and Medicine Creek running through the property. The combination of creek corridors, cover, wetlands, and protected habitat creates excellent conditions for holding and traveling wildlife. Waterfowl hunters will greatly appreciate being near Fountain Grove Conservation Area, with more than 8,000 acres of managed wetland habitat nearby. 
The property is already set up for hunting with multiple elevated blinds and an established trail system providing access throughout the acreage. Whether you’re chasing mature North Missouri whitetails, spring gobblers, or migrating waterfowl, this farm offers multiple recreational opportunities throughout the year.
The acreage is enrolled in a lifetime WRP conservation program, helping preserve the wildlife habitat and natural character of the property for generations to come.
* Coordinates- 39.80452 -93.41422 takes you to easement entrance
#26056735

Unincorporated

0 County Road 232

None Beds

None Baths

N/A

$559,000

MLS#: 26056735
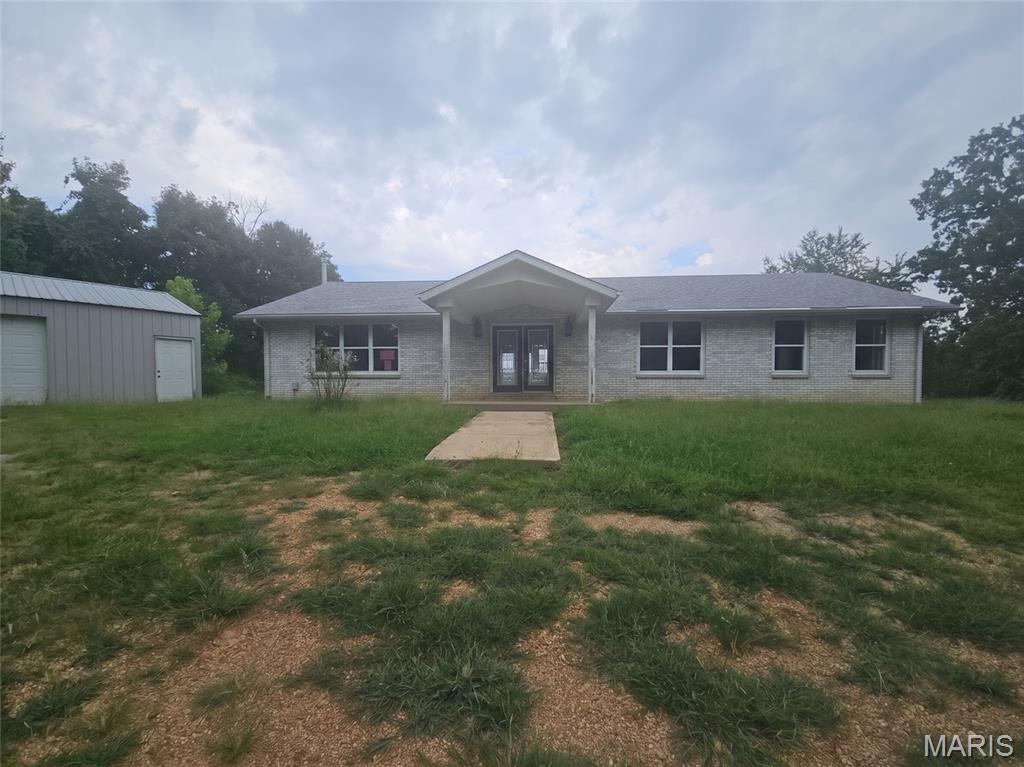
Spacious Brick Ranch on 25 Acres! Enjoy the privacy and versatility of this 2,009 sq. ft. brick ranch situated on approximately 25 acres. The property features an oversized two-car garage/workshop with plenty of room for vehicles, equipment, hobbies, or additional storage. A great opportunity for those looking for space, privacy, and the flexibility that comes with acreage. Schedule your showing today!
#26057273

Patton

34491 BCR 904

3 Beds

3 Baths

1,920 Sq.Ft.

$260,000

MLS#: 26057273
Price reduced
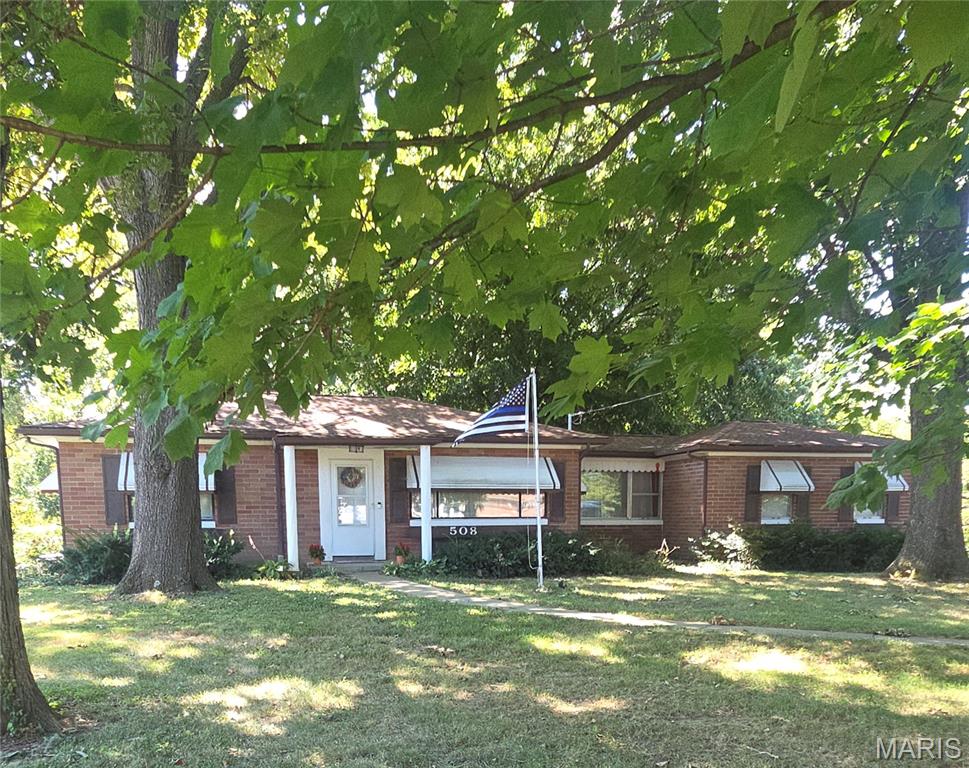
Welcome Home to this brick mid-century modern home featuring stylish updates! Kitchen has been, totally, remodeled in the past 2 years and now has quartz countertops, farmhouse sink and 6 burner gas Cosmo stove/oven. And built-in wine/beer cooler. Original hardwood floors in living room and 2 bedrooms have been beautifully refinished. Vintage tile in the main bathroom. Two bedrooms on the main floor and a 3rd non-conforming bedroom in lower level that Seller's have been using for their room. It has walk-out access to the backyard. Full bathroom in lower level with soaking tub, 2 sinks and plenty of room. Family room and laundry area complete the lower level. Dutch door in the kitchen leads to a mud room with a large pantry recently added by Seller's. Two car attached garage. Step out the back door and you will see 1.79 Acres!!! Owner's report seeing deer, eagles, a ground hog and raccoon at the back of the property. A large, covered pavilion doubles as a carport or an outdoor entertaining/relaxing area. Seller will leave the table and 2 benches currently in the pavilion. An above ground swimming pool was just added this summer. And to the back of the property is a wooden play/clubhouse with a zip line!!!  This property includes two parcels number:  07-10.0-412-013 and 07-10.0-412-014. There's a neighborhood Facebook page to keep everyone up to date! Seller's to provide a $2,000 Credit at Closing, with a full-price offer, to assist with finishing sleeping area and bathroom in basement. Contact your favorite Real Estate Agent for a tour of this unique property! Thank you.
#26057032

Belleville

508 Eiler Road

2 Beds

2 Baths

1,728 Sq.Ft.

$199,000

MLS#: 26057032
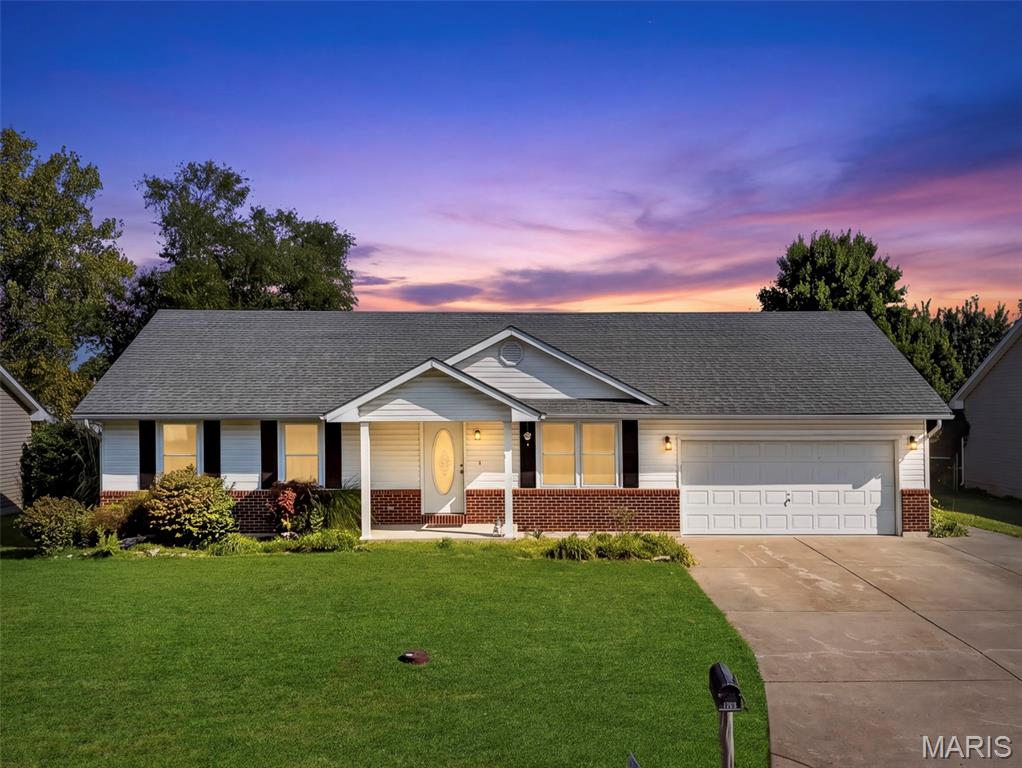
Looking for a three bedroom home in Bowling Green,MO? Open floor plan, partially finished basement with all appliances staying including washer and dryer! Schedule your private showing today!
#26057434

Bowling Green

1009 Southway Drive

3 Beds

3 Baths

1,346 Sq.Ft.

$269,900

MLS#: 26057434
Price reduced
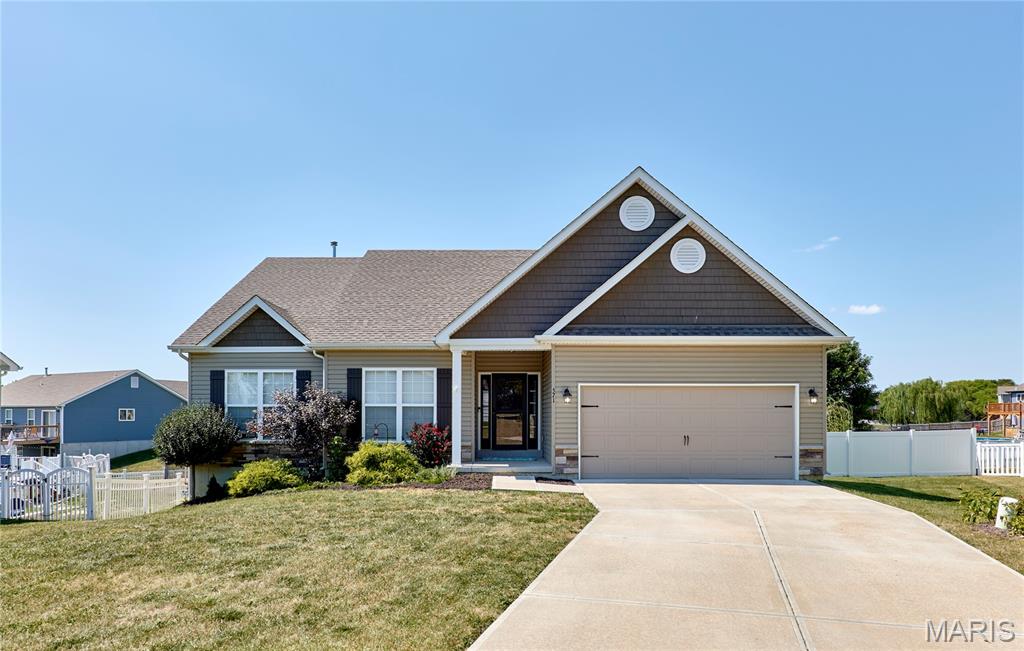
LOCATION, SPACE & ONLY 5 YEARS NEW! This spacious 1,882 sq. ft. (On Main Floor) ranch offers 5BR/2BA, a convenient location close to town, and fantastic indoor and outdoor living space! The main level features 9' ceilings, an open floor plan, recessed lighting, abundant windows for natural light, a large entry foyer, and main-floor laundry. The kitchen offers staggered cabinetry, abundant storage, a walk-in pantry, center island, and breakfast bar. The spacious primary suite features a large walk-in closet and private bath with dual sinks, soaking tub, separate shower, and plenty of natural light. Generously sized main-floor bedrooms include ceiling fans and large windows, while the hall bath offers dual sinks. The lower level adds two additional bedrooms, both with egress windows and large walk-in closets—perfect for family, guests, office, or hobby space. Outside, enjoy an impressive 50'x10 deck with awning, spanning the back of the home, vinyl privacy-fenced backyard, raised garden beds, and fruit trees. So much space inside and out—come see everything this home has to offer! Builder 10 Year Warranty remaining.
#26056618

Troy

571 Newcastle Drive

5 Beds

2 Baths

2,286 Sq.Ft.

$369,900

MLS#: 26056618
Price reduced
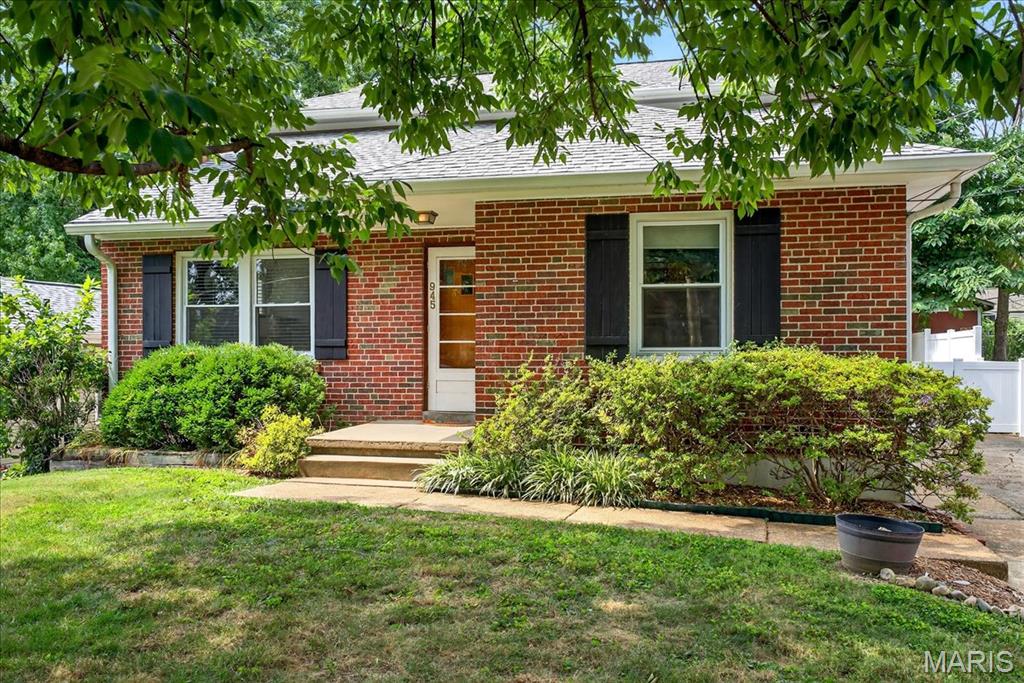
Welcome home to this beautifully maintained 4-bedroom, 3-bath brick bungalow located in the highly sought-after Lindbergh School District! This charming home offers a wonderful blend of character, modern updates, and plenty of living space. The updated kitchen features quartz countertops, stainless steel appliances, newer cabinetry, and ample storage. The inviting living room is filled with character, featuring built-in cabinetry, glass block accents, and a cozy gas fireplace. Two bedrooms are conveniently located on the main level, while the second floor offers two additional spacious bedrooms. The finished lower level provides even more room to spread out with a recreation area, den or home office, half bath, and plenty of storage. Outside, enjoy a large, level backyard perfect for relaxing or entertaining. Refrigerator, washer, and dryer are included. Conveniently located near highways, shopping, dining, and a charming neighborhood park within walking distance. Pets require approval and additional fees. Don't miss your chance to call this wonderful property home - schedule your showing today!
#26057448

Crestwood

945 Liggett Avenue

4 Beds

2 Baths

2,029 Sq.Ft.

$2,800

MLS#: 26057448
Price reduced
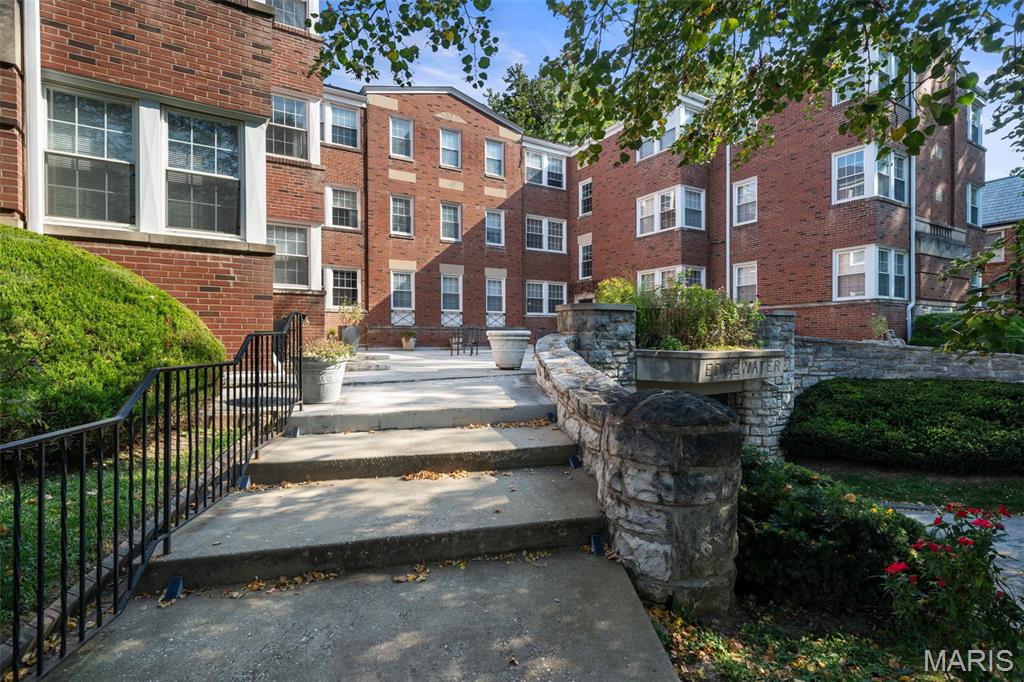
Architectural charm and timeless character define this stylish, updated condo in the heart of Clayton’s sought-after Moorlands neighborhood. Freshly painted and filled with natural light, this 2-bedroom, 1-bath residence features beautiful hardwood floors throughout and an updated kitchen that blends modern convenience with the home’s classic appeal. Generous storage throughout provides a rare level of functionality, while assigned parking adds everyday convenience. A one year old roof and 4 year old HVAC offer added peace of mind. In-unit laundry and extra storage arrangements in the basement make this unit move-in-ready. Ideally located just minutes from Clayton’s restaurants, shops, parks, and business district, 7563 Oxford Drive offers the perfect combination of historic charm, thoughtful updates, and an unbeatable location.
#26052782

Clayton

7563 Oxford Drive 3S

2 Beds

1 Baths

989 Sq.Ft.

$234,000

MLS#: 26052782
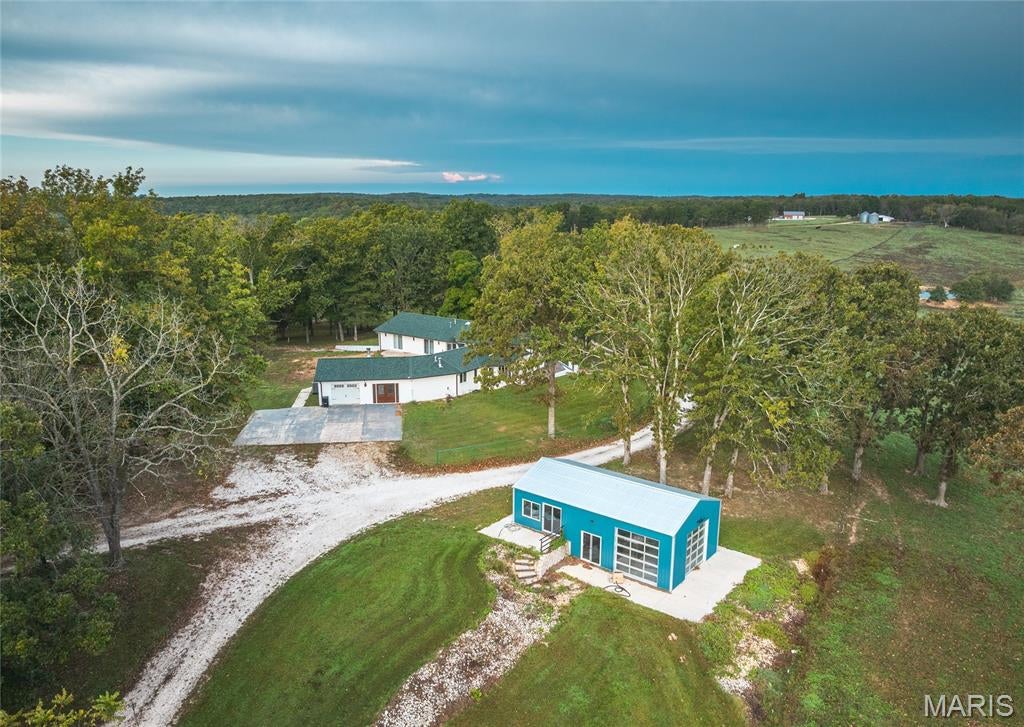
STUNNING V-SHAPED HOME WITH BREATHTAKING RIVER BOTTOM VIEWS & RESORT-STYLE AMENITIES. Prepare to be impressed! This stately white-brick home is truly one-of-a-kind, offering breathtaking views of lush green river-bottom hay fields from nearly every angle. Designed in a distinctive V-shaped layout, the home features an abundance of oversized windows strategically positioned to showcase the spectacular views and fill the interior with natural light. This property definitely has the WOW factor! Recently remodeled and modernized with comfort, style, and luxury in mind, the home offers approximately 4 bedrooms and 3 bathrooms, along with an attached garage. The finished basement provides additional versatility with a second garage and a convenient canning kitchen, making it ideal for entertaining, hobbies, food preparation, or additional storage .One of the property's standout features is the incredible nearly 900-square-foot indoor pool house, designed for year-round enjoyment. Take a swim in the endless pool, relax in the indoor hot tub. and enjoy your own private retreat regardless of the season or weather. For those looking for a property that can accommodate livestock or exotic animals, this one is already set up and ready to go with pens and animal housing in place. A substantial 40' x 40' workshop adds even more functionality, featuring concrete floors, heat, and 220-volt electric—perfect for projects equipment, hobbies, or a serious workspace. This property has it all with frontage on the year around Dry Fork Creek, a great place for the kids to cool off on those hot days. Ideally located between Rolla and Salem, this remarkable property combines privacy, beautiful rural scenery, modern luxury, exceptional recreational amenities, and practical improvements all in one package. Whether you're looking for a stunning primary residence, a private country retreat, an exceptional property for entertaining, or a place equipped for raising exotics, this property offers an opportunity unlike anything else. Come see the views, experience the amenities, and discover the WOW for yourself!
#26057371

Salem

1224 County Road 3165

4 Beds

3 Baths

5,712 Sq.Ft.

$899,000

MLS#: 26057371
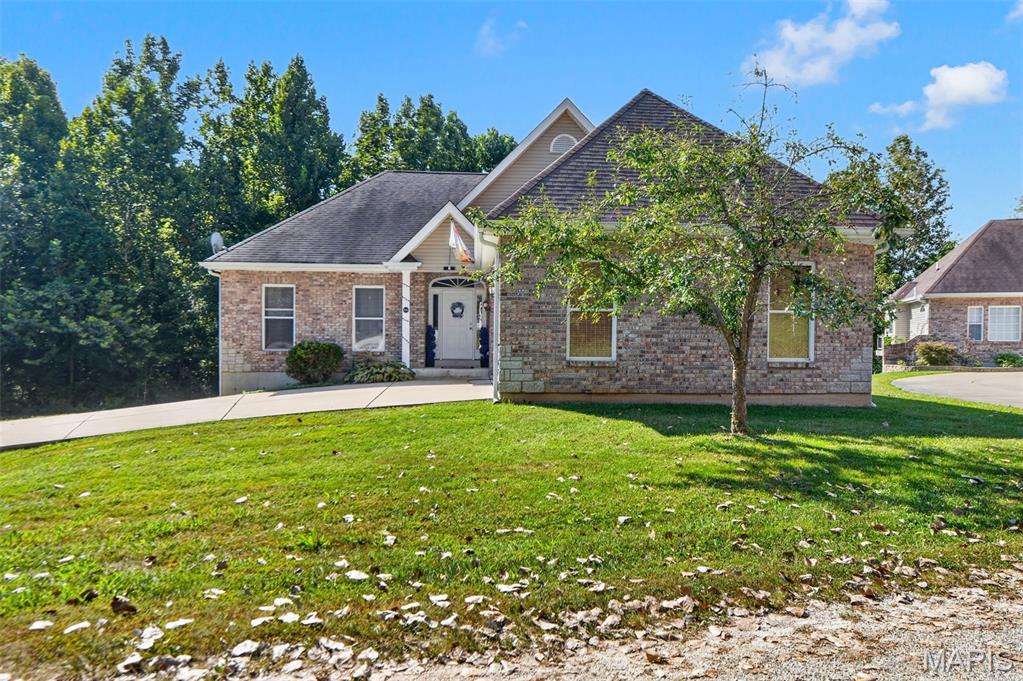
Beautifully maintained and perfectly positioned to capture gorgeous Mississippi River views, this 3-bedroom, 3-bath stand-alone villa offers modern country living in a peaceful setting. Built in 2007, this home combines an open, inviting floor plan with incredible scenery, wildlife, and unforgettable sunsets.

Step inside to an open-concept great room featuring vaulted ceilings and a cozy gas fireplace. The kitchen offers a convenient peninsula with breakfast seating, pantry, and included kitchen appliances, making it ideal for both everyday living and entertaining.

The main-floor primary suite features an impressive 8' x 5' walk-in closet and private bath with a double vanity. Main-floor laundry is conveniently located just off the kitchen near the garage entrance and includes a double closet for additional storage.

You will also find another spacious bedroom along with a full Jack-and-Jill bathroom.

The finished walk-out lower level, completed in 2022, adds even more living space with a third bedroom, full bathroom, spacious family room, and two storage rooms.

An attached 25' x 21' two-car garage features newly painted floors. The home is all-electric with a propane fireplace in the great room.

One of the home's most impressive features is the view. Enjoy breathtaking views of the Mississippi River without the risk of flooding, along with magnificent sunsets and abundant wildlife—including bald eagles. The peaceful setting gives you the feeling of being on vacation every day.

The $315 monthly HOA fee includes trash service, yard maintenance, snow removal, and insurance for the roof and exterior. Doors, decks, and windows are not included in the HOA coverage.

This beautiful river-view home offers space, convenience, low-maintenance living, and scenery that truly sets it apart. A must-see!
#26054381

Golden Eagle

881 Riverview Drive

3 Beds

3 Baths

2,467 Sq.Ft.

$310,000

MLS#: 26054381
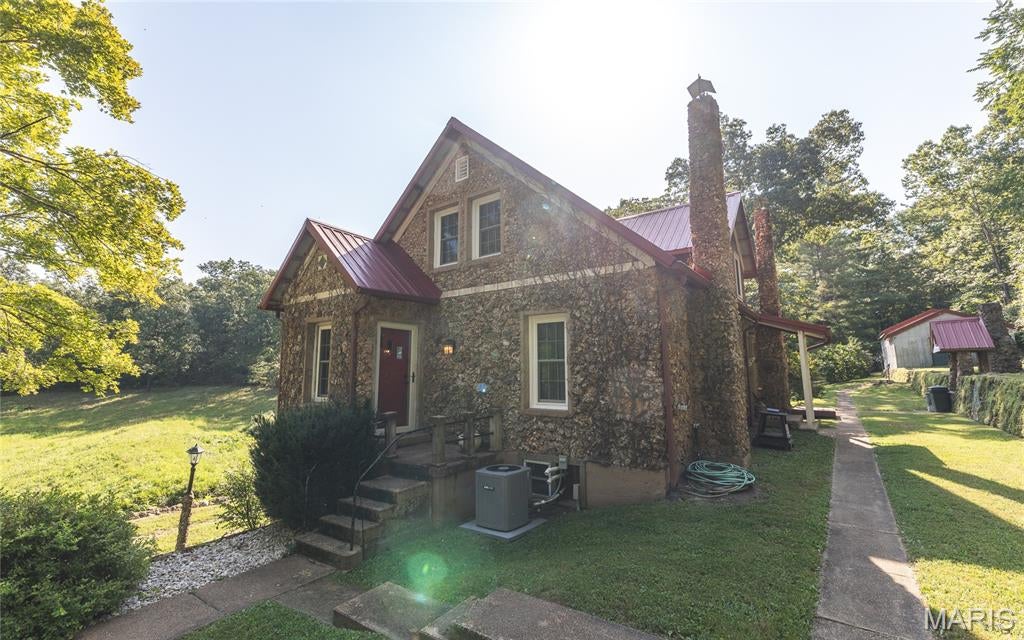
Escape to the heart of the Southern Ozarks with this beautiful 65-acre property located just outside Davisville, Missouri, and within approximately two hours of St. Louis. The property offers a peaceful setting with trickling creeks, natural springs, mature woods, and the timeless character of the Ozarks. At the heart of the property is a charming 1,400 sq. ft. stone cottage that has been completely remodeled and renewed while preserving its original character and historic charm. The 3-bedroom, 2-bath home features updated operating systems throughout, an updated kitchen, and tasteful improvements that blend modern comfort with the character of an older stone home. A durable metal roof adds to the home's long-term appeal. Historic stone walls and other antique stone features can be found throughout the property, adding a unique sense of history and character. An additional outbuilding provides convenient storage for equipment, tools, and everything needed to maintain the property. Whether you're looking for a private Ozark retreat, weekend getaway, or full-time residence, this 65-acre property offers a rare combination of natural beauty, historic charm, and modern updates in a peaceful Southern Missouri setting.
#26056523

Davisville

385 Highway V

3 Beds

2 Baths

1,400 Sq.Ft.

$629,900

MLS#: 26056523

* Listings identified with the FMLS IDX logo come from FMLS and are held by brokerage firms other than the owner of this website. The listing brokerage is identified in any listing details. Information is deemed reliable but is not guaranteed. If you believe any FMLS listing contains material that infringes your copyrighted work please click here to review our DMCA policy and learn how to submit a takedown request. © 2024. First Multiple Listing Service, Inc.

Categories

Homes Tailored to Your Lifestyle

Buyers Guide

Buying a home is one of the most exciting milestones of your life.

View more

Sellers Guide

Putting your home on the market can be a stressful process, especially when you don’t know what to expect.

View more

Market report

With just a few clicks, you'll gain instant access to valuable insights about the real estate market, including trends, property values, and community analytics.

View more

Home value

Unlike automated valuations, our hands-on review will provide a comprehensive opinion of your home’s value while considering important interior elements and other location intangible factors that machine algorithms so often miss.

View more

Buyers resources

Guides on financing, inspections, and choosing the right Realtor for a smooth home purchase.

Sellers resources

Practical tips on staging, pricing, and preparing your home to attract buyers and maximize your sale.

Send a message

Message successfully sent.

Reason for contacting?

I agree to receive email communication and understand I can unsubscribe at any time.

I agree to be contacted by Realhub DEV via call, email, and text for real estate services. To opt out, you can reply 'stop' at any time or reply 'help' for assistance. You can also click the unsubscribe link in the emails. Message and data rates may apply. Message frequency may vary. Privacy Policy

Sign In Sign Out

Virtual Assistant

Would you like to take the next step with this property? We can help you schedule a showing or virtual tour, or send you more details.

Yes, I would like more information.

Thank You for Your Reply, One of Our Agents will contact you as soon as possible

No, maybe later.

Thank you, you can always contact me via email, phone number or through the contact form.

Realhub AI

Lucy - Your AI-Powered Realtor

Update Your Temporary Password

Personalize your search

Enter your email and we'll notify you immediately when new listings match what you're looking for.

or enter email address

Already have an account ? Login here

Continue your home search

I agree to receive communications and understand I can unsubscribe at any time.

I agree to be contacted by Realhub DEV via call, email, and text for real estate services. To opt out, you can reply 'stop' at any time or reply 'help' for assistance. You can also click the unsubscribe link in the emails. Message and data rates may apply. Message frequency may vary. Privacy Policy

Already have an account ? Login here

We use cookies

We use cookies primarily for analytics to enhance your experience. By accepting, you agree to our use of these cookies. You can manage your preferences or learn more about our cookies policy.