Thinking of selling?

Blue Sapphireline

Browse Properties
  • Nearby me

Popular Features

Community Features

Association

Property Features

Waterfront

View

Exterior Features

Interior Features

Style

E-Alert name

Properties

10000 properties match your criteria

Price reduced
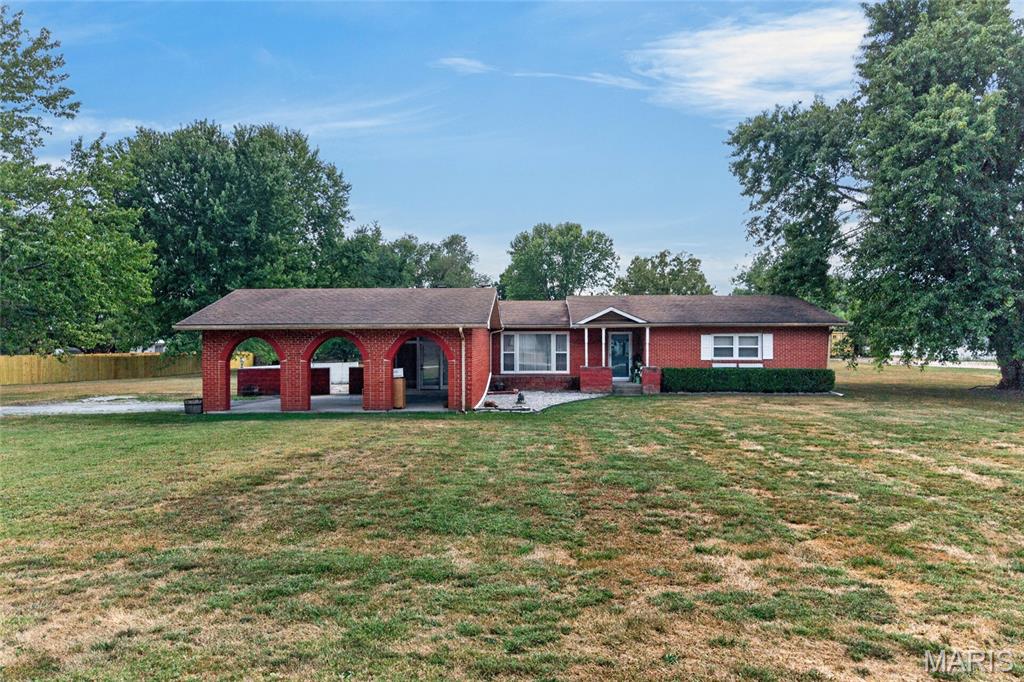
Looking for a charming all-brick home with character & space??? Welcome home to this charming all-brick residence featuring 3 bedrooms, 2.5 baths, and over 1,500 square feet of comfortable living space, situated on a spacious lot in the Joel E. Barber School District. Beautiful hardwood floors flow through the living room and hallway, adding warmth and timeless character throughout the home. The inviting living room features a fireplace with an electric insert, while the kitchen offers white cabinetry and granite countertops, creating a bright and welcoming space for everyday living and entertaining. The spacious primary suite provides a relaxing retreat with his-and-her closets and a connected bathroom featuring his-and-her vanities and a tiled shower. A true highlight of this home is the large sunroom/bonus family room, complete with a wood-burning fireplace and plenty of space for gathering, relaxing, or entertaining. The sunroom opens directly to a charming, enclosed courtyard, which then provides access to the enclosed two-car carport—creating a unique and convenient flow between the indoor and outdoor living spaces. Outside, the generous lot offers plenty of room to enjoy the outdoors, while the enclosed courtyard provides a cozy, private area for relaxing or entertaining. With its classic brick exterior, beautiful hardwood floors, two fireplaces, spacious primary suite, versatile sunroom, charming courtyard, and convenient enclosed two-car carport, this home offers a wonderful combination of comfort, character, and functionality.
#26057516

Lebanon

16897 Kneedler Street

3 Beds

2 Baths

1,577 Sq.Ft.

$245,000

MLS#: 26057516
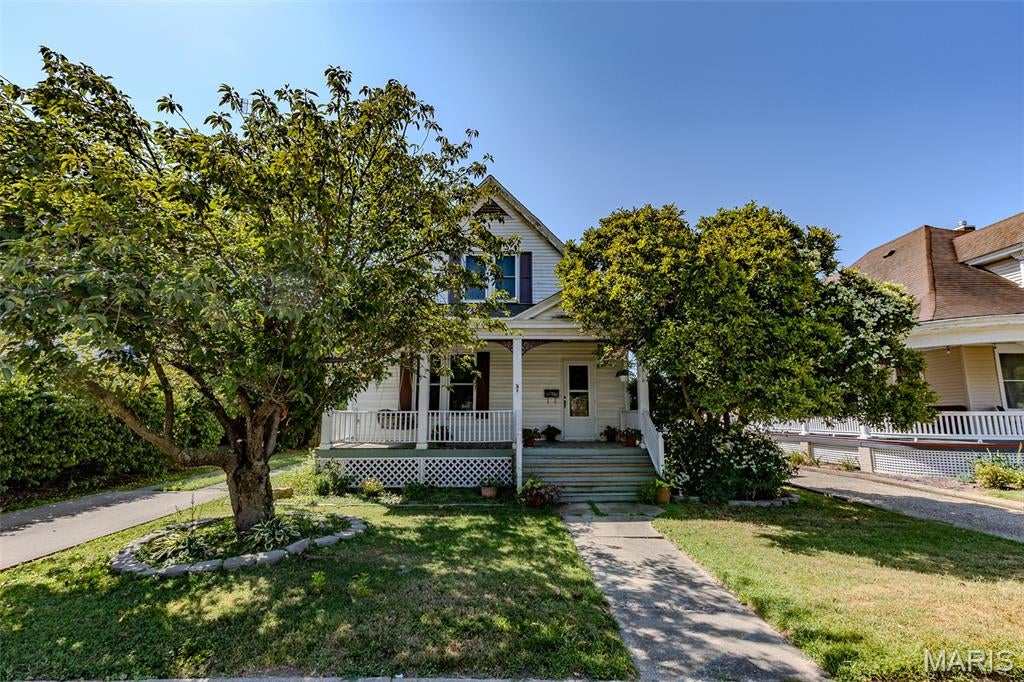
Spacious 4 bedroom, 2 bath home featuring convenient main floor laundry and located within walking distance of the Carlinville Square. This home offers comfortable living with plenty of room for the whole family. Outside you'll find a large 10x16 utility shed perfect for extra storage, lawn equipment, or a workshop. Enjoy peace of mind with a new roof. Don't miss this great opportunity to live close to shopping, dining, and community amenities.
#26057611

Carlinville

415 E 1st South Street

2 Beds

2 Baths

1,603 Sq.Ft.

$169,900

MLS#: 26057611
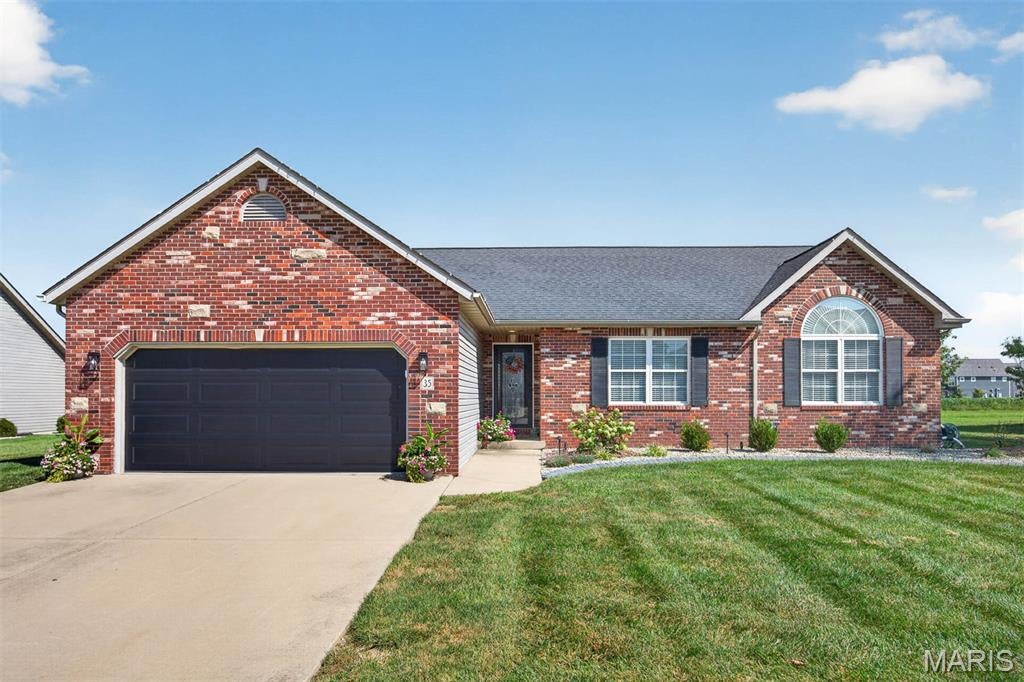
Welcome to 35 Whistling Straits Drive, situated in the beautiful Augusta Estates neighborhood in Highland IL and conveniently located to all amenities! This phenomenal ranch home offers 3 bedrooms, 2 full baths, a full basement, and a level, fenced backyard with so much to love!
Step inside the welcoming foyer and immediately be impressed by the gorgeous LVP flooring flowing throughout the home. The spacious living room is filled with natural light and highlighted by a vaulted ceiling and cozy gas fireplace. The beautifully remodeled kitchen (2024) is sure to impress, featuring a large center island, quartz countertops, under-cabinet lighting, freshly painted cabinetry, and stainless-steel appliances! Ceiling in Kitchen, Living Room & Hallway also painted!
The HUGE primary bedroom boasts a walk-in closet and spacious En suite with a separate tub and shower. Two additional generously sized bedrooms and a full hallway bath and laundry room complete the main floor.
Ready for even more space? The full basement offers tremendous potential for future expansion with 3 egress windows and rough-in plumbing, just waiting for your finishing touches!
Outside, enjoy the spacious, fenced backyard and fantastic covered patio featuring a beautiful wood ceiling and ceiling fan—perfect for relaxing or entertaining! Additional upgrades include front exterior up-lighting, new landscaping in both the front and backyard, a new full-view front door & new garage door. Beautifully updated, wonderfully maintained, and located in one of Highland’s desirable neighborhoods, this is a fantastic opportunity you won’t want to miss!  Schedule your showing today! Roof 2017, A/C 2022.
#26057493

Highland

35 Whistling Straits Drive

3 Beds

2 Baths

1,673 Sq.Ft.

$350,000

MLS#: 26057493
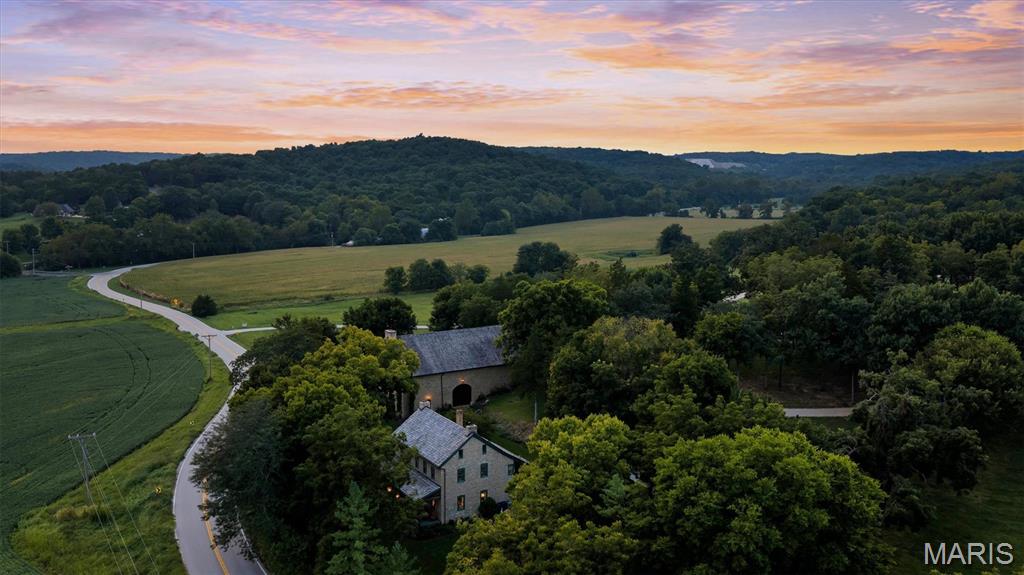
Imagine owning a timeless piece of Missouri history. More than 250 years ago, the Osage people traveled these valleys, and pioneers like Daniel Boone, his son Nathan and nephew/adopted son Jonathan Bryan helped shape this remarkable landscape. A captivating driveway leads around to a ONE-OF-A-KIND property built in the 1840’s for Jonathan Bryan. “Bryan Mill” rests gracefully on 22+/- acres providing a peaceful & tranquil atmosphere, conveniently located near Augusta & Defiance, with a STRIKING, FINELY DETAILED, FULLY FURNISHED, FRENCH INSPIRED w/exquisite imported antiques curated by Annie Brahler of EuroTrash, Inc. At the heart of the property is an 1840s built cottage exquisitely reimagined as a luxurious country residence, and STATELY early 1800’s built 68’x36’ Stone mill/outbuilding with 2 BEAUTIFUL automatic solid wood doors, floor-to-ceiling Stone fireplace, 37’+/- vaulted ceiling, kitchen, 2 half baths, & an abundant amount of storage space, AND a COMPLETELY REDONE stone chicken coop. Throughout the cottage, historic details have been carefully preserved and complemented by modern mechanical systems, conveniences, and automated security and surveillance. The home boasts 2,815+/- SqFt, 5 bedrooms, 2 full baths, with mostly original hardwood flooring throughout and a kitchen anchored by a 65 inch La Cornue Chateau Series range. The historic mill is equally remarkable. Beautifully restored and fully climate-controlled with modern HVAC systems, the mill features a catering kitchen and expansive event and entertaining spaces. It offers an extraordinary setting for private dinners, celebrations, retreats, creative pursuits, or large-scale entertaining—all without ever leaving the privacy of the estate. Create a legacy where your children and grandchildren can reconnect with nature—plant gardens, raise animals, ride horses, explore miles of side-by-side trails, or simply enjoy the peace and beauty that only a property like this can offer. Beyond the residence, private acreage unfold through rolling fields, mature woods, gardens, and majestic private pathways winding throughout the estate. A dramatic boulder firepit creates an intimate destination for evenings outdoors, while even the custom chicken coop has been thoughtfully designed to complement the architecture and character of the property. Opportunities to own a tract with this combination of history, natural beauty, privacy, and location are exceptionally rare, especially with frontage on the coveted Hwy F. This isn't just land—it's a place where your family's next chapter can begin and memories can be made for generations to come. MUST SEE! *ALL PARTIES UNDERSTAND PROPERTY IS SUBJECT TO SURVEY AND APPROVED THROUGH CITY & ALL GOVERNMENTAL AUTHORITIES.* Additional acreage FOR SALE. See MLS #’s: 26053203 (LOT #2, 12.5+/- ACRES), 26053360 (LOT #3, 38.5+/- ACRES), & 26053204 (LOT #4, 32+/- ACRES).
#26053202

Defiance

2275 Highway F LOT 1

5 Beds

2 Baths

2,815 Sq.Ft.

$3,450,000

MLS#: 26053202
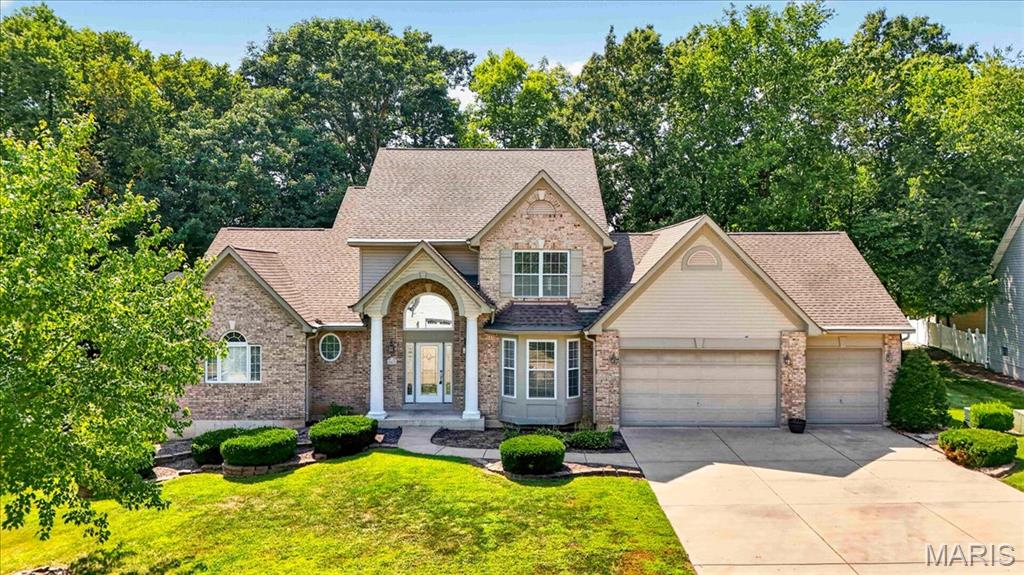
LEASE Welcome to this beautiful 3-bedroom, 2.5-bathroom 2-story home. You will enjoy a spacious home with over 2500 sq ft of living space, an open floor plan, 9ft ceilings, 3-CAR garage, main-floor laundry and sunroom. You will be impressed with the gourmet kitchen and enjoy a main-floor primary bedroom, with a walk-in closet and oversized bathroom. The second level features a large open loft area and 2 generously sized bedrooms with a jack & Jill bathroom. This home is located on a quiet street.

Small to medium sized dog is welcome, not cats with a non-refundable deposit of $350 and additional monthly $25 fee. Application required: 600+ credit score, income at 3x the rent, no evictions/ unpaid landlord debts. Welcome home! Additional Rooms: Sun Room
#26045962

Wentzville

1519 Prospector Trail

3 Beds

2 Baths

2,640 Sq.Ft.

$2,795

MLS#: 26045962
Price reduced
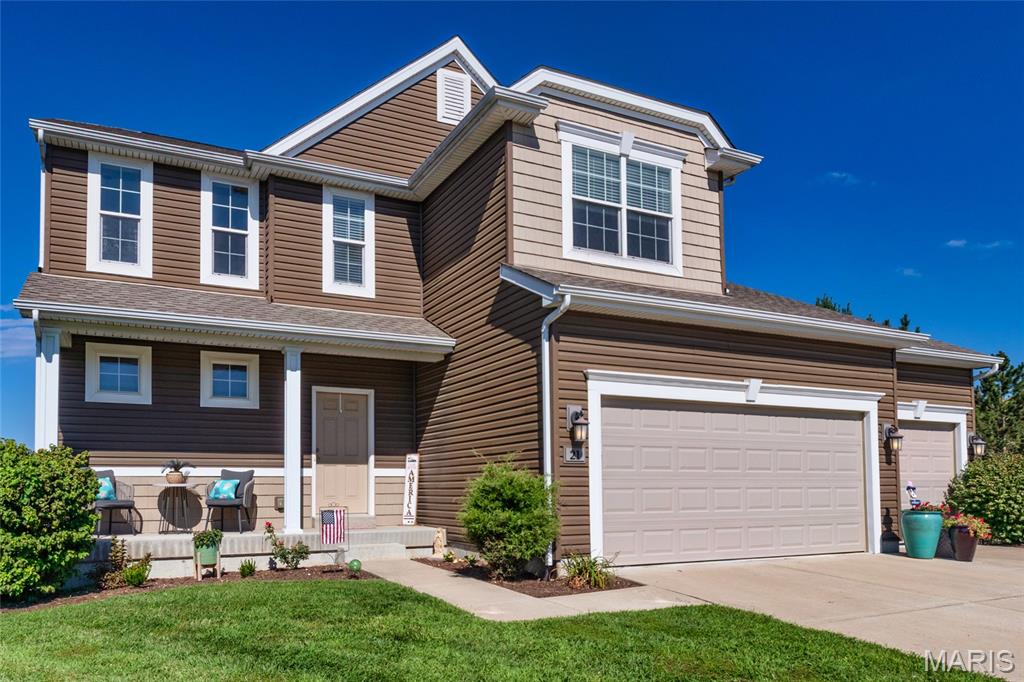
Fantastic location at the end of a smaller cul de sac of homes!  9 years young Payne built home with unique design features including a bright window lit entry foyer next to split stair case, 9 ft. main ceilings, open living, kitchen, breakfast room including a focal point 7 X 4 center granite top island.  42 inch wall cabinets and separate pantry offer plenty of storage space.  Open to living area with gas fireplace and flanking windows.  Oversize 3 car garage with 10 ft. ceiling opens to a large mudroom/organization area.  Great for shoes, coats, and things!.  Laminate flooring throughout main level for EZ clean and a spacious half bath with natural light window.  The 17 X 10 composite surface deck with stairs to the yard is sheltered and private with mature yard and common area trees.  Aluminium fenced rear yard is a great area for the Lads and Lasses!  Also, there is a basement walkout below the deck. Basement offers natural light window and door, framed rear wall, plus rough in for future bath.  Area has great potential for finished family room and storage.  Some new carpet and fresh paint has be completed (9/3).  Second floor starts with a bright comfortable landing and the large primary bedroom with walk-in and extra closets.  Extra large primary bath with natural light frosted window, separate soaker tub and shower.  Adult high double bowl vanity sink.  Two exceptional size 2nd and 3rd bedrooms with ceiling lights in both, potential ceiling fans.  Bonus, 2nd floor laundry for EZ laundry. This is a well built flexible space home offering new owners great future potential.  Please come tour while it is available.
#26057014

St Peters

21 Meadow Vista Court

3 Beds

2 Baths

2,070 Sq.Ft.

$417,000

MLS#: 26057014
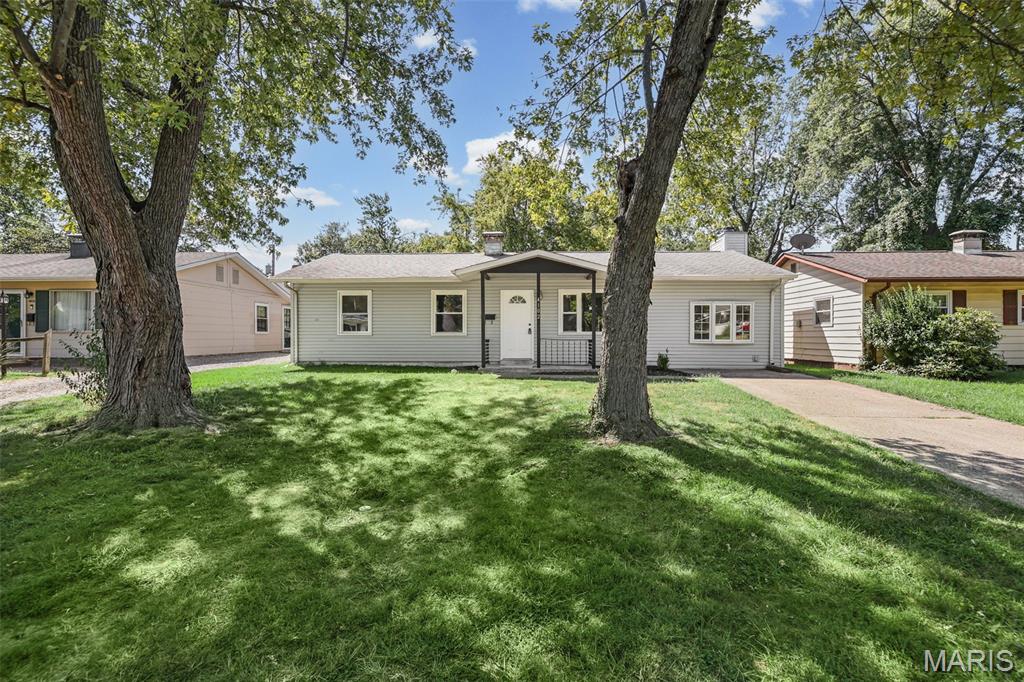
Come check out this totally rehabbed home that features 3 bedrooms and 1 bath. NEW flooring thru out the home.   Walk into the home to a spacious living room with front window for tons of light.  The kitchen is thru the Living room with NEW cabinets, Granite counters, flooring and NEW appliances.  There is a bonus room in the back of the kitchen with tons of windows and space and a door to walk out to the yard and a covered patio with a 12 x 11 concrete slab to relax outside under the shade and get your grillin on.  Off the living room is a big family room with a wood burning fireplace, another bay window, and a door out back. and Plenty of space and room to hang out.  The 3 bedrooms and bath that is fully remodeled are on the other side of the kitchen.  This home is close to everything you could need and want. Come check it out.  Professional pictures coming Saturday.
#26055973

Belleville

4102 N Park Drive

3 Beds

1 Baths

1,392 Sq.Ft.

$175,000

MLS#: 26055973
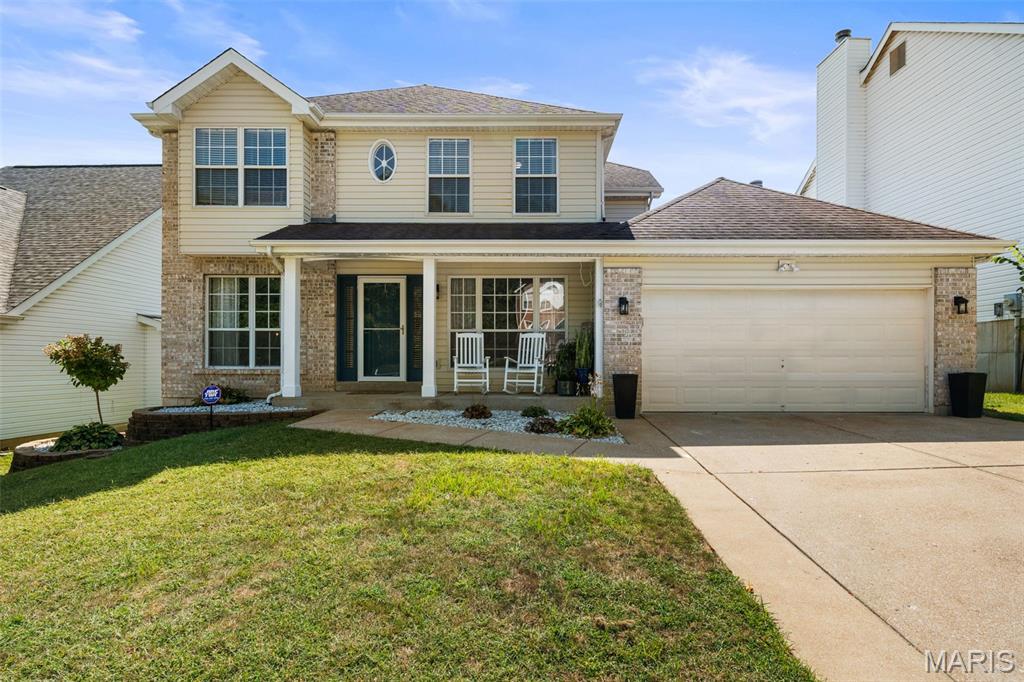
Welcome home to this spacious two story home, offering a comfortable layout with plenty of room to spread out. The main level features an open floor plan where the updated kitchen, breakfast area, and living room flow seamlessly together, creating a great space for everyday living and entertaining. The kitchen is equipped with stainless steel appliances, ample cabinet space, and two pantries for added storage. Main floor laundry and an attached two car garage add to the everyday convenience.

Upstairs, you’ll find four generously sized bedrooms with new carpet throughout, including a spacious primary suite with a walk  in closet and private bath featuring a double vanity, separate soaking tub, and shower. The finished walk out lower level adds even more living space with a full bathroom, plenty of storage, and direct access to the backyard patio. 

Outside, a large deck just off the main living area creates an easy extension of the home and a great spot for grilling, entertaining, or relaxing outdoors. Located in a welcoming neighborhood with a functional floor plan, generous living spaces, and plenty of storage, this home has so much to offer.
#26056047

St Louis

13518 Becker Place Drive

4 Beds

3 Baths

2,898 Sq.Ft.

$410,000

MLS#: 26056047
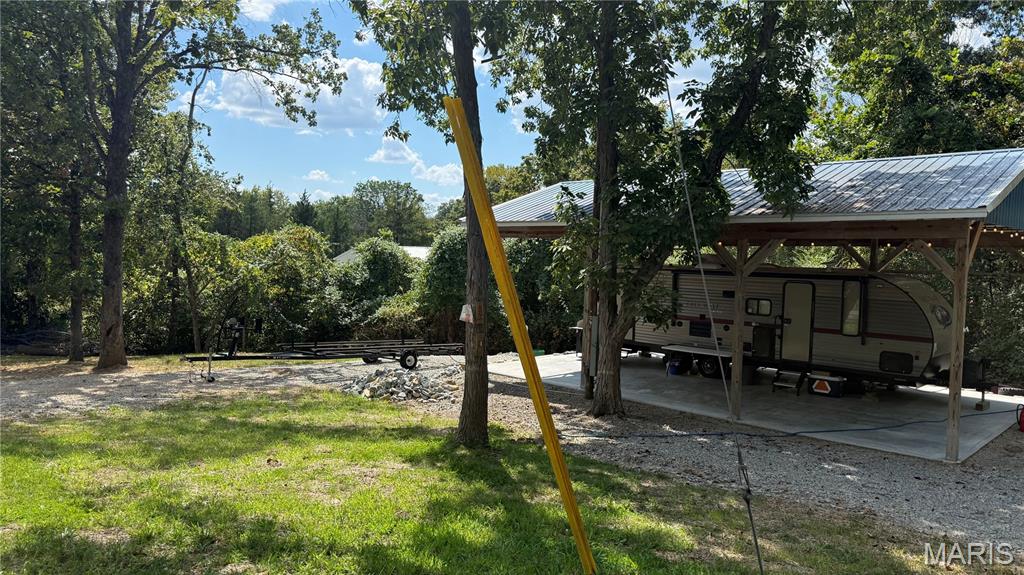
Who’s ready for the perfect weekend getaway or build your perfect lake home? Just 40 minutes south of St. Louis, Goose Creek Lake Community is where weekend adventures turn into lifelong family memories! This corner lot is flat, convenient, and ready to enjoy. Featuring 200-amp electric service, a 1,500-gallon holding tank, and a well that’s only one year old. A 24 x 36 concrete pad with plumbing already installed makes this property ready for your next plans.

And there’s MORE! Included with the property is a gorgeous 2019 Grey Wolf camper featuring one bedroom, two bunk beds, a full bath, electric fireplace, oven, refrigerator, and beautiful interior finishes. There’s also a 30-foot culvert, plenty of parking, and a covered concrete pad—everything you need to start enjoying lake life right away!

Goose Creek is a gated lake community offering approximately 400 acres of boating, fishing, swimming, beach access, boat ramps, a pool, parks, and three additional fishing ponds. 

Why wait? Summer isn’t over yet—and at this price point, this one won’t last! Pack the family, bring the boat, and come enjoy your own little piece of the lake. Who’s ready? I know you are!
#26057464

French Village

6134 Del Drive

None Beds

None Baths

0.209 acres

$65,000

MLS#: 26057464
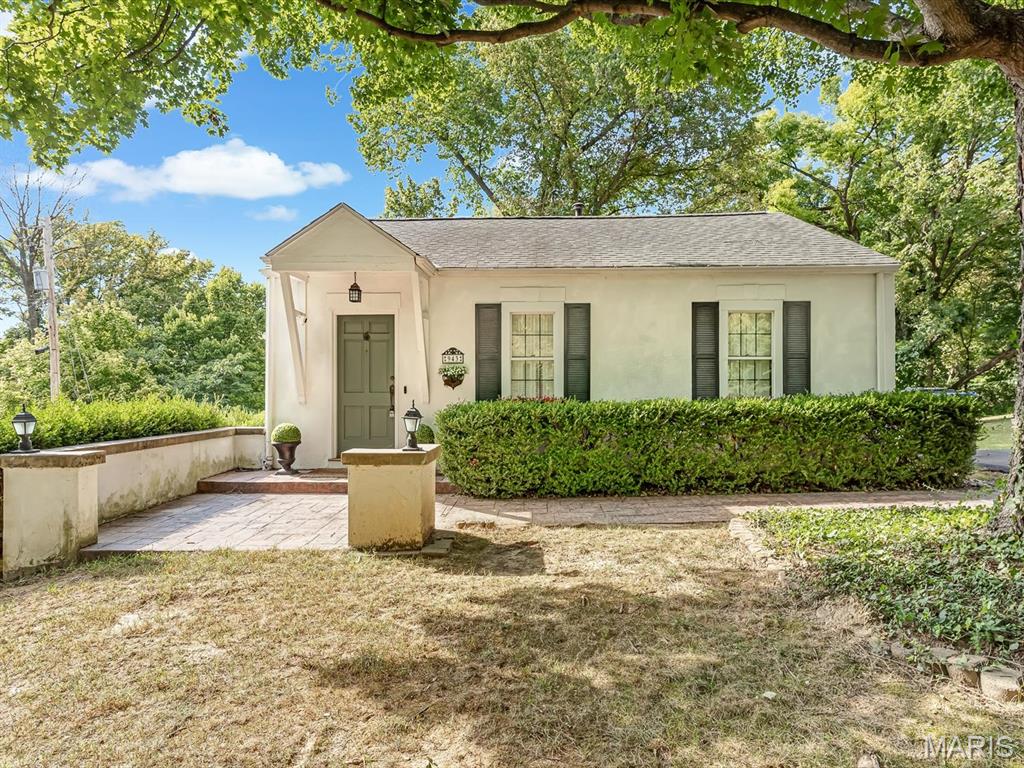
Charming cottage-style home featuring 1 bedroom and 1 bathroom, with potential to create a second bedroom. Situated on a private 1.48-acre lot, this cozy property offers plenty of space and seclusion.
The home has undergone numerous renovations, including an updated kitchen and bathroom, a newly installed water line, and a recently cleaned sewer line. Beautiful real hardwood floors add warmth and character throughout.
Additional features include a storage shed that conveys with the property and a walkout basement providing convenient extra storage space.
#26057422

Dupo

943 Sugarloaf Hill Road

1 Beds

1 Baths

1,182 Sq.Ft.

$169,900

MLS#: 26057422
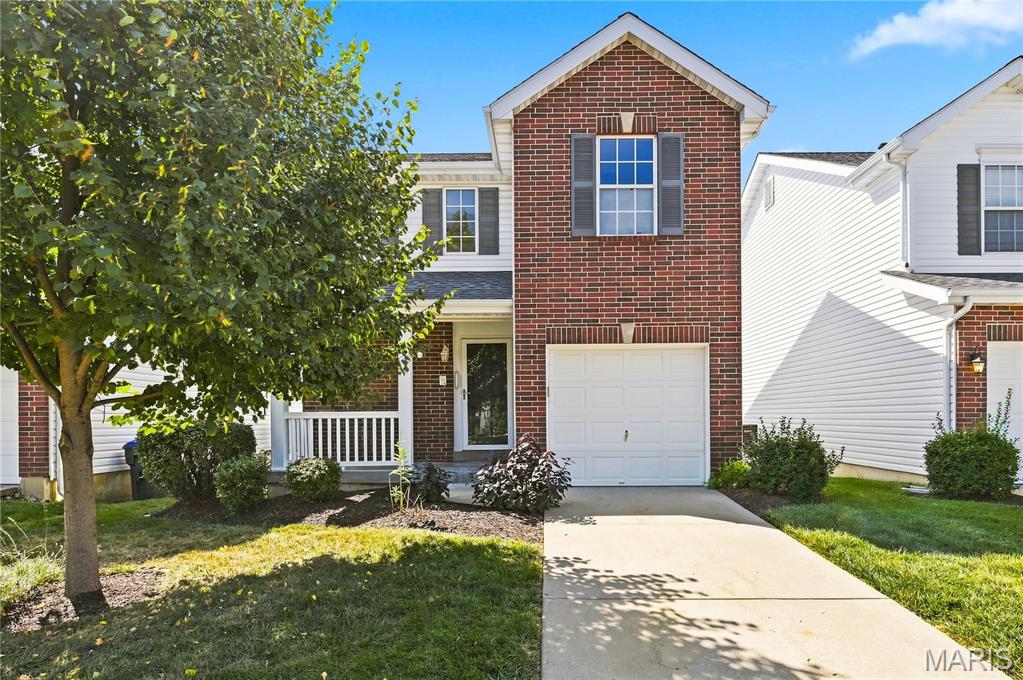
Welcome home! This beautifully renovated home offers comfort, style, and a fantastic location close to major highways, shopping, dining, and everyday conveniences. Freshly painted, the main level features new laminate flooring, an inviting living room with cathedral ceiling, cozy gas fireplace and a glass slider door leading to a brand-new maintenance-free deck—perfect for relaxing or entertaining. The bright, spacious white kitchen includes the refrigerator and offers plenty of room for everyday living. The main-floor primary bedroom has a vaulted ceiling and walk-in closet, while the beautifully updated full bath has an adult-height vanity. Upstairs, you’ll find a versatile loft area that can easily serve as a home office, play area, or additional sitting space, along with a second bedroom and full bath, also with an adult-height vanity.
The unfinished walkout lower level provides excellent additional space for storage, hobbies, or a future recreation area. The landlord pays the HOA fee, and tenants will enjoy access to the community pool. Tenant is responsible for all other utilities. Sorry  NO PETS and or SMOKING.
 With its AMAZING updates, flexible living spaces, and convenient location, this home is ready for you TO MAKE IT THE PLACE TO CALL HOME.
#26053398

O'Fallon

306 Tyndale Drive

2 Beds

2 Baths

1,260 Sq.Ft.

$2,300

MLS#: 26053398
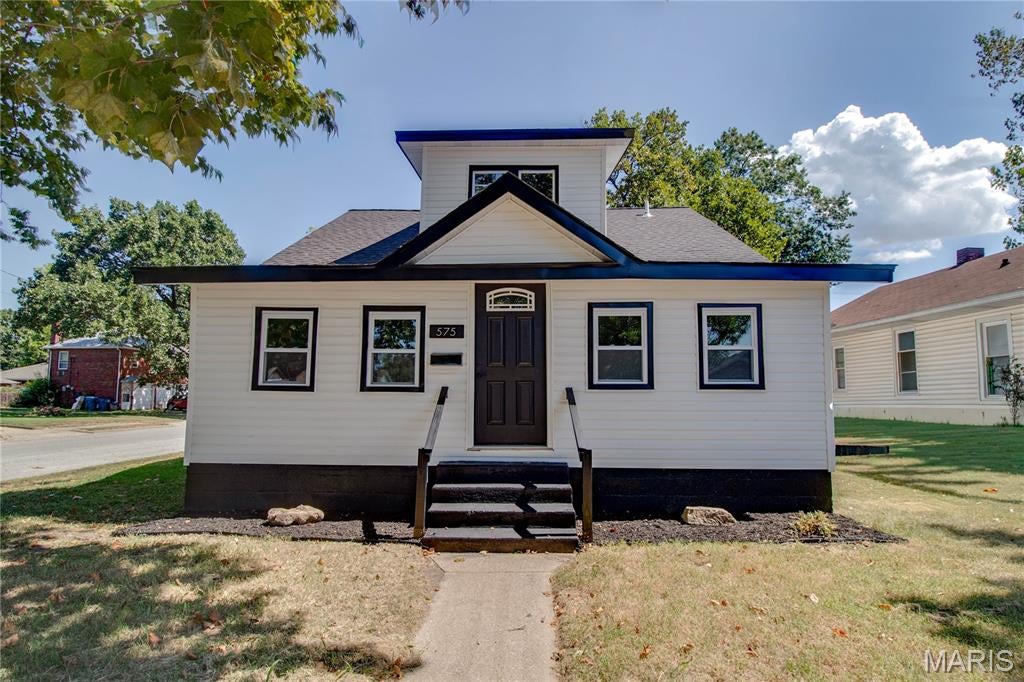
Price reduced
The hard work is done—just move in and enjoy! This fully renovated 4-bedroom, 2-bath home on a corner lot has been transformed from top to bottom with an incredible list of updates. The home features all-new flooring, fresh paint throughout, new doors, beautifully updated bathrooms, and a stunning new kitchen complete with cabinets, countertops, a pot filler, and included appliances. The improvements continue beyond the cosmetics with new windows, a new roof, new siding, soffit and fascia, completely replaced plumbing including water and drain lines, a new 50-gallon water heater, and updated electrical with all-new outlets and switches. The detached Over sized 1-car garage has also been updated with new siding, soffit and fascia. A full unfinished basement adds even more potential for storage, hobbies, or future living space. This is the kind of renovation where you can move in without immediately making a list of projects. Agent owned.
#26057429

Wood River

575 Hamilton Avenue

4 Beds

2 Baths

1,190 Sq.Ft.

$224,900

MLS#: 26057429
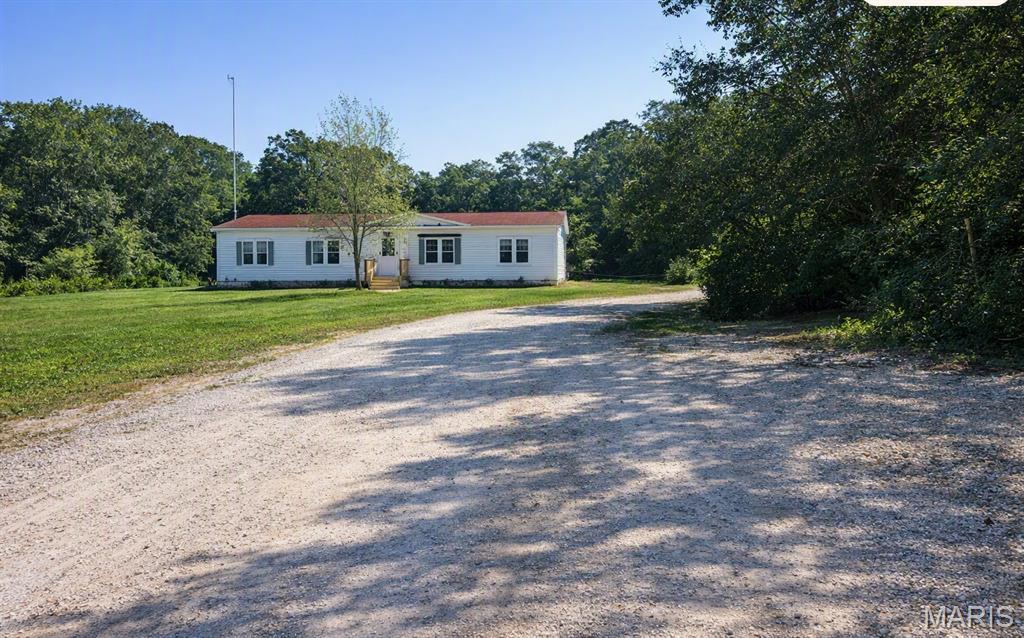
Very Nice 1620 Sq Ft home Spacious Rooms sitting on 2.9 acres with a large fenced yard,30x26 out building.Would be great for cars,workshop or many other uses has two covered additions on each side and another storage area on the back plus a loft for more storage.Sits at the end of the culdesac. Great lot, Lots of room to run. Yard is very large, completely fenced with three gates and another acre or more with a play house or to watch wildlife.Home has large living room,nice dining room,big kitchen and nice size family room with a wood burning stove. Great views of the acreage in back. Primary bedroom is nice size with primary bathroom with tiled shower with twin shower heads,and a large walk-in closet. Home also features 2 smaller bedrooms, office area, another full bath and large laundry area. Conveniently located 20 to 25 minutes from Washington,Warrenton, and Highway 70. This property won't last long. Make appointment Quickly.THIS PROPERTY IS HUD OWNED.IT IS BEING SOLD IN AS-IS CONDITION.FIRST DAYS ON THE MARKET OR FOR OCCUPANT ONLY,NON PROFIT ORGANIZATIONS,AND GOVERMENT AGENCIES ONLY.CASE NUMBER 292-785601 GO TO WWW.HUDHOMESTORE.GOV TO SUBMIT ALL OFFERS.UTILITIES ARE TURNED OFF BRING FLASHES LIGHTS IF NEEDED FOR ALL SHOWINGS AND USE CAUTION WHEN SHOWING WWW.OLYMPUSAMS-AT.COM   NOT FHA INSURABLE
#26056143

Wright City

22287 Muse Road

3 Beds

2 Baths

1,620 Sq.Ft.

$230,000

MLS#: 26056143
Price reduced
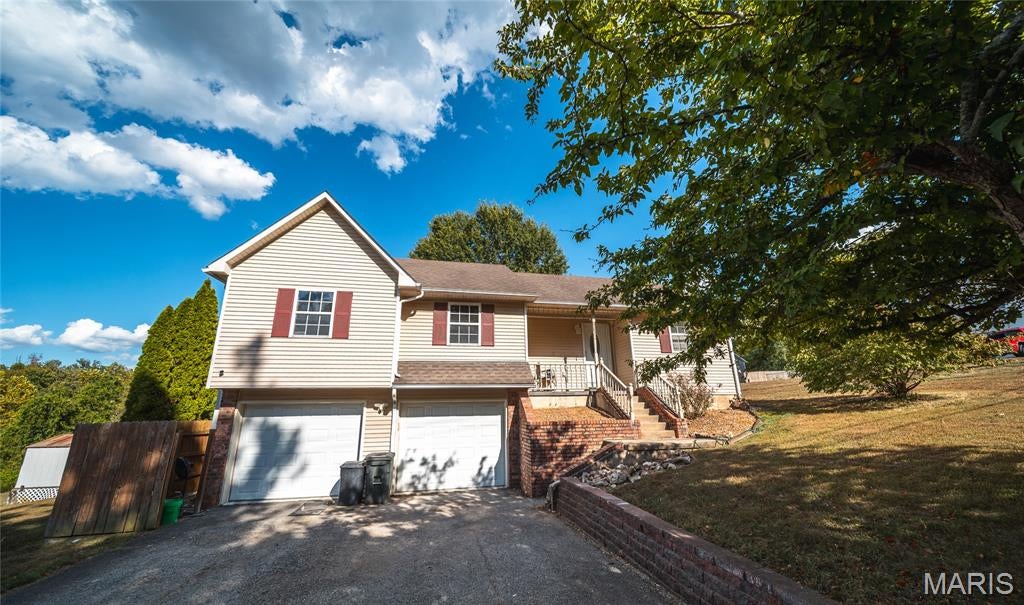
Welcome home to this spacious 4-bedroom, 3-bath multi-level home located in a popular neighborhood just minutes from the Fort Leonard Wood main gate, schools, shopping, restaurants, and everyday conveniences. Situated on a desirable corner lot, this home offers plenty of space to spread out while keeping you close to everything you need. Step inside to an inviting open floor plan where vaulted ceilings create a bright, airy atmosphere throughout the main living area. Luxury vinyl plank flooring provides a stylish, low-maintenance finish, while comfortable carpet in the bedrooms creates cozy private spaces. The kitchen is ready for everyday meals and entertaining with stainless steel appliances, ample workspace, and an easy flow into the dining and living areas. The multi-level design provides flexibility for a variety of lifestyles. Downstairs, the spacious basement family room offers the perfect setting for movie nights, a game room, play area, or additional entertaining space. Luxury vinyl plank flooring continues throughout the basement for a cohesive, updated look. With four bedrooms, three bathrooms, multiple living areas, and a convenient location near Fort Leonard Wood, this home delivers the space and versatility you've been searching for. Schedule your private showing today and see everything this home has to offer!
#26050552

St Robert

123 Phoenix Avenue

4 Beds

3 Baths

2,626 Sq.Ft.

$270,000

MLS#: 26050552
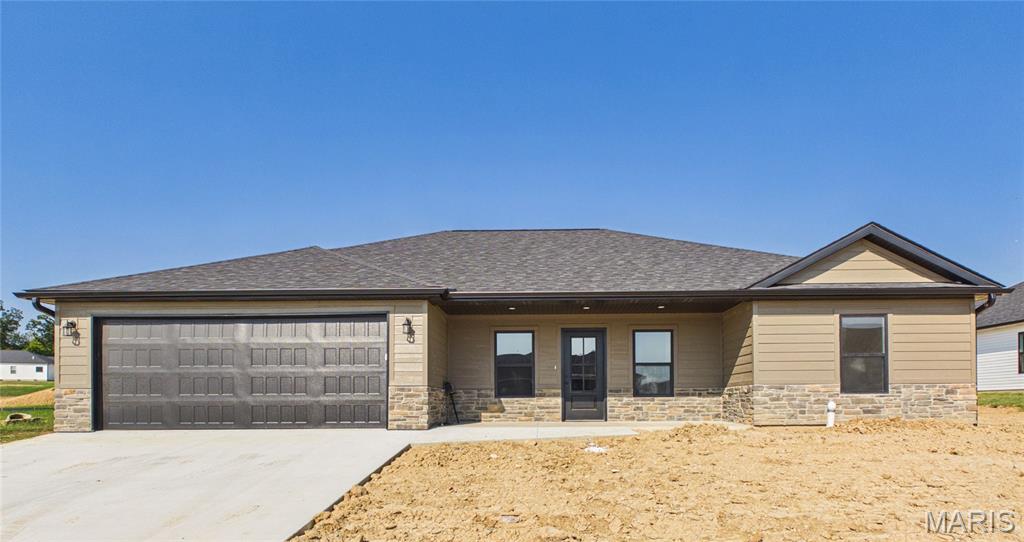
New construction in the popular Baldwin Farms subdivision. A beautiful 3-bedroom, 2-bath home with 1,690 sq. ft. on a spacious .37-acre lot within the Jackson School District. The home's interior is thoughtful and has a modern floorpan with elevated finishes that include quartz countertops, upgraded cabinetry, 7.5-inch LVP flooring, tile bathroom floors, Samsung appliances, under-cabinet lighting, large kitchen island, and a kitchen lover’s dream, a walk-in pantry. The huge laundry room is a top feature and adds valuable storage, while the primary suite includes a generous walk-in closet and custom tiled shower.
Stylish, functional, and thoughtfully finished, this home is a standout at its price in Baldwin Farms. (Yard to be seeded and strawed with the next week.)
#26056664

Cape Girardeau

3523 Brahma Drive

3 Beds

2 Baths

1,690 Sq.Ft.

$365,000

MLS#: 26056664

* Listings identified with the FMLS IDX logo come from FMLS and are held by brokerage firms other than the owner of this website. The listing brokerage is identified in any listing details. Information is deemed reliable but is not guaranteed. If you believe any FMLS listing contains material that infringes your copyrighted work please click here to review our DMCA policy and learn how to submit a takedown request. © 2024. First Multiple Listing Service, Inc.

Categories

Homes Tailored to Your Lifestyle

Buyers Guide

Buying a home is one of the most exciting milestones of your life.

View more

Sellers Guide

Putting your home on the market can be a stressful process, especially when you don’t know what to expect.

View more

Market report

With just a few clicks, you'll gain instant access to valuable insights about the real estate market, including trends, property values, and community analytics.

View more

Home value

Unlike automated valuations, our hands-on review will provide a comprehensive opinion of your home’s value while considering important interior elements and other location intangible factors that machine algorithms so often miss.

View more

Buyers resources

Guides on financing, inspections, and choosing the right Realtor for a smooth home purchase.

Sellers resources

Practical tips on staging, pricing, and preparing your home to attract buyers and maximize your sale.

Send a message

Message successfully sent.

Reason for contacting?

I agree to receive email communication and understand I can unsubscribe at any time.

I agree to be contacted by Realhub DEV via call, email, and text for real estate services. To opt out, you can reply 'stop' at any time or reply 'help' for assistance. You can also click the unsubscribe link in the emails. Message and data rates may apply. Message frequency may vary. Privacy Policy

Sign In Sign Out

Virtual Assistant

Would you like to take the next step with this property? We can help you schedule a showing or virtual tour, or send you more details.

Yes, I would like more information.

Thank You for Your Reply, One of Our Agents will contact you as soon as possible

No, maybe later.

Thank you, you can always contact me via email, phone number or through the contact form.

Realhub AI

Lucy - Your AI-Powered Realtor

Update Your Temporary Password

Personalize your search

Enter your email and we'll notify you immediately when new listings match what you're looking for.

or enter email address

Already have an account ? Login here

Continue your home search

I agree to receive communications and understand I can unsubscribe at any time.

I agree to be contacted by Realhub DEV via call, email, and text for real estate services. To opt out, you can reply 'stop' at any time or reply 'help' for assistance. You can also click the unsubscribe link in the emails. Message and data rates may apply. Message frequency may vary. Privacy Policy

Already have an account ? Login here

We use cookies

We use cookies primarily for analytics to enhance your experience. By accepting, you agree to our use of these cookies. You can manage your preferences or learn more about our cookies policy.