Thinking of selling?

Blue Sapphireline

Browse Properties
  • Nearby me

Popular Features

Community Features

Association

Property Features

Waterfront

View

Exterior Features

Interior Features

Style

E-Alert name

Properties

10000 properties match your criteria

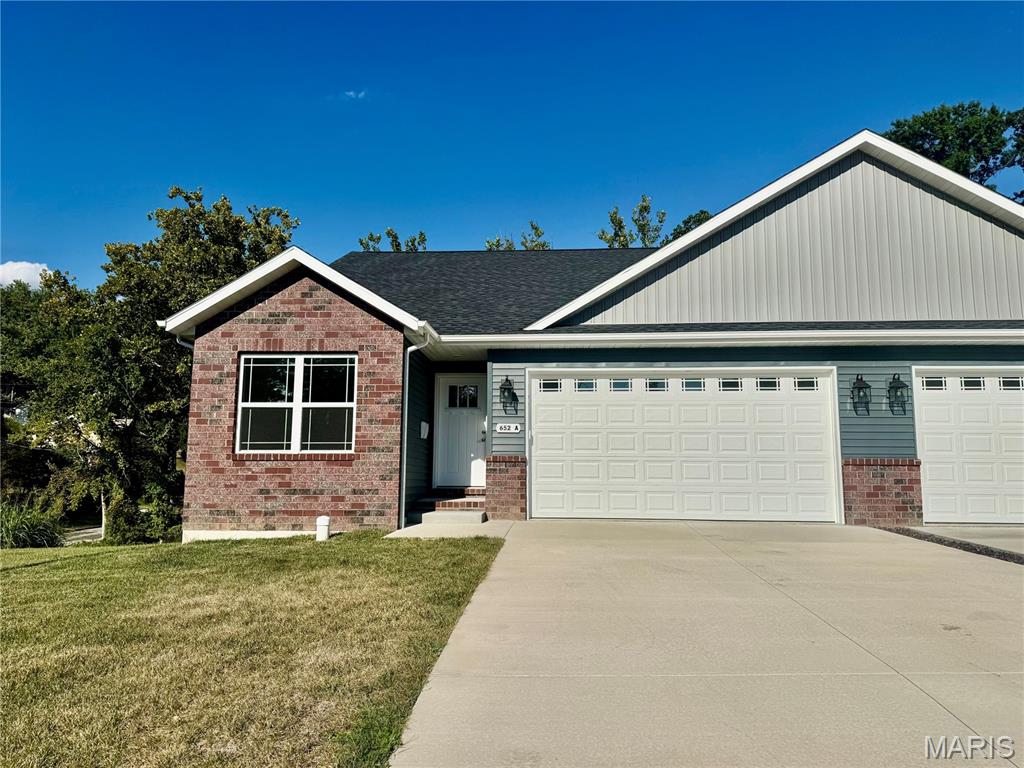
Be the first to live in this brand new build in the heart of Edwardsville. This beautiful ranch offers a comfortable and convenient place to call home in a desirable location close to everything Edwardsville has to offer. With a practical layout and well-designed living spaces, this property is ideal for anyone looking for a clean, comfortable home with easy access to shopping, dining, entertainment, parks, schools, and major roadways. Step inside to a welcoming living area with plenty of space to relax, entertain, or simply enjoy a quiet evening at home. The kitchen provides a functional space for preparing meals and offers convenient access to the main living areas, making everyday living easy and efficient. Bedrooms provide comfortable accommodations with room for furniture and personal touches, while the home's overall layout offers flexibility for a variety of lifestyles. Basement holds additional living space, full bathroom and spacious 3rd bedroom. HUGE STORAGE AREA. Large windows throughout the home allow natural light to brighten the interior and create a warm, inviting atmosphere. Whether you're settling in after a long day or hosting friends and family, the combination of comfortable living areas and a convenient location makes this property a great place to call home. Outside, you'll appreciate the convenience and accessibility of the property, while the Edwardsville location puts you just minutes from local restaurants, shopping, recreational opportunities, and community amenities. Commuters will also appreciate the easy access to surrounding communities and major highways.

Applications are processed on a first-come, first-served basis. An application will be considered complete only after all required documentation has been received, including, but not limited to, a completed application, valid government-issued photo identification, proof of income (such as recent pay stubs), and any other documents requested by management. Once an application is deemed complete, the applicant(s) will be contacted to submit the required application fee. Applications are processed one at a time in the order that complete application packages are received. If the first application is denied, withdrawn, or otherwise does not result in an approved tenancy, the next applicant with a complete application will be notified and invited to submit the application fee for processing. Holding (security) deposit is due within 24 hours of application approval. Other deposits may be requested by owner upon review of application and reports. All utilities are tenant responsibility, lawn care is included in monthly rent. This a no smoking, no pet home.
#26057727

Edwardsville

652 N Kansas Street A

3 Beds

3 Baths

2,710 Sq.Ft.

$2,350

MLS#: 26057727
Price reduced
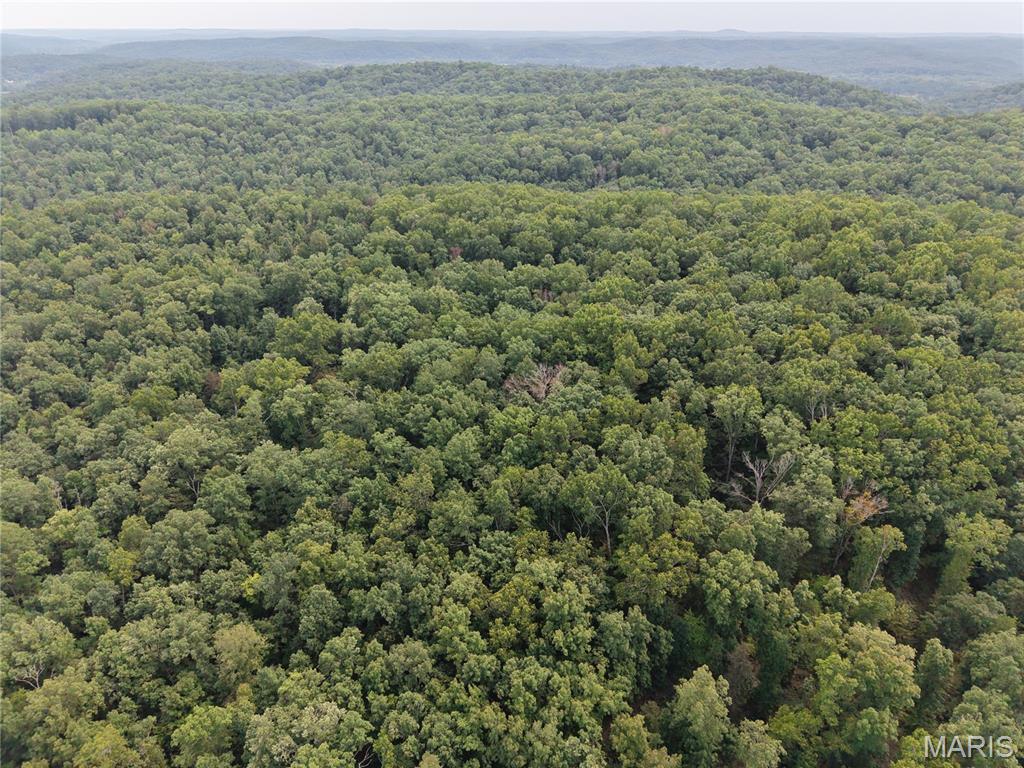
Discover an incredible opportunity with this 90-acre parcel in Wayne County Mo., just outside of Piedmont . This property has never been logged , boasting over 1500 marketable timber . Experience the essence of nature on this raw, undeveloped land . This 90 acre property is not just land; it’s an investment in privacy, nature, and potential. Don’t miss out on this rare opportunity to own a piece of untouched Missouri wilderness.
#26057793

Piedmont

Section 32 Township 29 Range 3

None Beds

None Baths

90.0 acres

$400,000

MLS#: 26057793
Price reduced
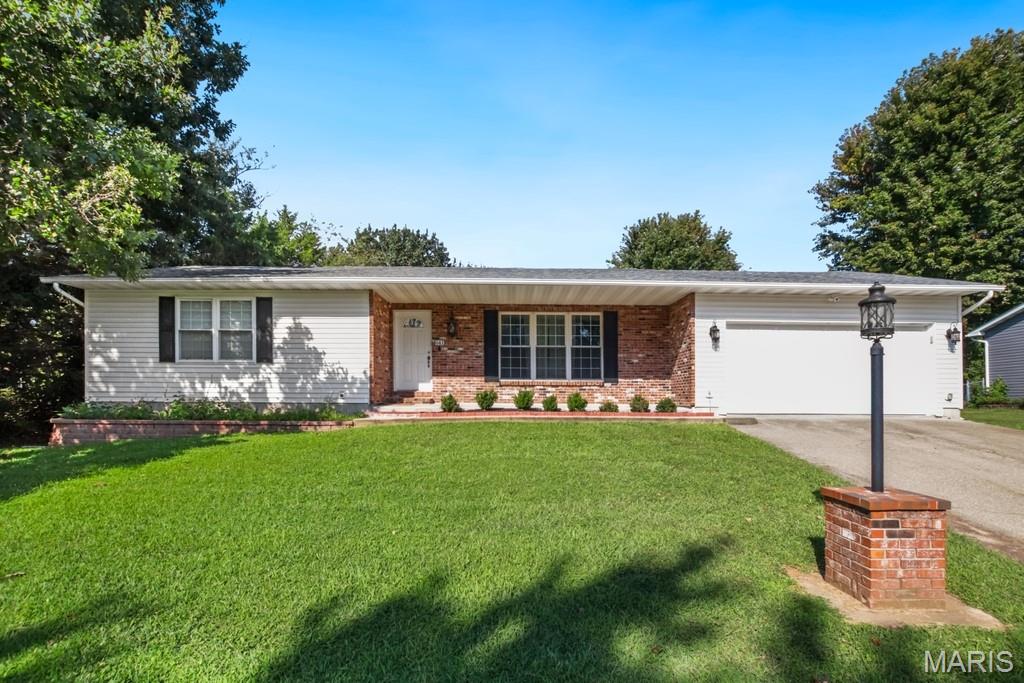
Welcome home! This very nice, well maintained 3 bedroom, 2 bath home offering comfortable living in a desirable neighborhood with great curb appeal. The primary suite features a private en-suite full bath with his and her closets, and the inviting interior boasts attractive flooring and modern appliances. Enjoy the convenience of a spacious oversized 2 car garage with paved driveway and ample cabinets already installed. The fenced back yard and patio is perfect for, pets, entertaining, or relaxing outdoors. The full basement is partially finished, offering unlimited possibilities including valuable additional living space, or additional storage space, and more. All Appliances are included, making this home truly move-in ready. This is a wonderful combination of space, style and functionality!
#26054419

Sullivan

641 Falcon Drive

3 Beds

2 Baths

1,246 Sq.Ft.

$235,000

MLS#: 26054419
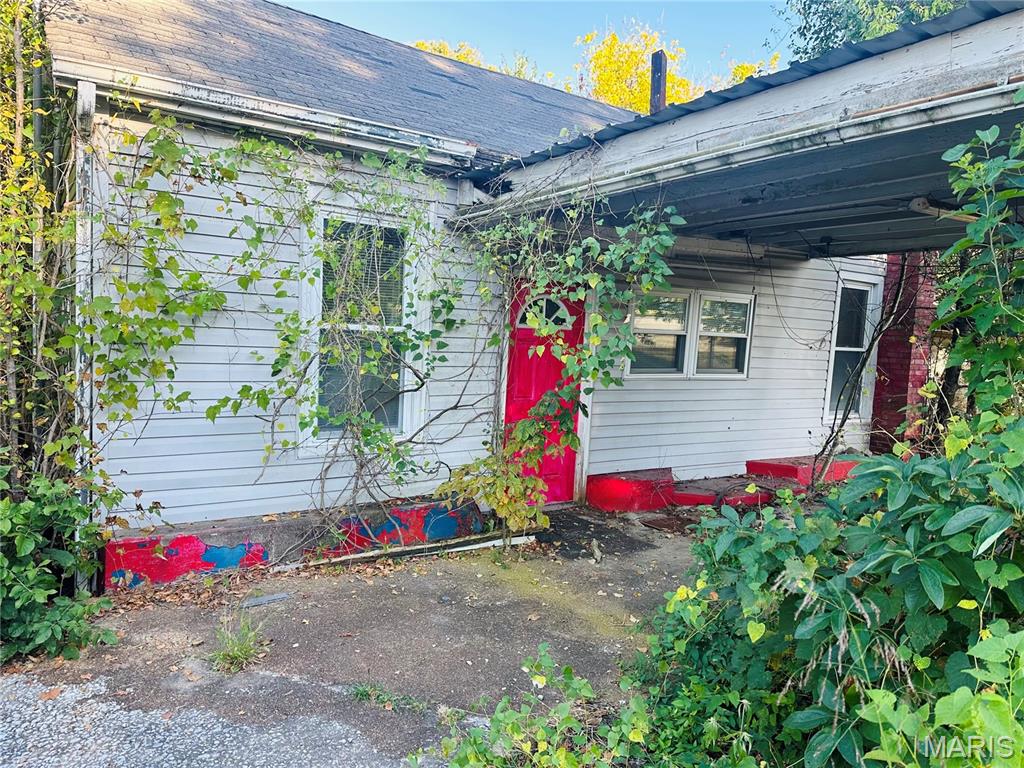
OPPORTUNITY AWAITS ON BUSY HIGHWAY 63 SOUTH! Bring your vision to this former mom-and-pop gas station and convenience store in Vichy, Missouri. Once a successful local business, this property offers an opportunity for an investor or entrepreneur looking to restore a piece of the community or create something entirely new.

The existing property has been recently surveyed and includes a former gas station, convenience store, sandwich shop, and apartment, offering a variety of possibilities for future use. With its location along the well-traveled Highway 63 corridor, the property benefits from excellent visibility and exposure to passing traffic.
Whether your vision is to bring the former business back to life, establish a new retail or service operation, or explore the potential for a new build, this property provides a starting point for your next investment. The combination of highway frontage, commercial history, and multiple existing spaces makes it an opportunity worth exploring. Bring your ideas and imagine the possibilities!
#26057701

Vichy

14904 Highway 63 S

None Beds

None Baths

1,764 Sq.Ft.

$19,900

MLS#: 26057701
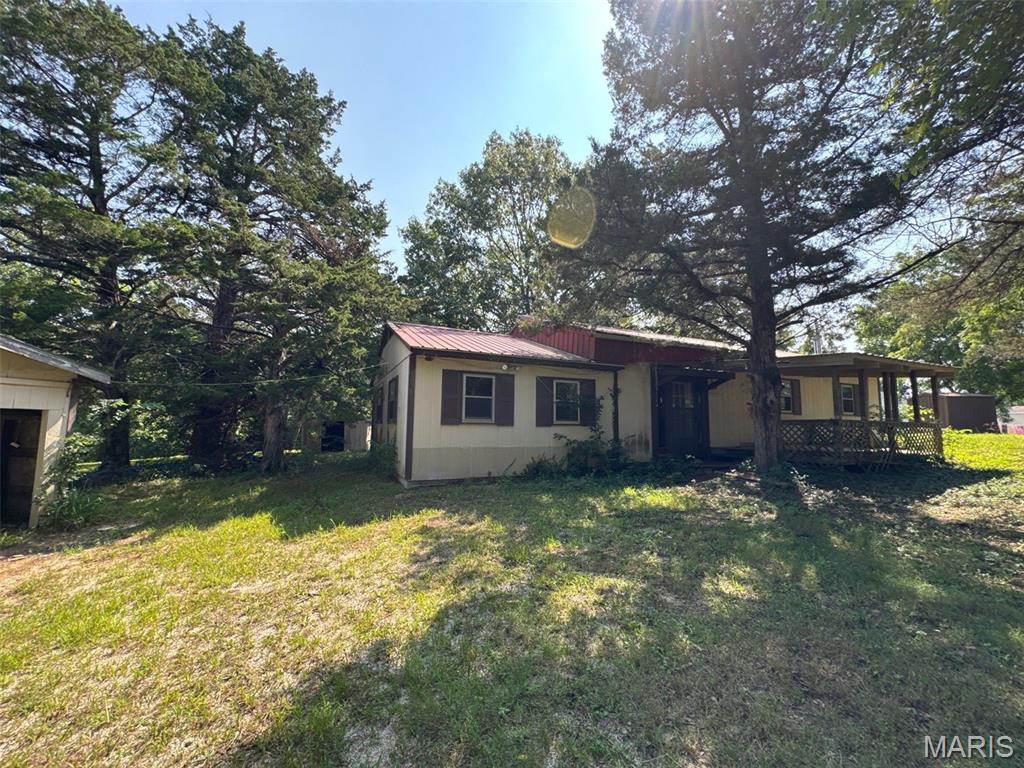
Own this 3-bedroom, 1-bathroom ranch-style home nestled on a spacious 0.96-acre lot. With approximately 1,248 square feet of comfortable living area, this property features an attached 1-car garage which provides an opportunity for additional space for storage and other purposes. Located in Warsaw, the lot gives closer to nature scenery.
#26057787

Warsaw

31700 Jules Trail

3 Beds

1 Baths

1,248 Sq.Ft.

$99,900

MLS#: 26057787
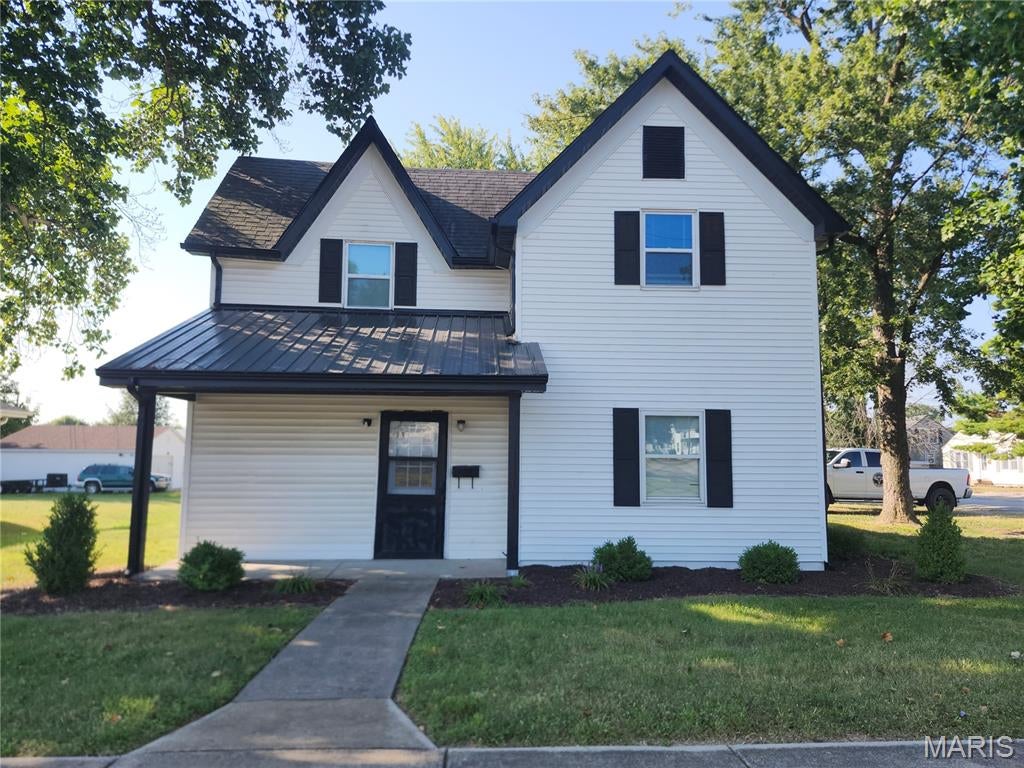
Check out this beautiful two story 3 bed 2 bath home with large kitchen large living room, main floor master bedroom and main floor laundry room on a nice corner lot home is just minutes from coffee shops, restaurants, boutiques and the excitement of downtown Bowling Green. This home has had a full renovation on it approximately 4 years ago with new windows, soffit and facsia, HVAC, cabinets, windows and Plumbing. With home being 2368 sq ft  you get alot of home for your money. Check it out today. This home is agent owned.
#26057346

Bowling Green

320 W Main Street

3 Beds

2 Baths

2,368 Sq.Ft.

$249,900

MLS#: 26057346
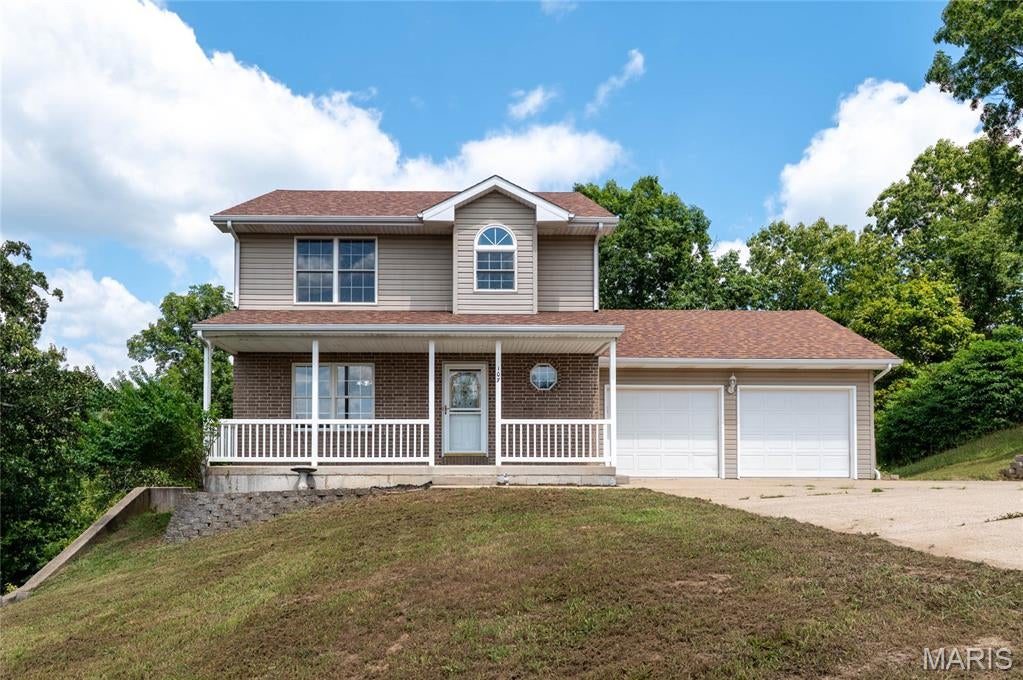
Located in the Waynesville School District and just a short drive to the main gate of Fort Leonard Wood, this beautifully updated 4-bedroom, 3.5-bath home offers three finished levels, a walk-out basement, TWO fireplaces, a sunroom, brand-new deck, and a peaceful wooded backdrop! Fresh paint, new flooring throughout, updated ceiling fans, and numerous updates make this home truly move-in ready.
Step inside from the covered front porch to beautiful light wood flooring that flows throughout the main level. The living room is filled with natural light and features a fireplace that makes the space feel warm and inviting. The kitchen offers light oak cabinetry, abundant countertop space, a full appliance suite, closet pantry, and an attached formal dining room. A convenient half bathroom are also located on the main level.
And then there’s the sunroom! This bright, inviting space is the perfect spot for morning coffee, relaxing at the end of the day, or simply enjoying the peaceful surroundings. Step directly from the sunroom onto the BRAND-NEW deck overlooking a backyard that backs to the woods, where deer and turkey are frequent visitors.
Upstairs, the spacious primary suite features a new ceiling fan with remote, walk-in closet, and private bathroom with a shower/tub combination. Two additional guest bedrooms and a full guest bathroom complete the upper level.
The finished walk-out basement adds even more living space with a large family room AND a second fireplace, creating the perfect setup for movie nights, entertaining, a game room, or just curling up and relaxing. A fourth bedroom, full bathroom, and laundry room complete the lower level.
Outside, you’ll love the privacy of the wooded backdrop, wildlife right in your backyard, the brand-new deck, and the covered front porch where you can enjoy both sunrise and sunset views. Pride of ownership is evident throughout this well-maintained home. Tucked into a quiet neighborhood while still offering convenient access to shopping, dining, work, and Fort Leonard Wood, this home checks all the boxes—space, updates, location, privacy, and plenty of room to make it your own!
#26057747

St Robert

107 Crosscut Road

4 Beds

3 Baths

3,452 Sq.Ft.

$309,900

MLS#: 26057747
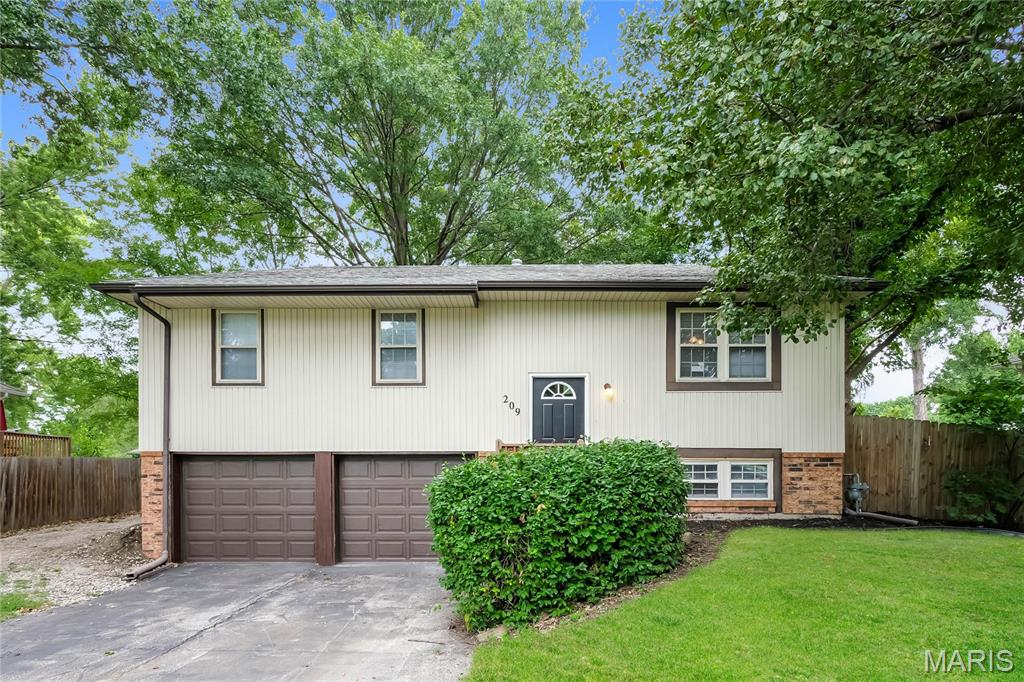
Located at 209 Valley Drive in Grain Valley, this home offers approximately 1,014 square feet of main-level living area, featuring three bedrooms and one and a half bathrooms. The property includes a fully finished basement that significantly expands the usable functional space, alongside a attached two-car garage for convenient parking and storage.
#26057779

Grain Valley

209 Valley Drive

3 Beds

1 Baths

1,514 Sq.Ft.

$244,000

MLS#: 26057779
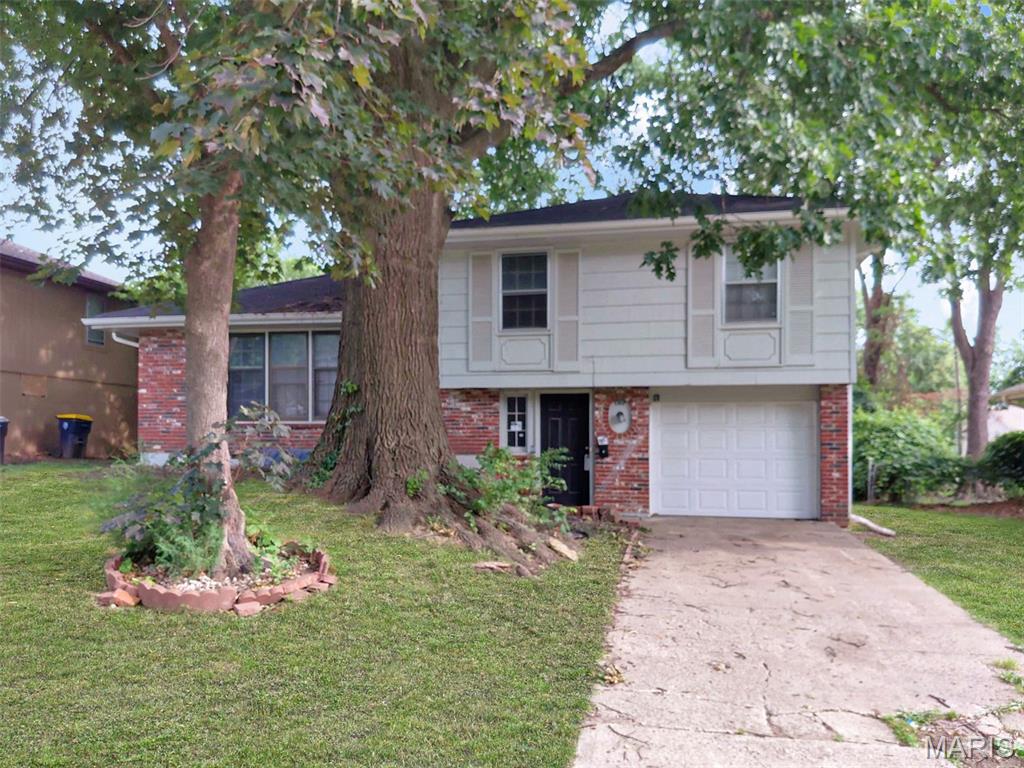
Located at 7707 E 118th Terrace in Kansas City, Missouri, this multi-level property features a traditional split-level floor plan offering approximately 1,316 square feet of functional living space. The interior composition includes three bedrooms and one bathroom, providing a structured and well-proportioned layout. The exterior of the home includes a one-car attached garage that provides convenient off-street parking and additional integrated storage.
#26057783

Kansas City

7707 E 118th Terrace

3 Beds

1 Baths

1,316 Sq.Ft.

$204,900

MLS#: 26057783

None
#26057780

Potosi

1101 Richeson Road

3 Beds

1 Baths

800 Sq.Ft.

$95,000

MLS#: 26057780
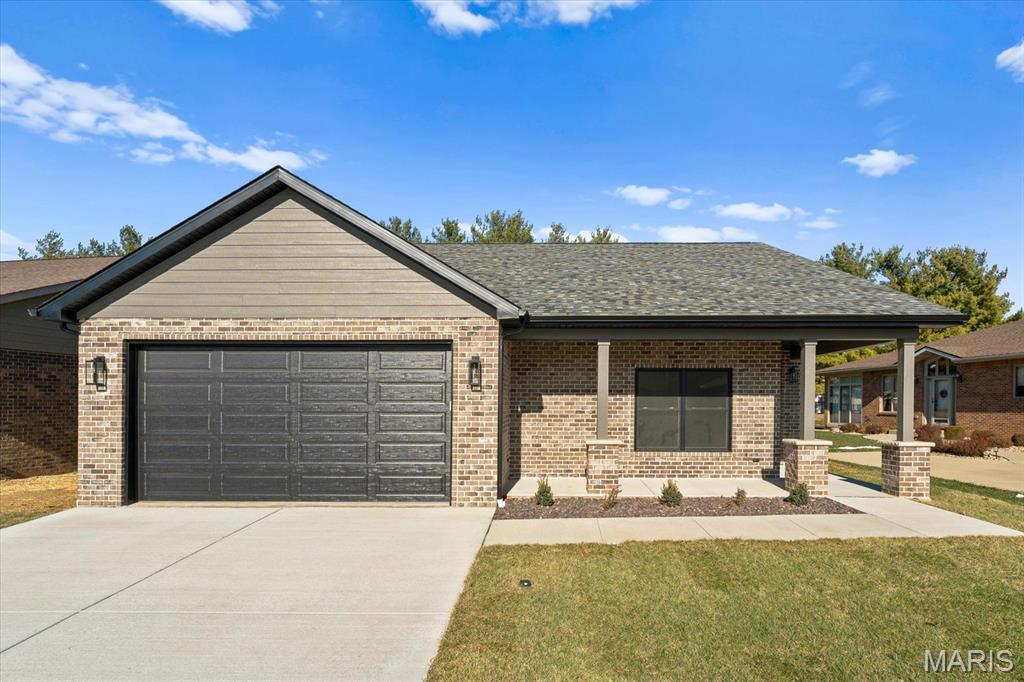
BUILDER DISPLAY SELL OFF! ZERO ENTRY LIVING! NO STEPS! BUILT IN 2025! Imagine coming home to a beautiful home in a private, gated community designed around the way you want to live. Welcome to Carrington Place, where this thoughtfully designed 3-bedroom, 2-bath home combines style, comfort, and convenience WITH the added benefit of a full-service HOA that takes care of the exterior maintenance for you. AND the amenities don't stop at your front door. Residents enjoy access to a fully equipped community clubhouse featuring an indoor pool, fitness center, meeting space and billiards. Step inside, and you'll immediately notice the difference. Nine-foot ceilings, extra-tall interior doors, and luxury vinyl plank flooring ALL creating a bright, spacious, and inviting atmosphere throughout the home. The open-concept design makes everyday living effortless. A divided bedroom floor plan provides added privacy for the primary suite, while the dedicated laundry room adds another level of convenience. The kitchen is truly a standout, featuring custom Amish-built cabinetry, durable hard-surface countertops, and a complete all-electric appliance package including the range, microwave, dishwasher, and disposal. It's a kitchen designed for everything from your morning coffee to entertaining family and friends. Step outside and enjoy your covered front porch, private back yard concrete patio, and easy access to the community clubhouse, just a short walk from your front door. The finished attached two-car garage adds even more SPACE with the added convenience of a pre-wired 220-volt circuit for EV charging, giving you the flexibility for today's technology and whatever comes next. And now, here's the opportunity: This 2025 BUILDER DISPLAY HOME is being offered at an amazing price! It's a chance to own a beautiful home with resort-style amenities, and a private gated setting. Whether you're looking to simplify, purchase your first home, invest in your future, or simply enjoy a better way of living - Carrington Place is ready to welcome you.
#26057707

Swansea

1835 Carrington Way

3 Beds

2 Baths

1,705 Sq.Ft.

$369,900

MLS#: 26057707
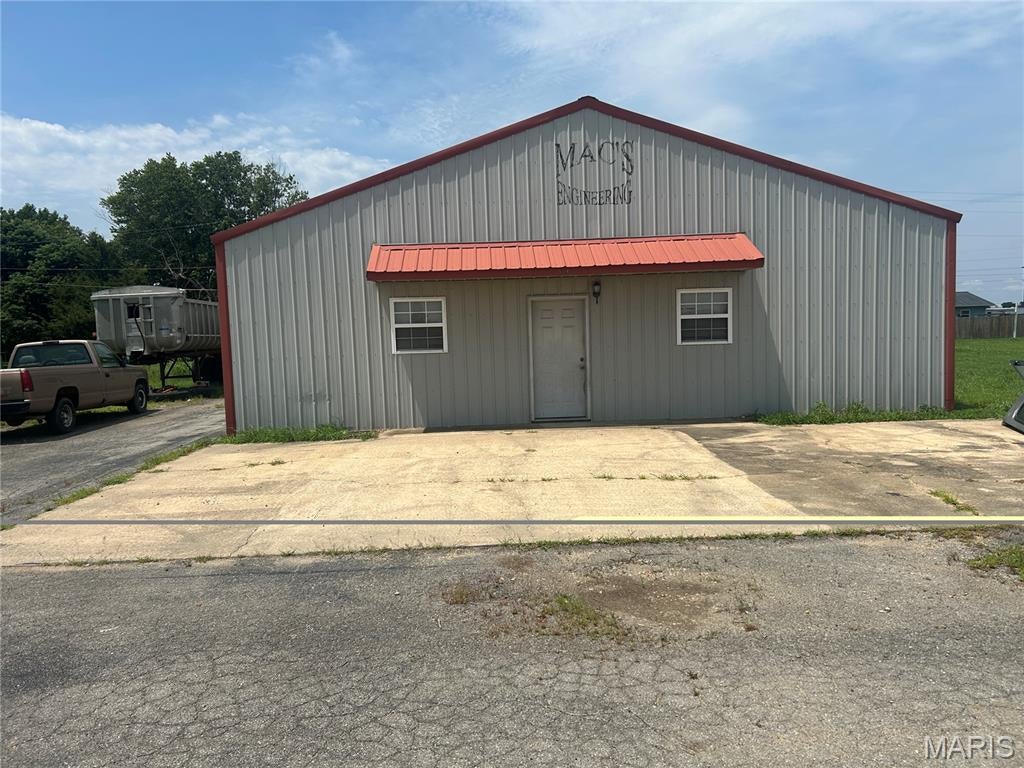
DO NOT miss out on this OPPURTUNITY!
If you are looking for a shop building for your business or simply need a great place to store your stuff!  This place has a lot to offer.  This metal shop building sits on a very nice-sized lot zoned R-2 which can be used as a shop or home.  There is an asphalt/concrete parking area in the front and on the side.  In addition to this, there is a two-acre adjoining lot that is zoned residential that is ready for your vision!  Inside you will find living quarters that features a full kitchen with appliances.  You will also find a full bathroom and two separate rooms which can be utilized as your office space or a place to unwind and relax.  The spacious shop area features an overhead door to the side with plenty of lighting.  This facility was once used as a machine shop and has the electrical capacities for most any type of industrial use.  Call an agent today to schedule a tour of this property.
#26049115

Bernie

1114 N Drake Street

2 Beds

1 Baths

3,200 Sq.Ft.

$160,000

MLS#: 26049115
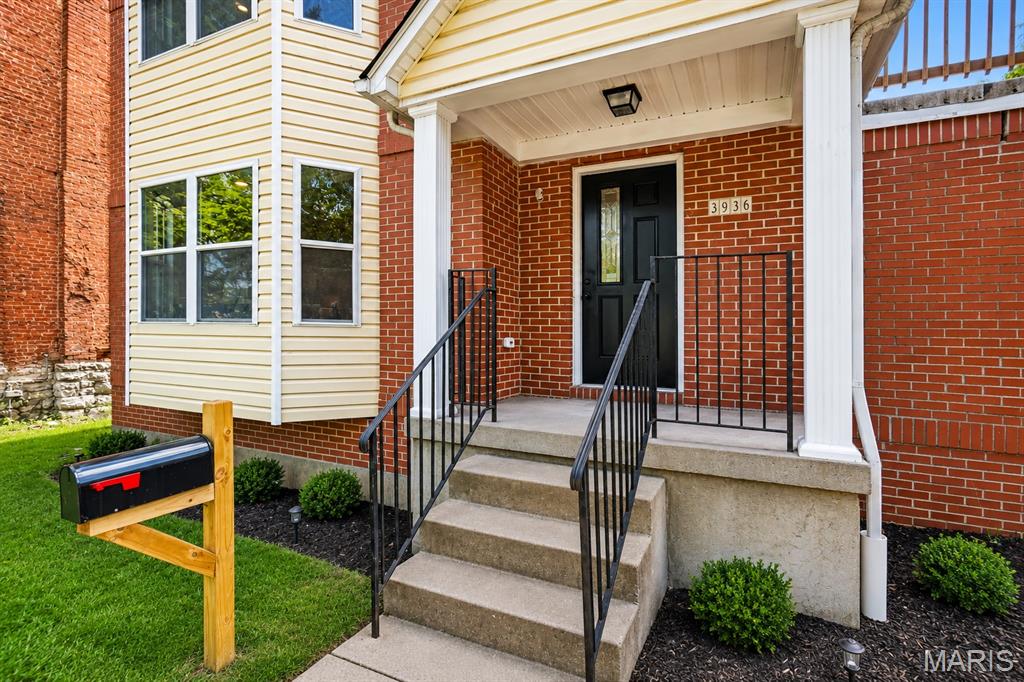
Welcome to 3934 Page Blvd—a beautifully transformed 3-bedroom home offering more than 2,000 square feet of stylish, renovated living space in the heart of the city.

From the moment you step inside, the quality of the renovation stands out. The chef-inspired kitchen is the centerpiece of the home, featuring dramatic Onyx granite countertops, an abundance of cabinetry, and an oversized island designed for gathering, entertaining, and making a statement.

The extensive renovation includes 2 NEW decks (rooftop deck and recreational deck in rear), a NEW roof, NEW electrical, NEW HVAC, NEW plumbing, NEW windows, NEW sliding doors, upgraded luxury flooring, and thoughtfully refreshed finishes throughout.

Outdoor living is just as impressive. Enjoy a brand-new wood deck, a rooftop deck, a fenced backyard, long driveway, huge level lot, and a one-car California-style garageport—offering plenty of room for parking, entertaining, relaxing, and storage.

And then there’s the location. 3934 Page Blvd puts you less than a mile from some of St. Louis’ most exciting entertainment and lifestyle destinations, including The Grove, City Foundry STL, and the Fox Theatre, with convenient access to dining, nightlife, shopping, entertainment, and major city attractions.

Over 2,000 square feet. A complete renovation. Incredible outdoor space. An unbeatable central location. 3934 Page Blvd delivers the space, style, and city lifestyle buyers have been waiting for. Schedule your private showing today!
#26057218

St Louis

3934 Page Boulevard

3 Beds

2 Baths

2,252 Sq.Ft.

$325,000

MLS#: 26057218
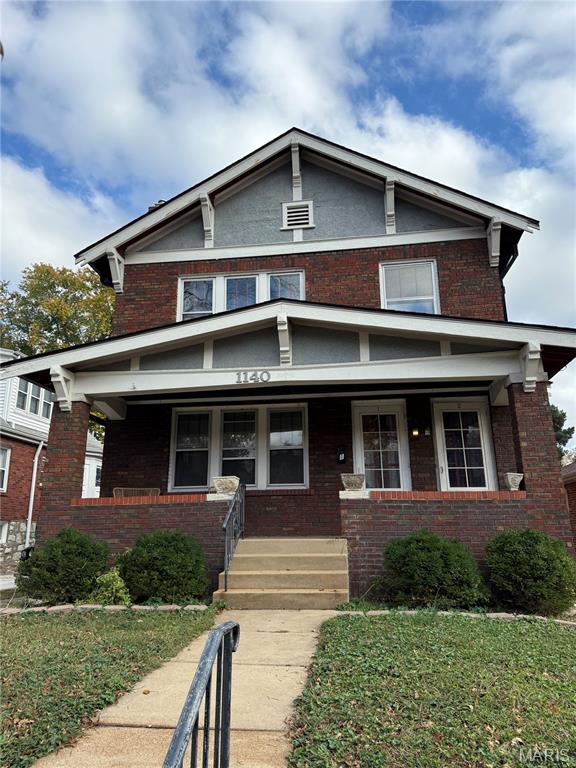
Welcome to this 2 bedroom/1 bath unit in the heart of Richmond Heights. Spacious living and dining rooms. Open floor plan with beautiful stained glass windows, fireplace w/built in bookshelves and covered porch in back. Hardwood floors throughout with neutral paint. Updated kitchen with stainless-steel appliances, quartz countertops, custom cabinetry with gas range. Updated bath. Newer HVAC and water heater. Washer and dryer in basement. Each unit has front door entry. This unit is located on the second level. Walkable area, close to shopping, restaurants, parks and WashU and hospitals. Tons of storage in basement. NO pets or smoking.
#26057664

St Louis

1140 Edward Terrace

2 Beds

1 Baths

1,250 Sq.Ft.

$1,700

MLS#: 26057664
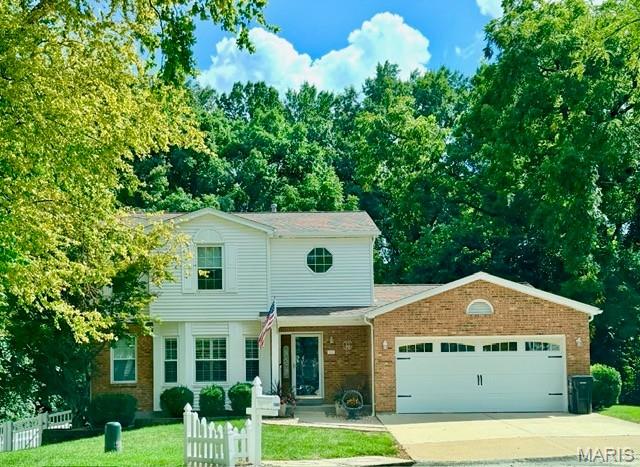
Welcome home to this fantastic 1.5 story 4 bedroom 2.5 bath home!  Great curb appeal in a cul de sac location.  Covered front porch leads you into the home with a foyer and dining room to your left that features a nice bay window and laminate flooring.  Family room is spacious and features a gas fire place, laminate flooring and opens up into the kitchen.  Quartz counter tops and large center island make this kitchen great for entertaining!  Eat in kitchen area opens up into large 3 seasons room with french doors.  Nice deck off of 3 seasons room!  Main floor laundry!  You will also find the Primary bedroom suite on the main floor!  Updated Primary bath and large closet.  Upper level features 3 additional bedrooms and a updated full bath.  Roof, gutters and siding all replaced 2026!  You will also appreciete a newer dishwasher 2025, newer hot water heater 2024, newer electrical panel 2022.  Basement walks out to a nice patio and great private fully fenced back yard backing to woods!
#26055641

St Louis

7660 Terri Lynn Drive

4 Beds

2 Baths

1,908 Sq.Ft.

$395,000

MLS#: 26055641

* Listings identified with the FMLS IDX logo come from FMLS and are held by brokerage firms other than the owner of this website. The listing brokerage is identified in any listing details. Information is deemed reliable but is not guaranteed. If you believe any FMLS listing contains material that infringes your copyrighted work please click here to review our DMCA policy and learn how to submit a takedown request. © 2024. First Multiple Listing Service, Inc.

Categories

Homes Tailored to Your Lifestyle

Buyers Guide

Buying a home is one of the most exciting milestones of your life.

View more

Sellers Guide

Putting your home on the market can be a stressful process, especially when you don’t know what to expect.

View more

Market report

With just a few clicks, you'll gain instant access to valuable insights about the real estate market, including trends, property values, and community analytics.

View more

Home value

Unlike automated valuations, our hands-on review will provide a comprehensive opinion of your home’s value while considering important interior elements and other location intangible factors that machine algorithms so often miss.

View more

Buyers resources

Guides on financing, inspections, and choosing the right Realtor for a smooth home purchase.

Sellers resources

Practical tips on staging, pricing, and preparing your home to attract buyers and maximize your sale.

Send a message

Message successfully sent.

Reason for contacting?

I agree to receive email communication and understand I can unsubscribe at any time.

I agree to be contacted by Realhub DEV via call, email, and text for real estate services. To opt out, you can reply 'stop' at any time or reply 'help' for assistance. You can also click the unsubscribe link in the emails. Message and data rates may apply. Message frequency may vary. Privacy Policy

Sign In Sign Out

Virtual Assistant

Would you like to take the next step with this property? We can help you schedule a showing or virtual tour, or send you more details.

Yes, I would like more information.

Thank You for Your Reply, One of Our Agents will contact you as soon as possible

No, maybe later.

Thank you, you can always contact me via email, phone number or through the contact form.

Realhub AI

Lucy - Your AI-Powered Realtor

Update Your Temporary Password

Personalize your search

Enter your email and we'll notify you immediately when new listings match what you're looking for.

or enter email address

Already have an account ? Login here

Continue your home search

I agree to receive communications and understand I can unsubscribe at any time.

I agree to be contacted by Realhub DEV via call, email, and text for real estate services. To opt out, you can reply 'stop' at any time or reply 'help' for assistance. You can also click the unsubscribe link in the emails. Message and data rates may apply. Message frequency may vary. Privacy Policy

Already have an account ? Login here

We use cookies

We use cookies primarily for analytics to enhance your experience. By accepting, you agree to our use of these cookies. You can manage your preferences or learn more about our cookies policy.