Thinking of selling?

Blue Sapphireline

Browse Properties
  • Nearby me

Popular Features

Community Features

Association

Property Features

Waterfront

View

Exterior Features

Interior Features

Style

E-Alert name

Properties

10000 properties match your criteria

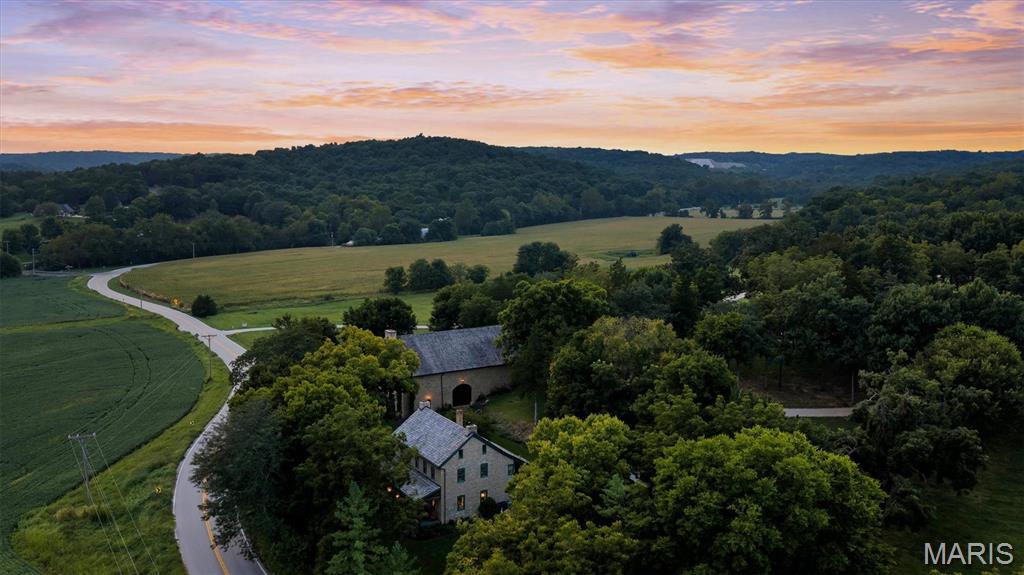
Imagine owning a timeless piece of Missouri history. More than 250 years ago, the Osage people traveled these valleys, and pioneers like Daniel Boone, his son Nathan and nephew/adopted son Jonathan Bryan helped shape this remarkable landscape. A captivating driveway leads around to a ONE-OF-A-KIND property built in the 1840’s for Jonathan Bryan. “Bryan Mill” rests gracefully on 105.4+/- acres providing a peaceful & tranquil atmosphere, conveniently located near Augusta & Defiance, with a STRIKING, FINELY DETAILED, FULLY FURNISHED, FRENCH INSPIRED w/exquisite imported antiques curated by Annie Brahler of EuroTrash, Inc. At the heart of the property is an 1840s built cottage exquisitely reimagined as a luxurious country residence, and STATELY early 1800’s built 68’x36’ Stone mill/outbuilding with 2 BEAUTIFUL automatic solid wood doors, floor-to-ceiling Stone fireplace, 37’+/- vaulted ceiling, kitchen, 2 half baths, & an abundant amount of storage space, AND a COMPLETELY REDONE stone chicken coop. Throughout the cottage, historic details have been carefully preserved and complemented by modern mechanical systems, conveniences, and automated security and surveillance. The home boasts 2,815+/- SqFt, 5 bedrooms, 2 full baths, with mostly original hardwood flooring throughout and a kitchen anchored by a 65 inch La Cornue Chateau Series range. The historic mill is equally remarkable. Beautifully restored and fully climate-controlled with modern HVAC systems, the mill features a catering kitchen and expansive event and entertaining spaces. It offers an extraordinary setting for private dinners, celebrations, retreats, creative pursuits, or large-scale entertaining—all without ever leaving the privacy of the estate. Create a legacy where your children and grandchildren can reconnect with nature—plant gardens, raise animals, ride horses, explore miles of side-by-side trails, or simply enjoy the peace and beauty that only a property like this can offer. Beyond the residence, private acreage unfold through rolling fields, mature woods, gardens, and majestic private pathways winding throughout the estate. A dramatic boulder firepit creates an intimate destination for evenings outdoors, while even the custom chicken coop has been thoughtfully designed to complement the architecture and character of the property. Opportunities to own a tract with this combination of history, natural beauty, privacy, and location are exceptionally rare, especially with frontage on the coveted Hwy F. This isn't just land—it's a place where your family's next chapter can begin and memories can be made for generations to come. MUST SEE! Today, you have the rare opportunity to own 105.4+/- acres of beautiful land just off Highway F, conveniently located near Augusta and Defiance, with over $1,000,000 of road and infrastructure improvements completed creating multiple opportunities for building sites on the property with electric, well and septic in place. With breathtaking ridge-top views and rolling countryside, this property is the perfect setting for a private family retreat, a picturesque mini ranch, or private equestrian estate. Create a legacy where your children and grandchildren can reconnect with nature—plant gardens, raise animals, ride horses, explore miles of side-by-side trails, or simply enjoy the peace and beauty that only a property like this can offer. *ALL PARTIES UNDERSTAND PROPERTY IS SUBJECT TO SURVEY AND APPROVED THROUGH CITY & ALL GOVERNMENTAL AUTHORITIES.* Seller will also consider dividing the property in different ways. Acreage sold SEPARATELY. See MLS #’s: 26053202 (LOT #1, 22+/- ACRES), 26053203 (LOT #2, 12.5+/- ACRES),  26053360 (LOT #3, 38.5+/- ACRES), & 26053204 (LOT #4, 32+/- ACRES).
#26057899

Defiance

2275 Highway F

5 Beds

2 Baths

2,815 Sq.Ft.

$7,748,800

MLS#: 26057899
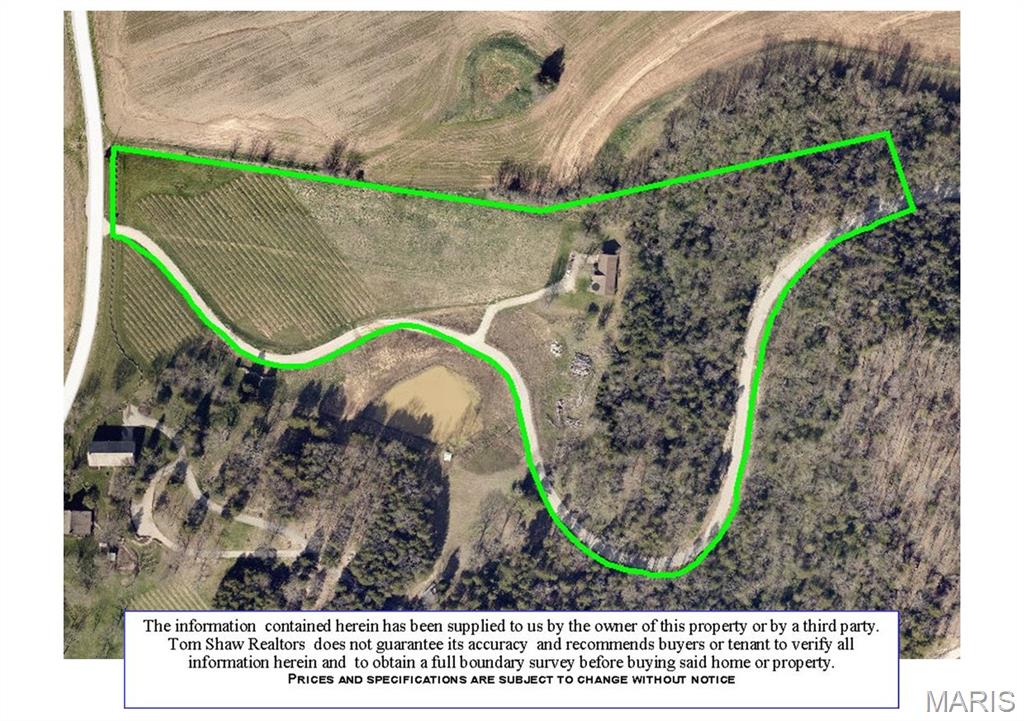
Imagine owning a piece of Missouri history. More than 250 years ago, the Osage people traveled these valleys, and pioneers like Daniel Boone, his son Nathan and adopted son Jonathan Bryan helped shape this remarkable landscape. Today, you have the rare opportunity to own approximately 12.5 acres of beautiful, untouched land just off Highway F, conveniently located near Augusta and Defiance, with over $1,000,000 of road and infrastructure improvements completed creating multiple opportunities for building sites on the property with electric, well and septic in place. With breathtaking ridge-top views and rolling countryside, this property is the perfect setting for a private family retreat, a picturesque mini ranch, or private equestrian estate. Create a legacy where your children and grandchildren can reconnect with nature—plant gardens, raise animals, ride horses, explore miles of side-by-side trails, or simply enjoy the peace and beauty that only a property like this can offer. Opportunities to own a tract with this combination of history, natural beauty, privacy, and location are exceptionally rare, especially with frontage on the coveted Hwy F. This isn't just land—it's a place where your family's next chapter can begin and memories can be made for generations to come. *ALL PARTIES UNDERSTAND PROPERTY IS SUBJECT TO SURVEY AND APPROVED THROUGH CITY & ALL GOVERNMENTAL AUTHORITIES.* Additional acreage FOR SALE. See MLS #’s: 26053202 (LOT #1, 22+/- ACRES), 26053204 (LOT #4, 32+/- ACRES) & 26053360 (LOT #3, 38.5+/- ACRES).
#26053203

Defiance

2323 Highway F LOT 2

None Beds

None Baths

N/A

$699,900

MLS#: 26053203
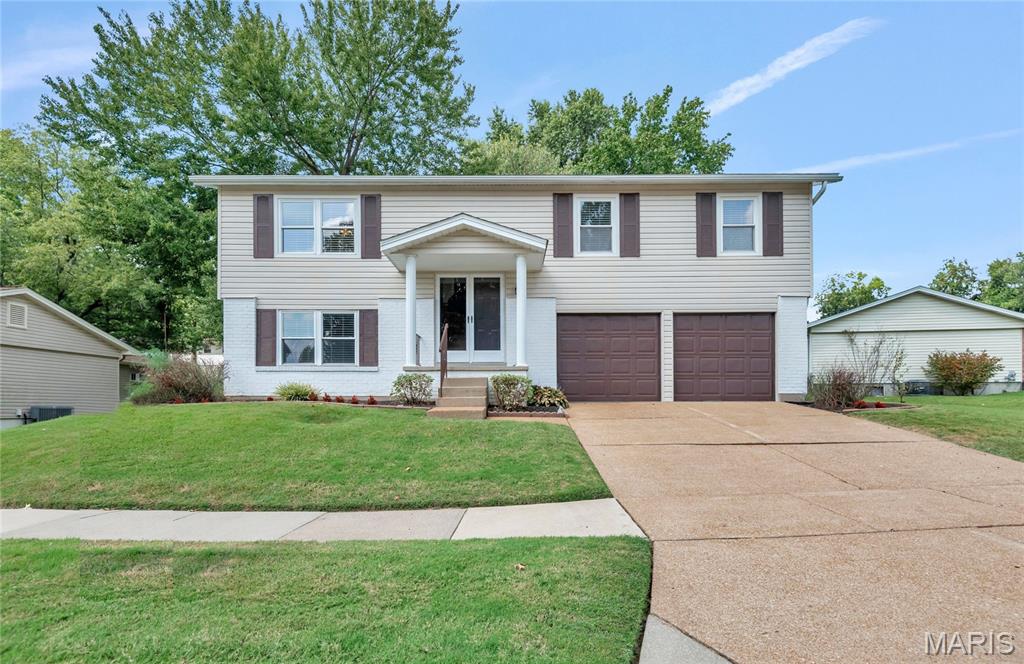
Welcome to 6205 Brogan Dale Circle—a meticulously maintained, move-in-ready home tucked away on a quiet cul-de-sac in desirable South St. Louis County. This inviting 3-bedroom, 2-bath home offers an ideal blend of comfortable everyday living and exceptional outdoor space, with a large, level 0.27-acre lot and an expansive deck perfect for entertaining, relaxing, or enjoying the outdoors. The main level features three bedrooms, including a spacious primary suite with its own private bath, while the lower level adds valuable living flexibility with a generous family/rec room, walk-out access to the backyard, and abundant storage. An oversized, extra-deep two-car garage provides room for vehicles, projects, hobbies, and additional storage. Newer roof and HVAC systems add peace of mind, while the convenient location puts Suson Park, Eagle Springs Golf Course, shopping, dining, and medical services along Tesson Ferry Road close at hand. With its combination of space, privacy, functionality, updates, and a fantastic location, this is the kind of home that deserves to be at the top of your must-see list—schedule your showing before it's gone! This is a must see today.
#26057830

St Louis

6205 Brogan Dale Circle

3 Beds

2 Baths

1,284 Sq.Ft.

$325,000

MLS#: 26057830
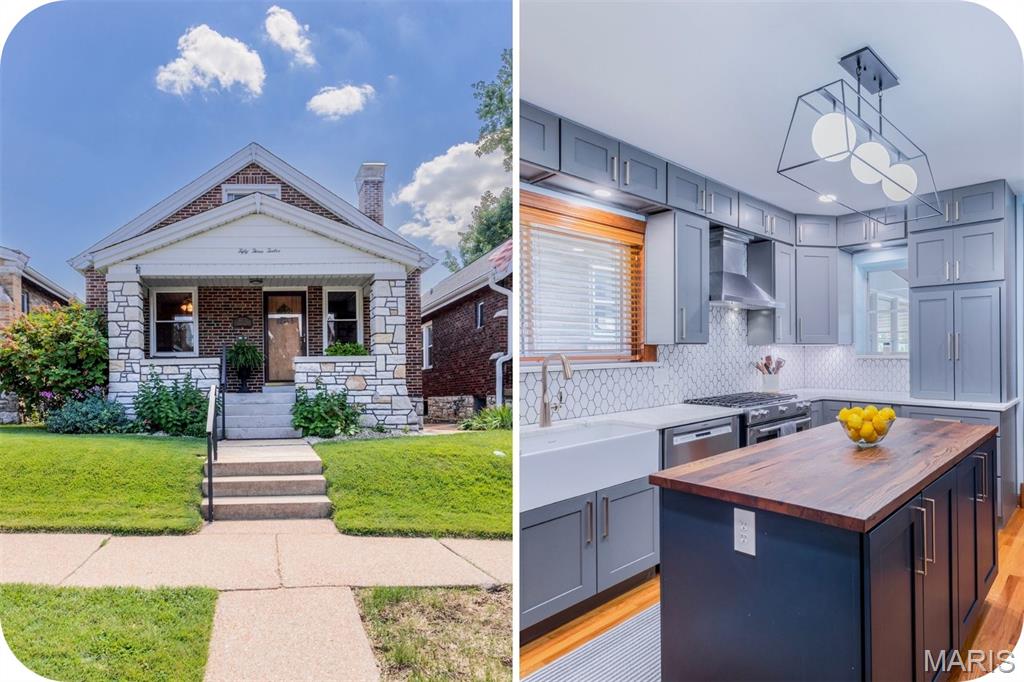
South City has a lot of charming gingerbreads, but the 5300 block of Walsh in Southampton might just win the award for the most picturesque crop of them all! And this is where 5312 Walsh is happily situated. Enter through the spacious stone front porch where you can enjoy the view of all this charm and pass into the living and dining rooms. Observe the original hardwoods, decorative fireplace and the classic colorful stained glass windows. Next up, find two good-sized bedrooms and a fully remodeled bathroom (2010) with pristine tile floor, and recently replaced shower doors (2024). And now for the real star of the show: the kitchen has been completely remodeled in 2022 and features sealed, honed marble countertops (with 25 year sealant), 36" cabinets with 12" cabinets on top, white fireclay farmhouse sink, new stainless appliances, refinished original hardwoods, a hood, soaring tile backsplash and a large island with a reclaimed oak butcher block top. Also, for all you coffee lovers, try to find the secret sweet hidden coffee bar that you can reveal and hide as needed with sliding doors! ;) Out back, there is a  convenient sunroom that can be used as a mudroom, office or sitting area. This whole floor has been freshly painted top to bottom in 2026 and all of the windows replaced with wood blinds installed throughout (2023). Upstairs, two more official bedrooms give a nice amount of extra living space that could function perfectly as a den, office, yoga studio, library, you name it! Note the refinished hardwoods upstairs and paint throughout. Head down the rebuilt basement stairs (2020) into your uncommonly dry basement! After you check out the meticulously sealed stone foundation, don't miss the complete basement drainage system including a sump pump installed in 2020. That's right folks. This basement is usable! Note the recording studio built in 2021 in the front of the basement perfect for a myriad of uses! Out back, the entertainment potential is high with a gorgeous paver patio (2009) and off street parking available in the garage. Many high ticket items have been replaced as well for your peace of mind including: NEW ROOF and siding for both garage and home (2025), chimney tuckpointing and cover (2025), new washer, dishwasher, water heater, A/C and FURNACE (2020 and 2019), whole home surge protector, gutter guards (2010), 200 amp electrical service (2007) and radon mitigation system (2005). This house has been PRISTINELY cared for so that you don't have to spend money on projects. St. Louis City Occupancy has PASSED and you're right around the corner from Russell's on Macklind, Espresso Yourself and Clementine's Ice Cream. What more could you want? :)
#26050724

St Louis

5312 Walsh Street

4 Beds

1 Baths

1,357 Sq.Ft.

$275,000

MLS#: 26050724
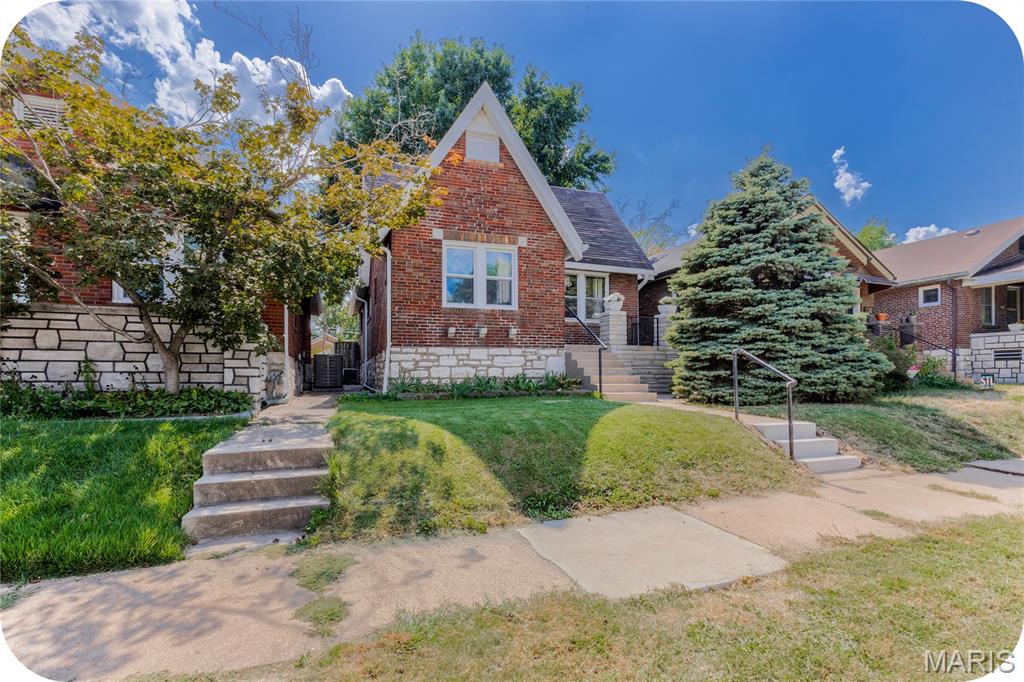
Gingerbread charm with a side of "you're going to love living here." 3820 Burgen is full of character and ready for its next chapter! Note the enchanting exterior as you enter into your living and dining rooms. No cookie cutter facade here! Check out the updated flooring and light fixtures along with a decorative fireplace as a focal point. Next up, the kitchen brings a lovely mix of retro and updates  with durable and bright metal cabinets and granite countertops. Plenty of storage abounds here for your all your culinary needs! Rounding out the floor are two good-sized bedrooms and a sharp updated bathroom. Downstairs, an unfinished basement provides plenty of storage along with a SUMP PUMP that was installed in 2020 (a rare find in South City!). Step outside onto the refinished newer deck and enjoy the cool shelter provided by your big shade tree-perfect for morning coffee or entertaining friends. A one-car garage adds convenient off-street parking. Several recent improvements have been made including a new tankless water heater (2024),  new gutters and gutter guards (2021), all new basement windows (2024) and a new deck added on also in 2024. And the location? Let's talk for a minute about the highly sought-after neighborhood vibe that is Holly Hills.  This is the type of place where neighbors make it a point to get to know each other! And it's walking distance to Carondelet Park (where you can feed the geese and listen to outdoor concerts in the summer), St. Stephen of Protomartyr school and the convenience of Hwy 55 minutes away! In addition, this neighborhood is famously busy with trick-or-treaters on Halloween so snatch this one up fast and move in just in time to use that front porch!
#26050723

St Louis

3820 Burgen Avenue

2 Beds

1 Baths

1,050 Sq.Ft.

$200,000

MLS#: 26050723
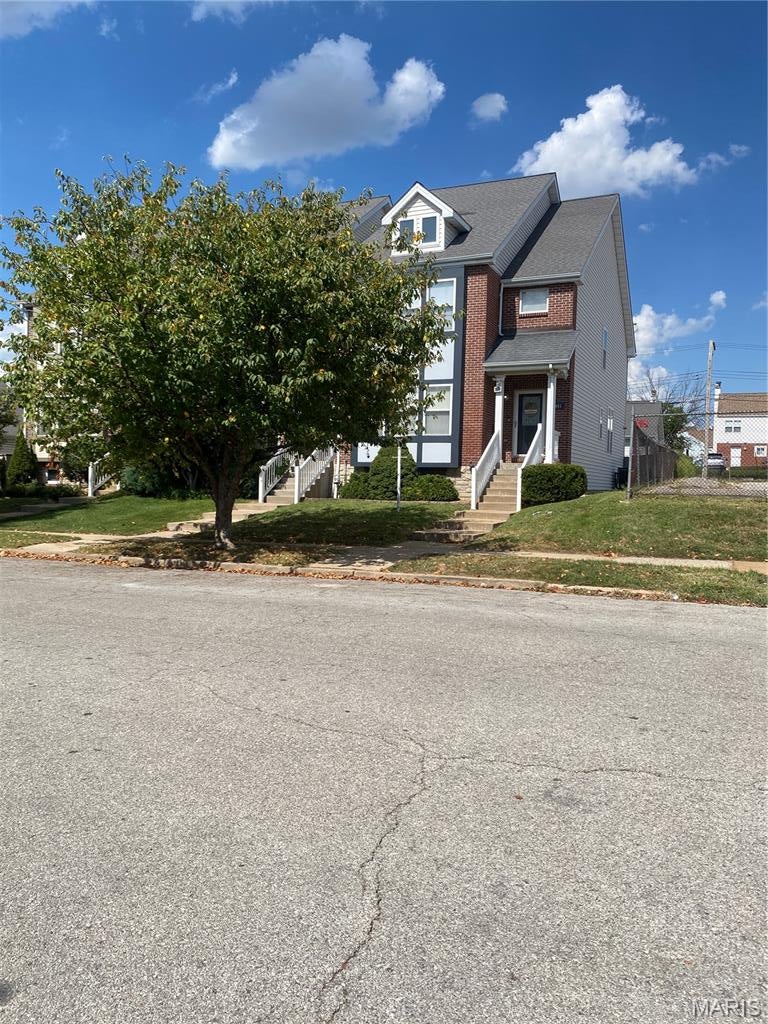
Sophisticated. Stylish. 4051 McPherson offers an impressive blend of contemporary updates, timeless elegance, generous living space, and effortless urban living in the heart of St. Louis’ sought-after Central West End.
Built in 2006, this beautifully maintained two-story townhome-style residence offers approximately 2,140 square feet above grade, plus a spacious, fully finished lower level. From the moment you enter, rich real hardwood flooring, abundant natural light, generous room sizes, six-panel doors, and thoughtful finishes create an inviting atmosphere designed for both everyday living and entertaining. The main level features an open and versatile floor plan with a spacious living room, formal dining area, and welcoming hearth room. Large windows fill the home with natural light, while recessed lighting and ceiling fans add both style and comfort. The hearth room is a true gathering space, highlighted by a gas fireplace with elegant marble trim—the perfect setting for relaxing evenings or entertaining guests. At the heart of the home is the updated kitchen, combining style, functionality, and abundant storage. Kitchen cabinetry was updated in 2025, complemented by granite countertops, a center island with breakfast/bar seating, extensive cabinet storage, generous counter space, and stainless-steel appliances. A gas range, double oven, built-in microwave, and refrigerator provide everything needed for everyday meals or larger gatherings. The main level also includes a convenient laundry room with utility sink, washer and dryer. Plus, a main-level half bath with hardwood flooring. Upstairs, the spacious primary suite with freshly installed carpet, offers a private retreat with two walk-in closets and a beautifully appointed primary bath featuring a double vanity with two sinks, Jacuzzi tub, separate shower, and linen closet. Two additional bedrooms offer excellent flexibility for family, guests, a home office, or personal retreat space. The secondary bedrooms feature newly installed carpeting, while the full hall bath includes both a tub and shower.
A versatile second-floor loft with hardwood flooring provides additional living space and can easily function as a reading area, home office, lounge, or entertainment space. The finished lower level dramatically expands the home's living and entertaining potential. This large, carpeted space features an entertainment bar with stainless-steel refrigerator, pool table, electronic dart game, recessed lighting, and a convenient half bath. A separate utility room with water softener provides additional practical storage and functionality. Outdoor living is equally appealing. The maintenance-free composite deck, installed within the past five years, creates an inviting outdoor retreat and features a retractable covered sunshade for added comfort and versatility—ideal for morning coffee, outdoor dining, or entertaining friends. Additional conveniences include a two-car detached garage and numerous major updates already completed. The roof is approximately two years old, while the water heater, furnace, and air-conditioning system are approximately five years old. The double oven is approximately five years old, and the refrigerator, washer and dryer, and microwave are approximately two years old. The seller is also offering an America’s Preferred (AP) home warranty plan. And then there is the location. Situated in the heart of the Central West End, 4051 McPherson places you close to the best of St. Louis urban living. Enjoy easy access to the Central West End, Washington University, Forest Park, the Fox Theatre, downtown and midtown event venues, and St. Louis’ major sports arenas. Whether you're heading to a Cardinals, Blues, or CITY match, catching a show at the Fox, enjoying Forest Park, visiting WashU, or exploring the restaurants, shops, and entertainment throughout the CWE, this location makes it easy to enjoy it all. Schedule your private showing today.
#26056648

St Louis

4051 McPherson Avenue

3 Beds

2 Baths

2,140 Sq.Ft.

$429,900

MLS#: 26056648
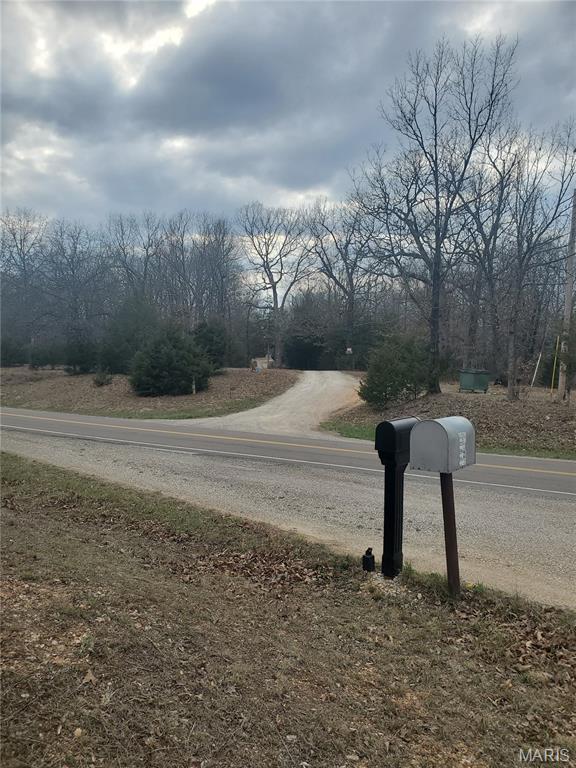
30.73 acres of unimproved, heavily wooded land located in the Fort Leonard Wood area. Property offers a peaceful, private setting with abundant trees and natural surroundings. A great opportunity for recreational use, hunting, timber, or future development. This property is about 45 minutes away from Rolla, MO and about 30 minutes away from Lebanon, MO.
#26057721

Laquey

0 S Highway 17

None Beds

None Baths

30.73 acres

$180,000

MLS#: 26057721
Price reduced
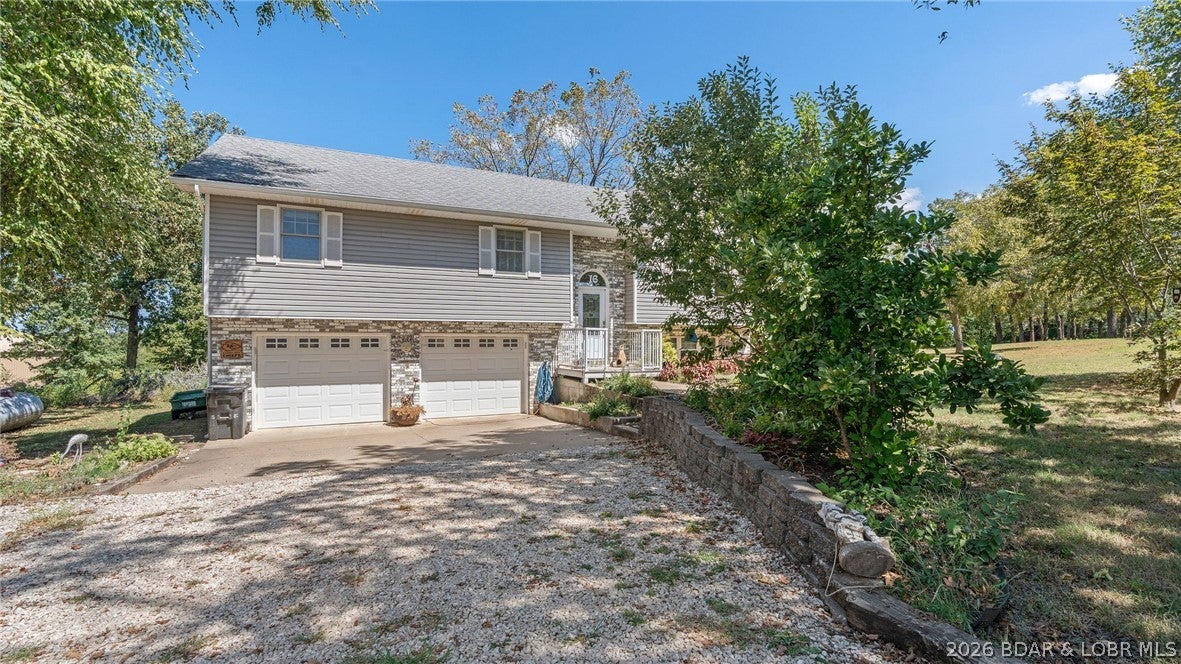
Welcome home to this spacious 3-bedroom, 2.5-bath property, beautifully situated on a 3+ acre lot outside city limits. Located just off the highway, it offers peaceful country living with convenient access to nearby amenities. Inside, vaulted ceilings and an open-concept layout create a bright, inviting atmosphere. Large bright kitchen has spacious counter tops, custom cabinets with slide out drawers, and stainless steel appliances. The primary bedroom includes an ensuite bathroom, while the spacious lower-level family room provides plenty of room for entertaining, relaxing, or creating a play area for the kids. Recent exterior upgrades include new siding, gutters, double insulation, and garage doors. The oversized garage offers ample space for vehicles, storage, hobbies, or a workshop. Outside, enjoy the walkout patio, nicely landscaped yard, and scenic rows of walnut trees that add natural beauty and privacy. With generous indoor and outdoor living space, thoughtful updates, and room to grow, this property is a wonderful place for a growing family to call home.
#3589977

Eldon

16 Bitterhill Road

3 Beds

2 Baths

2,104 Sq.Ft.

$450,000

MLS#: 3589977
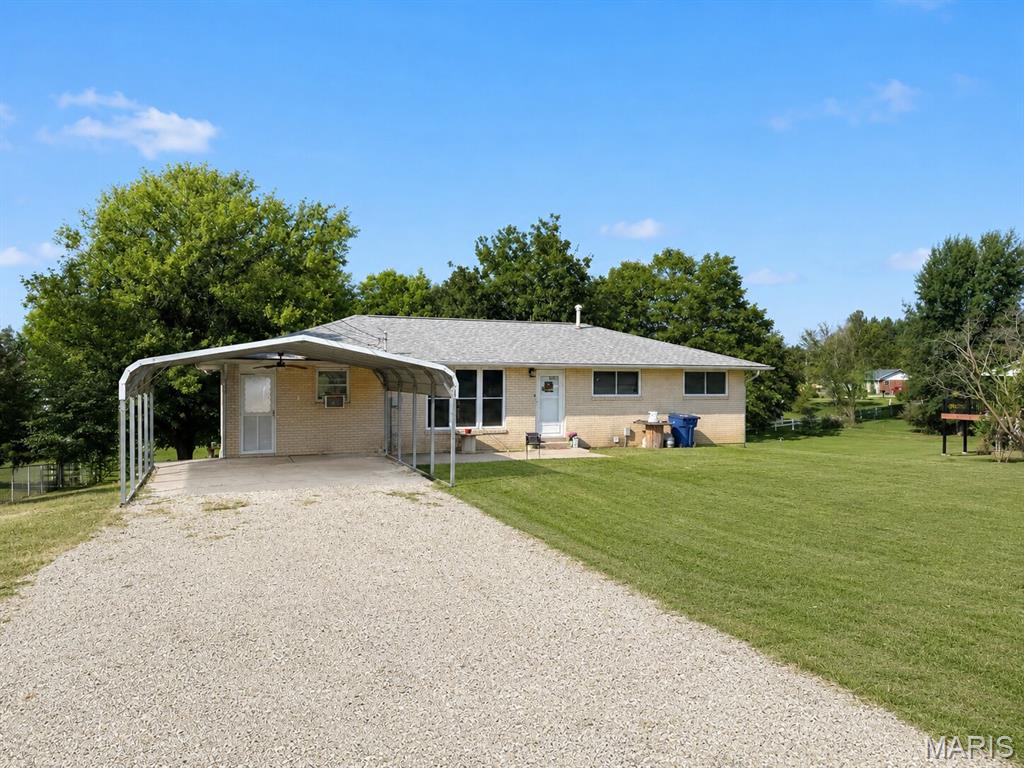
This spacious home offers 2,445 total finished square feet, including 1,665 finished square feet on the main level and an additional 780 finished square feet in the walkout basement. The main level features three bedrooms, one full bathroom, and beautiful original hardwood flooring, adding warmth and character throughout the home. The versatile walkout basement expands the living space with a family room, additional half bath, sleeping area that could also serve as a craft room or home office, storage room, and a convenient John Deere room. Outside, the home offers a fenced backyard with mature shade trees and plenty of room to enjoy the outdoors. With generous finished living space, flexible lower-level rooms, ample storage, and a walkout basement, this property offers plenty of possibilities to make it your own.
#26056153

Jackson

5089 State Highway 72

4 Beds

2 Baths

2,445 Sq.Ft.

$208,900

MLS#: 26056153
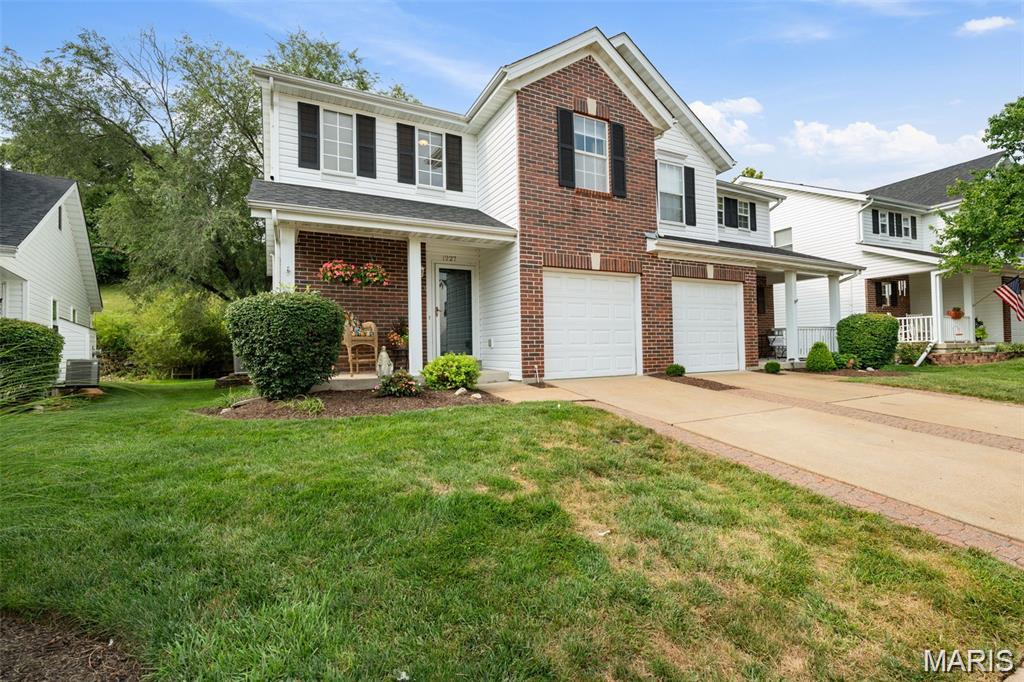
Visit this highly sought after Crossings at Big Bend.  Enjoy a great west county location with generous living space in this three bedroom, two bath townhouse / villa.  Enjoy quiet evenings on the covered front porch.  There is a large deck and patio in the tranquil, private backyard that backs to open ground and includes an invisible pet fence.  Water your grass with the hassle free lawn sprinkler system and relax knowing you do not need to cut the lawn.  This townhouse has a lot to offer on the main floor:  laundry, primary bedroom, large vaulted great room, full bath, hardwood floors throughout, and an attached, extra deep garage.  Upstairs you'll find two more good sized bedrooms and another full bath.  The lower level features a big finished recreation or family room with brand new carpet and three additional storage areas as well.  Furnace and air conditioner new in 2021, hot water heater new in 2020, plus the roof was replaced in 2024.  Homes in this community do not last long on the market.  Schedule your showing today!
#26057723

Manchester

1227 Big Bend Crossing Drive

3 Beds

2 Baths

1,602 Sq.Ft.

$2,200

MLS#: 26057723
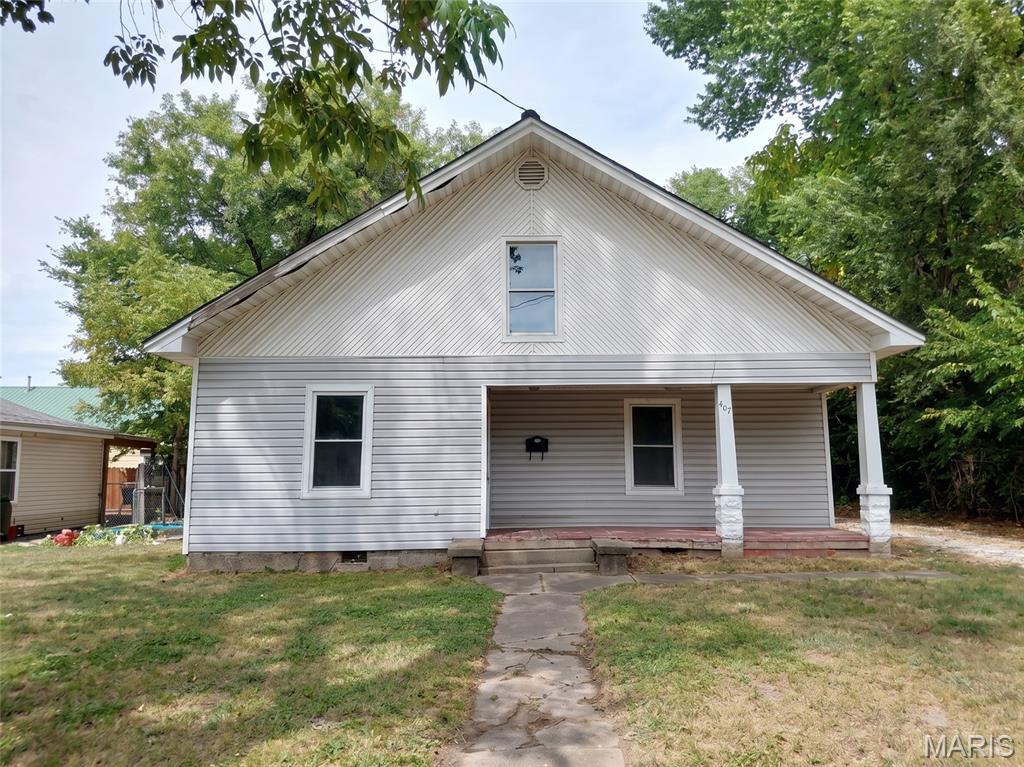
Spacious 2-bedroom, 2-bathroom home offering over 1,600 sq. ft. of living space with plenty of room to make it your own. The home features a functional layout, generous living areas, and two full bathrooms. A detached two-car garage provides excellent parking, storage, and workspace options. Great opportunity for an owner-occupant, downsizer, or investor looking for a property with solid potential. Schedule your showing today!
#26057744

Nevada

407 E Hickory Street

2 Beds

2 Baths

1,658 Sq.Ft.

$59,900

MLS#: 26057744
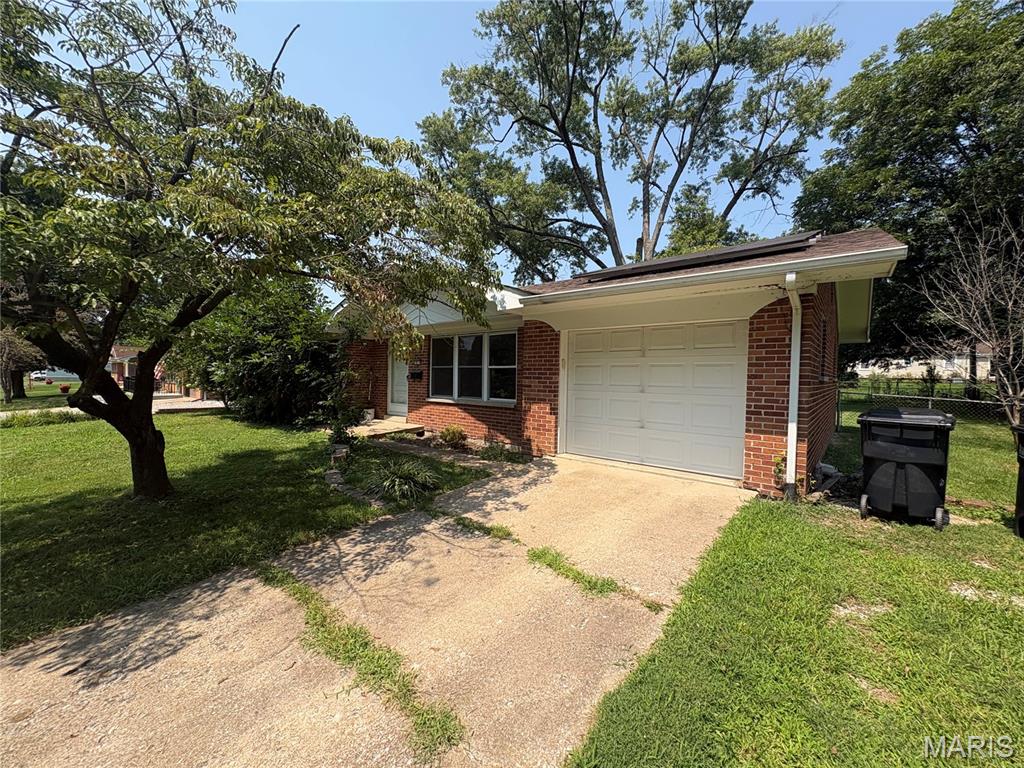
Short Sale
No showings - sight unseen offers
#26057719

Belleville

1819 E D Street

3 Beds

1 Baths

1,108 Sq.Ft.

$57,500

MLS#: 26057719
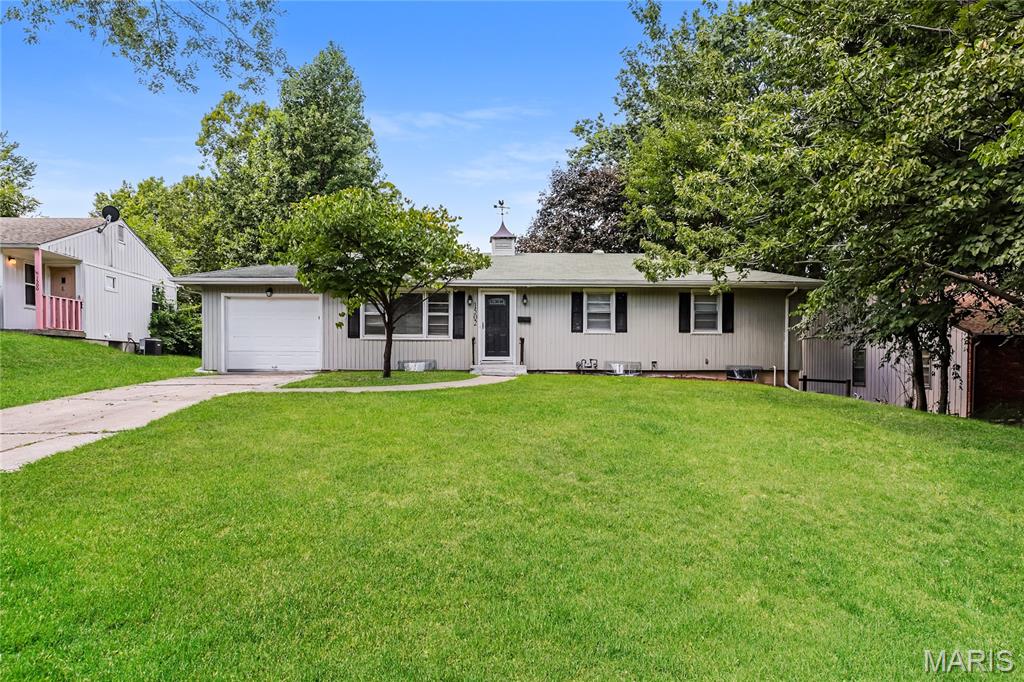
Situated on a spacious 0.3-acre lot in Independence, this single-story ranch-style home offers approximately 1,104 square feet of functional main-floor living area featuring 3 bedrooms and 1.5 bathrooms. The interior layout includes an eat-in kitchen, a formal dining area, and a lower-level basement with dedicated utility space. Additional exterior and structure attributes include an attached one-car garage, a fenced yard, an outdoor patio, and standard wood siding construction
#26057746

Independence

1502 Broadway Street

3 Beds

1 Baths

1,104 Sq.Ft.

$165,000

MLS#: 26057746
Coming soon
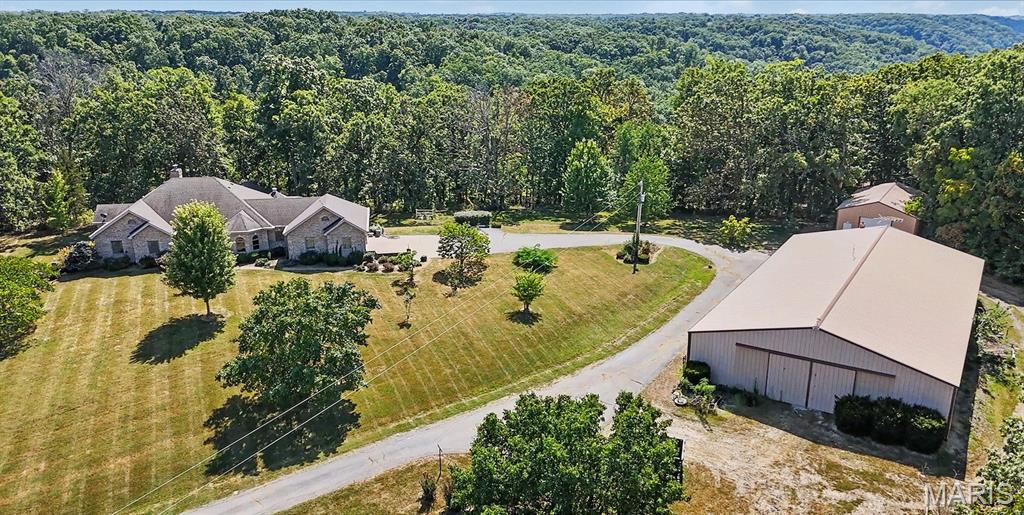
One of a Kind 1 Owner Custom 80 acre Estate In Warrenton with Indoor Inground Pool and 2 Outbuildings. Pulling into this Estate, you will feel like you are a Ewing on a Dallas afternoon (look it up if you dont know the reference) as the long driveway opens up to your stunning custom parcel. You will first notice 2 outbuildings, one of which is nearly 6000 Sq Pole Barn with Paint and Sand Blasting Box, Office, and Bathroom. The other building is about 2000 Sq ft. The House is truly a custom masterpiece with 4 Bedrooms 4  full baths and 2 kitchens. Entering the home a stunning vaulted Great Room wall of windows and  Fireplace. There is a spacious dining room off the great room that leads to your massive custom kitchen with custom cabinetry and countertops for days. Your breakfast room leads to your custom rotunda like sunroom that wraps around the back of your residence. The primary suite offers a custom oversized walk in closet and sep tub and shower. There are 2 additional bedrooms on the main level, one that is currently being used as a sitting room and library. Completing the main floor are 2 additional full baths, one is directly off the garage perfect for after a full day of working in the shop and a large main floor laundry/ Mud room. Your lower level is a true extension of your residence, first find your stunning indoor Fiberglass pool and Hot tub area! You will also find a 4th bedroom and 4th full bath. There is a full kitchen, dining room, office and safe room as well. This parcel as mentioned sits on nearly 80 acres, has a new septic system,  and geothermal heating and air system!
#26055341

Warrenton

22878 Eagle Ridge Road

4 Beds

4 Baths

3,620 Sq.Ft.

$1,500,000

MLS#: 26055341
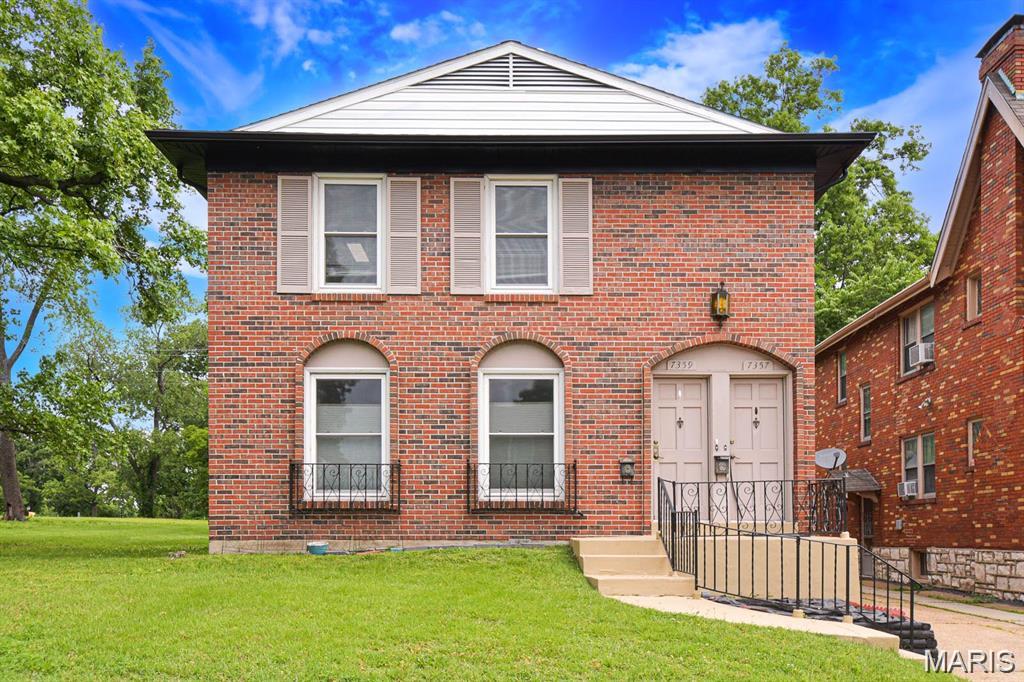
***THIS IS A FIRST FLOOR DUPLEX ****NO CATS ALLOWED***** AVAILABLE IMMEDIATELY This First floor unit is designed for those who love a bright, updated living space. This duplex features 3 bedrooms ad 2 full bathrooms, center hall plain, hardwood floors throughout. The master bedroom has an ensuite with full bath, plenty of closets in the home. The kitchen is a standout feature, custom cabinets, elegant granite countertops, and all black appliances, pantry and breakfast bar. Spacious living / dining room combo, Unfinished storage available in the basement, plus, you'll find the convenience of a washer and dryer located in the basement to meet your laundry needs. 1 off street parking space available. Conveniently located close to shops, restaurants, Wash U and the Delmar loop. Min 12 month lease, NO CATS,
#26057662

St Louis

7359 Balson Avenue

4 Beds

2 Baths

1,269 Sq.Ft.

$1,745

MLS#: 26057662

* Listings identified with the FMLS IDX logo come from FMLS and are held by brokerage firms other than the owner of this website. The listing brokerage is identified in any listing details. Information is deemed reliable but is not guaranteed. If you believe any FMLS listing contains material that infringes your copyrighted work please click here to review our DMCA policy and learn how to submit a takedown request. © 2024. First Multiple Listing Service, Inc.

Categories

Homes Tailored to Your Lifestyle

Buyers Guide

Buying a home is one of the most exciting milestones of your life.

View more

Sellers Guide

Putting your home on the market can be a stressful process, especially when you don’t know what to expect.

View more

Market report

With just a few clicks, you'll gain instant access to valuable insights about the real estate market, including trends, property values, and community analytics.

View more

Home value

Unlike automated valuations, our hands-on review will provide a comprehensive opinion of your home’s value while considering important interior elements and other location intangible factors that machine algorithms so often miss.

View more

Buyers resources

Guides on financing, inspections, and choosing the right Realtor for a smooth home purchase.

Sellers resources

Practical tips on staging, pricing, and preparing your home to attract buyers and maximize your sale.

Send a message

Message successfully sent.

Reason for contacting?

I agree to receive email communication and understand I can unsubscribe at any time.

I agree to be contacted by Realhub DEV via call, email, and text for real estate services. To opt out, you can reply 'stop' at any time or reply 'help' for assistance. You can also click the unsubscribe link in the emails. Message and data rates may apply. Message frequency may vary. Privacy Policy

Sign In Sign Out

Virtual Assistant

Would you like to take the next step with this property? We can help you schedule a showing or virtual tour, or send you more details.

Yes, I would like more information.

Thank You for Your Reply, One of Our Agents will contact you as soon as possible

No, maybe later.

Thank you, you can always contact me via email, phone number or through the contact form.

Realhub AI

Lucy - Your AI-Powered Realtor

Update Your Temporary Password

Personalize your search

Enter your email and we'll notify you immediately when new listings match what you're looking for.

or enter email address

Already have an account ? Login here

Continue your home search

I agree to receive communications and understand I can unsubscribe at any time.

I agree to be contacted by Realhub DEV via call, email, and text for real estate services. To opt out, you can reply 'stop' at any time or reply 'help' for assistance. You can also click the unsubscribe link in the emails. Message and data rates may apply. Message frequency may vary. Privacy Policy

Already have an account ? Login here

We use cookies

We use cookies primarily for analytics to enhance your experience. By accepting, you agree to our use of these cookies. You can manage your preferences or learn more about our cookies policy.