Thinking of selling?

Blue Sapphireline

Browse Properties
  • Nearby me

Popular Features

Community Features

Association

Property Features

Waterfront

View

Exterior Features

Interior Features

Style

E-Alert name

Properties

10000 properties match your criteria

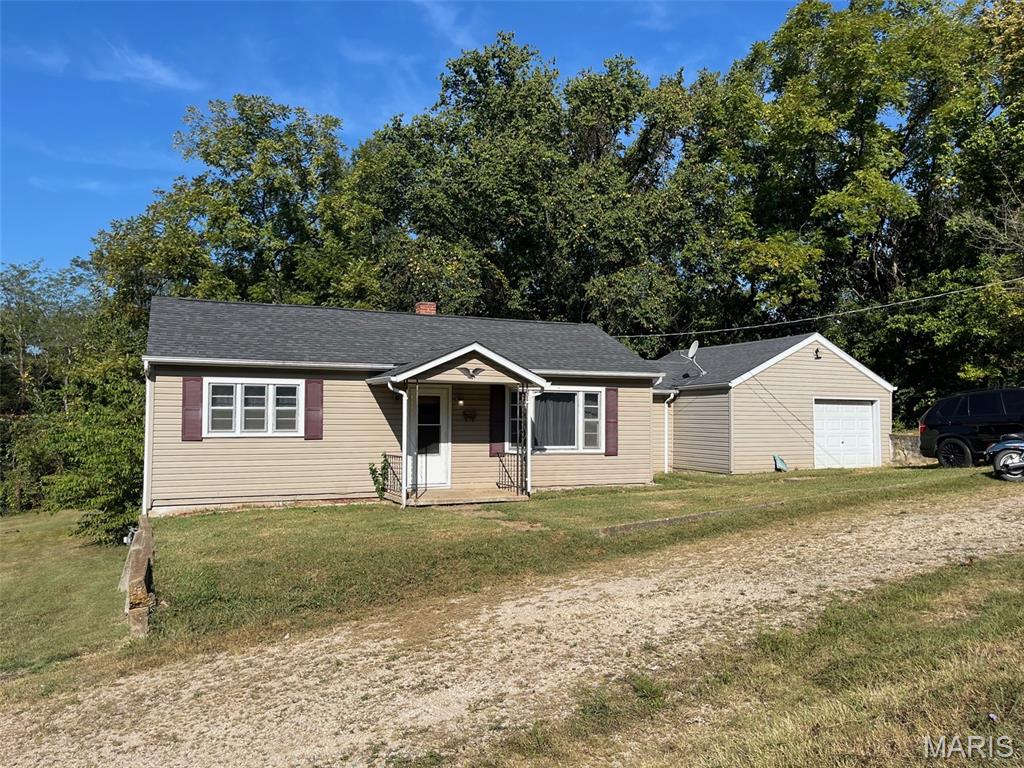
Charming 2-Bedroom Home with Attached Garage! This well-maintained 2-bedroom, 1-bath home offers comfortable living with a practical layout and plenty of outdoor space. The home features a dedicated laundry room and a convenient 1-car attached garage.
Situated on a nice city lot, the property offers a pleasant backyard with room to relax, entertain, garden, or enjoy outdoor activities. A great opportunity for a first-time buyer, downsizer, or anyone looking for a comfortable home in town.
#26057929

Leadwood

501 Hoffman St

2 Beds

1 Baths

816 Sq.Ft.

$99,900

MLS#: 26057929
SECLUDED EARTH CONTACT HOME ON 4.8 ACRES JUST OUTSIDE BOURBON!
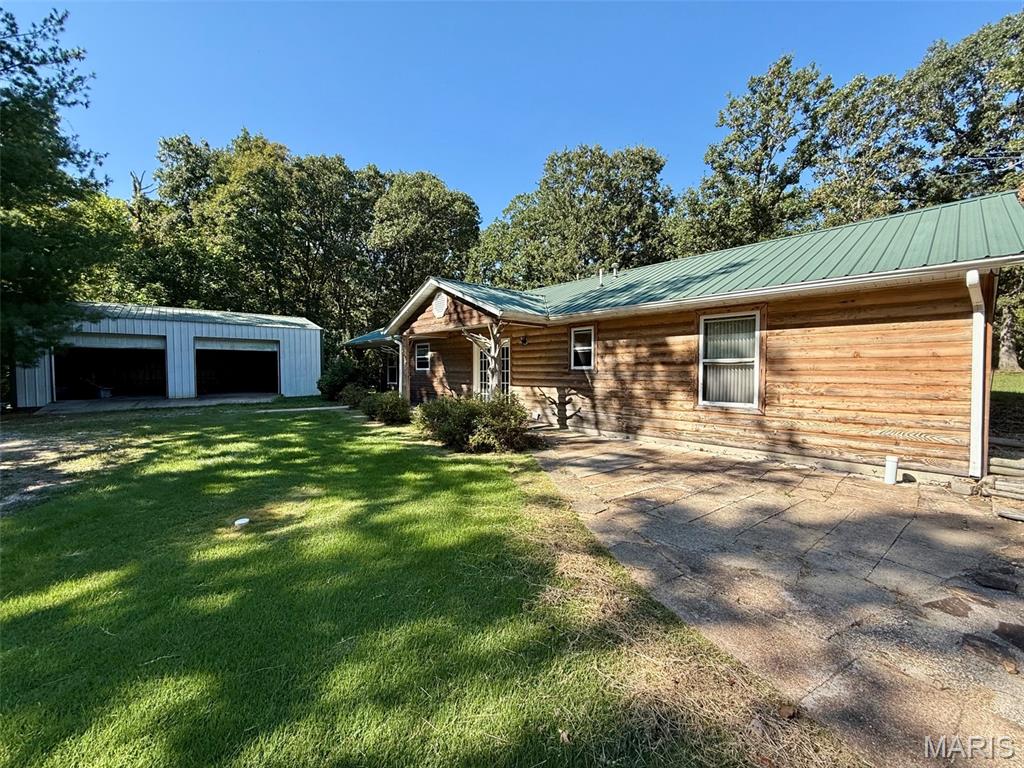
Looking for privacy, space, and a peaceful setting without being far from town? This 3-bedroom, 2-bath Earth contact home offers approximately 1,320 sq. ft. of living space and sits on approximately 4.8 acres in a secluded location just outside of Bourbon.
The property offers a unique opportunity to enjoy country living with plenty of room to spread out. The Earth contact design provides a comfortable and private living environment, while the acreage offers plenty of room for recreation, gardening, pets, or simply enjoying the outdoors.
A major bonus is the detached oversized 2-car garage, providing plenty of room for vehicles, equipment, hobbies, or a workshop. You'll also find a gazebo, perfect for relaxing or entertaining, along with a utility shed for additional storage.
Tucked away from the hustle and bustle, this property offers the privacy you've been looking for while remaining conveniently located just outside Bourbon. If you're searching for acreage, seclusion, and a unique home with plenty of potential, this one is a must-see!
Come take a look and discover the possibilities—call today to schedule your private showing!
#26057834

Bourbon

8575 N Service Road

3 Beds

2 Baths

1,320 Sq.Ft.

$250,000

MLS#: 26057834
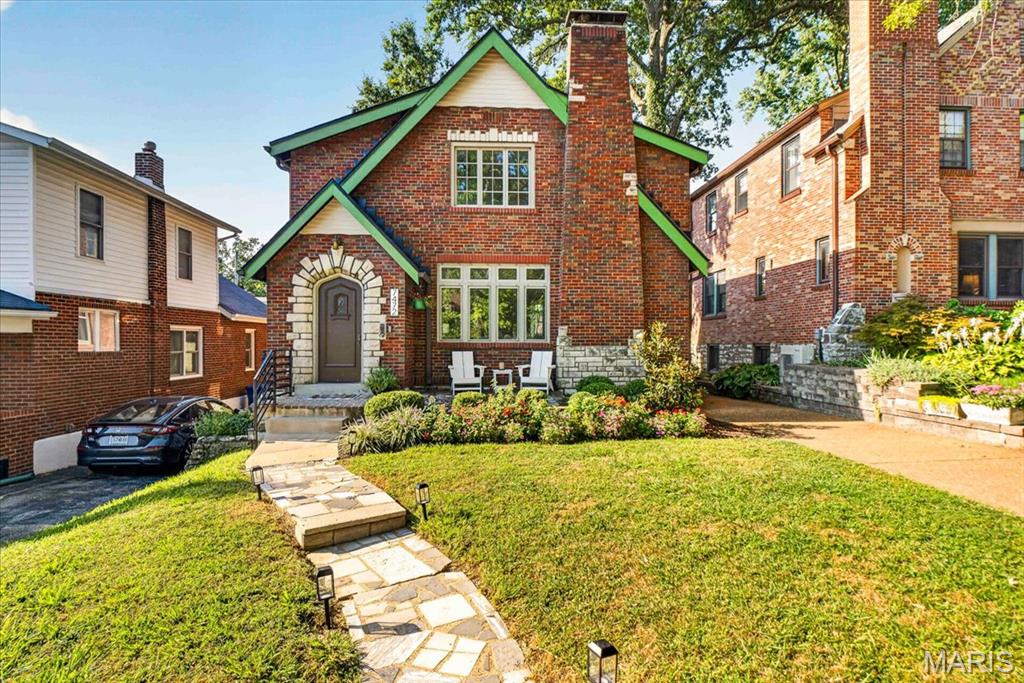
Welcome to 7472 Cornell Ave, a charming two-story brick home in University City that blends classic architectural character with thoughtful modern updates. From the distinctive arched front entry and original details to the bright, comfortable living spaces inside, this home offers personality at every turn.  The main level features beautiful hardwood floors and an inviting living room anchored by a substantial fireplace and filled with natural light from a wall of windows. Arched openings add to the home’s character and create an easy connection between the living and dining spaces. The dining room offers plenty of room for everyday meals or entertaining and flows directly into the bright kitchen, where white cabinetry, generous storage, solid-surface countertops, stainless steel appliances and recessed lighting create a clean, functional workspace.  Just beyond the main living areas, the enclosed sunroom provides a versatile bonus space surrounded by windows and overlooking the backyard. Use it as a playroom, home office, sitting room, workout area or a relaxed spot to enjoy the view throughout the seasons.  A convenient half bath completes the main living level.  Upstairs, the spacious primary suite offers a comfortable retreat with its own beautifully updated private bathroom featuring a double vanity, marble-look finishes, walk-in shower, black fixtures and stylish tilework. Two additional bedrooms share a second updated full bathroom, giving the home a total of three bedrooms, two full baths upstairs and a half bath on the main level.  The unfinished lower level provides additional space for laundry, exercise equipment, storage, hobbies and future possibilities.  Outside, enjoy a private backyard with mature trees, lawn and a brick patio that's ready for outdoor dining, entertaining or quiet evenings at home. A detached garage adds additional functionality, while the home's classic brick exterior and established landscaping create wonderful curb appeal.  With updated bathrooms, flexible living spaces, hardwood floors, abundant natural light and timeless architectural details, 7472 Cornell offers a wonderful combination of character and everyday livability in University City.
#26055325

St Louis

7472 Cornell Avenue

3 Beds

2 Baths

2,060 Sq.Ft.

$475,000

MLS#: 26055325
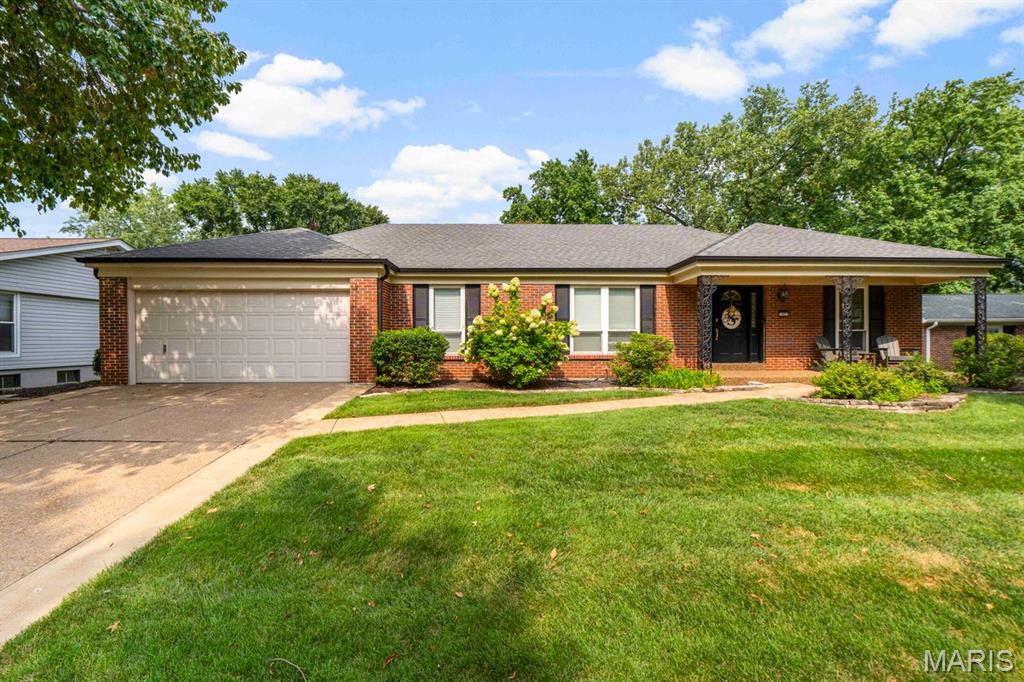
Welcome to this lovely ranch nestled in a fantastic Ballwin subdivision in the Parkway West School District. Set on a spacious lot with a generous rear yard, this home offers wonderful entertaining space along with a convenient, everyday living floor plan. A welcoming front porch leads you inside, where newly refinished hardwood floors flow through the living and dining rooms. Natural light streams through the front windows, creating a bright and inviting atmosphere.

Beyond the living room, the family room features new flooring and freshly painted walls. The kitchen opens to the family room and is conveniently located off the laundry/mudroom. With plenty of counter space and room for an eat-in table, it is designed for both everyday living and easy entertaining. The laundry/mudroom provides convenient access to the attached two-car, front-entry garage.

On the opposite side of the home are three generous bedrooms, each with good closet space, along with two full baths. The spacious primary suite is lovely and light-filled, with views of the rear yard, an ensuite bath, and a walk-in closet. A convenient half bath completes the main level.

The lower level offers endless possibilities! Large and unfinished, it provides a blank canvas to create additional living, recreation, or entertaining areas tailored to your needs.

Out back, the patio overlooking the yard is the perfect spot to relax, dine, or gather with friends and family. The owners have made numerous recent updates to the home, so don't miss the list - Enjoy!
#26050190

Ballwin

107 Lea Meadows Drive

3 Beds

2 Baths

1,959 Sq.Ft.

$425,000

MLS#: 26050190
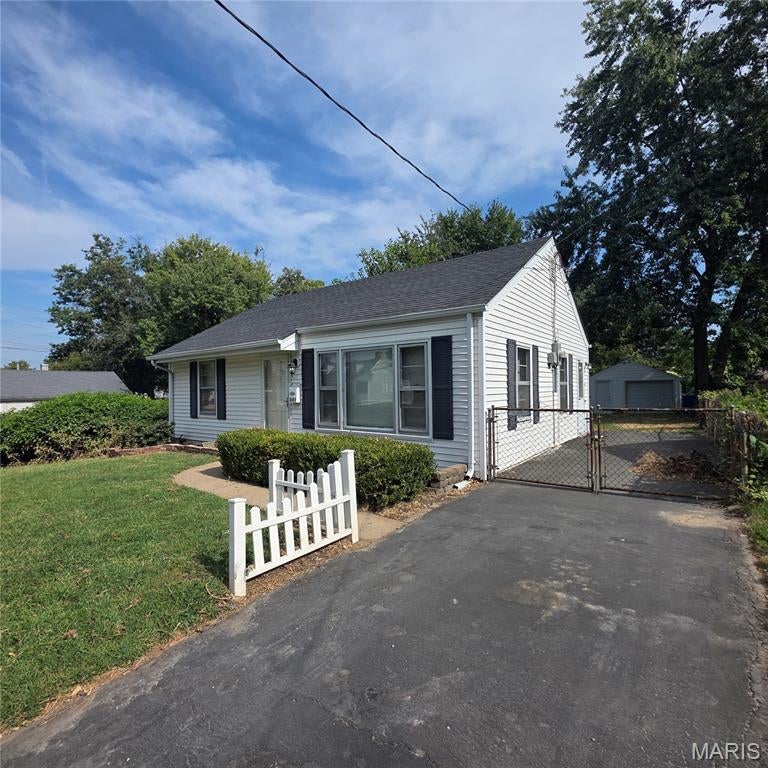
301 Washington is a bright, low-maintenance home that is completely clean, move-in ready, and packed with functional updates. Inside, you’ll find a seamless open-concept floor plan accented by newer carpet and an updated kitchen complete with newer appliances. Main-floor laundry with an included washer and dryer makes daily living effortless, while a brand-new roof overhead offers total peace of mind. Out back, you can relax or entertain on the private patio, and the detached garage provides plenty of space for parking, tools, or extra storage. Situated close to local amenities, this immaculate property won't stay on the market long reach out today to set up a private viewing! Small pet allowed for additional fee. Home has a fenced in backyard.
#26057919

Florissant

301 Washington Street

2 Beds

1 Baths

775 Sq.Ft.

$1,300

MLS#: 26057919
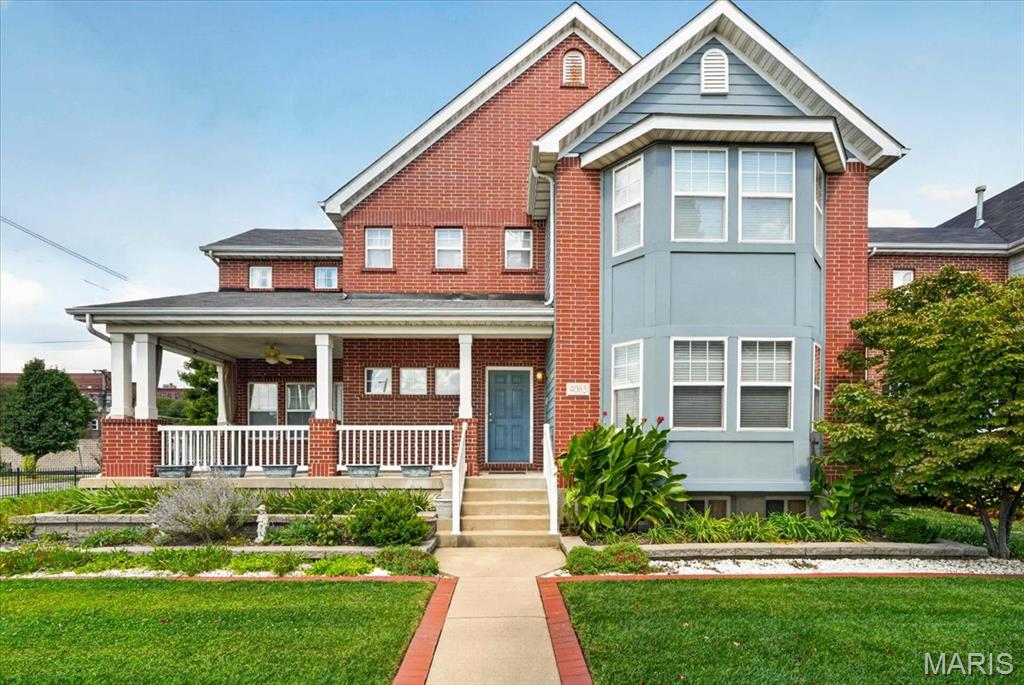
A rare opportunity in Botanical Heights! Built in 2007, 4065 Blaine offers approximately 3,200 square feet of above-grade living space with 4 bedrooms, 3 bathrooms—and the sale includes the adjoining lot at 4071 Blaine, creating an exceptional amount of outdoor space in the city.  Inside, the home offers a spacious, flexible floor plan with room to spread out. The main level features hardwood flooring, generous living and entertaining areas, and a gas fireplace that creates a natural focal point for the family room. The open kitchen and dining area provides abundant cabinetry, a center island, ample counter space, and plenty of room for everyday meals or larger gatherings. Multiple windows and a sliding glass door bring in natural light and provide easy access to the outdoor space.  Upstairs, the oversized primary suite stands out with a tray ceiling, walk-in closet, and private bath featuring a double vanity, soaking tub, and separate shower. Three additional bedrooms provide flexibility for family, guests, home offices, or hobby space, while the conveniently located second-floor laundry helps make day-to-day living easier.  A large bonus room on the second level provides even more versatile living space—perfect for a media room, playroom, home office, game room, or additional lounge.  The unfinished basement provides substantial additional space for storage, a workshop, home gym, or the opportunity to create additional finished living space to suit your needs. Major systems include a roof approximately 4 years old and zoned HVAC approximately 7 years old.  Outside is what truly sets this property apart. The adjoining 4071 Blaine lot is included with the sale, offering a remarkable side yard and possibilities for gardening, recreation, entertaining, or simply enjoying extra breathing room. Located in Botanical Heights, this property combines the space and floor plan of newer construction with a city location. With approximately 3,200 square feet above grade, four bedrooms, three baths, a full basement, newer roof, zoned HVAC, and **two parcels included in the sale**, 4065 Blaine is an opportunity that is difficult to duplicate.
#26055085

St Louis

4065 Blaine Avenue

4 Beds

2 Baths

3,200 Sq.Ft.

$550,000

MLS#: 26055085
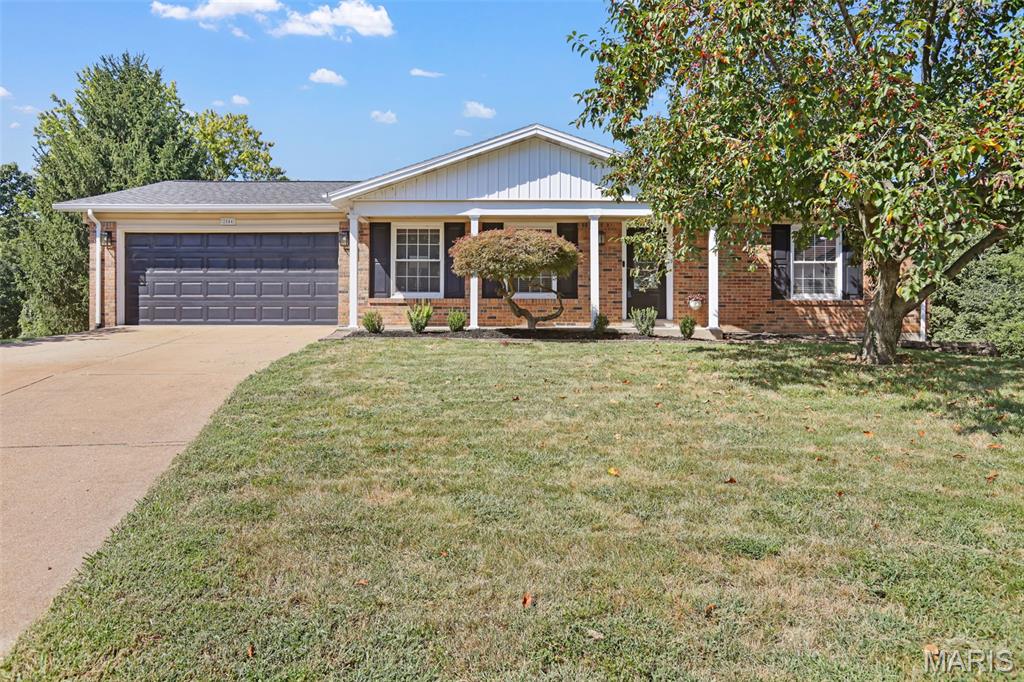
*Open Sunday 9/13 1-3pm.*  Perfectly placed on a cul-de-sac lot, this Oakville ranch checks all the boxes! Recently  renovated, this home features an updated kitchen and 3 full baths. Light and bright open floor plan allows for large gatherings with family and friends. Newer luxury vinyl through living and dining room and carpeting in bedrooms. Updated kitchen with newer stainless appliances and granite countertops. Additional area in kitchen could be adapted to a main floor laundry for single floor ease. Large deck for enjoying the outdoors overlooking the expansive fenced yard backing to trees. There is an abundance of space in the finished lower level with walk out sliding glass door to patio. This adds so much living area including a spacious recreation room, craft room and guest suite with full bath.  An attached two-car garage provides convenient parking and additional storage space. Recent improvements include new roof and gutters in 2025 and water heater in 2024.  This versatile home is truly complete and move-in ready.
#26053939

St Louis

2844 Owendale Court

3 Beds

3 Baths

1,989 Sq.Ft.

$325,000

MLS#: 26053939
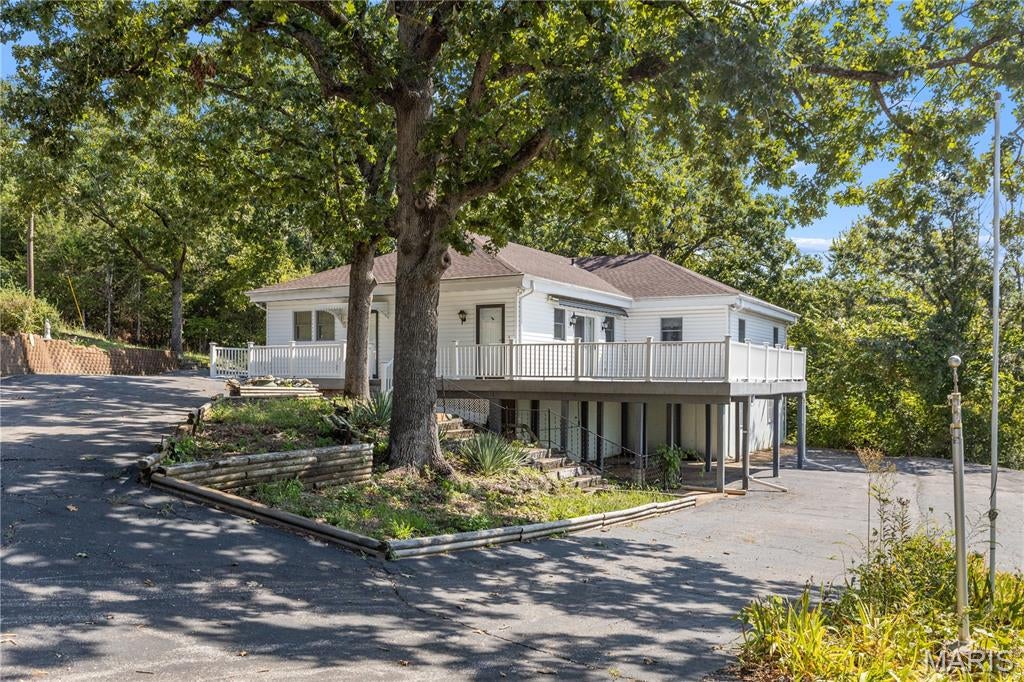
NEARLY 29 ACRES IN HOUSE SPRINGS! Welcome to 4674 Miller Road, a truly unique property offering 28.98 acres of mostly wooded land with privacy, space, and endless possibilities. The property follows Miller Road and features mature woods along with cleared acreage to the right of the home—giving you a great combination of wooded and open land.Built in 1979, the spacious two-level home offers TONS of living space and a massive wraparound deck overlooking the surrounding property. The home was constructed in two stages, resulting in a unique and versatile layout with two kitchens, a primary suite on the main level and double-framed walls. With a new roof already in place, the home has great bones and is ready for someone to bring their own style with some updating and cosmetic improvements. The real showstopper here is the land. Nearly 29 acres gives you room to spread out, explore, enjoy the outdoors, and create something truly special—all while having a great home already in place. 4674 Miller Road is a rare opportunity with tremendous potential. DON'T MISS YOUR OPPORTUNITY!!! SCHEDULE YOUR SHOWING TODAY!!!
#26057292

House Springs

4674 Miller Road

6 Beds

3 Baths

3,768 Sq.Ft.

$500,000

MLS#: 26057292
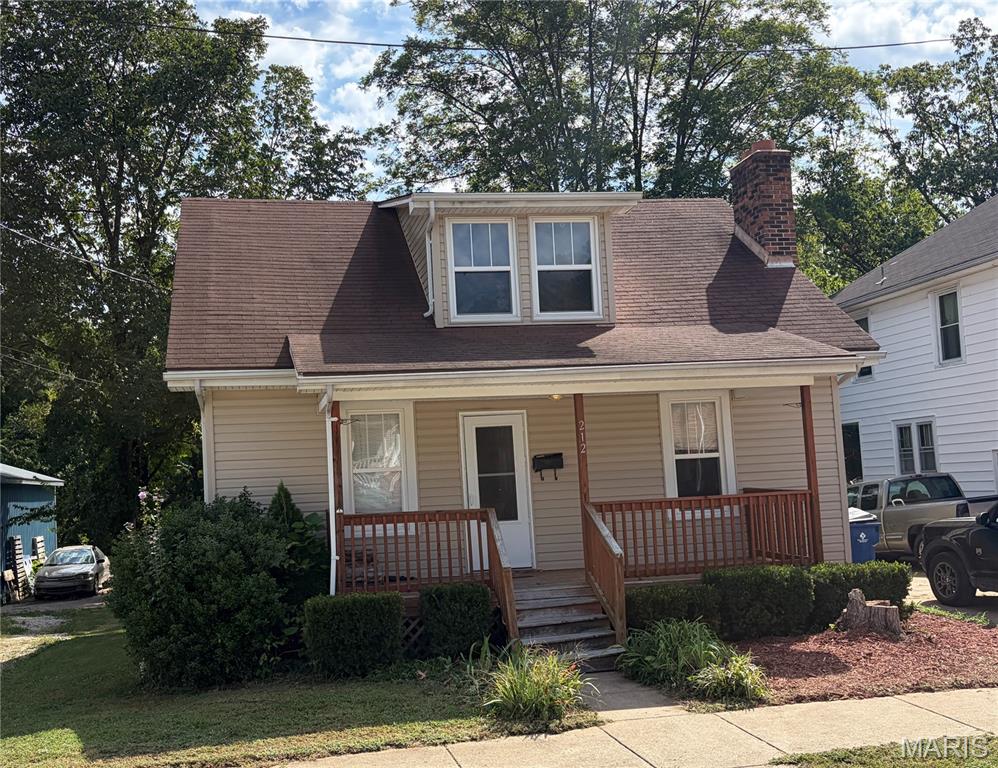
Welcome to your next home! Great opportunity to enjoy this 3 bed 1 bath home within walking distance of schools, parks, and all that downtown Union has to offer! Create your own backyard oasis in the middle of town. Home features a wonderful wood burning fireplace, other original woodwork, and many updates throughout.  Property is coming soon with no showings until 9/8/26
#26057112

Union

212 N Christina Avenue

3 Beds

1 Baths

1,184 Sq.Ft.

$184,900

MLS#: 26057112
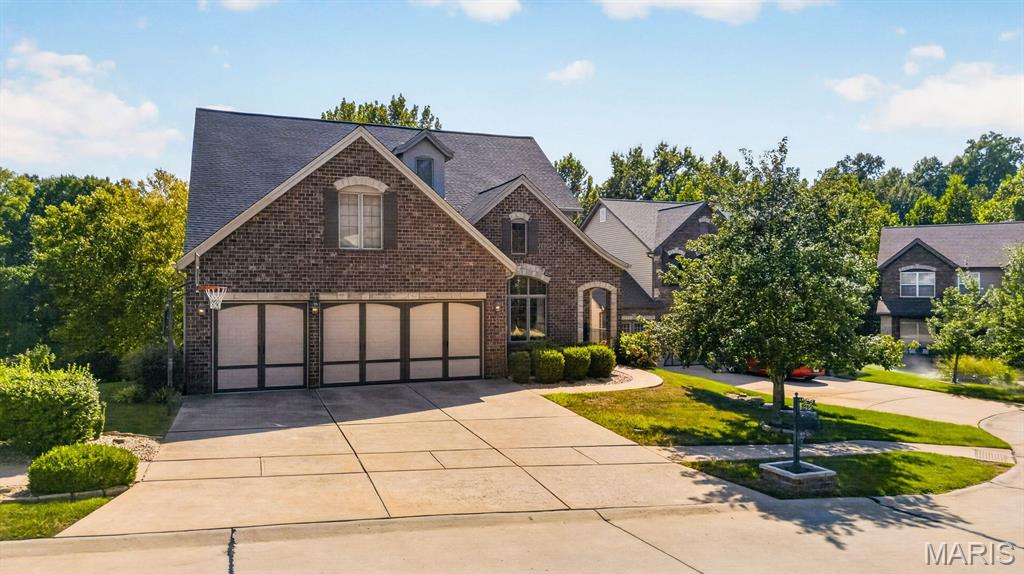
Built in 2007 and designed for effortless living and entertaining, 5450 Hagemann Pointe Drive offers more than 4,300 square feet of finished living space with an open and versatile floor plan and an unexpected resort-style backyard.

A soaring two-story entry washes the interior in natural light, where hardwood floors, expansive windows and open spaces create an easy flow between the home's gathering spaces. At its heart, the kitchen features custom cabinetry, granite countertops, a center island, breakfast bar, walk-in pantry and adjoining breakfast room, all opening to an elevated deck overlooking the pool and wooded backdrop. The dramatic two-story living room is anchored by a gas fireplace and offers tree-line vistas.

The main-floor primary suite provides a private respite with a spa-inspired bath with dual vanities, jetted tub, separate shower and walk-in closet. A main floor mud/laundry room connects the ktichen with the three-car garage, offering modern convenience. Upstairs, three additional bedrooms and a flexible loft provide generous accommodations for family, guests, work or play.

The lower level opens to the ultimate in entertaining zones. Designed as a destination of its own, it includes spacious media and game rooms, surround sound, a second full kitchen with island seating, full bathroom and direct access to the outdoor entertaining areas—creating an ideal setting for movie nights, game days, pool parties and overnight guests.

Outside, the home transitions into a private retreat. An in-ground swimming pool, covered lounge, expansive patios and handsome stone fireplace create multiple spaces for entertaining, dining and relaxing beneath a canopy of mature trees.

From pool days and movie nights to the everyday convenience of walking to Hagemann Elementary, this is a home designed for your room to grow!
#26057224

St Louis

5450 Hagemann Pointe Drive

4 Beds

4 Baths

4,329 Sq.Ft.

$749,000

MLS#: 26057224
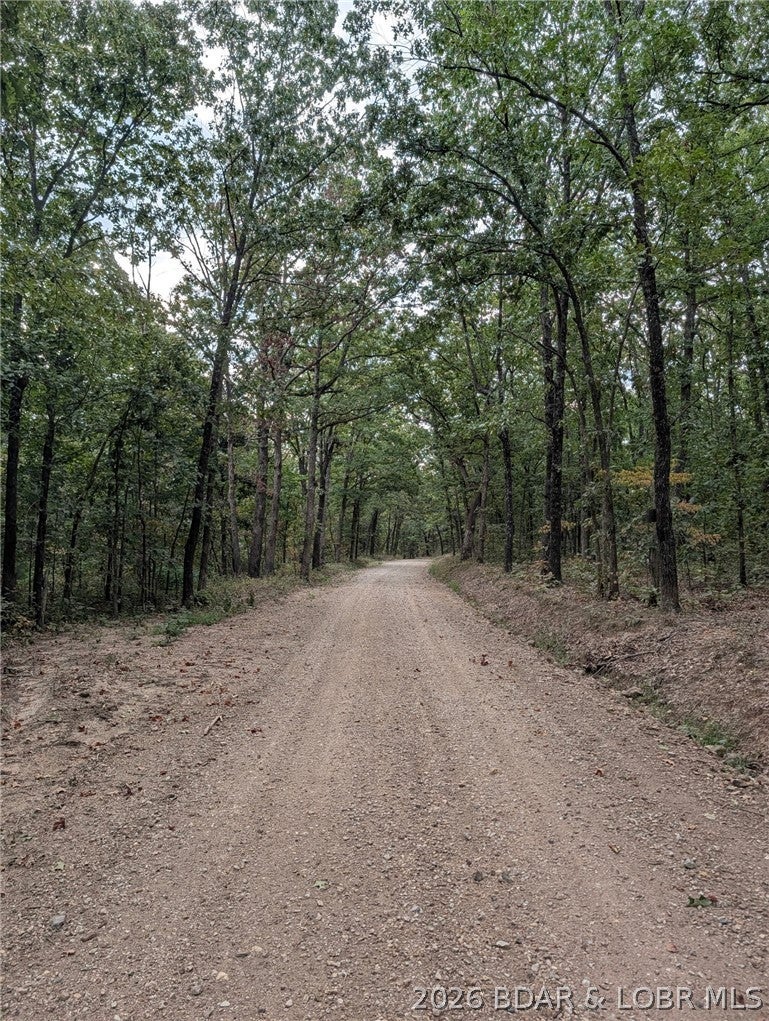
Have you been looking for a place to hunt, build a cabin, park your camper? This is it. Located just off 135 on McCasland Rd, this one will check all the boxes. Short drive to Laurie, Stover and Versailles. Enjoy the peaceful seclusion of the property but only minutes from restaurants, shopping, medical care and the Gravois Mills Public Access to the beautiful Lake of the Ozarks. Come check it out and bring the Lifestyle you want to life!
#3590044

Stover

20+- Acres McCasland Rd

None Beds

None Baths

20.0 acres

$120,000

MLS#: 3590044
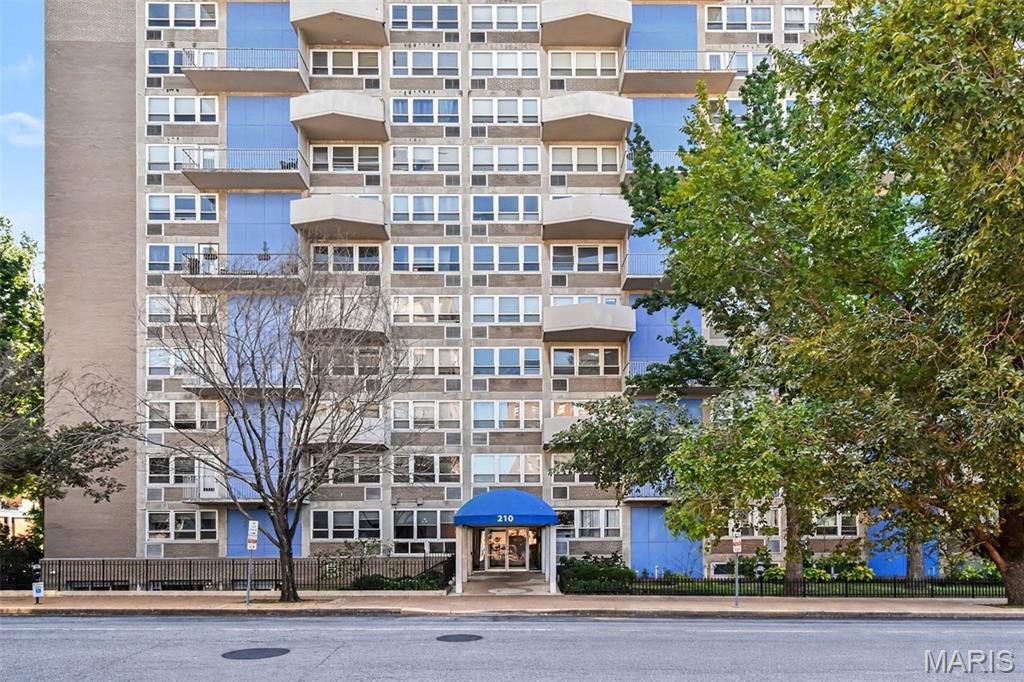
Sleek downtown living at its finest! This exceptional 2-bedroom condo offers an effortlessly flowing open floor plan that perfectly complements a modern lifestyle. Upon entry, you are greeted by a light-filled, spacious living room wrapped in large windows that showcase stunning city views and flood the space with natural light. The contemporary kitchen is a chef's delight, boasting premium countertops, extensive cabinetry, a breakfast bar for casual dining, and easy-care flooring. Both bedrooms are generously sized and offer ample closet storage. Enjoy seamless access to highways, public transit, premier sporting venues, vibrant entertainment districts, shopping, and the very best dining St. Louis has to offer! Parking space included!
#26057618

St Louis

210 N 17th Street 1101

2 Beds

1 Baths

814 Sq.Ft.

$49,999

MLS#: 26057618
Price reduced
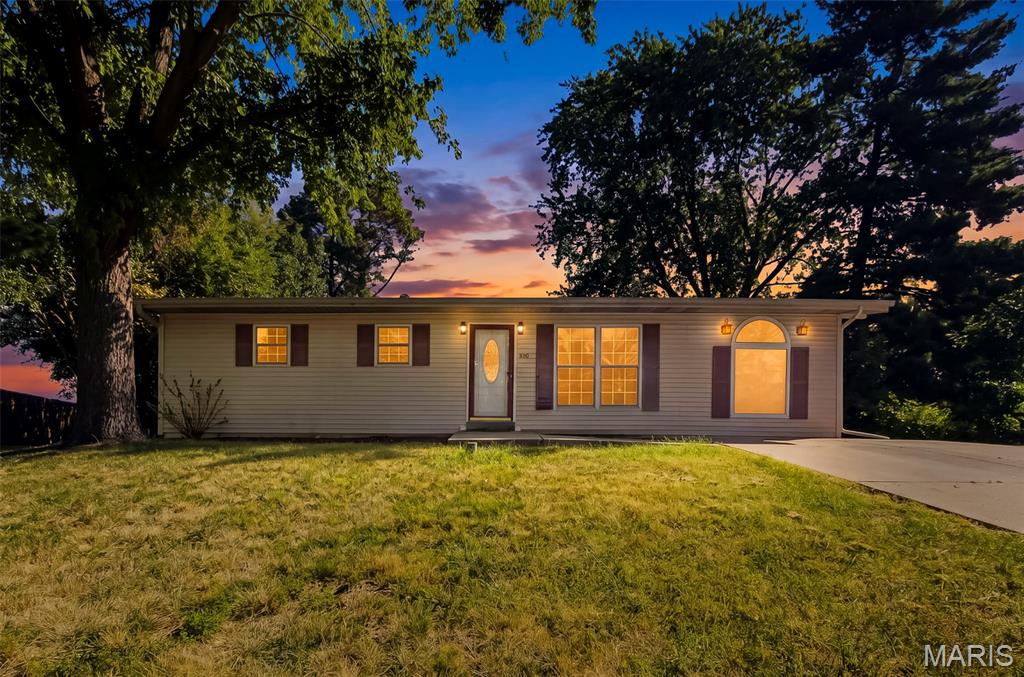
Welcome to this fully updated 3-bedroom, 1-bath home offering comfortable living space and plenty of outdoor room. The finished basement provides additional space for a family room, home office, or recreation area. The updated kitchen features beautiful granite countertops and a functional layout. Enjoy relaxing or entertaining on the back patio overlooking the large yard. A storage shed provides convenient additional storage for lawn equipment, tools, and outdoor belongings. The former garage has been thoughtfully converted into additional living space, offering even more flexibility for your needs. With numerous updates, a spacious yard, finished basement, and versatile living areas, this home is ready to welcome its next owner! Seller is offering a 1 year home warranty.
#26054735

Lake St Louis

320 View Point Lane

3 Beds

1 Baths

2,052 Sq.Ft.

$267,000

MLS#: 26054735
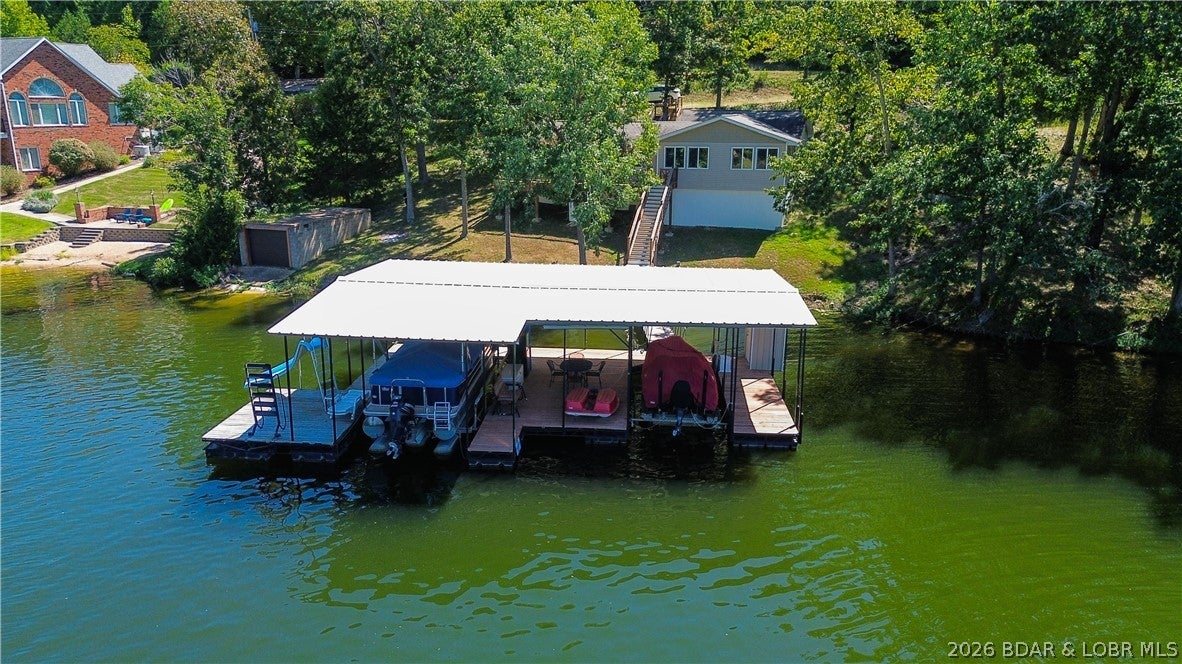
The perfect Lake of the Ozarks waterfront retreat.  4 bedrooms, 230 feet of lakefront, deep water and room to grow! This Northshore property offers much more than your typical lake home. Originally a small cabin, the home was substantially expanded and completely remodeled in 2017/2018, creating a spacious 4-bedroom, 2-bath lake retreat that's ready to enjoy. The renovation touched virtually everything—flooring, kitchen cabinetry, appliances, furnace, fixtures, siding, decks & more. Outside is where this property really separates itself. With approximately 230' of shoreline, there's incredible elbow room plus potential for a future garage, additional expansion or possibly another home. Plenty of parking and even room for trailer storage make Lake weekends easy. At the water, you'll find a two-well dock with two boat hoists sitting in good deep water inside a protected cove that's ideal for swimming and relaxing. The dock is already set up for fun with a slide, wet steps and fishing station. Calm water, great shoreline, lots of usable space and a remodeled 4-bedroom home—this is the kind of Lake property that gives you plenty to enjoy today with exciting possibilities for tomorrow.
#3590017

Rocky Mount

28234 Shannon Lane

4 Beds

2 Baths

1,600 Sq.Ft.

$575,000

MLS#: 3590017
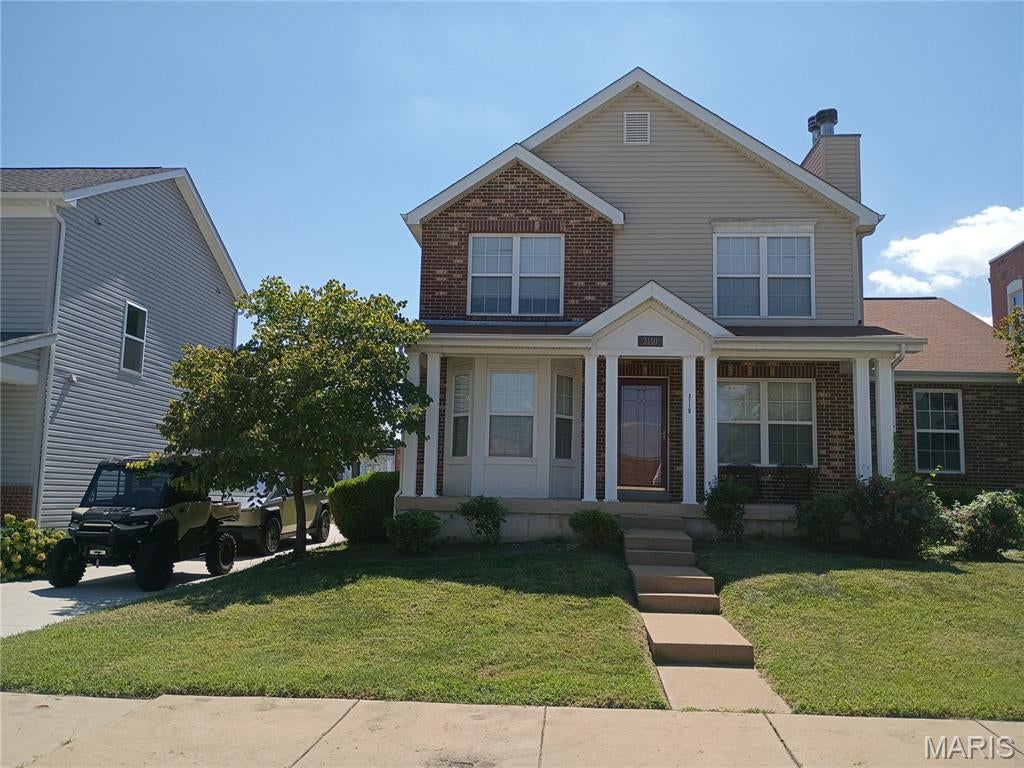
Absolutely Stunning!  This newer home features beautiful hardwood floors throughout the main level is just 5 minutes from downtown. East of St. Louis University and south of Harris Stowe University, there is easy access to highways 40, 44, 55 and 70. The Living Room and Primary Bedroom welcomes you with inviting fireplaces. The formal Dining Room features French doors and artwork by Beverly Bevel, a conversation piece that will keep your guests talking! The charming staircase leads you to the 3 upper level bedrooms. The spacious Primary bedroom suite has a walk-in spa tub and a separate shower that invokes relaxation and an extra large closet. There is a full basement with an egress window waiting for your finishing touches!
#26055475

St Louis

3110 Hickory Street

3 Beds

2 Baths

1,664 Sq.Ft.

$285,000

MLS#: 26055475

* Listings identified with the FMLS IDX logo come from FMLS and are held by brokerage firms other than the owner of this website. The listing brokerage is identified in any listing details. Information is deemed reliable but is not guaranteed. If you believe any FMLS listing contains material that infringes your copyrighted work please click here to review our DMCA policy and learn how to submit a takedown request. © 2024. First Multiple Listing Service, Inc.

Categories

Homes Tailored to Your Lifestyle

Buyers Guide

Buying a home is one of the most exciting milestones of your life.

View more

Sellers Guide

Putting your home on the market can be a stressful process, especially when you don’t know what to expect.

View more

Market report

With just a few clicks, you'll gain instant access to valuable insights about the real estate market, including trends, property values, and community analytics.

View more

Home value

Unlike automated valuations, our hands-on review will provide a comprehensive opinion of your home’s value while considering important interior elements and other location intangible factors that machine algorithms so often miss.

View more

Buyers resources

Guides on financing, inspections, and choosing the right Realtor for a smooth home purchase.

Sellers resources

Practical tips on staging, pricing, and preparing your home to attract buyers and maximize your sale.

Send a message

Message successfully sent.

Reason for contacting?

I agree to receive email communication and understand I can unsubscribe at any time.

I agree to be contacted by Realhub DEV via call, email, and text for real estate services. To opt out, you can reply 'stop' at any time or reply 'help' for assistance. You can also click the unsubscribe link in the emails. Message and data rates may apply. Message frequency may vary. Privacy Policy

Sign In Sign Out

Virtual Assistant

Would you like to take the next step with this property? We can help you schedule a showing or virtual tour, or send you more details.

Yes, I would like more information.

Thank You for Your Reply, One of Our Agents will contact you as soon as possible

No, maybe later.

Thank you, you can always contact me via email, phone number or through the contact form.

Realhub AI

Lucy - Your AI-Powered Realtor

Update Your Temporary Password

Personalize your search

Enter your email and we'll notify you immediately when new listings match what you're looking for.

or enter email address

Already have an account ? Login here

Continue your home search

I agree to receive communications and understand I can unsubscribe at any time.

I agree to be contacted by Realhub DEV via call, email, and text for real estate services. To opt out, you can reply 'stop' at any time or reply 'help' for assistance. You can also click the unsubscribe link in the emails. Message and data rates may apply. Message frequency may vary. Privacy Policy

Already have an account ? Login here

We use cookies

We use cookies primarily for analytics to enhance your experience. By accepting, you agree to our use of these cookies. You can manage your preferences or learn more about our cookies policy.