Thinking of selling?

Blue Sapphireline

Browse Properties
  • Nearby me

Popular Features

Community Features

Association

Property Features

Waterfront

View

Exterior Features

Interior Features

Style

E-Alert name

Properties

10000 properties match your criteria

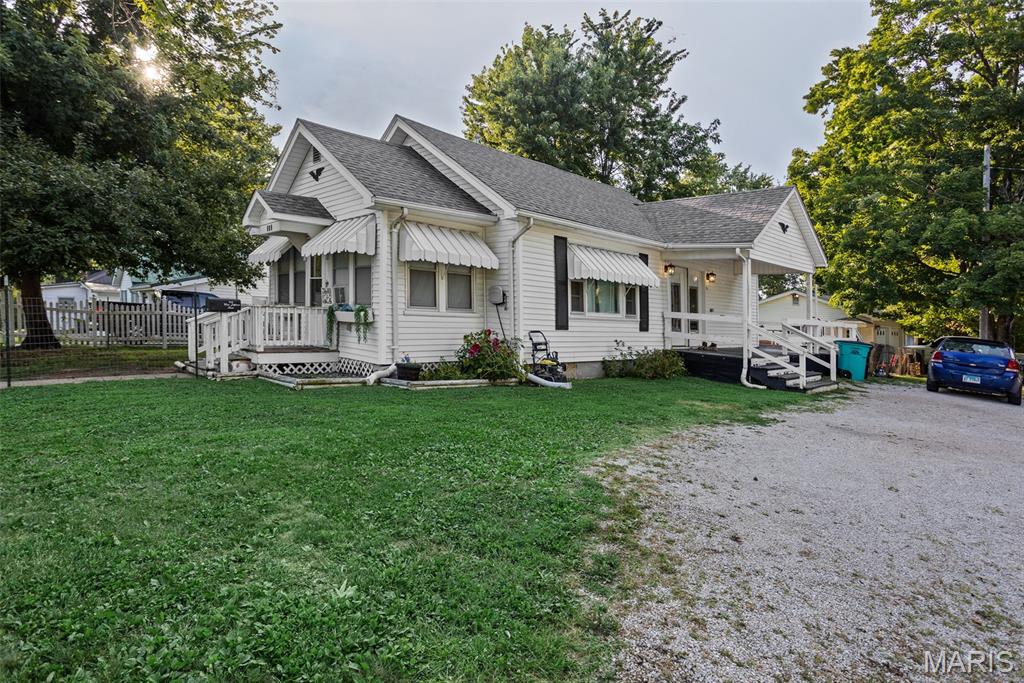
Welcome to 702 W. Jefferson Street in Pittsfield! This well-maintained 3-bedroom, 1.5 bath home sits on a corner lot and offers the perfect combination of comfort and functionality. Inside, you'll find a bright, open layout connecting the living room and kitchen, creating a welcoming space for everyday living. Beautiful hardwood floors add warmth and character throughout much of the home, while the kitchen features ample cabinet storage, a functional layout, and all appliances are included. The partially finished basement provides additional flexible living space that's ideal for a family room, rec room, home office, or hobby area. Outside, you'll appreciate the 24' x 24' detached garage, offering plenty of room for vehicles, storage, or a workshop. If you're looking for a move-in ready home with timeless charm and versatile living space, this one is a must-see. Schedule your private showing today!
#26055989

Pittsfield

702 W Jefferson Street

3 Beds

1 Baths

1,248 Sq.Ft.

$164,900

MLS#: 26055989
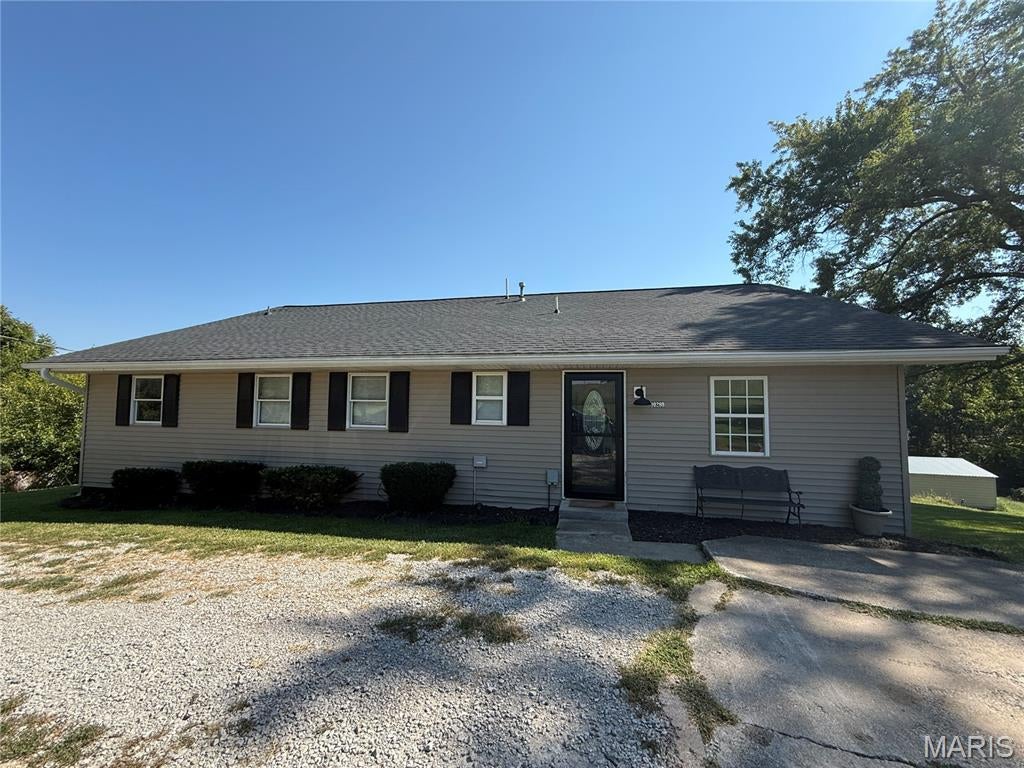
You will love this well cared for home on the outskirts of town!  Three to Four bedrooms with two full baths this home offers an abundance of space with a nice open floor plan.  New roof in 2023 and the Central Air unit was updated in the spring of 2026.  The deck has been rebuilt within the last 5 years and overlooks the private back yard.  2 Car detached garage is a plus!
#26057715

Hannibal

10280 Old Highway 79

4 Beds

2 Baths

1,800 Sq.Ft.

$238,000

MLS#: 26057715
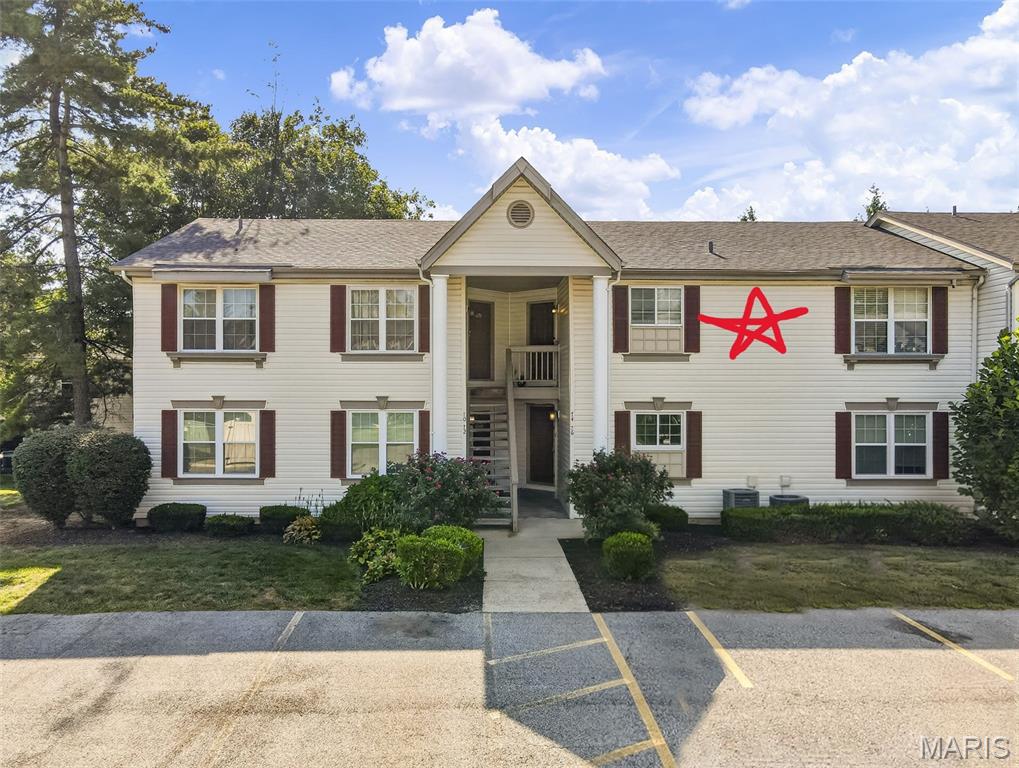
On-trend and meticulously maintained condo in a fantastic St. Peters location!  Located just minutes from the Page Extension (Hwy 364), this condo offers easy access to Highways 94, 364 and 40-61.  This 2 bedroom, 2 bath top floor condo has a deck (new in 2026), sits on a non-through street, has views of an adjacent tree line, and is a short walk to the neighborhood pool. The floor plan is open and spacious and the décor is neutral and tasteful.  Features include luxury plank flooring in the Entry-Living Room-Hallway, ceramic tile in the Kitchen and Bathrooms, granite countertops, tile backsplash, stainless steel appliances, smooth top stove, refrigerator, pantry, stainless steel range hood, 6 panel doors, a large sliding door from the Living Room to the deck, walk in closet and bypass closet in the Primary Bedroom (2 closets), Eco thermostat, vanities with dressing table, ample counter space, tub/showers in both bathrooms and more.  This is an all-electric home with in-home laundry and the washer and dryer are included.  A monthly fee includes use of the community pool, water, sewer, trash, grounds maintenance, snow removal, exterior maintenance (excluding decks) and more per Indentures.  There are two assigned parking spaces directly in front of the condo, and there is guest parking directly across the street. Students will attend desirable Francis Howell schools.  Great location, spacious rooms and a community pool. All furnishings are negotiable. A must see, check it out!
#26056483

St Peters

74 Sugar Glen Court 6

2 Beds

2 Baths

1,044 Sq.Ft.

$159,900

MLS#: 26056483
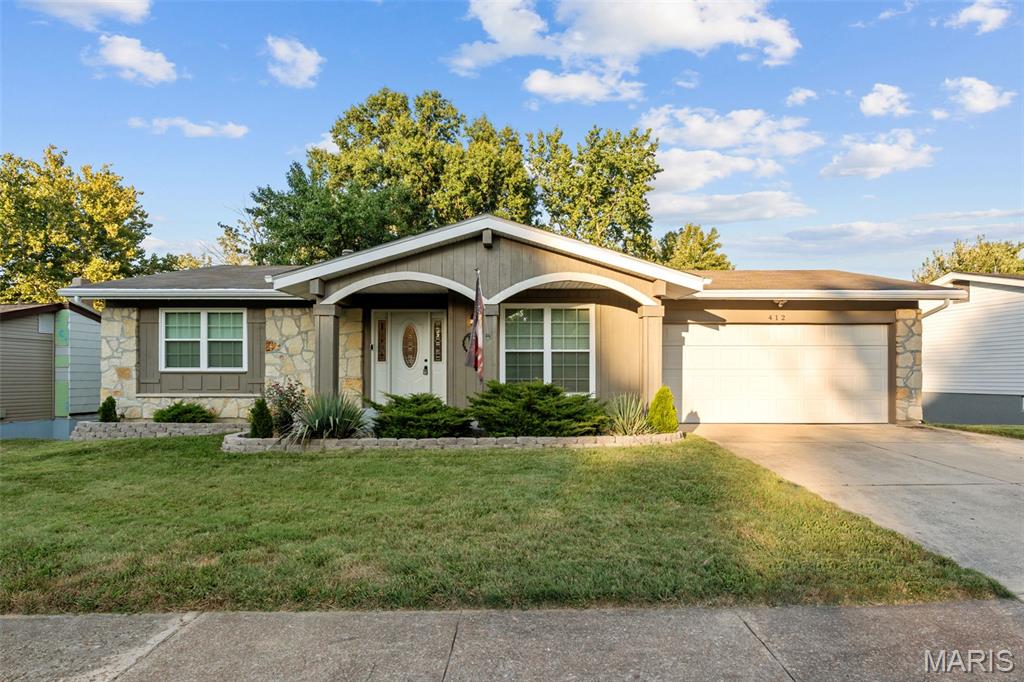
Step into a home where modern design meets effortless living. This stunning residence has been thoughtfully reimagined with a sophisticated contemporary flair, offering an airy, open floor plan that flows seamlessly from one space to the next. At the heart of the home, the updated eat-in kitchen, updated bathrooms with custom tile work that feels like a private spa retreat.

The main living areas are anchored by laminate flooring and the soft glow of recessed lighting, creating an ambiance that is both warm and polished. Beyond the interior, the lifestyle options continue with a newer deck and an expansive patio—perfect backdrops for morning coffee or evening gatherings.

The versatility of this home shines in the finished walk-out lower level, featuring a convenient half bath and direct access to the outdoors. Practicality hasn’t been overlooked either; newer energy-efficient windows throughout ensure comfort and peace of mind for years to come.

Located in a truly splendid neighborhood and maintained to perfection, this home is entirely move-in ready. All that’s left to do is turn the key and start your next chapter.
#26057824

Ballwin

412 Woodrun Drive

3 Beds

2 Baths

2,385 Sq.Ft.

$369,900

MLS#: 26057824
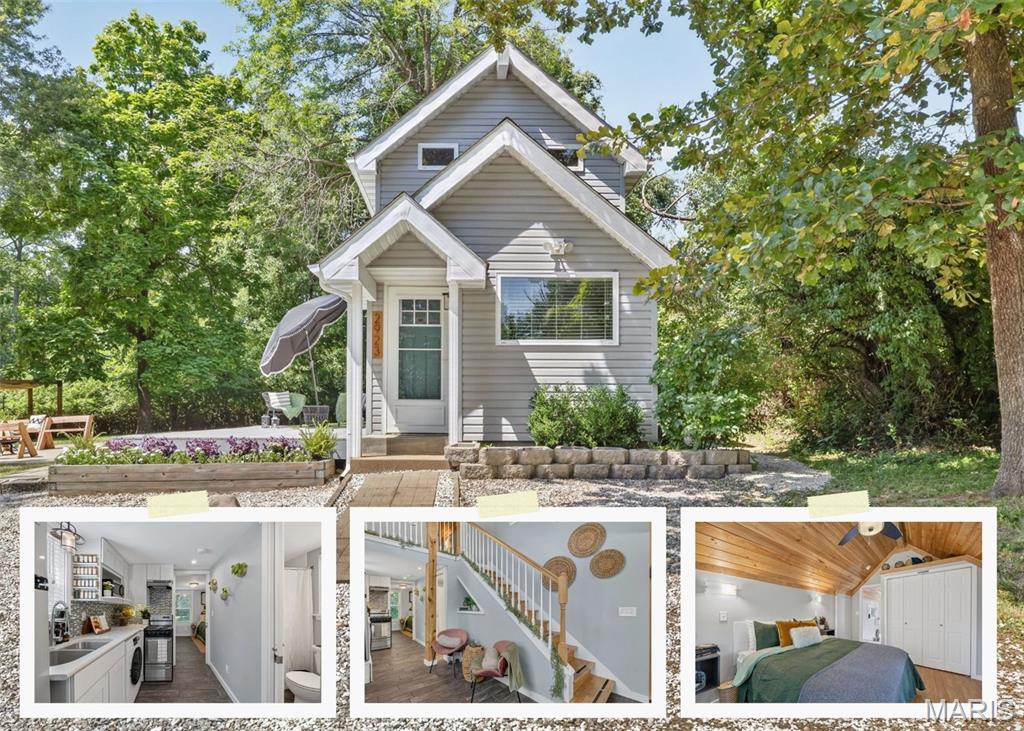
Tiny-home living meets nearly an acre of possibilities at 2923 Adie Rd. Built in 2016, this unique 2-bedroom, 1-bath home feels tucked away among mature trees while keeping everyday conveniences within easy reach.

Inside, the main level offers a comfortable living space, kitchen, full bath, bedroom, and flexible dining area. A roll-out storage pantry provides additional functionality without taking up valuable space, while an all-in-one washer/dryer and tankless water heater make efficient use of the home’s footprint. Heated floors in the main-level bedroom and bathroom add an extra layer of comfort during the colder months.

Upstairs, you’ll find a second bedroom plus a versatile loft space and built-in heater, providing additional space to make the home work for your needs.

Outside is where this property really sets itself apart. Nearly an acre provides plenty of room to enjoy the outdoors, entertain, or simply take in nature in a private setting, a rare find this close to the city.

Conveniently positioned between St. Charles and Downtown St. Louis, the location offers easy access to both sides of the metro while keeping everyday essentials close by. Starbucks, Chick-fil-A, Target, and McDonnell Park are just down the road, with convenient access to the airport and major roadways. Located in the Pattonville School District, the property sits in unincorporated St. Louis County near the Maryland Heights border.

Whether you’re drawn to the simplicity of tiny-home living, the freedom of having nearly an acre of your own, or the opportunity to enjoy a more private setting without giving up the conveniences of the city, 2923 Adie Rd. offers a combination of character, space, privacy, and location that’s difficult to find.
#26056055

Unincorporated

2923 Adie Road

2 Beds

1 Baths

836 Sq.Ft.

$215,000

MLS#: 26056055
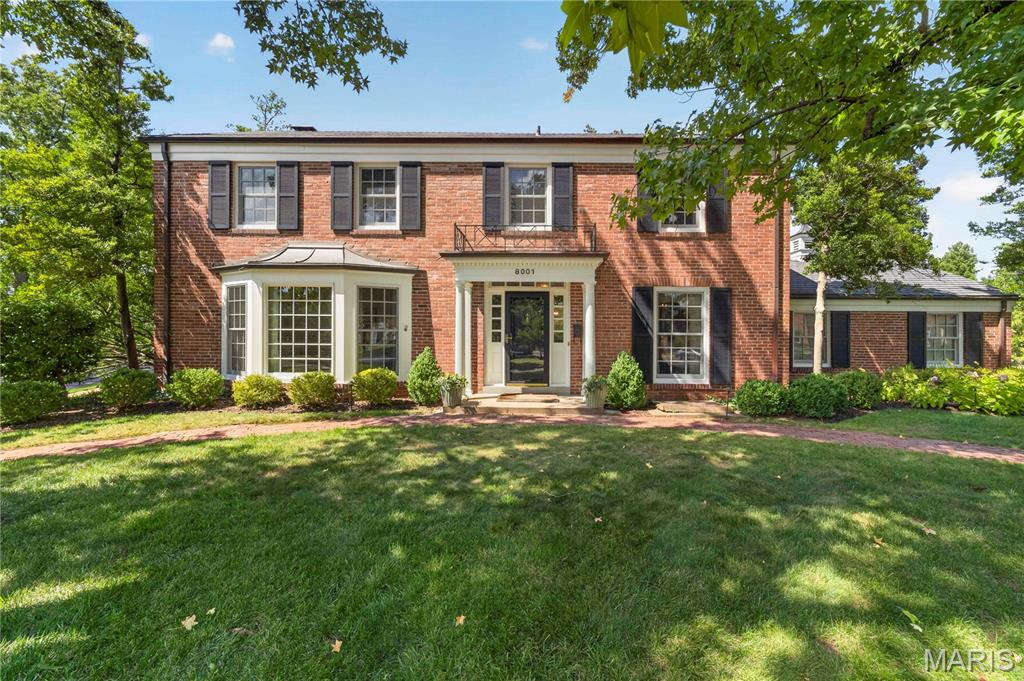
Located in a prime location within the sought after Davis Place neighborhood, this immaculate property is a must see. Thoughtfully renovated from top to bottom with exceptional attention to detail. The chef’s kitchen is truly the heart of the home, featuring a Miele gas range, GE Monogram refrigerator/freezer, two Fisher & Paykel dish drawers, wine/beverage refrigerator, and a stunning 10-foot honed marble island with seating for seven.  Off the kitchen is a re-designed family room with beautiful hearth with a marble surround and built-ins. A large picture window overlooks the outdoor patio and entertaining area, complete with a built-in gas grill, ceramic smoker, and rebuilt cupola. A half bath, mudroom, and light filled living and dining rooms complete the first floor. Upstairs the luxurious primary suite offers a spa-like bath with double sinks, walk-in shower, Japanese soaking tub, separate water closet, and walk-in closet. The spacious second bedroom features an en-suite bath, while two additional bedrooms share the beautifully updated hall bath with one bedroom having direct access into the hall bath. The finished basement provides a private office, bedroom with egress, full bath, bar area, beverage refrigerator, TV area, laundry, and built-ins.  An attached two-car garage and beautifully landscaped front and back yards complete this exceptional property. The extensive list of improvements reflects the care and investment made throughout the home and is available for review. A rare opportunity to enjoy a truly turnkey residence in one of the area's most desirable neighborhoods.
#26056573

Clayton

8001 Watkins Drive

5 Beds

4 Baths

4,281 Sq.Ft.

$1,485,000

MLS#: 26056573
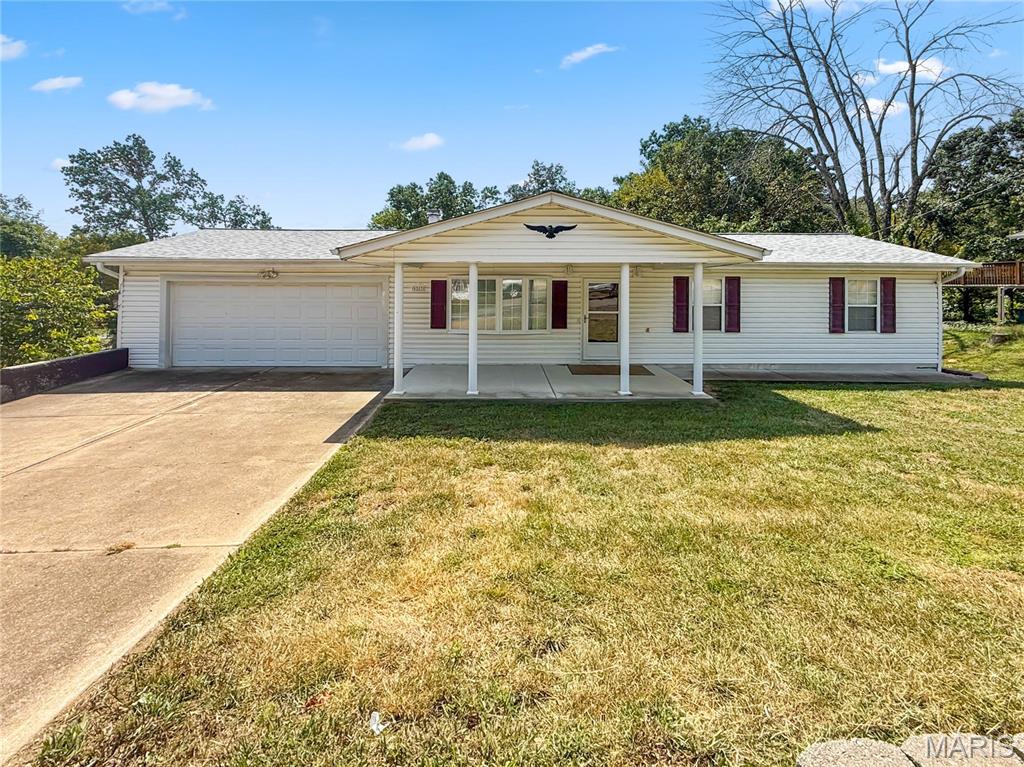
Space, privacy, and versatility come together in this beautifully maintained Pevely home situated on nearly half an acre. Offering over 1,600 square feet of finished living space, a private backyard, multiple outdoor living areas, and exceptional garage and storage space, this home has been thoughtfully cared for and offers plenty of room to make your own. The main level welcomes you with a comfortable living room and kitchen, along with three bedrooms and a full bathroom. Step outside onto the large deck overlooking the private backyard, creating the perfect setting for morning coffee, summer evenings, outdoor dining, or entertaining friends and family. The finished walkout lower level adds even more space to spread out with a recently updated family room, second full bathroom, and laundry room. A large storage room and workshop provides valuable space for projects, hobbies, tools, or additional storage. From the lower level, walk directly out to the covered porch and backyard, giving you another inviting place to relax and enjoy the nearly half-acre setting. Garage space is another standout feature, with a large two-car attached garage plus an additional garage on the lower level, ideal for an extra vehicle, lawn equipment, recreational toys, a workshop, or storage. This home delivers the space and flexibility you've been looking for.
#26057187

Pevely

9203 Patricia Lane

3 Beds

2 Baths

1,624 Sq.Ft.

$229,900

MLS#: 26057187
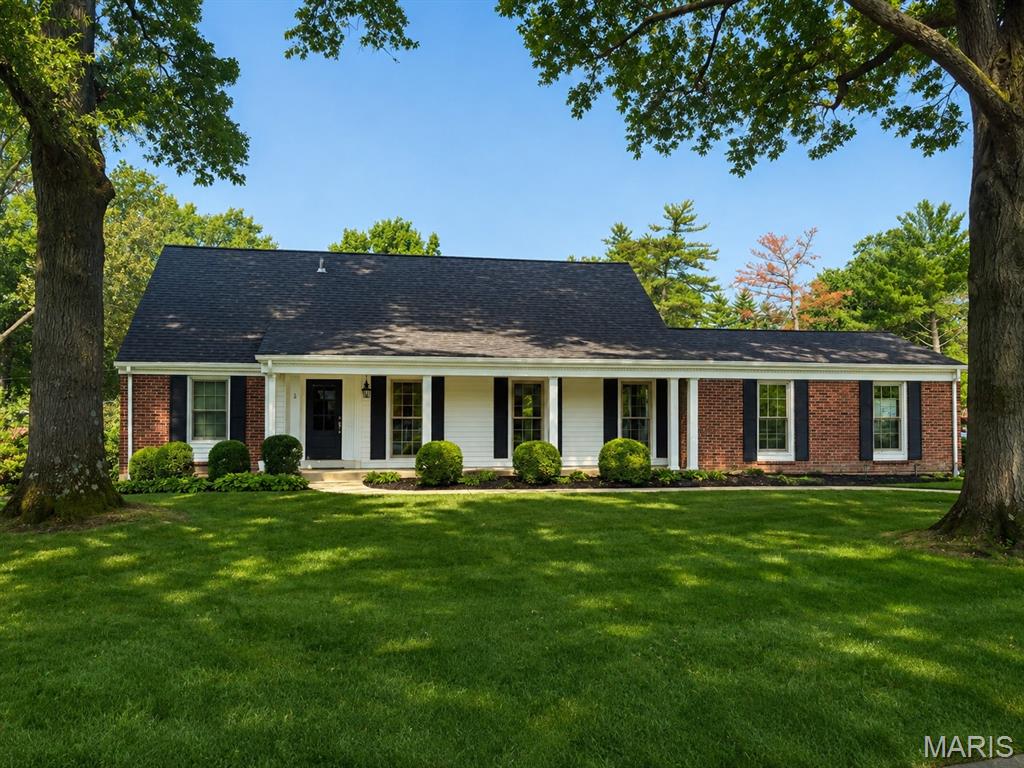
Beautifully updated 1.5-story home in the heart of Des Peres offering 3 bedrooms, 2 full and 2 half baths, a desirable main-floor primary suite, and an impressive list of improvements. A comprehensive first-floor renovation completed in 2019, designed by architect Scott Volding and completed by Shackelford Custom Homes, transformed the home with thoughtful design, quality finishes, and comfortable spaces for everyday living and entertaining. Hardwood floors, extensive millwork, and abundant natural light welcome you inside. The beautifully renovated kitchen features crisp cabinetry, stone countertops, stainless appliances, generous workspace and storage, plus a large center island with seating. The kitchen flows into the inviting family room, where a painted brick fireplace creates a warm focal point. The adjoining sunroom offers another light-filled, flexible space for relaxing or dining. The spacious first-floor primary suite features a beautifully updated bath with dual vanities, a large walk-in shower, stylish tile flooring, and access to a well-designed closet area. A half bath serves the main level, while a dedicated office provides an ideal work-from-home space and includes hookups for optional main-floor laundry. Upstairs you'll find two additional bedrooms and a full bath, providing privacy for family or guests. The lower level offers additional living and recreation possibilities with updated flooring and an upgraded half bath. The extensive 2019 improvements included a new roof, gutters and downspouts, windows and doors, extended rear patio, front sidewalk, retaining wall, tuckpointing of the brick exterior and chimney, AprilAire humidifier, lower-level flooring and bath upgrades, and main-floor laundry hookups. Additional improvements include a Mitsubishi mini-split HVAC system for the family room/sunroom in 2020; new shed, front-yard irrigation, landscape lighting, and water heater in 2021; and new sunroom windows and microwave drawer in August 2026. Outside, mature trees, established landscaping, and a spacious lawn frame the classic brick-and-siding exterior, while the extended rear patio provides an inviting spot for outdoor dining and entertaining. With its sought-after main-floor primary suite, beautifully renovated living spaces, flexible office and sunroom, and substantial improvements already completed, 2045 Firethorn offers an exceptional combination of character, comfort, and modern functionality in desirable Des Peres.
#26054870

St Louis

2045 Firethorn Drive

3 Beds

2 Baths

4,026 Sq.Ft.

$825,000

MLS#: 26054870
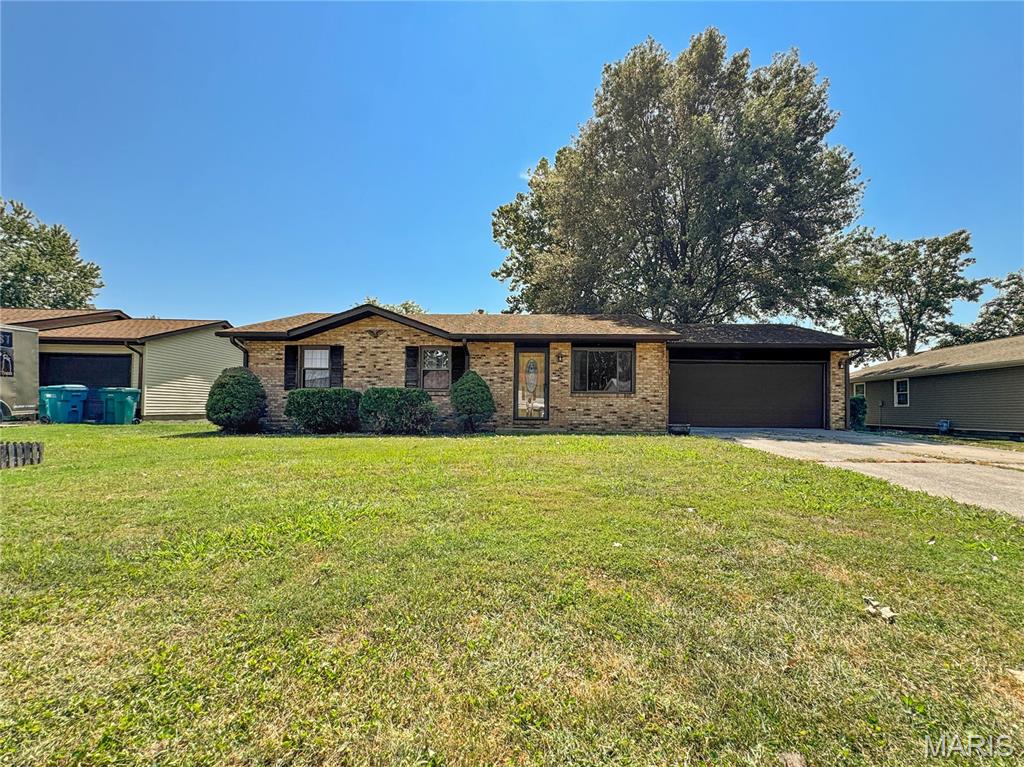
This beautifully maintained all-brick ranch in Smithton Estates sits just a one-minute walk from Smithton primary school (home is in FREEBURG High School's district) and offers over 1,500 square feet of finished living space with a warm, inviting layout. The home features three bedrooms, two full baths, a spacious front living room, and a large open concept family/dining area that flows seamlessly from the central kitchen, which includes solid-surface counters and stainless steel appliances. The family room opens to a fully fenced, shaded back yard designed for enjoyment, complete with a party-ready pergola, fire pit, mature trees, and a lofted 12x16 garden shed and quite seating area. Major updates include a 2014 roof with gutters, gutter guards, and downspouts; 2022 HVAC and water heater; 2021 fence; fresh paint; a 2024 sump pump; and a 2026 air scrubber/purifier. The home also offers an oversized two-car garage, main-floor laundry, and a comfortable primary suite with a conjoined bath accessible from the main living areas. Tucked on a quiet street around the corner from the schools and close to all town amenities, this well-cared-for, move-in-ready home truly stands out as one of Smithton’s most appealing properties in an affordable price range.
#26056712

Smithton

3 Adams Street

3 Beds

2 Baths

1,504 Sq.Ft.

$219,900

MLS#: 26056712
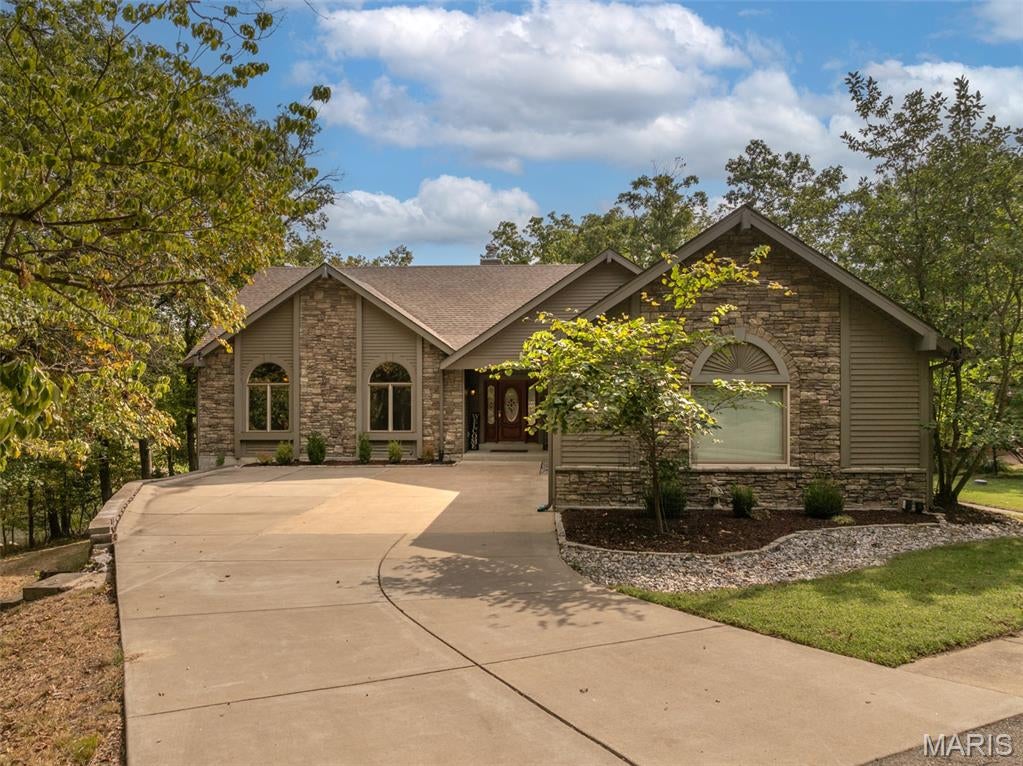
Lakefront living at its best at Innsbrook Resort! Set along the water with beautiful lake and golf course views, 513 Woodlake View Dr. offers the space, setting, and amenities to enjoy as a full-time residence or a relaxing second home. With four bedrooms, three full baths, incredible indoor and outdoor entertaining spaces, and a private dock, this is a home designed for enjoying everything Innsbrook has to offer. Step inside and the first thing you'll notice is the sense of space. The vaulted living room and kitchen create an open, inviting gathering area, while walls of windows bring in an abundance of natural light and showcase the surrounding woods and lake. A stone fireplace with a beautiful mantle anchors the living room and is flanked by built-ins. The spacious kitchen features a large island, breakfast bar, double ovens, plenty of cabinetry, and a pantry. All appliances are included. Just beyond the kitchen is a generous dining area along with a separate sitting room that provides a comfortable spot to relax, read, or enjoy the views. The main level includes three bedrooms, including a spacious primary suite with wonderful lake views, a large closet, and a private bath featuring a separate tub and shower. 
Step outside onto the deck where the views really take center stage. Enjoy your morning coffee overlooking the lake and golf course or gather with friends and family for dinner as the sun goes down. And then there's the finished lower level. This is where the fun really begins. A huge bar is ready for serving drinks and refreshments, with multiple dining areas providing plenty of room for entertaining. The large TV lounge offers a comfortable place to gather and features a second fireplace. More windows and doors fill the space with natural light. The lower-level bedroom is truly massive and offers plenty of flexibility. In addition to serving as a fourth bedroom, it could easily accommodate a recreation room, home office, bunk room, exercise space, or whatever best fits your needs. Walk outside from the lower level and you'll find an expansive patio leading down to your private firepit and dock. From here, take in the peaceful lake views with the golf course stretching out in the distance. But the best feature might be something you don't see at all. Listen closely and you'll hear the soothing sound of your own babbling brook. A recirculating stream from the lake creates a wonderfully relaxing backdrop as you enjoy lake life. When it's time to get out on the water, you're conveniently located near the boat launch on Lake Aspen for easy pontoon access. The Innsbrook golf course and clubhouse are also nearby. The home is being offered mostly furnished, with some exclusions, making the transition to Innsbrook living even easier. Whether you're looking for a primary residence or a weekend retreat, 513 Woodlake View Dr. delivers!
#26057368

Innsbrook

513 Woodlake View Drive

4 Beds

3 Baths

4,015 Sq.Ft.

$1,250,000

MLS#: 26057368
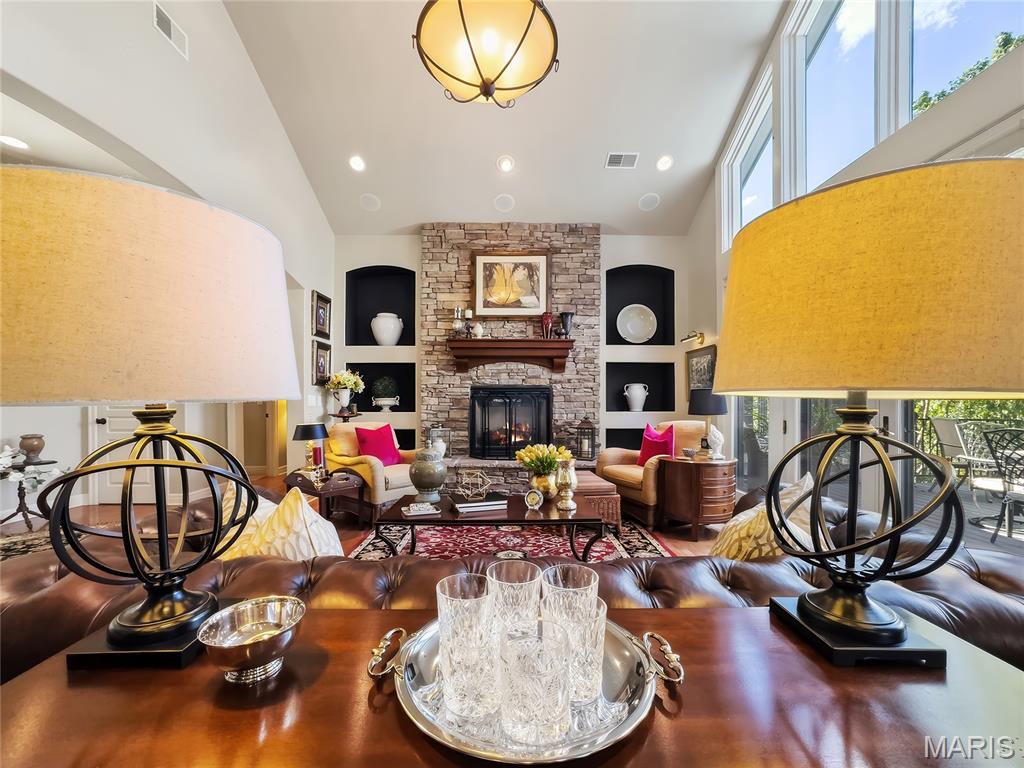
There’s something special about a home that feels private and tucked away, yet puts everything you love about Old Kinderhook right at your fingertips. Set on a beautifully landscaped corner lot just inside the community, this custom-built home offers an incredibly convenient location without the long drive through winding neighborhood roads—and once you arrive, the setting feels surprisingly secluded and park-like. Originally built as one of the builder’s model/office homes, the designer influence is evident throughout nearly 4,000 sq ft of thoughtfully planned living space.

Step inside to soaring ceilings, a striking stone fireplace, and a wall of windows that fills the main living area with natural light. French doors open to the wraparound deck, recently upgraded with composite decking, creating an effortless connection between indoor and outdoor living. The kitchen is equally impressive with abundant custom Mission-style cabinetry, granite countertops, gas cooktop, walk-in pantry, plus a spacious laundry room and dedicated coffee bar.

The main level was designed to live comfortably, offering a generous en suite guest bedroom along with private primary quarters featuring dual vanities, a walk-in closet, and direct access to the deck.

Downstairs, the home shifts effortlessly into entertainment mode. A second living area, large wet bar, and multiple flexible spaces provide room for game tables, fitness equipment, movie nights, or gathering with friends and family. Two oversized bedrooms each feature walk-in closets and share a Jack-and-Jill bath, while two large storage and utility rooms provide the kind of space rarely found in a home like this.

Walk out to a peaceful lower-level sitting area anchored by a recently completed outdoor stone fireplace—a cozy, secluded spot that may quickly become your favorite place to unwind.

Recent improvements include a new roof and gutter guards in 2023, one new HVAC system in 2025, composite decking, extensive exterior stonework, irrigation, and more. An integrated whole-home sound system adds another layer to the entertaining experience, and the included gas-powered Yamaha golf cart makes enjoying the Old Kinderhook lifestyle even easier.

With championship Tom Weiskopf-designed golf, resort amenities, dining, pools, fitness, racquet sports, lake access, and year-round activities all within the gated community, this is more than a beautiful home—it’s an opportunity to live the Old Kinderhook lifestyle every day.
#26057604

Camdenton

302 Country Ridge Drive

4 Beds

3 Baths

3,940 Sq.Ft.

$750,000

MLS#: 26057604
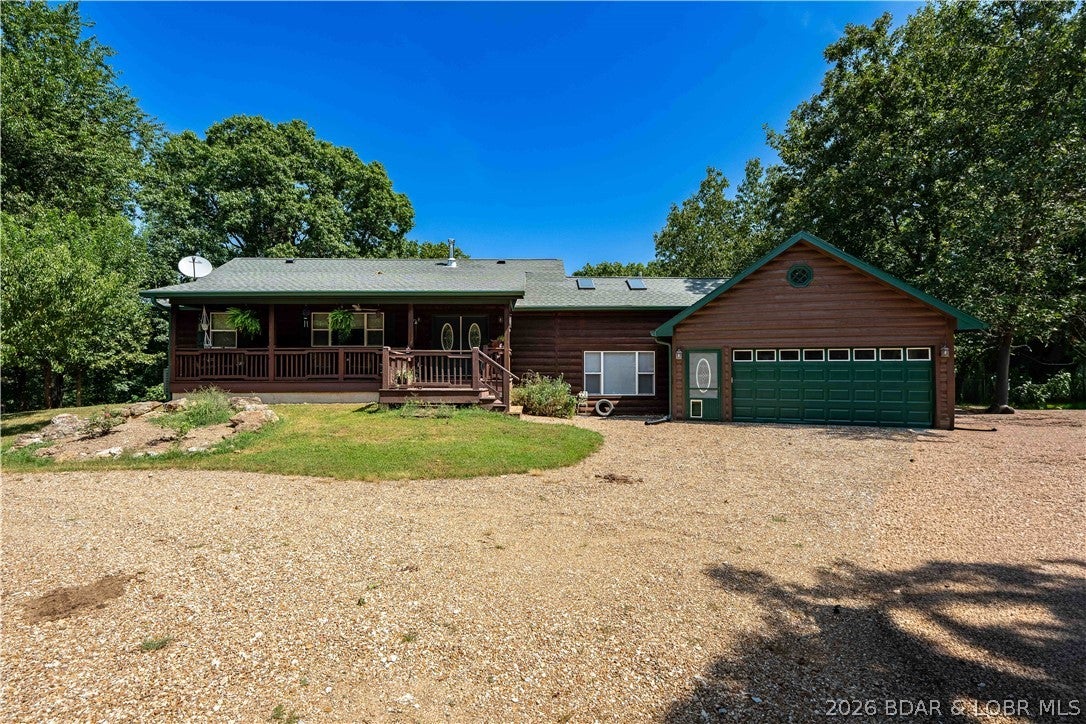
A Country estate like no other - 191 Master's Creek features everything you could ask for regarding an estate style piece in the middle of the Ozark Hills! Featuring an exquisitely finished custom home built in 2018: From the Granite countertops throughout, Oak and Walnut Ceilings with Walnut trim, custom woodworking accents, heated floors in the lower level, and a custom stone fireplace, the pride of craftsmanship throughout this home is instantly recognizable! Accompanied by 50+ acres and an outstanding 45x70 metal exterior building, this home is the perfect combination of modern design and old-world aesthetics. Overlook the valley from your in-ground pool or elevated back deck and watch your livestock roam over a 6-acre manicured pasture, which is watered by your .75-acre spring-fed pond. Also, enjoy over 2000 ft of access to year-round Rainey Creek, featuring swimming holes, babbling brooks, and shady creek banks. With a location located close to Edwards and Climax Springs, just a mile north of Hwy 7, and centrally between St. Louis and Kansas City, this countryside paradise is one not often found! Reach out quickly before you regret not exploring this central Missouri Gem!
#3589824

Edwards

191 Masters Creek Lane

3 Beds

3 Baths

2,400 Sq.Ft.

$950,000

MLS#: 3589824
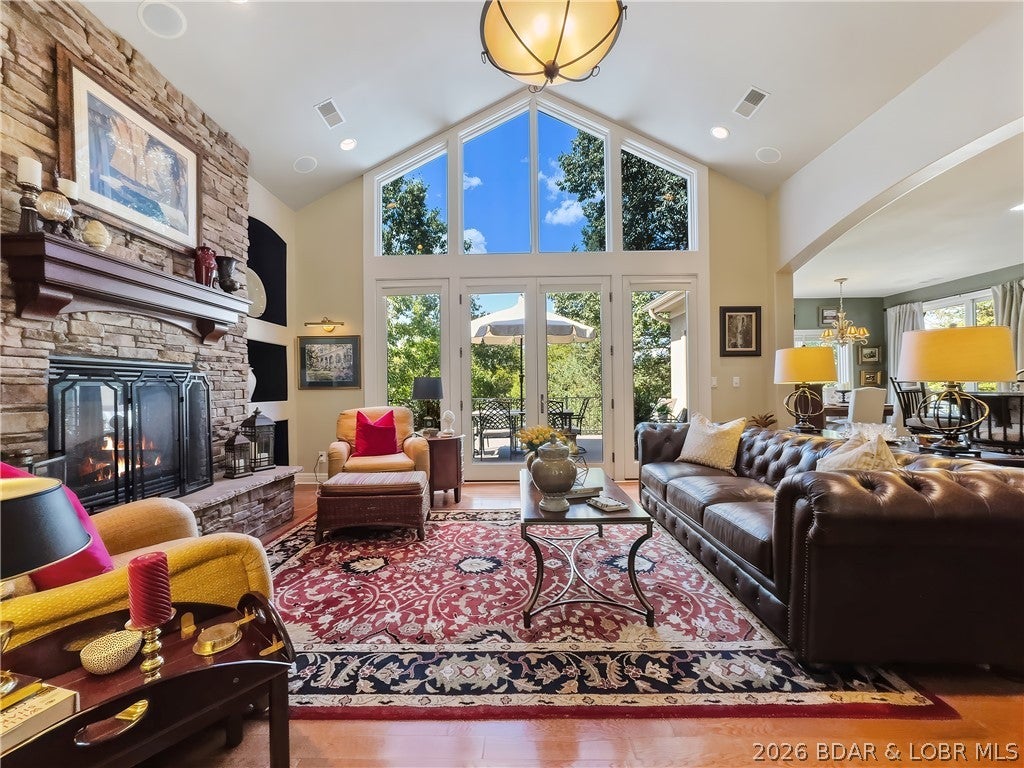
Private, park-like living in the most convenient locations of Old Kinderhook! Corner lot just inside the community, custom-built former builder model offers nearly 4,000sqft of designer’s touch throughout. Enter with soaring ceilings, a stone fireplace, wall of windows, and French doors leading to the wraparound composite deck. The kitchen features custom Mission cabinetry, granite countertops, gas cooktop, walk-in pantry, and generous laundry room. Main level includes a spacious en suite guest bedroom plus private primary quarters with dual vanities, walk-in closet, and deck access. Downstairs offers a second living area, fireplace, wet bar, flexible game/fitness space, two oversized bedrooms with walk-in closets and Jack-and-Jill bath, plus excellent storage. Walk out to a secluded sitting area with stone fireplace sure to be a favorite. Roof/gutter guard in 2023, new HVAC 2025, composite decking, exterior stonework, irrigation, and integrated sound inside and out. 2-car garage. Gas-powered Yamaha golf cart included! Enjoy championship Tom Weiskopf-designed golf course, pools, dining, fitness, racquet sports, lake access, and year-round resort amenities— within a gated community.
#3589961

Camdenton

302 Country Ridge Drive

4 Beds

3 Baths

3,537 Sq.Ft.

$750,000

MLS#: 3589961
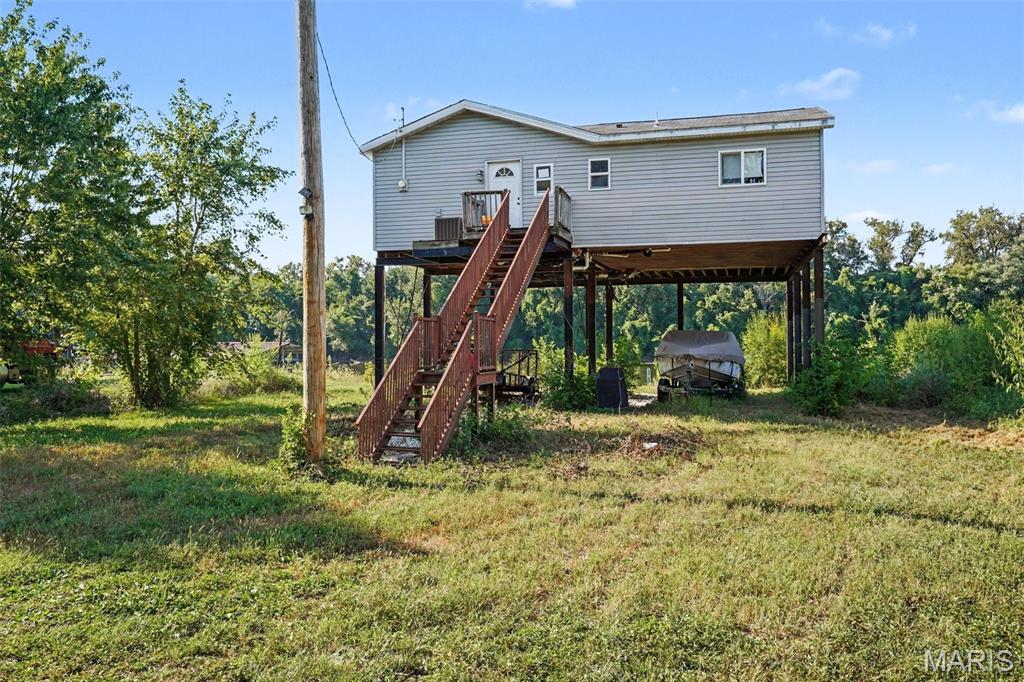
Looking for a property along the river?  Look no farther....this 2 bed, 1 bath home has a 12 by 36 boat dock/slip with a sun pad, vinyl siding, walk in shower, and is built 16 ft in the air as it is in a flood plain.  The land does flood at times every 7 years. Deck needs some TLC. Make your appointment today! Buyer and buyers agent to verify all MLS information including measurements.
#26057584

St Charles

11 Woods Creek Road

2 Beds

1 Baths

912 Sq.Ft.

$100,000

MLS#: 26057584
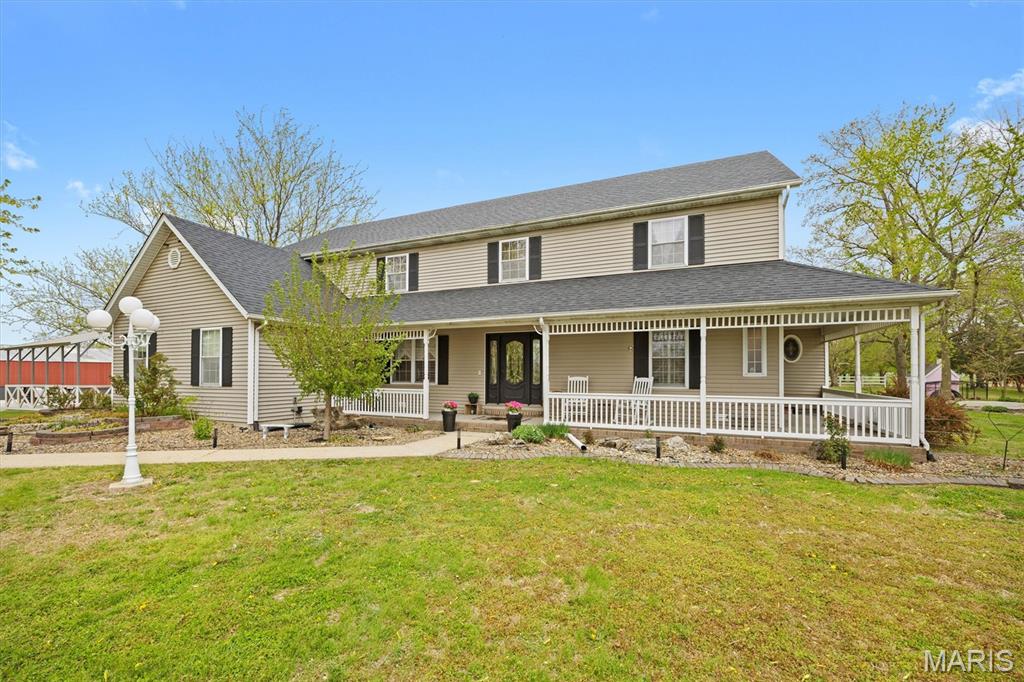
Discover the privacy, space, and lifestyle you've been looking for on 8.3 beautiful acres, featuring a stunning 1.25 acre pond, fenced orchard, chicken coop, gazebo with swing, above-ground pool, and a versatile paddock/ dry lot with shelter space and outdoor riding arena for horses or other livestock. Whether you're looking for room to enjoy the outdoors, hobby farming, animals, recreation, or simply a peaceful private setting, this property offers an exceptional opportunity.

Nestled among the acreage is a beautiful custom-built 3-bedroom, 4-bath home with inviting curb appeal and a wraparound porch. The main level features soaring cathedral ceilings, a gas fireplace with brick hearth, spacious primary suite, and a recently renovated primary bath complete with double vanity, soaker tub, and separate shower. The eat-in kitchen offers charming shiplap detail and views of the property. A convenient main-level laundry, formal dining room, two half baths, and bonus room provide plenty of flexible living space. Upstairs you'll find two generous sized bedrooms, a full bath, and a spacious recreation room, offering room for family, guests, hobbies, or a home office.

Additional features include a 4-foot crawl space for easy access, a split heating and cooling system, and a brand-new heat pump in 2026 for the main level. The home also boasts a fully paid-for, ground-mounted solar panel system installed in December 2025, providing exceptional energy savings and long-term value. New roof in 2025 adds even more peace of mind.

Enjoy a rare combination of acreage, water, outdoor amenities, energy efficiency, and a beautiful custom home.
#26056741

Granite City

435 Kelly Drive

3 Beds

2 Baths

3,352 Sq.Ft.

$542,000

MLS#: 26056741

* Listings identified with the FMLS IDX logo come from FMLS and are held by brokerage firms other than the owner of this website. The listing brokerage is identified in any listing details. Information is deemed reliable but is not guaranteed. If you believe any FMLS listing contains material that infringes your copyrighted work please click here to review our DMCA policy and learn how to submit a takedown request. © 2024. First Multiple Listing Service, Inc.

Categories

Homes Tailored to Your Lifestyle

Buyers Guide

Buying a home is one of the most exciting milestones of your life.

View more

Sellers Guide

Putting your home on the market can be a stressful process, especially when you don’t know what to expect.

View more

Market report

With just a few clicks, you'll gain instant access to valuable insights about the real estate market, including trends, property values, and community analytics.

View more

Home value

Unlike automated valuations, our hands-on review will provide a comprehensive opinion of your home’s value while considering important interior elements and other location intangible factors that machine algorithms so often miss.

View more

Buyers resources

Guides on financing, inspections, and choosing the right Realtor for a smooth home purchase.

Sellers resources

Practical tips on staging, pricing, and preparing your home to attract buyers and maximize your sale.

Send a message

Message successfully sent.

Reason for contacting?

I agree to receive email communication and understand I can unsubscribe at any time.

I agree to be contacted by Realhub DEV via call, email, and text for real estate services. To opt out, you can reply 'stop' at any time or reply 'help' for assistance. You can also click the unsubscribe link in the emails. Message and data rates may apply. Message frequency may vary. Privacy Policy

Sign In Sign Out

Virtual Assistant

Would you like to take the next step with this property? We can help you schedule a showing or virtual tour, or send you more details.

Yes, I would like more information.

Thank You for Your Reply, One of Our Agents will contact you as soon as possible

No, maybe later.

Thank you, you can always contact me via email, phone number or through the contact form.

Realhub AI

Lucy - Your AI-Powered Realtor

Update Your Temporary Password

Personalize your search

Enter your email and we'll notify you immediately when new listings match what you're looking for.

or enter email address

Already have an account ? Login here

Continue your home search

I agree to receive communications and understand I can unsubscribe at any time.

I agree to be contacted by Realhub DEV via call, email, and text for real estate services. To opt out, you can reply 'stop' at any time or reply 'help' for assistance. You can also click the unsubscribe link in the emails. Message and data rates may apply. Message frequency may vary. Privacy Policy

Already have an account ? Login here

We use cookies

We use cookies primarily for analytics to enhance your experience. By accepting, you agree to our use of these cookies. You can manage your preferences or learn more about our cookies policy.