Thinking of selling?

Blue Sapphireline

Browse Properties
  • Nearby me

Popular Features

Community Features

Association

Property Features

Waterfront

View

Exterior Features

Interior Features

Style

E-Alert name

Properties

10000 properties match your criteria

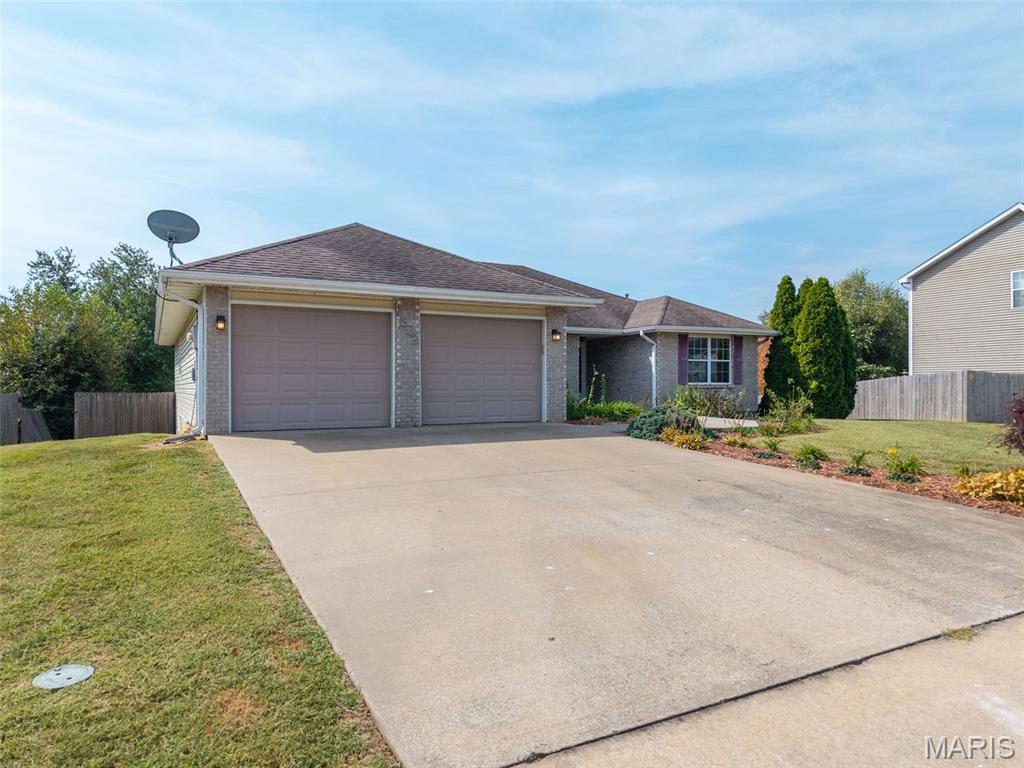
Spacious 4 bedroom, 3 bath home offering plenty of room for everyday living and entertaining! The main floor features a large kitchen, an abundant bright family room, and dedicated dining room, step outside onto the expansive back deck overlooking the fenced yard-perfect for relaxing, BBQing, pets or outdoor gatherings. The lower level adds even more versatility with an additional bedroom and bath, bonus family room with walkout access to the fenced backyard, and convenient John Deere room also featuring double walkout doors. With generous living space inside and out-this home offers flexibility for a variety of needs!
#26056557

Columbia

1502 Preakness Drive

4 Beds

4 Baths

2,893 Sq.Ft.

$325,000

MLS#: 26056557
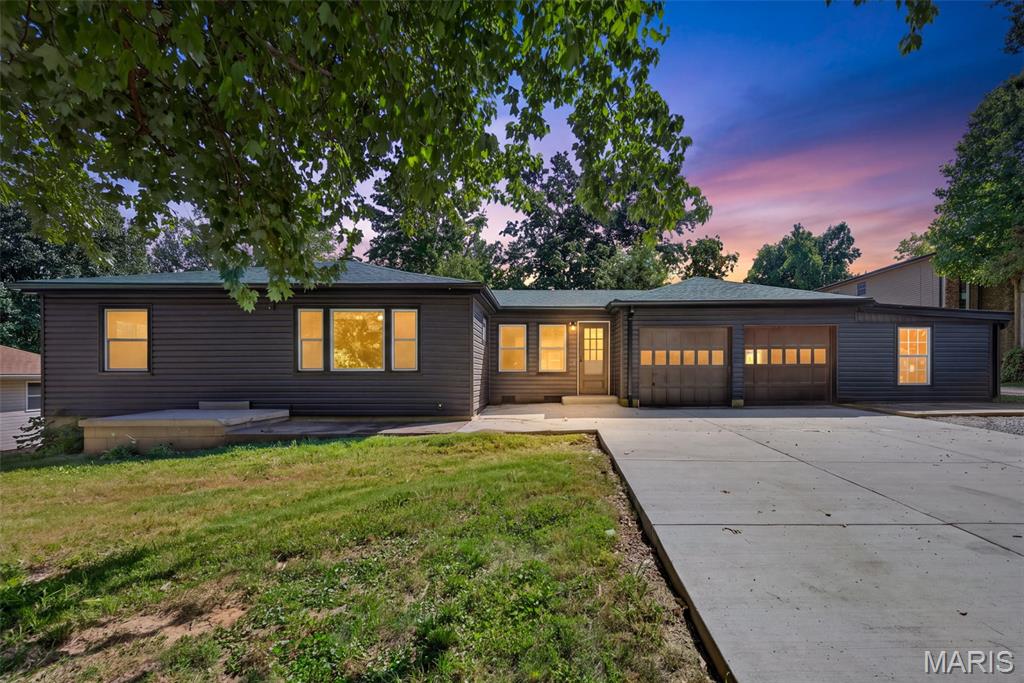
A little bit country, surprisingly close to everything. Less than a mile from Cliff Cave Park and the Mississippi Greenway, this fully renovated 4-bedroom, 2-bath home offers nearly an acre of space in an incredibly convenient South County location. Inside, the updated kitchen features butcher-block counters, stainless appliances and an open connection to the family room, where a wood-burning stove adds warmth and character. A separate living room and dining area give the main level plenty of room to spread out, while three bedrooms and a full bath keep everyday living easy.

Downstairs, the finished space adds even more flexibility with a fourth bedroom, full bath and additional living area—ideal for guests, a home office, hobbies or multigenerational living.

But this property really sets itself apart outside. An oversized attached garage, extensive additional parking, dedicated RV parking and multiple outbuildings create possibilities that are hard to find at this price point. There’s room for a workshop, game room, equipment, hobbies and storage, plus a chicken coop, garden space and a private stone patio for relaxing outdoors.

And the location gives you the best of both worlds. Head east to Cliff Cave Park for miles of paved and natural-surface trails, wooded bluffs, Mississippi River views, biking, hiking and a scenic overlook. Head west and you’re just minutes from Telegraph Road shopping, groceries, restaurants and everyday conveniences, with easy access to I-255/270.

Space to live. Space to play. Space for the projects, vehicles and hobbies that usually don’t fit anywhere else—all in the heart of Oakville.
#26031454

St Louis

310 Cliff Cave Road

4 Beds

2 Baths

1,859 Sq.Ft.

$450,000

MLS#: 26031454
Price reduced
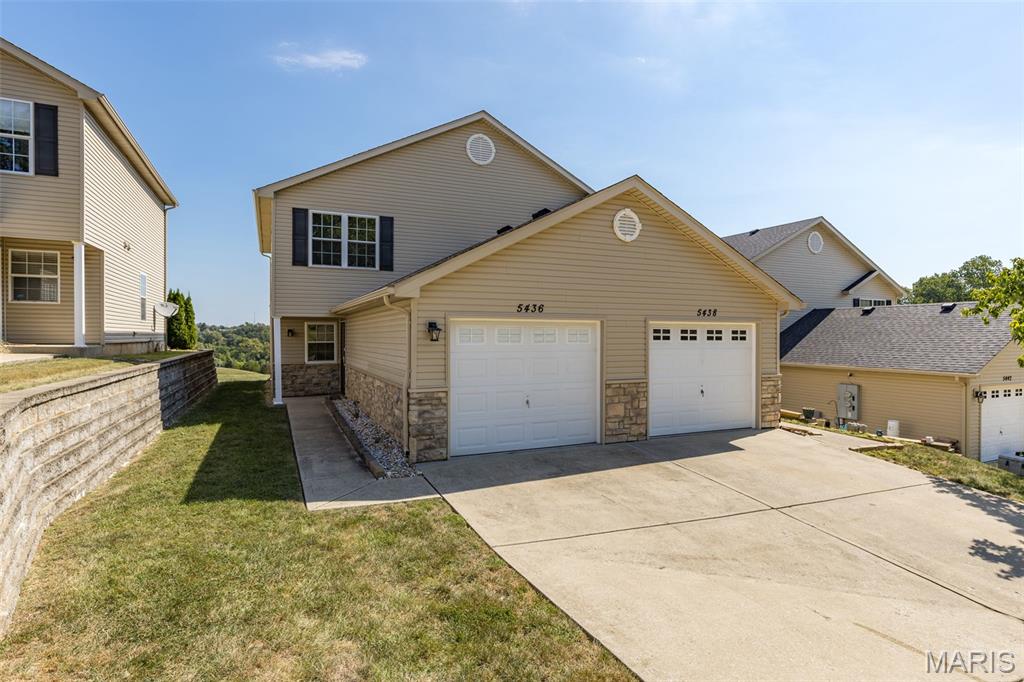
Welcome to Ridgeview Estates! This townhome community offers convenience and comfort with peace of mind! Move in ready 2 Bedroom 2 Bath home featuring a 1 car garage and covered front entry. Enjoy the open living space on the main floor with the kitchen, dining and living room. Lots of natural light with dining window and french door to the patio. Relax and unwind with the private setting back patio with a view overlooking the level backyard. Main floor laundry area adds convenience to everyday living. Upstairs, the generously sized primary suite features full bathroom with walk in shower and an additional bedroom. HOA fee of $172 per month includes exterior maintenance, along with snow removal, and trash service. New roof and siding completed by HOA in 2025. Located close to highway 55, shopping and restaurants, minutes from Mastodon State Park, charming Imperial Main Street, & historical Kimmswick. Schedule your private tour today!
#26057864

Imperial

5436 Lakewood Terrace

2 Beds

1 Baths

1,128 Sq.Ft.

$175,000

MLS#: 26057864
Price reduced
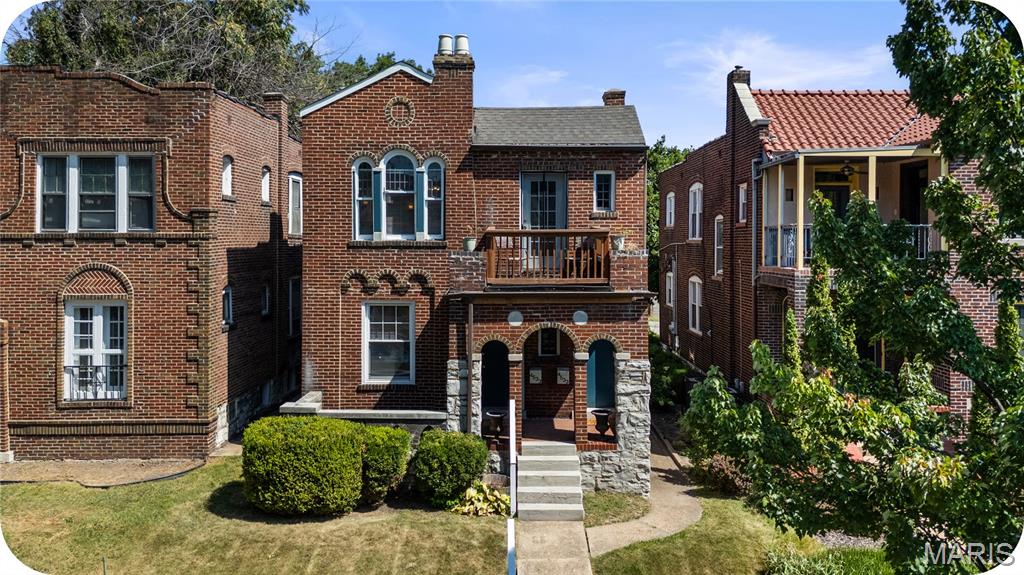
Charming 2-Family with Prime Location Near Tower Grove Park & Missouri Botanical Garden!

Perfect for the owner-occupant or savvy investor, this charming 2-family property is ideally located within walking distance of the Missouri Botanical Garden and Tower Grove Park. Each 1-bedroom unit offers a comfortable layout with a kitchen featuring stainless steel appliances, a spacious living room, and an additional flexible space just off the kitchen—perfect for a home office, dining area, or cozy sitting room.

Both units have been freshly painted and are ready for their new occupants. The full basement provides washer/dryer hookups for both units, along with plenty of additional storage space.

Step outside and enjoy the cute backyard, perfect for summer barbecues, entertaining friends, or relaxing outdoors. A fantastic two-car garage adds even more value and convenience.

Upstairs unit provides a wonderful private balcony overlooking the beautiful tree-lined street—the perfect spot for morning coffee or unwinding at the end of the day.

With its old-world charm, modern amenities, fantastic location, and income potential, this property is a wonderful opportunity for an owner-occupant looking to offset their mortgage or an investor looking to add a solid property to their portfolio.

Great location. Great opportunity. Great potential!
#26055976

St Louis

4533 Flad Avenue

None Beds

None Baths

1,748 Sq.Ft.

$334,900

MLS#: 26055976
Price reduced
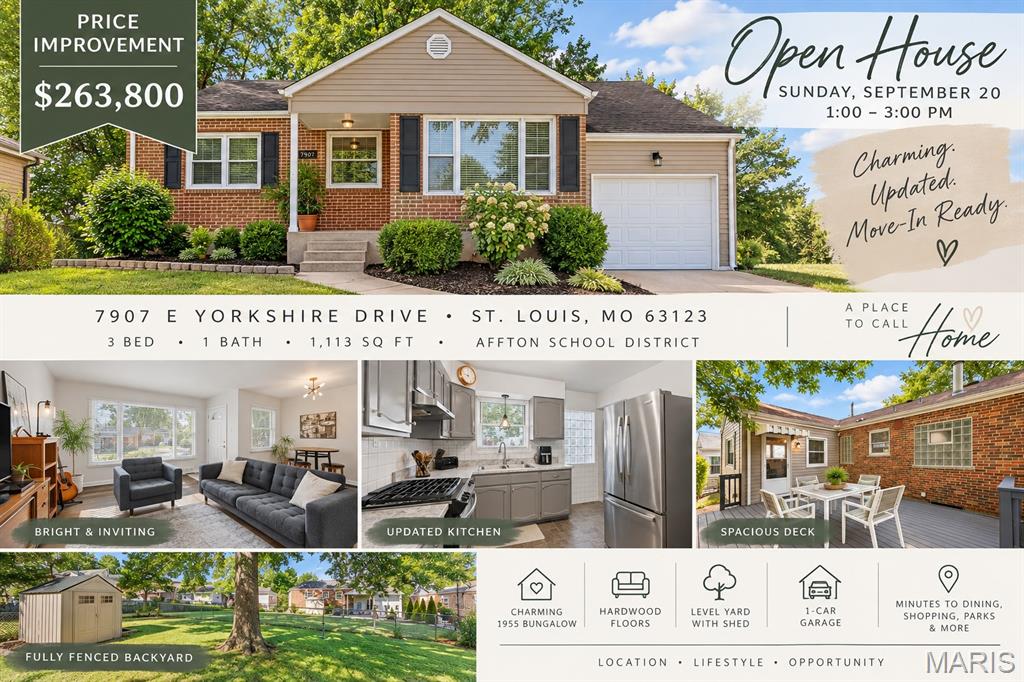
Welcome to 7907 E Yorkshire Drive, an adorable and well-loved 3-bedroom home in the Affton School District! Full of charm and thoughtful updates, this home offers nicely landscaped front for added curb appeal.  Inside, hardwood floors throughout the living room, dining area and two bedrooms, plus a bright, updated kitchen featuring new countertops, freshly painted cabinetry, tile flooring, pantry, gas range and refrigerator—all included. Lots of natural light make this 1955 1 story home bright and airy. Step outside to the spacious 16x20 deck overlooking a level, fully fenced backyard with storage shed—plenty of room for pets, play, gardening, entertaining or simply relaxing outdoors. The partially finished lower level adds valuable living and storage space with a family/rec room, convenient second toilet, laundry area with washer and dryer included, workshop and ample storage. An attached 1-car garage adds everyday convenience. STAY COOL with the BRAND NEW AC (outside condensing unit). As if the home isn't enough to make you fall in love...the location is hard to beat! Enjoy living just minutes from Tower Tee, Center St. Louis, 9 Mile Garden, Federhofer's Bakery and Grant's Trail, with convenient access to shopping, dining, recreation and major roadways throughout the St. Louis area. Cute, comfortable and lovingly maintained, this Affton home offers a wonderful combination of character, usable space, a great backyard and an incredibly convenient location.
#26057621

St Louis

7907 E Yorkshire Drive

3 Beds

1 Baths

1,113 Sq.Ft.

$263,800

MLS#: 26057621
Price reduced
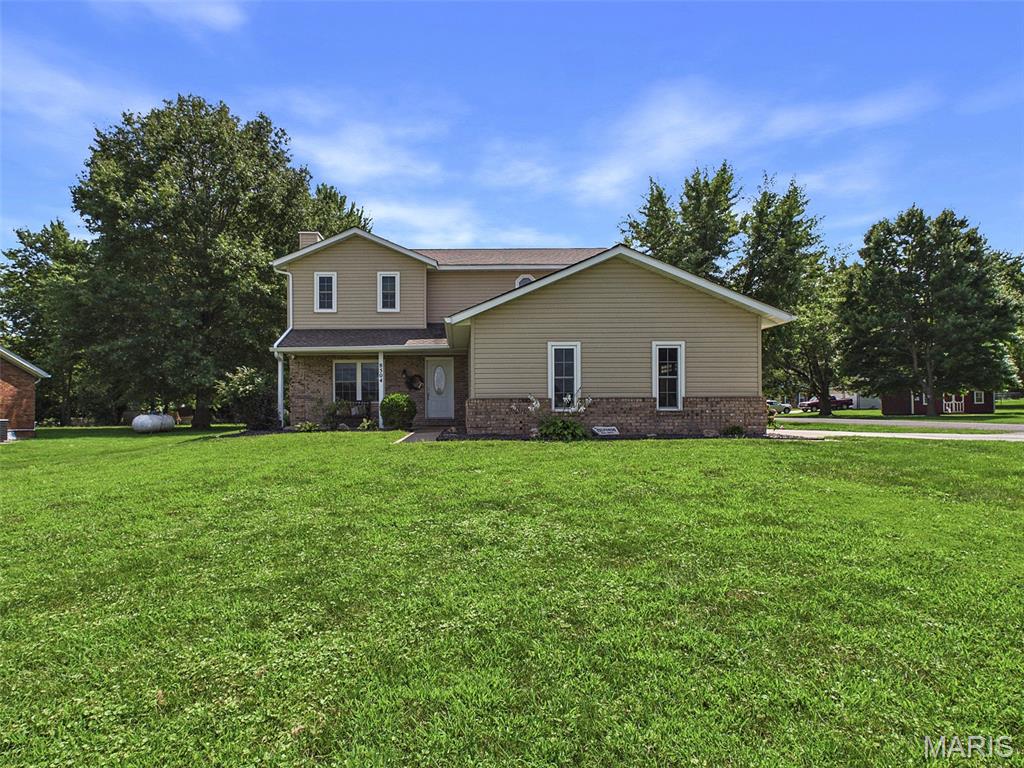
Welcome Home to this spacious 3BR/4BA Troy property, offering an abundance of living space, thoughtful updates, and an incredible detached outbuilding! Step inside to a large living room featuring a beautiful brick-surround fireplace, creating a warm and inviting gathering space. The spacious kitchen boasts gorgeous wood floors, a center island with seating, stainless steel appliances, and plenty of room for a large dining table. The adjacent laundry/mud room is both functional and stylish, offering built-in storage, a convenient drop zone with window seat, and a large pantry cabinet. Throughout the home, you'll appreciate quality details including solid wood interior doors and new carpet. The roomy, updated primary suite offers generous closet space and a spa-like private bath complete with a tiled tub/shower and double vanity. Two additional generously sized bedrooms and a remodeled full bath with tiled tub/shower complete the upper level. The finished lower level provides even more living space with a spacious family/recreation room plus a versatile bonus room—perfect for a home office, gym, playroom, or non-conforming fourth bedroom. The outdoor space is sure to impress! Enjoy relaxing or entertaining on the covered back patio with ceiling fan while taking advantage of the large corner lot. And for the hobbyist, car enthusiast, or anyone needing extra storage, the property offers an insulated and heated multi-car detached outbuilding with a full bathroom and shower, plus a separate rear-access storage garage ideal for lawn equipment and toys. Additional features include a two-car attached garage, water filtration system, and water softener. With its spacious layout, updates, fantastic outdoor space, and exceptional outbuilding, this Troy home offers the perfect combination of comfort, functionality, and versatility!
#26054681

Troy

8504 Country Lane

3 Beds

2 Baths

2,796 Sq.Ft.

$375,000

MLS#: 26054681
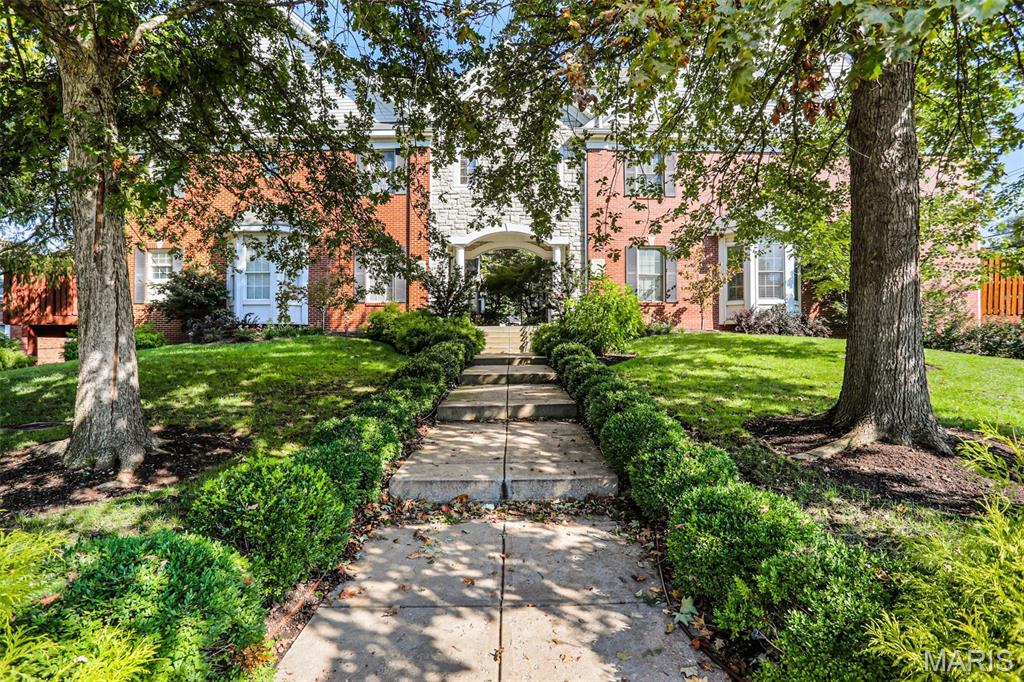
Executive updated townhome centrally located to restaurants, shops and Downtown Clayton.  End unit in a lovely setting of only 7 townhomes with a private tuck-under 2 car garage.  Lovingly maintained with numerous updates that include an elevator, remodeled kitchen, California closets, newer carpet, newer furnace & A/C, hot water heater and a newer roof.  Light, bright  open floor plan is ideal for entertaining.  Enjoy your morning coffee on the spacious deck or spend a cozy evening in front of the fireplace. The primary bedroom suite has a walk-in closet and a large ensuite bathroom with double sinks, whirlpool tub and separate shower.  3 additional bedrooms provide options for an office or a workout space.  2nd floor laundry with full size washer/dryer that stays.  Lower level is unfinished with an attached 2 car garage complete with a Tesla charger.  All the hard work has been done.  Move right in!
#26057786

St Louis

7707 Gannon Avenue

4 Beds

3 Baths

2,105 Sq.Ft.

$565,000

MLS#: 26057786
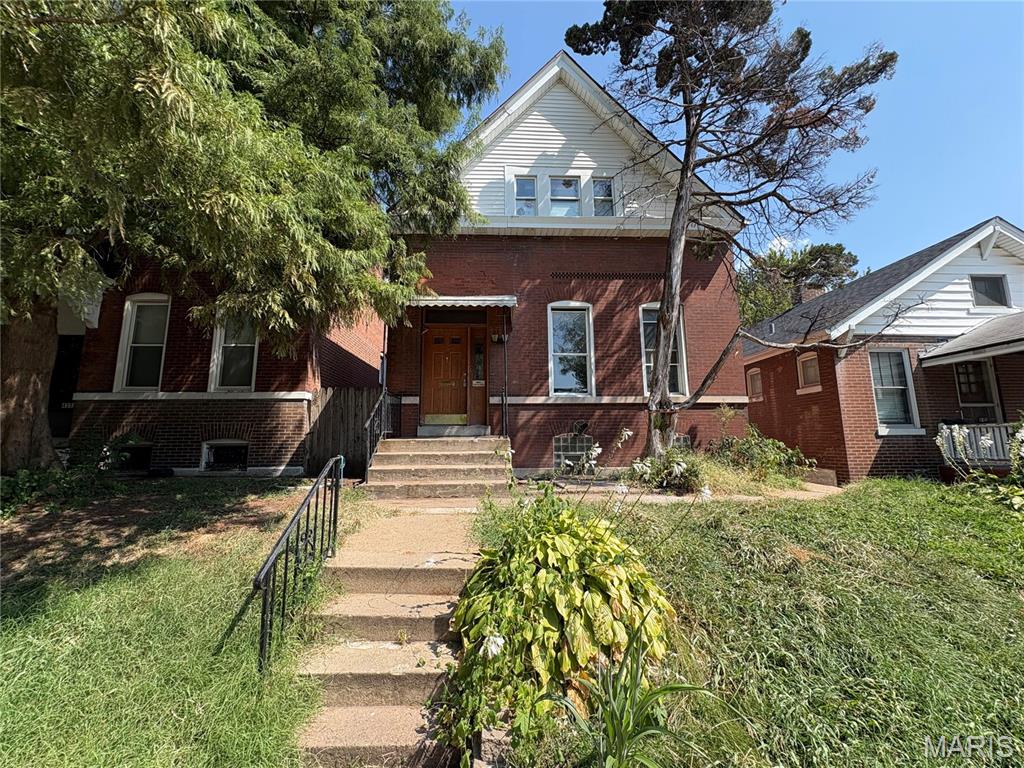
OUTSTANDING OPPORTUNITY!!! This South city charmer is sure to please! SO much potential here!  Tall ceilings, original millwork, hardwood floors and MORE!  Fenced yard, garage, and newer windows make this one a WINNER! Bring your work boots and make it shine once again! Schedule a showing today! Property is to be sold in its current as-is condition with no warranties or representations by the Seller. Seller will not make repairs nor provide any inspections. Seller's addendum is required after terms of sale are agreed upon. Special Sale Contract (Form #2043) required. Proof of funds required with offer.
#26058052

St Louis

4354 S Compton Avenue

3 Beds

1 Baths

N/A

$39,900

MLS#: 26058052
Price reduced
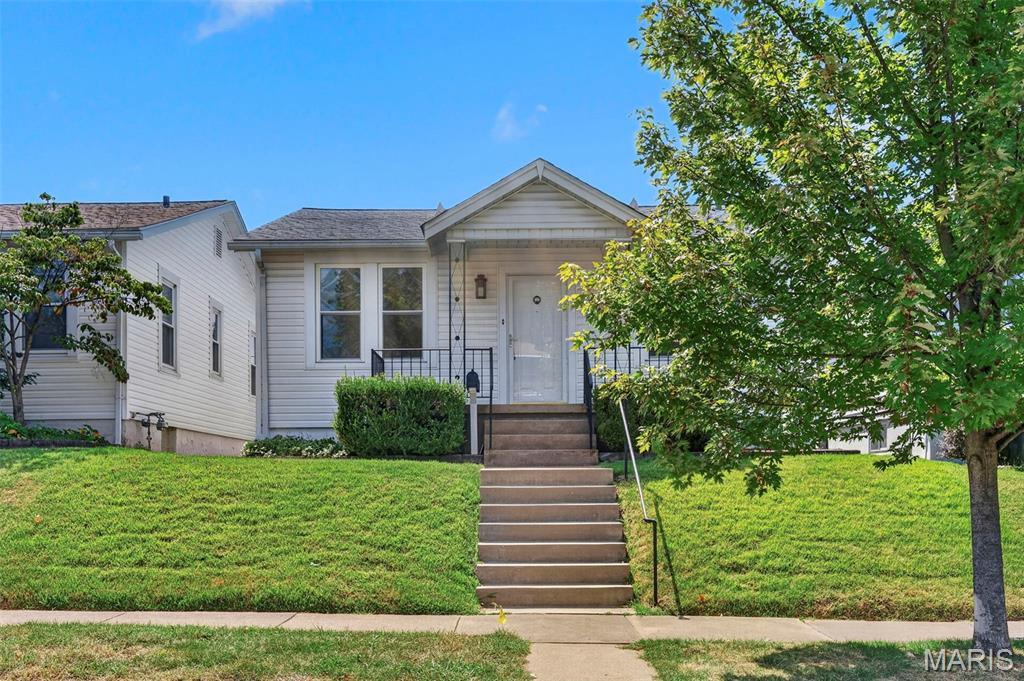
Nearly New Construction in South City!  Isn't she lovely?! Isn't she WON-DER-FUL?!  Remodeled 2 Bedroom 2 Bathroom home with covered parking and a fenced in yard just two short blocks to one of the city's finest parks! All new wiring and service panel! All new plumbing supply lines and sewer lateral, including brand new bathtubs and bathroom fixtures! All new oversized luxury vinyl plank flooring! Brand new kitchen layout and fresh appliances to boot. Newer architectural shingle roof and replacement windows! This home is turn-key and ready for new homeowners, investors, down sizers, or anyone needing a beautiful South City ranch. Agent owned.
#26057709

St Louis

4138 Quincy Street

2 Beds

2 Baths

1,503 Sq.Ft.

$249,000

MLS#: 26057709
Price reduced
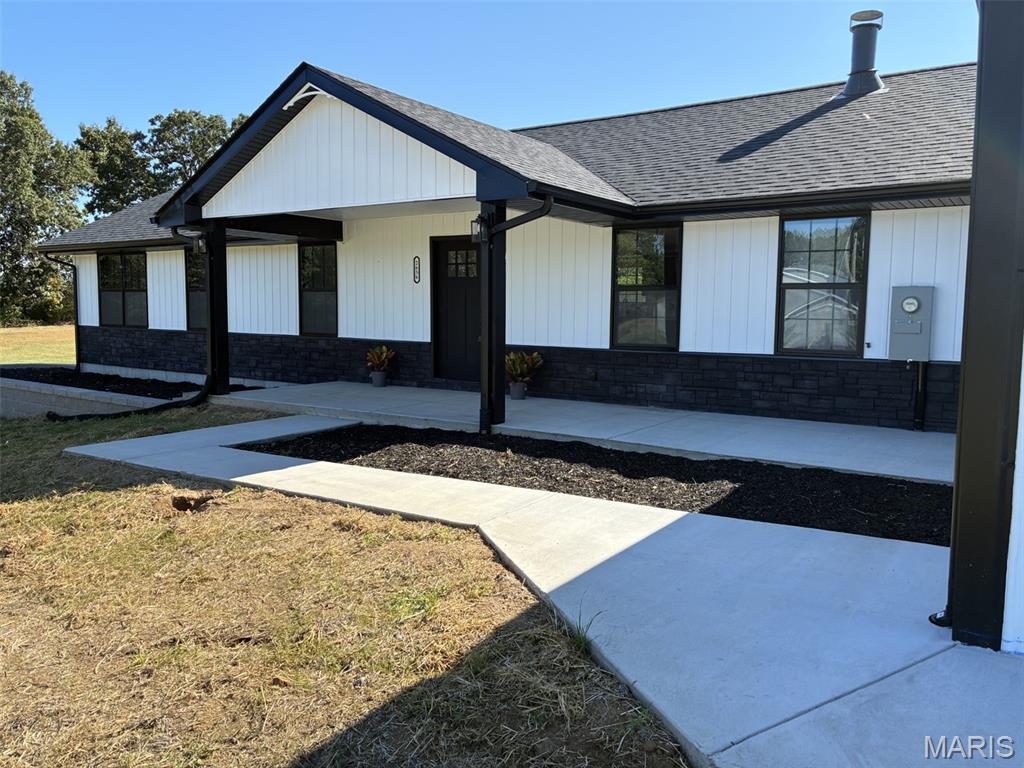
New Build: 3-bedroom 2-bath, 1500 SF ranch with pre-existing 1500 SF attached shop. Kitchen has wood cabinets, under cabinet lighting, Quartz counter tops, Black stainless appliances, and island with microwave. A walk-in pantry next to the kitchen for all of your storage needs! Easy one level living, with laundry/utility room with entry into the garage. A bonus room off living room for possible office, playroom for the kids or just extra storage. Ceiling fans in all bedrooms and Living room.  This builder added plenty of extras with, overhead ceiling fan with adjustable lighting in the secondary bedrooms, recessed lighting throughout the rest of the home.  Bathrooms come equipped with exhaust fans with lights, heat and blue-tooth speaker. Bath mirrors are equipped with adjustable lighting and defrost capabilities. The 1500 sf shop although, pre-existing, was tastefully attached to the house for convenience. With 16' wide and 8' tall, garage door with opener, it's sure to please the car enthusiast or mechanic in the family...or just plenty of storage.  There is an office inside that even has air conditioning.... Come check out this new home in a well maintained, family friendly subdivision!!!
#26057841

Farmington

2656 Cynthia Court

3 Beds

2 Baths

1,500 Sq.Ft.

$399,900

MLS#: 26057841
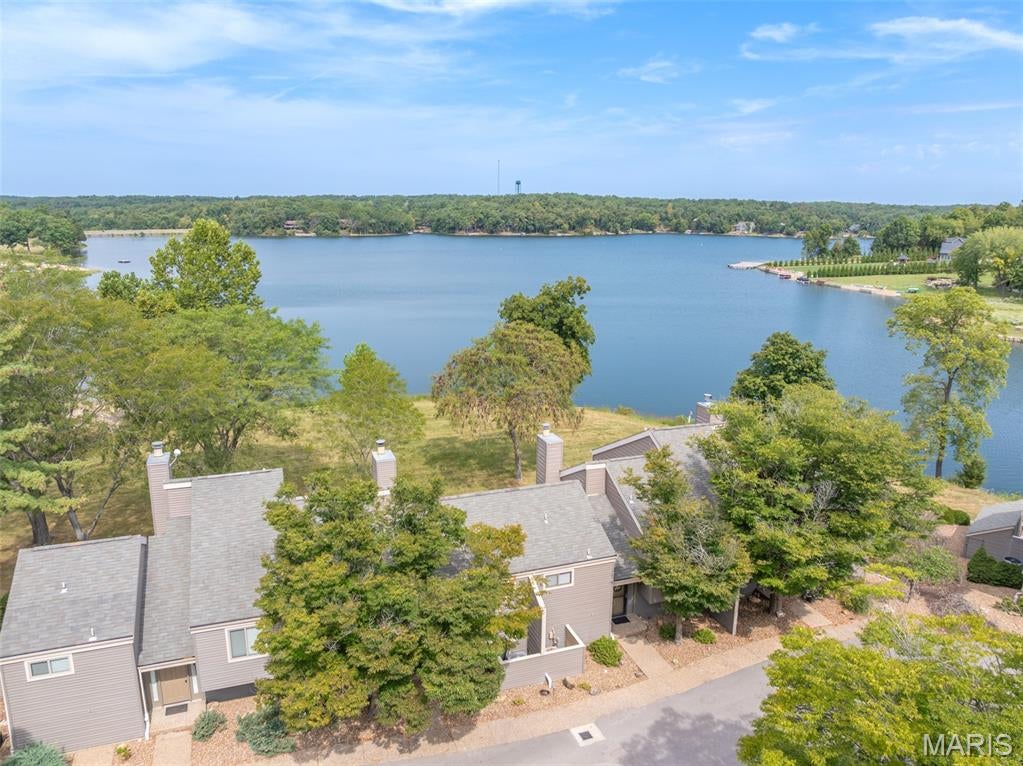
This exceptional two-bedroom condo offers one of those special settings that is hard to find, with fantastic views of beautiful Lake Aspen and direct lake access just steps from your door. Whether you're looking for a carefree second home, a full-time residence, or a place where the whole family can gather and make memories, this condo makes lake living easy. Step inside and you'll immediately notice the impressive vaulted entry foyer, accented by beautiful decorative cedar tongue-and-groove. The main level opens into a comfortable living area where large windows showcase the lake view and a wood-burning fireplace creates a warm gathering spot. Notice the cute dining area and direct access to the private deck. It's an ideal place to enjoy your morning coffee or watch the sunset. The heated and cooled all-seasons room takes unwinding to another level. Rustic finishes give the room a relaxed Innsbrook feel. It will become favorite spot to settle in with a book, watch TV, or keep an eye on the lake while the family enjoys the outdoors. The remodeled and enlarged kitchen is both roomy and functional, featuring custom cabinetry, plenty of counter space, and a huge breakfast bar that provides additional seating. Beautiful tile and hardwood flooring extend throughout much of the condo. Upstairs, you'll find two spacious bedroom suites, each with its own private bathroom, vaulted ceiling, and upgraded tile shower. The guest bedroom has an added bonus that is sure to impress: its own private deck overlooking Lake Aspen. Imagine opening the door in the morning and stepping outside to enjoy the view before the day even begins. Thoughtful updates have also made this condo especially functional. The original main-level half bath was converted into a full bathroom, making post-beach clean-up easy and convenient. The laundry room was relocated to the upstairs bedroom closet, creating an additional bonus/flex room on the main level. While this space cannot be counted as a bedroom, it offers plenty of possibilities for an office, game room, hobby space, storage, or whatever best fits your lifestyle. And then there's the lake! Lake Aspen is literally just feet away. Fish, swim, kayak, paddleboard, sail, or simply relax and enjoy the view. A large sand beach is right next door, making it easy for the family to spend the day by the water. Let the kids or grandkids swim out to the dock while everyone else enjoys a little sunshine on the beach. This is also one of the best places at Innsbrook to watch the annual Fourth of July fireworks. Invite the family, fire up the grill, settle onto the deck, and appreciate the show from your own incredible vantage point. You may just become everyone's favorite host! The condo comes fully furnished, with only a few exclusions, so you can arrive, unpack, and start enjoying lake life right away. The attached two-car carport provides convenient covered parking and plenty of room for storing your future golf cart, boats, kayaks, paddleboards, and other lake toys. Best of all, this condo has been meticulously maintained by the same owner for 31 years.  It's easy to appreciate the pride of ownership throughout. Now it's ready for the next generation to begin creating their own Innsbrook memories. Low-maintenance condo living. Fantastic lake views. Direct access to Lake Aspen. A beach next door. Room for family and friends. And an easy way to enjoy everything Innsbrook has to offer.  Whether you're ready for a second home, a full-time retreat, or a place where the family can gather for years to come, this one deserves a closer look.
#26057277

Innsbrook

103 Geneva Cove Drive

2 Beds

3 Baths

1,631 Sq.Ft.

$599,900

MLS#: 26057277
Price reduced
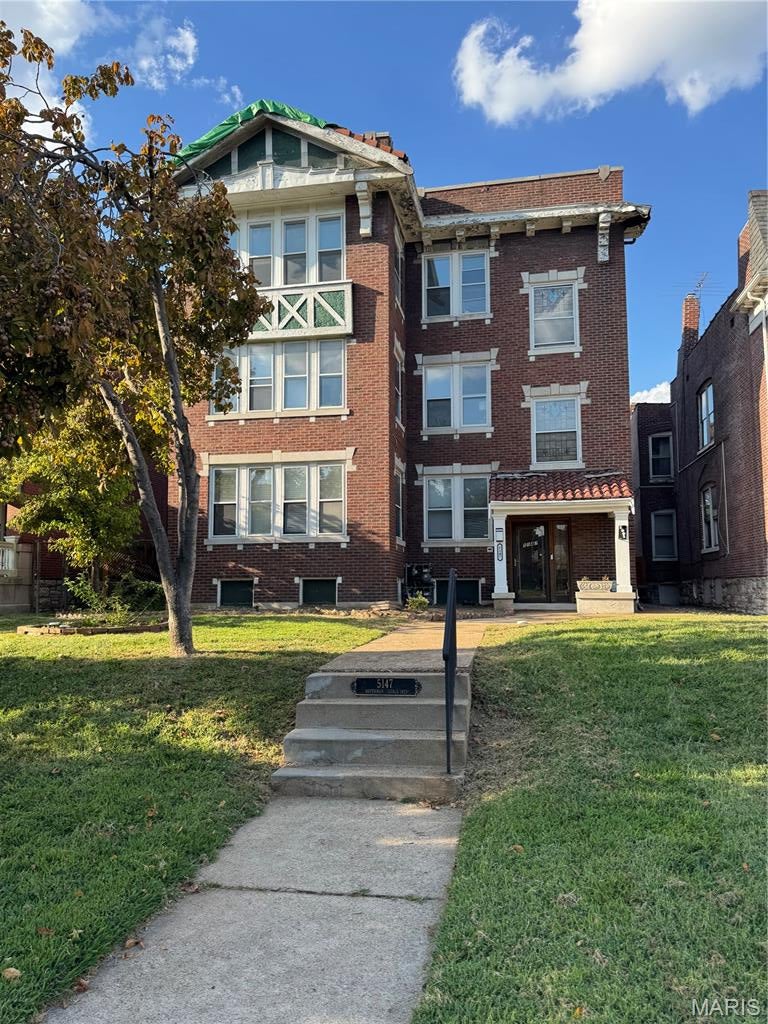
First Floor 2 Bedroom/1 Bathroom unit available for lease close to Forest Park, Washington University, The Loop, & I-64. Hardwood floors throughout, open concept in the Dining and Living Room, Sunroom off Living Room and Bedroom, and covered deck off the Kitchen. Kitchen comes with refrigerator, dishwasher, & gas stove. Washers and Dryers are available for use in the lower level and a parking space in the rear. Tenant is responsible for electric and gas, landlord pays water, sewer, and trash. Security deposit is $1,500. Minimum 12 month lease. $60 non-refundable application fee. No pets.
#26057809

St Louis

5147 Waterman Boulevard 1

2 Beds

1 Baths

1,500 Sq.Ft.

$1,500

MLS#: 26057809
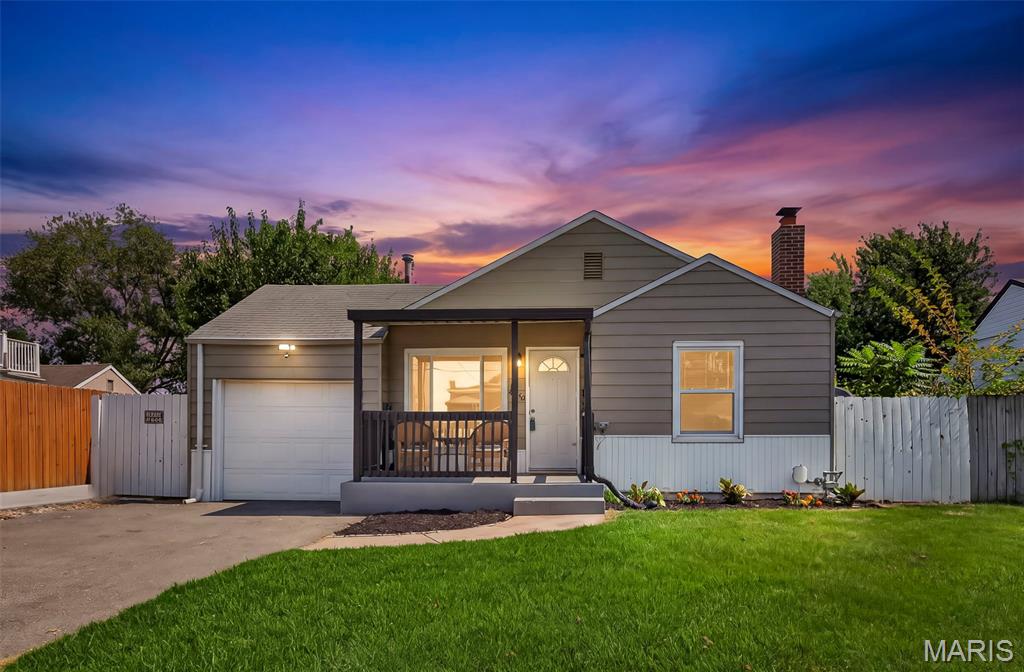
Updated 2-bedroom ranch home in St. Louis! This move-in-ready home offers a functional layout with newer flooring, an updated kitchen featuring quartz countertops, and comfortable main-level living. The finished basement provides valuable additional living space for a family room, home office, recreation area, or guest space, with convenient walk-up access to the backyard. Outside, enjoy a large covered back patio and fully fenced yard, perfect for relaxing or entertaining. An attached 1-car garage adds everyday convenience and storage.

A great opportunity for buyers searching for an updated 2-bedroom ranch home with a finished basement, fenced yard, covered patio, quartz kitchen countertops, and attached garage in a great area! Could also make a great addition to your rental portfolio! Let's get you this home!!
#26055940

St Louis

8640 S Grand Avenue

2 Beds

1 Baths

1,038 Sq.Ft.

$185,000

MLS#: 26055940
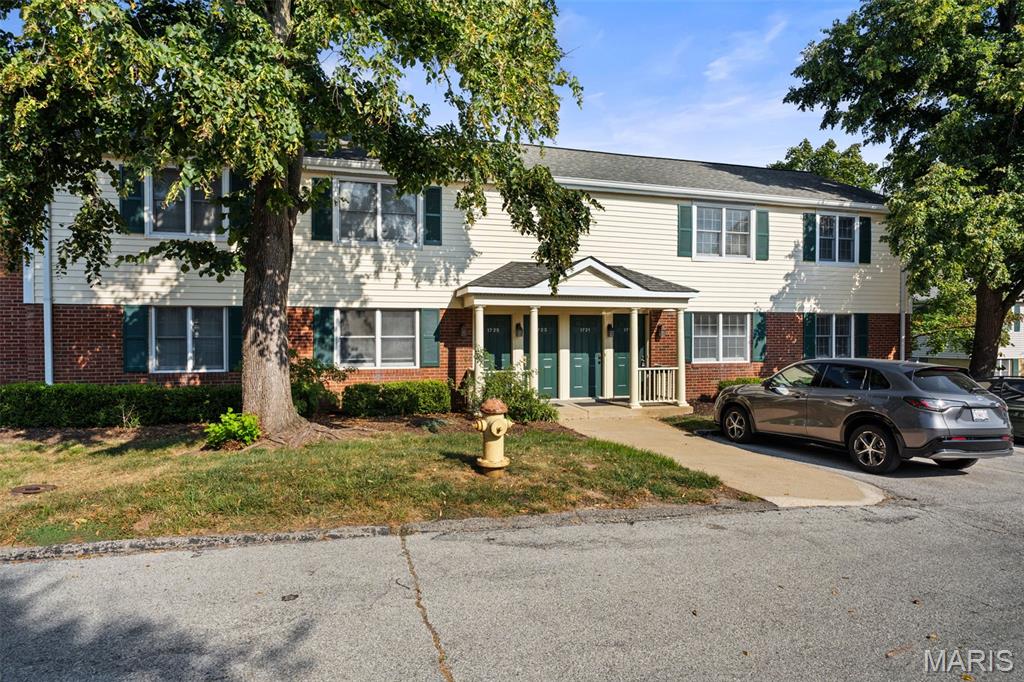
Welcome home to this move-in ready, coveted first floor, end-unit condo in the desirable Brentwood Forest community! Freshly painted throughout with modern updated LVP flooring, this condo features two sizable bedrooms and a full bath. Enjoy ultimate privacy on your huge wood deck overlooking a tranquil private common ground, complete with its own dedicated outdoor storage closet. You can't beat this location in Brentwood Forest! Enjoy the convenience of in-unit laundry, parking spaces right out front and the abundance of natural light streaming in through the large windows.  Also, living in Brentwood Forest gives you access to premium amenities, including two swimming pools, tennis courts, a clubhouse, walking trails and beautifully maintained grounds. Ideally situated in a highly convenient St. Louis location close to top dining, shopping, and major highways. This fresh blank slate is ready for you to move in and make it your own! Schedule a tour, today!
#26054831

Brentwood

1719 Canary Cove

2 Beds

1 Baths

913 Sq.Ft.

$165,000

MLS#: 26054831
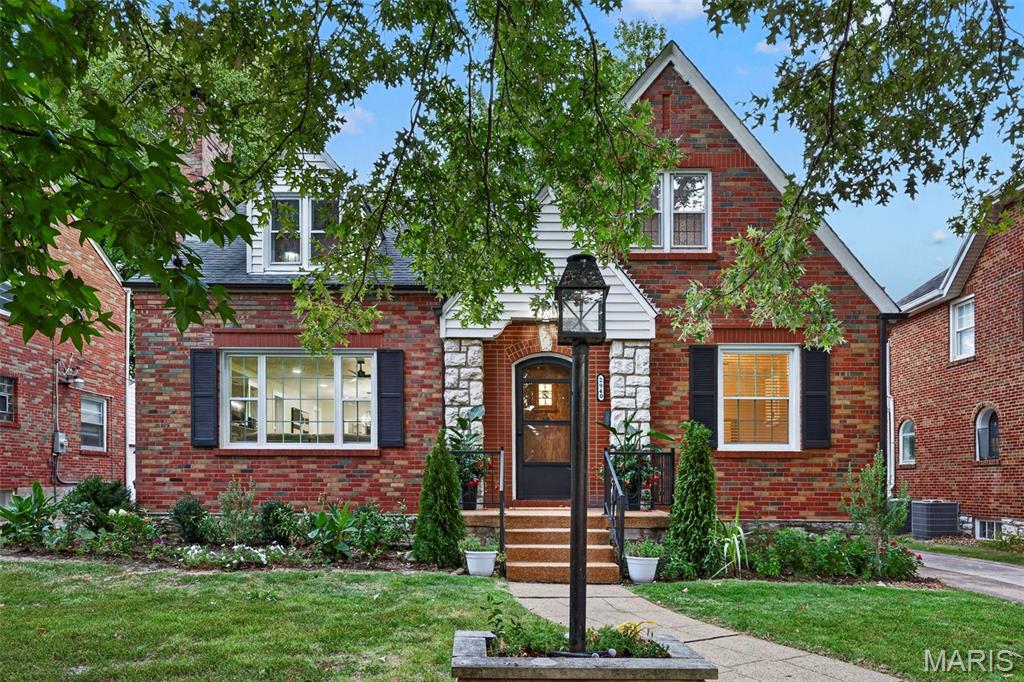
Welcome home to this beautifully remodeled 4 bedroom, 2.5 bath home, where modern updates, generous space, and an incredible backyard setting come together.

Step inside to find new hardwood flooring throughout the main level and a stunning remodeled kitchen designed to be both beautiful and functional. The oversized island provides plenty of additional storage and gathering space, complemented by quartz countertops and an elegant marble backsplash.

The home features two beautifully renovated full bathrooms, spacious bedrooms, new windows, and new vinyl flooring throughout the second level. The updates go far beyond what you can see the original plaster was removed and replaced with new drywall, along with updated electrical and plumbing throughout the home.

Need even more space? The large unfinished basement offers endless possibilities and is ready for you to add your own finishing touches whether you envision a family room, home gym, office, entertainment space, or additional storage.

And perhaps the best feature of all? Enjoy the new golf course currently being completed 5 min away, creating a setting that feels truly special.

Because luxury, space, and comfort don’t have to come with a million dollar price tag. This home gives you the updates you want, the space you need, and a location you’ll love. Come see it for yourself!
#26057774

St Louis

2940 Moniteau Drive

4 Beds

2 Baths

1,924 Sq.Ft.

$339,000

MLS#: 26057774

* Listings identified with the FMLS IDX logo come from FMLS and are held by brokerage firms other than the owner of this website. The listing brokerage is identified in any listing details. Information is deemed reliable but is not guaranteed. If you believe any FMLS listing contains material that infringes your copyrighted work please click here to review our DMCA policy and learn how to submit a takedown request. © 2024. First Multiple Listing Service, Inc.

Categories

Homes Tailored to Your Lifestyle

Buyers Guide

Buying a home is one of the most exciting milestones of your life.

View more

Sellers Guide

Putting your home on the market can be a stressful process, especially when you don’t know what to expect.

View more

Market report

With just a few clicks, you'll gain instant access to valuable insights about the real estate market, including trends, property values, and community analytics.

View more

Home value

Unlike automated valuations, our hands-on review will provide a comprehensive opinion of your home’s value while considering important interior elements and other location intangible factors that machine algorithms so often miss.

View more

Buyers resources

Guides on financing, inspections, and choosing the right Realtor for a smooth home purchase.

Sellers resources

Practical tips on staging, pricing, and preparing your home to attract buyers and maximize your sale.

Send a message

Message successfully sent.

Reason for contacting?

I agree to receive email communication and understand I can unsubscribe at any time.

I agree to be contacted by Realhub DEV via call, email, and text for real estate services. To opt out, you can reply 'stop' at any time or reply 'help' for assistance. You can also click the unsubscribe link in the emails. Message and data rates may apply. Message frequency may vary. Privacy Policy

Sign In Sign Out

Virtual Assistant

Would you like to take the next step with this property? We can help you schedule a showing or virtual tour, or send you more details.

Yes, I would like more information.

Thank You for Your Reply, One of Our Agents will contact you as soon as possible

No, maybe later.

Thank you, you can always contact me via email, phone number or through the contact form.

Realhub AI

Lucy - Your AI-Powered Realtor

Update Your Temporary Password

Personalize your search

Enter your email and we'll notify you immediately when new listings match what you're looking for.

or enter email address

Already have an account ? Login here

Continue your home search

I agree to receive communications and understand I can unsubscribe at any time.

I agree to be contacted by Realhub DEV via call, email, and text for real estate services. To opt out, you can reply 'stop' at any time or reply 'help' for assistance. You can also click the unsubscribe link in the emails. Message and data rates may apply. Message frequency may vary. Privacy Policy

Already have an account ? Login here

We use cookies

We use cookies primarily for analytics to enhance your experience. By accepting, you agree to our use of these cookies. You can manage your preferences or learn more about our cookies policy.