Thinking of selling?

Blue Sapphireline

Browse Properties
  • Nearby me

Popular Features

Community Features

Association

Property Features

Waterfront

View

Exterior Features

Interior Features

Style

E-Alert name

Properties

10000 properties match your criteria

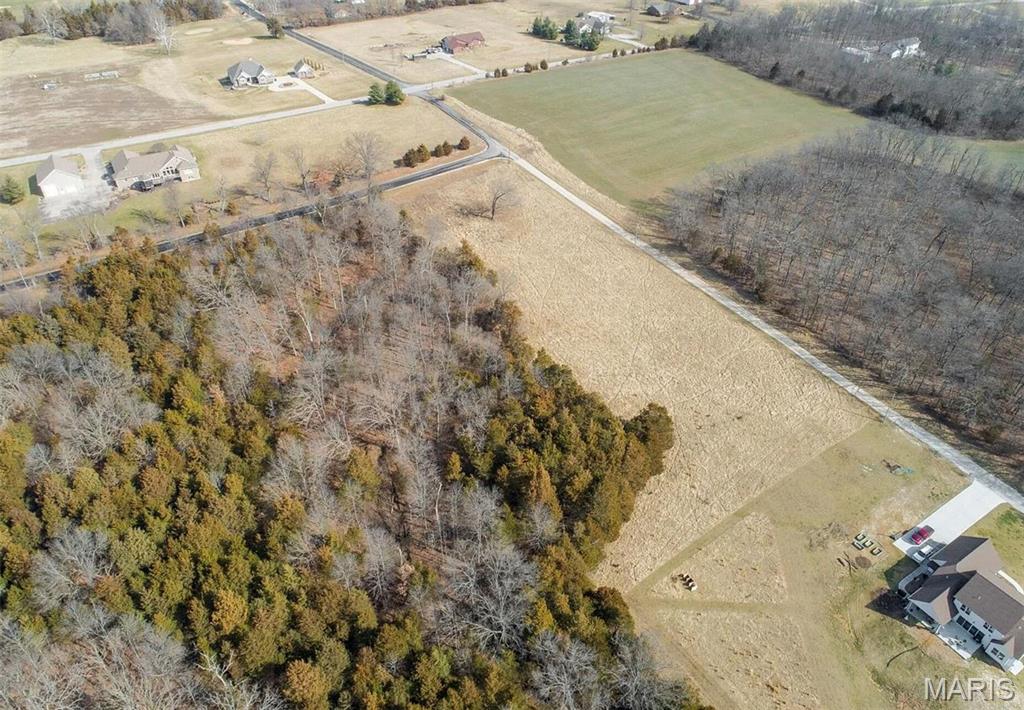
It’s a beautiful, well-maintained neighborhood nestled near the New Melle area, offering a peaceful setting with a welcoming, small-town feel. The surrounding homes are attractive and thoughtfully cared for, adding to the charm of the area. Nearby conveniences and attractions include a winery, parks, local dining, stables, a church, meat market, ball fields, fire department, and everyday shopping. With Wentzville just a short drive away, the location offers a great balance of **quiet country living with convenient access to shopping, dining, entertainment, and other amenities.** To top it off, the neighboring property owners are friendly and welcoming!
#26057156

Foristell

100 Oak View Farms Drive

None Beds

None Baths

5.0 acres

$219,900

MLS#: 26057156
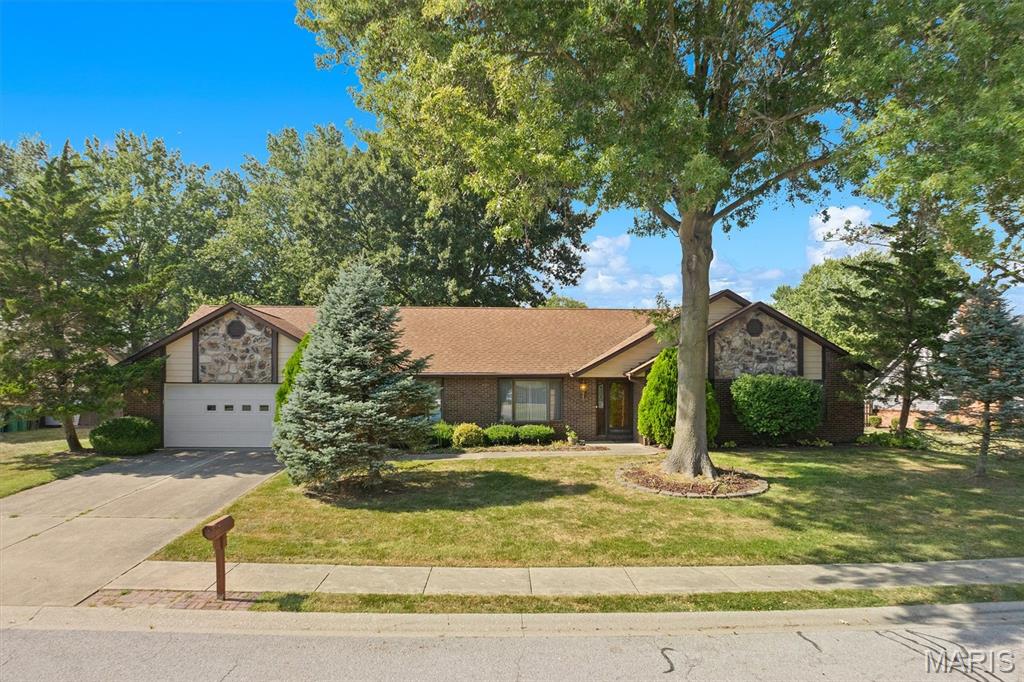
One-owner homes with this much space and potential are a rare find! Built in 1990 by State Construction, this 4-bedroom, 2-bath home offers a spacious layout with room to live, gather, and make it your own. The Ranch style home features a large eat-in kitchen, separate dining room, comfortable living room, and family room, providing plenty of flexible living and entertaining space. A screened-in patio room extends the living space outdoors and overlooks the large, fenced lot.

The generously sized primary bedroom features a walk-in closet and private bath with dual vanities, while the hall bathroom offers a unique convenience with its own dedicated water heater at the vanity. The 3 nicely sized bedrooms have good closet space for plenty of storage.  An oversized 2-car garage provides excellent space for vehicles, storage, or a workspace.

Additional highlights include a new roof in 2025, HVAC 2013 and Water Heater 2015, fence repaired 2026 in a well-established setting in Shadow Ridge Crossing. Don't miss the opportunity to bring your vision to this well-loved, one-owner home! Centrally located in OFallon but close to schools, the YMCA, Scott AFB, and more!
#26055949

O'Fallon

1027 Shadow Ridge Crossing

4 Beds

2 Baths

2,539 Sq.Ft.

$315,000

MLS#: 26055949
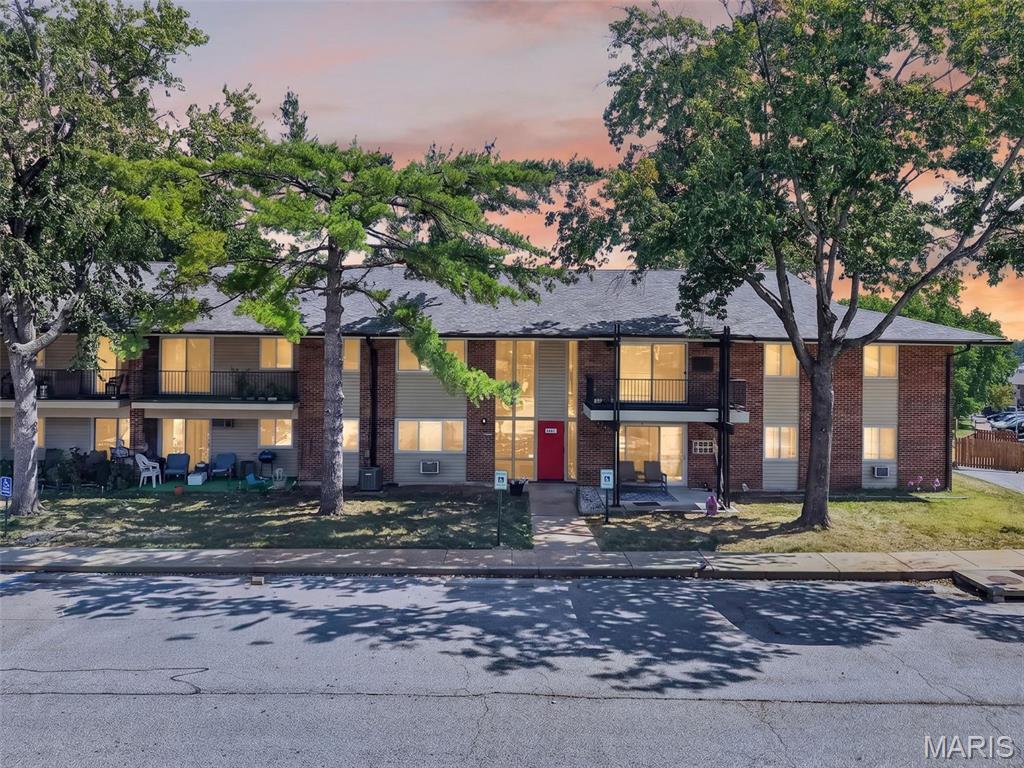
Easy living starts here in this ground-floor 2 bedroom, 1 bathroom condo in the desirable Southridge complex in the Mehlville School District. Enjoy true no-step entry and the convenience of shared laundry just outside the unit. Inside, the open living and dining area flows into the kitchen with wood cabinetry, granite-look counters, tile backsplash, and white appliances including a dishwasher. The primary bedroom opens to a covered patio featuring an owner-installed wrought iron fence and gate, perfect for morning coffee or evening unwind. HOA includes water, trash, and sewer, plus access to the community pool and clubhouse. No assigned parking, with plenty of spaces available. Close to shopping, restaurants, and easy I-55 access. Welcome Home!
#26055669

St Louis

10065 N Bunker Hill Drive B

2 Beds

1 Baths

844 Sq.Ft.

$117,500

MLS#: 26055669
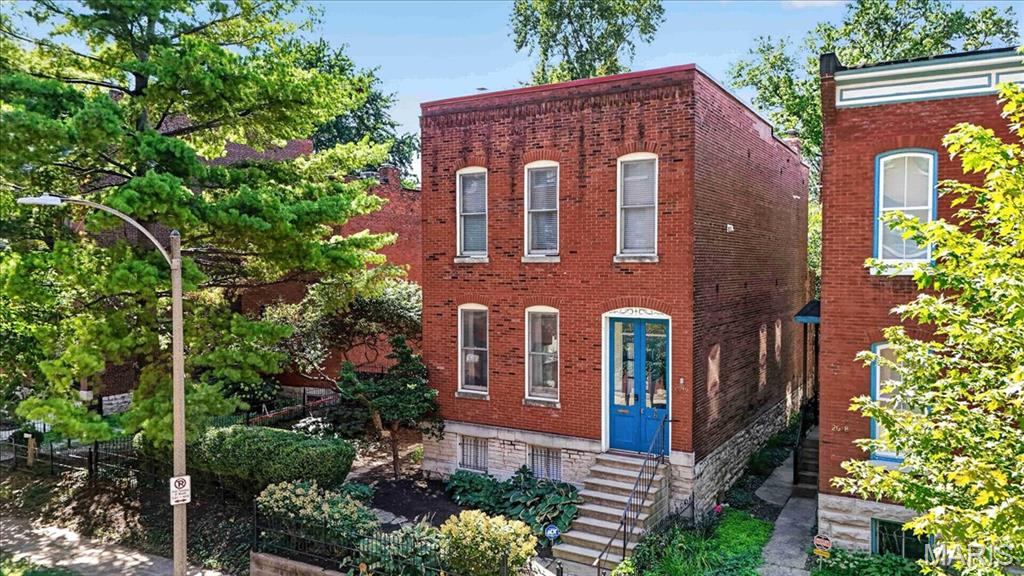
Historic character, generous living space and an unusually large lot come together at 2016 Hickory in the heart of Lafayette Square. With nearly 2,000 square feet above grade, this three-bedroom home features tall ceilings, hardwood floors, exposed brick and beautiful original fireplaces that give the interior a distinctive sense of place. The main level offers spacious living and dining rooms along with an updated kitchen featuring granite countertops, stainless appliances, a commercial-style range and abundant cabinetry.

All three bedrooms are upstairs, including a large master bedroom with tall windows and hardwood floors. A full bath and convenient second-floor laundry complete this level.

Downstairs, the finished lower level is one of the home's best surprises. Exposed limestone walls create an atmosphere tailor-made for a speakeasy-style bar, media room or late-night gathering spot, with approximately 500 additional square feet of finished space and a convenient half bath.
Outside is where 2016 Hickory really separates itself. The rare double lot creates a remarkably large, private backyard with plenty of room for entertaining, gardening, pets or simply enjoying some green space in the city. Covered two-car off-street parking with an overhead garage door is another major bonus. All of this is just blocks from Lafayette Park and the restaurants, coffee shops and neighborhood favorites that make Lafayette Square one of St. Louis' most distinctive places to live. Historic city living with the yard, space and parking that are so hard to find.
#26057788

St Louis

2016 Hickory Street

3 Beds

2 Baths

2,435 Sq.Ft.

$599,900

MLS#: 26057788
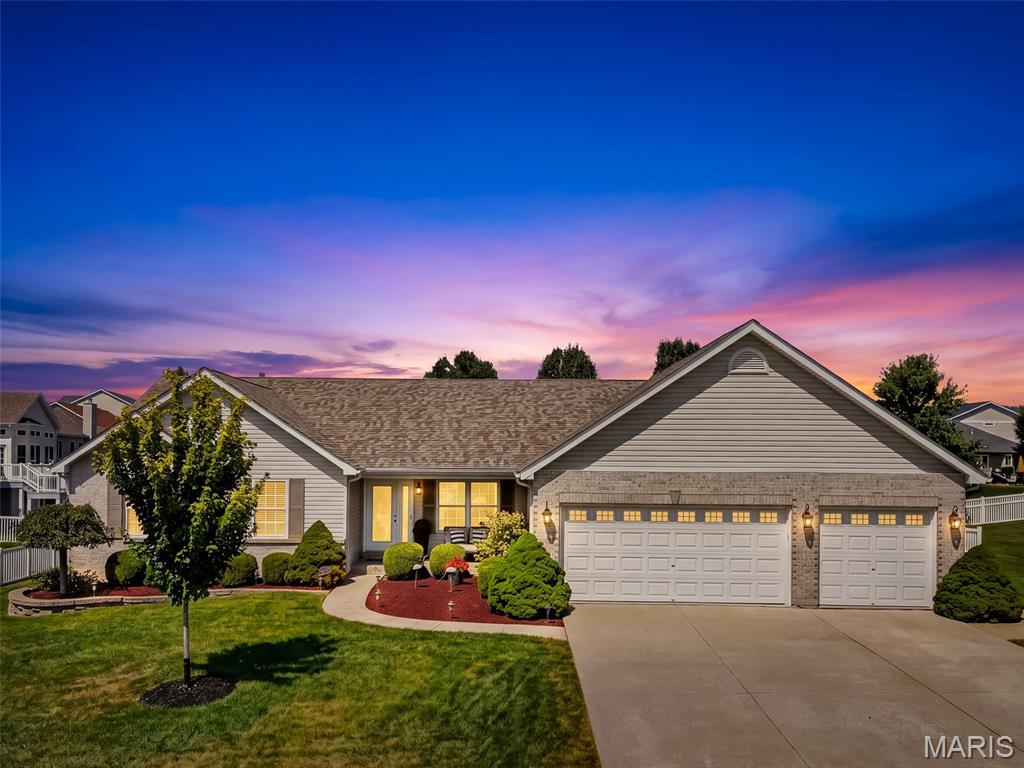
Open House Sunday 9/13 1-3 PM!!! Welcome to 331 Fallon Pkwy. Beautifully updated 3 bedroom ranch in desirable Pennial Park. Built in 2007 and lovingly improved over the years, this home now offers 2,106 sq ft of comfortable main level living after the addition of a bright four-season sunroom, plus a full unfinished basement ready for your future expansion plans.
Step inside to an open floor plan with vaulted ceilings, a cozy gas fireplace, and an inviting living and dining area that flows effortlessly into the kitchen. In 2019 the kitchen was thoughtfully refreshed with painted cabinets, new hardware, a stylish new backsplash, granite countertops, a new pantry door, and new flooring that continues into the convenient main-floor laundry room with additional half bath. The sunroom is filled with windows that capture the backyard views year-round. The backyard boasts an oversized patio that offers afternoon shade, mature trees, ample green space, and a white vinyl fully fenced yard. 
All bedrooms and full bathrooms are located on the main floor for easy one-level living. The primary suite features an ensuite bath with dual vanity, soaking tub, and separate shower. Two additional bedrooms and a hall bath complete the main level. Interior walls and ceilings were freshly painted in 2019, toilets were replaced the same year, and 2-inch blinds were added throughout the home.
Upgrades include: new roof was installed in 2022, hot water heater - 2014, sump pump - 2015, and a new garage door opener was added in 2026. The 3-car garage offers plenty of parking and oversized storage with an extra deep side of the garage.
Convenient St. Peters location in the Fort Zumwalt school district. Come see this move-in ready ranch today.
#26057069

St Peters

331 Fallon Parkway

3 Beds

2 Baths

2,106 Sq.Ft.

$449,900

MLS#: 26057069
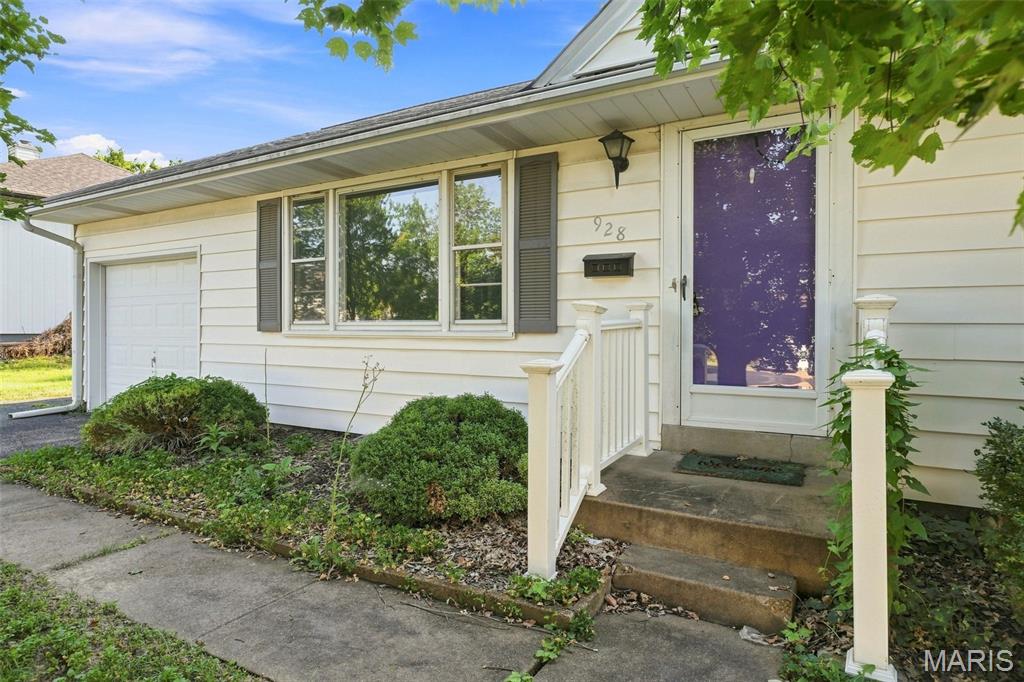
This property offers an excellent opportunity for renovation, remodeling, or investment. The home is being sold AS-IS and requires significant work. Bring your contractor and vision and transform this property into a beautiful home or investment property. Convenient location with excellent potential  Nice lot.  Walking distance to Kirkwood Jr. Higha and High School.  Location, Location, Location.
#26057060

Kirkwood

928 Poinsetta Lane

3 Beds

1 Baths

840 Sq.Ft.

$299,900

MLS#: 26057060
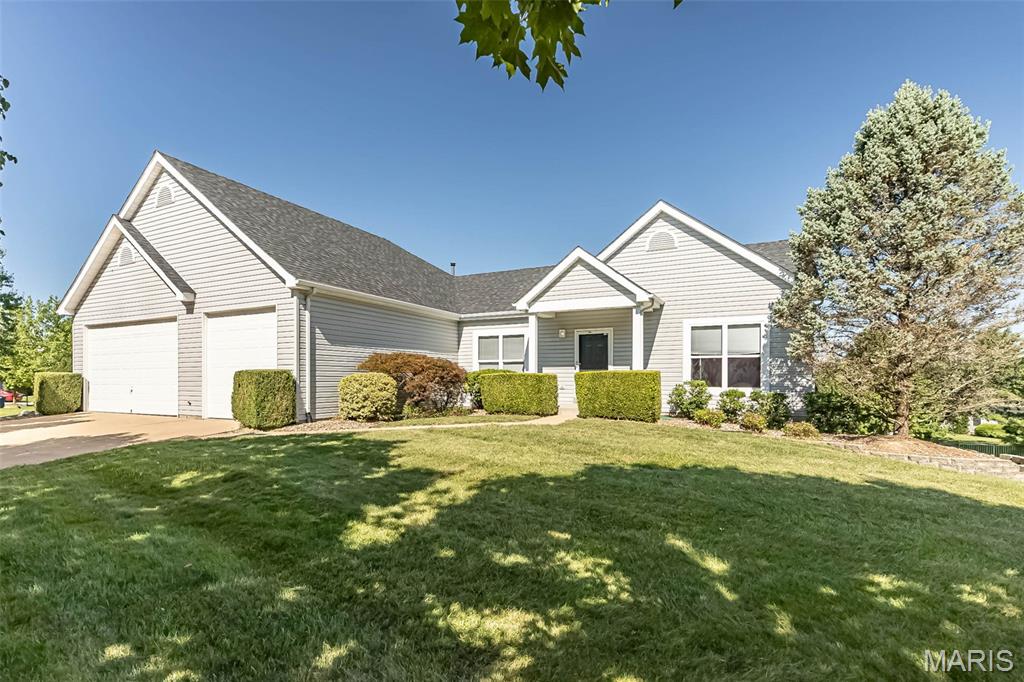
Impressive great room ranch with open and Flexible floorplan!  Updates throughout...Quartz countertops, Carpet at lower level, Bathrooms, freshly painted!  Over-sized Four-Car Garage!  Large Patio at Walk-out lower level!  Soaring Ceilings and features well-proportioned rooms with newly refinished maple hardwoods, freshly painted interiors & large windows that provide an abundance of natural light. Covered porch entrance leads to marble foyer, formal dining room and spectacular great room with cathedral ceiling & marble fireplace flanked by full-height windows. Chef’s kitchen with 42” maple cabinetry, quartz countertops, premium stainless steel appliances & butterfly peninsula adjoins light-filled breakfast room with sliding glass door that opens to private deck. Vaulted primary bedroom suite with wide bay window, customized walk-in closet & luxury bath with soaking tub offers an appealing retreat. 2 Generous-sized additional bedrooms & hall full bath complete the main floor living quarters. Walk-out Lower Level is ideal for both relaxing & entertaining with recreation room with wet bar & media room plus office, 4th bedroom and full bath. Situated on a professionally landscaped lot with composite deck, patio & 4-car garage. Award-winning Parkway School district.
#26049752

St Louis

865 Bellerive Manor Drive

4 Beds

3 Baths

4,030 Sq.Ft.

$699,900

MLS#: 26049752
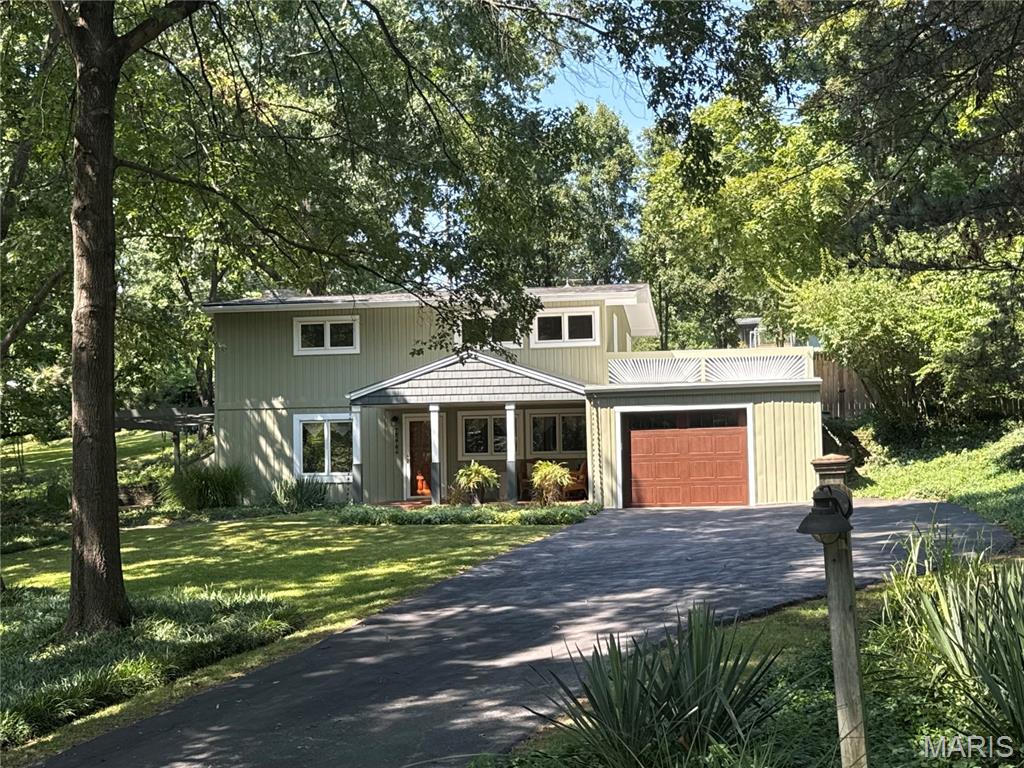
A rare opportunity to purchase a well-maintained mid-century modern home by nationally acclaimed builder Burton Duenke in Kirkwood. This home is in Sugar Creek Valley on a cul-de-sac. Located in the sought after Kirkwood School District in a very sociable neighborhood. Walk to Kirkwood Park. Sit back and observe wildlife from the comfort of your front porch. NO traffic, woo-hoo! The home sits on nearly a 1/2 acre with a huge side yard adjacent to your patio. This beauty has custom wood work, Marvin open cased windows, faux wood blinds and a new HVAC in 2025. The 4 bedroom, 2 bath home has a picture perfect, fully-fenced backyard for all of your pet and play needs. The maintenance-free exterior blends perfectly into the one-of-a-kind setting in this rare location of Kirkwood. Homes in this neighborhood don't come up for sale often! As if it couldn't get any better, the neighborhood is known for its family functions and gatherings to get involved in; including swim parties, Easter egg hunt and picnics. This house is in perfect shape and ready for a new owner. Come find out what all of the excitement is about! 
Kirkwood occupancy inspection is passed.
#26055175

St Louis

1511 Lark Avenue

4 Beds

2 Baths

1,664 Sq.Ft.

$550,000

MLS#: 26055175
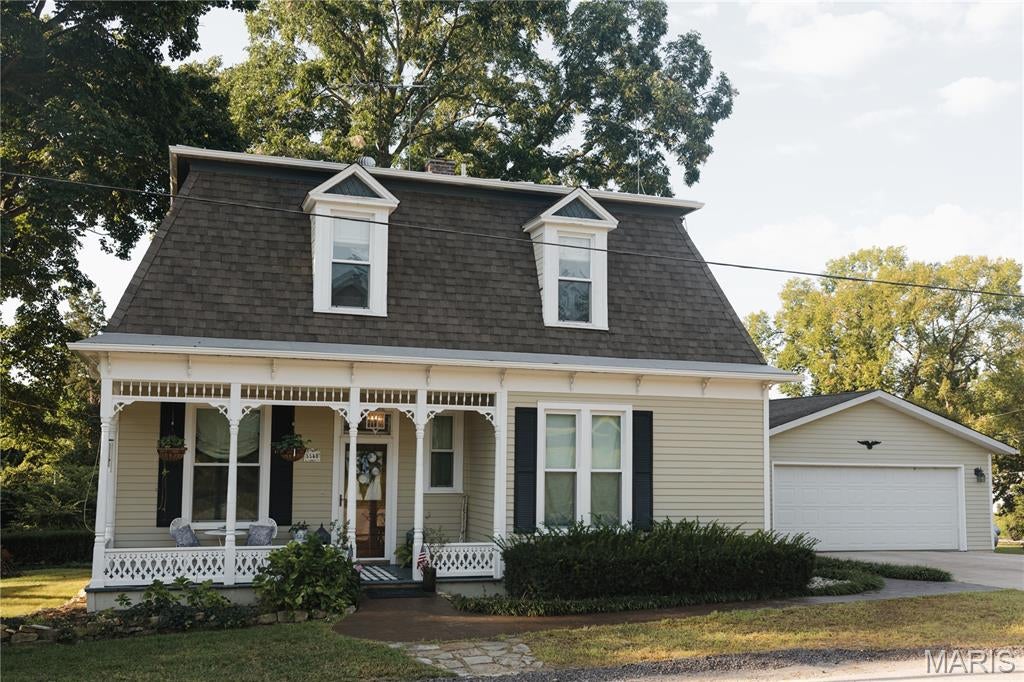
Accessible Augusta Living with Space, Character & Flexibility close from the town park and just two blocks from Augusta’s wineries, shops, restaurants, live music, and the Katy Trail, 5548 Chestnut St. offers the location buyers dream about—with three finished designer levels of living space to match. The home features a BRAND-NEW Mansard Roof and NEW gutters on both levels as well as a main-level primary suite with a beautifully renovated marble-tile bath, main-level laundry, flex areas, and a mudroom/sunroom with custom carpentry. Upstairs, discover a brand-new HVAC system and two generous bedrooms each with walk-in closets and a Jack-and-Jill bath—perfect for everyone, guests, or alternative space. The finished lower level provides a large family room, office/recreation space, dining area/game or craft space, and abundant storage. A brand new large hot water heater added in 2026. A detached two-car garage and prominent corner lot provide even more value along with successful blackberry bushes, herb gardens, and room to grow. Throughout this character rich home are refinished pine hardwood floors, built-in cabinetry, and modern updates which add to the historic character charm without the headache. Find three finished levels with an elevated design. Two fully renovated bathrooms. Two plus car garage. Prime accessible location. Everyday a getaway. Bike the trail. Bike to Klondike. Close to dinner. Close to the park. Close to school. Close to live music. Community! Dreams come true.
#26057548

Augusta

5548 Chestnut Street

4 Beds

2 Baths

2,179 Sq.Ft.

$497,000

MLS#: 26057548
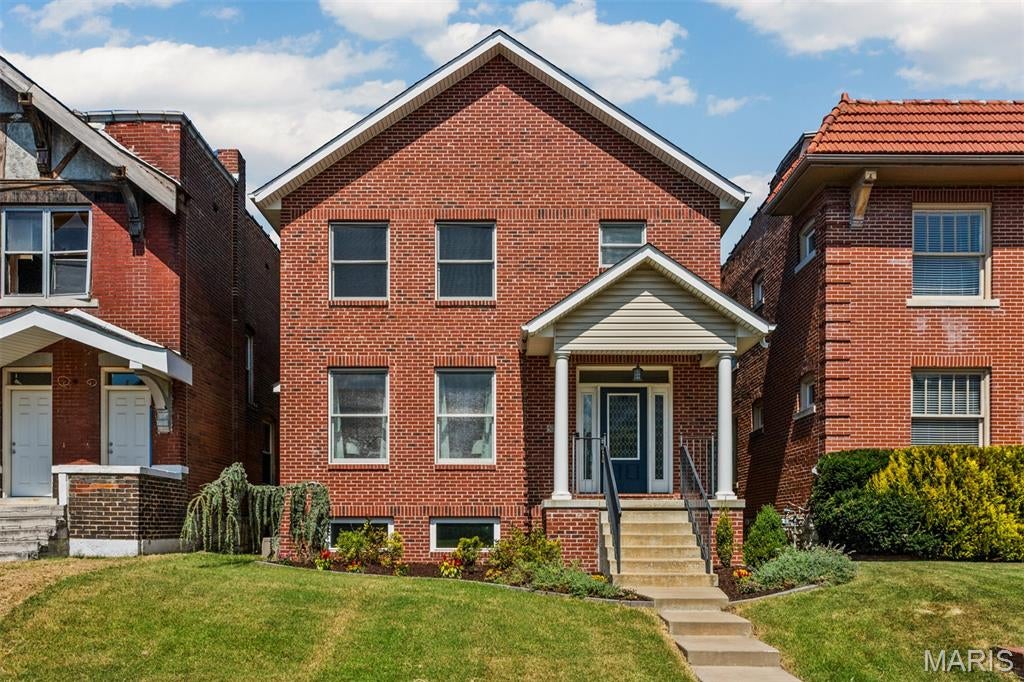
Welcome to 5763 McPherson!
Built in 2017, this beautiful home combines modern finishes, thoughtful design, and generous living space in the highly desirable Skinker DeBaliviere neighborhood.
The main level offers an inviting open floor plan designed for both everyday living and entertaining. The spacious kitchen features a large center island and flows seamlessly into the living room, where a gas fireplace creates a warm and welcoming atmosphere. A fantastic mudroom with built-in storage helps keep daily life organized, while main-floor laundry adds an extra layer of convenience.
Upstairs, you’ll find three bedrooms and two full bathrooms, including a generously sized primary suite that offers a comfortable and private retreat.
The newly remodeled lower level provides even more flexible living space, featuring a fourth bedroom, a large recreation and entertainment room, and an additional full bathroom. With ample storage throughout the home, there’s plenty of room to keep everything organized.
Step outside to enjoy the backyard patio—perfect for outdoor dining, entertaining, or simply relaxing. The two-car detached garage provides secure parking and additional storage. Both the home and garage also feature new roofs installed in 2025. 
Situated in the vibrant Skinker DeBaliviere neighborhood, this home offers easy access to the many amenities of Forest Park, MetroLink, Washington University, area hospitals, restaurants, shopping, and more.
With its modern construction, flexible living spaces, excellent location, and thoughtful updates, 5763 McPherson has so much to offer.Schedule your showing today!
#26052507

St Louis

5763 McPherson Avenue

4 Beds

3 Baths

2,676 Sq.Ft.

$474,000

MLS#: 26052507
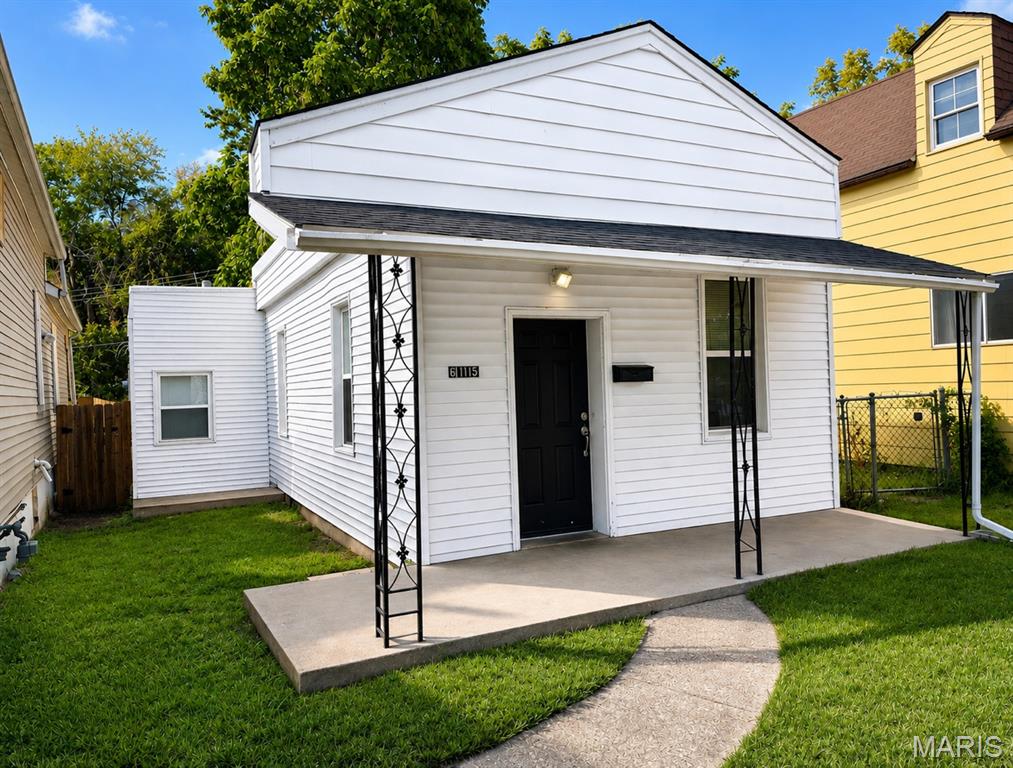
Investor opportunity with immediate rental income. Welcome to this cute and inviting 3-bedroom, 1-bath home in a convenient South St. Louis location, just minutes from beautiful Carondelet Park! This home features a newer kitchen, updated flooring, spacious living and dinning room and a comfortable layout that makes it a great opportunity for both homeowners and investors. Enjoy the added privacy of a fenced backyard with a patio, along with a convenient one-car parking  located at the rear of the property. The home offers a great combination of updates, functionality, and location. Currently rented for $1,200/month and current lease expires at the end of January. Whether you’re looking to add to your rental portfolio or purchase a charming home in a desirable location, this property is a great opportunity. Come see it for yourself!
#26057505

St Louis

6115 Colorado Avenue

3 Beds

1 Baths

1,022 Sq.Ft.

$145,000

MLS#: 26057505
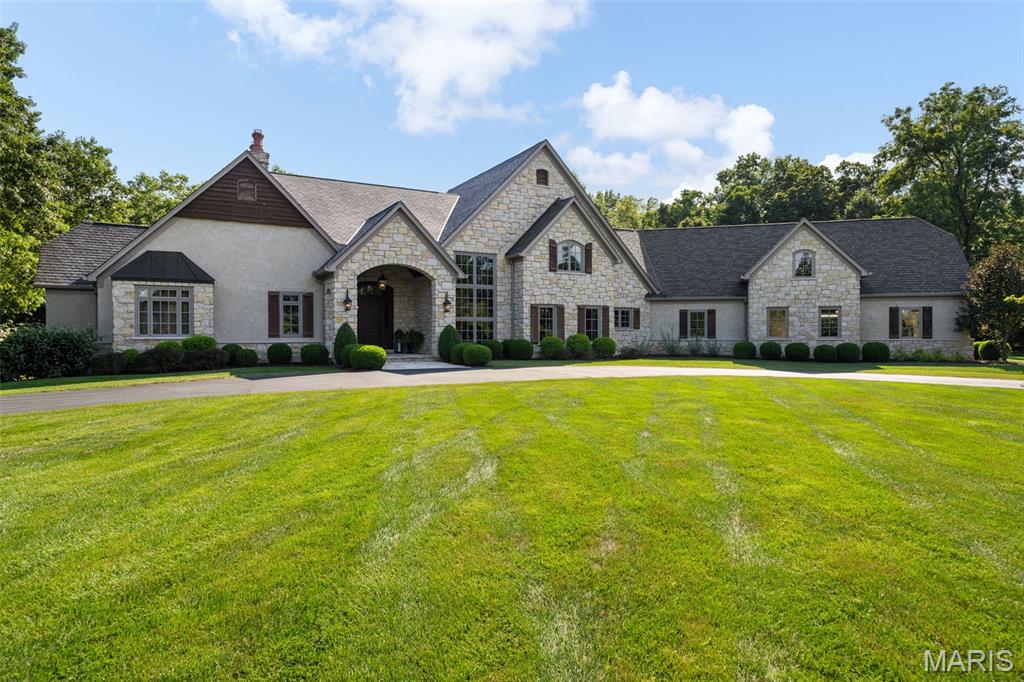
Set amidst 9.93 serene acres, Remington Heights is a private retreat where refined luxury meets the beauty of the outdoors. Thoughtfully designed for both grand entertaining and effortless everyday living, the property offers an exceptional collection of amenities rarely found together in one residence. At the heart of the home, the great room is anchored by a stone fireplace and expansive views overlooking the heated pool and beautifully landscaped grounds. The adjoining dining room is truly one-of-a-kind, featuring an 1859 log cabin originally located in Perryville, Missouri, which was carefully disassembled and re-erected within the home. Multiple fireplaces throughout the residence add warmth and character, including two gas fireplaces and one wood-burning fireplace. The gourmet kitchen combines functionality with timeless style, featuring natural slate tile flooring, granite countertops, a Wolf gas range, double ovens, and premium appliances. A distinctive stone archway connects the kitchen to the great room and its beautifully appointed wet bar, complete with Sub-Zero refrigeration drawers and an ice machine, creating an ideal flow for entertaining. The primary suite offers a private sanctuary with electric shades and a spa-like bath featuring heated floors, a six-foot air bubble tub with heater, and a steam shower with digital multifunction shower heads. The finished lower level provides an exceptional extension of the home's living and entertaining spaces, with a spacious recreation area, second wet bar with Sub-Zero refrigeration drawers and an ice machine, private bedroom, full bathroom, and convenient half bath located just off the pool area. Thoughtfully designed for both entertaining and extended stays, this versatile space offers comfortable accommodations for guests and an inviting setting for gatherings.
The outdoor spaces are designed for year-round enjoyment, with a heated pool, hot tub, waterfall feature, and expansive outdoor living area with an additional outdoor fireplace and partially removable vinyl enclosures. An integrated irrigation system, including drip irrigation for the poolside planters, keeps the grounds beautifully maintained. Technology and infrastructure are seamlessly integrated throughout the property, including a whole-house speaker and TV distribution system, HAI lighting control, security cameras and alarm, geothermal heating and cooling, and an automatic generator providing backup power for the home. Beyond the main living areas, the wooded lower grounds follow the property's creeks and offer a private campsite, fire pit, and flushing toilet, creating an unexpected retreat just steps from home. The property's expansive grounds offer a rare opportunity to embrace a lifestyle defined by privacy, recreation, and connection to nature, all within a remarkably accessible setting. With its exceptional amenities, distinctive architectural character, and beautiful natural surroundings, 3433 Remington Heights offers a truly extraordinary private estate experience. Showings Begin Sept 8th.
#26051625

Glencoe

3433 Remington Heights Drive

4 Beds

4 Baths

7,373 Sq.Ft.

$3,850,000

MLS#: 26051625
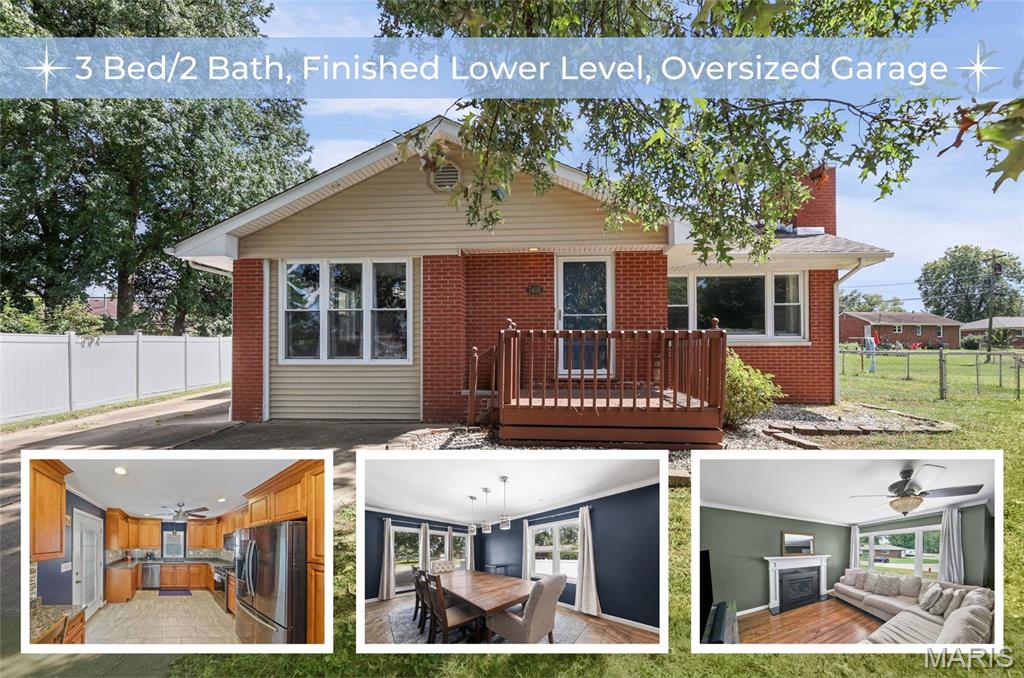
Welcome to this beautifully updated all-brick ranch offering 3 bedrooms, 2 full baths and an oversized detached heated garage! Step inside to a welcoming living room featuring beautiful wood floors, crown molding, a large picture window and gas fireplace. The updated kitchen offers newer maple cabinetry with soft-close drawers, granite countertops, tile backsplash, ceramic tile flooring and stainless steel appliances, including a gas range. The kitchen flows into a spacious dining room surrounded by windows on two sides, filling the space with natural light. The main level includes the primary bedroom, second bedroom and a full bath. Downstairs, the finished lower level adds plenty of additional living space with a large family room, third bedroom with egress window and second full bath. Unique quartz flooring adds durability and character, and the large utility room includes a washer, dryer and second refrigerator that all stay. Outside, relax on the covered deck with ceiling fan, perfect for morning coffee or evenings outdoors. The extra-deep, heated detached garage provides outstanding space for vehicles, hobbies, projects or a workshop, while an additional shed offers even more storage. Convenient access to I-255 makes this move-in-ready home one you won’t want to miss!
#26057914

Godfrey

7409 Cedar Drive

3 Beds

2 Baths

2,082 Sq.Ft.

$215,000

MLS#: 26057914
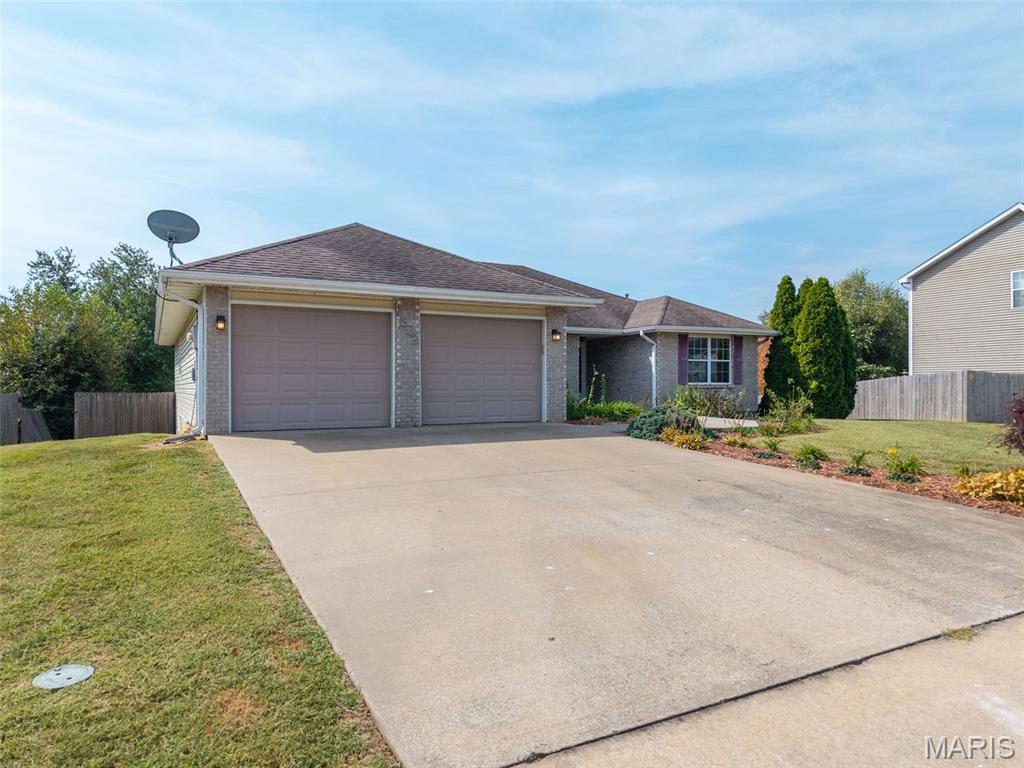
Spacious 4 bedroom, 3 bath home offering plenty of room for everyday living and entertaining! The main floor features a large kitchen, an abundant bright family room, and dedicated dining room, step outside onto the expansive back deck overlooking the fenced yard-perfect for relaxing, BBQing, pets or outdoor gatherings. The lower level adds even more versatility with an additional bedroom and bath, bonus family room with walkout access to the fenced backyard, and convenient John Deere room also featuring double walkout doors. With generous living space inside and out-this home offers flexibility for a variety of needs!
#26056557

Columbia

1502 Preakness Drive

4 Beds

4 Baths

2,893 Sq.Ft.

$325,000

MLS#: 26056557
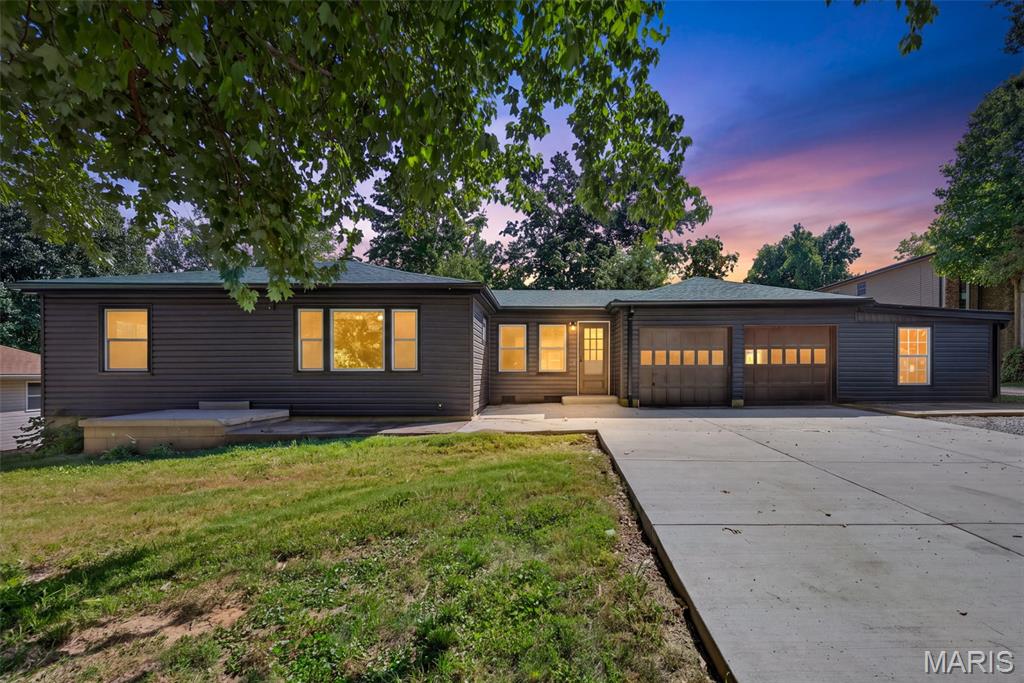
A little bit country, surprisingly close to everything. Less than a mile from Cliff Cave Park and the Mississippi Greenway, this fully renovated 4-bedroom, 2-bath home offers nearly an acre of space in an incredibly convenient South County location. Inside, the updated kitchen features butcher-block counters, stainless appliances and an open connection to the family room, where a wood-burning stove adds warmth and character. A separate living room and dining area give the main level plenty of room to spread out, while three bedrooms and a full bath keep everyday living easy.

Downstairs, the finished space adds even more flexibility with a fourth bedroom, full bath and additional living area—ideal for guests, a home office, hobbies or multigenerational living.

But this property really sets itself apart outside. An oversized attached garage, extensive additional parking, dedicated RV parking and multiple outbuildings create possibilities that are hard to find at this price point. There’s room for a workshop, game room, equipment, hobbies and storage, plus a chicken coop, garden space and a private stone patio for relaxing outdoors.

And the location gives you the best of both worlds. Head east to Cliff Cave Park for miles of paved and natural-surface trails, wooded bluffs, Mississippi River views, biking, hiking and a scenic overlook. Head west and you’re just minutes from Telegraph Road shopping, groceries, restaurants and everyday conveniences, with easy access to I-255/270.

Space to live. Space to play. Space for the projects, vehicles and hobbies that usually don’t fit anywhere else—all in the heart of Oakville.
#26031454

St Louis

310 Cliff Cave Road

4 Beds

2 Baths

1,859 Sq.Ft.

$450,000

MLS#: 26031454

* Listings identified with the FMLS IDX logo come from FMLS and are held by brokerage firms other than the owner of this website. The listing brokerage is identified in any listing details. Information is deemed reliable but is not guaranteed. If you believe any FMLS listing contains material that infringes your copyrighted work please click here to review our DMCA policy and learn how to submit a takedown request. © 2024. First Multiple Listing Service, Inc.

Categories

Homes Tailored to Your Lifestyle

Buyers Guide

Buying a home is one of the most exciting milestones of your life.

View more

Sellers Guide

Putting your home on the market can be a stressful process, especially when you don’t know what to expect.

View more

Market report

With just a few clicks, you'll gain instant access to valuable insights about the real estate market, including trends, property values, and community analytics.

View more

Home value

Unlike automated valuations, our hands-on review will provide a comprehensive opinion of your home’s value while considering important interior elements and other location intangible factors that machine algorithms so often miss.

View more

Buyers resources

Guides on financing, inspections, and choosing the right Realtor for a smooth home purchase.

Sellers resources

Practical tips on staging, pricing, and preparing your home to attract buyers and maximize your sale.

Send a message

Message successfully sent.

Reason for contacting?

I agree to receive email communication and understand I can unsubscribe at any time.

I agree to be contacted by Realhub DEV via call, email, and text for real estate services. To opt out, you can reply 'stop' at any time or reply 'help' for assistance. You can also click the unsubscribe link in the emails. Message and data rates may apply. Message frequency may vary. Privacy Policy

Sign In Sign Out

Virtual Assistant

Would you like to take the next step with this property? We can help you schedule a showing or virtual tour, or send you more details.

Yes, I would like more information.

Thank You for Your Reply, One of Our Agents will contact you as soon as possible

No, maybe later.

Thank you, you can always contact me via email, phone number or through the contact form.

Realhub AI

Lucy - Your AI-Powered Realtor

Update Your Temporary Password

Personalize your search

Enter your email and we'll notify you immediately when new listings match what you're looking for.

or enter email address

Already have an account ? Login here

Continue your home search

I agree to receive communications and understand I can unsubscribe at any time.

I agree to be contacted by Realhub DEV via call, email, and text for real estate services. To opt out, you can reply 'stop' at any time or reply 'help' for assistance. You can also click the unsubscribe link in the emails. Message and data rates may apply. Message frequency may vary. Privacy Policy

Already have an account ? Login here

We use cookies

We use cookies primarily for analytics to enhance your experience. By accepting, you agree to our use of these cookies. You can manage your preferences or learn more about our cookies policy.