Thinking of selling?

Blue Sapphireline

Browse Properties
  • Nearby me

Popular Features

Community Features

Association

Property Features

Waterfront

View

Exterior Features

Interior Features

Style

E-Alert name

Properties

10000 properties match your criteria

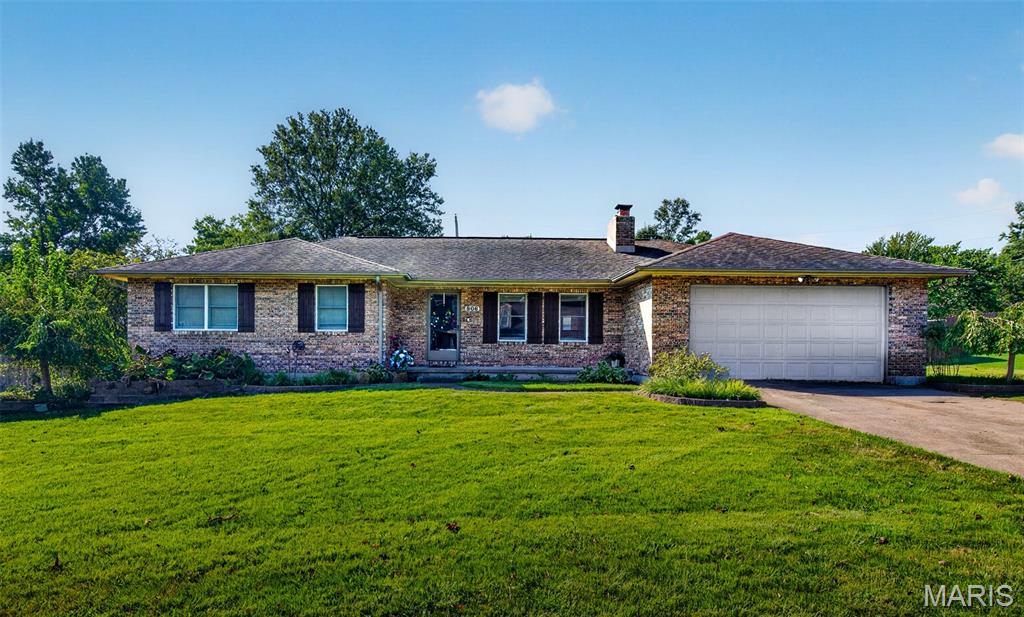
Wonderful all brick ranch home in a great neighborhood!  Renovated just a few years ago!  Roomy kitchen open to the dining room with plenty of room between for the moveable island!  Gas log fireplace in the living room with built in shelves on both sides.  Huge laundry room with storage closet.  Primary bedroom has a private bath with dual sinks and a custom tiled, no step, walk in shower!  3 bedrooms and 2 full baths.  Check out the huge elephant ears in the front flower beds!  
Beautiful landscaping.  Covered back deck that overlooks the back yard.  Wood privacy fence, a shed and another 16x12 building that is insulated, carpeted and has a/c!  This is a nice home!
#26058211

Rolla

906 Laurel Drive

3 Beds

2 Baths

1,584 Sq.Ft.

$269,900

MLS#: 26058211
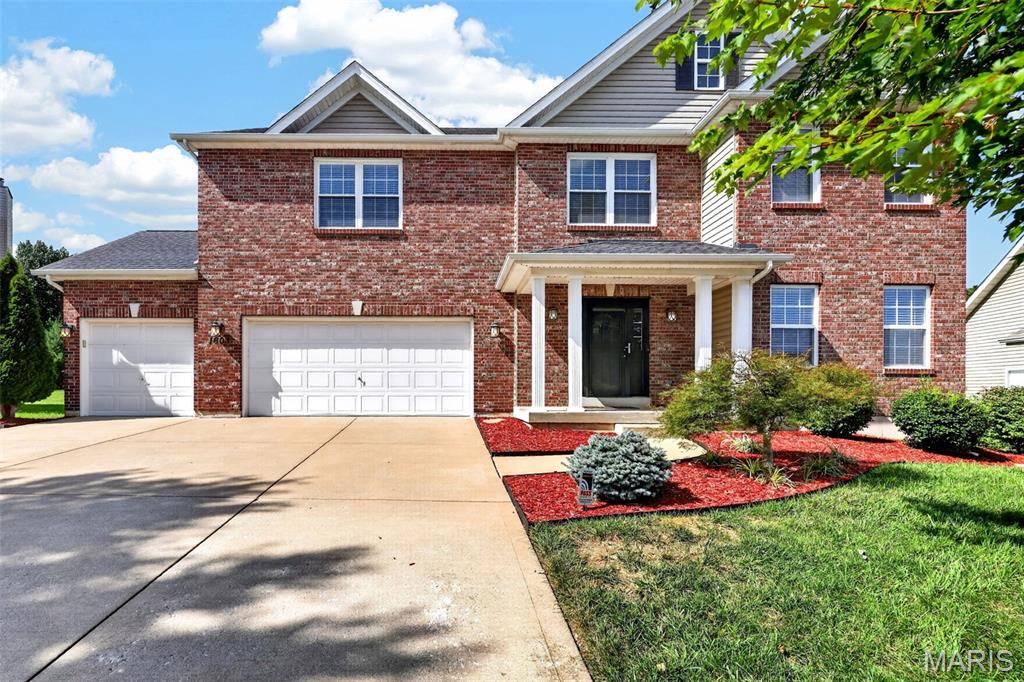
Showings begin at the Rush Hour Open House Wednesday 9/9. Welcome home to this spacious 4-bedroom, 2.5-bath home offering over 3,300 sq ft of living space and plenty of room to spread out! Step inside to an open, inviting floor plan featuring hardwood flooring, arched doorways and flexible living spaces. The kitchen offers granite countertops, a large pantry, breakfast area and plenty of workspace, opening directly to the family room with a cozy gas fireplace. Upstairs, you’ll find generously sized secondary bedrooms with walk-in closets, a versatile bonus room perfect for a home office, playroom or additional living space, plus convenient second-floor laundry. The oversized primary suite is a true retreat with vaulted ceilings, a large walk-in closet and private bath with separate tub and shower. The unfinished lower level provides even more opportunity for future living space and includes a rough-in for an additional bath. Outside, enjoy a level yard and patio, plus an attached 3-car garage. Tucked away on a quiet cul-de-sac on the north side of O’Fallon, the location offers a more peaceful, tucked-away feel while still keeping everyday conveniences close by. Enjoy easy access to highways, shopping, grocery stores and a variety of nearby restaurants, along with the Fort Zumwalt School District and convenient proximity to St. Dominic High School. With its spacious layout, quiet setting and convenient location, this home offers the perfect combination of room to spread out while still being close to everything you need.
#26056078

O'Fallon

1603 Foggy Meadow Drive

4 Beds

2 Baths

3,374 Sq.Ft.

$530,000

MLS#: 26056078
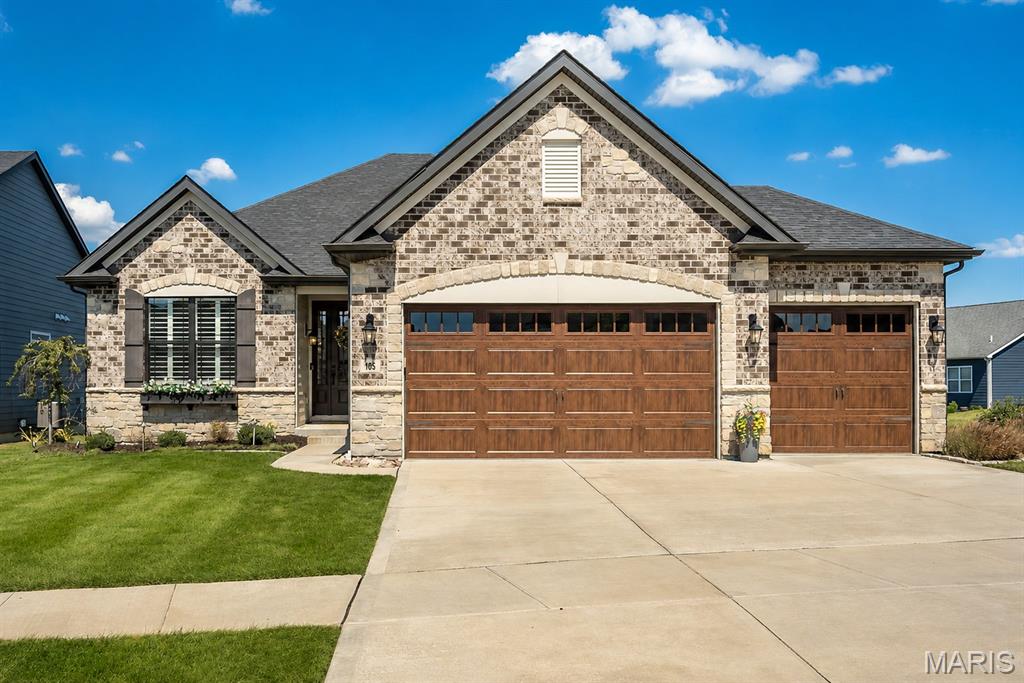
Better than new! This beautifully maintained 4 year old home has all the things you want in a newer home, PLUS the thoughtful upgrades and finishes that have already been done for you. Step inside and the main level immediately makes an impression with 11' ceilings, tall doors, crown molding, tray ceilings, transom windows and new LVP flooring installed in 2025. The great room was extended an additional 4' for even more room to gather and features a beautiful gas fireplace that makes the space feel extra inviting. And then there’s the kitchen…the high-end gourmet kitchen is a showstopper with stainless steel appliances, double oven, soft-close cabinetry, convenient rollout drawers and a gorgeous stone surround that creates a true focal point around the 5-burner gas cooktop. The new GE Cafe refrigerator, added in 2026, is just another one of those upgrades you’ll love. The main floor primary suite is spacious and feels like a retreat, with a tray ceiling and a beautiful primary bath featuring a walk-in shower, adult-height vanity with custom cabinetry, linen closet and walk-in closet. Two additional bedrooms, a full bath, main floor laundry and separate drop zone off the garage complete the main level. 3" plantation shutters, custom window treatments and motorized shades add the perfect finishing touches throughout. And wait until you see the backyard! Step outside to the screened-in porch and patio overlooking a beautifully landscaped, fully fenced yard...the perfect setup for morning coffee, entertaining or just enjoying your own space. James Hardie siding is another premium upgrade, adding durability and peace of mind for years to come. A 3-car garage gives you plenty of room for parking and storage, while the unfinished lower level offers tons of potential with an egress window and rough-in for a future bedroom & bathroom along with tons of shelving. Since the 2022 build, the sellers have added so many thoughtful upgrades including landscaping, fencing, screened porch, plantation shutters, custom window treatments, motorized shades, mounted TVs and even a charming window box on the front of the home. This is one of those homes that feels like you’re getting the best of both worlds...newer construction without having to wait and pay for all the extras. It truly is better than new!
#26055671

Dardenne Prairie

105 Royal Inverness Parkway

3 Beds

2 Baths

1,886 Sq.Ft.

$639,000

MLS#: 26055671
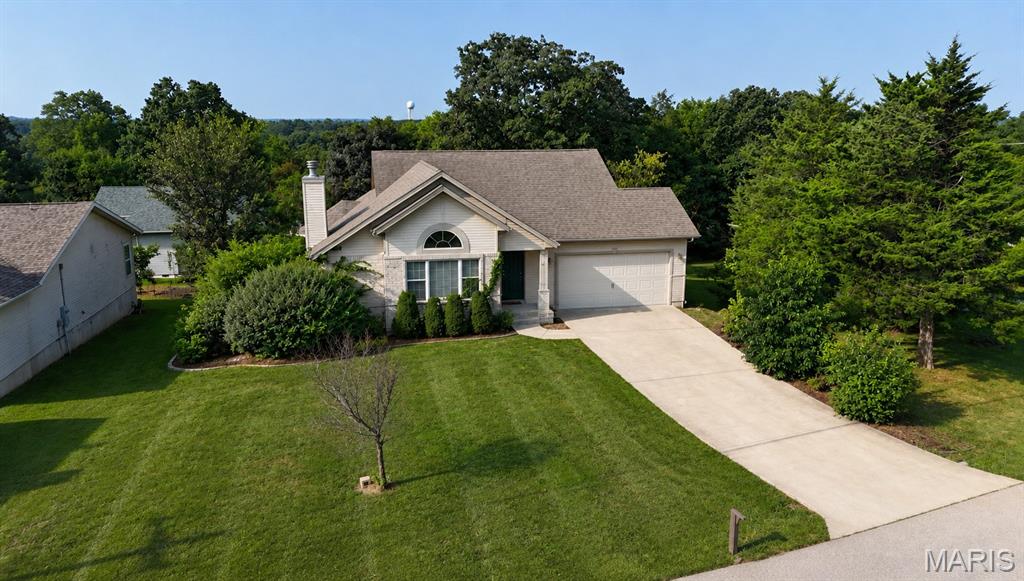
Welcome home to this spacious 5-bedroom, 3-bathroom property offering plenty of room for the whole family! Excellent curb appeal welcomes you with a classic combination of brick and vinyl siding. Inside, you’ll find generous living space, comfortable bedrooms, and a functional layout. The walkout basement provides additional living space and easy access to the outdoors, offering endless possibilities for a family room, recreation area, home office, or guest space. With its attractive exterior, spacious floor plan, and desirable walkout basement, this home is one you’ll want to see!
#26058259

Camdenton

31 Sunset Drive

5 Beds

3 Baths

2,966 Sq.Ft.

$399,900

MLS#: 26058259
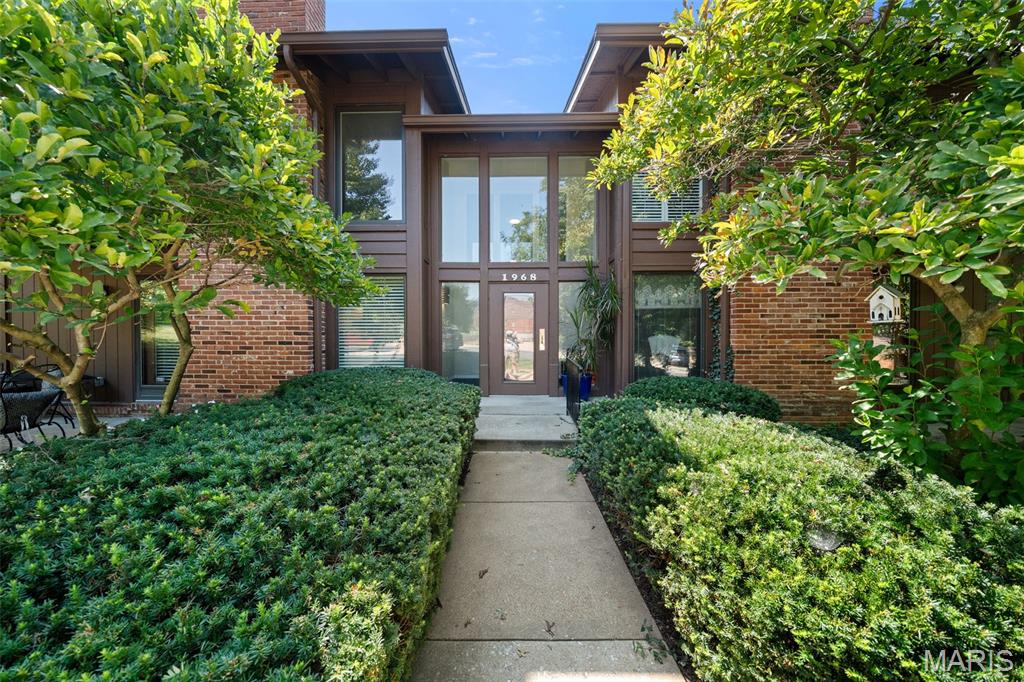
Discover refined, effortless living in this beautifully appointed residence, ideally situated within an inviting, tree-lined community offering an exceptional blend of comfort, elegance, and convenience. From the moment you arrive, manicured garden beds and a secure entry create a welcoming first impression.

Step inside to a spacious, open-concept interior filled with abundant natural light and thoughtfully designed living spaces. The inviting living room is anchored by a handsome brick fireplace, creating a warm and sophisticated focal point. The  door opens to a private deck, providing the perfect setting for morning coffee, evening cocktails, or effortless outdoor entertaining.

The luxurious primary suite is designed as a private retreat, featuring a generous walk-in closet with built-in organizers and a beautifully appointed en-suite bath with an oversized walk-in shower. The spacious second & third bedrooms offer exceptional storage and are conveniently located across from the additional full bath.

The well-designed kitchen offers a functional layout with a convenient pass-through window overlooking the dining area, creating an easy flow for entertaining and everyday living. A private laundry room with a full size washer & dryer adds to the home's thoughtful functionality.

Additional highlights include an attached two-car garage and secure storage area, providing both convenience and peace of mind. Residents enjoy an array of desirable community amenities, including a sparkling swimming pool, tennis courts, and clubhouse, all surrounded by beautifully landscaped, walkable grounds.

Perfectly positioned near West County Mall, area schools, Des Peres Park, premier shopping, dining, hospitals, and everyday conveniences, this exceptional residence offers a sophisticated lifestyle in an enviable location. Beautifully presented and move-in ready, this is an opportunity to enjoy elevated, carefree living in a truly special setting
#26056808

Kirkwood

1968 Meadowtree Lane 5

3 Beds

2 Baths

1,582 Sq.Ft.

$309,900

MLS#: 26056808
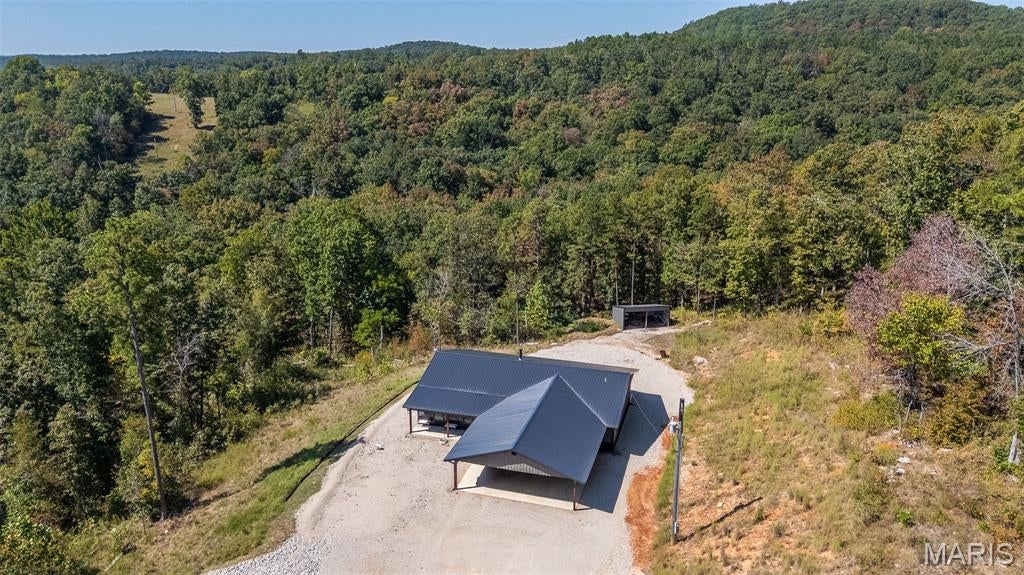
6.6 acres with nice view down to the Marina on the lake with small cabin
#26057335

Piedmont

19 Dazey Road

1 Beds

None Baths

1,767 Sq.Ft.

$425,000

MLS#: 26057335
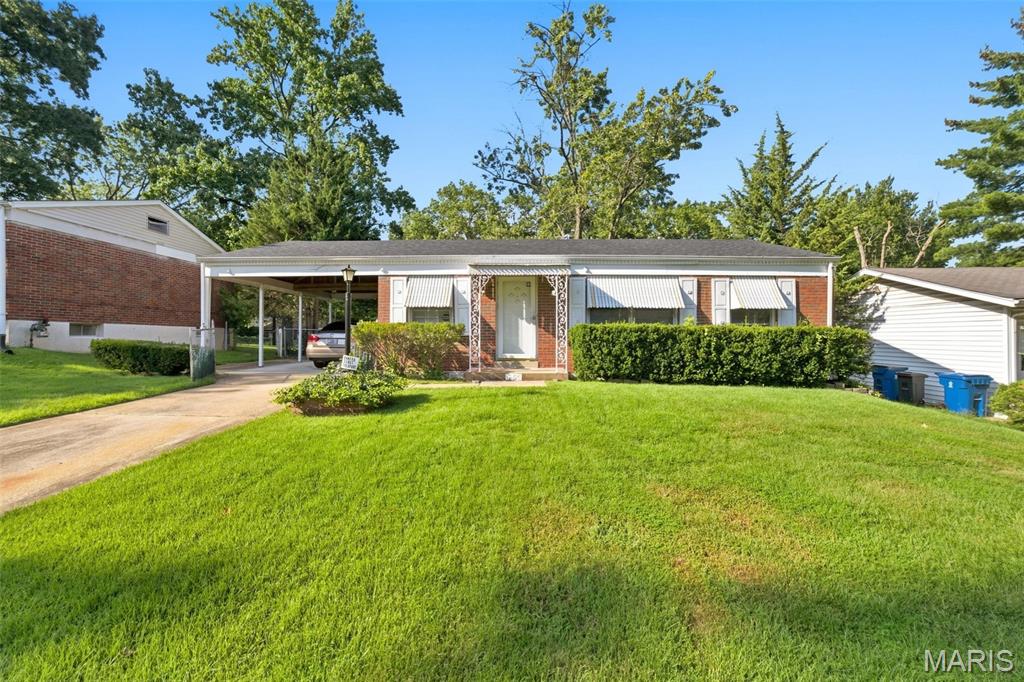
1755 Atmore Dr is a recently rehabbed 3-bed, 1-bath brick home that’s ready for immediate move-in. It has newer vinyl floors, fresh paint, updated counters and kitchen appliances, plus a newer HVAC system. There’s a 1-car carport with off-street parking and a level, fenced backyard. The partially finished basement doesn’t need much work if you want extra usable space, and it will be sold occupancy-ready. Note that Dellwood city policy does not allow this home to be used as a rental.
#26056844

Dellwood

1755 Atmore Drive

3 Beds

1 Baths

875 Sq.Ft.

$129,900

MLS#: 26056844
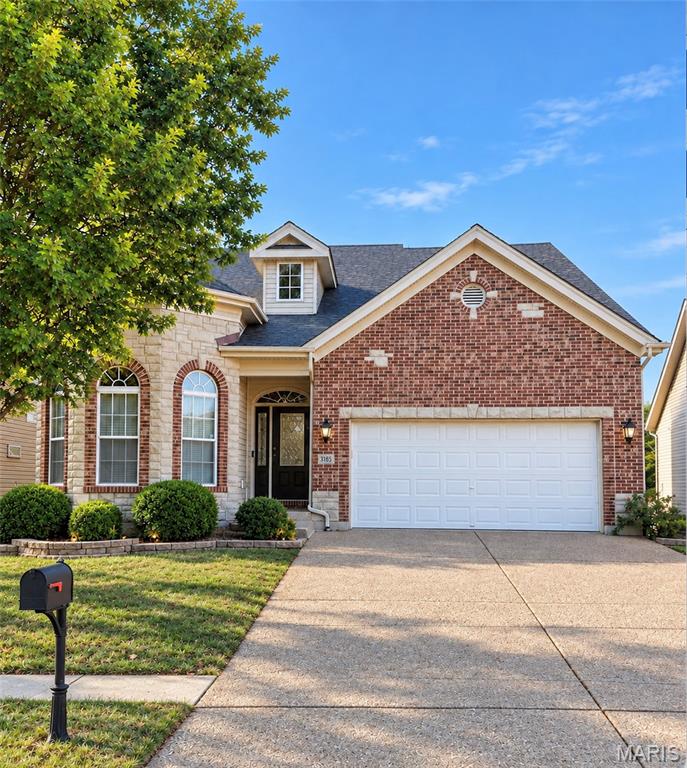
Picture yourself at home creating lasting memories in a space where every room feels warm, inviting, and designed to bring people together. Ideally located in the Orchard Farm School District, this exceptional home offers the perfect blend of peaceful neighborhood living with convenient access to Historic St. Charles, New Town, shopping, dining, parks, and Highway 370, making it easy to enjoy everything the area has to offer. Buyers are encouraged to independently verify schools and any information important to their purchasing decision.
Step inside and prepare to be impressed from the moment you walk through the front door. Soaring cathedral and coffered ceilings, dramatic arched windows, rich hardwood floors, plantation shutters, and walls of natural light set the stage for nearly 2,900 sq ft of beautifully designed living space. The stunning two-story great room with gas fireplace flows effortlessly into a chef-inspired kitchen with new KitchenAid appliances, granite countertops, cherry cabinetry, and breakfast bar. A main-level owner’s suite offers a spa-like retreat, while upstairs features two spacious bedrooms, a Jack-and-Jill bath, and an impressive 17x16' loft overlooking the great room. Outside, a maintenance-free deck overlooks the fenced backyard, while the lower level offers exciting possibilities for future living space. Distinctive, beautifully maintained, and move-in ready—this is a home you’ll remember long after the showing ends.
#26056275

St Charles

3105 Wheeling Drive

3 Beds

2 Baths

2,869 Sq.Ft.

$559,000

MLS#: 26056275
Price reduced
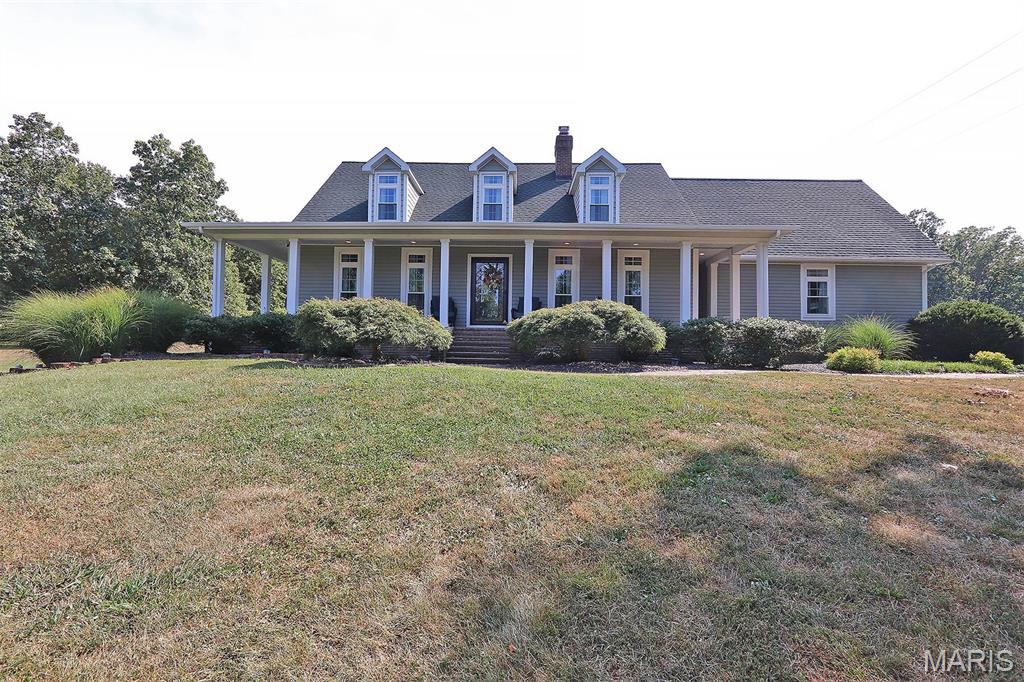
More pics on the way! Welcome to a home that truly has it all! Ideally situated on 2 acres just on the edge of town, this beautifully updated 3-bedroom, 3.5-bath home offers an exceptional blend of space, comfort and convenience. At the heart of the home is the updated kitchen, featuring beautiful new cabinetry and quartz countertops. Master bedroom with his and her closets is located on the main floor. Two additional bedrooms upstairs with a full bathroom and sitting area. The finished lower level adds even more living space, complete with an additional full bath and plenty of room for entertaining, relaxing, or accommodating guests. The outdoor living space is a standout feature. Enjoy summer days around the impressive 18' x 36' swimming pool, then unwind in the screened-in pool house featuring a TV and fireplace—the perfect setting for entertaining or enjoying quiet evenings at home. An additional storage shed provides convenient space for lawn equipment and more. With 2 acres, generous living space, beautiful updates, and a backyard designed for both relaxation and entertaining, this exceptional property is one you won't want to miss!
#26057615

Park Hills

106 Hovis Farm Road

3 Beds

3 Baths

4,187 Sq.Ft.

$499,000

MLS#: 26057615
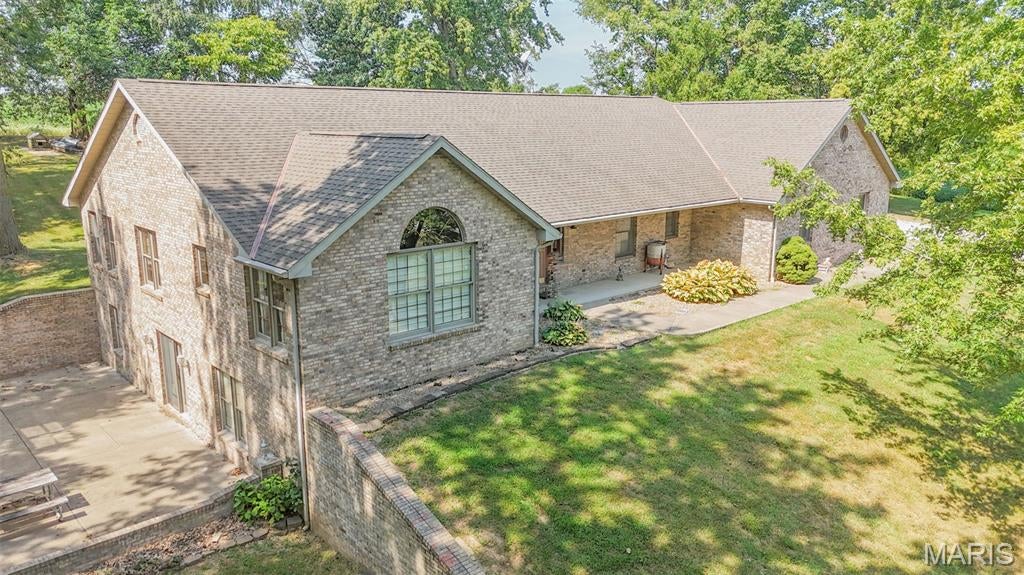
Situated on approximately 4.2 acres near Lake Pittsfield, this spacious brick home offers 5 bedrooms, 3 baths and plenty of room to make your own. The main level features a welcoming living area, kitchen with adjoining dining space, and two bedrooms, including a spacious primary suite with a private bath and walk-in closet. A second full bath is also conveniently located on the main level.

Downstairs, you’ll find three additional bedrooms, a third full bath, family room, laundry area and plenty of extra space for gathering, hobbies or storage. With bedrooms and living space on both levels, the layout gives everyone room to spread out. Geothermal heating and cooling adds another great feature to the home.

Outside, mature trees surround the 4.2-acre setting with plenty of room to enjoy the outdoors. An oversized 3-car attached garage provides ample space for vehicles, equipment and storage. Located just a short distance from Lake Pittsfield, this home offers the space to spread out while still being convenient to town.
#26058262

Pittsfield

25409 415th Street

5 Beds

3 Baths

4,096 Sq.Ft.

$533,000

MLS#: 26058262
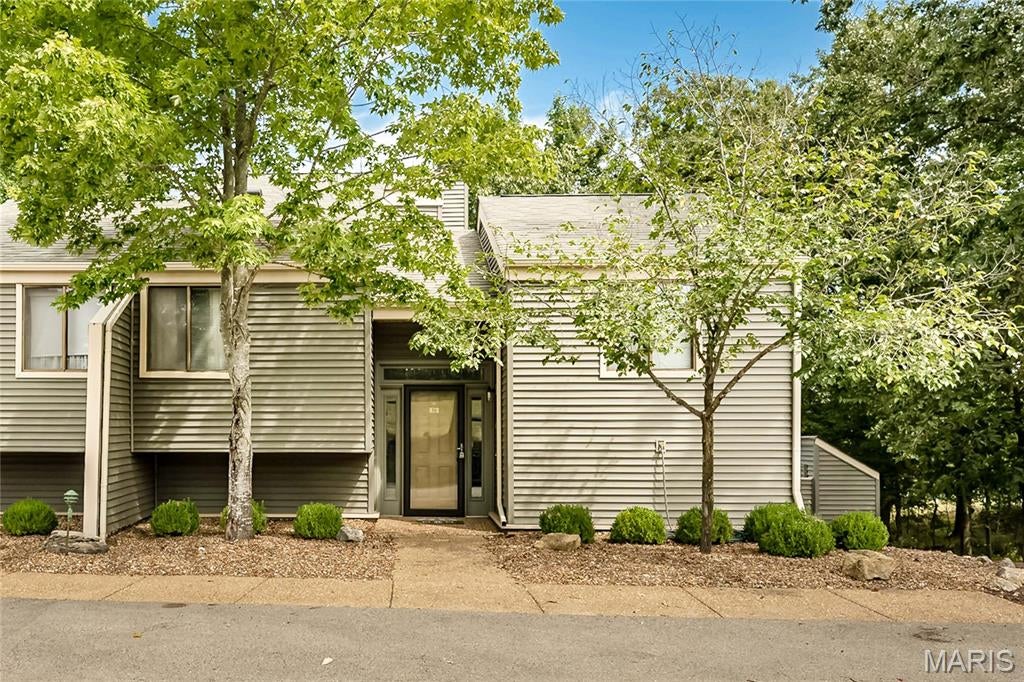
Stunning and private 3 Bedroom and 3 full bath condominium next to the tree lined space between the next set of condo units...VERY private end unit. Overlooking Aspen Beach and of course, Lake Aspen. Talk about perfect seats for the 4th of July fireworks!!!  Expansive deck and balcony with gorgeous views of the lake and stunning sunsets. Beautiful, updated kitchen, baths are perfect for today's buyers along with newer HVAC unit. The wood burning fireplace sets the perfect tone for the open floor plan space and perfect for a nice crisp fall or winter day. The entire back of the condo features tons of windows and makes for a light filled sunny space. The expansive deck is perfect for entertaining family and friends. Plenty of room for grills, outdoor furniture, plants, etc. There are two large storage lockers off of the deck that provide apple storage for watercraft accessories, cushions, etc. and a washer/dryer in the utility/bonus room. Located within a mile of the Market and Creamery, Golf Course, Aspen Center and Clubhouse. Just a stone's throw away from the Chaurette Creek Commons including the pool, fitness center, meeting room, dining and bar venues. Time at Innsbrook is a life altering event...stressed out by work, family, etc.? Drive into the front gate and BREATHE...the stress rolls off your shoulders and you RELAX.. Whomever arrives before should have a libation of your choice waiting for you. Get on the golfcart, go to the beach, hop on your boats...doesn't matter. Just RELAX :  )
#26058361

Innsbrook

46 S Lionshead Drive

3 Beds

3 Baths

1,692 Sq.Ft.

$625,000

MLS#: 26058361
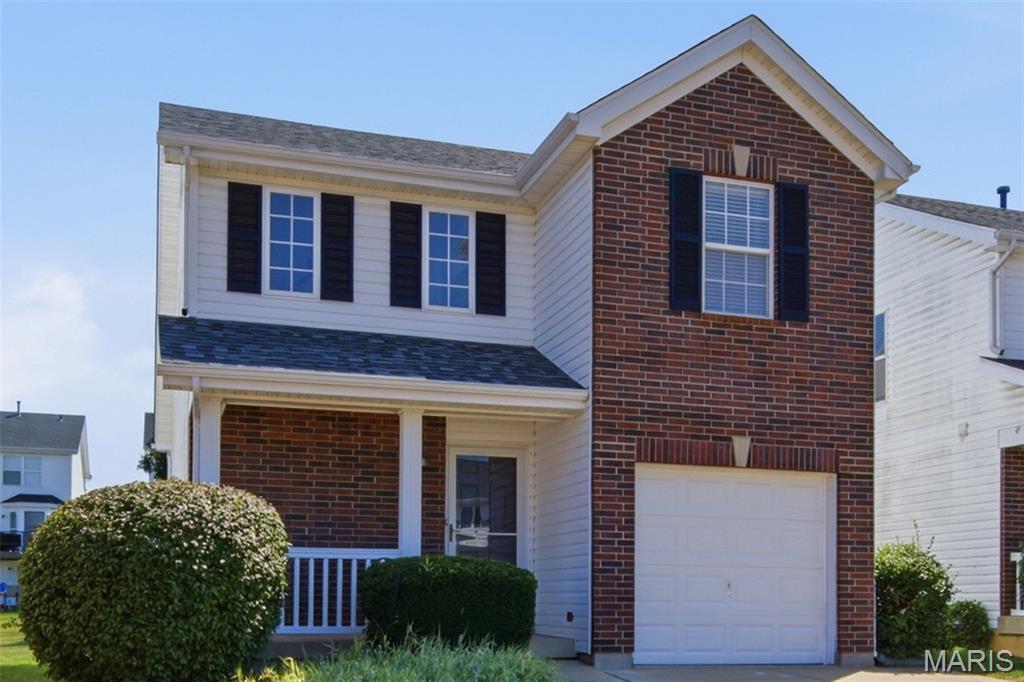
Come Visit this wonderful detached condo in the Desirable Homefield Commons neighborhood.  Great amenities such as pools, walking trails & common grounds.  Easy access to comuter routes.  Close to schools, restaurants & entertainment.
#26057984

O'Fallon

10 W Homefield Point Court

2 Beds

2 Baths

1,293 Sq.Ft.

$250,000

MLS#: 26057984
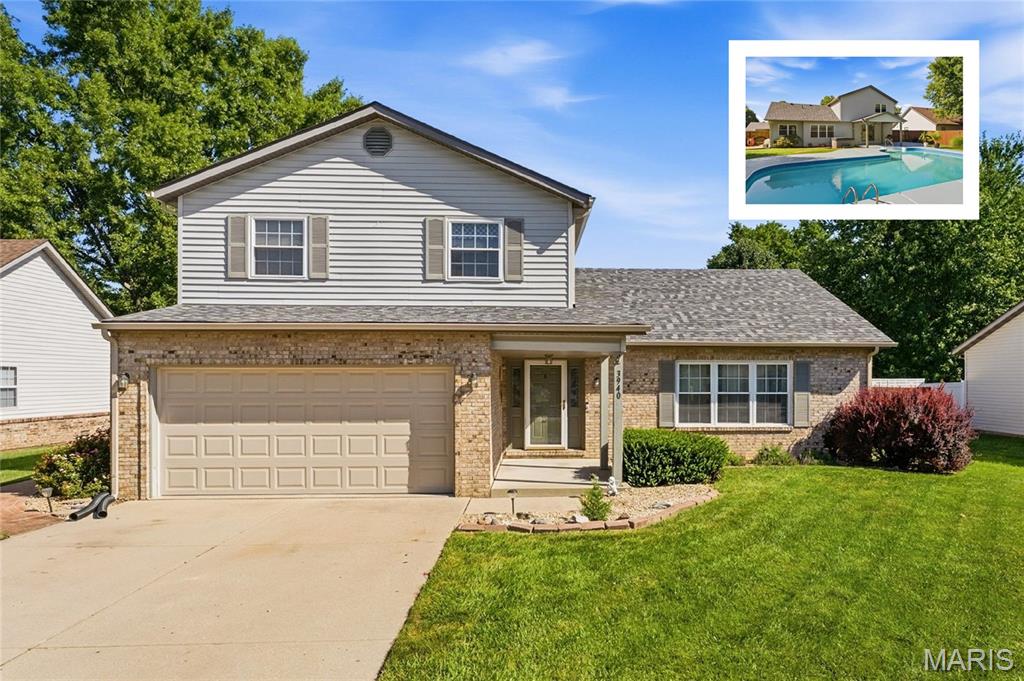
Located in the highly sought-after Wolf Branch School District, this spacious 4-bedroom home offers a fantastic combination of thoughtful updates, functional living space, and an incredible backyard oasis that is a destination all by itself. 

The main level features seamless LVP flooring providing consistency and continuity. Recessed living room with soaring vaulted ceilings creates an immediate sense of space. Formal dining room provides a great space for entertaining, while the spacious kitchen features painted cabinetry, newer granite countertops, updated backsplash, and a convenient pantry. Just off the kitchen, the family room features a gas fireplace and direct access to the backyard, making the transition from indoor to outdoor living effortless. A main-level laundry and powder room complete the first floor.

Brand new carpet installed on the upper level where you’ll find all 4 bedrooms and 2 full baths (both with new tile). Primary suite is generously proportioned with large walk-in closet and attached, private full bath
And then there's the backyard. This is where the home truly shines. A covered patio, hot tub, and in-ground pool create a private backyard oasis designed for effortless entertaining, relaxing evenings, and enjoying the best of outdoor living.
With a newer architectural shingle roof in the last 3 years, and a new HVAC system in 2025, this home delivers the perfect combination of peace of mind, lifestyle, and overall value – this home is ready for you – schedule your appointments today!
#26045156

Swansea

3940 Michael John Drive

4 Beds

2 Baths

2,284 Sq.Ft.

$348,800

MLS#: 26045156
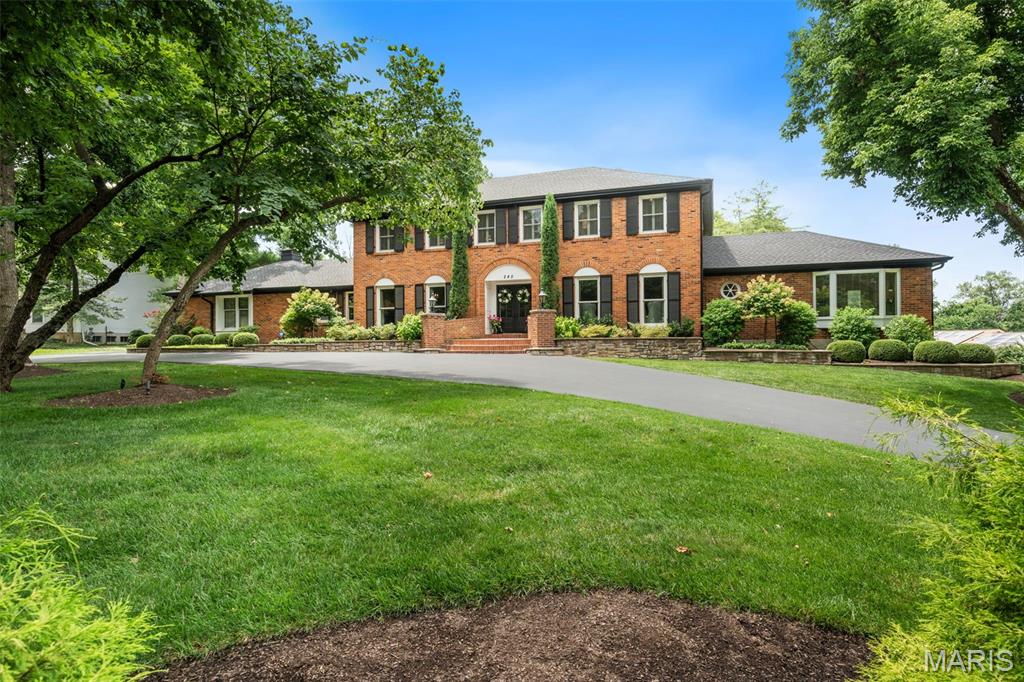
Some homes impress you; this one welcomes you. Warm, gracious and beautifully cared for, this exceptional Ladue Downs residence offers the unmistakable feeling of home from the moment you arrive. Ideally situated off Ladue Road, it combines timeless architecture and thoughtful updates with more than 5,600 square feet of finished living space, including seven bedrooms and six bathrooms. Positioned on an expansive, professionally landscaped corner lot, the home makes a memorable first impression with its circular drive and stately French-door entry. Inside, gleaming red oak hardwood floors extend throughout the main level, where a gracious foyer and elegant staircase are flanked by formal living and dining rooms designed for memorable entertaining. The spacious family room features a gas fireplace and dry bar, while a full-view glass door creates a seamless connection to the outdoor living spaces, newer free-form pool and lush grounds. The newly renovated gourmet kitchen is equally suited for everyday living and elevated entertaining, featuring beautifully crafted Plato cabinetry, high-end Thermador appliances, a wine refrigerator and a striking quartz island with seating. Two primary suites—one on each level—offer remarkable flexibility. The main-floor suite is a serene retreat with two generous closets, a spa-inspired bath and private access to the expansive composite deck overlooking the pool and grounds. Upstairs, the second primary suite provides extraordinary privacy and space with two walk-in closets and an updated spa-like bath. Four additional bedrooms and two full baths complete the upper level. The finished walkout lower level further expands the home’s living and entertaining space with a fireside sitting area; wet bar with two beverage centers, cabinetry and sink; fitness room; recreation area ideal for billiards; additional bedroom; and full bath. An oversized three car rear entry garage complete this special home. Offering an exceptional balance of privacy, convenience and refined comfort, this distinctive property presents an extraordinary lifestyle in one of the area’s most desirable neighborhoods minutes from shopping, dining, major highways and St. Louis premier medical facilities.
#26048181

Creve Coeur

245 Litcheford Court

7 Beds

5 Baths

5,738 Sq.Ft.

$1,650,000

MLS#: 26048181
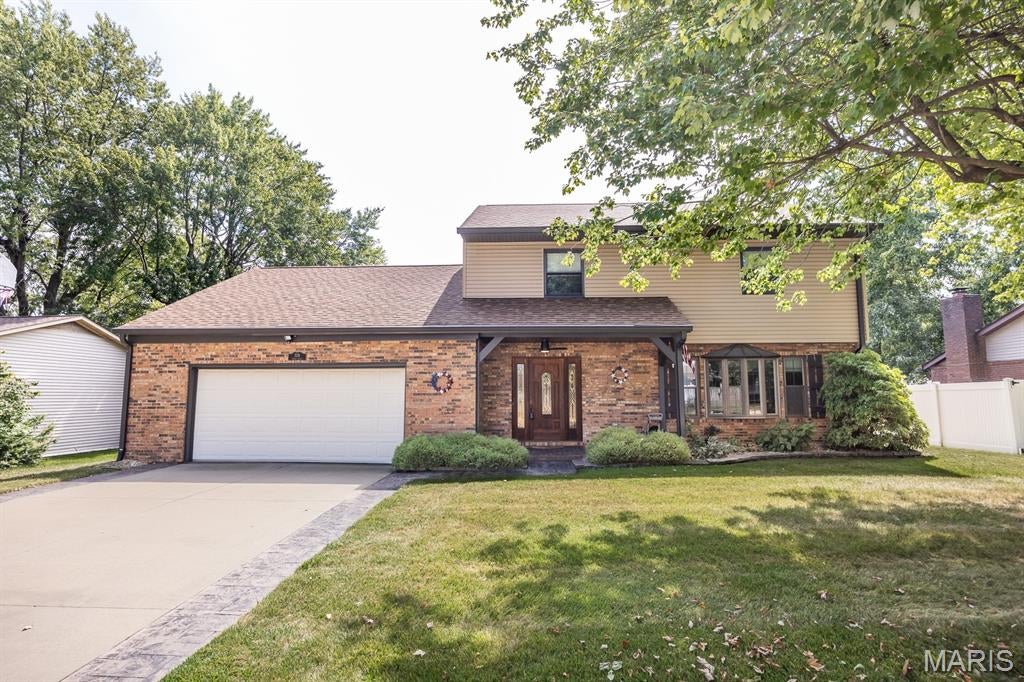
Pride of ownership shows throughout this meticulously cared for home!  Step onto the brick paved front porch with ceiling fan to enter the front of the home.  The main floor features two living spaces, an open kitchen/living space and a dining room as well as a half bath.  The kitchen boasts loads of cabinets, solid surface countertops, under cabinet lighting and all appliances stay!  Also on the main floor is a half bath and laundry space, Electrolux washer and dryer are included.  Off the back is a gorgeous four seasons room with wet bar..  The back yard is partially fenced with white vinyl privacy fencing.  Upstairs you will find four bedrooms and a great bonus room making it perfect for a large family.   Two full baths complete the upstairs.  This home features many updates including roof/siding/gutter guards (2021) fully encapsulated crawls space including sump pump and humidifier, Hot Water Heater (2018) Heat Pump/AC (2016).  With an oversized garage, patio and is nicely landscaped backyard this is a perfect place to call HOME.  Convenient to Elementary and Junior High, wonderful library, shopping, Rec Plex and I64...don't pass this one up, call today to make it your own!  Buyers to verify all information.
#26057768

Fairview Heights

328 Veach Drive

4 Beds

2 Baths

2,516 Sq.Ft.

$250,000

MLS#: 26057768

* Listings identified with the FMLS IDX logo come from FMLS and are held by brokerage firms other than the owner of this website. The listing brokerage is identified in any listing details. Information is deemed reliable but is not guaranteed. If you believe any FMLS listing contains material that infringes your copyrighted work please click here to review our DMCA policy and learn how to submit a takedown request. © 2024. First Multiple Listing Service, Inc.

Categories

Homes Tailored to Your Lifestyle

Buyers Guide

Buying a home is one of the most exciting milestones of your life.

View more

Sellers Guide

Putting your home on the market can be a stressful process, especially when you don’t know what to expect.

View more

Market report

With just a few clicks, you'll gain instant access to valuable insights about the real estate market, including trends, property values, and community analytics.

View more

Home value

Unlike automated valuations, our hands-on review will provide a comprehensive opinion of your home’s value while considering important interior elements and other location intangible factors that machine algorithms so often miss.

View more

Buyers resources

Guides on financing, inspections, and choosing the right Realtor for a smooth home purchase.

Sellers resources

Practical tips on staging, pricing, and preparing your home to attract buyers and maximize your sale.

Send a message

Message successfully sent.

Reason for contacting?

I agree to receive email communication and understand I can unsubscribe at any time.

I agree to be contacted by Realhub DEV via call, email, and text for real estate services. To opt out, you can reply 'stop' at any time or reply 'help' for assistance. You can also click the unsubscribe link in the emails. Message and data rates may apply. Message frequency may vary. Privacy Policy

Sign In Sign Out

Virtual Assistant

Would you like to take the next step with this property? We can help you schedule a showing or virtual tour, or send you more details.

Yes, I would like more information.

Thank You for Your Reply, One of Our Agents will contact you as soon as possible

No, maybe later.

Thank you, you can always contact me via email, phone number or through the contact form.

Realhub AI

Lucy - Your AI-Powered Realtor

Update Your Temporary Password

Personalize your search

Enter your email and we'll notify you immediately when new listings match what you're looking for.

or enter email address

Already have an account ? Login here

Continue your home search

I agree to receive communications and understand I can unsubscribe at any time.

I agree to be contacted by Realhub DEV via call, email, and text for real estate services. To opt out, you can reply 'stop' at any time or reply 'help' for assistance. You can also click the unsubscribe link in the emails. Message and data rates may apply. Message frequency may vary. Privacy Policy

Already have an account ? Login here

We use cookies

We use cookies primarily for analytics to enhance your experience. By accepting, you agree to our use of these cookies. You can manage your preferences or learn more about our cookies policy.