Thinking of selling?

Blue Sapphireline

Browse Properties
  • Nearby me

Popular Features

Community Features

Association

Property Features

Waterfront

View

Exterior Features

Interior Features

Style

E-Alert name

Properties

10000 properties match your criteria

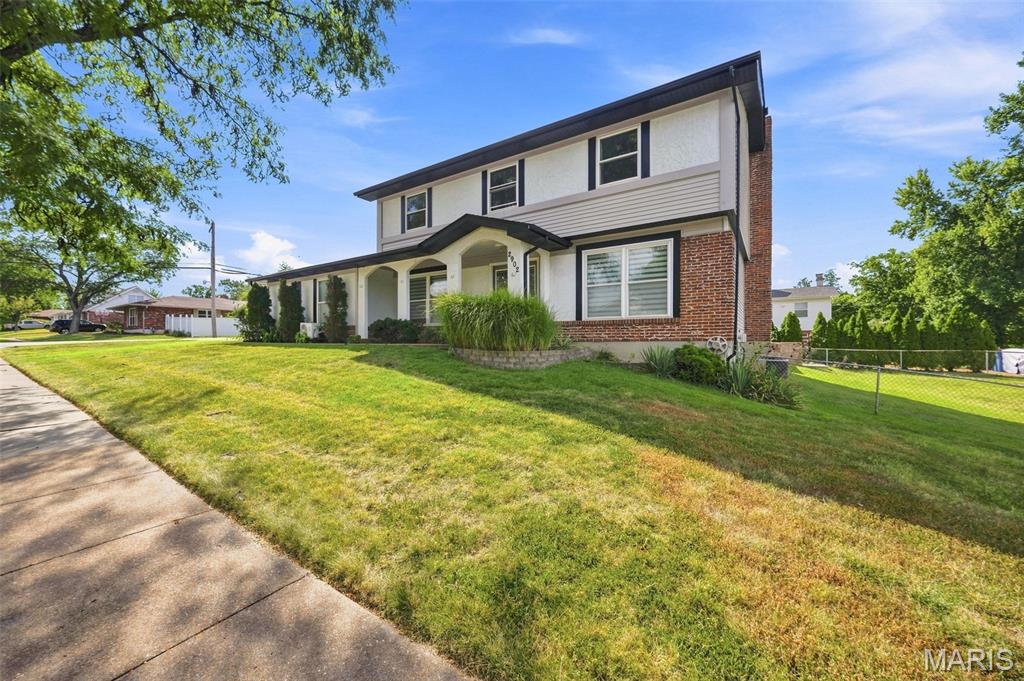
Welcome to 2902 Flameglow Dr in St. Louis, located in the highly sought-after Oakville School District! This beautifully updated home is now for sale and ready for its next owner. Major improvements include a NEW ROOF with gutter guards, a brand-new kitchen featuring top-of-the-line appliances, and updated bathrooms throughout. The home offers a comfortable layout with plenty of natural light and fresh updates that make it truly move-in ready.

Outside, enjoy a spacious yard that extends all the way back to the tree line, offering plenty of room to relax, entertain, or enjoy the outdoors. Conveniently located near shopping, dining, schools, and major highways for an easy commute. With the big-ticket updates already completed, this is one you won’t want to miss. Schedule your showing today!
#26057353

St Louis

2902 Flameglow Drive

4 Beds

2 Baths

2,522 Sq.Ft.

$410,000

MLS#: 26057353
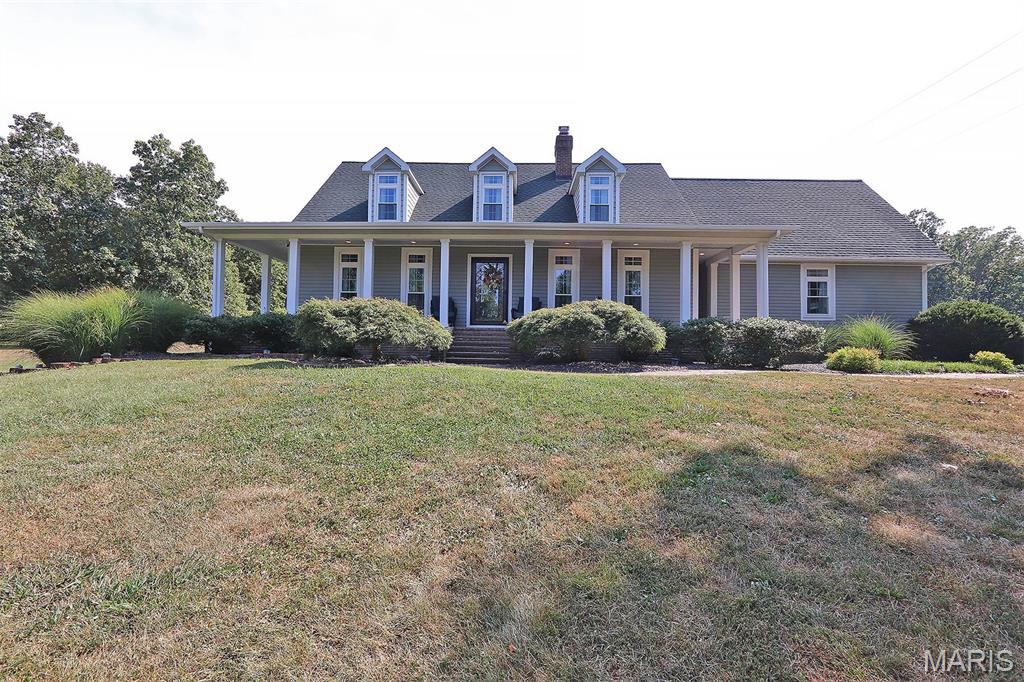
More pics on the way! Welcome to a home that truly has it all! Ideally situated on 2 acres just on the edge of town, this beautifully updated 3-bedroom, 3.5-bath home offers an exceptional blend of space, comfort and convenience. At the heart of the home is the updated kitchen, featuring beautiful new cabinetry and quartz countertops. Master bedroom with his and her closets is located on the main floor. Two additional bedrooms upstairs with a full bathroom and sitting area. The finished lower level adds even more living space, complete with an additional full bath and plenty of room for entertaining, relaxing, or accommodating guests. The outdoor living space is a standout feature. Enjoy summer days around the impressive 18' x 36' swimming pool, then unwind in the screened-in pool house featuring a TV and fireplace—the perfect setting for entertaining or enjoying quiet evenings at home. An additional storage shed provides convenient space for lawn equipment and more. With 2 acres, generous living space, beautiful updates, and a backyard designed for both relaxation and entertaining, this exceptional property is one you won't want to miss!
#26057615

Park Hills

106 Hovis Farm Road

3 Beds

3 Baths

4,187 Sq.Ft.

$560,000

MLS#: 26057615
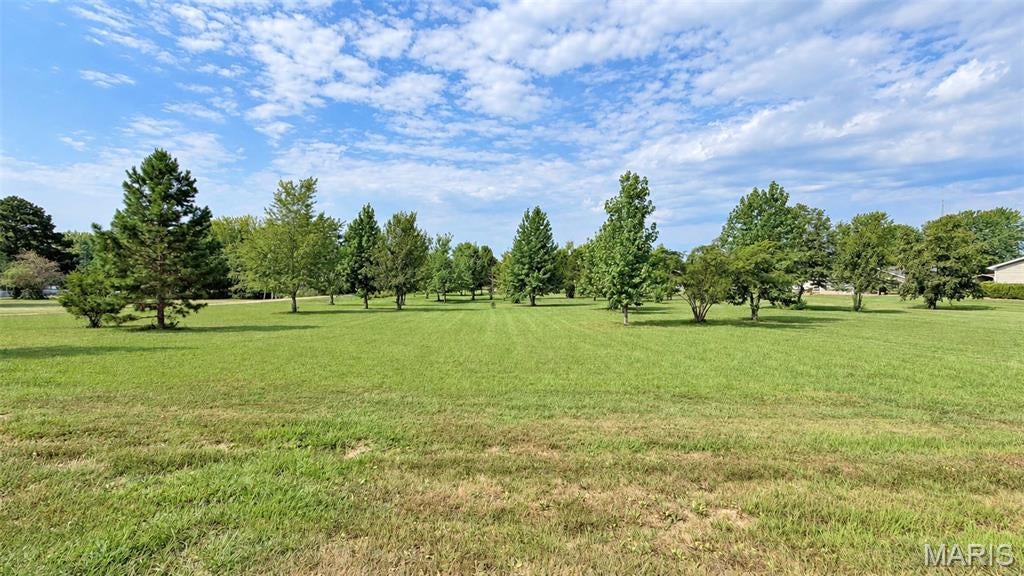
Looking for your next building lot with no restrictions? This could be the one! Freshly surveyed with access to public utilities, this level lot offers plenty of possibilities. Build your dream home or bring in a manufactured home and make it your own. Conveniently located just a short drive from town!
#26058157

Fredericktown

Lot 33 & 34 Madison 334

None Beds

None Baths

0.46 acres

$24,500

MLS#: 26058157
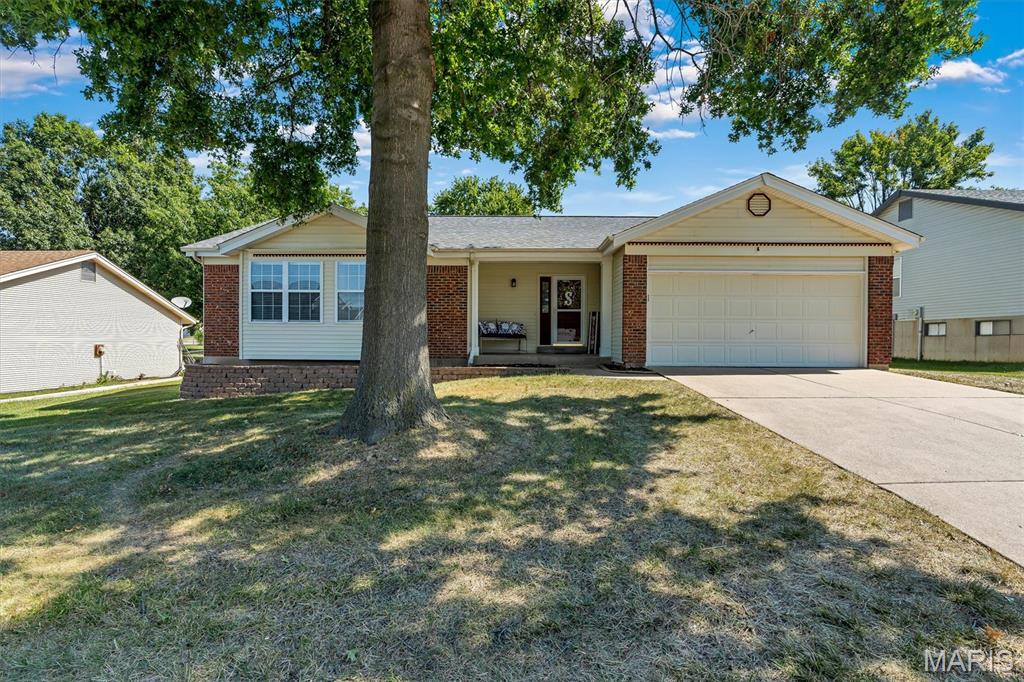
Step into this inviting 3-bed, 2-bath ranch in Carriage Hills, offering 1,467 sq ft of main-level living. The bright living room with a gas fireplace welcomes you first, featuring luxury vinyl plank flooring that sets a warm, cohesive tone throughout the main living spaces. Continue into the open breakfast room and kitchen, both with easy-care flooring and a functional layout perfect for everyday living.

Down the hall, you’ll find a full hallway bathroom and two comfortable secondary bedrooms, each with soft carpeting. The primary bedroom sits at the end of the hall, complete with its own full primary bathroom for added privacy.

The lower level offers a massive unfinished basement with tons of storage, giving you endless potential to expand or customize your space. Outside, enjoy an attached 2-car garage, an interior lot setting in the Francis Howell School District, and an engineered material deck—ideal for low-maintenance outdoor living and long-lasting durability.

A wonderful opportunity in a fantastic O’Fallon location — don’t miss this one!
#26056156

O'Fallon

264 Brougham Drive

3 Beds

2 Baths

1,467 Sq.Ft.

$345,000

MLS#: 26056156
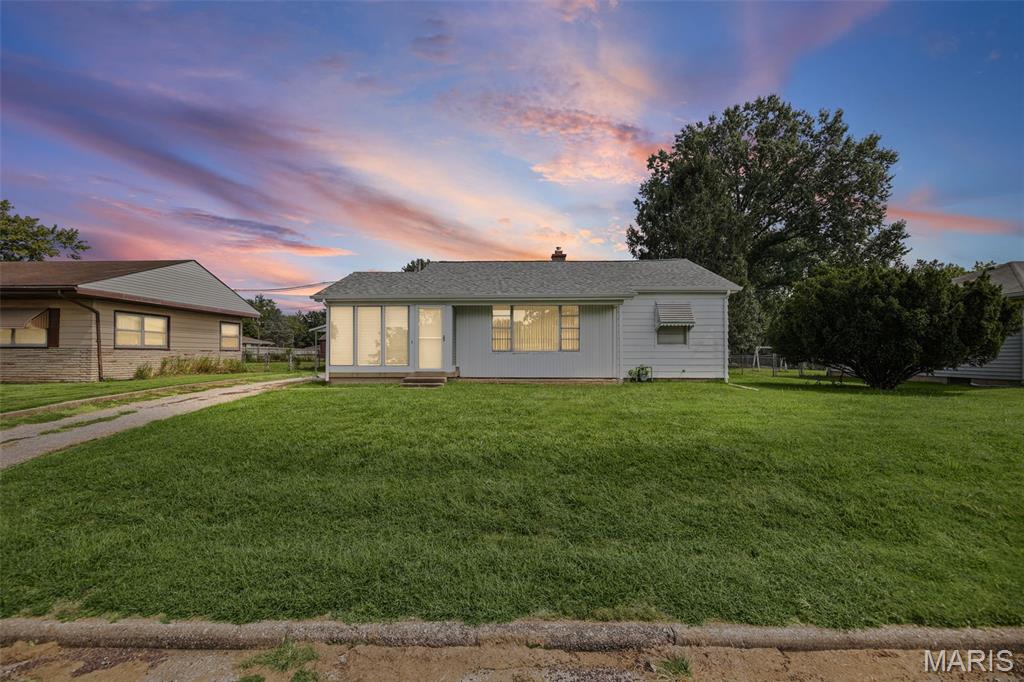
Check out this this wonderful home with tons of potential! This 2-bedroom, 1-bath home offers a convenient location near shopping, dining, schools, and everyday amenities. The property features a large yard, detached garage, additional 2-car carport, and a 10x12 storage shed, providing plenty of parking and storage options. An enclosed front/side porch offers additional space and could be a great spot for relaxing or enjoying the outdoors. The home includes an unfinished basement for added storage or future potential. The property offers an opportunity for a new owner to bring their vision and updates to the home. Roof and gutters were replaced in 2025. Property is being sold AS-IS with no repairs by the seller. Don't miss this great opportunity for buyers looking for a home with room to add their own personal touches, or an investor looking to add to their portfolio!
#26058095

Belleville

1246 Lakeshore Drive

2 Beds

1 Baths

888 Sq.Ft.

$100,000

MLS#: 26058095
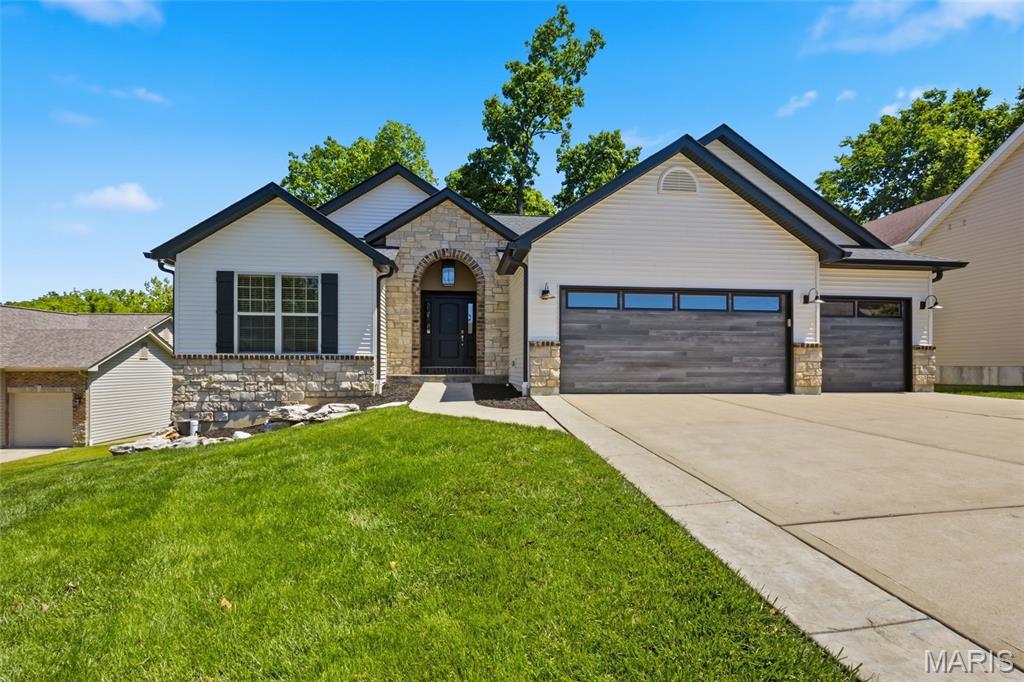
Welcome to 1128 Patsy Lane — a beautifully updated 4+ bedroom, 3-bath home offering space, comfort, and incredible functionality! From the moment you arrive, you’ll notice the impressive curb appeal with NEW SIDING, NEW GARAGE DOORS, NEW ROOF, and NEW GUTTERS already completed for peace of mind. Inside, the open floor plan creates a warm and inviting atmosphere perfect for everyday living and entertaining alike.   The spacious kitchen flows seamlessly into the main living area, while the finished walkout basement offers a full second kitchen — ideal for multi-generational living, entertaining guests, or creating the ultimate recreation space. Convenience abounds with main floor laundry plus an additional laundry hookup in the basement.
Step outside to enjoy the private backyard featuring a deck and wooded backdrop that provides a peaceful setting to relax and unwind. Additional updates throughout the home, including a BRAND NEW HVAC system!! make this property truly move-in ready.   Located close to shopping, dining, and everyday amenities, this home checks all the boxes — plus a spacious 3-car garage!!! Don’t miss your chance to own this incredible property — schedule your private showing today!
#26057838

O'Fallon

1128 Patsy Lane

4 Beds

3 Baths

3,211 Sq.Ft.

$475,000

MLS#: 26057838
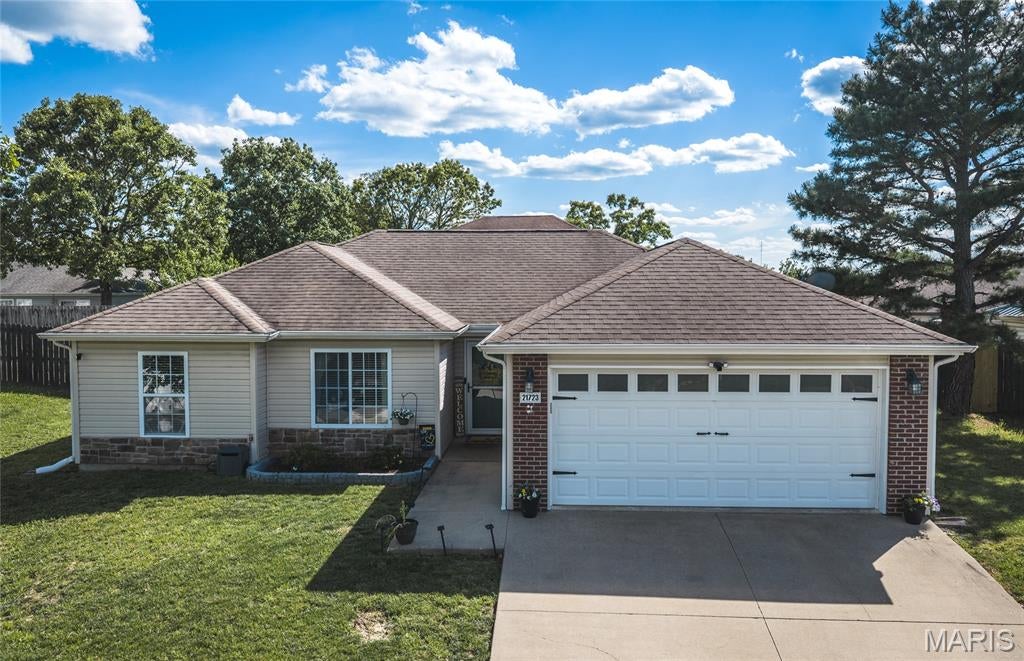
Welcome home to comfort, space, and easy living in this beautifully laid-out 3-bedroom, 2-bath home tucked away on a low-traffic street. From the moment you walk in, you’ll appreciate the open floorplan and expansive living area, perfect for hosting gatherings or simply enjoying everyday life with plenty of room to spread out. The heart of the home flows seamlessly into the kitchen, where updated appliances make meal prep a breeze while keeping you connected to the main living space. Laminate flooring adds both style and durability to the living room, while soft carpeting in the bedrooms creates a cozy retreat for rest and relaxation. The spacious primary suite offers a true escape, complete with a jacuzzi tub—ideal for unwinding after a long day. Step outside to your private backyard oasis, where a covered patio invites you to enjoy morning coffee, evening dinners, or weekend barbecues, all surrounded by a privacy fence for added seclusion. Practical features like a deep garage with a built-in tornado shelter and a water softener add everyday convenience and peace of mind. This home perfectly blends comfort, functionality, and a welcoming atmosphere in a location you’ll love. Don’t miss your opportunity to make this one yours—schedule your private showing today!
#26049011

Waynesville

21723 Leonard Lane

3 Beds

2 Baths

1,707 Sq.Ft.

$249,000

MLS#: 26049011
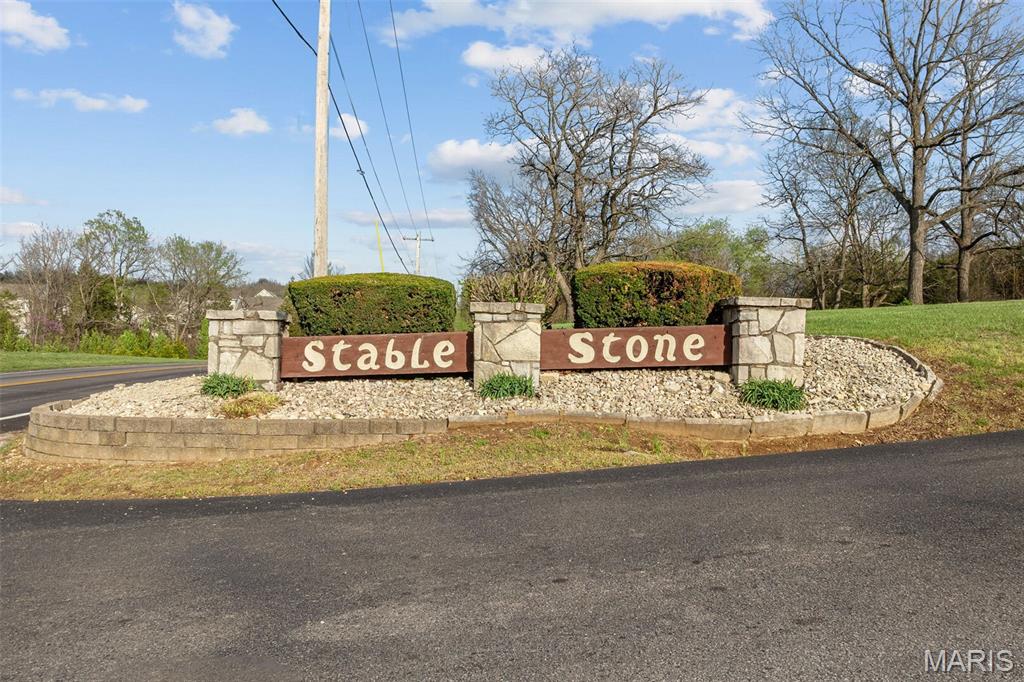
Beautiful 3.36+/-acre wooded lot with a gentle slope, perfect for building your DREAM HOME. This property features a scenic pond and is located in the well-established Stablestone Subdivision, offering both privacy and a desirable setting. Enjoy a great location with plenty of space to design and build. Ideal for those looking for a peaceful setting with room to grow. Subdivision restrictions and HOA fees $300 a year and Special Assessment $300 a year. Call today to view this lovely property and start planning your dream home!
#26058319

Union

15 (Lot#35) Stablestone Drive

None Beds

None Baths

3.36 acres

$75,000

MLS#: 26058319
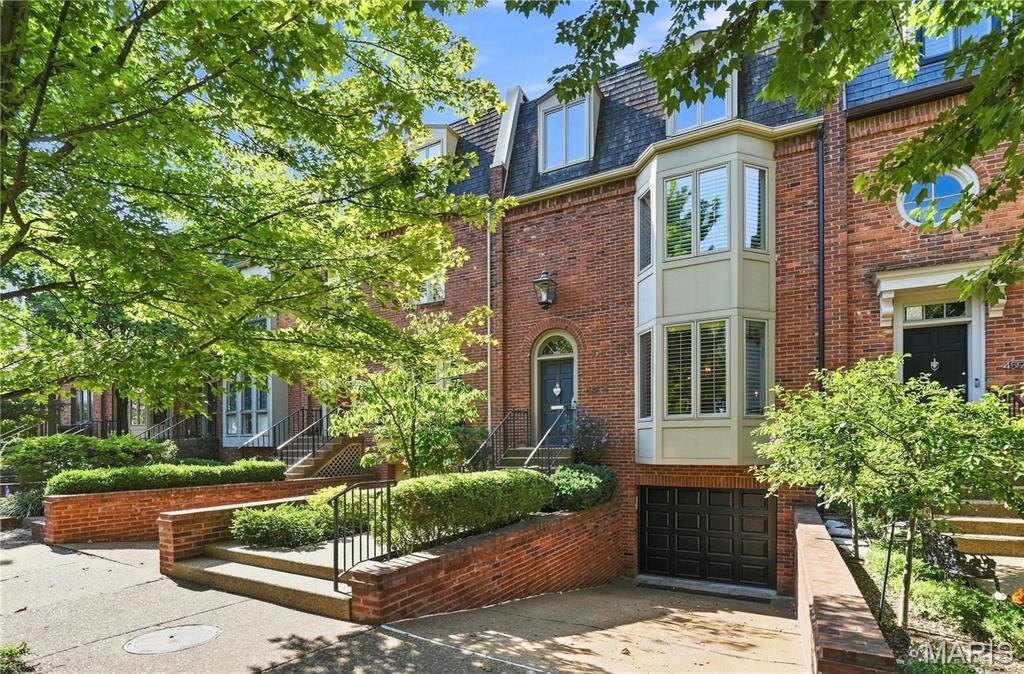
Welcome to 4510 Pershing Place, a classic brick, one-of-a-kind home nestled in one of the Central West End’s most desirable neighborhoods offers an ideal blend of classic character and modern living. The main floor boasts bright, open living and dining spaces. The spacious dining room offers an effortless flow into the kitchen which has been updated and opened up to living room, complete with modern appliances, ample cabinetry, breakfast bar, and generous counter space. Sun-filled living room centered around high ceilings, custom built-ins with lighting, and a cozy fireplace provides access to the private multi-tier back deck, ideal for outdoor dining and relaxing. Closet with antique door and convienent half bath complete the main level. Upstairs, the second level features a luxurious primary suite with 2 balconies and an ensuite bath, an additional bedroom with ensuite bathroom, and convenient second-floor laundry. The third floor provides even more versatile space with a third bedroom, bath, and expansive room options—perfect for a home office, recreation, or guest suite, also features private deck with retractable awning, lighting, and sprinkler system offering amazing views of the Old Cathedral and night stars. Head down to the lower level for a comfortable family room with direct outdoor access and additional half bath. Complete with attached garage parking and unbeatable proximity to Forest Park, dining, and shops.
#26056734

St Louis

4510 Pershing Place

3 Beds

3 Baths

3,231 Sq.Ft.

$825,000

MLS#: 26056734
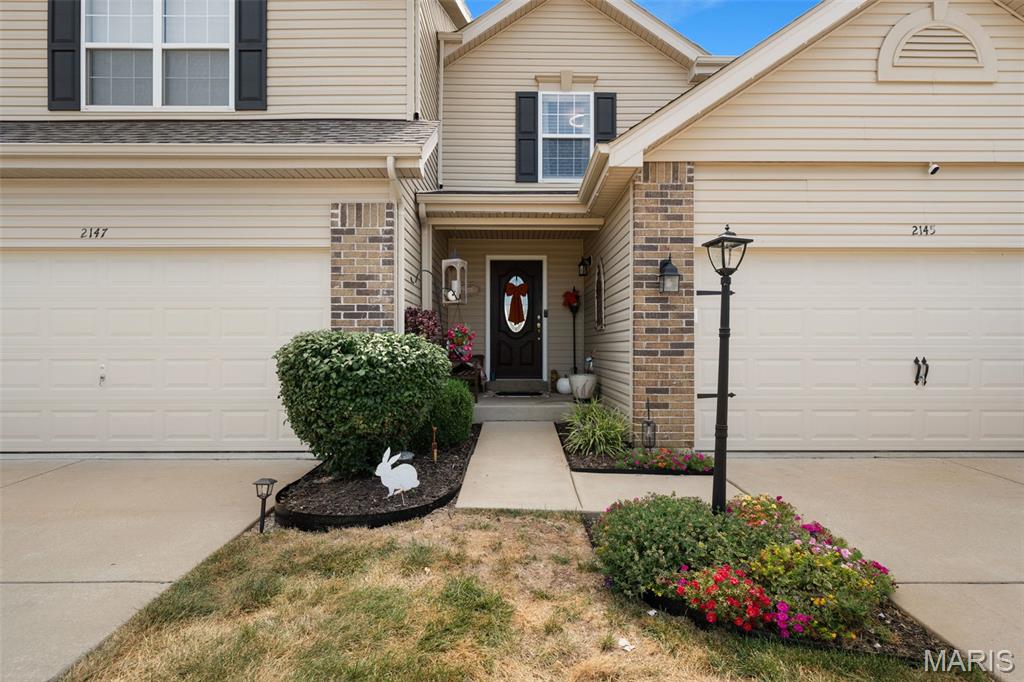
OPEN HOUSE 9/13 CANCELLED AS HOME IS UNDER CONTRACT. Showings begin Fri, 9/11 10a. Welcome to low-maintenance living at its best in the highly sought-after Ohmes Farm subdivision! This charming 2-bedroom, 2.5-bath townhouse is ideally situated on a premium lot in a quiet cul-de-sac, offering a wonderful combination of privacy, convenience, and outdoor living.

One of the home’s standout features is its exceptional setting backing directly to extensive walking trails that connect to numerous area parks. Woodlands Sports Park is just steps away and offers ball fields, fishing, playgrounds, and more. Enjoy beautiful sunsets, peaceful walks, and easy access to the outdoors right from your backyard.
Inside, the welcoming entry opens to a bright, open floor plan with laminate flooring throughout the main level. The spacious kitchen features granite countertops, a large peninsula with farmhouse sink and breakfast-bar seating, newer lighting, and a convenient pantry. A powder room and coat closet add functionality to the main level.

The living area opens through a large sliding glass door to the maintenance-free deck and spacious gazebo—the perfect spot for morning coffee, entertaining, or relaxing while taking in the picturesque views.

Upstairs, the generously sized primary suite offers plenty of room to unwind and features TWO oversized walk-in closets, providing an abundance of storage. The second bedroom is also generously sized with its own walk-in closet and easy access to the second full bath.

The nearly finished lower level provides valuable additional living space and is the perfect place for a family room, home office, workout area, or entertaining space. An egress window provides the option to add a third bedroom, if desired.

Additional highlights include a brand-new roof and the ease of townhouse living without sacrificing space or outdoor enjoyment.

And the location is hard to beat! With convenient access to Highways 364 and 70, shopping, restaurants, parks, and everyday amenities, this home truly offers the best of both convenience and lifestyle.

Charming, low-maintenance, and perfectly positioned—this is one you won’t want to miss! Schedule your showing today!
#26057773

St Peters

2145 Orchid Blossom Court

2 Beds

2 Baths

1,384 Sq.Ft.

$280,000

MLS#: 26057773
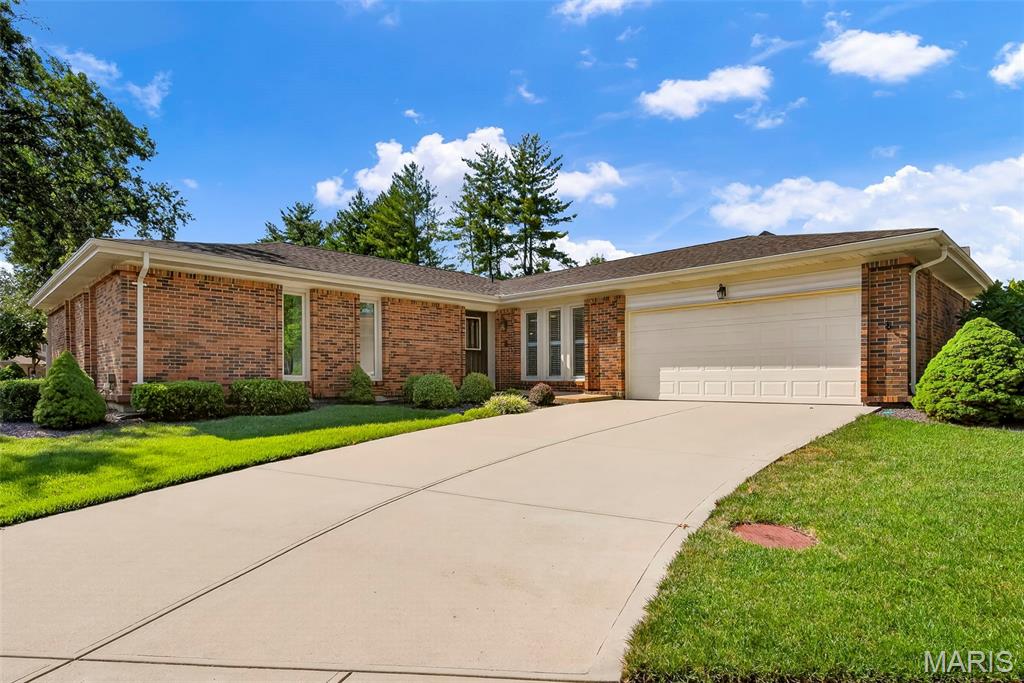
Meticulously updated main floor living home awaits you! This 4 bedroom 3 full bathroom home has an open floor plan w/ some accessible features. Light & bright kitchen has white cabinets, quartz counter tops, sleek tile backsplash, updated appliances, breakfast bar, 2 pantries, & serving bar w/prep sink. Off the kitchen is the main floor laundry room w/ utility sink & built-in cabinetry. Breakfast room is open to the kitchen & great room w/ sliding door to the screened-in porch. Off the porch is a large patio space to enjoy upcoming fall weather. Great room was opened up to make a fantastic open living space with family room seating, hearth room area w/inviting gas fireplace, & counter seating area for 6. Primary suite boasts nice walk-in closet, a remodeled bath w/ double door entry, gentleman height vanities, & step-in shower. 3 additional bedrooms & full bath complete the main level. Lower level has a finished office space w/ a full bath. 2nd laundry area & wet sink are located in the LL. There is so much space. You have room for a game area, workshop, & tons of storage without choosing one. Upgrades Include: in-ground sprinkler system, landscape lighting, newer HVAC & water heater, newer roof, newer windows & doors, plantation shutters, newer vented gas logs, oversized garage w/ epoxy floor coating,  smart wiring for lighting in the home. Additional Features: 36 inch wide hallways, accessible living spaces, one-step entry w/ possibility of a ramp, & accessible primary bathroom entry.
#26055996

St Louis

4538 Bryncastle Place

4 Beds

3 Baths

2,214 Sq.Ft.

$400,000

MLS#: 26055996
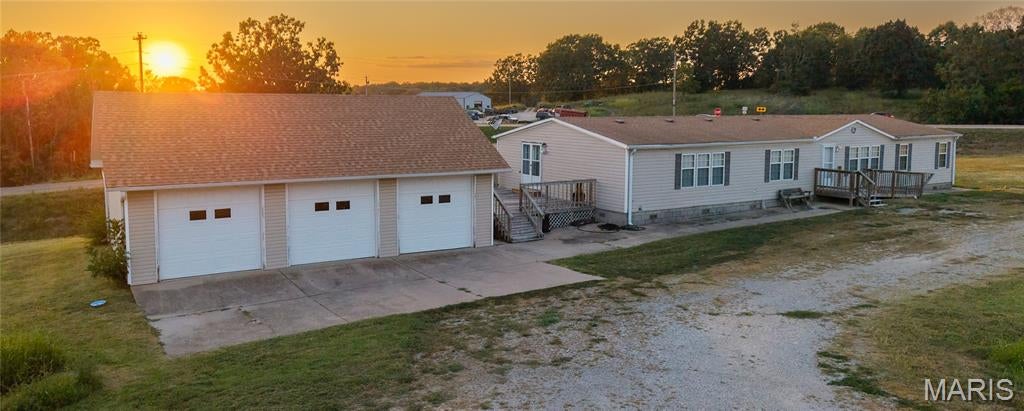
This is the CHILD listing at TJ's Hickory Restaurant (building). Included in the sale of the property(2.5 acres) is a residential 3 BD/2 BA detached garage, 2003 DW. Foundation is concrete block; new roof on the garage; main bath has a new floor and toilet. Large pantry, large walk-in primary closet, built-ins. LR, gas fireplace, and more.
RV or mobile home hook-up. US 160 Highway frontage.
The building would make a great flea market, car lot, office space, auction house, landscape, trailer sales- endless possibilities.
#26054867

West Plains

10135 County Road 8010

3 Beds

2 Baths

2,280 Sq.Ft.

$319,900

MLS#: 26054867
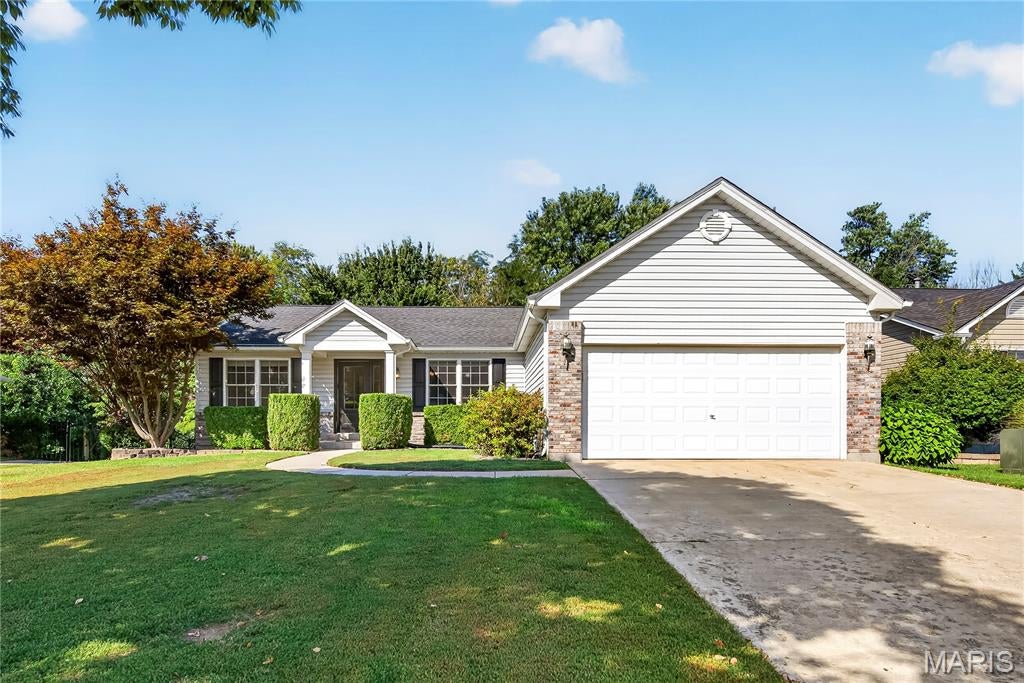
Fantastic, 4 bedroom, 3 bath ranch in the desirable Homefield neighborhood!  This one owner home has been beautifully maintained and offers approx. 2,851 sq ft of amazing living space including the finished lower level.  Sitting on a cul de sac lot, backing to trees, this home is a short walk from the center park, playground, green space, and pool. There is excellent curb appeal with brick, vinyl siding, architectural shingles, enclosed fascia/soffits, garage coach lights, landscape, glass front door and tree lined back yard.  Features include vaulted ceilings in the Entry-Great Room-Dining area-Kitchen-Breakfast Room, rich hardwood flooring, 2 fireplaces, white cabinets, granite countertops, seating bar in the Kitchen, tile backsplash, gas range, microwave, dishwasher, 2 refrigerators, main floor laundry, bay window in the Primary Bedroom, double bowl vanity in the Primary Bath with separate tub and shower, walk in closet and more.  The finished, walkout lower level has a Family Room with a gas fireplace, custom wet bar, Recreation Room, full bathroom, large Bedroom, and plenty of storage.  The outdoor living checks all the boxes with a 15 x 27 composite deck with metal railing, steps to a patio and a 27 x 15 Sunroom under the deck.  The back yard is level and backs to mature trees.  Additional features include a salt system water softener, wash sink in the laundry room, Andersen windows, recessed lighting, 50-gallon water heater and a humidifier.  Loaded with amenities, Homefield has 2 community pools, a center park and playground, sports court, picnic pavilions, and an elementary school on site just steps away.  Put this home on your must-see list!
#26044894

O'Fallon

167 Rightfield Drive

4 Beds

3 Baths

2,851 Sq.Ft.

$395,000

MLS#: 26044894
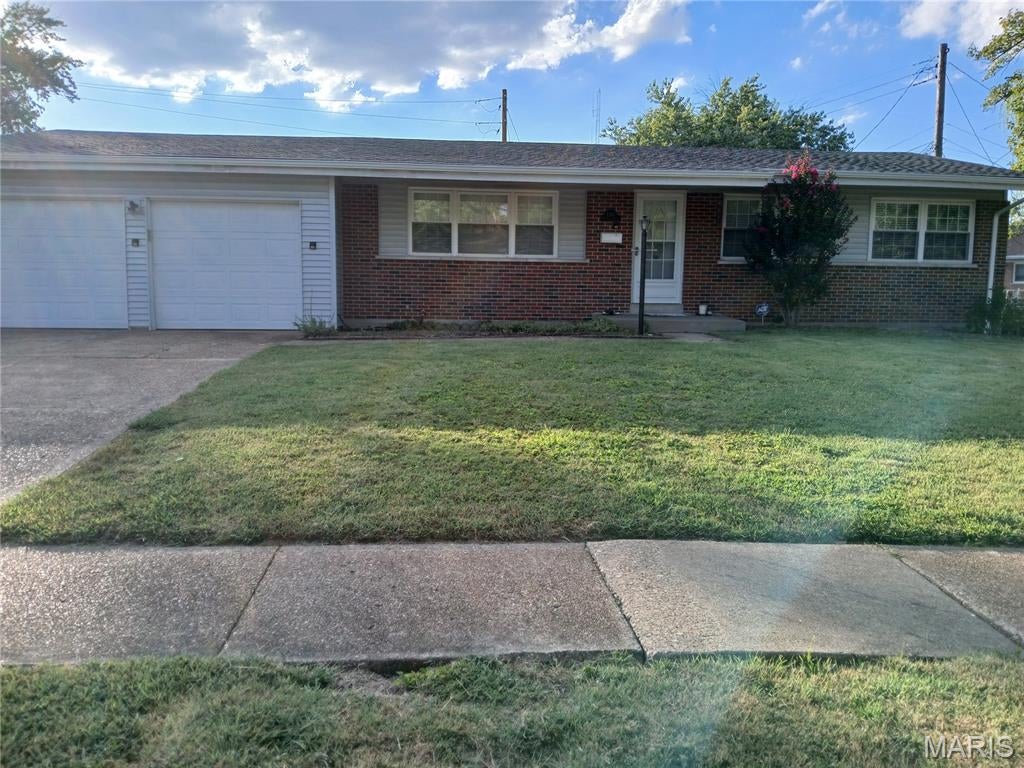
This exceptional low maintenance  brick home makes a lasting  impression from the moment you arrive. This one will not last, it features beautiful hardwood floors, newer roof, volted ceiling, newer windows, updated bathrooms. It has 3 bedrooms, 11/2 bathrooms, a partially  finished basement with a family room that has ceramic  tile flooring. Your family  will enjoy the bonus room located off of the dining room with a patio door which brings in natural lighting. Meticulously maintained  and move in ready.
#26056885

Florissant

1395 Pepperhill Drive

3 Beds

1 Baths

1,247 Sq.Ft.

$225,000

MLS#: 26056885
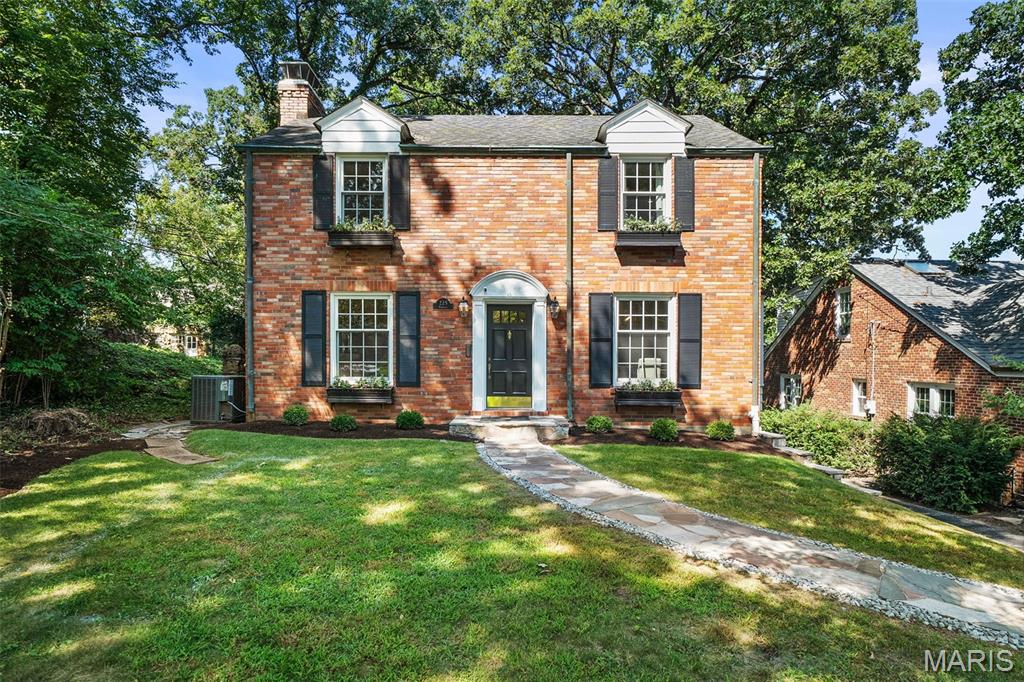
Set on a truly charming, tree-lined street in the heart of Glendale, this classic three-bedroom Colonial has all the warmth and character that make this neighborhood so special. Beautifully maintained and cared for with tremendous love and pride of ownership, the home offers timeless appeal, comfortable living spaces, a gorgeous backyard, and an exceptional location.

Window boxes and lovely landscaping welcome you inside, where gleaming hardwood floors lead into the inviting living room with a gas fireplace. Just beyond, the light-filled family room addition provides a wonderful second gathering space with another gas fireplace and beautiful views of the backyard. The updated kitchen features stainless steel appliances, abundant cabinetry, and generous counter space, while the spacious dining room is perfect for everyday meals and larger gatherings. A convenient powder room completes the main level.

Upstairs are three comfortable bedrooms, including a spacious primary bedroom with a walk-in closet, along with an updated full bathroom. The lower level offers plenty of storage and opportunity for additional finished space, as well as access to the attached tuck-under two-car garage.

Outside, the gorgeous fenced backyard is truly something special. Beautiful mature trees provide wonderful shade and create a peaceful setting with plenty of room to play, garden, entertain, or simply relax on the patio and enjoy the lush surroundings.

The location is every bit as appealing as the home itself, tucked into a beautiful, storybook neighborhood while still wonderfully convenient to everything. Walk to Vitale’s Deli and Westwood Market, or take a short drive to the shops, restaurants, parks, and amenities of Downtown Kirkwood and Old Webster. A lovingly cared-for home, beautiful outdoor space, and an incredibly charming Glendale setting make this one easy to love.
#26056166

Glendale

225 Parkland Avenue

3 Beds

1 Baths

1,928 Sq.Ft.

$585,000

MLS#: 26056166

* Listings identified with the FMLS IDX logo come from FMLS and are held by brokerage firms other than the owner of this website. The listing brokerage is identified in any listing details. Information is deemed reliable but is not guaranteed. If you believe any FMLS listing contains material that infringes your copyrighted work please click here to review our DMCA policy and learn how to submit a takedown request. © 2024. First Multiple Listing Service, Inc.

Categories

Homes Tailored to Your Lifestyle

Buyers Guide

Buying a home is one of the most exciting milestones of your life.

View more

Sellers Guide

Putting your home on the market can be a stressful process, especially when you don’t know what to expect.

View more

Market report

With just a few clicks, you'll gain instant access to valuable insights about the real estate market, including trends, property values, and community analytics.

View more

Home value

Unlike automated valuations, our hands-on review will provide a comprehensive opinion of your home’s value while considering important interior elements and other location intangible factors that machine algorithms so often miss.

View more

Buyers resources

Guides on financing, inspections, and choosing the right Realtor for a smooth home purchase.

Sellers resources

Practical tips on staging, pricing, and preparing your home to attract buyers and maximize your sale.

Send a message

Message successfully sent.

Reason for contacting?

I agree to receive email communication and understand I can unsubscribe at any time.

I agree to be contacted by Realhub DEV via call, email, and text for real estate services. To opt out, you can reply 'stop' at any time or reply 'help' for assistance. You can also click the unsubscribe link in the emails. Message and data rates may apply. Message frequency may vary. Privacy Policy

Sign In Sign Out

Virtual Assistant

Would you like to take the next step with this property? We can help you schedule a showing or virtual tour, or send you more details.

Yes, I would like more information.

Thank You for Your Reply, One of Our Agents will contact you as soon as possible

No, maybe later.

Thank you, you can always contact me via email, phone number or through the contact form.

Realhub AI

Lucy - Your AI-Powered Realtor

Update Your Temporary Password

Personalize your search

Enter your email and we'll notify you immediately when new listings match what you're looking for.

or enter email address

Already have an account ? Login here

Continue your home search

I agree to receive communications and understand I can unsubscribe at any time.

I agree to be contacted by Realhub DEV via call, email, and text for real estate services. To opt out, you can reply 'stop' at any time or reply 'help' for assistance. You can also click the unsubscribe link in the emails. Message and data rates may apply. Message frequency may vary. Privacy Policy

Already have an account ? Login here

We use cookies

We use cookies primarily for analytics to enhance your experience. By accepting, you agree to our use of these cookies. You can manage your preferences or learn more about our cookies policy.