Thinking of selling?

Blue Sapphireline

Browse Properties
  • Nearby me

Popular Features

Community Features

Association

Property Features

Waterfront

View

Exterior Features

Interior Features

Style

E-Alert name

Properties

10000 properties match your criteria

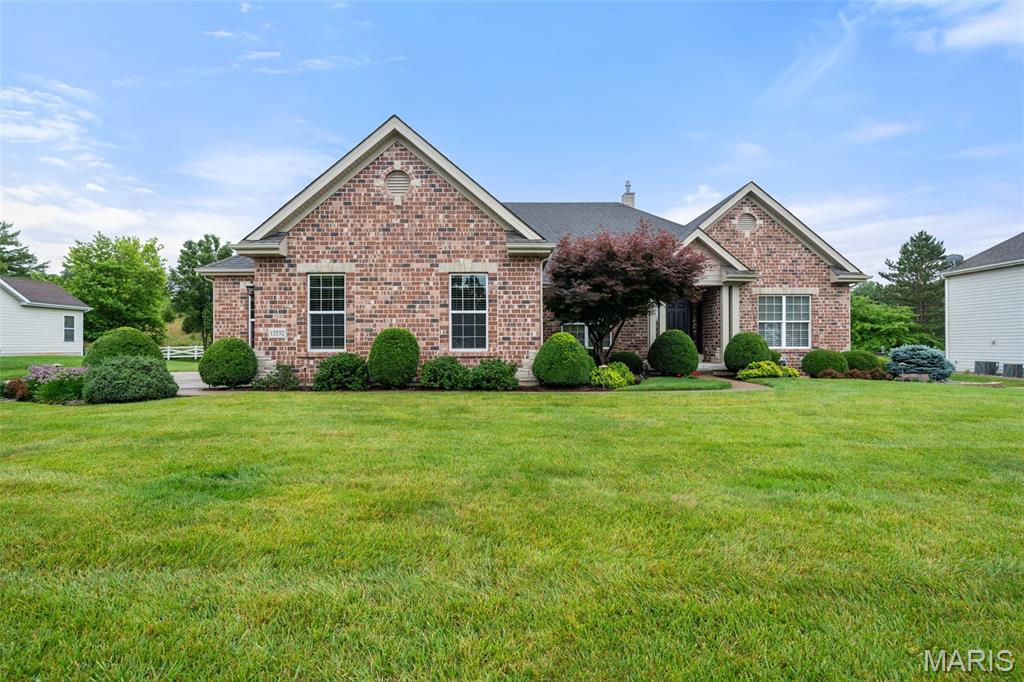
Prepare to fall in love with this stunning brick ranch, where timeless elegance, exceptional craftsmanship, and thoughtful upgrades come together in a home designed to impress. From the beautifully landscaped exterior to the sophisticated finishes inside, every detail has been carefully selected and meticulously maintained.

Step inside and immediately appreciate the dramatic 12-foot ceiling in the great room, complemented by 9-foot ceilings throughout the main level, beautiful hardwood flooring, crown molding, oversized baseboards, custom millwork, and upgraded lighting. The spectacular great room, anchored by a gas fireplace, opens effortlessly to the dining and kitchen areas, creating the perfect gathering space for everything from quiet evenings at home to unforgettable entertaining.

The kitchen is truly the heart of this home and is sure to impress even the most discerning chef. Rich cabinetry, gleaming granite countertops, a breakfast bar, travertine backsplash, double ovens, electric cooktop, stainless-steel appliances, extra-deep double sink, roll-out cabinetry, appliance panels, and under-cabinet lighting combine beauty with exceptional functionality. A newer Bosch dishwasher and disposal add even more convenience. Just off the kitchen, the charming breakfast room features a bay window overlooking the gorgeous professionally landscaped grounds.

For more formal occasions, the elegant dining room delivers with its beautiful tray ceiling, detailed millwork, and open connection to the great room.

Retreat to the luxurious primary suite, where double doors welcome you into a peaceful private escape. The spacious en-suite bath features a soaking tub, frameless pivot shower door, adult-height dual vanity, upgraded cabinetry, and Kohler fixtures. The oversized walk-in closet is beautifully outfitted with custom built-ins. Three additional bedrooms provide generous space for family and guests, while the versatile den—with closet and stunning waterfall-glass French doors—offers endless possibilities as a home office, sitting room, or additional bedroom.

The attention to detail continues throughout with 2.5; baths, no-grout cultured marble showers, upgraded cabinetry, and a convenient laundry room complete with cabinetry and sink.

And then there is the space to make your own. The basement provides tremendous potential for additional living, recreation, hobbies, or storage, with rough-in plumbing for a future 3/4; bath, abundant lighting, and numerous electrical outlets.

Step outside and discover your own private entertaining destination. The covered patio, gas grill, professionally landscaped yard, landscape lighting, irrigation system, and four hose bibs create an outdoor space that is as functional as it is beautiful. Whether you're hosting a summer gathering or enjoying a quiet evening under the covered patio, this yard is designed to be enjoyed.

The oversized three-car side-entry garage is another standout feature, complete with a Gladiator storage system and plenty of room for vehicles, toys, hobbies, and all the extras. The oversized driveway pad provides even more parking and convenience.

And the upgrades? They are extensive. James Hardie siding, dual radon system, alarm and fire system, Pest Shield system, energy-efficient HVAC, and numerous recent exterior improvements provide peace of mind for years to come. Recent improvements include an upgraded Impact Resitstant 3 roof in August 2025, 6-inch gutters and downspouts in September 2025, and a new fireplace cover, storm collar, and chase in July 2025.

This is far more than a beautifully maintained ranch—it is a home that has been thoughtfully enhanced from top to bottom. Elegant enough to impress, comfortable enough for everyday living, and designed for entertaining inside and out, this exceptional property offers a rare opportunity to simply move in, unpack, and enjoy.
#26055441

Sunset Hills

12532 Grandview Forest Drive

4 Beds

2 Baths

2,883 Sq.Ft.

$800,000

MLS#: 26055441
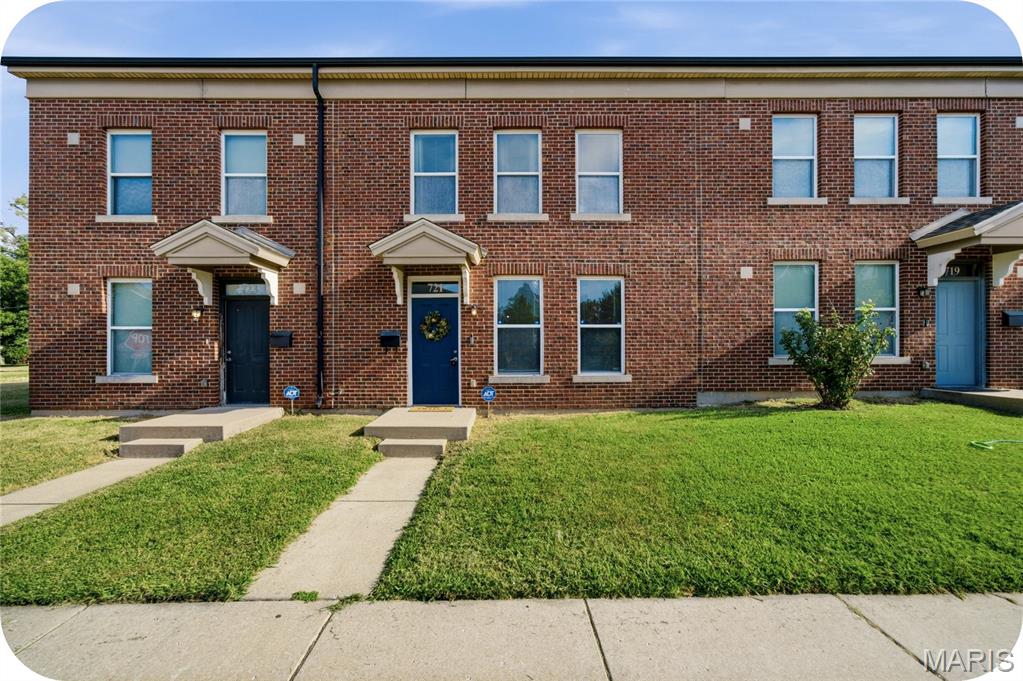
Welcome Home! This beautiful 3-bedroom, 2.5-bathroom townhouse is nestled in an up-and-coming neighborhood and offers the perfect blend of comfort, style, and convenience. Only 13 years young, this home is move-in ready and features attractive LVP flooring throughout the main living areas, along with ceramic tile in the kitchen and bathrooms.

The spacious kitchen boasts beautiful cabinetry, stainless steel appliances, and plenty of room to add a kitchen island—perfect for meal prep, entertaining, or gathering with family and friends. A convenient half bath on the main level adds an extra touch of functionality.

Upstairs, you'll find a spacious primary bedroom complete with its own private bathroom, plus two additional bedrooms that are perfect for family, guests, a home office, or flex space. A second full hall bathroom completes the upper level.

Step outside through the back door and enjoy a wonderful backyard with plenty of space for relaxing, grilling, and entertaining. The two-car detached garage provides secure parking and abundant storage—especially appreciated during those unpredictable St. Louis seasons.

NEW ROOF INSTALLED AUGUST 2026!

The location is hard to beat, with easy access to downtown St. Louis, major highways, and the National Geospatial-Intelligence Agency (NGA). Whether you're commuting to work or enjoying all that the city has to offer, this home puts you in a convenient location with plenty of potential.

Come take a look—This one is it!
#26056674

St Louis

721 Dickson Street

3 Beds

2 Baths

1,640 Sq.Ft.

$170,000

MLS#: 26056674
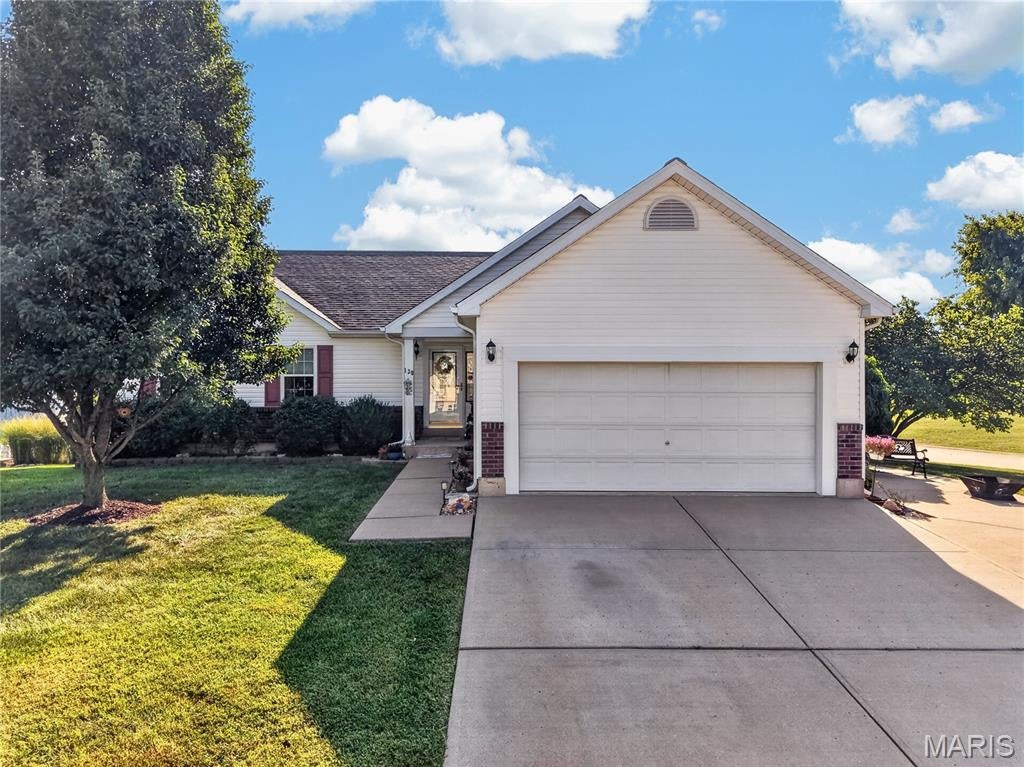
Fall in LOVE with the UPGRADED & FRESH FEEL of this 3 Bedroom, 2 Bath WALKOUT Ranch w/ 2 Car 25’ EXTRA DEEP Garage in the Desirable White Hawk Estates!
UPDATES GALORE! This OPEN FLOORPLAN offers 1,600 sq ft of Finished Living. Features include Luxury Hickory Wood Laminate Plank Floors throughout the main living area. VAULTED Great Room with a STUNNING Stone Wood Burning Fireplace that is the center of attention! Wood Beam Ceiling Detail, Ceiling Fan & Light, Plant Ledge & Wide Entry to the Kitchen & Dining add to the Open feeling!
EAT-IN Kitchen boasts Wood Cabinets w/ Designer Detailing, Tile Backsplash, Stainless Appliances, Can Lighting & a Wood Pantry Cabinet. Dining has Designer Lighting & Slider to the 12x18 Deck with Privacy Screens, Sun Cover & Stairs to the White Vinyl Fenced Backyard.
Owners Suite features a Fireplace, Designer Wall Detail, Walk-In Closet with Organizers & Spa-Like Bath w/ Jetted Tub, Garden Window, Designer Tile Walls & Floor, Full Size Shower w/ Seat, Shelf & Glass Doors, Elongated Toilet & Tall Wood Vanity with a Dual Sink Granite Top. Bedrooms #2 & #3 share a Hall Full Bath & Linen Closet. Main Floor Laundry w/ Wall Cabinets & Counter.
Open Stairs with Designer Iron Spindles leads to a Partially Finished Lower Level w/ Recreation Area, Hobby Cabinets & Counters, Utility Sink, Storage & Rough-In for Future Full Bath. Walkout the Glass French Doors to the Covered Rear Patio & GARDENERS DREAM! Custom Designer Container Gardening with Cedar & Aluminum Planters, Arched Trellis, Thoughtful Landscaping, Stone Paver Patio & Pathway. Extra Wide Concrete Driveway with Extra Pad Parking. Well maintained & MOVE-IN READY! Assurant 1-year Home Warranty included for added peace of mind!
Located in Troy Schools: Cuivre Park Elementary, Troy Middle & Buchanan High.
USDA FINANCING eligible! Only 6 miles from Hwy 61 for an easy commute while enjoying more home for the price. To get the FULL EXPERIENCE, you need to TAKE A TOUR TODAY!
#26055399

Winfield

130 Granite Pointe Lane

3 Beds

2 Baths

1,600 Sq.Ft.

$310,000

MLS#: 26055399
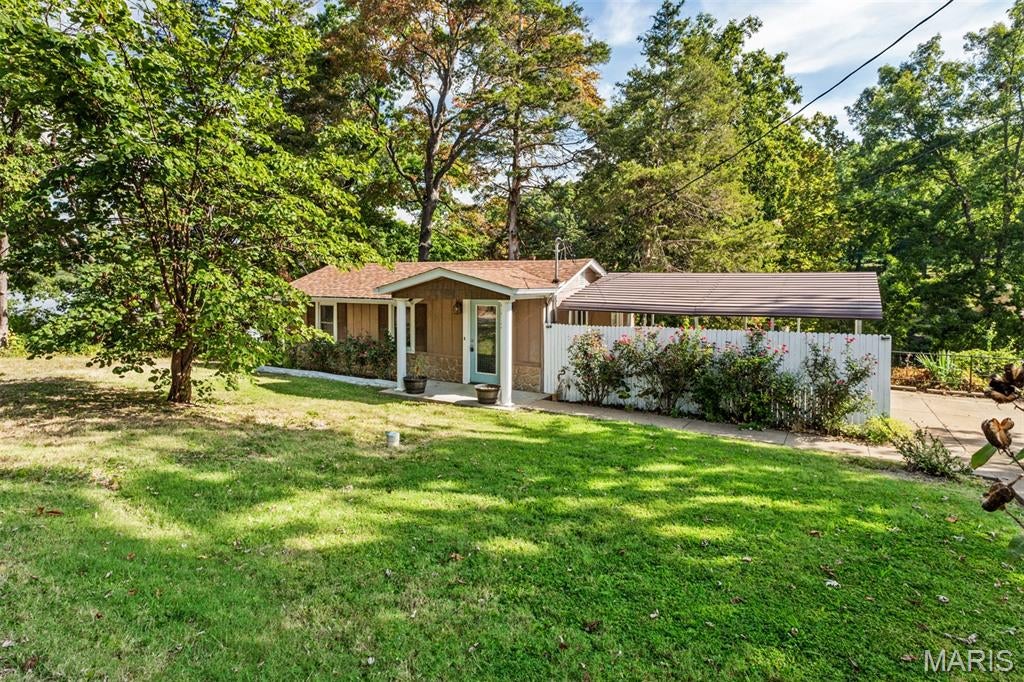
Great lakefront property on a double lot in beautiful, quiet community of Sunrise Lakes. This 1 bedroom, 1 bath home includes many updates throughout and is being sold furnished! The covered front porch welcomes you into entry foyer and open floor plan with newly installed flooring throughout. Eat-in kitchen has been recently remodeled with new gorgeous white cabinets, new countertops, new flooring, new dishwasher and new faucet added. Along with these updates you will admire the kitchen's stainless-steel appliances and beautiful tiled backsplash. The living room area is spacious and leads you into the sunroom with tons of windows with views of the lake that extend into the bedroom. Bathroom includes newly installed flooring, lovely vanity and a step-in tub. Nestled in the bathroom is a convenient main floor laundry nook. Onto the exterior of the home you will enjoy having your own lake access with a personal dock to enjoy fishing, swimming or take your kayak or paddle board for a trip around the lake. The views are beautiful and a great setting to relax or entertain your guests for gatherings on the deck. New roof in November 2024. There is a 2-car carport for added vehicle protection and a nice sized shed to store away all your yard equipment or use for extra storage needs. Do not hesitate in making your appointment today to come check out this adorable lakefront property for a personal oasis or a nice weekend getaway.Taxes and HOA fees are low for this property and what it offers!  HOA is $658 annually and includes the water bill and taxes were only $506!
#26057876

De Soto

4313 Dock Drive

1 Beds

1 Baths

700 Sq.Ft.

$144,999

MLS#: 26057876
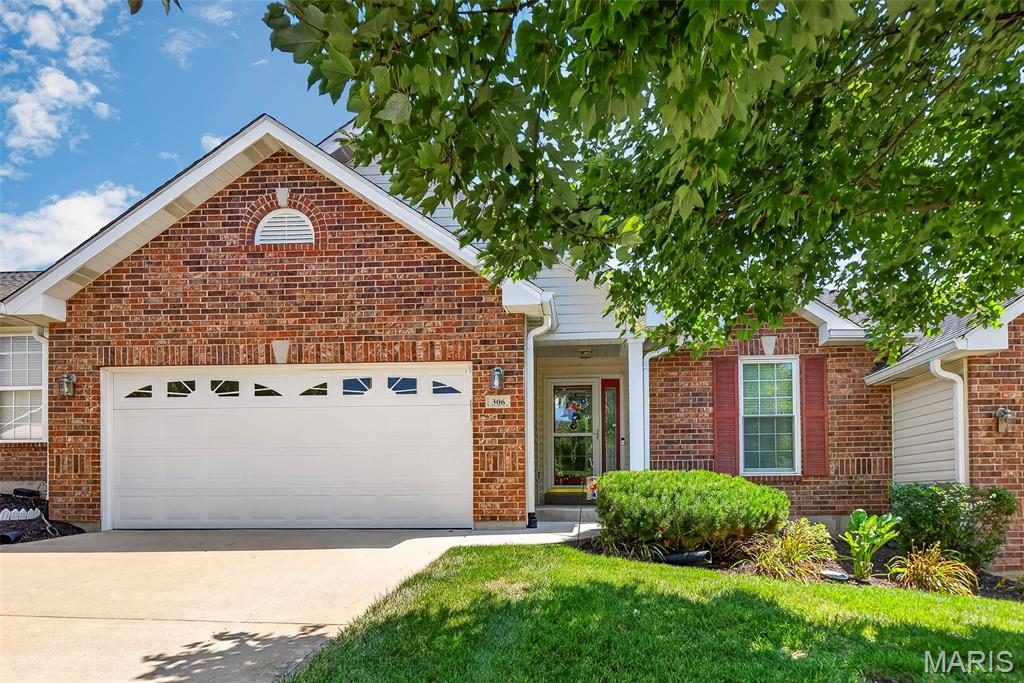
Welcome to carefree living in this beautiful 3-bedroom, 3-bath villa featuring warm hardwood & luxury vinyl plank flooring as well as an open, airy layout highlighted by vaulted ceilings & skylights. Natural light pours in throughout the home, creating a bright, inviting atmosphere. Three season room off breakfast room offers quiet spot for reading or coffee. Gas FP in great room, primary bath has OS shower, double bowl vanity & walk in closet with organizer. Enjoy an unhurried lifestyle without lawn maintenance or snow removal. Luxury vinyl flooring in finished lower level featuring bright natural lighting & oversized family room with wet bar, 3rd bedroom & 3rd full bath. Seller leaving refrigerator, washer & dryer, all furniture in lower level & offering a home warranty.
#26048642

O'Fallon

306 Villa Tuscany Court

3 Beds

3 Baths

2,206 Sq.Ft.

$349,900

MLS#: 26048642
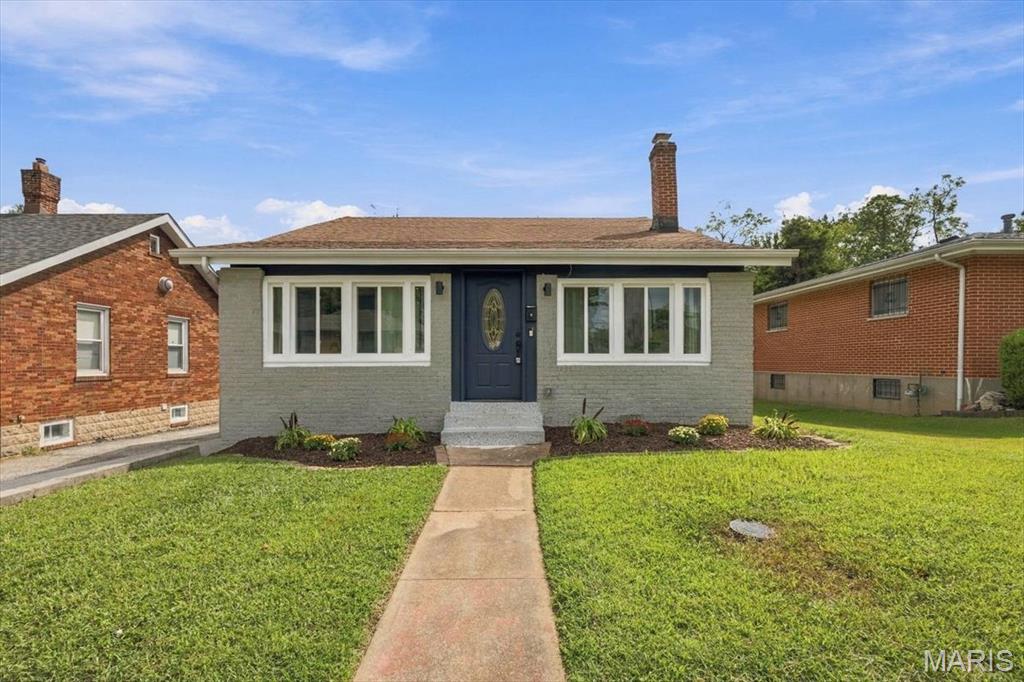
This charming brick bungalow combines classic curb appeal with a beautifully updated and inviting interior.  Inside you will find a wonderful 4 season room off the front and the back of the home, warm hardwood floors flow throughout the main level, complemented by fresh paint throughout, abundant natural light, and stylish finishes. The spacious living room features a contemporary fireplace and built-in shelving, while the adjoining dining area provides an ideal setting for everyday meals and entertaining. Featuring 2 bedrooms on the main floor with one beautifully updated bathroom. The partially finished lower level adds valuable flexibility with an additional sleeping space and full bathroom, making it ideal for guests, a home office, recreation area, or extended family accommodations. Overall, this beautifully updated home offers a wonderful blend of classic bungalow character, modern updates, comfortable living spaces. OUTSIDE, find a massive fenced yard with a 2 car garage!
#26055266

Pagedale

1600 Bradford Avenue

2 Beds

2 Baths

1,128 Sq.Ft.

$199,999

MLS#: 26055266
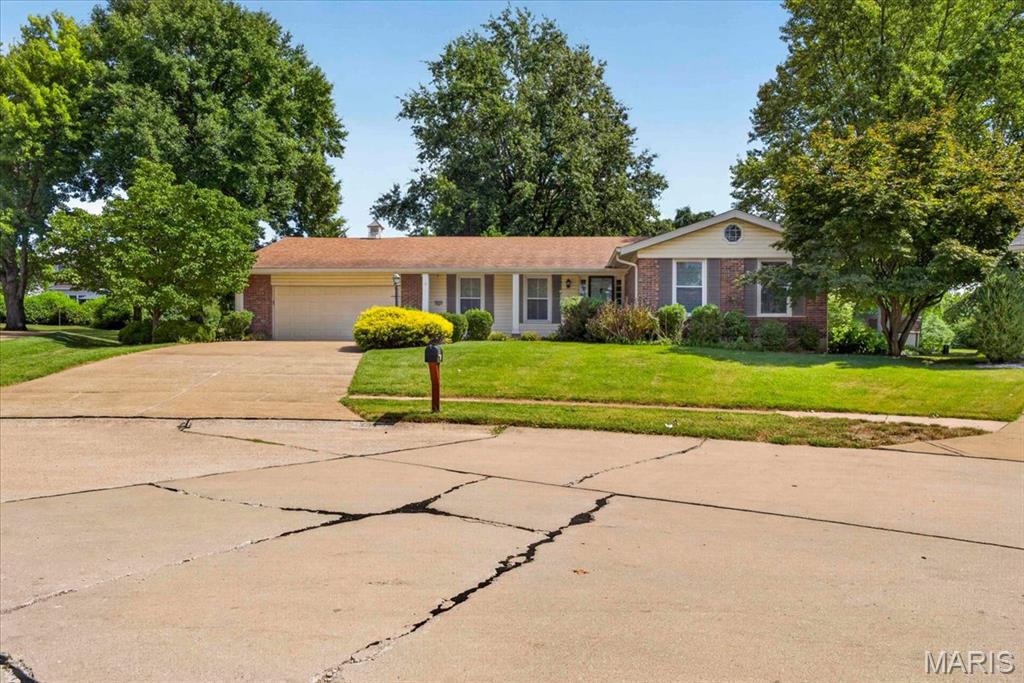
Welcome Home to 3822 Baville Court! Want to be in a new home for the holidays? This home is an entertainer’s dream featuring multiple living spaces both indoors and outside to host. Located in a serene cul-de-sac and backing to common ground, this Brick Ranch Home with Finished Basement offers over 3,000sqft of Living Space. This home has been lovingly maintained for the last 20 years, and with a fresh coat of paint you can tailor this home to match your style. The major systems have already been updated for your convenience, boasting newer Furnace (2026), Updated Electrical Panel (2025), Water Heater (2024), and Roof (2016). The entry foyer welcomes you in and leads to both the Formal Living Room and Family Room. The Living Room flows into the Formal Dining Area with seamless access to the eat-in Kitchen. Dishes may become your favorite household task while you look out the large greenhouse window into the expansive, park like backyard. The Family Room with Wood Burning Fireplace is a versatile space to fit your lifestyle and has access to the screened in Sunroom with porch swing. Outside there is a stone patio off the Sunroom and Covered Patio behind the 2 car garage for added outdoor recreation spaces. The primary bedroom has dual closets with custom closet organizers and Private Full Bath featuring shower with bench seating. Two additional bedrooms, both with custom closet organizers, and full hall bath complete the first floor. Need more space? The lower level offers endless possibilities for entertainment boasting an oversized Rec Room with Wood Burning Stove, Full Bath, Bonus Sleeping Room, Wet Bar, Cedar Closet Storage, Workshop with workbenches, and Sizeable Laundry Room. This home is centrally located off Lindbergh Blvd near all the shopping, restaurants, and amenities North County has to offer. Don't wait around and miss this amazing opportunity, schedule your showing today!
#26056231

Florissant

3822 Baville Court

3 Beds

3 Baths

3,157 Sq.Ft.

$235,000

MLS#: 26056231
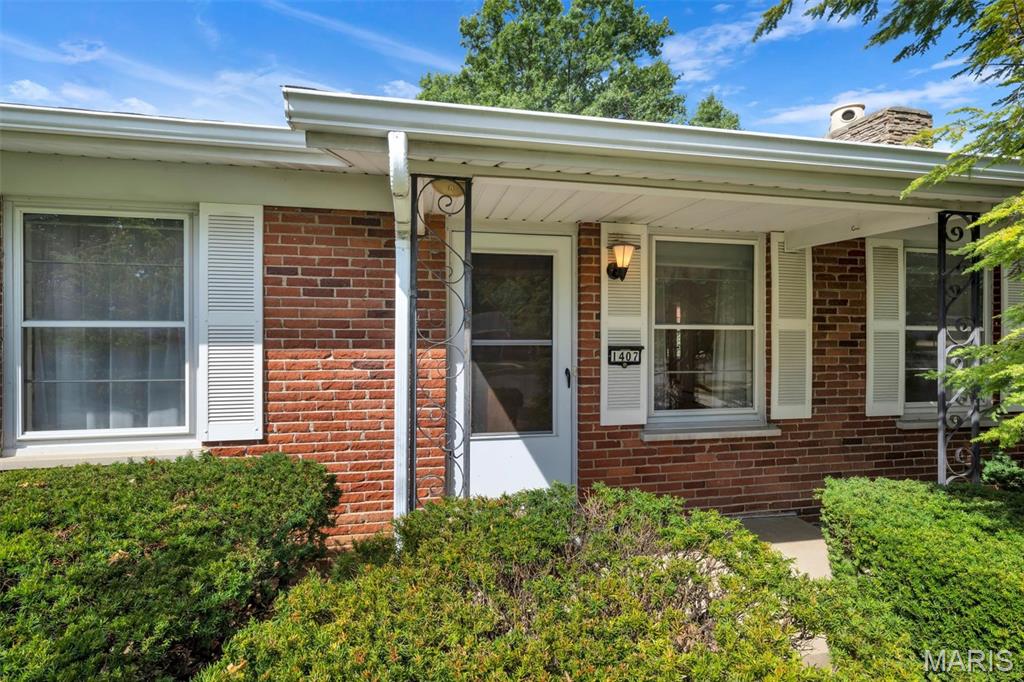
Opportunity awaits in this 3-bedroom, 2-bath home located in the highly sought-after Lindbergh School District! Offering the convenience of main-floor living, this home features a spacious primary suite, a welcoming living room with a cozy wood-burning fireplace, a separate dining room, and a bright sunroom perfect for year-round enjoyment. Step outside to the patio, ideal for relaxing or entertaining. The finished lower level provides even more living space with a large family room, dry bar, laundry area, and abundant storage. Whether you’re looking to move right in or add your own personal style and updates over time, this home offers incredible potential in a fantastic location close to parks, shopping, dining, and major highways. Being sold as-is, this is a wonderful opportunity to make it your own!
#26049093

St Louis

1407 Fox Creek Drive

3 Beds

2 Baths

2,768 Sq.Ft.

$324,900

MLS#: 26049093
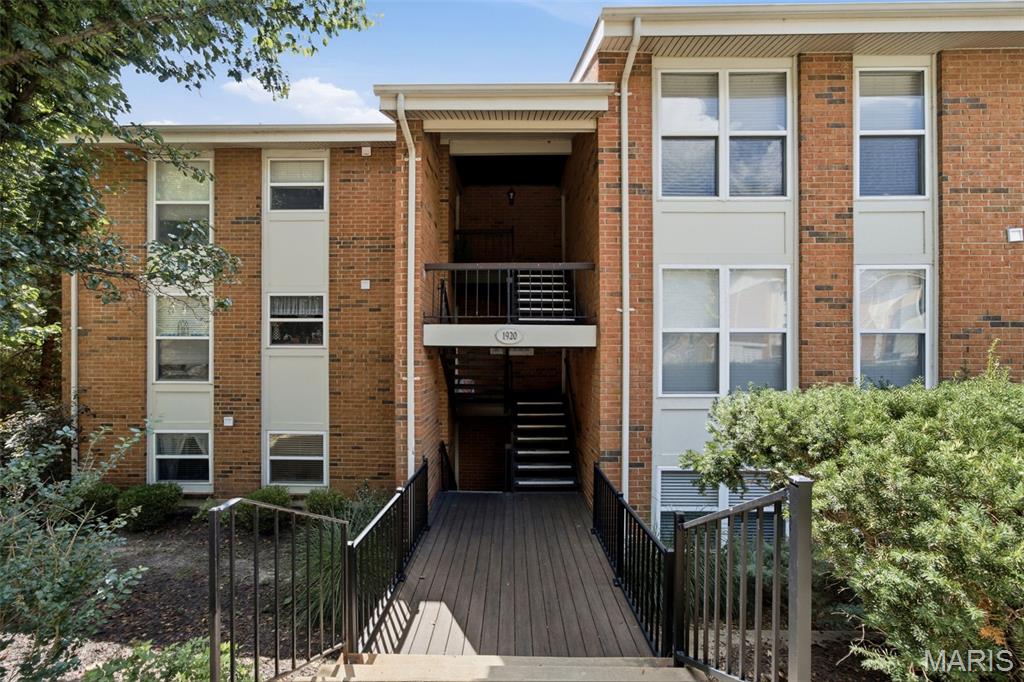
Welcome to 1920 Hunting Lake Ct #302! This spacious third-floor, 2-bedroom, 1-bath condo offers an open and inviting floor plan with exposed brick, a fireplace, and plenty of natural light. Step outside to the large covered private balcony overlooking the community pool and mature trees. Both bedrooms offer good space, and the unit also features in-unit laundry for added convenience. Located in Kirkwood with a nice central location close to shopping, restaurants, parks, and major highways. A great opportunity for low-maintenance living in a desirable community.
#26057388

Kirkwood

1920 Hunting Lake Court 302

2 Beds

1 Baths

992 Sq.Ft.

$139,000

MLS#: 26057388
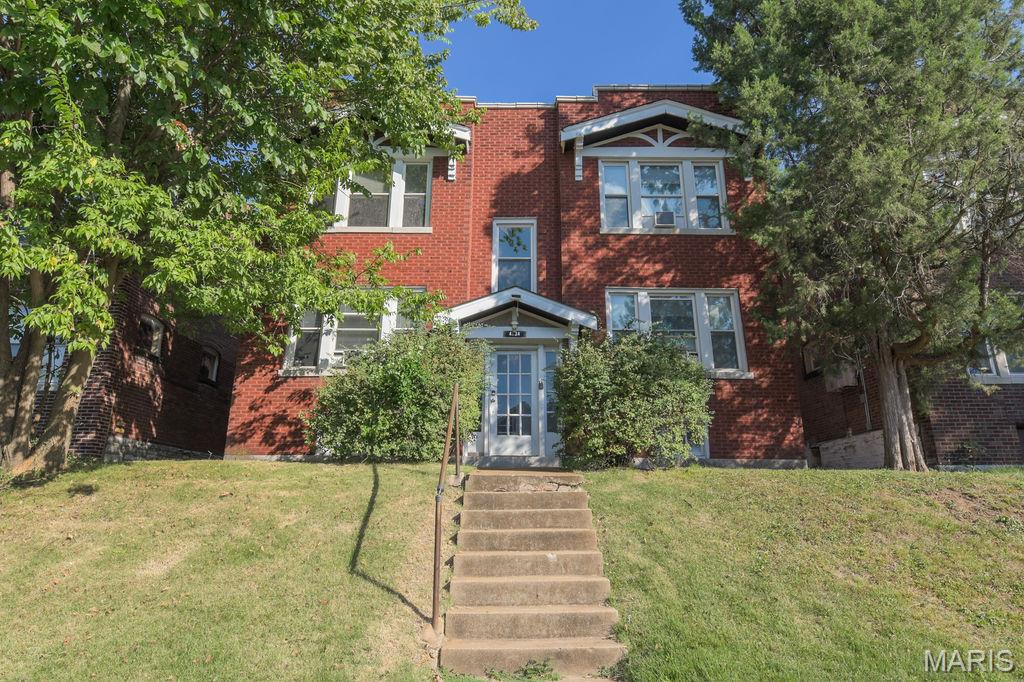
Welcome to 4234 Dewey Ave located in the Dutchtown neighborhood. Great opportunity for savvy investors looking to expand their South City portfolio! This classic 1925 all-brick 4-family building offers immense upside potential. The property features expansive 1-bedroom, 1-bathroom floor plans with large eat-in kitchens, private decks/balconies, and a detached oversized 3-car garage. Retaining its historic charm with original wood moldings and built-in pantries, this building presents a blank canvas. Don't miss out on this high-yielding multi-family asset!
#26055925

St Louis

4234 Dewey Avenue

None Beds

None Baths

3,536 Sq.Ft.

$315,000

MLS#: 26055925
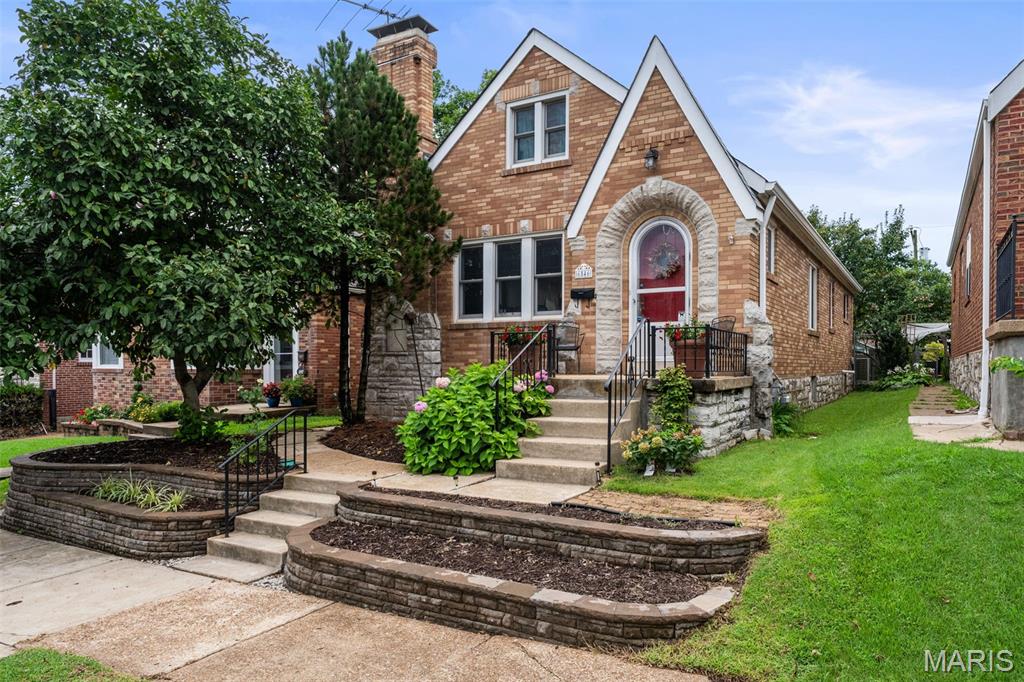
Showings begin Thursday September 10.
Welcome to one of the best pieces of Lindenwood Park. This brick and stone story and a half beauty has been wonderfully cared for and updated. Walk into the entry way that opens to the nice sized living room with stone mantle - fireplace surround and adjacent dining room, both with gorgeous wood floors. These spaces are enhanced with arched doorways and custom stained glass windows. The eclectic kitchen opens out onto an enclosed porch, which overlooks the gorgeous gardens and patio in the rear. The current owner finished out the second floor attic space to add two additional bedrooms, which are not included in the tax records. The knotty pine, wood floors, and expansive storage are just a taste of what is offered on the new second floor. These rooms are heated and cooled with mini split systems, making the temperature control a great individual piece for each space. In addition the rear yard and patio space is fully fenced and enhanced with beautiful lighting, plus the patio space doubles as a two car, enclosed parking pad, if one so chooses. This beauty offers easy access to public transportation, local dining and beautiful parks. Home is city code compliant for occupancy.
#26052504

St Louis

6546 Mardel Avenue

4 Beds

1 Baths

1,552 Sq.Ft.

$299,000

MLS#: 26052504
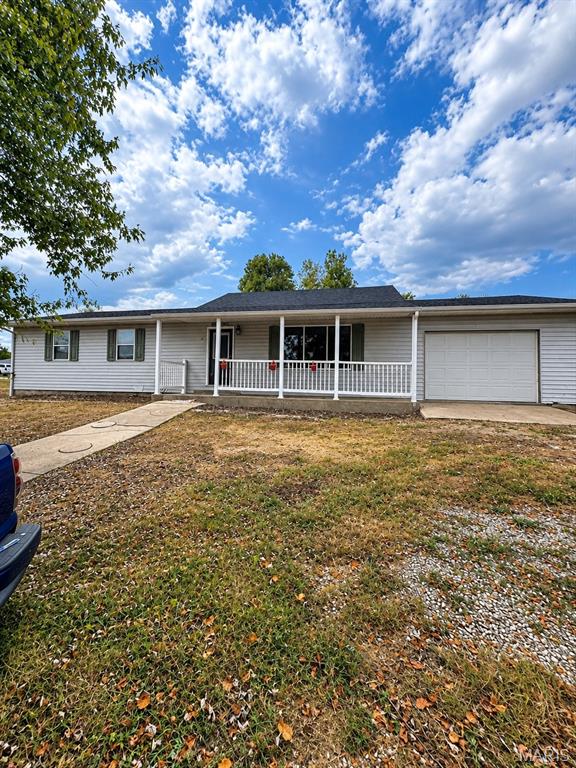
Welcome to 14205 Carat Lane! This 3-bedroom, 2-bath ranch offers 1,377 sq. ft. +/- of comfortable, one-level living on a spacious 0.59-acre +/- lot. Inside, you'll find a functional floor plan with plenty of natural light, two full bathrooms, and a dedicated laundry area. An attached one-car garage provides additional parking and storage. Outside is where this property really shines! The generous yard offers plenty of room to spread out, with mature shade trees, fencing, and space for pets, gardening, entertaining, or simply enjoying the outdoors. Relax beneath the trees and enjoy having more than half an acre to make your own. Located in the Dixon School District, this property offers a great combination of comfortable indoor living and outdoor space. Schedule your showing and come see all that 14205 Carat Lane has to offer!
#26058366

Dixon

14205 Carat Lane

3 Beds

2 Baths

1,377 Sq.Ft.

$196,000

MLS#: 26058366
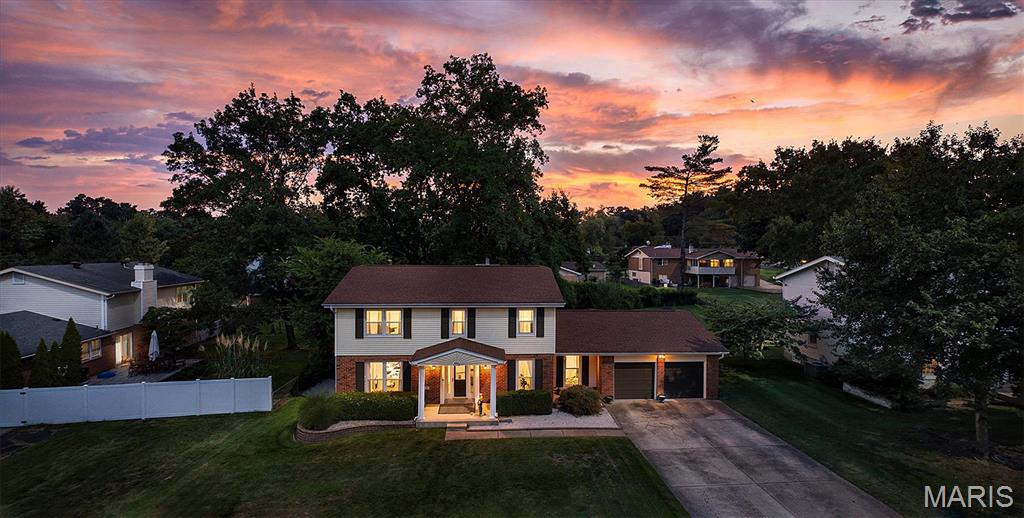
SPACE, VERSATILITY & A BACKYARD YOU’LL LOVE! This impressive 5-bedroom, 4-bath home in Manchester offers an abundance of living space across three levels, a gorgeous sunroom, a scenic backyard, and access to fantastic community amenities. Step inside to spacious living and dining areas, along with a large family room centered around a cozy fireplace. The generously sized eat-in kitchen features stainless steel appliances, abundant cabinetry, and plenty of room for everyday meals and entertaining. A main-floor bedroom and full bath provide excellent flexibility for guests, a home office, or multi-generational living, while main-floor laundry adds everyday convenience. One of the true highlights of the home is the beautiful sunroom, surrounded by windows and overlooking the picturesque backyard. It’s an inviting space for morning coffee, relaxing at the end of the day, or entertaining throughout the year. Outside, an expansive brick patio and gazebo create even more room to gather and enjoy the scenic surroundings. Upstairs you’ll find four bedrooms and two full baths, including an oversized primary suite with two closets. The partially finished lower level adds even more versatility with a spacious recreation area, additional sleeping space, a full bath, and plenty of storage. An attached 2-car garage with additional tandem space completes the home. Beyond the property itself, residents can enjoy an amenity-filled community featuring a clubhouse, swimming pool, tennis courts, recreational facilities, and picnic areas—giving you even more ways to relax, play, and enjoy the neighborhood. With 5 bedrooms, 4 full baths, multiple living spaces, a stunning sunroom, an incredible backyard setting, and outstanding community amenities, this Manchester home offers the space, flexibility, and lifestyle you’ve been looking for.
#26056050

Manchester

432 Glan Tai Drive

5 Beds

4 Baths

3,640 Sq.Ft.

$519,000

MLS#: 26056050
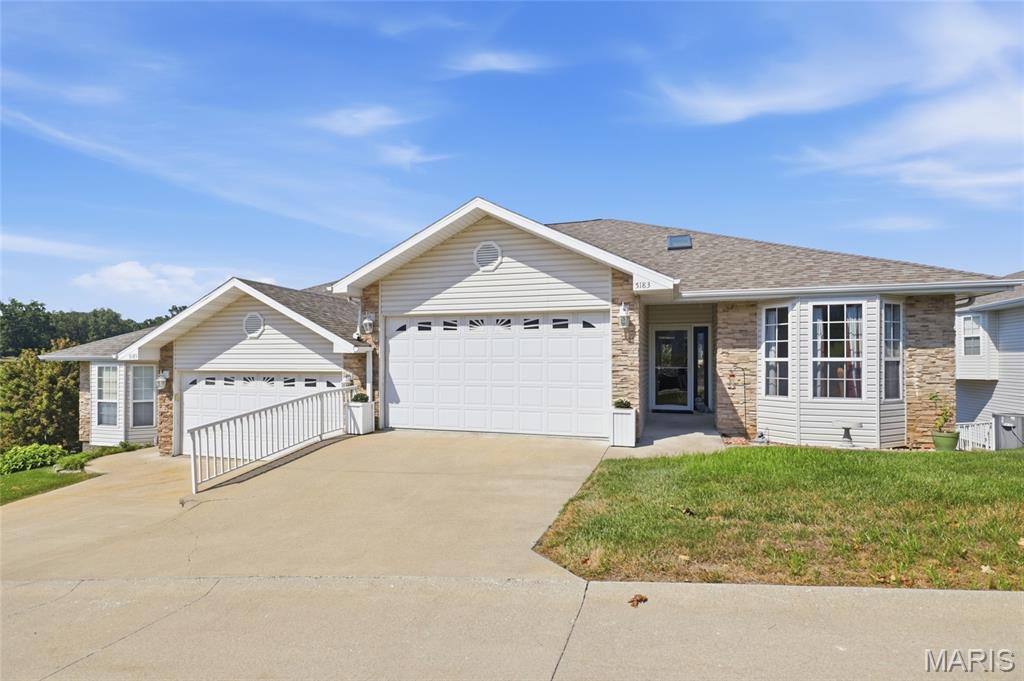
Welcome to lake living at its finest! This beautiful 3-bedroom, 3-bath villa is located in a desirable gated subdivision and offers plenty of space for relaxing and entertaining. The main level features a spacious living room with a fireplace and access to a screened-in porch, perfect for enjoying your morning coffee or relaxing after a day on the lake. The primary suite offers a relaxing retreat with tray ceilings, a jetted tub, and a tiled shower. Laundry is conveniently located on both levels for added convenience. The walkout basement adds even more living and entertaining space with a spacious family room/game room, kitchenette, and full bathroom. Whether you’re hosting family and friends or looking for a place to unwind after a day on the water, this villa offers plenty of room to spread out. Residents also enjoy access to a community pool, while the location puts you just minutes from The Oasis, Dog Days, golf courses, shopping, dining, and many of the Lake of the Ozarks’ most popular attractions. A 10x30 boat slip is also available for purchase separately, making it easy to take full advantage of lake life, this villa is one you won’t want to miss.
#26058279

Osage Beach

5183 Vicus Castri

3 Beds

3 Baths

2,774 Sq.Ft.

$389,900

MLS#: 26058279
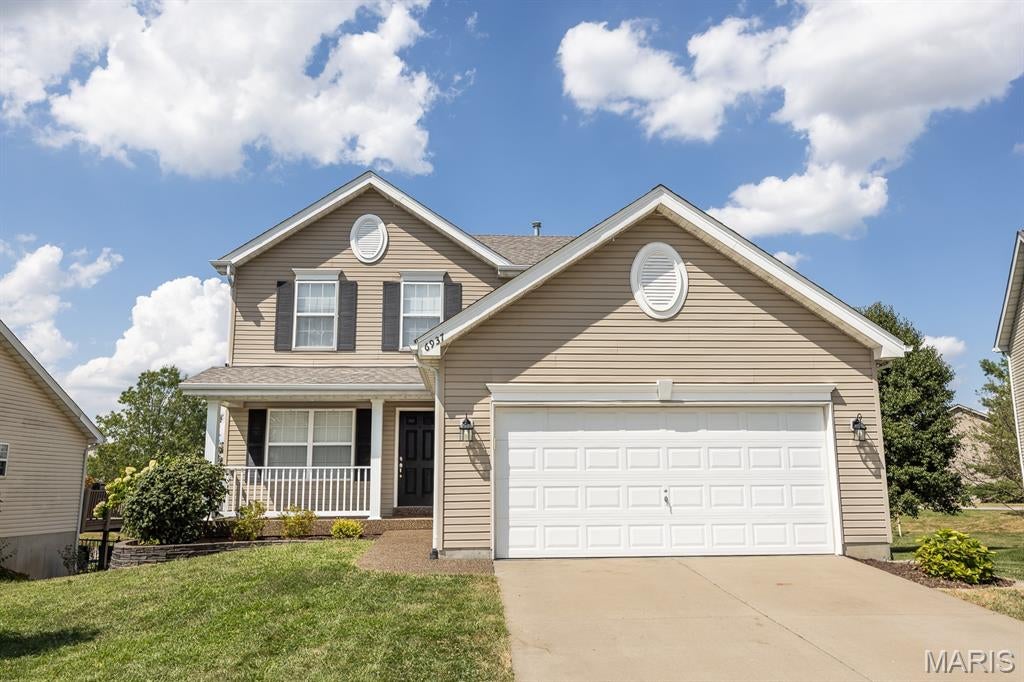
Welcome to Fountain Place! This 4-bedroom, 3.5-bath two-story home offers an inviting open layout with beautiful wood flooring throughout the main level. The kitchen features ample cabinetry, stainless steel appliances, and a large center island overlooking the spacious living and dining areas. The finished lower level provides additional living space and a fourth bedroom with a full bath. Step outside to the expansive deck and enjoy peaceful views of the lake. Located in the O’Fallon District 90 school district and conveniently located near shopping, dining, and major highways.
#26057848

Fairview Heights

6937 Arbor Cove Drive

4 Beds

3 Baths

2,307 Sq.Ft.

$360,000

MLS#: 26057848

* Listings identified with the FMLS IDX logo come from FMLS and are held by brokerage firms other than the owner of this website. The listing brokerage is identified in any listing details. Information is deemed reliable but is not guaranteed. If you believe any FMLS listing contains material that infringes your copyrighted work please click here to review our DMCA policy and learn how to submit a takedown request. © 2024. First Multiple Listing Service, Inc.

Categories

Homes Tailored to Your Lifestyle

Buyers Guide

Buying a home is one of the most exciting milestones of your life.

View more

Sellers Guide

Putting your home on the market can be a stressful process, especially when you don’t know what to expect.

View more

Market report

With just a few clicks, you'll gain instant access to valuable insights about the real estate market, including trends, property values, and community analytics.

View more

Home value

Unlike automated valuations, our hands-on review will provide a comprehensive opinion of your home’s value while considering important interior elements and other location intangible factors that machine algorithms so often miss.

View more

Buyers resources

Guides on financing, inspections, and choosing the right Realtor for a smooth home purchase.

Sellers resources

Practical tips on staging, pricing, and preparing your home to attract buyers and maximize your sale.

Send a message

Message successfully sent.

Reason for contacting?

I agree to receive email communication and understand I can unsubscribe at any time.

I agree to be contacted by Realhub DEV via call, email, and text for real estate services. To opt out, you can reply 'stop' at any time or reply 'help' for assistance. You can also click the unsubscribe link in the emails. Message and data rates may apply. Message frequency may vary. Privacy Policy

Sign In Sign Out

Virtual Assistant

Would you like to take the next step with this property? We can help you schedule a showing or virtual tour, or send you more details.

Yes, I would like more information.

Thank You for Your Reply, One of Our Agents will contact you as soon as possible

No, maybe later.

Thank you, you can always contact me via email, phone number or through the contact form.

Realhub AI

Lucy - Your AI-Powered Realtor

Update Your Temporary Password

Personalize your search

Enter your email and we'll notify you immediately when new listings match what you're looking for.

or enter email address

Already have an account ? Login here

Continue your home search

I agree to receive communications and understand I can unsubscribe at any time.

I agree to be contacted by Realhub DEV via call, email, and text for real estate services. To opt out, you can reply 'stop' at any time or reply 'help' for assistance. You can also click the unsubscribe link in the emails. Message and data rates may apply. Message frequency may vary. Privacy Policy

Already have an account ? Login here

We use cookies

We use cookies primarily for analytics to enhance your experience. By accepting, you agree to our use of these cookies. You can manage your preferences or learn more about our cookies policy.