Thinking of selling?

Blue Sapphireline

Browse Properties
  • Nearby me

Popular Features

Community Features

Association

Property Features

Waterfront

View

Exterior Features

Interior Features

Style

E-Alert name

Properties

10000 properties match your criteria

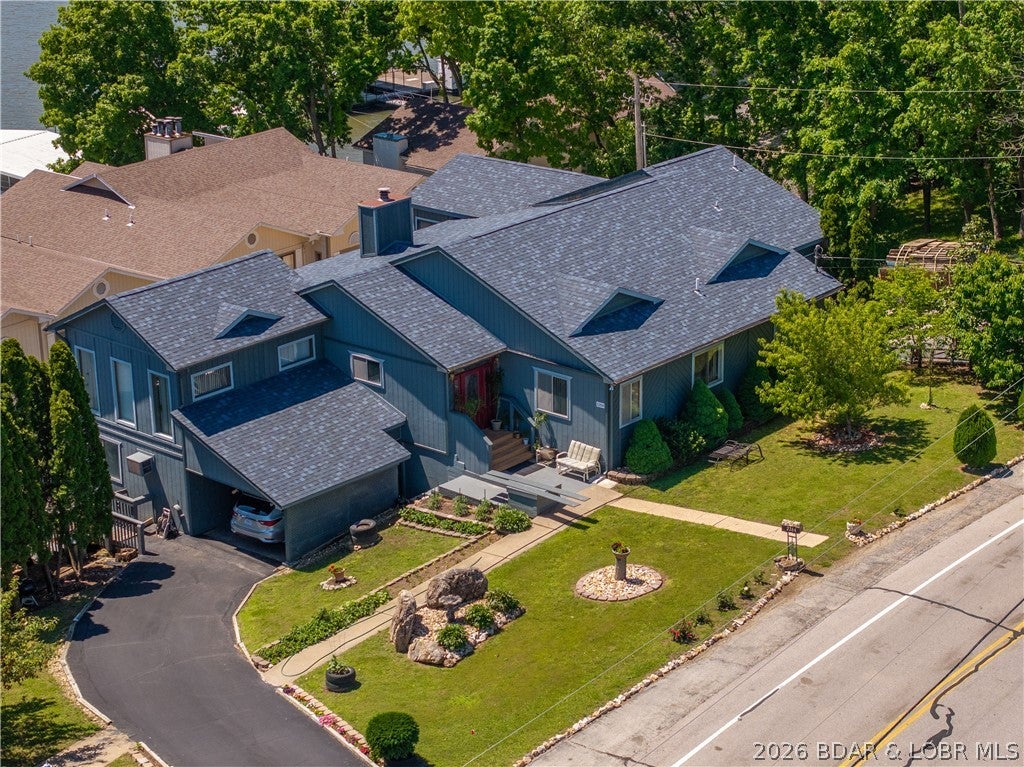
Lakeview home at the 7MM with excellent nightly rental potential! Spacious main level features vaulted ceilings, stone wood-burning fireplace, built-in shelving, beautiful lake views, and plenty of natural light. The updated kitchen offers black granite countertops and stainless-steel appliances and opens to a light and bright formal dining area. The primary suite is a true retreat with dual bathrooms, sitting area, private sunroom, and dedicated hot tub room. The lower level offers tons of potential to finish additional living space, bunk room, game room, and bathroom to accommodate even more guests. Oversized 2-car-deep garage includes heating and cooling, workshop space, and an additional laundry area. Fantastic location within walking distance to Horny Toad and Shady Gators for pools, dining, and entertainment. A rare opportunity to create the ultimate Lake Ozark getaway or investment property!
#3589954

Lake Ozark

2264 Bittersweet Road

3 Beds

3 Baths

3,500 Sq.Ft.

$430,000

MLS#: 3589954
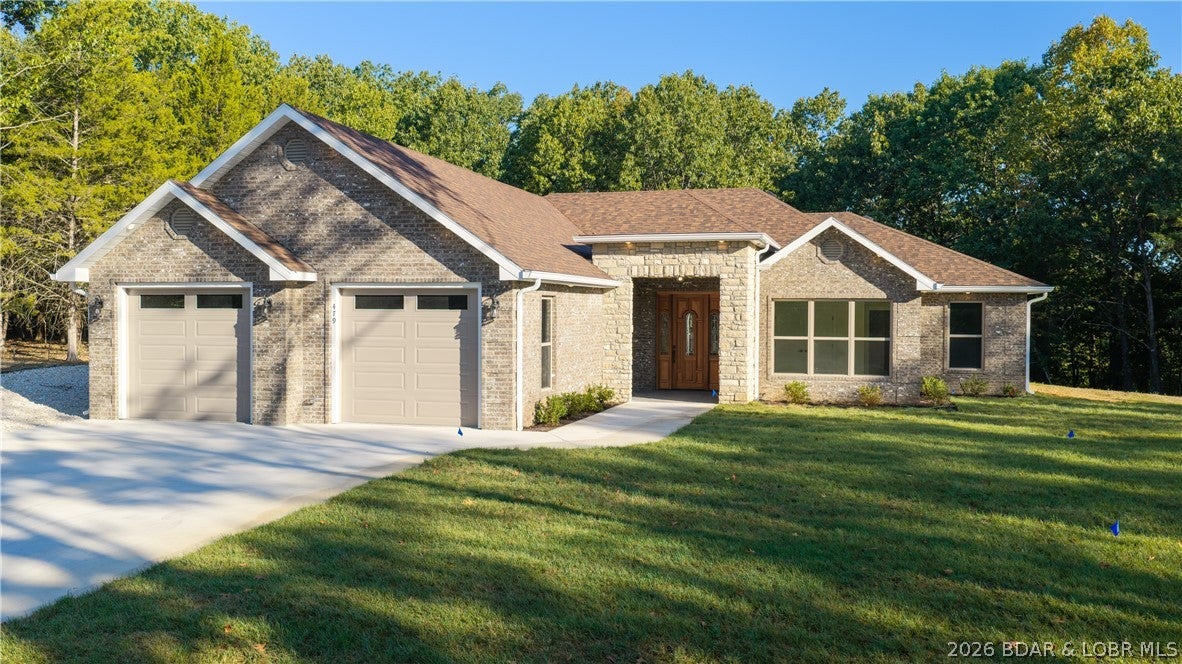
We are pleased to announce the completion of this custom-built ranch home, now available for immediate ownership. This four-bedroom, 2.5-bath residence features a private, open-concept floor plan that distinguishes itself from standard builder-grade homes. Luxury upgrades include an 80-gallon water heater, a water softener, a kitchen pot filler, a freestanding soaking tub, a spacious walk-in shower, dual closets, and an additional vanity with enhanced lighting. Exterior and convenience features include an in-ground irrigation system, a screened-in deck, and an additional composite grilling deck overlooking a serene backyard. The home boasts superior craftsmanship throughout, including a double vanity in the expansive guest bathroom and a convenient, step-free layout from the OVERSIZED garage through to the rear deck.
#3589985

Porto Cima

479 Champion Drive

4 Beds

2 Baths

2,475 Sq.Ft.

$824,900

MLS#: 3589985
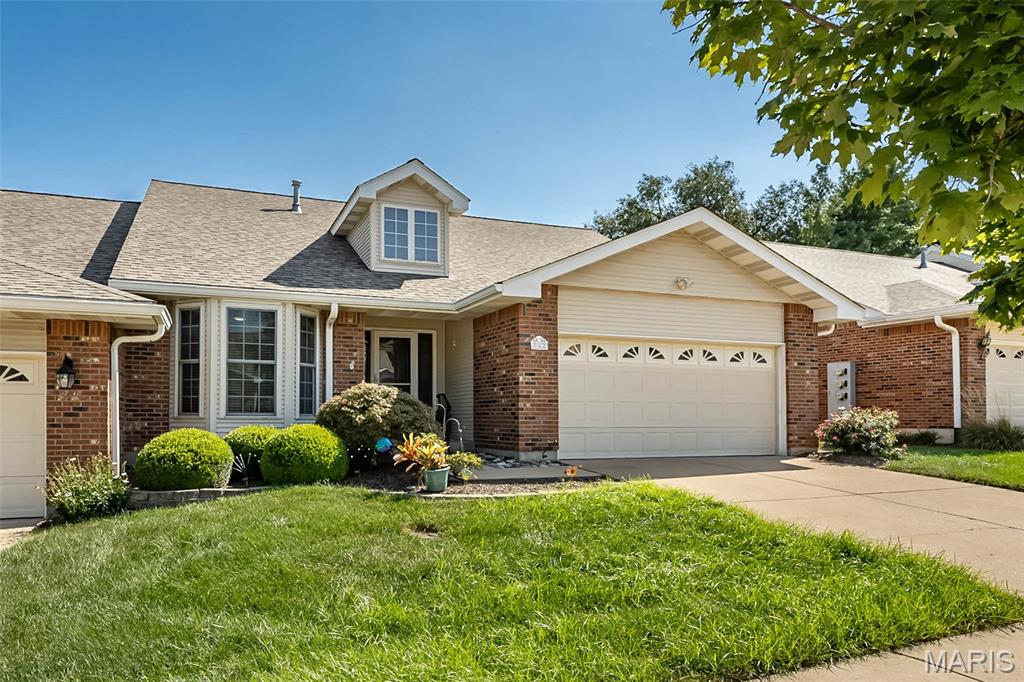
This beautifully updated Braefield villa is the one you've been waiting for!  From the moment you step inside, you’ll be greeted by luxury vinyl plank flooring flowing seamlessly throughout the main level. The primary suite is a true retreat, featuring a bay window, walk-in closet, & beautifully updated bath with a walk-in shower, separate soaking tub, adult-height double vanity with quartz countertops, & porcelain tile flooring. A second main-floor bedroom, also accented w/ a bay window, offers flexibility for guests or home office!  The vaulted great room & dining area create an inviting space filled with natural light & a direct-vent gas fireplace. The gorgeous kitchen boasts custom white cabinetry, quartz countertops, stainless steel appliances, & recessed lighting.  Just off the main living area, the enclosed vaulted sunroom provides an exceptional year-round space to enjoy your morning coffee!  The updated hall bath features a walk-in shower and quartz countertops and the spacious main-floor laundry room offers a utility sink & additional storage closet.  The finished lower level features a large recreation room, third bedroom, fourth room ideal for a bedroom, office, hobby room, or craft space, plus a third full bath. Large lookout windows fill the lower level with an abundance of natural light.  Major updates include HVAC and water heater replaced in 2023.  The sellers haven't missed a thing!  Amazing Chesterfield location...close to highway, shopping and parks!  You've got to see this!!!  Showings begin on Wednesday, September 9th!
#26047079

Chesterfield

842 Braefield Court

4 Beds

3 Baths

2,366 Sq.Ft.

$489,000

MLS#: 26047079
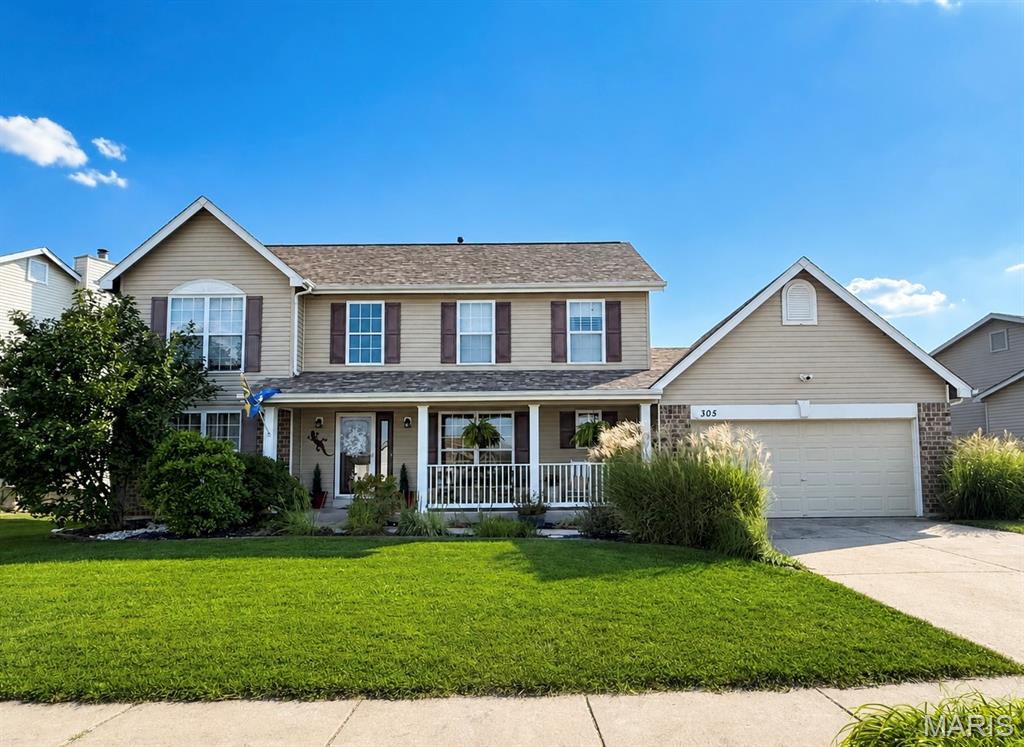
OPEN HOUSE SATURDAY 9/12. Welcome to 305 Valley Bluff Dr, where inviting spaces, thoughtful updates and a convenient Wentzville location come together in this spacious 4-bedroom, 2-story home. A full covered front porch sets the tone, opening to a dramatic 2-story foyer flanked by a versatile den accented with columns and a formal dining room with wood flooring. The heart of the home is the spacious Great Room featuring a woodburning fireplace and beautiful 5-window bay that fills the space with natural light. The adjoining kitchen offers 42-inch cabinetry, a pantry and plenty of workspace, while the breakfast room features a French-door bay leading directly to the backyard—creating an easy flow for everyday living and entertaining.

Step outside to a spacious, usable backyard surrounded by tall white vinyl privacy fencing. A generous patio provides plenty of room for outdoor dining, grilling and gathering, with additional lawn space to enjoy. A main-floor laundry and powder room add everyday convenience.

Upstairs, the primary suite offers a relaxing retreat with a large walk-in closet and private bath featuring dual vanities, soaking tub and separate shower. Three additional bedrooms and a full hall bath complete the upper level. Need even more room? The finished lower level adds a large recreation area plus an additional half bath—ideal for movie nights, hobbies, entertaining, a home gym or flexible living space.

Major improvements include a NEW furnace and A/C in 2026, newer roof in 2023, 200-amp electrical panel and fresh paint, allowing buyers to move in and make the home their own.

Located near Wentzville Parkway and the area's growing collection of shopping, dining and recreation, with convenient access to Wentzville Rec Center, Rotary Park, area trails and community events. Enjoy the combination of neighborhood living, outdoor recreation and everyday conveniences that make the Wentzville area such a popular place to call home.
#26056922

Wentzville

305 Valley Bluff Drive

4 Beds

2 Baths

3,423 Sq.Ft.

$400,000

MLS#: 26056922
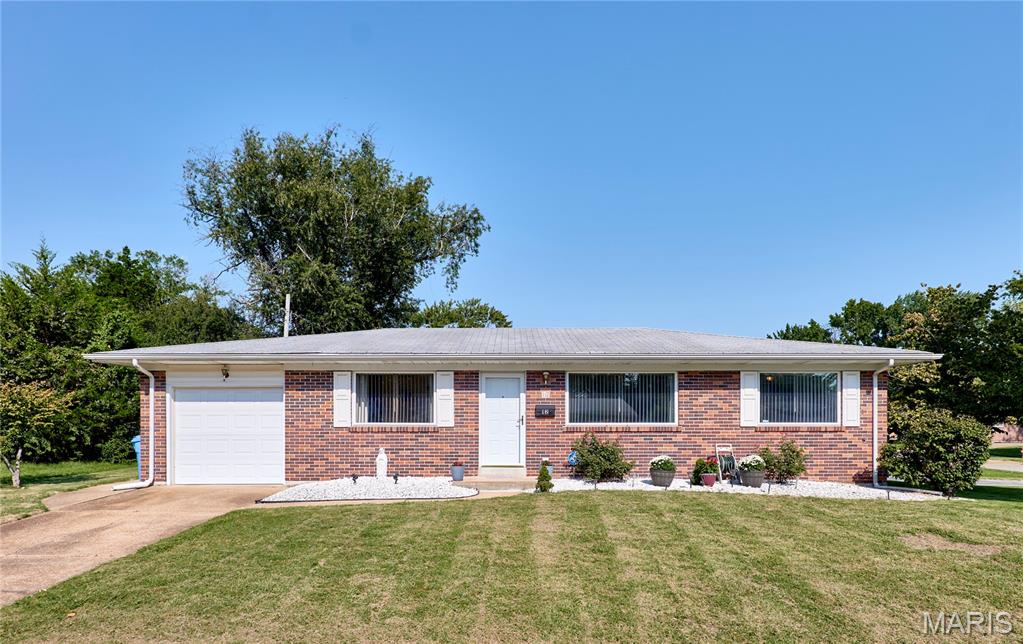
Welcome to this well-maintained full-brick ranch offering 3 bedrooms, 2 baths, tasteful updates, and move-in-ready condition in the heart of Florissant! Beautiful hardwood floors extend throughout the entire main level, while large updated windows with custom blinds, all installed in 2023, fill the home with abundant natural light. The spacious living and dining areas provide a comfortable setting for everyday living and entertaining. The eat-in kitchen features white cabinetry, a pantry, newer stainless-steel appliances, and convenient access to the covered patio and fenced backyard—perfect for relaxing or enjoying outdoor gatherings. A center hall provides easy access to all three bedrooms and both baths. The primary suite and hall bath have both been recently updated, and all three bedrooms offer good closet space. Additional features include a whole-house attic fan and updated HVAC system. The unfinished lower level provides excellent storage, includes a laundry area, and offers plenty of potential for future additional living space. The attached one-car garage features a newer garage door and opener, a service door leading to the covered patio, and convenient access to the kitchen. A 2 car driveway along the side of the home provides additional off-street parking and offers a great opportunity for a future detached garage, subject to applicable approvals. Situated on a level, fenced corner lot in a convenient Florissant location, this home offers easy commuting and close proximity to shopping, restaurants, parks, and other amenities & Hazelwood West schools. Recent updates include all new windows and custom blinds (2023), plumbing stack replacement (2025), new garage door opener and home entry door (2026), updated HVAC, and a recent passing occupancy inspection. Don't miss your opportunity to make this move-in-ready brick ranch your new home—schedule your showing today!
#26057679

Florissant

12 Longhenrich Drive

3 Beds

1 Baths

1,160 Sq.Ft.

$200,000

MLS#: 26057679
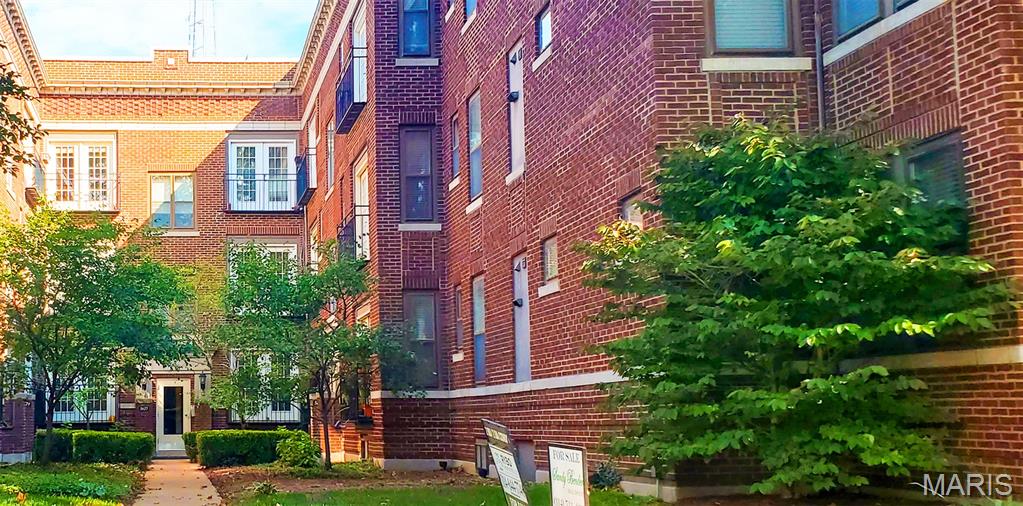
Rare investor opportunity in the heart of Skinker DeBaliviere! Priced $57,000 below the seller's original purchase price, this turn-key 2-bedroom, 1-bath condo offers immediate cash flow and substantial built-in equity. The interior unit suffered zero damage from recent storms and is 100% move-in/rent ready, previously commanding $1,400/month in rent.  
The complex is currently undergoing comprehensive exterior and roof repairs, fully funded by insurance. Due to ongoing repairs across the development, this condo is non-conforming to FNMA guidelines and requires a cash purchase. Per property management, conventional lender financing is anticipated to re-open once exterior work is completed—offering a prime opportunity for a future cash-out refinance. Selling strictly AS-IS. Minutes from Forest Park, Washington University, and the Delmar Loop.  This property is also available for rent at $1450/month
#26058131

St Louis

5677 Waterman 32

2 Beds

1 Baths

840 Sq.Ft.

$1,450

MLS#: 26058131
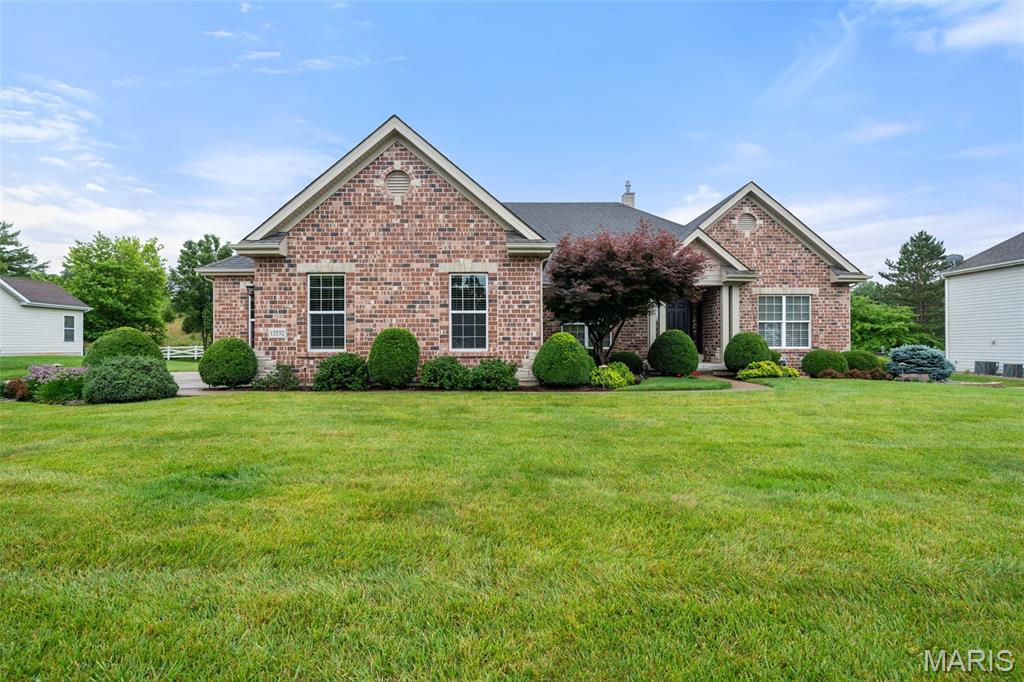
Prepare to fall in love with this stunning brick ranch, where timeless elegance, exceptional craftsmanship, and thoughtful upgrades come together in a home designed to impress. From the beautifully landscaped exterior to the sophisticated finishes inside, every detail has been carefully selected and meticulously maintained.

Step inside and immediately appreciate the dramatic 12-foot ceiling in the great room, complemented by 9-foot ceilings throughout the main level, beautiful hardwood flooring, crown molding, oversized baseboards, custom millwork, and upgraded lighting. The spectacular great room, anchored by a gas fireplace, opens effortlessly to the dining and kitchen areas, creating the perfect gathering space for everything from quiet evenings at home to unforgettable entertaining.

The kitchen is truly the heart of this home and is sure to impress even the most discerning chef. Rich cabinetry, gleaming granite countertops, a breakfast bar, travertine backsplash, double ovens, electric cooktop, stainless-steel appliances, extra-deep double sink, roll-out cabinetry, appliance panels, and under-cabinet lighting combine beauty with exceptional functionality. A newer Bosch dishwasher and disposal add even more convenience. Just off the kitchen, the charming breakfast room features a bay window overlooking the gorgeous professionally landscaped grounds.

For more formal occasions, the elegant dining room delivers with its beautiful tray ceiling, detailed millwork, and open connection to the great room.

Retreat to the luxurious primary suite, where double doors welcome you into a peaceful private escape. The spacious en-suite bath features a soaking tub, frameless pivot shower door, adult-height dual vanity, upgraded cabinetry, and Kohler fixtures. The oversized walk-in closet is beautifully outfitted with custom built-ins. Three additional bedrooms provide generous space for family and guests, while the versatile den—with closet and stunning waterfall-glass French doors—offers endless possibilities as a home office, sitting room, or additional bedroom.

The attention to detail continues throughout with 2.5; baths, no-grout cultured marble showers, upgraded cabinetry, and a convenient laundry room complete with cabinetry and sink.

And then there is the space to make your own. The basement provides tremendous potential for additional living, recreation, hobbies, or storage, with rough-in plumbing for a future 3/4; bath, abundant lighting, and numerous electrical outlets.

Step outside and discover your own private entertaining destination. The covered patio, gas grill, professionally landscaped yard, landscape lighting, irrigation system, and four hose bibs create an outdoor space that is as functional as it is beautiful. Whether you're hosting a summer gathering or enjoying a quiet evening under the covered patio, this yard is designed to be enjoyed.

The oversized three-car side-entry garage is another standout feature, complete with a Gladiator storage system and plenty of room for vehicles, toys, hobbies, and all the extras. The oversized driveway pad provides even more parking and convenience.

And the upgrades? They are extensive. James Hardie siding, dual radon system, alarm and fire system, Pest Shield system, energy-efficient HVAC, and numerous recent exterior improvements provide peace of mind for years to come. Recent improvements include an upgraded Impact Resitstant 3 roof in August 2025, 6-inch gutters and downspouts in September 2025, and a new fireplace cover, storm collar, and chase in July 2025.

This is far more than a beautifully maintained ranch—it is a home that has been thoughtfully enhanced from top to bottom. Elegant enough to impress, comfortable enough for everyday living, and designed for entertaining inside and out, this exceptional property offers a rare opportunity to simply move in, unpack, and enjoy.
#26055441

Sunset Hills

12532 Grandview Forest Drive

4 Beds

2 Baths

2,883 Sq.Ft.

$800,000

MLS#: 26055441
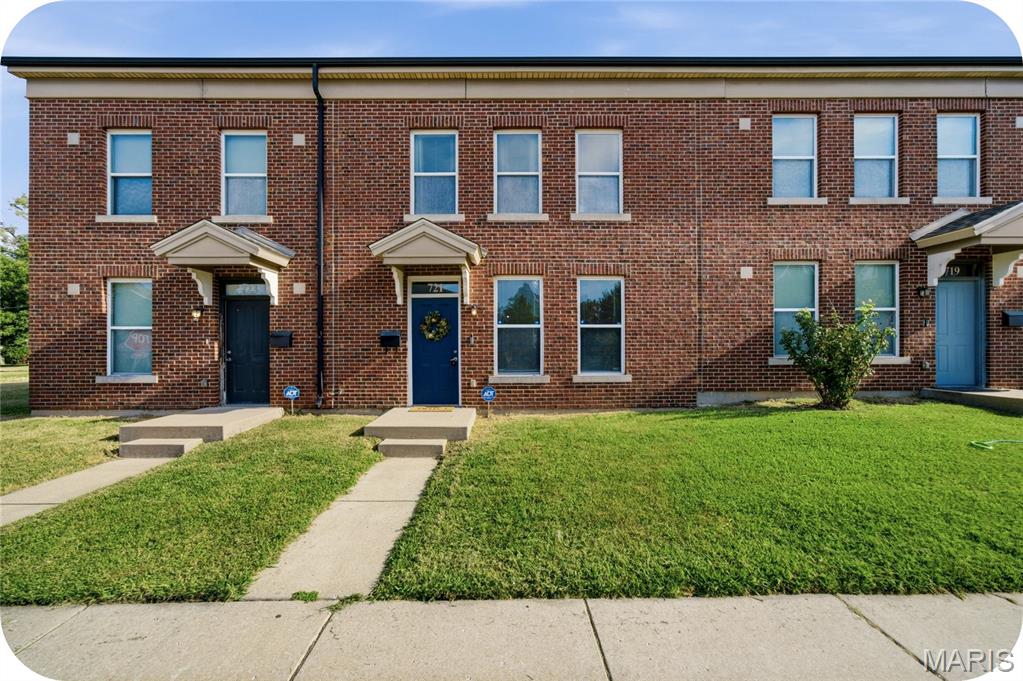
Welcome Home! This beautiful 3-bedroom, 2.5-bathroom townhouse is nestled in an up-and-coming neighborhood and offers the perfect blend of comfort, style, and convenience. Only 13 years young, this home is move-in ready and features attractive LVP flooring throughout the main living areas, along with ceramic tile in the kitchen and bathrooms.

The spacious kitchen boasts beautiful cabinetry, stainless steel appliances, and plenty of room to add a kitchen island—perfect for meal prep, entertaining, or gathering with family and friends. A convenient half bath on the main level adds an extra touch of functionality.

Upstairs, you'll find a spacious primary bedroom complete with its own private bathroom, plus two additional bedrooms that are perfect for family, guests, a home office, or flex space. A second full hall bathroom completes the upper level.

Step outside through the back door and enjoy a wonderful backyard with plenty of space for relaxing, grilling, and entertaining. The two-car detached garage provides secure parking and abundant storage—especially appreciated during those unpredictable St. Louis seasons.

NEW ROOF INSTALLED AUGUST 2026!

The location is hard to beat, with easy access to downtown St. Louis, major highways, and the National Geospatial-Intelligence Agency (NGA). Whether you're commuting to work or enjoying all that the city has to offer, this home puts you in a convenient location with plenty of potential.

Come take a look—This one is it!
#26056674

St Louis

721 Dickson Street

3 Beds

2 Baths

1,640 Sq.Ft.

$170,000

MLS#: 26056674
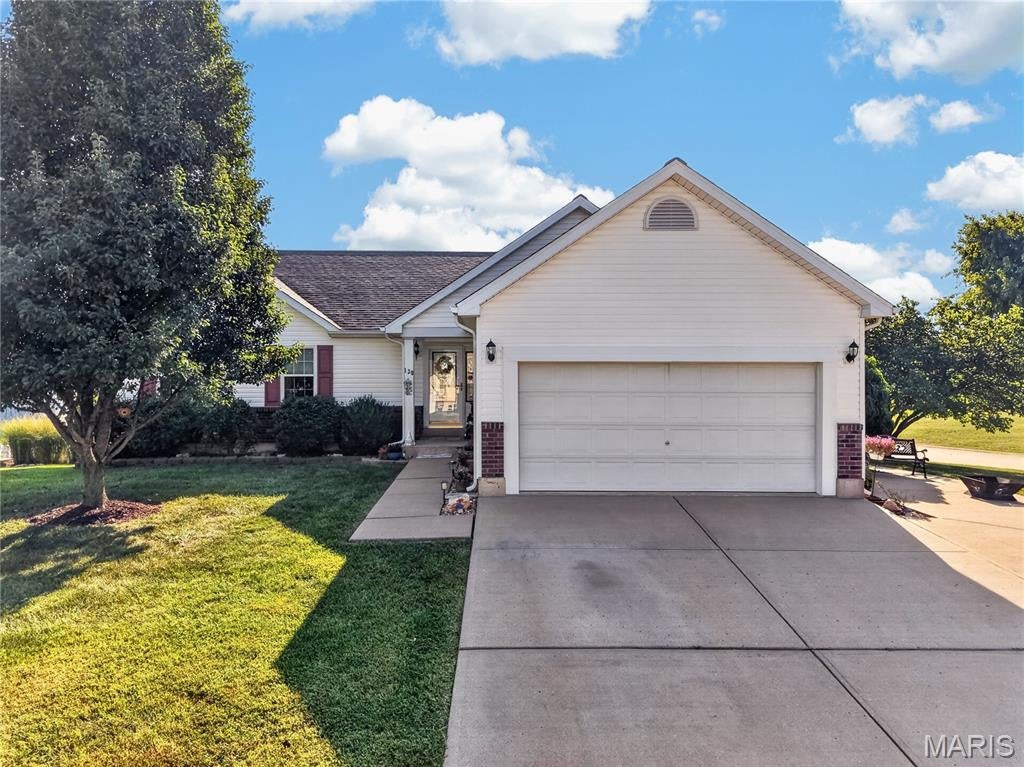
Fall in LOVE with the UPGRADED & FRESH FEEL of this 3 Bedroom, 2 Bath WALKOUT Ranch w/ 2 Car 25’ EXTRA DEEP Garage in the Desirable White Hawk Estates!
UPDATES GALORE! This OPEN FLOORPLAN offers 1,600 sq ft of Finished Living. Features include Luxury Hickory Wood Laminate Plank Floors throughout the main living area. VAULTED Great Room with a STUNNING Stone Wood Burning Fireplace that is the center of attention! Wood Beam Ceiling Detail, Ceiling Fan & Light, Plant Ledge & Wide Entry to the Kitchen & Dining add to the Open feeling!
EAT-IN Kitchen boasts Wood Cabinets w/ Designer Detailing, Tile Backsplash, Stainless Appliances, Can Lighting & a Wood Pantry Cabinet. Dining has Designer Lighting & Slider to the 12x18 Deck with Privacy Screens, Sun Cover & Stairs to the White Vinyl Fenced Backyard.
Owners Suite features a Fireplace, Designer Wall Detail, Walk-In Closet with Organizers & Spa-Like Bath w/ Jetted Tub, Garden Window, Designer Tile Walls & Floor, Full Size Shower w/ Seat, Shelf & Glass Doors, Elongated Toilet & Tall Wood Vanity with a Dual Sink Granite Top. Bedrooms #2 & #3 share a Hall Full Bath & Linen Closet. Main Floor Laundry w/ Wall Cabinets & Counter.
Open Stairs with Designer Iron Spindles leads to a Partially Finished Lower Level w/ Recreation Area, Hobby Cabinets & Counters, Utility Sink, Storage & Rough-In for Future Full Bath. Walkout the Glass French Doors to the Covered Rear Patio & GARDENERS DREAM! Custom Designer Container Gardening with Cedar & Aluminum Planters, Arched Trellis, Thoughtful Landscaping, Stone Paver Patio & Pathway. Extra Wide Concrete Driveway with Extra Pad Parking. Well maintained & MOVE-IN READY! Assurant 1-year Home Warranty included for added peace of mind!
Located in Troy Schools: Cuivre Park Elementary, Troy Middle & Buchanan High.
USDA FINANCING eligible! Only 6 miles from Hwy 61 for an easy commute while enjoying more home for the price. To get the FULL EXPERIENCE, you need to TAKE A TOUR TODAY!
#26055399

Winfield

130 Granite Pointe Lane

3 Beds

2 Baths

1,600 Sq.Ft.

$310,000

MLS#: 26055399
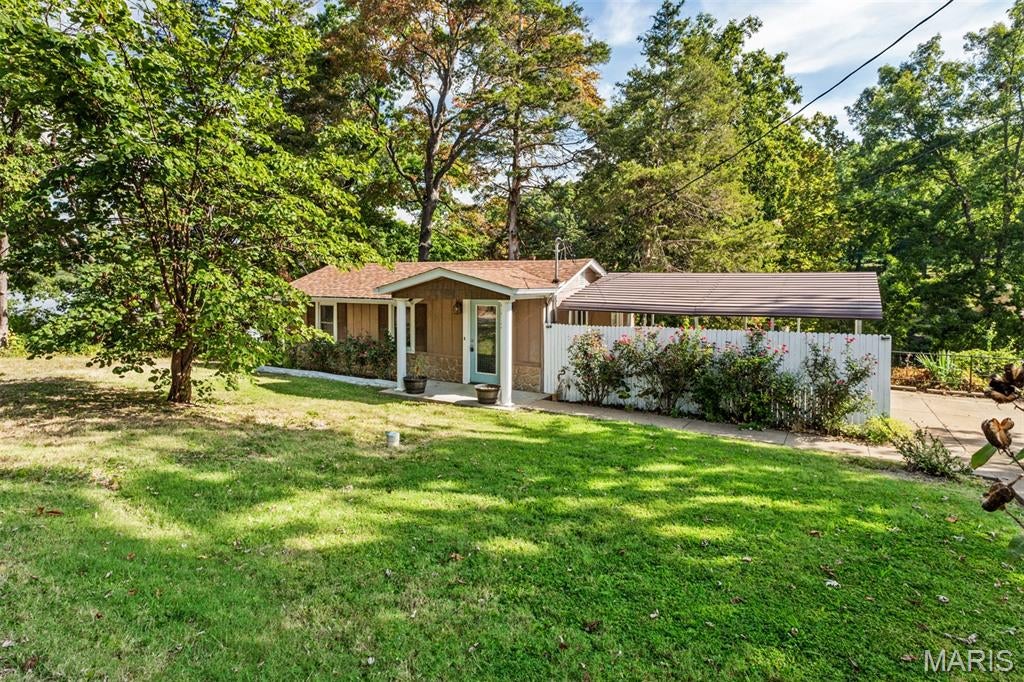
Great lakefront property on a double lot in beautiful, quiet community of Sunrise Lakes. This 1 bedroom, 1 bath home includes many updates throughout and is being sold furnished! The covered front porch welcomes you into entry foyer and open floor plan with newly installed flooring throughout. Eat-in kitchen has been recently remodeled with new gorgeous white cabinets, new countertops, new flooring, new dishwasher and new faucet added. Along with these updates you will admire the kitchen's stainless-steel appliances and beautiful tiled backsplash. The living room area is spacious and leads you into the sunroom with tons of windows with views of the lake that extend into the bedroom. Bathroom includes newly installed flooring, lovely vanity and a step-in tub. Nestled in the bathroom is a convenient main floor laundry nook. Onto the exterior of the home you will enjoy having your own lake access with a personal dock to enjoy fishing, swimming or take your kayak or paddle board for a trip around the lake. The views are beautiful and a great setting to relax or entertain your guests for gatherings on the deck. New roof in November 2024. There is a 2-car carport for added vehicle protection and a nice sized shed to store away all your yard equipment or use for extra storage needs. Do not hesitate in making your appointment today to come check out this adorable lakefront property for a personal oasis or a nice weekend getaway.Taxes and HOA fees are low for this property and what it offers!  HOA is $658 annually and includes the water bill and taxes were only $506!
#26057876

De Soto

4313 Dock Drive

1 Beds

1 Baths

700 Sq.Ft.

$144,999

MLS#: 26057876
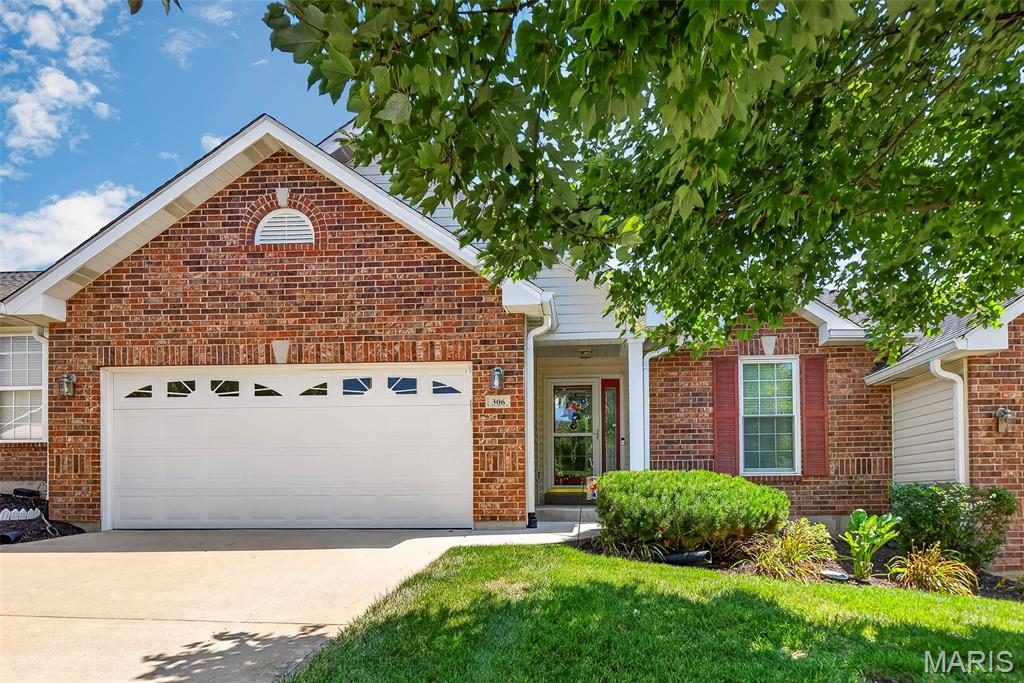
Welcome to carefree living in this beautiful 3-bedroom, 3-bath villa featuring warm hardwood & luxury vinyl plank flooring as well as an open, airy layout highlighted by vaulted ceilings & skylights. Natural light pours in throughout the home, creating a bright, inviting atmosphere. Three season room off breakfast room offers quiet spot for reading or coffee. Gas FP in great room, primary bath has OS shower, double bowl vanity & walk in closet with organizer. Enjoy an unhurried lifestyle without lawn maintenance or snow removal. Luxury vinyl flooring in finished lower level featuring bright natural lighting & oversized family room with wet bar, 3rd bedroom & 3rd full bath. Seller leaving refrigerator, washer & dryer, all furniture in lower level & offering a home warranty.
#26048642

O'Fallon

306 Villa Tuscany Court

3 Beds

3 Baths

2,206 Sq.Ft.

$349,900

MLS#: 26048642
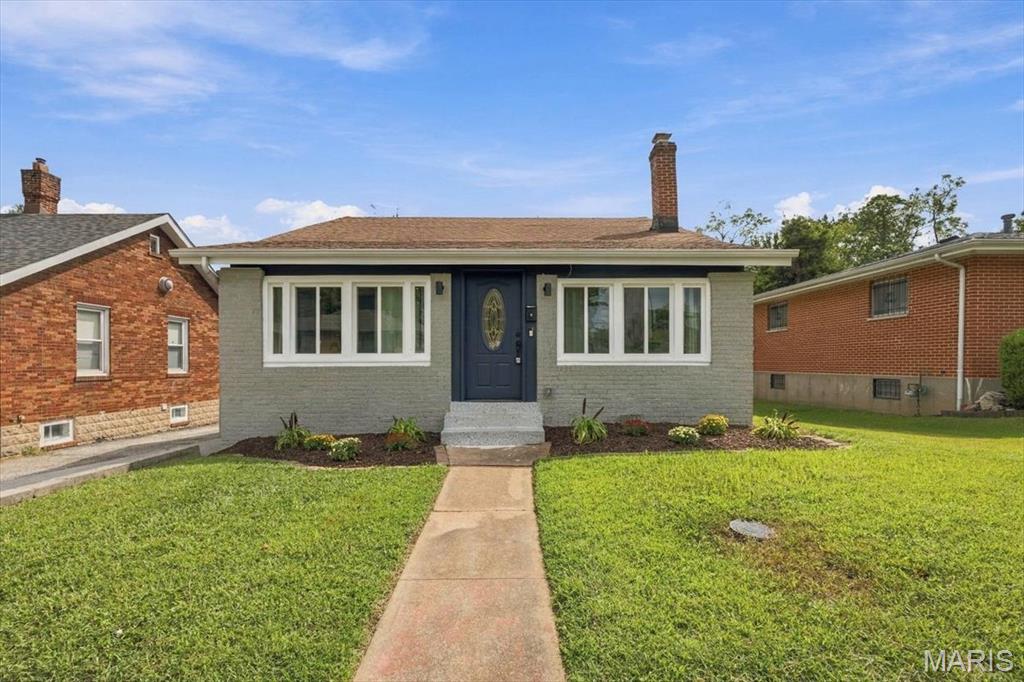
This charming brick bungalow combines classic curb appeal with a beautifully updated and inviting interior.  Inside you will find a wonderful 4 season room off the front and the back of the home, warm hardwood floors flow throughout the main level, complemented by fresh paint throughout, abundant natural light, and stylish finishes. The spacious living room features a contemporary fireplace and built-in shelving, while the adjoining dining area provides an ideal setting for everyday meals and entertaining. Featuring 2 bedrooms on the main floor with one beautifully updated bathroom. The partially finished lower level adds valuable flexibility with an additional sleeping space and full bathroom, making it ideal for guests, a home office, recreation area, or extended family accommodations. Overall, this beautifully updated home offers a wonderful blend of classic bungalow character, modern updates, comfortable living spaces. OUTSIDE, find a massive fenced yard with a 2 car garage!
#26055266

Pagedale

1600 Bradford Avenue

2 Beds

2 Baths

1,128 Sq.Ft.

$199,999

MLS#: 26055266
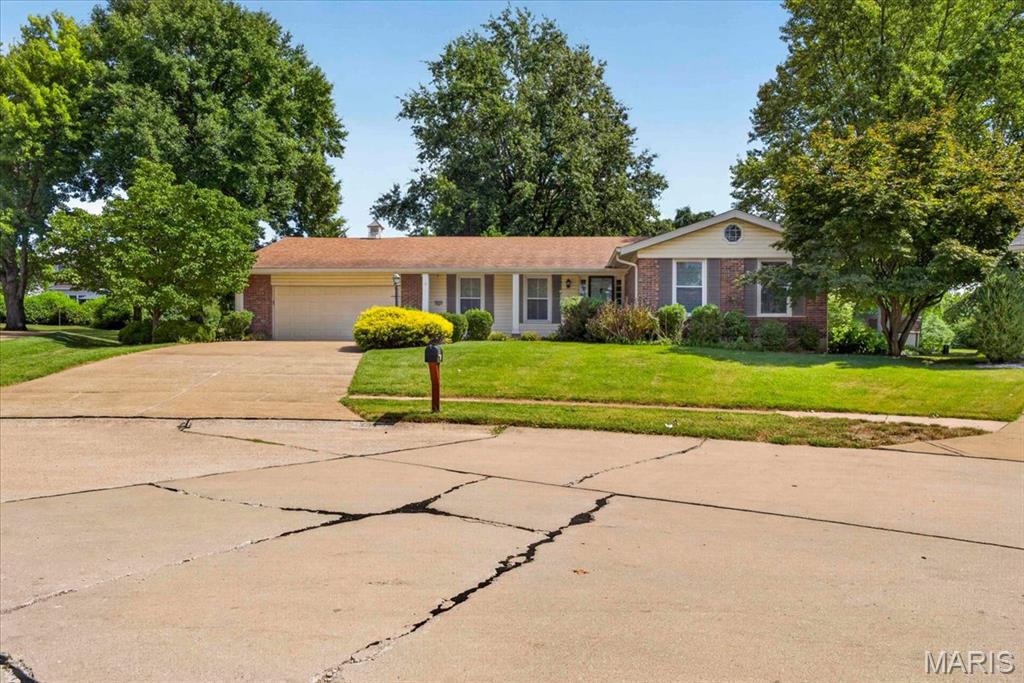
Welcome Home to 3822 Baville Court! Want to be in a new home for the holidays? This home is an entertainer’s dream featuring multiple living spaces both indoors and outside to host. Located in a serene cul-de-sac and backing to common ground, this Brick Ranch Home with Finished Basement offers over 3,000sqft of Living Space. This home has been lovingly maintained for the last 20 years, and with a fresh coat of paint you can tailor this home to match your style. The major systems have already been updated for your convenience, boasting newer Furnace (2026), Updated Electrical Panel (2025), Water Heater (2024), and Roof (2016). The entry foyer welcomes you in and leads to both the Formal Living Room and Family Room. The Living Room flows into the Formal Dining Area with seamless access to the eat-in Kitchen. Dishes may become your favorite household task while you look out the large greenhouse window into the expansive, park like backyard. The Family Room with Wood Burning Fireplace is a versatile space to fit your lifestyle and has access to the screened in Sunroom with porch swing. Outside there is a stone patio off the Sunroom and Covered Patio behind the 2 car garage for added outdoor recreation spaces. The primary bedroom has dual closets with custom closet organizers and Private Full Bath featuring shower with bench seating. Two additional bedrooms, both with custom closet organizers, and full hall bath complete the first floor. Need more space? The lower level offers endless possibilities for entertainment boasting an oversized Rec Room with Wood Burning Stove, Full Bath, Bonus Sleeping Room, Wet Bar, Cedar Closet Storage, Workshop with workbenches, and Sizeable Laundry Room. This home is centrally located off Lindbergh Blvd near all the shopping, restaurants, and amenities North County has to offer. Don't wait around and miss this amazing opportunity, schedule your showing today!
#26056231

Florissant

3822 Baville Court

3 Beds

3 Baths

3,157 Sq.Ft.

$235,000

MLS#: 26056231
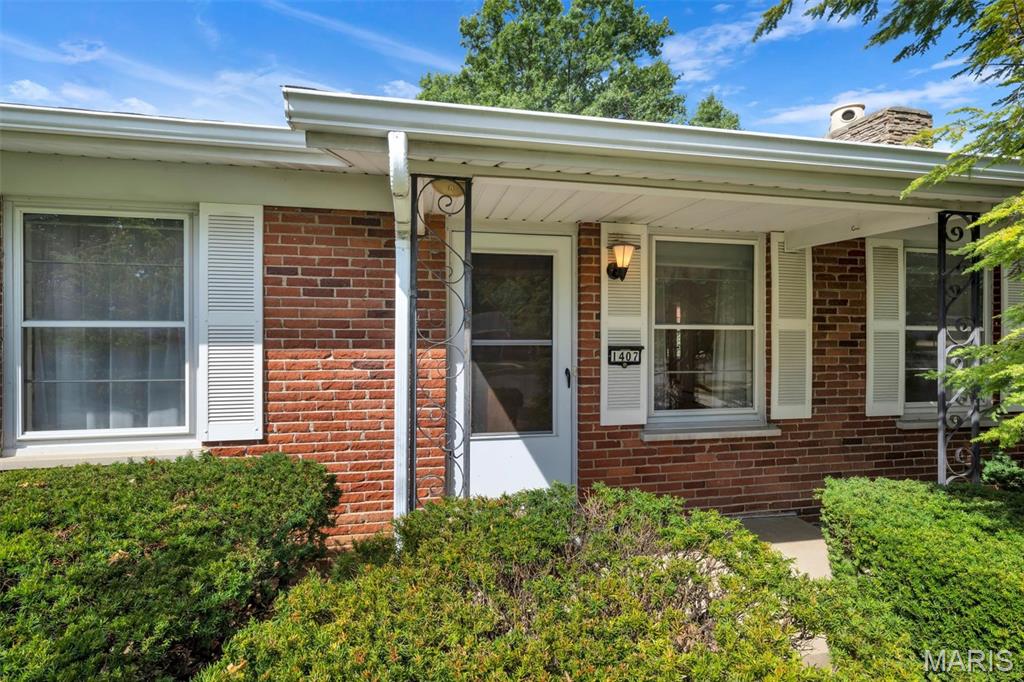
Opportunity awaits in this 3-bedroom, 2-bath home located in the highly sought-after Lindbergh School District! Offering the convenience of main-floor living, this home features a spacious primary suite, a welcoming living room with a cozy wood-burning fireplace, a separate dining room, and a bright sunroom perfect for year-round enjoyment. Step outside to the patio, ideal for relaxing or entertaining. The finished lower level provides even more living space with a large family room, dry bar, laundry area, and abundant storage. Whether you’re looking to move right in or add your own personal style and updates over time, this home offers incredible potential in a fantastic location close to parks, shopping, dining, and major highways. Being sold as-is, this is a wonderful opportunity to make it your own!
#26049093

St Louis

1407 Fox Creek Drive

3 Beds

2 Baths

2,768 Sq.Ft.

$324,900

MLS#: 26049093
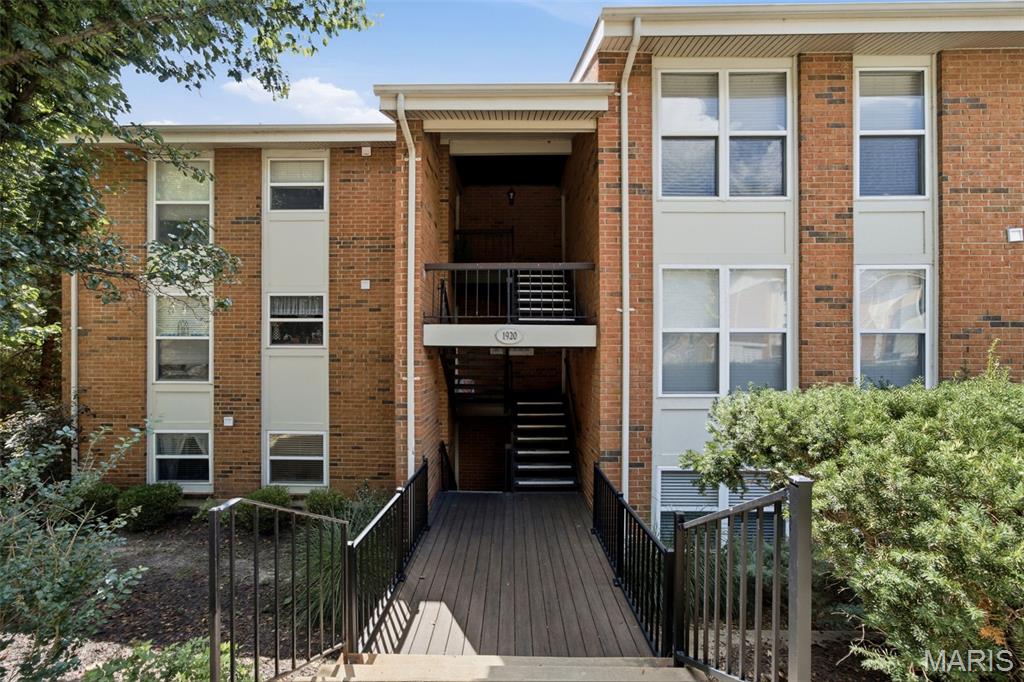
Welcome to 1920 Hunting Lake Ct #302! This spacious third-floor, 2-bedroom, 1-bath condo offers an open and inviting floor plan with exposed brick, a fireplace, and plenty of natural light. Step outside to the large covered private balcony overlooking the community pool and mature trees. Both bedrooms offer good space, and the unit also features in-unit laundry for added convenience. Located in Kirkwood with a nice central location close to shopping, restaurants, parks, and major highways. A great opportunity for low-maintenance living in a desirable community.
#26057388

Kirkwood

1920 Hunting Lake Court 302

2 Beds

1 Baths

992 Sq.Ft.

$139,000

MLS#: 26057388

* Listings identified with the FMLS IDX logo come from FMLS and are held by brokerage firms other than the owner of this website. The listing brokerage is identified in any listing details. Information is deemed reliable but is not guaranteed. If you believe any FMLS listing contains material that infringes your copyrighted work please click here to review our DMCA policy and learn how to submit a takedown request. © 2024. First Multiple Listing Service, Inc.

Categories

Homes Tailored to Your Lifestyle

Buyers Guide

Buying a home is one of the most exciting milestones of your life.

View more

Sellers Guide

Putting your home on the market can be a stressful process, especially when you don’t know what to expect.

View more

Market report

With just a few clicks, you'll gain instant access to valuable insights about the real estate market, including trends, property values, and community analytics.

View more

Home value

Unlike automated valuations, our hands-on review will provide a comprehensive opinion of your home’s value while considering important interior elements and other location intangible factors that machine algorithms so often miss.

View more

Buyers resources

Guides on financing, inspections, and choosing the right Realtor for a smooth home purchase.

Sellers resources

Practical tips on staging, pricing, and preparing your home to attract buyers and maximize your sale.

Send a message

Message successfully sent.

Reason for contacting?

I agree to receive email communication and understand I can unsubscribe at any time.

I agree to be contacted by Realhub DEV via call, email, and text for real estate services. To opt out, you can reply 'stop' at any time or reply 'help' for assistance. You can also click the unsubscribe link in the emails. Message and data rates may apply. Message frequency may vary. Privacy Policy

Sign In Sign Out

Virtual Assistant

Would you like to take the next step with this property? We can help you schedule a showing or virtual tour, or send you more details.

Yes, I would like more information.

Thank You for Your Reply, One of Our Agents will contact you as soon as possible

No, maybe later.

Thank you, you can always contact me via email, phone number or through the contact form.

Realhub AI

Lucy - Your AI-Powered Realtor

Update Your Temporary Password

Personalize your search

Enter your email and we'll notify you immediately when new listings match what you're looking for.

or enter email address

Already have an account ? Login here

Continue your home search

I agree to receive communications and understand I can unsubscribe at any time.

I agree to be contacted by Realhub DEV via call, email, and text for real estate services. To opt out, you can reply 'stop' at any time or reply 'help' for assistance. You can also click the unsubscribe link in the emails. Message and data rates may apply. Message frequency may vary. Privacy Policy

Already have an account ? Login here

We use cookies

We use cookies primarily for analytics to enhance your experience. By accepting, you agree to our use of these cookies. You can manage your preferences or learn more about our cookies policy.