Thinking of selling?

Blue Sapphireline

Browse Properties
  • Nearby me

Popular Features

Community Features

Association

Property Features

Waterfront

View

Exterior Features

Interior Features

Style

E-Alert name

Properties

10000 properties match your criteria

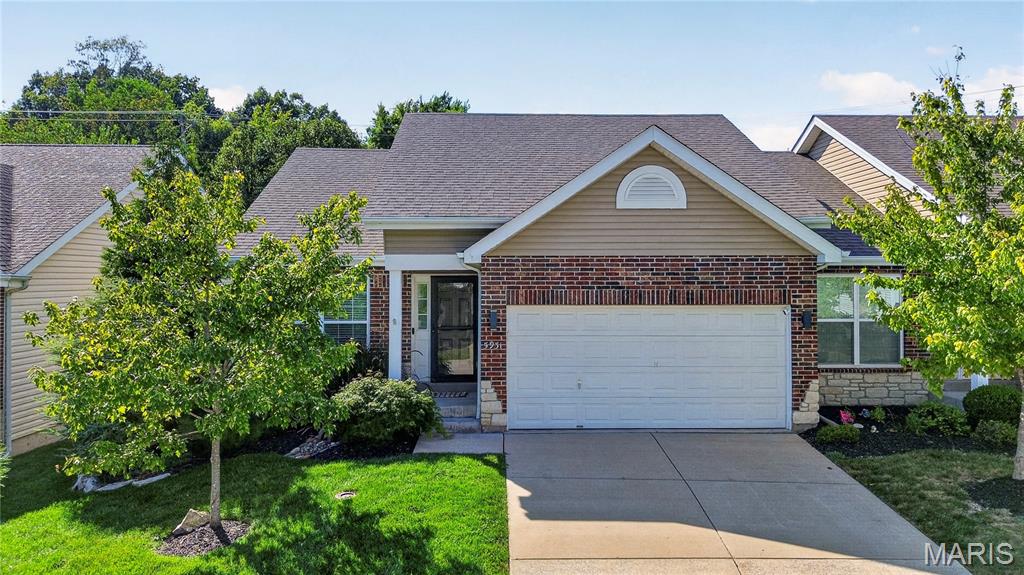
Welcome to this extensively upgraded villa in the sought-after Villas of Southwoods. This move-in-ready home has been thoughtfully enhanced with high-quality finishes and improvements throughout. The remodeled kitchen serves as the centerpiece of the home, featuring an upgraded gas range that brings both performance and style to everyday cooking and entertaining. Hardwood flooring in the dining area complements the updated space, while the fully renovated lower level adds polished, flexible living space. The lower-level primary suite offers a private retreat, complete with a custom-designed closet, and is highlighted by a luxurious en suite bathroom with a spa-like feel and heated floor. The impressive double walk-in shower features a rain showerhead alongside a detachable handheld option, plus dual wall-mounted body jets and a built-in bench on both sides-a true spa experience at home. On the main level, the light and bright bedroom features new carpet and close proximity to the full bath. The open living room creates an inviting setting for everyday living and entertaining, anchored by a natural gas fireplace that adds warmth and character. The laundry and utility space has also been upgraded with added storage, providing practical organization and functionality. Outdoor living has been elevated with an added rear patio, professionally enhanced landscaping, and a custom stone grill area designed for effortless entertaining. This dedicated outdoor space creates the perfect setting for grilling, gathering with friends, or enjoying relaxed evenings at home. This upgraded villa offers the convenience of maintenance-friendly living without sacrificing style, comfort, or finished space.
#26056234

St Louis

5931 Stephanie Green Court

2 Beds

2 Baths

1,060 Sq.Ft.

$320,000

MLS#: 26056234
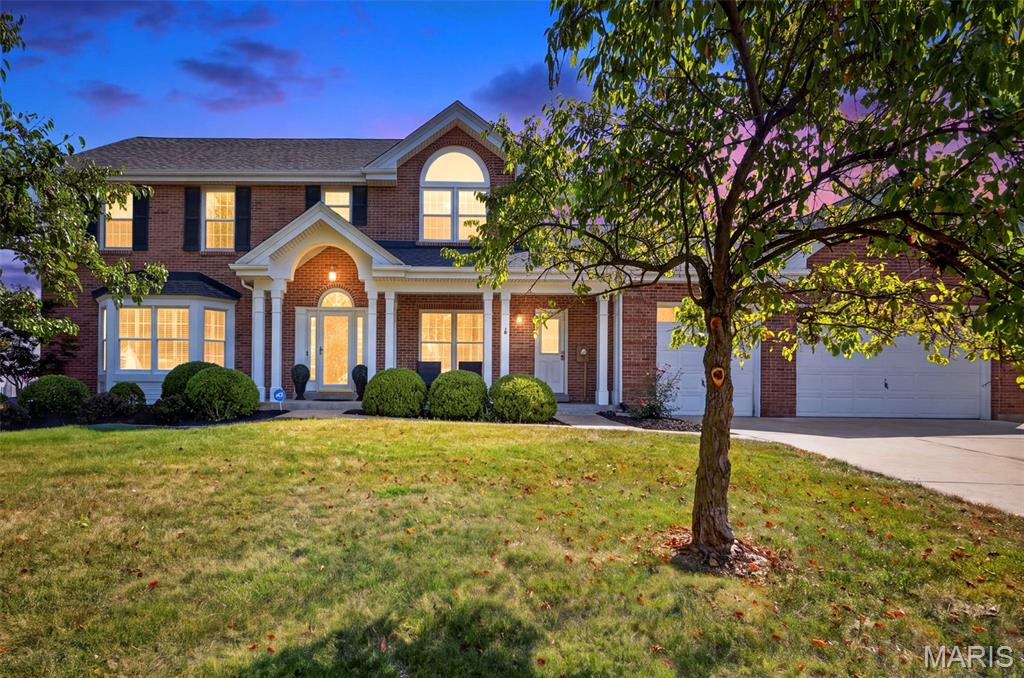
Welcome to this amazing home in the desirable Parkway West School District! This exceptionally well-maintained two-story home offers space, functionality, and thoughtful updates. The main level features a welcoming living room with a cozy fireplace, a formal dining room, a dedicated home office, and a spacious breakfast area that opens directly onto a huge covered deck—ideal for relaxing or entertaining. The gourmet kitchen is the heart of the home, complete with a center island, abundant cabinetry with pull-out shelving and soft close doors/drawers, and convenient access to the mudroom and the oversized three-car garage, a rare find in this neighborhood. The garage also includes a man door leading directly to the fenced backyard. Upstairs, you'll find four generously sized bedrooms and two full bathrooms, providing comfortable living space for everyone. The finished walkout lower level expands your living options with a large fifth bedroom, full bathroom, spacious family room, game room/craft room, table nook, and direct access to the private fenced backyard. Recent updates include a brand-new roof, updated bathrooms, and several newer windows, offering peace of mind for the next owner. Located in one of the area's most sought-after communities with convenient access to parks, shopping, dining, highways, and award-winning Parkway West schools. Showings start on Thursday, September 10.
#26048304

Ballwin

847 Chancellor Heights Drive

5 Beds

3 Baths

3,797 Sq.Ft.

$750,000

MLS#: 26048304
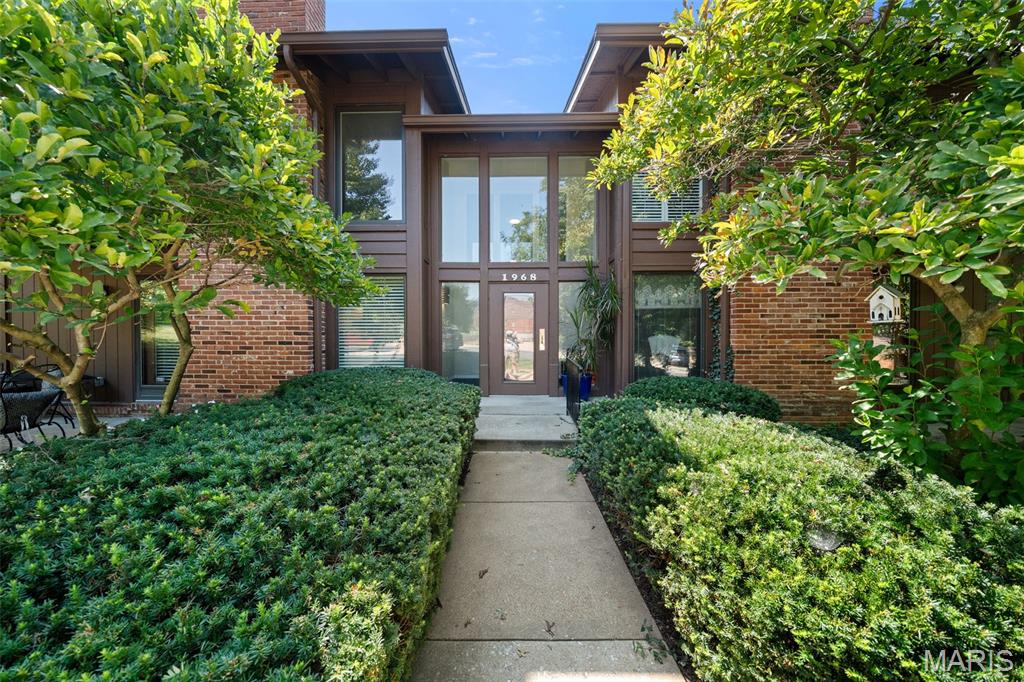
Discover refined, effortless living in this beautifully appointed residence, ideally situated within an inviting, tree-lined community offering an exceptional blend of comfort, elegance, and convenience. From the moment you arrive, manicured garden beds and a secure entry create a welcoming first impression.

Step inside to a spacious, open-concept interior filled with abundant natural light and thoughtfully designed living spaces. The inviting living room is anchored by a handsome brick fireplace, creating a warm and sophisticated focal point. The  door opens to a private deck, providing the perfect setting for morning coffee, evening cocktails, or effortless outdoor entertaining.

The luxurious primary suite is designed as a private retreat, featuring a generous walk-in closet with built-in organizers and a beautifully appointed en-suite bath with an oversized walk-in shower. The spacious second & third bedrooms offer exceptional storage and are conveniently located across from the additional full bath.

The well-designed kitchen offers a functional layout with a convenient pass-through window overlooking the dining area, creating an easy flow for entertaining and everyday living. A private laundry room with a full size washer & dryer adds to the home's thoughtful functionality.

Additional highlights include an attached two-car garage and secure storage area, providing both convenience and peace of mind. Residents enjoy an array of desirable community amenities, including a sparkling swimming pool, tennis courts, and clubhouse, all surrounded by beautifully landscaped, walkable grounds.

Perfectly positioned near West County Mall, area schools, Des Peres Park, premier shopping, dining, hospitals, and everyday conveniences, this exceptional residence offers a sophisticated lifestyle in an enviable location. Beautifully presented and move-in ready, this is an opportunity to enjoy elevated, carefree living in a truly special setting
#26056808

Kirkwood

1968 Meadowtree Lane 5

3 Beds

2 Baths

1,582 Sq.Ft.

$309,900

MLS#: 26056808
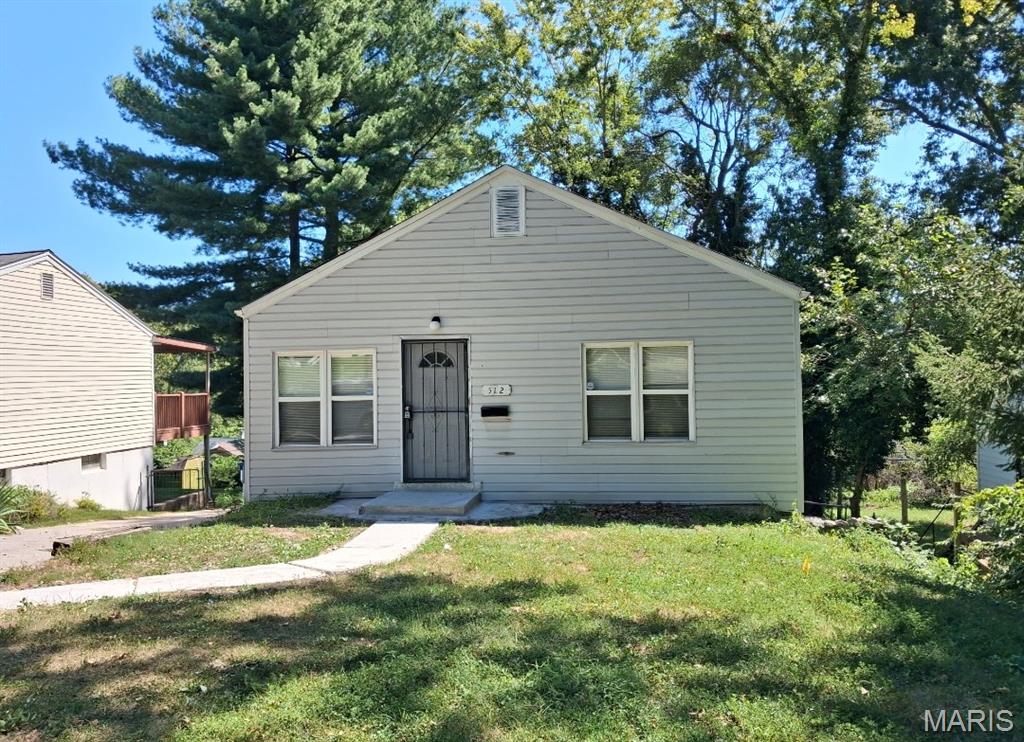
Welcome to this freshly updated 3 bedroom home in the Ferguson area! Recently converted to a 3 bedroom layout, this move in ready home features new vinyl flooring throughout, fresh interior paint and new bathroom tile. Outside, enjoy a huge backyard offering plenty of space for entertaining, gardening, pets, or outdoor activities. Fresh concrete at the front entrance adds to the home's updated appeal.  With a functional 3 bedroom layout, refreshed interior, spacious basement, and generous backyard, this home offers great value for both owner-occupants and investors. Conveniently located near shopping, dining, schools, and major highways. Schedule your showing today!
#26058330

Ferguson

512 Coppinger Drive

3 Beds

1 Baths

987 Sq.Ft.

$145,900

MLS#: 26058330
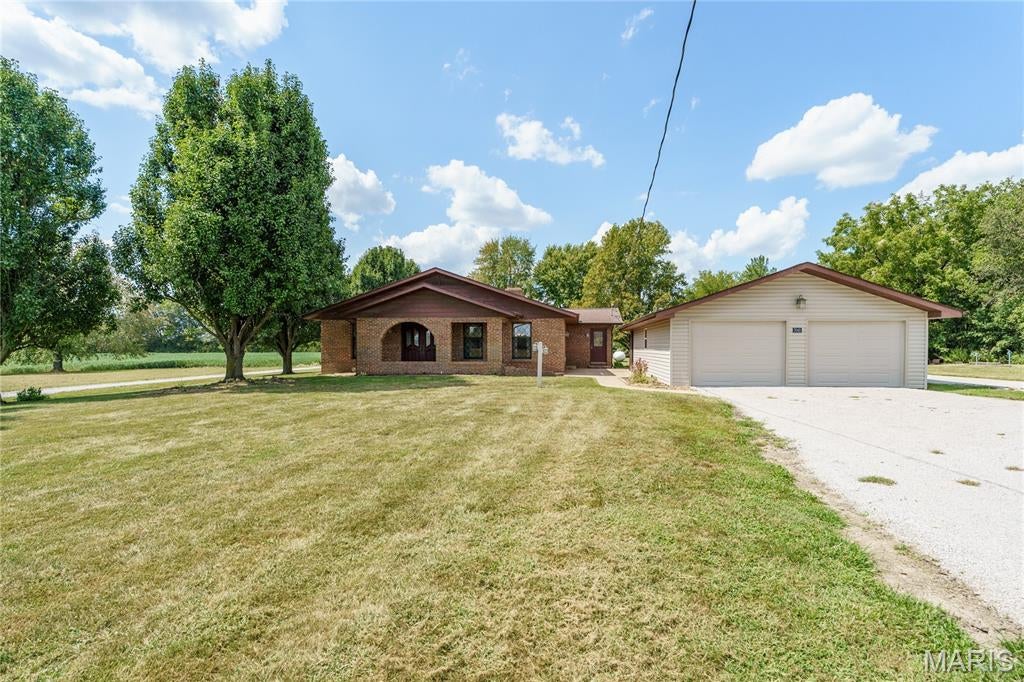
Welcome to this all-brick home situated on 1.27 acres, offering plenty of space both inside and out! The main level features 3 bedrooms, including a spacious primary bedroom with its own private bathroom, a large living room, kitchen, dining room, and convenient main-floor laundry. The finished basement adds even more living and entertaining space with a large family room, second kitchen/bar area, office area, and an additional full bathroom—perfect for entertaining, working from home, hobbies, or additional living space. Outside, enjoy the privacy and possibilities that come with 1.27 acres, along with an oversized 2-car garage and additional shed for lawn equipment, tools, and storage. Several major updates have already been completed, including a roof in 2020, hot water heater in 2023, and HVAC system in 2025. With its solid brick construction, generous room sizes, finished lower level, multiple living spaces, acreage, and major recent updates, this home has so much to offer. Come see all the space and possibilities this wonderful property provides!
#26057628

Ellis Grove

7043 Walsh Road

3 Beds

3 Baths

2,787 Sq.Ft.

$350,000

MLS#: 26057628
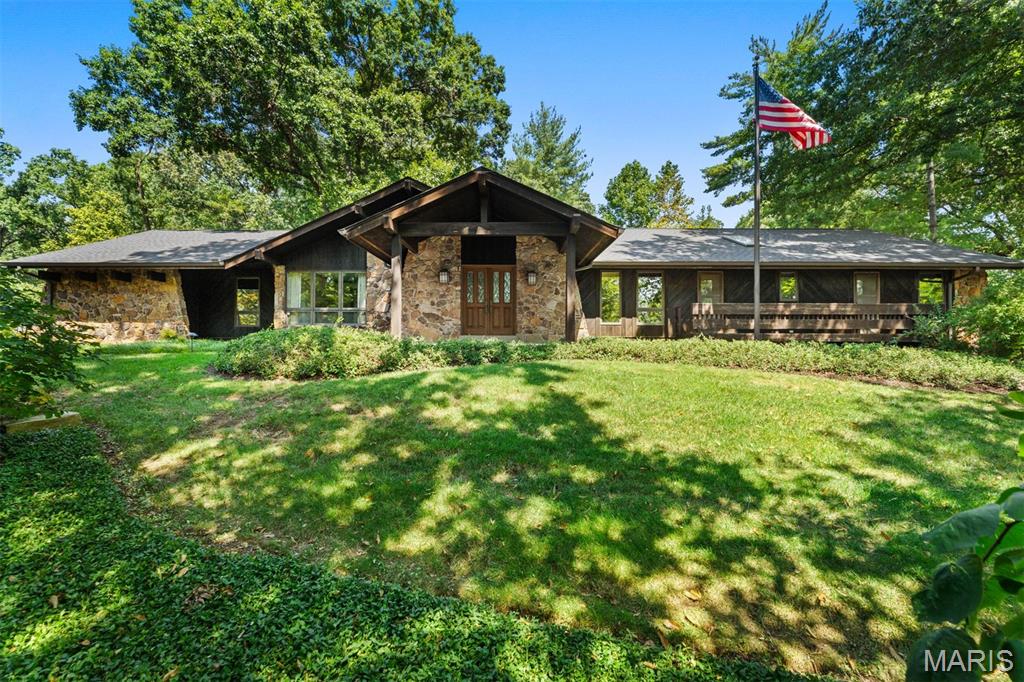
Much like this home's original owner, 7 Villa Coublay combines character with timeless natural beauty. Built in 1978, the natural stone accents and warm wood detailing offer a blank canvas for a unique renovation opportunity. Set on an acre in one of Frontenac's most desired neighborhoods, the open floor plan is perfect for entertaining. A spacious kitchen, oversized laundry, and walk-in pantry (complete with refrigerator and full sized freezer), offer space for a chef's dream kitchen. The primary suite has a walk-in closet and spacious bathroom, and a jack and jill bath connects the two remaining bedrooms. Relax in front of a fire in the den that opens onto the screened in porch. The den could be converted into a 4th bedroom and the screened in porch into an all season room. An extensive, unfinished basement provides endless possibilities. Located in an award winning school district and with easy access to highways, do not miss this opportunity to create the next beautiful chapter for 7 Villa Coublay.
#26051444

Frontenac

7 Villa Coublay

3 Beds

2 Baths

2,942 Sq.Ft.

$899,000

MLS#: 26051444
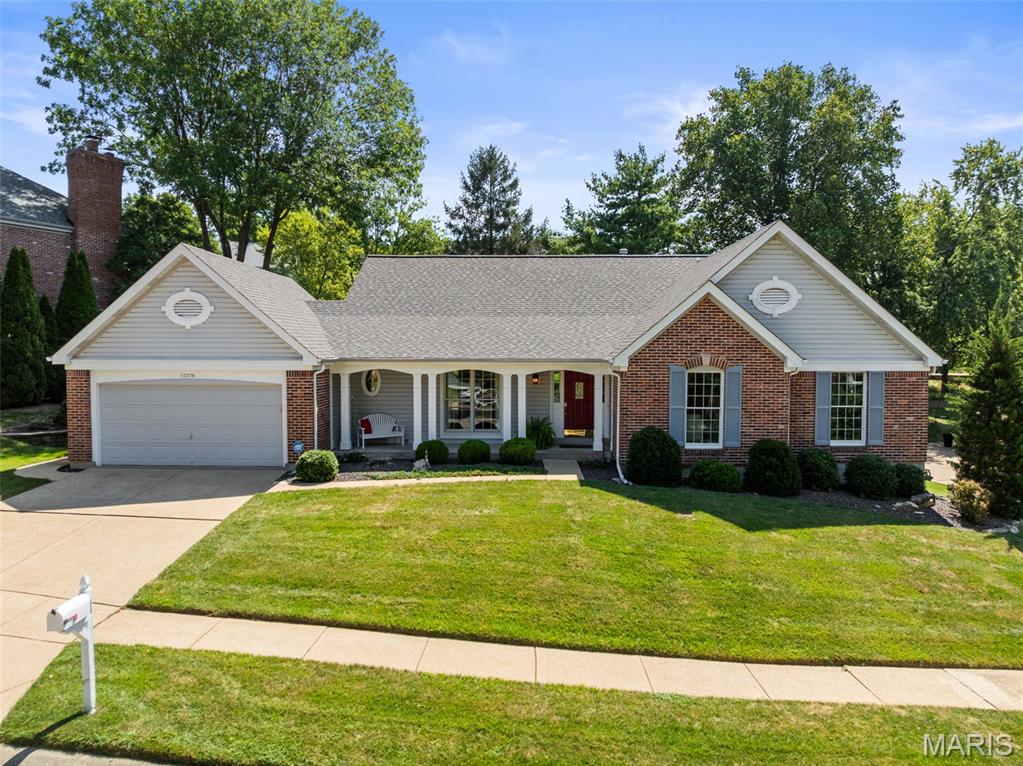
Welcome home to a home that fits wherever life takes you. This inviting 3-bedroom, 2-bath, 2 car garage ranch offers the kind of flexibility that makes sense at every stage of life~from busy years to working from home, welcoming guests, creating space for hobbies, or simply enjoying a home that is easy to live in and make your own. Fresh, neutral paint creates a bright, timeless backdrop throughout, while beautiful hardwood floors bring warmth and character to the dining room and family room. A charming gas fireplace adds an inviting touch and can be enjoyed from both the family room and breakfast room, creating a cozy gathering place for everyday moments and entertaining alike. The spacious primary suite offers a comfortable retreat with a dual vanity, separate shower, and soaking tub, ready for your personal touches. A flexible additional bedroom with built-ins provides the perfect space for an office, study, hobby room, or whatever life calls for next. Step outside to enjoy the wonderful backyard and patio, ideal for morning coffee, summer evenings, entertaining friends, or simply enjoying a little fresh air. And downstairs, the huge unfinished basement offers an exciting opportunity to expand your living space with a recreation room, home gym, workshop, additional storage, or whatever you envision. Thoughtfully designed for the way life actually changes, this is a home you can grow into, settle into, and make uniquely yours. A wonderful home, ready for your next chapter~whatever that chapter may be. Showings begin September 10th.
#26051623

St Louis

13376 Bahnfyre Drive

3 Beds

2 Baths

2,354 Sq.Ft.

$499,000

MLS#: 26051623
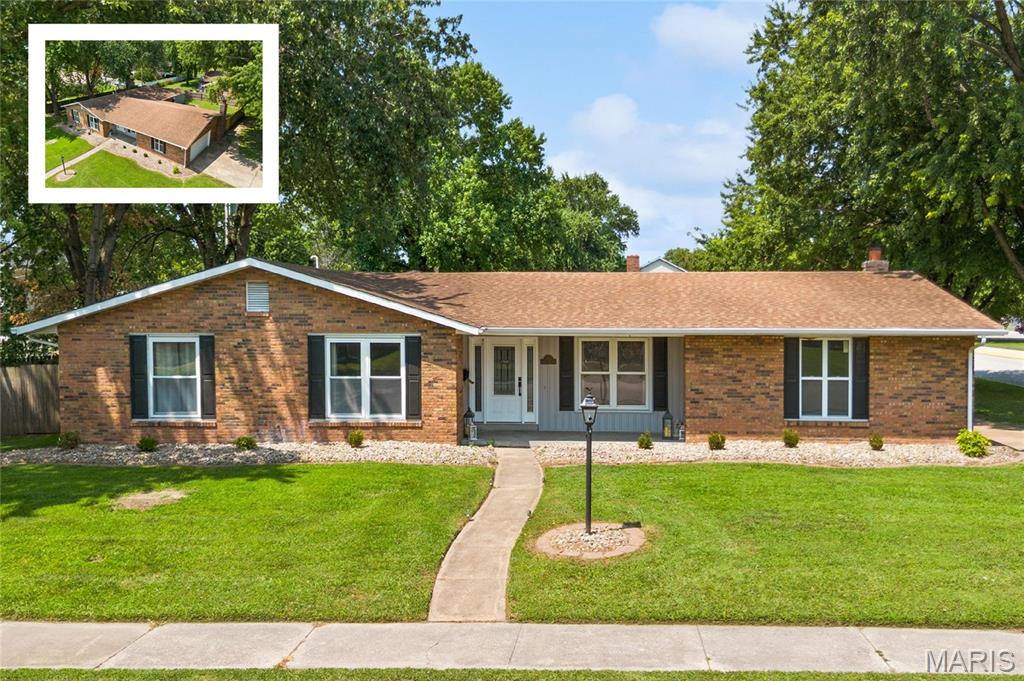
Nestled on an oversized corner lot in the heart of O’Fallon sits this exceptional full-brick ranch offering 5 bedrooms, 3 bathrooms, and a side load 2 car garage. This spacious home combines traditional formal spaces with an inviting kitchen and family room, creating a layout that works exceptionally well for both everyday living and entertaining and all with an unbeatable location right across the street from EK Elementary School in O’Fallon Dist. 90
The welcoming foyer is flanked by formal living and dining rooms before opening to the impressive kitchen, featuring granite countertops, crisp white soft-close cabinetry, stainless steel appliances, modern gray backsplash, and a generous accent island. The kitchen flows seamlessly into the recessed family room, complete with a gas fireplace and direct access to the backyard, creating a natural gathering space for family and guests.
The primary bedroom suite is filled with natural light and features a beautifully appointed bathroom with a floor-to-ceiling tiled, glass-enclosed walk-in shower. Four additional generously sized bedrooms provide plenty of flexibility for children, guests, a home office, or additional living space. The large hall bathroom features dual sinks and a tiled bathtub, while an additional powder room adds convenience.
Outside, the fully fenced backyard offers a concrete patio with dual access points and plenty of space to enjoy the yard. An oversized storage shed provides additional room for lawn equipment, bikes, and seasonal items, while the side-load two-car garage adds both function and curb appeal
A rare combination of space, quality, and convenience in O’Fallon – schedule your appointments today!
#26031327

O'Fallon

513 Emily Drive

5 Beds

2 Baths

2,274 Sq.Ft.

$358,800

MLS#: 26031327
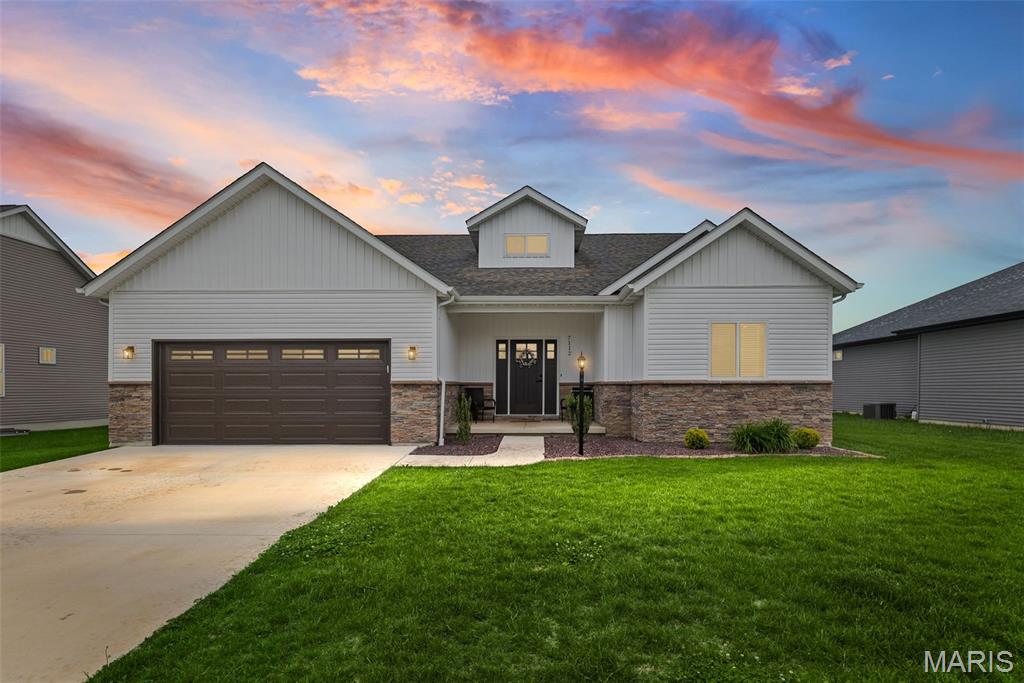
Discover this beautifully updated 5-bedroom, 3-bath ranch located in the sought-after Savannah Crossing subdivision of Glen Carbon.  Nestled in the serene setting with nearby bike trails, including a trail entrance right around the corner, plus convenient interstate access, shopping and dining; this home offers both comfort and convenience in a prime location.

The open floor plan features neutral colors and generous gathering space; perfect for family and friends.  The spacious primary en-suite offers a soaker tub, walk-in shower and oversized walk-in closet.  The finished lower level was expanded in 2025 to provide additional square footage and enhance the home's already functional layout.  The lower level includes two bedrooms, a full bathroom, family room and ample storage space.

Additional 2025 upgrades include a new white vinyl fence, extended patio, maintenance-free landscaping and a new refrigerator with custom ice options.  The fenced backyard provides the perfect setting for summer BBQs and outdoor entertaining.

The Seller is offering a transferable home warranty for added peace of mind.  Priced to sell and move-in ready!  Immediate occupancy is available making this a true turnkey opportunity with comfort, convenience and low-maintenance living in a highly desirable location.

This is a home, you do not want to miss.  Schedule your private showing today with your favorite agent!
#26051069

Glen Carbon

7112 Richmond Drive

5 Beds

3 Baths

2,808 Sq.Ft.

$495,000

MLS#: 26051069
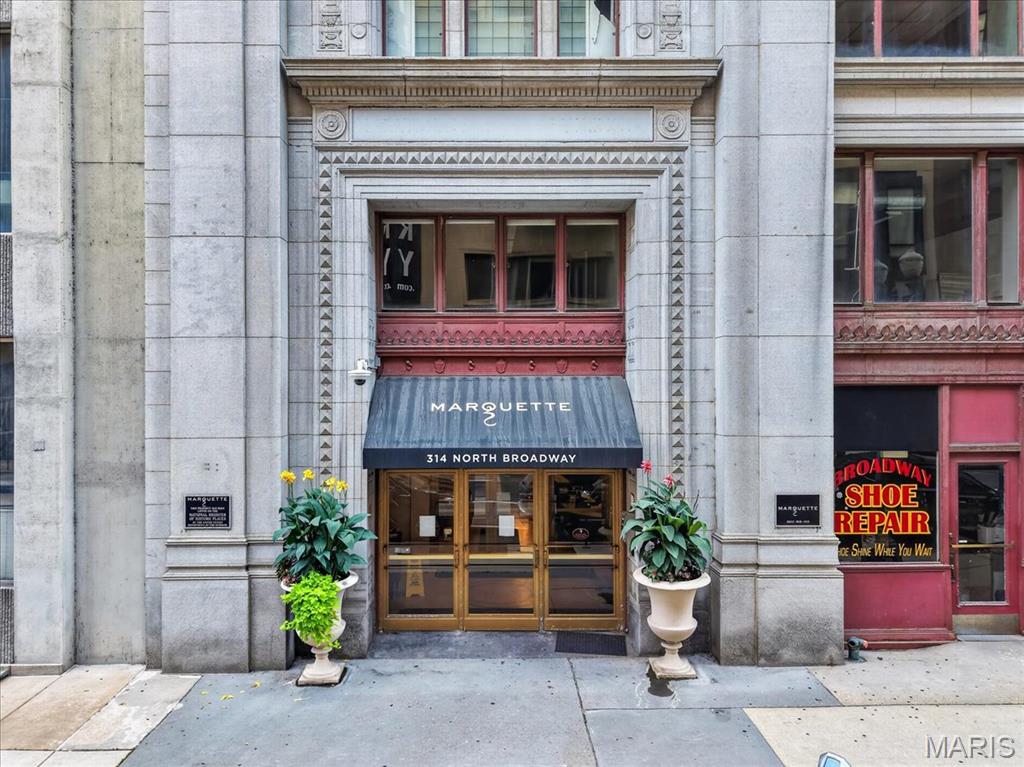
Experience elevated downtown living in this beautifully furnished 2-bedroom, 2-bath condo in the historic Marquette Building. Offering 1,106 sq. ft. of sophisticated, move-in-ready living space, this stunning residence is being sold fully furnished, creating a truly turnkey opportunity in the heart of St. Louis.

Step inside to an impressive open-concept living and dining area featuring rich hardwood flooring, contemporary finishes, designer lighting, and oversized windows framing spectacular views of the Mississippi River, Gateway Arch and downtown skyline. The stylish kitchen features granite countertops, stainless steel appliances, abundant cabinetry and a breakfast bar, opening seamlessly to the dining and living spaces—perfect for entertaining.

Both bedrooms offer wonderful natural light and city views, while two full baths provide comfort and privacy. The thoughtfully selected furnishings complement the contemporary design beautifully and are included with the sale!  The Living Room TV stays as well.

The historic Marquette offers an exceptional downtown lifestyle with amenities including a rooftop swimming pool, outdoor courtyard with grilling and gathering areas, rooftop pet area, resident recreation spaces, secure garage parking and additional storage.

And the location is hard to beat. Enjoy downtown St. Louis just outside your door, with Busch Stadium, Ballpark Village, restaurants, entertainment and some of the city’s most recognizable attractions nearby.

Whether you’re looking for a primary residence, a sophisticated city retreat, or simply the convenience of a completely furnished home, this one is ready from day one—bring your suitcase, settle in and start enjoying the view.

Fully furnished. Incredible views. Historic building. Downtown lifestyle. Welcome home to the Marquette.
#26057639

St Louis

314 N Broadway 1307

2 Beds

2 Baths

1,109 Sq.Ft.

$215,000

MLS#: 26057639
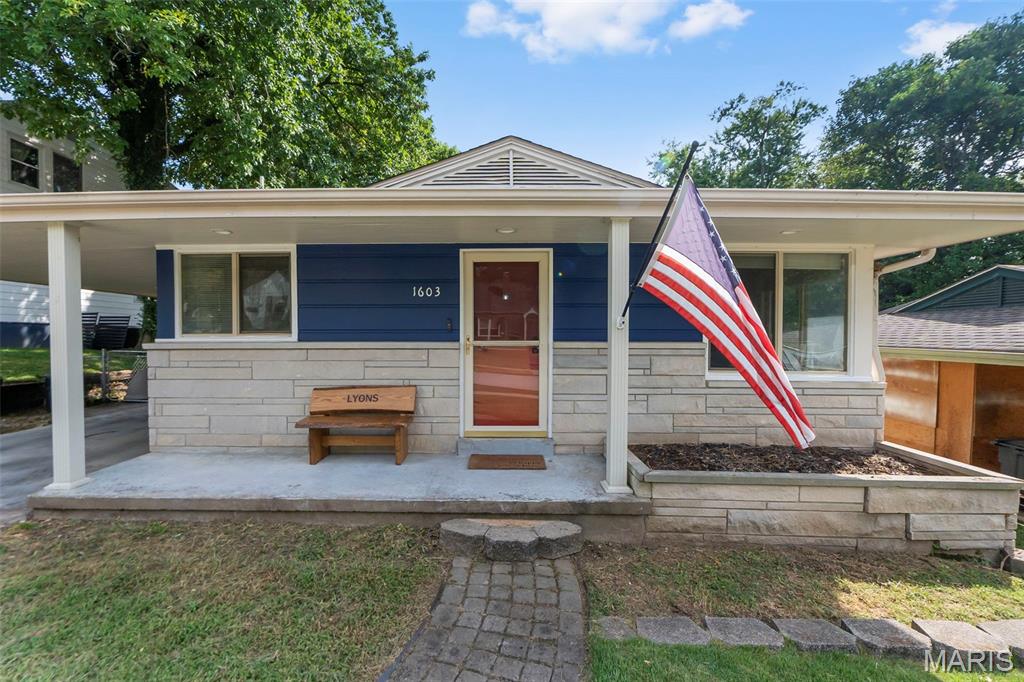
Welcome to 1603 Bessie Street!  This is an inviting home with 3 bedrooms and 2 bathrooms.  This home offers a wonderful combination of classic character and modern upgrades!  With just over 1,200 sq feet on the main level, there is plenty of space to make this home your own!  Inside you will love the character of the original hardwood floors while also having a beautifully updated kitchen with stainless steel appliances!  In addition to that the HVAC system was just updated 3 years ago and the roof is just 11 years old so lots of life left there!  

If the inside is not enough then let me draw your attention to the fenced in back yard with a fantastic stone patio.  This is perfect for entertaining and one of the current owners favorite parts of the home!  The home is also close to all the amenities you could want!

The seller is still working on a couple of items in the home.  In the basement bathroom they are redoing the drywall, and changing out the sink and the toilet.  They will also finish painting the outside of the home.
#26058121

Cape Girardeau

1603 Bessie Street

3 Beds

2 Baths

1,216 Sq.Ft.

$225,000

MLS#: 26058121
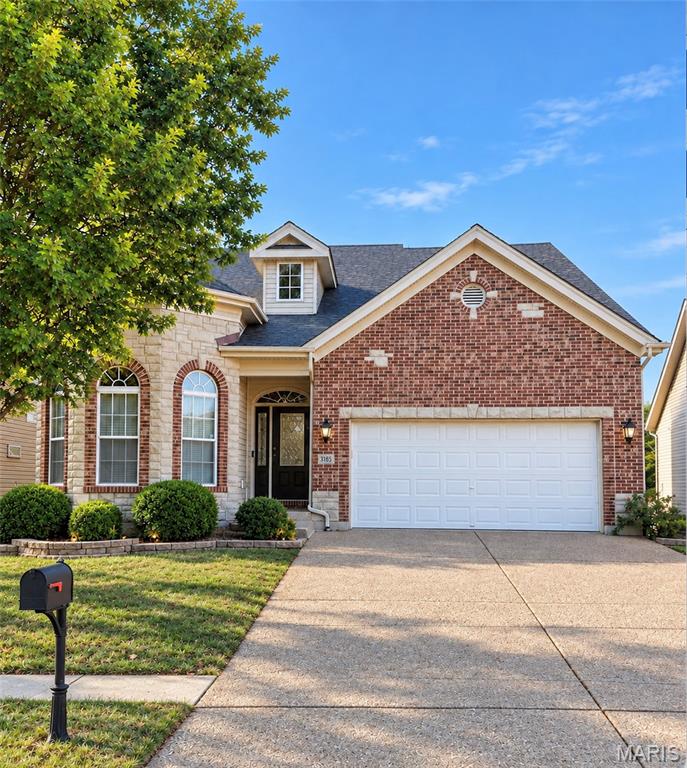
Picture yourself at home creating lasting memories in a space where every room feels warm, inviting, and designed to bring people together. Ideally located in the Orchard Farm School District, this exceptional home offers the perfect blend of peaceful neighborhood living with convenient access to Historic St. Charles, New Town, shopping, dining, parks, and Highway 370, making it easy to enjoy everything the area has to offer. Buyers are encouraged to independently verify schools and any information important to their purchasing decision.
Step inside and prepare to be impressed from the moment you walk through the front door. Soaring cathedral and coffered ceilings, dramatic arched windows, rich hardwood floors, plantation shutters, and walls of natural light set the stage for nearly 2,900 sq ft of beautifully designed living space. The stunning two-story great room with gas fireplace flows effortlessly into a chef-inspired kitchen with new KitchenAid appliances, granite countertops, cherry cabinetry, and breakfast bar. A main-level owner’s suite offers a spa-like retreat, while upstairs features two spacious bedrooms, a Jack-and-Jill bath, and an impressive 16' loft overlooking the great room. Outside, a maintenance-free deck overlooks the fenced backyard, while the lower level offers exciting possibilities for future living space. Distinctive, beautifully maintained, and move-in ready—this is a home you’ll remember long after the showing ends.
#26056275

St Charles

3105 Wheeling Drive

3 Beds

2 Baths

2,869 Sq.Ft.

$559,000

MLS#: 26056275
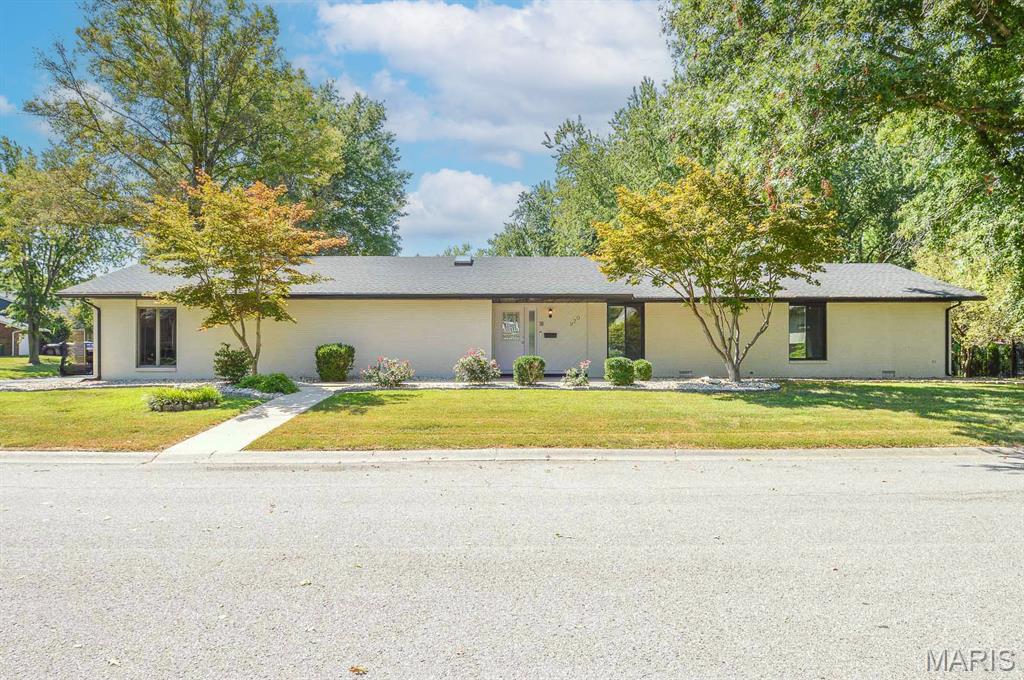
3 Bedroom, 3 bathroom full brick home in a great neighborhood on a corner lot in the heart of OFallon, IL. Entire exterior redone last year... new roof, gutters, gutter guards, windows, landscaping, etc. Inside, all of the flooring, paint, and appliances/fixtures are 1 year old. Primary Bedroom with ensuite, all bedrooms have walk-in closets, large oversized garage, large yard and all 1 block from elementary school (E.K). Garage floor has been epoxied, making it look like a show room quality. Showings start 9/10/26 and an open house will be held from 12-2pm on 9/13/26. Make your plans to see it ASAP!
#26056571

O'Fallon

920 Reiss Road

3 Beds

3 Baths

1,887 Sq.Ft.

$299,000

MLS#: 26056571
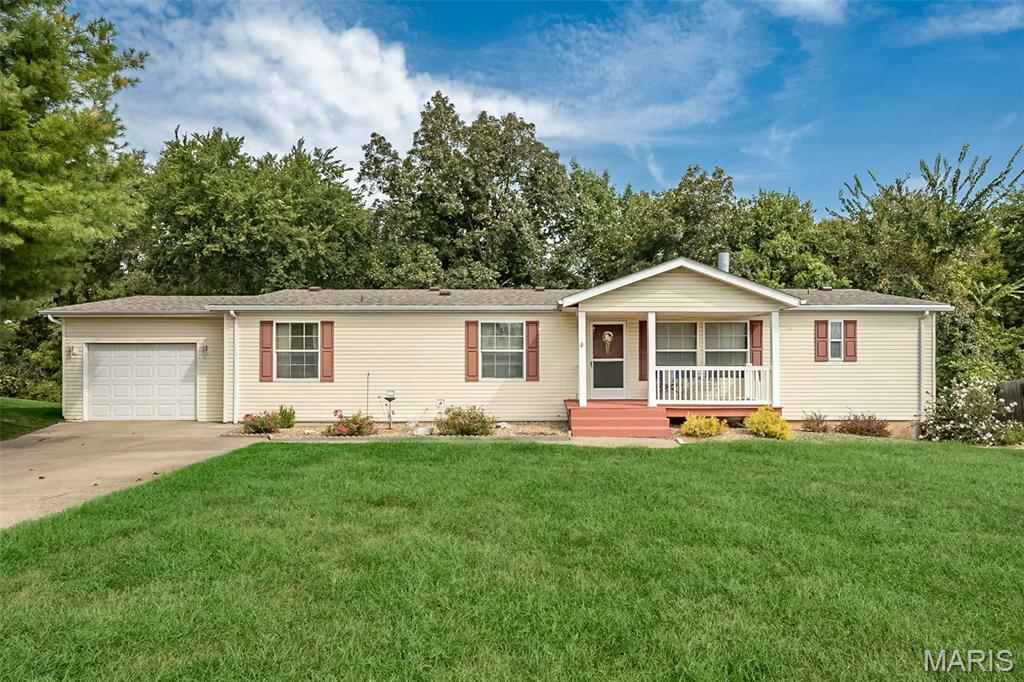
A rare Winfield retreat tucked against the woods, offering exceptional privacy and comfortable everyday living! This  1,600 PLUS square-foot home features an open, inviting layout with vaulted ceilings, a beautiful stone fireplace, and generous space to relax or entertain. The kitchen is designed for gathering, with a massive center island that provides the perfect setting for casual meals, conversation, and hosting guests.
The home includes 3 bedrooms and 3  baths, including a private en suite retreat with access to a beautiful all-seasons room.
This versatile space offers a peaceful place to enjoy morning coffee, unwind at the end of the day, or take in the wooded surroundings year-round. An attached garage adds everyday convenience, while the walkout lower level offers additional flexibility with partial finish, including a sleeping room and ample space for storage, hobbies, recreation, or future finishing.
Outside, the property truly shines. Backing to thick woods, the home offers a quiet, secluded setting that is increasingly hard to find. The back deck and enclosed all-seasons room create inviting spaces for outdoor dining, entertaining, relaxing, and enjoying the natural surroundings. Whether hosting friends or simply savoring the privacy and peaceful atmosphere, this property offers a wonderful balance of comfort and connection to nature.
With its spacious layout, thoughtful living spaces, attached garage, walkout lower level, and private wooded setting, this unique manufactured home offers a rare opportunity to enjoy both everyday convenience and PEACE
#26057653

Winfield

218 S Warren Drive

3 Beds

3 Baths

3,240 Sq.Ft.

$225,000

MLS#: 26057653
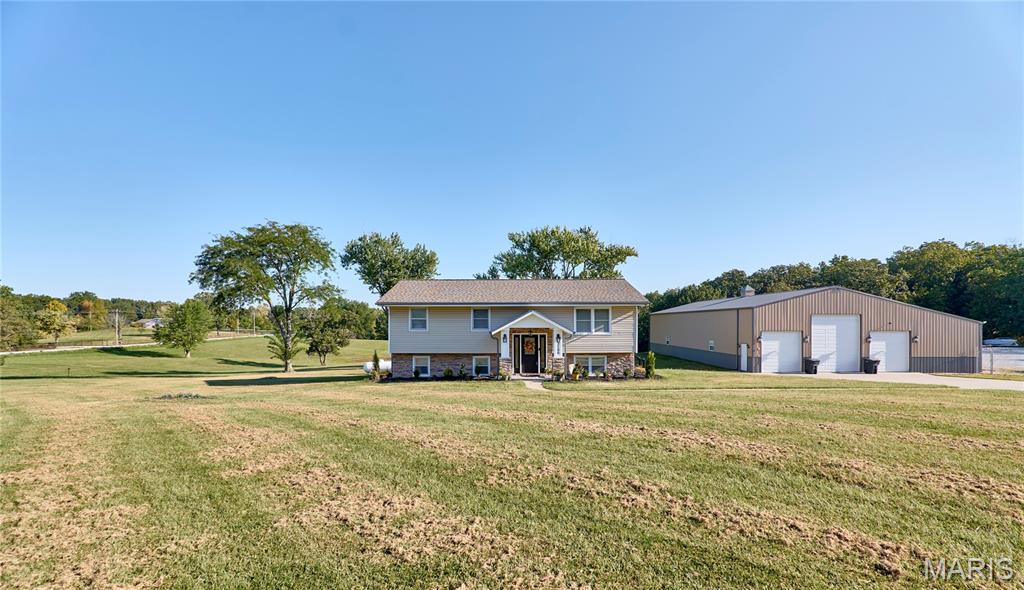
GREAT INVESTMENT OPPORTUNITY with 3 acres (additional 7 acres available), shops, income producing Rv/Boat storage 1 miles from the St. Charles County line and 8 miles from Wentzville! Seller's well maintained/remodeled home is on the market at incredible value! Blacktop roads- no known restrictions and features boat, rv, trailer storage business included in the sale plus 40X80 shop with 16 ft lean to and 220 electric with concrete floors , oversized garage doors great for camper and so much more! There is also another 60X30 shop as well-the home is basically all remodeled with leathered granite counter tops throughout, several newer windows, rebuilt composite deck, 4 bdrms, 2 full baths, hot tub will stay - the list goes on, we will have flyer attached to supplements in MLS with list of extras/more details-so much potential- Call agent for full details; this property has endless possibilities-all kitchen appliances stay and there are so many new items that are endless-tax amount notated is for entire 10 acres-Many of the pictures show the home with 10 acres but will need to discuss lines with 3 acres it hasn't been surveyed yet.
#26057820

Troy

2100 Spielhagen Road

4 Beds

2 Baths

1,850 Sq.Ft.

$550,000

MLS#: 26057820

* Listings identified with the FMLS IDX logo come from FMLS and are held by brokerage firms other than the owner of this website. The listing brokerage is identified in any listing details. Information is deemed reliable but is not guaranteed. If you believe any FMLS listing contains material that infringes your copyrighted work please click here to review our DMCA policy and learn how to submit a takedown request. © 2024. First Multiple Listing Service, Inc.

Categories

Homes Tailored to Your Lifestyle

Buyers Guide

Buying a home is one of the most exciting milestones of your life.

View more

Sellers Guide

Putting your home on the market can be a stressful process, especially when you don’t know what to expect.

View more

Market report

With just a few clicks, you'll gain instant access to valuable insights about the real estate market, including trends, property values, and community analytics.

View more

Home value

Unlike automated valuations, our hands-on review will provide a comprehensive opinion of your home’s value while considering important interior elements and other location intangible factors that machine algorithms so often miss.

View more

Buyers resources

Guides on financing, inspections, and choosing the right Realtor for a smooth home purchase.

Sellers resources

Practical tips on staging, pricing, and preparing your home to attract buyers and maximize your sale.

Send a message

Message successfully sent.

Reason for contacting?

I agree to receive email communication and understand I can unsubscribe at any time.

I agree to be contacted by Realhub DEV via call, email, and text for real estate services. To opt out, you can reply 'stop' at any time or reply 'help' for assistance. You can also click the unsubscribe link in the emails. Message and data rates may apply. Message frequency may vary. Privacy Policy

Sign In Sign Out

Virtual Assistant

Would you like to take the next step with this property? We can help you schedule a showing or virtual tour, or send you more details.

Yes, I would like more information.

Thank You for Your Reply, One of Our Agents will contact you as soon as possible

No, maybe later.

Thank you, you can always contact me via email, phone number or through the contact form.

Realhub AI

Lucy - Your AI-Powered Realtor

Update Your Temporary Password

Personalize your search

Enter your email and we'll notify you immediately when new listings match what you're looking for.

or enter email address

Already have an account ? Login here

Continue your home search

I agree to receive communications and understand I can unsubscribe at any time.

I agree to be contacted by Realhub DEV via call, email, and text for real estate services. To opt out, you can reply 'stop' at any time or reply 'help' for assistance. You can also click the unsubscribe link in the emails. Message and data rates may apply. Message frequency may vary. Privacy Policy

Already have an account ? Login here

We use cookies

We use cookies primarily for analytics to enhance your experience. By accepting, you agree to our use of these cookies. You can manage your preferences or learn more about our cookies policy.