Thinking of selling?

Blue Sapphireline

Browse Properties
  • Nearby me

Popular Features

Community Features

Association

Property Features

Waterfront

View

Exterior Features

Interior Features

Style

E-Alert name

Properties

10000 properties match your criteria

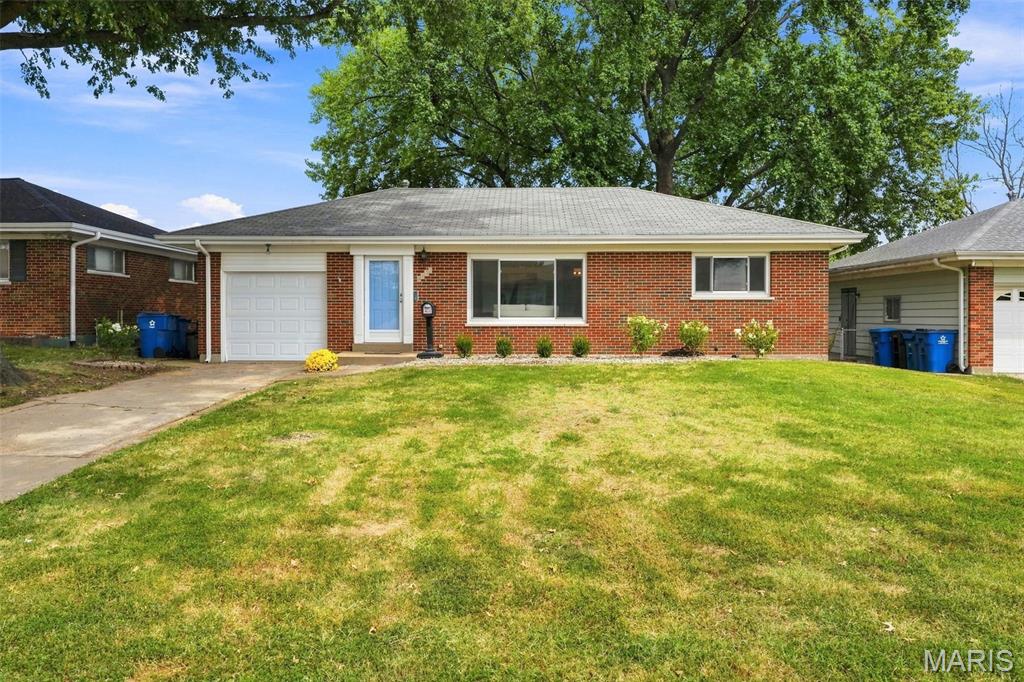
This super-cute ranch has been thoughtfully refreshed and is ready for its next owner! Featuring 3 bedrooms, 1 full bath and 2 half baths, this home offers a comfortable layout, plenty of natural light and flexible living space.Step inside to newly refinished hardwood floors, fresh paint throughout and new light fixtures. The spacious living room flows seamlessly into the dining area, with large windows bringing in an abundance of natural light. The updated kitchen opens directly to the dining space and features new soft-close cabinetry, quartz countertops and a convenient breakfast bar—perfect for casual meals or entertaining. Down the hall, you'll find three nicely sized bedrooms, each with hardwood floors and plenty of closet space. The main-floor full bath is complemented by a convenient half bath for guests.The finished lower level adds even more living space, with room for a comfortable family room, game area and home office, plus another half bath. The basement also includes the laundry and utility area. A newly updated electrical panel with 200-amp service adds another valuable improvement. Outside, enjoy a large yard and a one-car garage with plenty of room for parking, storage and outdoor activities. Located in a great neighborhood near Bayless & Union, this home offers easy access to Highway 55 and everyday conveniences. Cute, updated and full of possibilities—this one is ready to welcome you home! Agent-owned
#26054465

St Louis

4327 Creelman Place

3 Beds

1 Baths

982 Sq.Ft.

$260,000

MLS#: 26054465
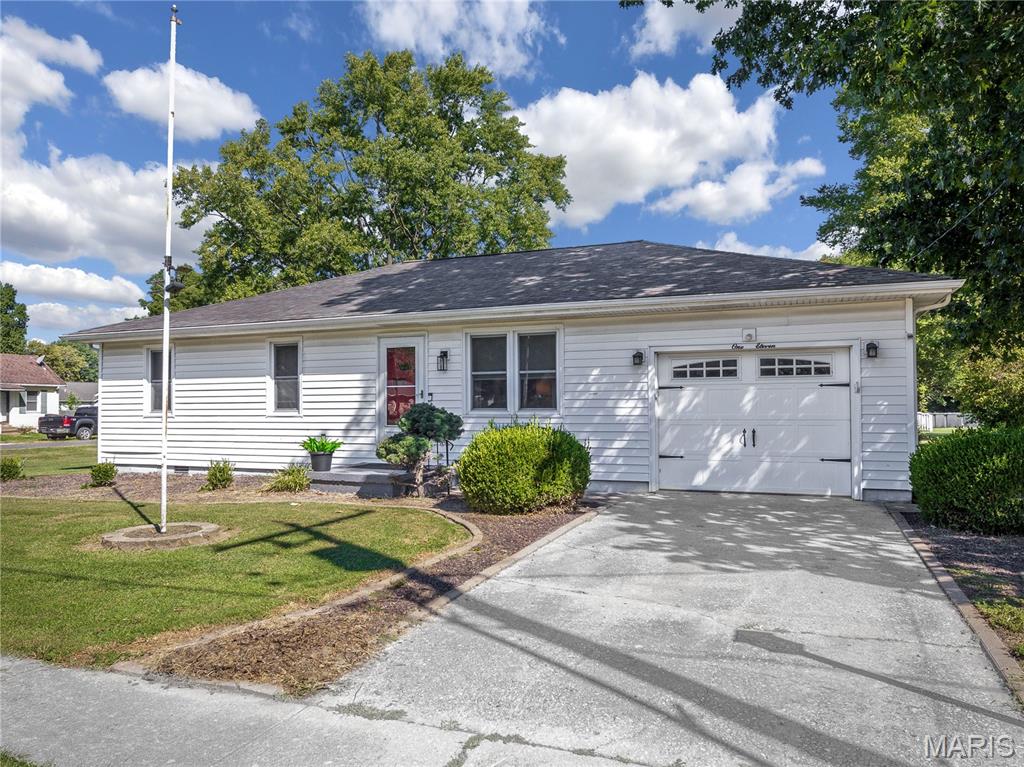
Great location! Double lot on the corner of Linden and Vernon. Enter into the spacious living room with hard wood floors. Kitchen has white cabinets and access to the laundry room that has a shower and toilet. The laundry room has a door that leads to the backyard. 3 bedrooms with hardwood floors. Full bath next to the bedrooms. Radiant heat, and window air units that really keep this home cooled down during those hot days!!. Backyard has a deck and storage shed. Second parcel number is 06-2-17-16-13-302-039 and lot size is 52.5 x 100. Plat of both lots together is included with the pictures. Lot lines are to give you an idea of approximately where the property lines are. This info comes from the Madison County Website. Close to bike path and park.
#26056032

Marine

111 W Linden Street

3 Beds

1 Baths

1,141 Sq.Ft.

$200,000

MLS#: 26056032
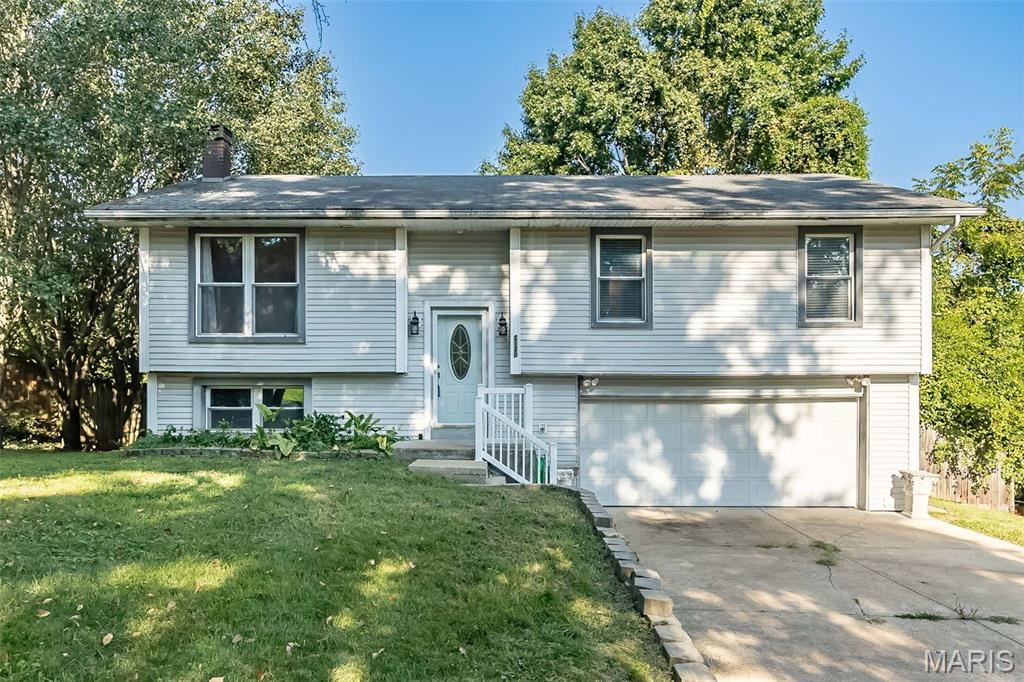
Bring your vision to life in this split-foyer home! This property offers an excellent opportunity for investors or buyers looking to add their own personal touches and build equity. Featuring 3 bedrooms, 2 full baths, a 2-car garage, and a partially finished lower level, there is plenty of space and potential to make this home your own. With some TLC, this property could truly shine!  A must see!
#26045263

Imperial

2120 Devonshire Drive

3 Beds

2 Baths

1,176 Sq.Ft.

$200,000

MLS#: 26045263
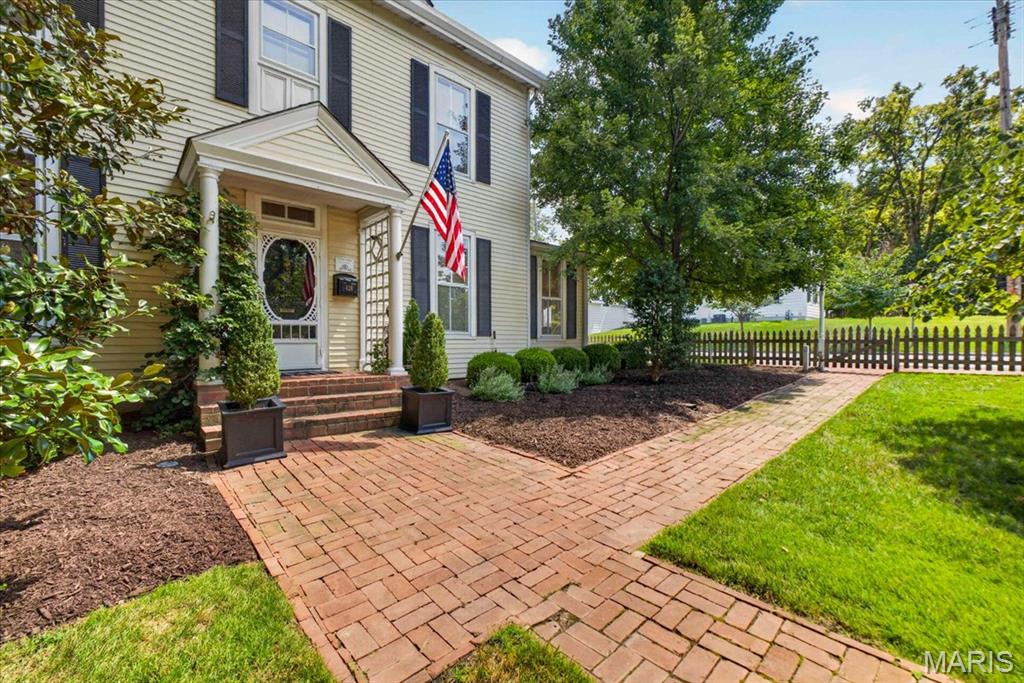
Welcome to the Kyle-Essex-Gamble House, one of Kirkwood's gems, nestled on a lush .41-acre lot in the coveted North Taylor Historic District. Listed on both the National and Kirkwood Historic Registers, this 1861 estate seamlessly blends timeless architectural heritage with sophisticated, modern details.  Passing through the gracious covered front porch, you are greeted by a light-filled center hall layout featuring soaring 9’+ ceilings, intricate historic millwork, and beautifully restored original hardwood floors. With its elegant fireplace, gorgeous windows, and built-in bookcases the living room has been adapted to provide the best of casual sophistication, with a stunning sunlit office/bonus room adjoining. The spacious dining room leads to a sublime screened porch, and a casual family room includes a wood-burning fireplace and walkout patio access. At the heart of the home, the chef’s kitchen has been thoughtfully updated to meet today's lifestyle, with custom cabinetry, exposed wood-beamed ceilings, and premium stainless-steel appliances. Upstairs, the primary suite includes a renovated primary bathroom and walk-in closet, with 3 additional bedrooms and a second full bath nearby.  The front and back staircases, main level laundry, spacious 2-car garage, newer HVAC & roof add convenience, and the house includes a dry storage cellar. As an added treat, this historic home is nestled on a jaw-dropping lot, with a newer pool and pool deck, patio and pergola, and professionally landscaped, fenced yard and gardens. This iconic property offers historic character without compromising on modern convenience. All just minutes to downtown Kirkwood, in the Kirkwood School District.
#26055444

Kirkwood

428 N Taylor Avenue

4 Beds

2 Baths

2,784 Sq.Ft.

$999,900

MLS#: 26055444
Price reduced
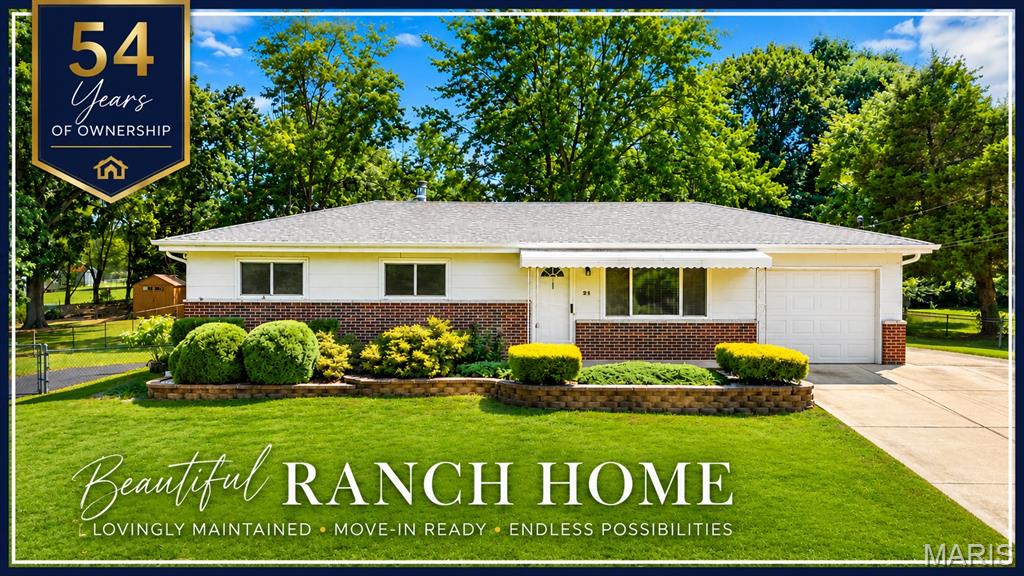
54+ Years of Loving Ownership Shine Throughout This Beautiful Ranch! The possibilities are endless with this well-cared-for gem! From the moment you arrive, you’ll appreciate the nicely landscaped .5-acre lot and TWO driveways, offering plenty of additional parking for guests, an RV, or even a boat. Step inside to a bright, open feel with a warm and cozy appeal. The eat-in kitchen features a tiled backsplash, stainless appliances, newer laminate flooring, plus great pantry and storage space. The generously sized family room addition is a true WOW space, designed for gathering and enjoying! Whether it’s movie night or relaxing in front of the gas fireplace, this versatile room provides fantastic additional living space. Step outside to the covered patio, perfect for grilling, relaxing, and enjoying the sizable backyard—which extends beyond the rear fence line! The home offers three bedrooms, including a primary bedroom with direct access to the fun, swanky retro bathroom, now complemented by newer flooring. Two bedrooms showcase beautiful hardwood floors, with additional hardwood believed to be beneath the carpet in the living room, hallway, and primary bedroom. Need more room than the 1,400+ sq. ft. main level? Head downstairs to the mostly finished basement featuring luxury vinyl flooring, an additional guest room or office, and utility/storage space. Meticulously cared for, the home also offers some impressive updates: vinyl windows, architectural roof & gutters (2021), furnace & A/C (2023), water heater (2019), and a 200-amp electrical panel (2025). Lovingly maintained, wonderfully spacious, and full of possibilities—this rare gem is ready for its next chapter!
#26055478

Fenton

21 Della Drive

3 Beds

1 Baths

2,026 Sq.Ft.

$259,900

MLS#: 26055478
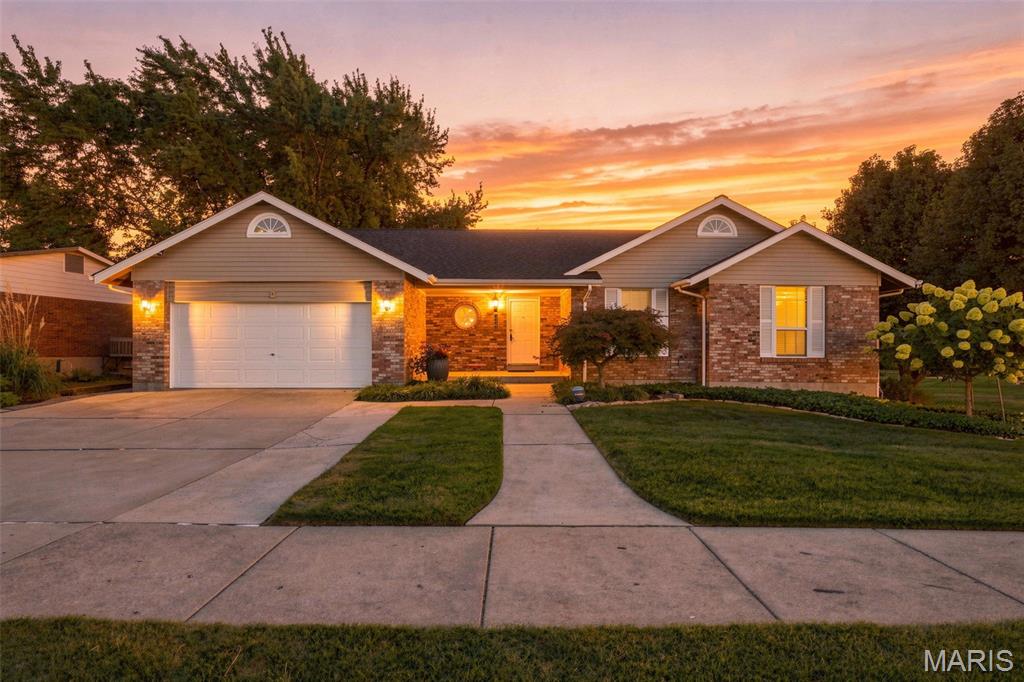
Beautifully situated on a picturesque cul-de-sac lot backing to common ground, this impeccably maintained 4-bedroom, 3-bath ranch offers the perfect blend of comfort, space, and thoughtful updates. A bright, open floor plan welcomes you with a spacious family room featuring a cozy woodburning fireplace, seamlessly flowing into the breakfast room and kitchen, where easy access to the deck creates an ideal setting for everyday living and entertaining.  The home has been lovingly cared for by its current owners since 2003 and features significant updates, including a new architectural shingle roof (2024), water heater (2024), and HVAC system (2023), providing peace of mind for years to come.  The finished lower level expands the living space beautifully with a large recreation room, wet bar, full bath, fourth bedroom, and finished laundry room, plus walkout access to the patio, making it perfect for guests, gatherings, or multi-generational living. Combining exceptional maintenance, generous living areas, and a tranquil setting, this move-in-ready home is a rare opportunity you won't want to miss.
#26054822

Unincorporated

4004 Flandre Cove Court

3 Beds

3 Baths

2,952 Sq.Ft.

$295,000

MLS#: 26054822
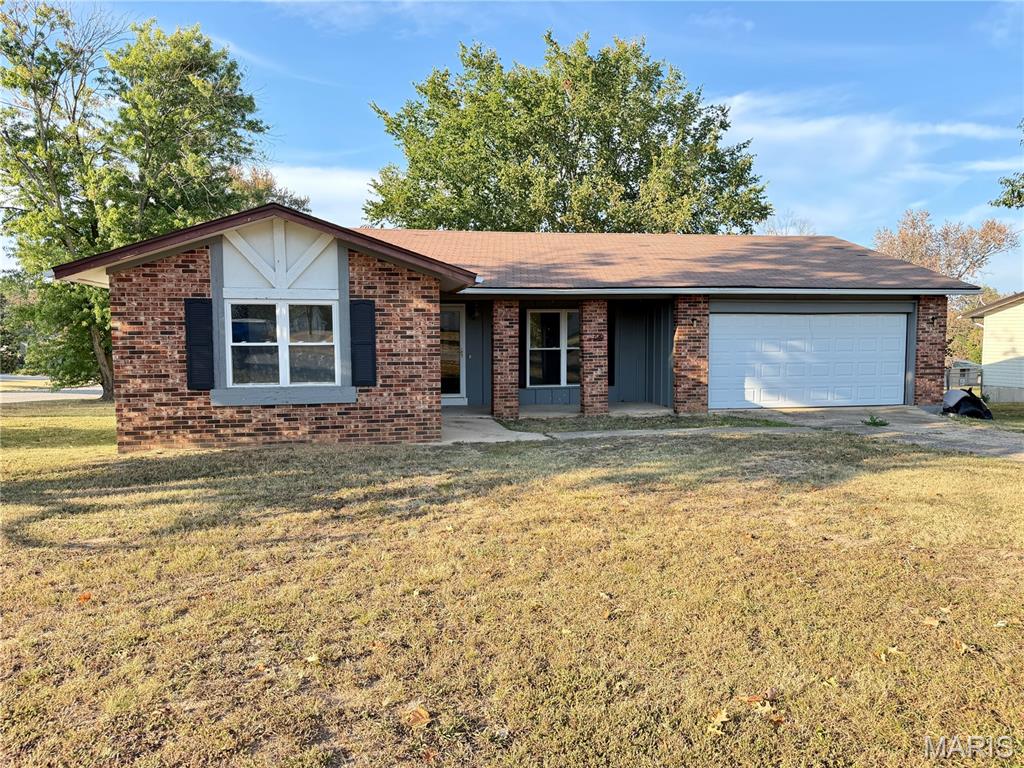
Cozy and updated brick-front ranch home offering 3 bedrooms and 1.5 bathrooms in a great neighborhood! Conveniently located within walking distance of the city park and pool and just minutes from Salem R-80 High School. Numerous updates make this home move-in ready, including updated electrical and plumbing, plywood subflooring, new flooring throughout, carpet in the bedrooms, and luxury vinyl plank flooring in the kitchen, dining area, bathrooms, and laundry room. Updated light fixtures and fresh paint add to the appeal, with the seller planning to complete a few finishing touches soon, including installing door handles and completing select light fixture updates. Enjoy a covered front porch, attached two-car garage, and desirable corner lot. The large, level backyard features a small deck and plenty of room for outdoor entertaining, play, or relaxing. Schedule your private showing today!
#26057748

Salem

706 William Avenue

3 Beds

1 Baths

1,516 Sq.Ft.

$179,900

MLS#: 26057748
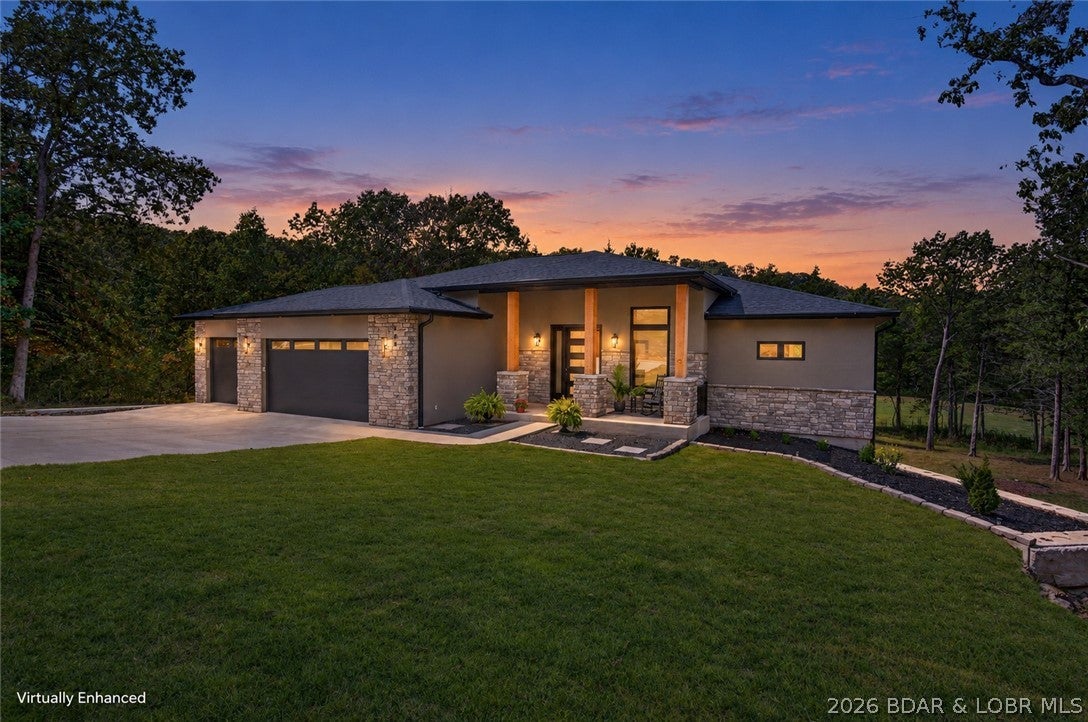
This is more than a brand-new home—it’s your invitation to live the Old Kinderhook lifestyle. Wake up along the 3rd hole, take the golf cart to dinner, spend summer afternoons at the pool and enjoy golf, fitness, basketball, tennis and spa days without leaving the community. At home, soaring ceilings, expansive windows and a striking fireplace create a light-filled gathering space overlooking the wooded golf-course setting. Cook, entertain and stay part of the conversation from the custom kitchen, where upgraded appliances and an oversized island anchor the room. Step onto the large deck for morning coffee, grilling or a quiet evening outdoors. Two main-level suites offer comfort and privacy, while the office can become a fifth bedroom. Downstairs feels made for hosting, with a walkout family room, second stone fireplace, future wet bar and two additional bedroom suites—giving guests room to settle in. The level driveway, oversized 3-car garage and lower golf-cart garage/workshop make lake and golf life effortless. The large level yard leaves space for a future pool, fire pit and the memories you’ll create around them. Marina access and resort amenities complete the experience.
#3590023

Camdenton

106 West Crossfox Trail

4 Beds

4 Baths

4,500 Sq.Ft.

$975,000

MLS#: 3590023
Price reduced
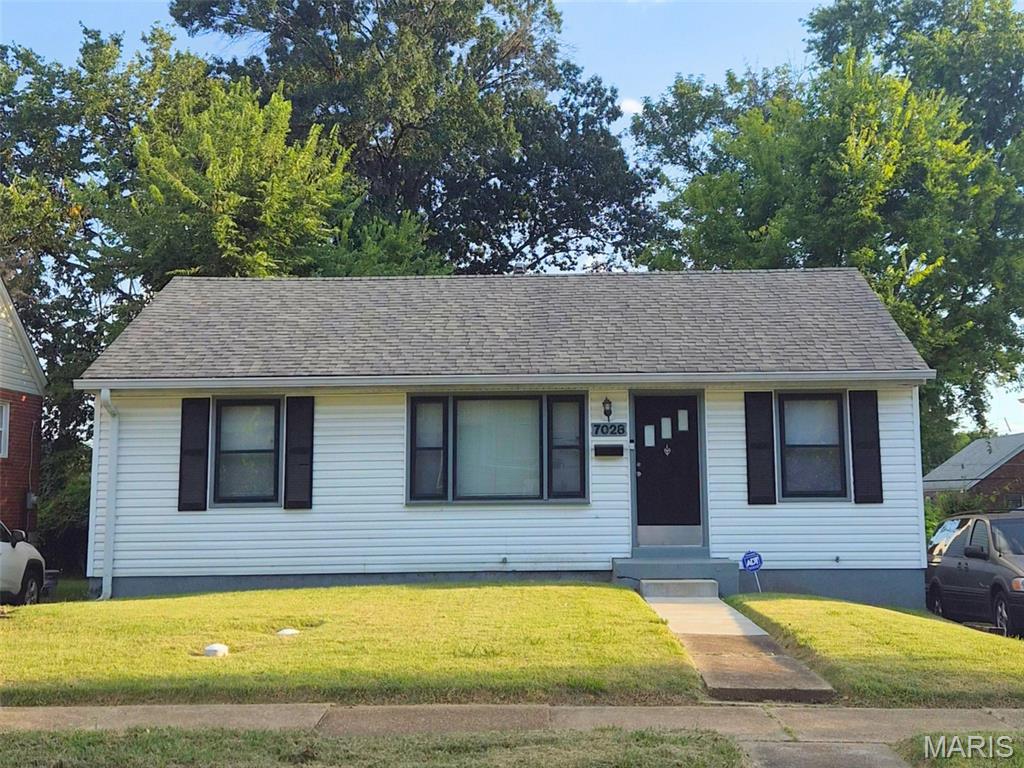
TURNKEY SECTION 8 INVESTMENT | 12+ YEAR STABILIZED RESIDENT

Turnkey single-family cash-flow asset located in McNamee Heights (University City, 63130). Delivering immediate, stabilized returns with a reliable Section 8 resident of 12+ years and extensive recent mechanical updates.

INVESTMENT HIGHLIGHTS:
Monthly Rent: $1,400/month ($1,164 Housing Assistance / $236 Tenant portion)
Gross Annual Income: $16,800 (12.1% Gross Yield at $139k purchase)
Tenant Pays: Electric, Gas, Water, and complete Yard Maintenance
Owner Pays: Sewer and Trash only

CAPEX & MECHANICAL UPDATES:
Capital improvements already completed (with permits):
HVAC: Brand new central furnace & A/C system (Installed June 2025)
Plumbing: Modernized PVC main stack
Electrical: Updated breaker panel
Roof & Gutters: Architectural shingle roof (Installed October 2017)
Water Heater: Modern, updated unit

FUTURE VALUE-ADD / CONVERSION POTENTIAL:
Another property on the block, with the identical 864 sq ft footprint converted into a 3-bedroom layout. This provides  future owners the option to add a 3rd bedroom within existing square footage upon turnover, unlocking higher HUD Fair Market Rent tiers and proven equity upside.
Basement is Partially-finished, Egress windows can be added to increase official Bedrooms / Sqft

Property being sold as-is, tenant-occupied. Please do not disturb the tenant. Showings and interior access granted upon an accepted contract. Leases, ledgers, and documentation available upon request.
#26057445

University City

7028 Julian Avenue

2 Beds

1 Baths

864 Sq.Ft.

$129,000

MLS#: 26057445
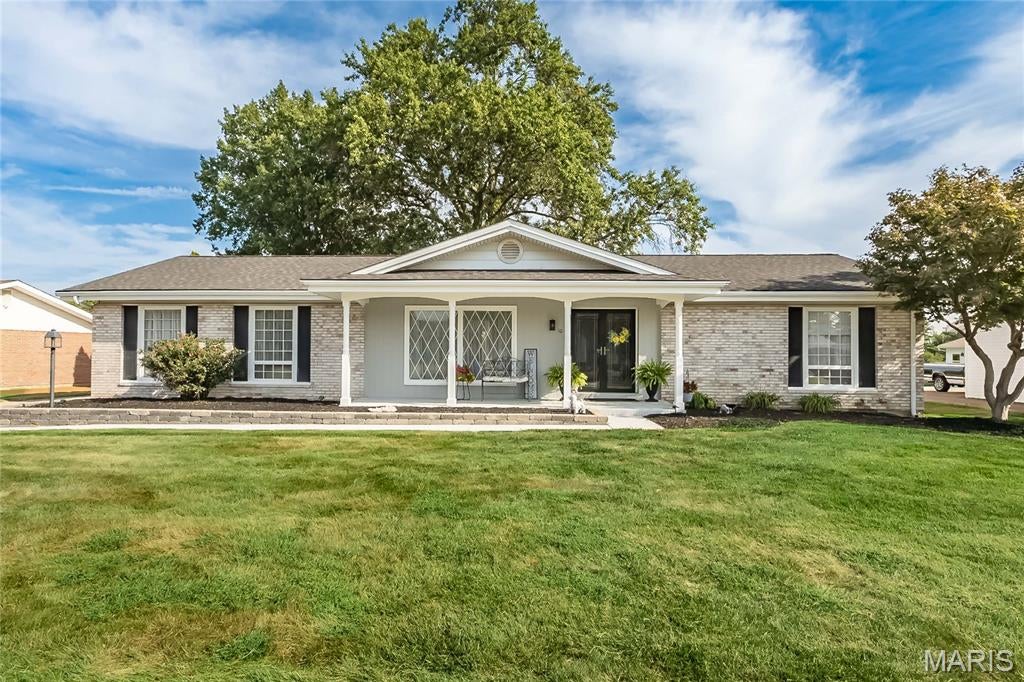
Ready to view in the popular Paddock Estates, this updated ranch backs to the 16th hole of the Florissant Golf Club!  Seller is working on a few more updates prior to showings starting likely first week of September.   Enter to ceramic tile foyer leading to hardwood flooring which leads through to Living Room, Dining Room and Kitchen.  The Kitchen offers stainless appliances, newer electric stove/oven and a coffee bar.  Family Room with newer slider out to large back patio, woodburning fireplace and that beautiful view! Primary Suite offers gorgeous french doors to back yard patio, spacious with hardwood flooring, two closets (one walk-in) and en suite Primary Bath.   Basement is a deep pour with a finished sleeping room. Roof was replaced in 2020.  Oversized two car garage offers parking space for your golf cart!
#26054236

Florissant

10 Club Grounds South Drive

3 Beds

2 Baths

1,877 Sq.Ft.

$275,000

MLS#: 26054236
Price reduced
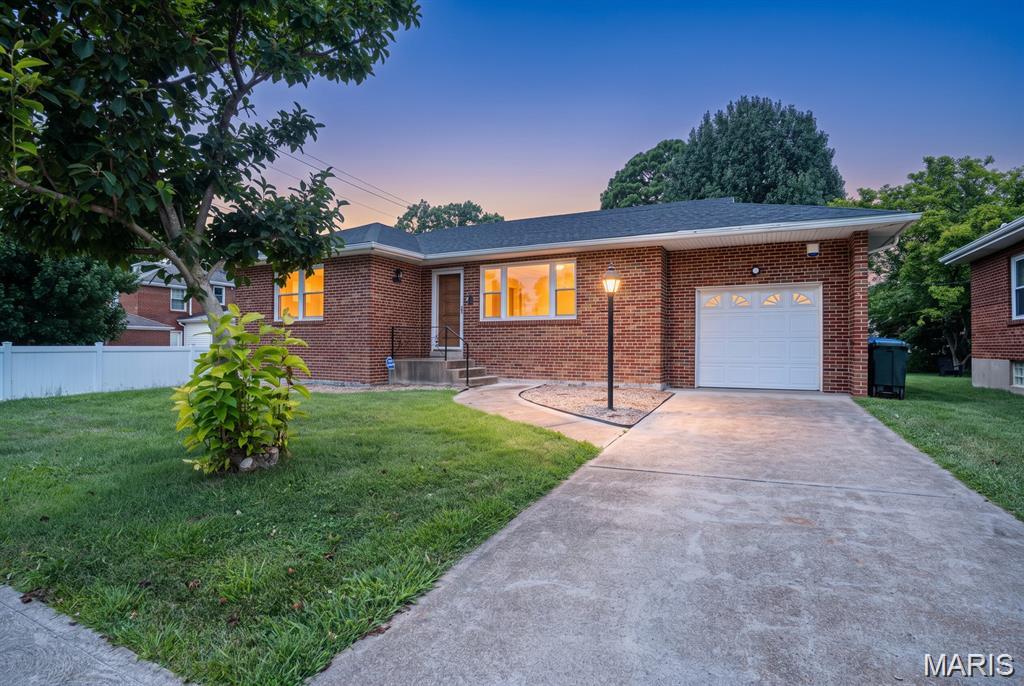
Welcome to 5479 Clifton in the coveted St. Louis Hills neighborhood. This 2-bedroom, 2 full bath home features a cozy living room with a beautiful picture window, a retro-style kitchen, a recently renovated full bath in the just-recently finished basement, adding the modern update you'll appreciate. Extensively updated between 2024 and 2026, this home offers peace of mind with numerous major improvements already completed. Updates include a newer furnace, new A/C, new roof, new drain tile system around the foundation, a new sewer system running from the interior of the home all the way to the MSD main, new sump pump, updated electrical and plumbing throughout, and a new water heater. The original hardwood floors have also been beautifully refinished, preserving the character of the home while providing the comfort and reliability of modern updates! Out back, the level yard gives you plenty of room to unwind, grill out, or host family and friends. You're right across the street from DuBourg High School, a short walk to Francis Park, and just minutes from shopping, restaurants, and everything you need along Historic Route 66! If you've been waiting for a home in St. Louis Hills, this is one you'll want to see!
#26058328

St Louis

5479 Clifton Avenue

2 Beds

2 Baths

1,104 Sq.Ft.

$345,000

MLS#: 26058328
Price reduced
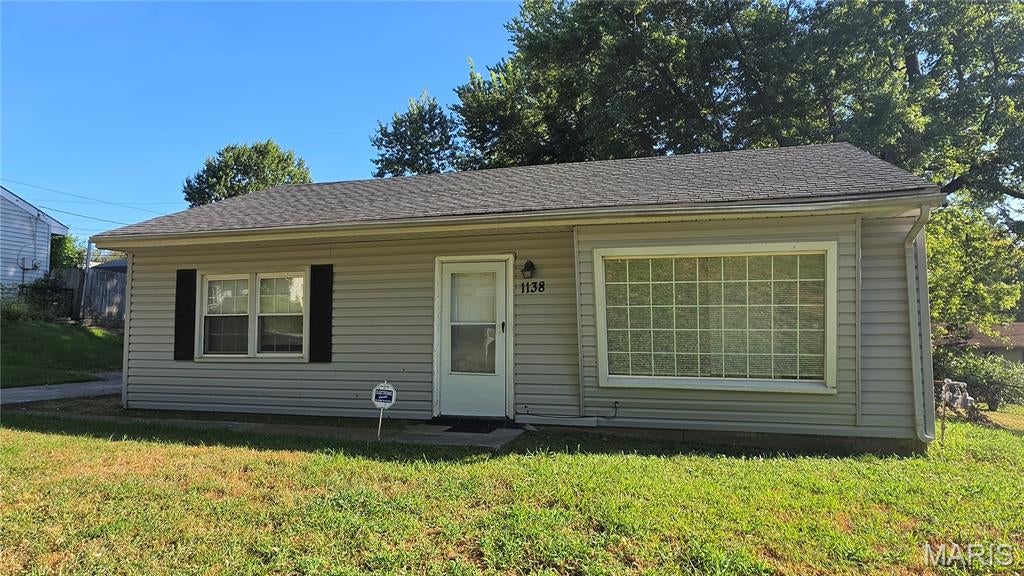
Solid Investment or Turnkey Starter Home in Spanish Lake!

?Welcome to 1138 Laredo Ave, a fantastic opportunity whether you're looking to purchase your very first home or add a reliable, revenue-generating property to your investment portfolio.

?Key Highlights:
?Fresh Modern Upgrades: Step inside to brand-new flooring throughout, offering a clean, contemporary aesthetic and low-maintenance living from day one.
?Main-Level Convenience: Enjoy the added ease of a main floor laundry room located right off the kitchen—no hauling baskets up and down basement stairs.
?Oversized Garage Space: Features a detached, oversized 1-car garage providing secure parking plus ample room for extra storage, a workshop, or hobby equipment.
?Smart & Efficient Layout: Bright, functional living space designed for comfort and effortless day-to-day living.
?Turnkey Ready: All the heavy lifting has been done—just move right in or place your tenants without delay.

Schedule your private showing today!
#26058154

St Louis

1138 Laredo Avenue

2 Beds

1 Baths

864 Sq.Ft.

$99,900

MLS#: 26058154
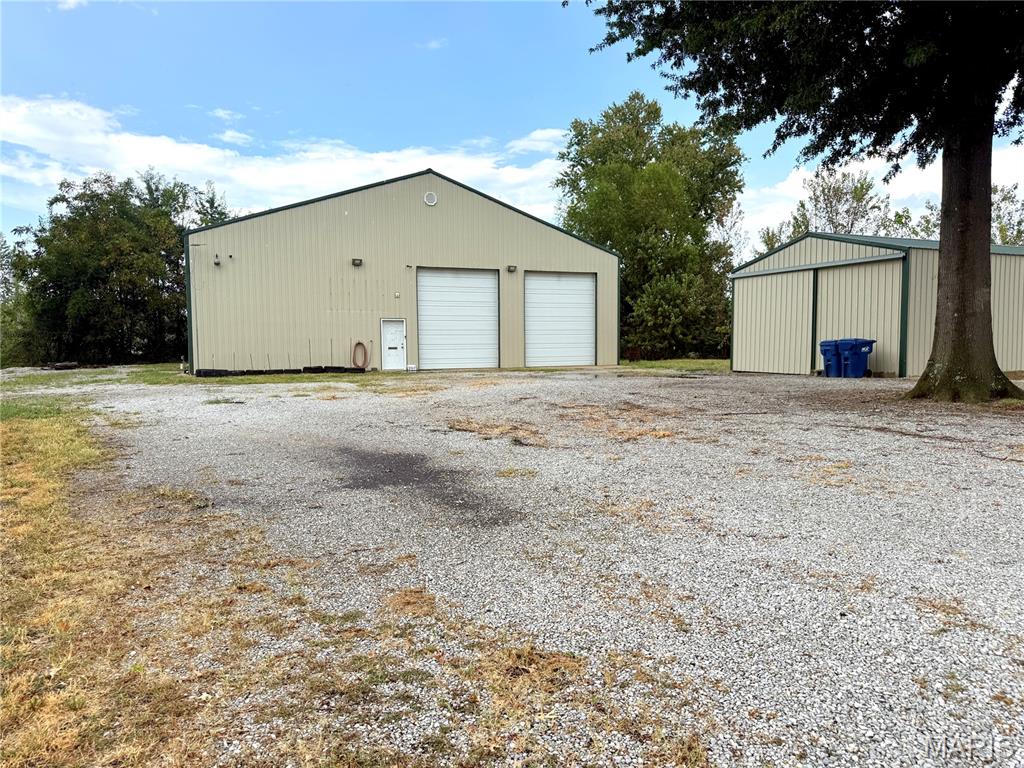
Barndominium & Massive Shop in Licking, Missouri – The Perfect Home Base for the Traveler!

Looking for a property that gives you the comforts of home while providing the space and versatility to support your love of travel, camping, hunting, fishing, and the outdoors? This unique barndominium in Licking, Missouri may be exactly what you’ve been looking for.

Located near Montauk State Park and other great outdoor opportunities like the Big Piney River and Mark Twain National Forrest this property offers approximately 1.2 acres and combines comfortable living space within an incredible 60’ x 60’ shop, making it an ideal home base for the traveler, outdoor enthusiast, hobbyist, or anyone needing serious storage and workspace.

The living quarters feature approximately 1,200 square feet with an open and functional layout. The kitchen/family room offers plenty of cabinetry and a large island with additional storage underneath. A bedroom/office provides flexibility for a bedroom, home office, or guest space, while the bath/laundry room includes a closet and walk-in shower. Above the living area is additional storage space, helping keep your living area organized or for future expansion of the living quarters.

Aside from the living quarters the remaining 40’ x 60’ heated and cooled shop side boasts two 12’ x 14’ overhead doors, two man doors, approximately 30’ of workbench space with upper and lower cabinets, 35’ of four-level pallet racking, and approximately 30’ of metal shelving, there is no shortage of room for vehicles, equipment, tools, large recreational toys, and everything else that comes with an active lifestyle.

The shop includes RV/camper hookups with water, clean-out, and a 50-amp breaker, allowing you to bring your RV home, keep it protected indoors, and have it ready for your next adventure. Imagine returning from a trip, pulling your RV inside, plugging in, unloading, and having everything ready for the next journey.

Additional features include a 60-gallon Iron Horse air compressor with 6.5 peak horsepower, 3-ton Goodman central heating and cooling and a indoor storm shelter.

Also on the property is an additional 23’ x 48’ building with dirt floor and a sliding door.  The building has electrical service and lighting throughout for plenty of room for additional storage or projects.

The property is ideally situated in Licking Missouri, putting you centrally located within easy reach of the beautiful Ozark outdoors, including fishing, floating, hiking, hunting, camping, and the clear waters of Montauk State Park and Big Piney River. Great location from Ft Leonard Wood, Rolla and Houston. 

Property Highlights:
-Barndominium-style living quarters
-60’ x 60’ heated/cooled shop with 1200 square foot of living area
-1200 square foot of storage area above the living quarters for future expansion.
-Two 12’ x 14’ overhead doors
-RV hookup with water, clean-out & 50-amp service
-Indoor RV/camper storage
-30’ workbench with upper/lower cabinets
-35’ of four-level pallet racking
-30’ metal shelving
-60-gallon Iron Horse air compressor
-Indoor storm shelter
-Additional 23’ x 48’ building with electric and lighting
-Convenient to Montauk State Park
-Excellent setup for travelers, outdoor enthusiasts, RV owners, hobbyists and small-business owners.

Whether you’re looking for a full-time residence, a weekend getaway, an RV home base, or a property where you can store all your toys and equipment under one roof, this one offers an uncommon combination of living space, shop space, storage, and location.

Come see why this isn’t just a home—it’s a home base for your next adventure.
#26058299

Licking

207 Old Salem Road

1 Beds

1 Baths

1,200 Sq.Ft.

$279,000

MLS#: 26058299
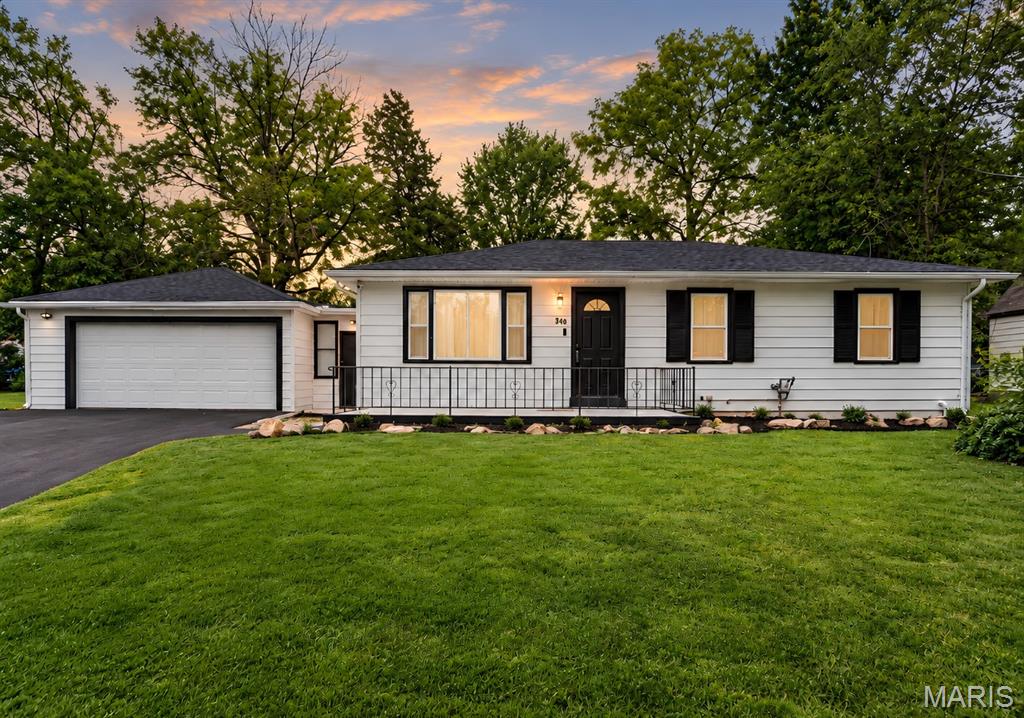
Spacious ranch nestled on large corner level lot. This home has been beautifully renovated and is waiting for new homeowner. 4 Bedrooms on main level complete
Renovation to include kitchen and both bathrooms, new flooring, paint, lighting, new roof November 2025. This  beauty is in move in condition! Large corner lot with oversized 2 car garage and extra wide driveway. This gorgeous home is so luxurious and waiting for new owner!
#26058208

Dellwood

340 Wedge Drive

4 Beds

2 Baths

1,140 Sq.Ft.

$174,900

MLS#: 26058208
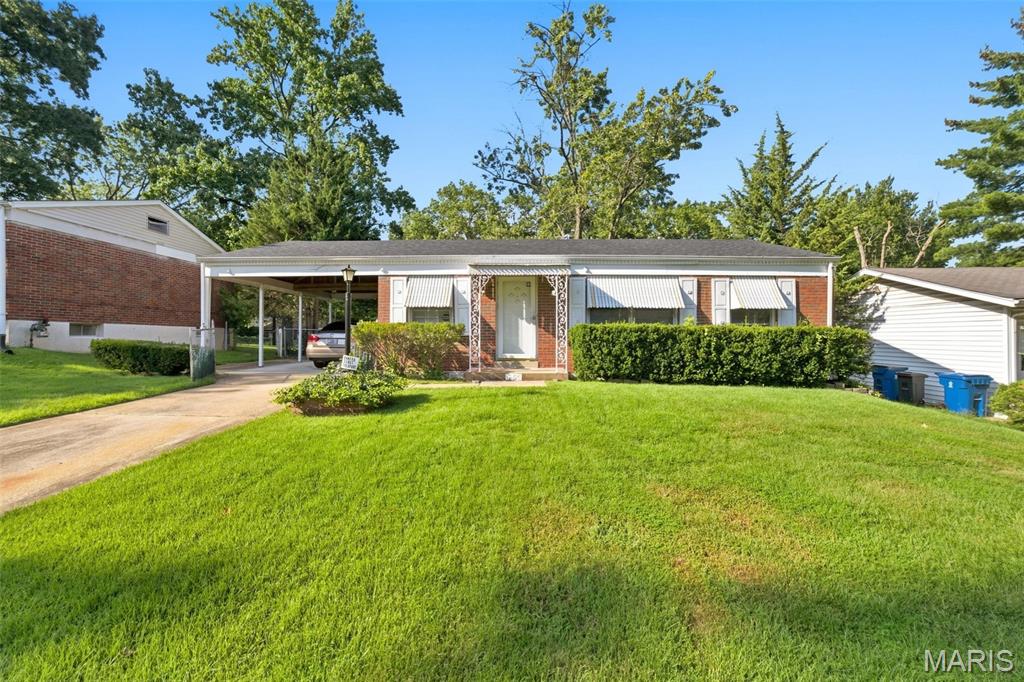
1755 Atmore Dr is a recently rehabbed 3-bed, 1-bath brick home that’s ready for immediate move-in. It has newer vinyl floors, fresh paint, updated counters and kitchen appliances, plus a newer HVAC system. There’s a 1-car carport with off-street parking and a level, fenced backyard. The partially finished basement doesn’t need much work if you want extra usable space, and it will be sold occupancy-ready. Note that Dellwood city policy does not allow this home to be used as a rental.
#26056844

Dellwood

1755 Atmore Drive

3 Beds

1 Baths

875 Sq.Ft.

$129,900

MLS#: 26056844

* Listings identified with the FMLS IDX logo come from FMLS and are held by brokerage firms other than the owner of this website. The listing brokerage is identified in any listing details. Information is deemed reliable but is not guaranteed. If you believe any FMLS listing contains material that infringes your copyrighted work please click here to review our DMCA policy and learn how to submit a takedown request. © 2024. First Multiple Listing Service, Inc.

Categories

Homes Tailored to Your Lifestyle

Buyers Guide

Buying a home is one of the most exciting milestones of your life.

View more

Sellers Guide

Putting your home on the market can be a stressful process, especially when you don’t know what to expect.

View more

Market report

With just a few clicks, you'll gain instant access to valuable insights about the real estate market, including trends, property values, and community analytics.

View more

Home value

Unlike automated valuations, our hands-on review will provide a comprehensive opinion of your home’s value while considering important interior elements and other location intangible factors that machine algorithms so often miss.

View more

Buyers resources

Guides on financing, inspections, and choosing the right Realtor for a smooth home purchase.

Sellers resources

Practical tips on staging, pricing, and preparing your home to attract buyers and maximize your sale.

Send a message

Message successfully sent.

Reason for contacting?

I agree to receive email communication and understand I can unsubscribe at any time.

I agree to be contacted by Realhub DEV via call, email, and text for real estate services. To opt out, you can reply 'stop' at any time or reply 'help' for assistance. You can also click the unsubscribe link in the emails. Message and data rates may apply. Message frequency may vary. Privacy Policy

Sign In Sign Out

Virtual Assistant

Would you like to take the next step with this property? We can help you schedule a showing or virtual tour, or send you more details.

Yes, I would like more information.

Thank You for Your Reply, One of Our Agents will contact you as soon as possible

No, maybe later.

Thank you, you can always contact me via email, phone number or through the contact form.

Realhub AI

Lucy - Your AI-Powered Realtor

Update Your Temporary Password

Personalize your search

Enter your email and we'll notify you immediately when new listings match what you're looking for.

or enter email address

Already have an account ? Login here

Continue your home search

I agree to receive communications and understand I can unsubscribe at any time.

I agree to be contacted by Realhub DEV via call, email, and text for real estate services. To opt out, you can reply 'stop' at any time or reply 'help' for assistance. You can also click the unsubscribe link in the emails. Message and data rates may apply. Message frequency may vary. Privacy Policy

Already have an account ? Login here

We use cookies

We use cookies primarily for analytics to enhance your experience. By accepting, you agree to our use of these cookies. You can manage your preferences or learn more about our cookies policy.