Thinking of selling?

Blue Sapphireline

Browse Properties
  • Nearby me

Popular Features

Community Features

Association

Property Features

Waterfront

View

Exterior Features

Interior Features

Style

E-Alert name

Properties

10000 properties match your criteria

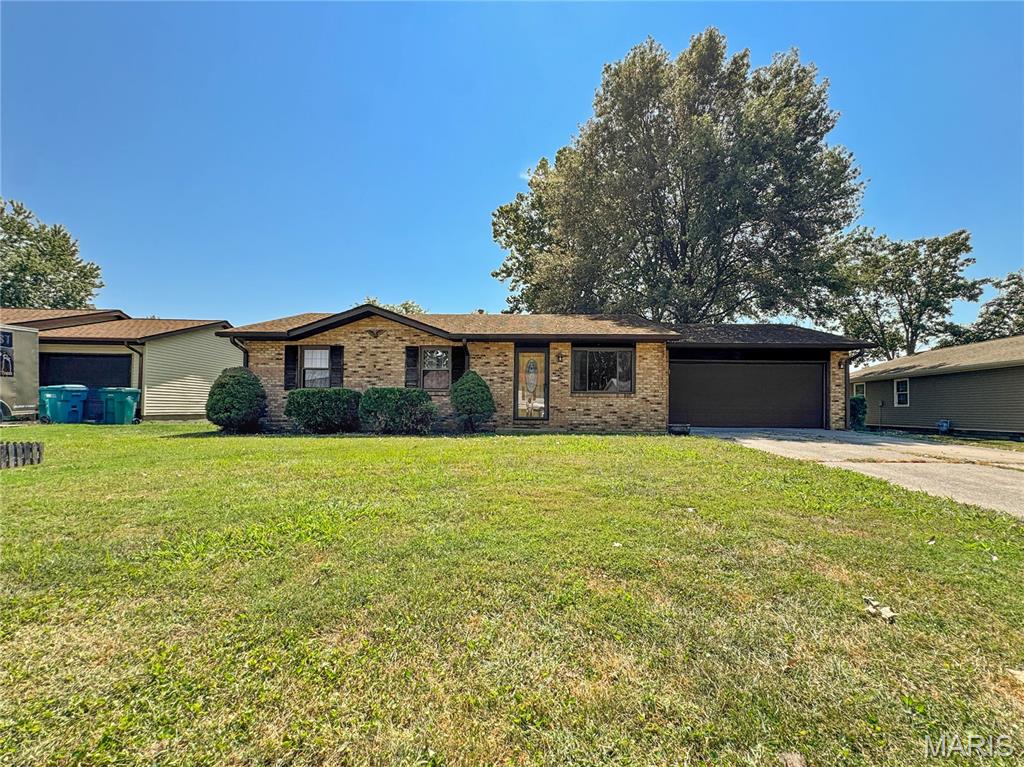
This beautifully maintained all-brick ranch in Smithton Estates sits just a one-minute walk from Smithton primary school (home is in FREEBURG High School's district) and offers over 1,500 square feet of finished living space with a warm, inviting layout. The home features three bedrooms, two full baths, a spacious front living room, and a large open concept family/dining area that flows seamlessly from the central kitchen, which includes solid-surface counters and stainless steel appliances. The family room opens to a fully fenced, shaded back yard designed for enjoyment, complete with a party-ready pergola, fire pit, mature trees, and a lofted 12x16 garden shed and quite seating area. Major updates include a 2014 roof with gutters, gutter guards, and downspouts; 2022 HVAC and water heater; 2021 fence; fresh paint; a 2024 sump pump; and a 2026 air scrubber/purifier. The home also offers an oversized two-car garage, main-floor laundry, and a comfortable primary suite with a conjoined bath accessible from the main living areas. Tucked on a quiet street around the corner from the schools and close to all town amenities, this well-cared-for, move-in-ready home truly stands out as one of Smithton’s most appealing properties in an affordable price range.
#26056712

Smithton

3 Adams Street

3 Beds

2 Baths

1,504 Sq.Ft.

$219,900

MLS#: 26056712
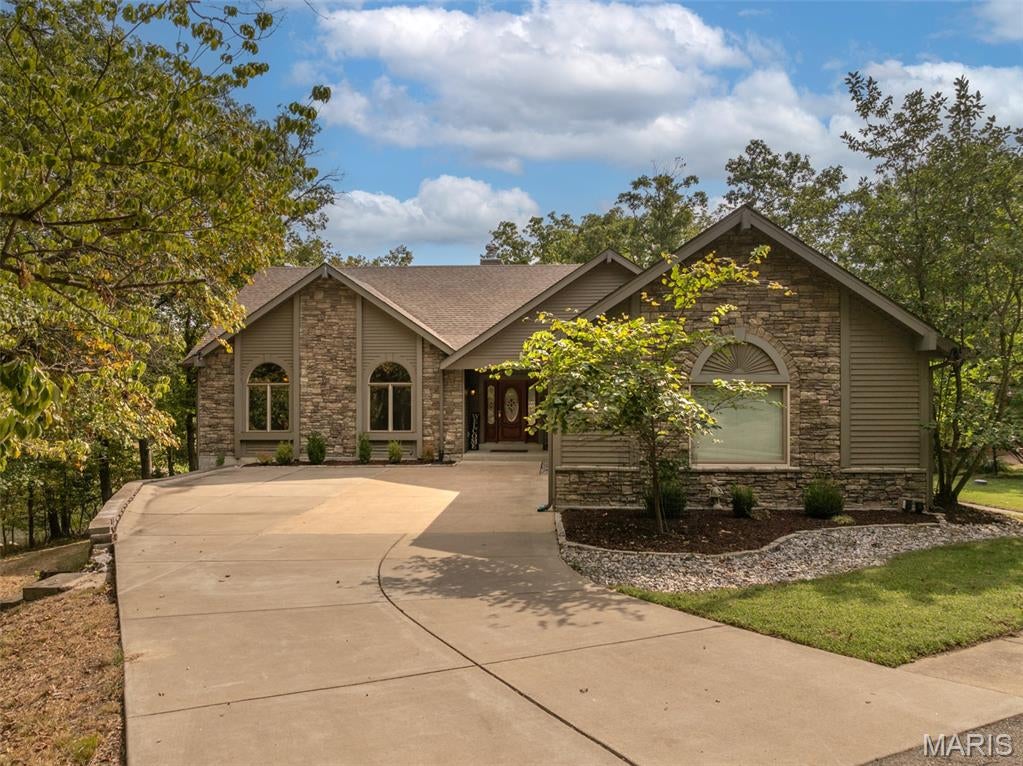
Lakefront living at its best at Innsbrook Resort! Set along the water with beautiful lake and golf course views, 513 Woodlake View Dr. offers the space, setting, and amenities to enjoy as a full-time residence or a relaxing second home. With four bedrooms, three full baths, incredible indoor and outdoor entertaining spaces, and a private dock, this is a home designed for enjoying everything Innsbrook has to offer. Step inside and the first thing you'll notice is the sense of space. The vaulted living room and kitchen create an open, inviting gathering area, while walls of windows bring in an abundance of natural light and showcase the surrounding woods and lake. A stone fireplace with a beautiful mantle anchors the living room and is flanked by built-ins. The spacious kitchen features a large island, breakfast bar, double ovens, plenty of cabinetry, and a pantry. All appliances are included. Just beyond the kitchen is a generous dining area along with a separate sitting room that provides a comfortable spot to relax, read, or enjoy the views. The main level includes three bedrooms, including a spacious primary suite with wonderful lake views, a large closet, and a private bath featuring a separate tub and shower. 
Step outside onto the deck where the views really take center stage. Enjoy your morning coffee overlooking the lake and golf course or gather with friends and family for dinner as the sun goes down. And then there's the finished lower level. This is where the fun really begins. A huge bar is ready for serving drinks and refreshments, with multiple dining areas providing plenty of room for entertaining. The large TV lounge offers a comfortable place to gather and features a second fireplace. More windows and doors fill the space with natural light. The lower-level bedroom is truly massive and offers plenty of flexibility. In addition to serving as a fourth bedroom, it could easily accommodate a recreation room, home office, bunk room, exercise space, or whatever best fits your needs. Walk outside from the lower level and you'll find an expansive patio leading down to your private firepit and dock. From here, take in the peaceful lake views with the golf course stretching out in the distance. But the best feature might be something you don't see at all. Listen closely and you'll hear the soothing sound of your own babbling brook. A recirculating stream from the lake creates a wonderfully relaxing backdrop as you enjoy lake life. When it's time to get out on the water, you're conveniently located near the boat launch on Lake Aspen for easy pontoon access. The Innsbrook golf course and clubhouse are also nearby. The home is being offered mostly furnished, with some exclusions, making the transition to Innsbrook living even easier. Whether you're looking for a primary residence or a weekend retreat, 513 Woodlake View Dr. delivers!
#26057368

Innsbrook

513 Woodlake View Drive

4 Beds

3 Baths

4,015 Sq.Ft.

$1,250,000

MLS#: 26057368
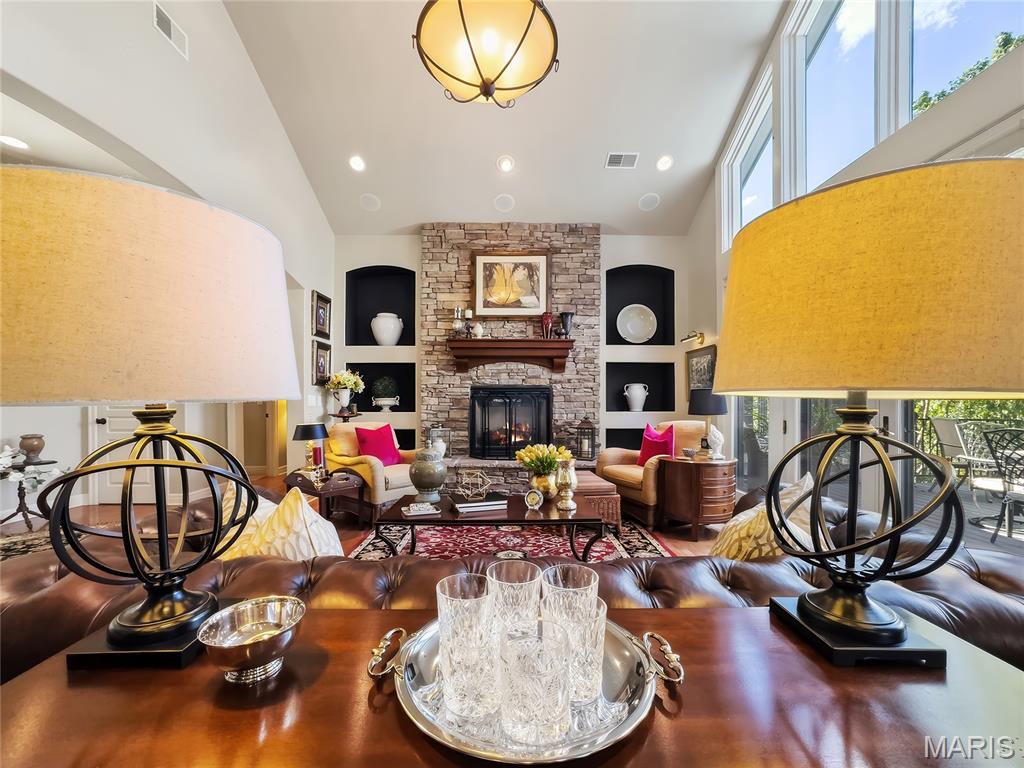
There’s something special about a home that feels private and tucked away, yet puts everything you love about Old Kinderhook right at your fingertips. Set on a beautifully landscaped corner lot just inside the community, this custom-built home offers an incredibly convenient location without the long drive through winding neighborhood roads—and once you arrive, the setting feels surprisingly secluded and park-like. Originally built as one of the builder’s model/office homes, the designer influence is evident throughout nearly 4,000 sq ft of thoughtfully planned living space.

Step inside to soaring ceilings, a striking stone fireplace, and a wall of windows that fills the main living area with natural light. French doors open to the wraparound deck, recently upgraded with composite decking, creating an effortless connection between indoor and outdoor living. The kitchen is equally impressive with abundant custom Mission-style cabinetry, granite countertops, gas cooktop, walk-in pantry, plus a spacious laundry room and dedicated coffee bar.

The main level was designed to live comfortably, offering a generous en suite guest bedroom along with private primary quarters featuring dual vanities, a walk-in closet, and direct access to the deck.

Downstairs, the home shifts effortlessly into entertainment mode. A second living area, large wet bar, and multiple flexible spaces provide room for game tables, fitness equipment, movie nights, or gathering with friends and family. Two oversized bedrooms each feature walk-in closets and share a Jack-and-Jill bath, while two large storage and utility rooms provide the kind of space rarely found in a home like this.

Walk out to a peaceful lower-level sitting area anchored by a recently completed outdoor stone fireplace—a cozy, secluded spot that may quickly become your favorite place to unwind.

Recent improvements include a new roof and gutter guards in 2023, one new HVAC system in 2025, composite decking, extensive exterior stonework, irrigation, and more. An integrated whole-home sound system adds another layer to the entertaining experience, and the included gas-powered Yamaha golf cart makes enjoying the Old Kinderhook lifestyle even easier.

With championship Tom Weiskopf-designed golf, resort amenities, dining, pools, fitness, racquet sports, lake access, and year-round activities all within the gated community, this is more than a beautiful home—it’s an opportunity to live the Old Kinderhook lifestyle every day.
#26057604

Camdenton

302 Country Ridge Drive

4 Beds

3 Baths

3,940 Sq.Ft.

$750,000

MLS#: 26057604
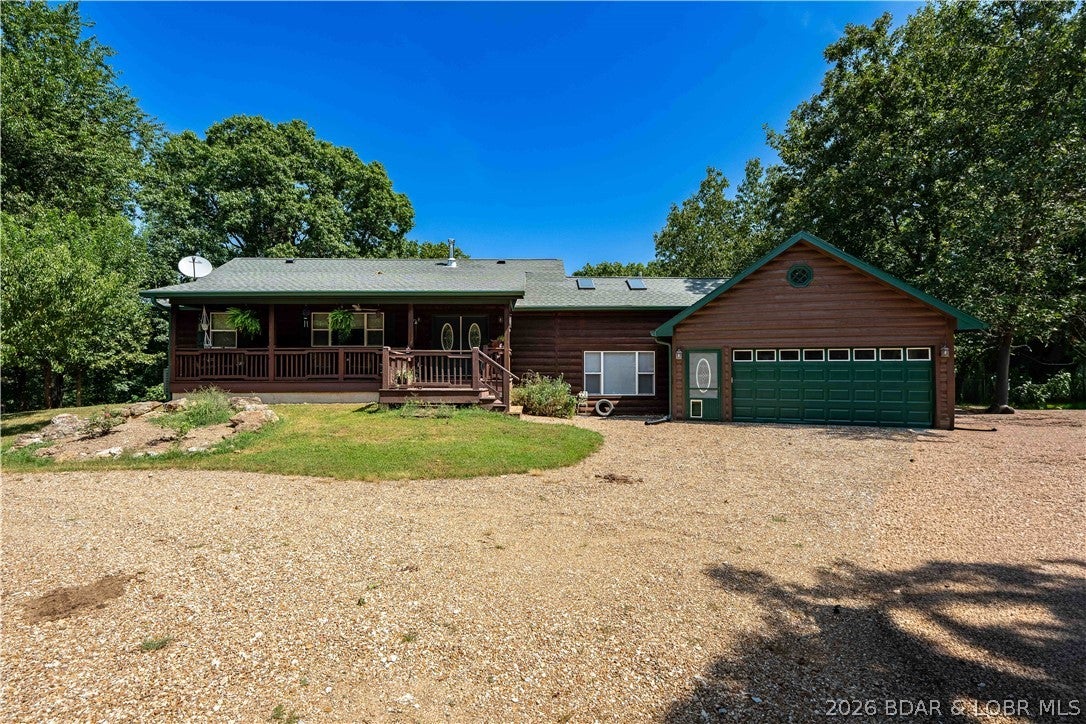
A Country estate like no other - 191 Master's Creek features everything you could ask for regarding an estate style piece in the middle of the Ozark Hills! Featuring an exquisitely finished custom home built in 2018: From the Granite countertops throughout, Oak and Walnut Ceilings with Walnut trim, custom woodworking accents, heated floors in the lower level, and a custom stone fireplace, the pride of craftsmanship throughout this home is instantly recognizable! Accompanied by 50+ acres and an outstanding 45x70 metal exterior building, this home is the perfect combination of modern design and old-world aesthetics. Overlook the valley from your in-ground pool or elevated back deck and watch your livestock roam over a 6-acre manicured pasture, which is watered by your .75-acre spring-fed pond. Also, enjoy over 2000 ft of access to year-round Rainey Creek, featuring swimming holes, babbling brooks, and shady creek banks. With a location located close to Edwards and Climax Springs, just a mile north of Hwy 7, and centrally between St. Louis and Kansas City, this countryside paradise is one not often found! Reach out quickly before you regret not exploring this central Missouri Gem!
#3589824

Edwards

191 Masters Creek Lane

3 Beds

3 Baths

2,400 Sq.Ft.

$950,000

MLS#: 3589824
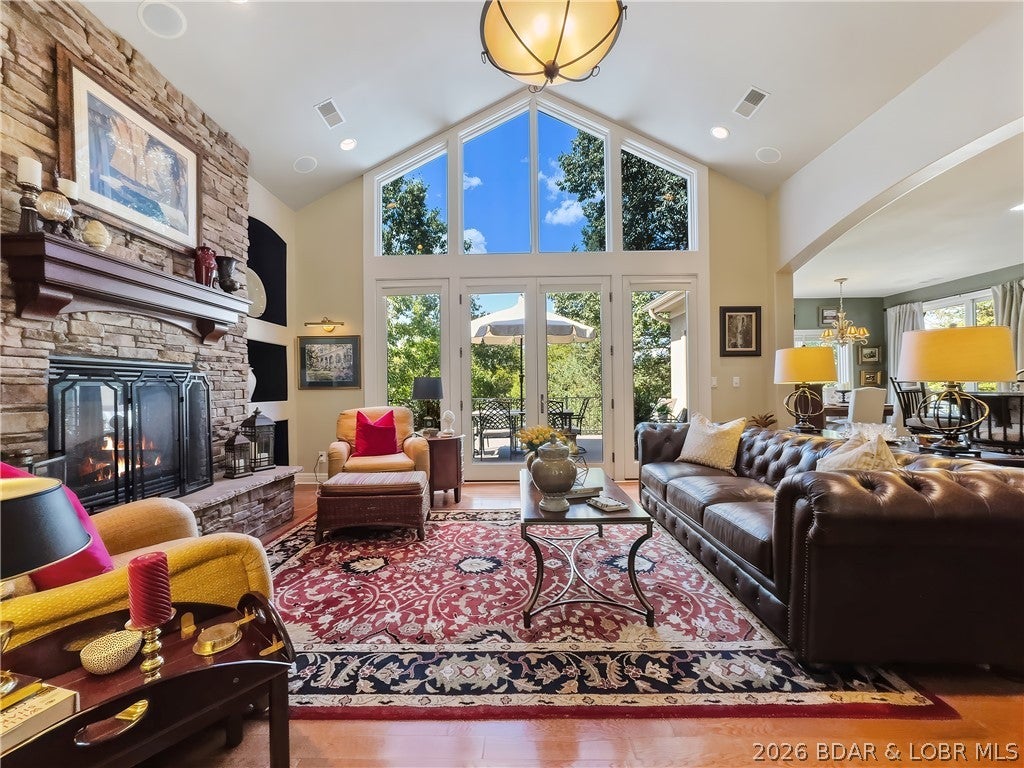
Private, park-like living in the most convenient locations of Old Kinderhook! Corner lot just inside the community, custom-built former builder model offers nearly 4,000sqft of designer’s touch throughout. Enter with soaring ceilings, a stone fireplace, wall of windows, and French doors leading to the wraparound composite deck. The kitchen features custom Mission cabinetry, granite countertops, gas cooktop, walk-in pantry, and generous laundry room. Main level includes a spacious en suite guest bedroom plus private primary quarters with dual vanities, walk-in closet, and deck access. Downstairs offers a second living area, fireplace, wet bar, flexible game/fitness space, two oversized bedrooms with walk-in closets and Jack-and-Jill bath, plus excellent storage. Walk out to a secluded sitting area with stone fireplace sure to be a favorite. Roof/gutter guard in 2023, new HVAC 2025, composite decking, exterior stonework, irrigation, and integrated sound inside and out. 2-car garage. Gas-powered Yamaha golf cart included! Enjoy championship Tom Weiskopf-designed golf course, pools, dining, fitness, racquet sports, lake access, and year-round resort amenities— within a gated community.
#3589961

Camdenton

302 Country Ridge Drive

4 Beds

3 Baths

3,537 Sq.Ft.

$750,000

MLS#: 3589961
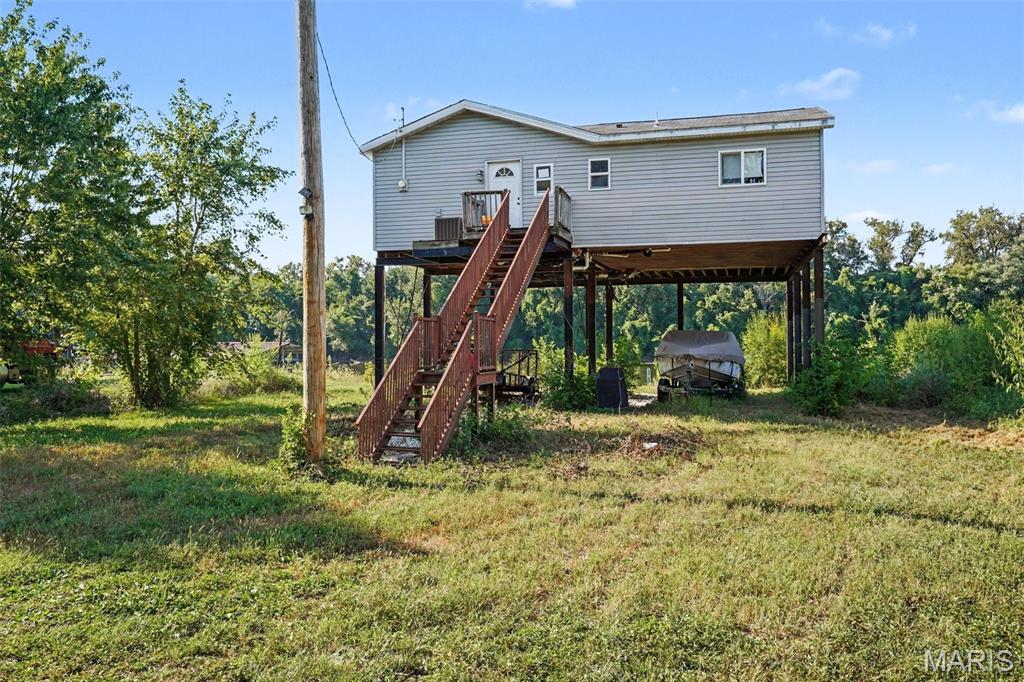
Looking for a property along the river?  Look no farther....this 2 bed, 1 bath home has a 12 by 36 boat dock/slip with a sun pad, vinyl siding, walk in shower, and is built 16 ft in the air as it is in a flood plain.  The land does flood at times every 7 years. Deck needs some TLC. Make your appointment today! Buyer and buyers agent to verify all MLS information including measurements.
#26057584

St Charles

11 Woods Creek Road

2 Beds

1 Baths

912 Sq.Ft.

$100,000

MLS#: 26057584
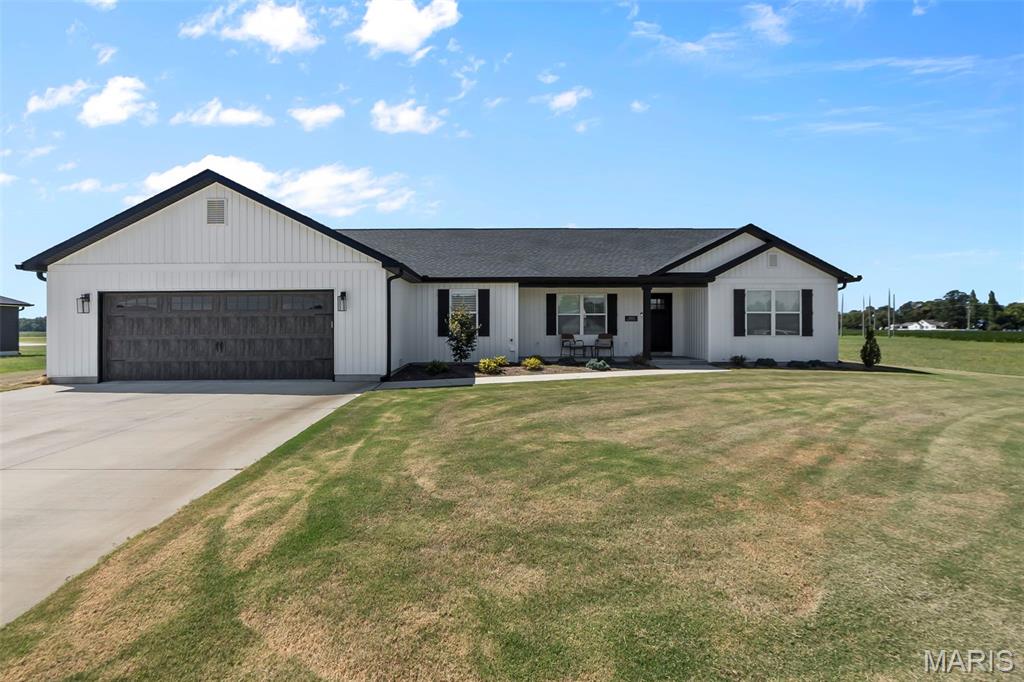
Built in 2024 and located in Saddle Ridge South Subdivision, this beautifully maintained home offers modern finishes and a thoughtfully designed layout. Inside, you’ll find luxury vinyl flooring, beautiful cabinetry, granite countertops, and a spacious walk-in pantry. The primary suite features a generously sized bedroom and walk-in closet, and private bath with a relaxing jetted tub and separate shower. Outside, enjoy attractive landscaping, a sodded yard, and a covered back patio that’s perfect for grilling or entertaining. An oversized two-car garage and ample driveway parking complete the package. Conveniently located near a park, elementary school, and everything Sikeston has to offer, this nearly new home is truly move-in ready!
#26057827

Sikeston

303 Seabiscuit Drive

3 Beds

2 Baths

1,956 Sq.Ft.

$290,000

MLS#: 26057827
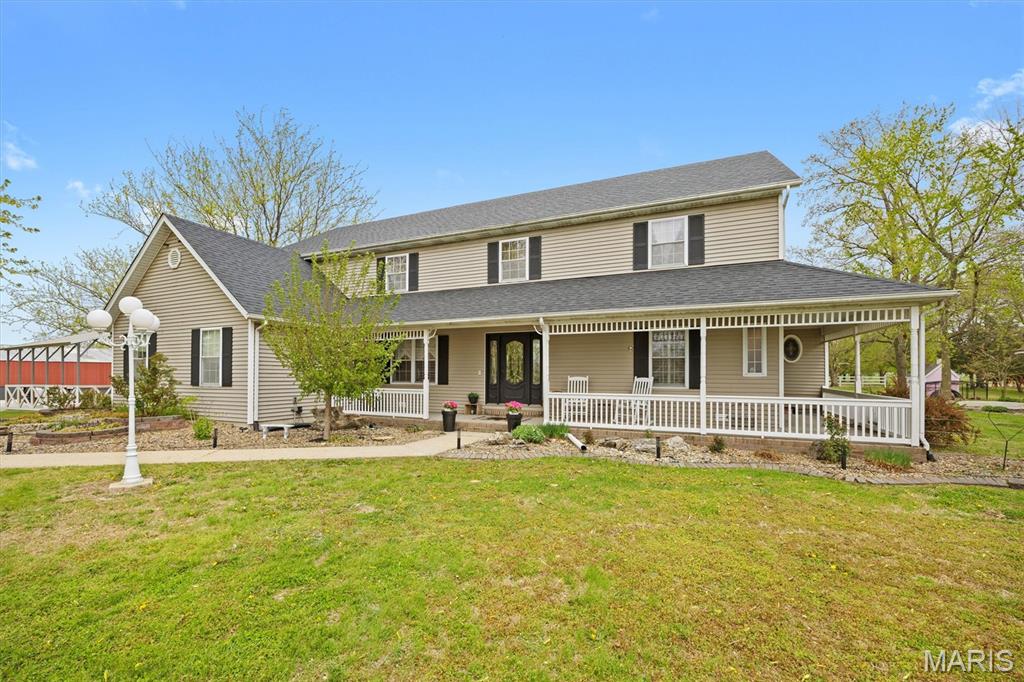
Discover the privacy, space, and lifestyle you've been looking for on 8.3 beautiful acres, featuring a stunning 1.25 acre pond, fenced orchard, chicken coop, gazebo with swing, above-ground pool, and a versatile paddock/ dry lot with shelter space and outdoor riding arena for horses or other livestock. Whether you're looking for room to enjoy the outdoors, hobby farming, animals, recreation, or simply a peaceful private setting, this property offers an exceptional opportunity.

Nestled among the acreage is a beautiful custom-built 3-bedroom, 4-bath home with inviting curb appeal and a wraparound porch. The main level features soaring cathedral ceilings, a gas fireplace with brick hearth, spacious primary suite, and a recently renovated primary bath complete with double vanity, soaker tub, and separate shower. The eat-in kitchen offers charming shiplap detail and views of the property. A convenient main-level laundry, formal dining room, two half baths, and bonus room provide plenty of flexible living space. Upstairs you'll find two generous sized bedrooms, a full bath, and a spacious recreation room, offering room for family, guests, hobbies, or a home office.

Additional features include a 4-foot crawl space for easy access, a split heating and cooling system, and a brand-new heat pump in 2026 for the main level. The home also boasts a fully paid-for, ground-mounted solar panel system installed in December 2025, providing exceptional energy savings and long-term value. New roof in 2025 adds even more peace of mind.

Enjoy a rare combination of acreage, water, outdoor amenities, energy efficiency, and a beautiful custom home.
#26056741

Granite City

435 Kelly Drive

3 Beds

2 Baths

3,352 Sq.Ft.

$542,000

MLS#: 26056741
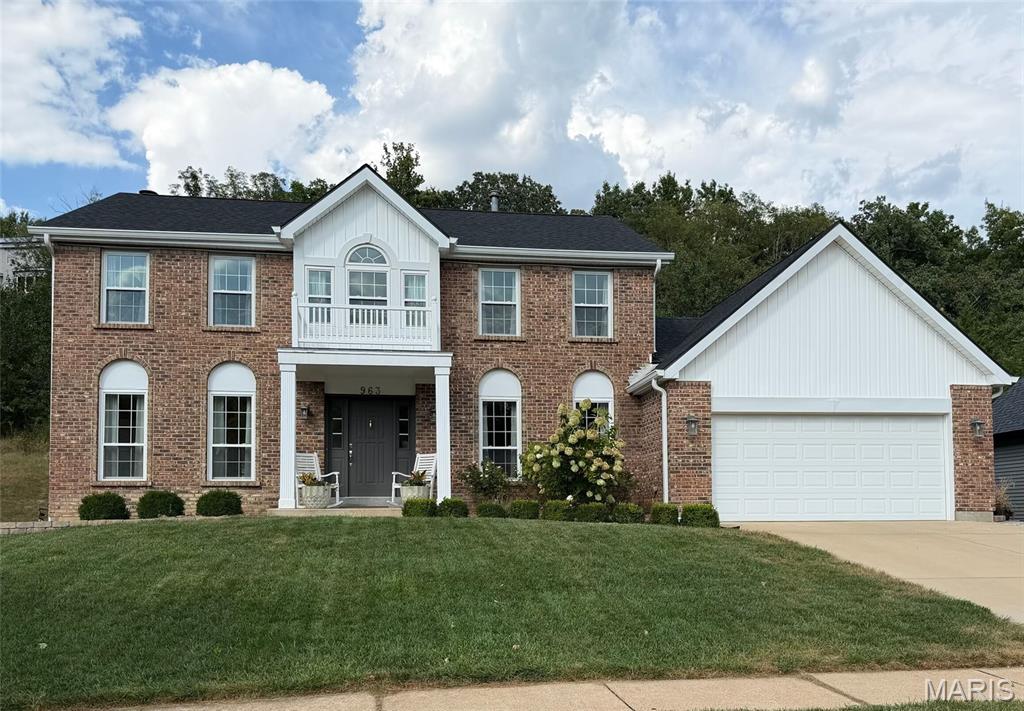
Welcome to 963 San Sebastian Dr- a home located in the highly sought out San Simeon Estates! This 4 bed, 2.5 bath home features beautiful hardwood floors on the main level, a brick, wood burning fireplace, and a semi open floor plan- perfect for entertaining! The kitchen features white cabinets, granite countertops, stainless steel appliances.

Step outside the back to see the newly renovated deck that looks out to a privacy tree line. Might even see a deer or two!

Special features of this home include a new roof, siding, and HVAC system-- All replaced in 2025/26.

Ready to make this home yours just in time for the holidays? Schedule your showing today!
#26057634

Fenton

963 San Sebastian Drive

4 Beds

2 Baths

2,616 Sq.Ft.

$489,900

MLS#: 26057634
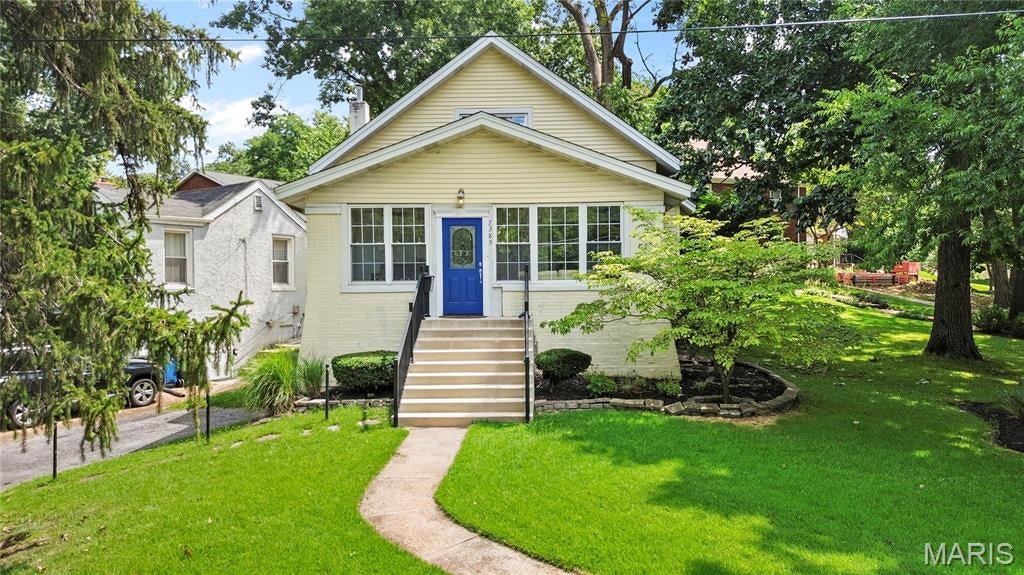
BRICK! Yes, a brick home. Discover this painted yellow charming brick 3-bedroom, 2.5-bath Richmond Heights gem that offers far more space than meets the eye. Including the potential for a fourth bedroom, home office, or flex space to fit your needs Thoughtfully maintained and updated, this home beautifully blends historic character with modern comfort.
The expansive main-floor primary suite serves as a private retreat, featuring a double vanity, spacious tiled walk-in shower, separate jetted tub, and generous closet space. A conveniently located half bath on the main level provides easy access for guests without the need to enter the primary suite.
Upstairs, two large bedrooms share a bright full bath within an open and functional floor plan. With approximately 1,900 square feet of living space, this home offers room to spread out while maintaining a warm and inviting feel.
Timeless details such as original hardwood floors and historic stained-glass windows add warmth and character throughout. Recent improvements include a new roof (2026), a cleaned and free-flowing sewer lateral, and new HVAC equipment in Zone 1 (2026) as part of the home's efficient dual-zoned heating and cooling system.
The galley kitchen is designed for both functionality and everyday living, offering an efficient workspace with easy access to the dining and living areas. Outside, the inviting backyard provides plenty of space for grilling, entertaining, gardening, or simply relaxing on the intimate patio.
The tuck under garage offers convenient parking for a compact vehicle or additional storage. The lower level adds exceptional flexibility with space for a workshop, home office, fitness area, recreation room, or abundant storage.
Ideally situated in the heart of Richmond Heights, this home combines the convenience of central living with the charm of a close-knit neighborhood. Enjoy quick access to shopping, dining, downtown St. Louis, and Lambert International Airport. Historic downtown Maplewood—with its vibrant restaurants, boutiques, coffee shops, and entertainment venues—is less than a mile away.
Offering a rare combination of historic charm, modern updates, flexible living space, and an unbeatable location, this unique property is ready for its next chapter.
#26058057

Richmond Heights

7385 Arlington Drive

3 Beds

2 Baths

1,900 Sq.Ft.

$3,400

MLS#: 26058057
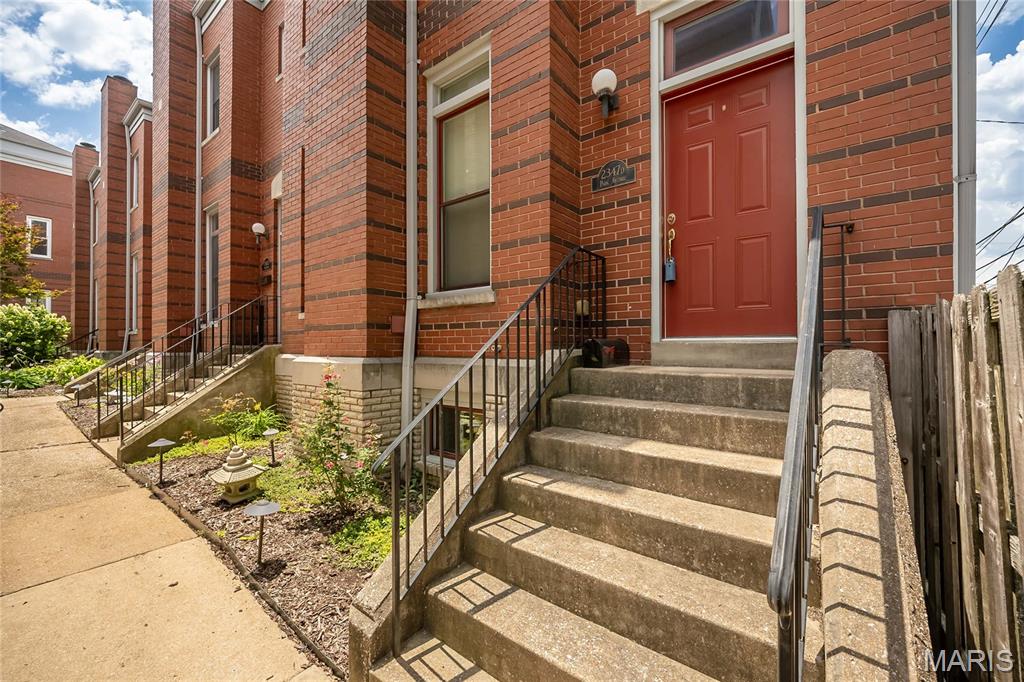
Discover urban living at its finest in this beautifully updated, multi-story condominium located in the heart of historic Lafayette Square! Featuring a spacious multi-level floor plan, abundant natural light, and a private gated courtyard, this home offers the perfect blend of comfort, character, and convenience.

The seller has made several impressive improvements, including fresh paint throughout and a full suite of brand-new stainless-steel kitchen appliances. The thoughtfully designed layout provides plenty of space for entertaining guests, working from home, or simply enjoying a quiet evening.

Ideally situated near Lafayette Square’s popular restaurants, shops, entertainment, and historic attractions, this move-in-ready home places the best of city living right at your doorstep. With numerous updates and so much more to appreciate, 2347 Park is truly a must-see. Schedule your private showing today and envision yourself at home!
#26057202

St Louis

2347 Park Avenue D

4 Beds

2 Baths

1,608 Sq.Ft.

$544,900

MLS#: 26057202
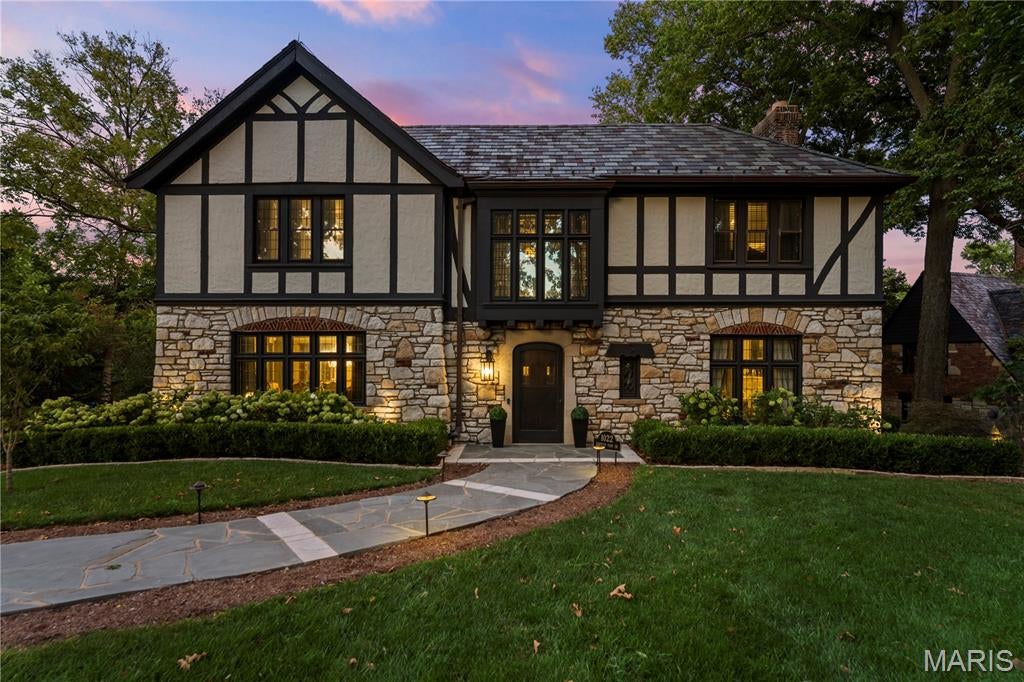
Welcome to “The Modern Gatsby,” a masterfully restored 1927 architectural treasure approaching its centennial. Built by hand in an era of uncompromising craftsmanship, 1022 showcases natural stone, hardwood timbers, soaring plaster ceilings, arched solid wood doors, original iron railings, and hand forged hardware. These are details that simply cannot be recreated today. Its legendary Prohibition era speakeasy features a private entrance, concealed bar, rounded fretwork ceiling, backlit stained glass, decorative crests, and an original “Gentlemen” sign. It is as unforgettable for entertaining today as it must have been in 1927. Six years of painstaking restoration followed one uncompromising rule: modernize everything that should be modern while preserving everything that can never be replaced. No detail was considered too small, and no decision was made casually. The original room based architecture was honored rather than erased, with historic doors, millwork, iron railings, and architectural elements carefully preserved and woven into the home’s renewed design. Even the original study was thoughtfully transformed into the primary suite closet, allowing an important historic space to begin an elegant new chapter. The kitchen was completely transformed into a truly extraordinary gathering space with Starmark cabinetry, Thermador appliances, and Visual Comfort lighting. The luxurious primary suite was extensively reimagined with beautiful marble finishes, abundant custom storage, a seated vanity, and its own fireplace. In the dining room, a spectacular Schonbek chandelier catches the setting sun and casts hundreds of tiny rainbows across the room during golden hour. The renovations continue seamlessly outdoors. A dramatic bar room bridges the interior and exterior through windows that open like double doors, creating an effortless connection to expansive stone terraces, an outdoor kitchen, and a wood burning fireplace. New patios and retaining walls enhance the grounds, while a mature tree canopy and natural breeze create a remarkably comfortable outdoor retreat. The sizeable, partially fenced property offers an exceptional setting for memorable gatherings, quiet mornings, and future possibilities. The practical renovations are every bit as impressive as the visible transformation. Major improvements include a younger slate roof, four newer zoned HVAC systems, a newer boiler, two newer water heaters, extensively updated electrical service and plumbing, a new drainage system and sump pumps, extensive tuckpointing, select new windows and doors, and a freshly patched and sealed driveway. Together, these improvements represent years of careful planning, significant investment, and responsible stewardship. Historic grandeur. Modern comfort. Nearly a century of stories. Its finest chapter may be next. See feature sheet for extensive list of updates, upgrades and repairs including kitchen, primary, all bathrooms, tuck pointing, and most major systems (plumbing, electric, HVAC).
#26053322

Richmond Heights

1022 Hampton Park Drive

4 Beds

3 Baths

5,459 Sq.Ft.

$2,495,000

MLS#: 26053322
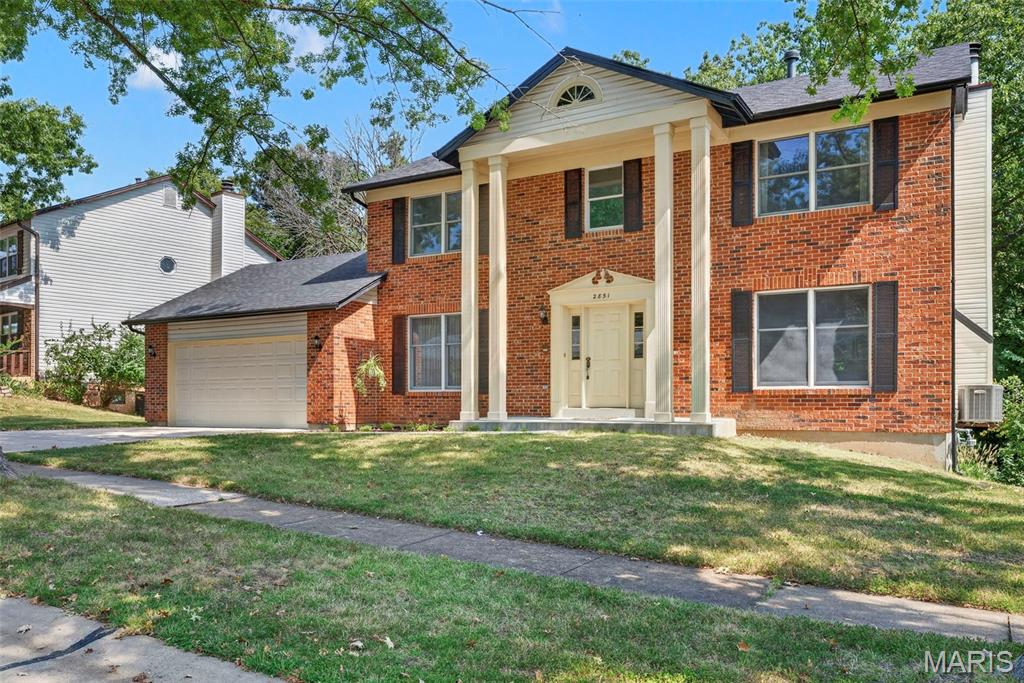
Over the river, and backing up to the woods, this Grandmother's House is a GO! Must see meticulously maintained where it counts - newer systems throughout with all the good money well spent on a brand new deck, newer roof, newer siding, newer concrete driveway and sidewalk, dual zoned heating and cooling! This home is PRIMED for your all your cosmetic improvements as value adding opportunities abound. Make this large 4 bedroom 2.5 bath home your very own, by selecting your favorite paint colors and flooring selections, build out your dream kitchen or customize your bathrooms your way (we have pricing quotes for anyone interested). The basement is even ready for finishing with a bathroom roughed-in, egress windows for adding a bedroom and walkout to paver patio in the lovely backyard! Look out at the trees in your private back yard with mature trees and plenty of shade and also sun for gardening. Plus a two car attached garage for parking and hobbies. Schedule showings today in this quiet community with no through traffic.
#26046633

St Louis

2851 Spring Water Drive

4 Beds

2 Baths

2,392 Sq.Ft.

$379,000

MLS#: 26046633
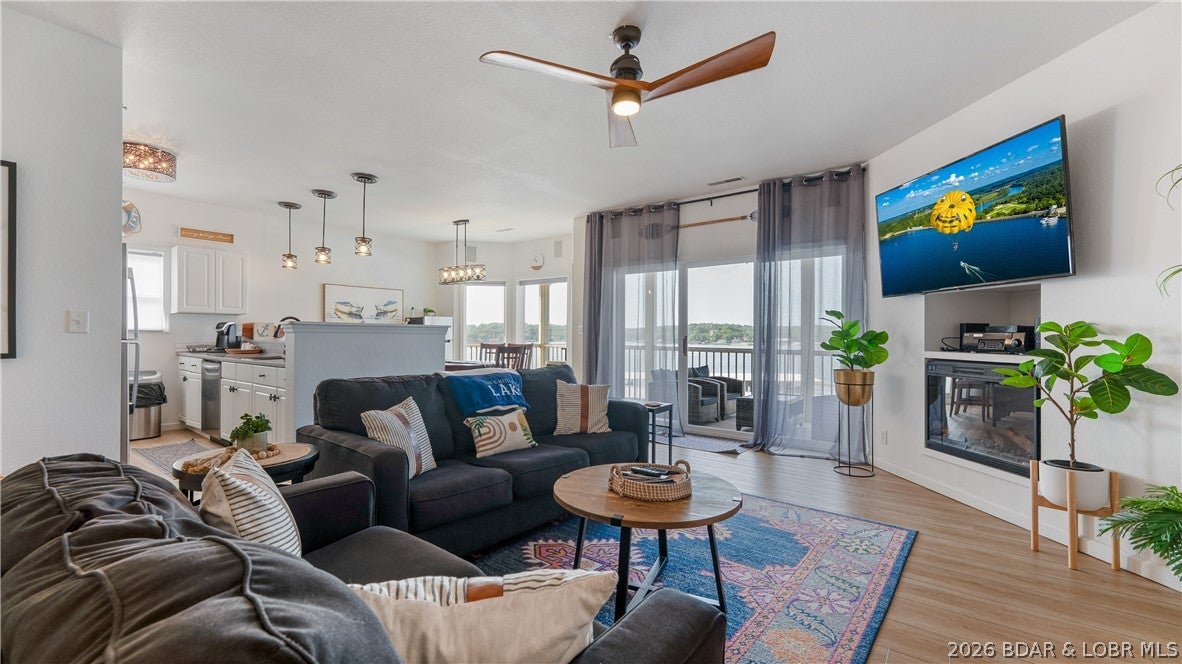
Wake up to sweeping main channel views and enjoy the privacy of this beautifully updated top-floor end unit at Regatta Bay. This 3-bedroom, 3-bath condo has generated more than $154,000 in gross rental revenue since March 2023, creating an outstanding opportunity for buyers seeking both a Lake retreat and proven income potential. With no neighbors above or on one side, the bright, open floor plan offers abundant natural light, luxury vinyl plank flooring, quartz countertops, stainless steel appliances, a cozy fireplace, and stylish finishes throughout. The spacious primary suite features a walk-in closet and private bath, while two additional bedrooms and baths provide plenty of room for family and guests. Step outside to the large lakeside deck and enjoy the view, or head down to your 14x36 boat slip conveniently located behind the building. Offered fully furnished and turnkey, this property is ready to enjoy or continue as a rental. Regatta Bay amenities include pools and a clubhouse, all near H. Toad’s, Shady Gators, the Bagnell Dam Strip, shopping, dining, and entertainment.
#3589948

Lake Ozark

418 Regatta Bay Drive 4A

3 Beds

3 Baths

1,438 Sq.Ft.

$419,000

MLS#: 3589948
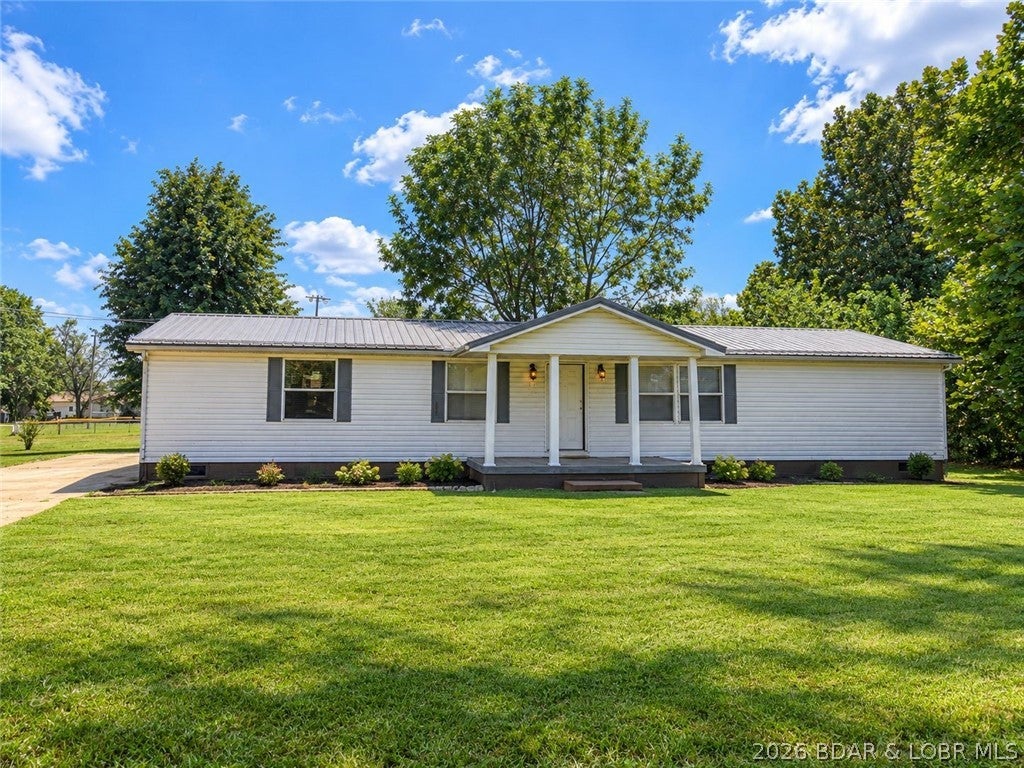
This affordable 3-bedroom, 2-bath home offers plenty of space and tons of potential to make it your own. Inside, you'll find generously sized rooms and a spacious kitchen complete with a pantry for extra storage.

Start your mornings with a cup of coffee on the large covered front porch, or step out onto the back deck and imagine enjoying fresh vegetables and flowers from your own garden next summer. With just a few personal touches and updates to fit your style, this home is ready for its next chapter.

Whether you're a first-time buyer, looking to downsize, or simply searching for an affordable home with room to make it your own,
#3590018

Tipton

622 Ohio Street

3 Beds

2 Baths

1,686 Sq.Ft.

$134,000

MLS#: 3590018

* Listings identified with the FMLS IDX logo come from FMLS and are held by brokerage firms other than the owner of this website. The listing brokerage is identified in any listing details. Information is deemed reliable but is not guaranteed. If you believe any FMLS listing contains material that infringes your copyrighted work please click here to review our DMCA policy and learn how to submit a takedown request. © 2024. First Multiple Listing Service, Inc.

Categories

Homes Tailored to Your Lifestyle

Buyers Guide

Buying a home is one of the most exciting milestones of your life.

View more

Sellers Guide

Putting your home on the market can be a stressful process, especially when you don’t know what to expect.

View more

Market report

With just a few clicks, you'll gain instant access to valuable insights about the real estate market, including trends, property values, and community analytics.

View more

Home value

Unlike automated valuations, our hands-on review will provide a comprehensive opinion of your home’s value while considering important interior elements and other location intangible factors that machine algorithms so often miss.

View more

Buyers resources

Guides on financing, inspections, and choosing the right Realtor for a smooth home purchase.

Sellers resources

Practical tips on staging, pricing, and preparing your home to attract buyers and maximize your sale.

 - property

Send a message

Message successfully sent.

Reason for contacting?

I agree to receive email communication and understand I can unsubscribe at any time.

I agree to be contacted by Realhub DEV via call, email, and text for real estate services. To opt out, you can reply 'stop' at any time or reply 'help' for assistance. You can also click the unsubscribe link in the emails. Message and data rates may apply. Message frequency may vary. Privacy Policy

Sign In Sign Out

Virtual Assistant

Would you like to take the next step with this property? We can help you schedule a showing or virtual tour, or send you more details.

Yes, I would like more information.

Thank You for Your Reply, One of Our Agents will contact you as soon as possible

No, maybe later.

Thank you, you can always contact me via email, phone number or through the contact form.

Realhub AI

Lucy - Your AI-Powered Realtor

Update Your Temporary Password

Personalize your search

Enter your email and we'll notify you immediately when new listings match what you're looking for.

or enter email address

Already have an account ? Login here

Continue your home search

I agree to receive communications and understand I can unsubscribe at any time.

I agree to be contacted by Realhub DEV via call, email, and text for real estate services. To opt out, you can reply 'stop' at any time or reply 'help' for assistance. You can also click the unsubscribe link in the emails. Message and data rates may apply. Message frequency may vary. Privacy Policy

Already have an account ? Login here

We use cookies

We use cookies primarily for analytics to enhance your experience. By accepting, you agree to our use of these cookies. You can manage your preferences or learn more about our cookies policy.