Thinking of selling?

Blue Sapphireline

Browse Properties
  • Nearby me

Popular Features

Community Features

Association

Property Features

Waterfront

View

Exterior Features

Interior Features

Style

E-Alert name

Properties

10000 properties match your criteria

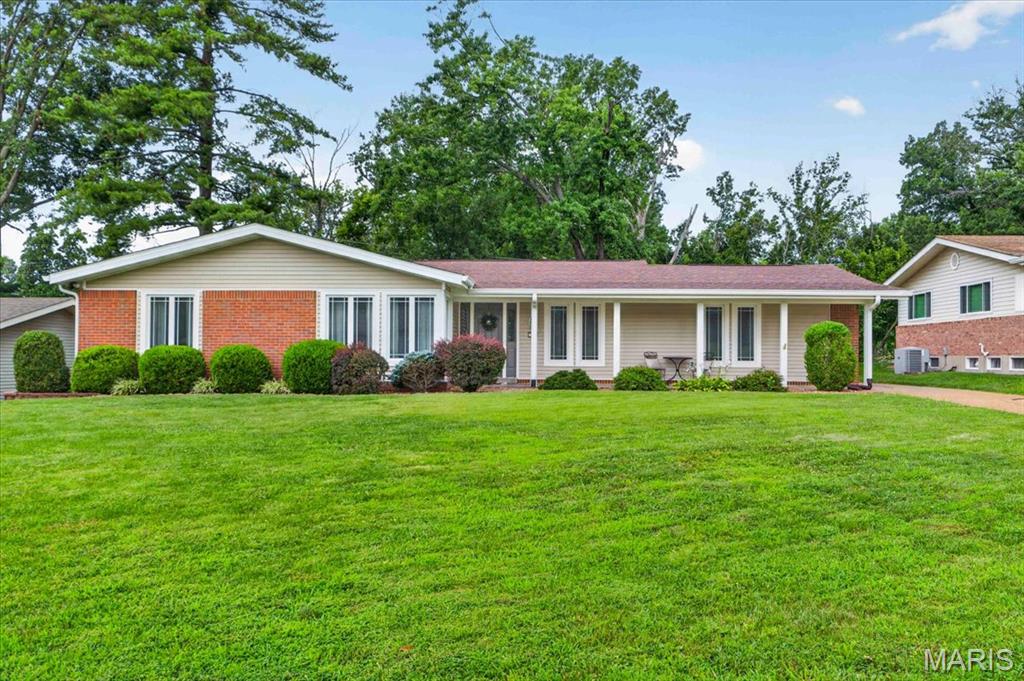
**NOW SHOWING!!** Brick, Beauty, and Ballwin Bliss! Welcome home to effortless single-story living! Nestled on a quiet street backing to common ground, this move-in-ready 3-bedroom ranch offers the ideal balance of neighborhood connection and private retreat. From the moment you arrive, the crisp brick accent exterior, manicured lawn, and broad covered front porch deliver undeniable curb appeal! Step inside to discover a bright, flowing layout accentuated by brand-new overhead light fixtures and stylish engineered wood flooring that seamlessly sweeps through the general living space. The heart of the home, the kitchen, was completely reimagined in 2024, featuring an eye-catching custom accent island, Cambria quartz countertops, and a stylish LVT floor. Whether you’re hosting in the spacious front dining room or enjoying a quiet morning by the fireplace, the abundance of newer, oversized windows ensures every corner is bathed in natural light. Retreat to the primary suite, where a 2021 renovation transformed the bath into a spa-like sanctuary featuring a trendy comfort-height dual vanity and a pristine walk-in shower. Two additional bedrooms boast original hardwoods, adding a touch of timeless character. Beyond the walls, the property backs to peaceful common ground, providing a serene backdrop for your newer concrete back patio (2020). With an oversized 2-car rear-entry garage and a clean FULL BASEMENT, storage and hobby space are plentiful. Adtl peace-of-mind updates include the BRAND NEW HVAC (2025), garage doors & motors (2022), windows (2016), roof/gutters/soffits (2016/2017), electrical panel (2019) & plumbing stack (~ 5 y/o). Perfectly positioned for quick access to Hwy 141, I-40, and Manchester Road, you are minutes from Parkway West High School, Town and Country Crossing, North Pointe Aquatic Center, Vlasis Park & Ballwin Plaza! Schedule a showing today!
#26030626

Ballwin

109 Calico Lane

3 Beds

2 Baths

1,685 Sq.Ft.

$425,000

MLS#: 26030626
Operating Agricultural Feed Mill Facility on 2± Acres
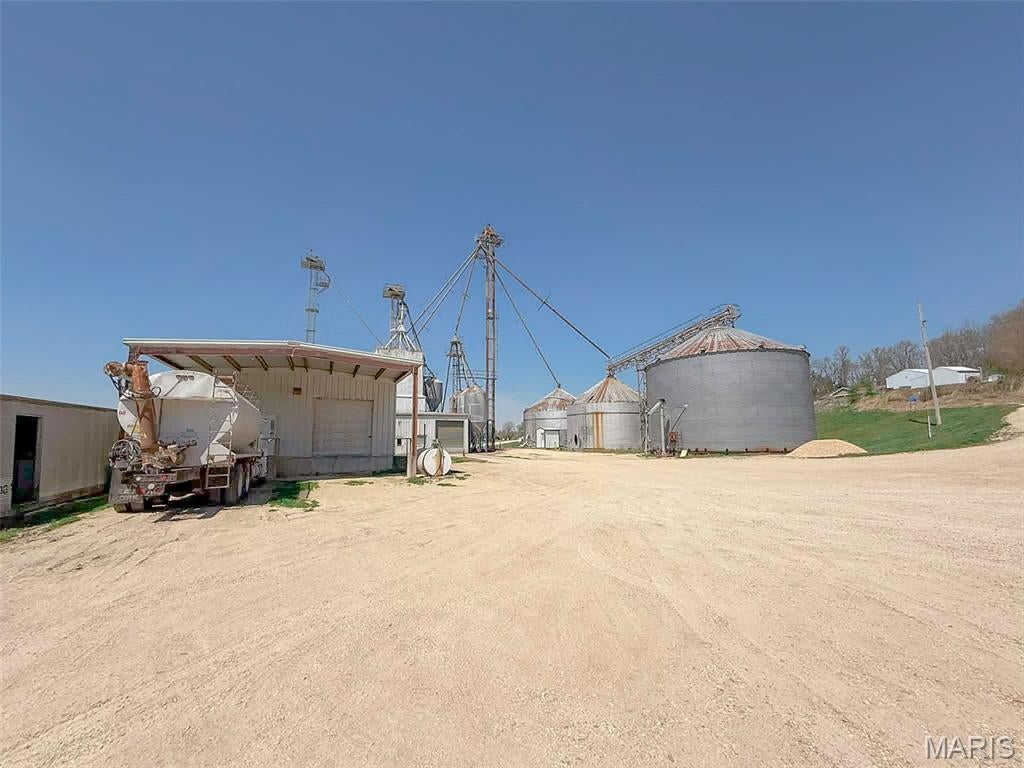
Currently operating, this turnkey commercial feed mill facility offers approximately 130,000 bushels of total grain storage capacity, presenting a strong opportunity for continued agricultural use or investment. Situated on approximately 2 acres, the property features a functional layout with established grain handling infrastructure and support improvements designed for efficient day-to-day operation. Grain storage is highlighted by one 56,000 bushel steel bin and two 26,000 bushel steel bins, providing substantial core capacity. Additional infrastructure includes a 10,250 bushel grain bin and a 10,000 bushel cone tank, along with multiple premix bulk tanks, ingredient bins, and overhead load-out bins, offering flexibility for a variety of feed and grain applications. The facility includes a feed mill building with attached office and receiving area, along with a steel-framed warehouse of approximately 3,600+ square feet, complete with loading dock and canopy to support efficient shipping and receiving. Recent updates and improvements enhance the overall functionality of the facility, including a newer roller mill system installation, updated ingredient bins, and grain bin improvements such as floor and unloading system upgrades. These enhancements contribute to a more efficient and usable operation for future ownership. Additional features include a truck scale, load-out area, augers, and a well-designed layout that accommodates commercial traffic flow. Forklift to remain with the property, adding immediate operational value for the next owner. This property presents a strong opportunity for feed production, grain handling, or repurposing into a variety of agricultural or light industrial uses, with key infrastructure already in place. Located in the heart of the Midwest, this area has a strong farming presence and supports consistent demand for feed and grain services.
#26056006

Pleasant Hill

12659 State Highway 96

None Beds

None Baths

3,600 Sq.Ft.

$1,000,000

MLS#: 26056006
None
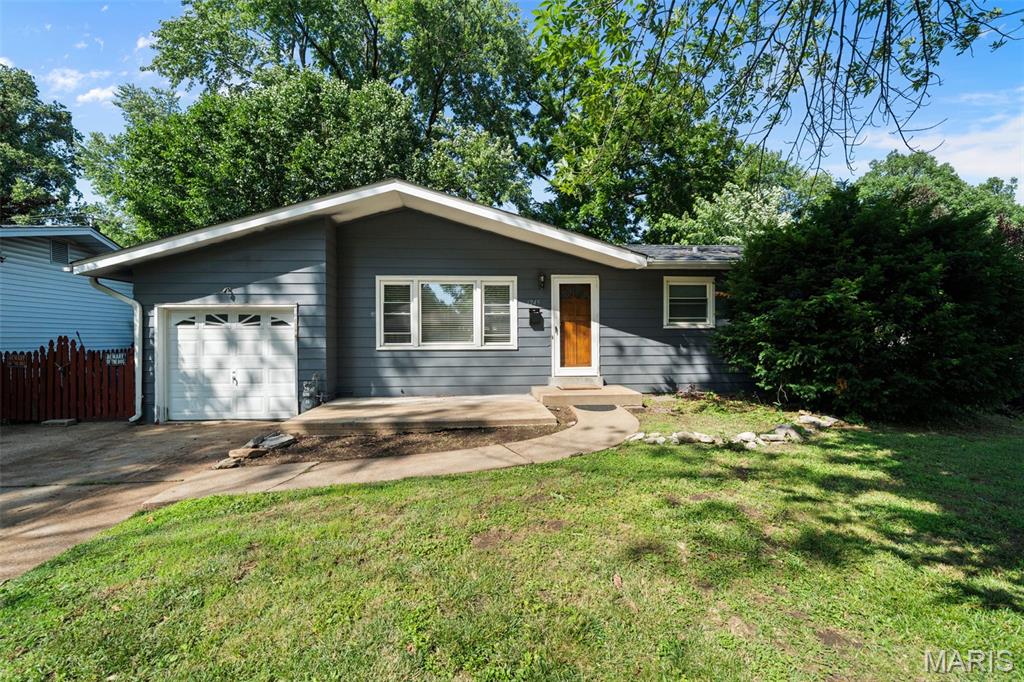
#26056137

Florissant

1245 Lindsay Lane

5 Beds

2 Baths

988 Sq.Ft.

$160,000

MLS#: 26056137
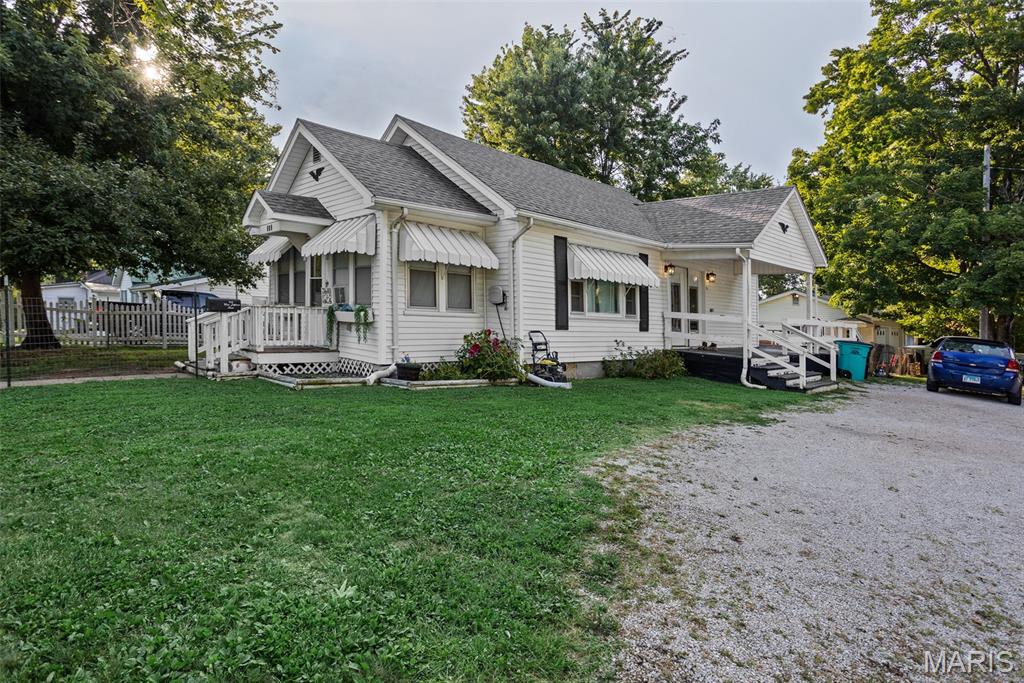
Welcome to 702 W. Jefferson Street in Pittsfield! This well-maintained 3-bedroom, 1.5 bath home sits on a corner lot and offers the perfect combination of comfort and functionality. Inside, you'll find a bright, open layout connecting the living room and kitchen, creating a welcoming space for everyday living. Beautiful hardwood floors add warmth and character throughout much of the home, while the kitchen features ample cabinet storage, a functional layout, and all appliances are included. The partially finished basement provides additional flexible living space that's ideal for a family room, rec room, home office, or hobby area. Outside, you'll appreciate the 24' x 24' detached garage, offering plenty of room for vehicles, storage, or a workshop. If you're looking for a move-in ready home with timeless charm and versatile living space, this one is a must-see. Schedule your private showing today!
#26055989

Pittsfield

702 W Jefferson Street

3 Beds

1 Baths

1,248 Sq.Ft.

$164,900

MLS#: 26055989
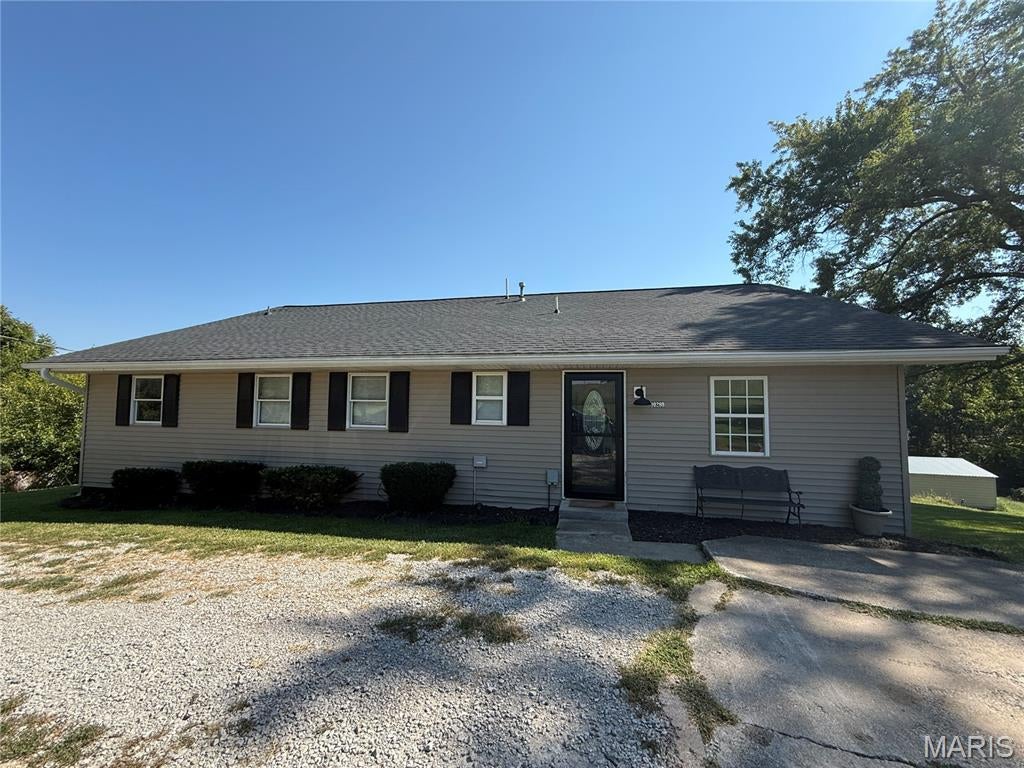
You will love this well cared for home on the outskirts of town!  Three to Four bedrooms with two full baths this home offers an abundance of space with a nice open floor plan.  New roof in 2023 and the Central Air unit was updated in the spring of 2026.  The deck has been rebuilt within the last 5 years and overlooks the private back yard.  2 Car detached garage is a plus!
#26057715

Hannibal

10280 Old Highway 79

4 Beds

2 Baths

1,800 Sq.Ft.

$238,000

MLS#: 26057715
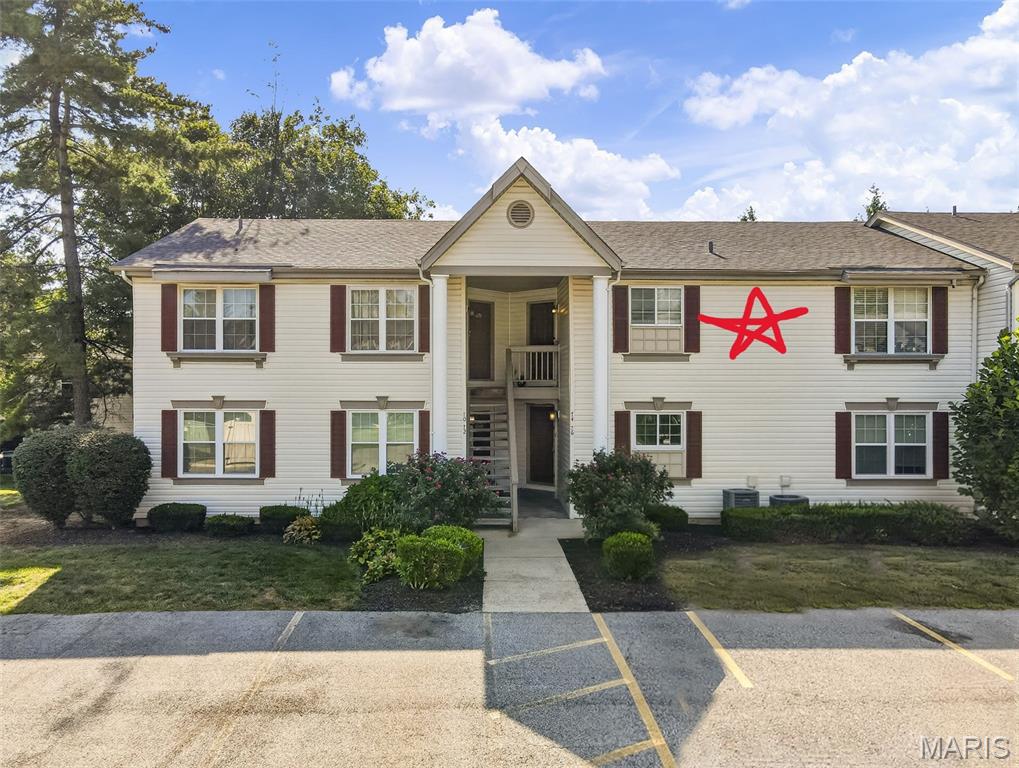
On-trend and meticulously maintained condo in a fantastic St. Peters location!  Located just minutes from the Page Extension (Hwy 364), this condo offers easy access to Highways 94, 364 and 40-61.  This 2 bedroom, 2 bath top floor condo has a deck (new in 2026), sits on a non-through street, has views of an adjacent tree line, and is a short walk to the neighborhood pool. The floor plan is open and spacious and the décor is neutral and tasteful.  Features include luxury plank flooring in the Entry-Living Room-Hallway, ceramic tile in the Kitchen and Bathrooms, granite countertops, tile backsplash, stainless steel appliances, smooth top stove, refrigerator, pantry, stainless steel range hood, 6 panel doors, a large sliding door from the Living Room to the deck, walk in closet and bypass closet in the Primary Bedroom (2 closets), Eco thermostat, vanities with dressing table, ample counter space, tub/showers in both bathrooms and more.  This is an all-electric home with in-home laundry and the washer and dryer are included.  A monthly fee includes use of the community pool, water, sewer, trash, grounds maintenance, snow removal, exterior maintenance (excluding decks) and more per Indentures.  There are two assigned parking spaces directly in front of the condo, and there is guest parking directly across the street. Students will attend desirable Francis Howell schools.  Great location, spacious rooms and a community pool. All furnishings are negotiable. A must see, check it out!
#26056483

St Peters

74 Sugar Glen Court 6

2 Beds

2 Baths

1,044 Sq.Ft.

$159,900

MLS#: 26056483
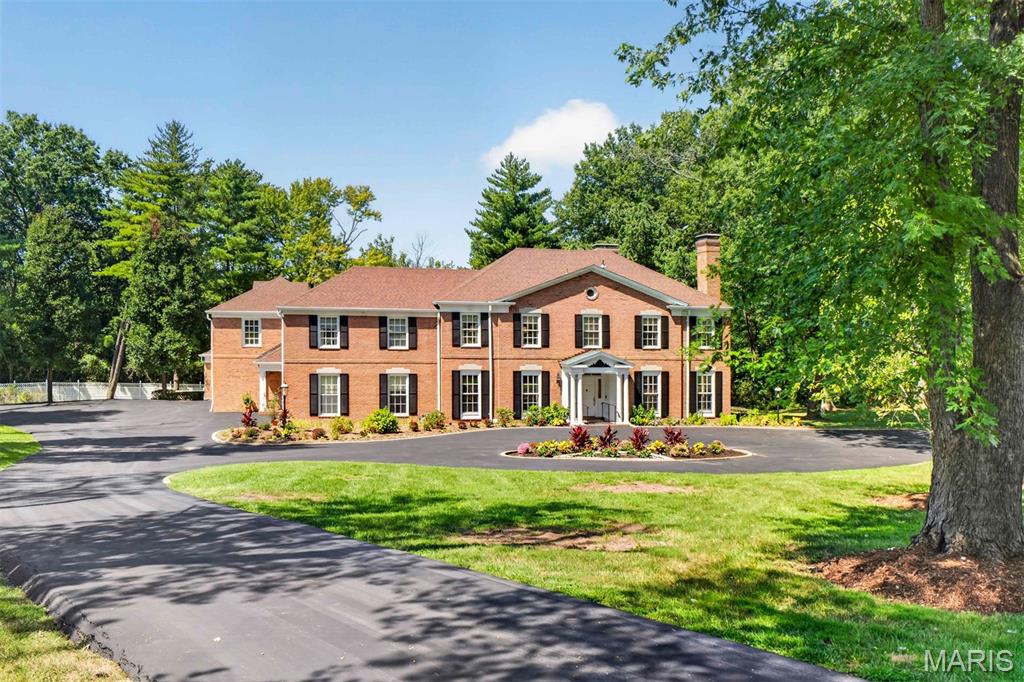
Showings begin Tuesday, 9/8 at 9:00 am

Built circa 1963, 1081 Cabin Club Drive reflects the architectural traditions that have defined Ladue for generations, with classic Colonial influence, substantial brick construction, gracious proportions and beautiful period millwork.

Cabin Club Drive takes its name from the nearby Log Cabin Club, established in 1899 as the first golf club in what would become the City of Ladue. The surrounding countryside soon became coveted for gracious residential estates.

Set on more than 1.6 secluded acres, the impressive residence has been lovingly maintained, expanded and thoughtfully updated by its longtime owners. Generous, beautifully proportioned living and entertaining spaces are complemented by a newly finished lower level and an attached one-bedroom apartment ideal for guests, extended family or private quarters.

Beyond the residence, a heated swimming pool and beautifully remodeled pool house create a private resort-like setting, and covered and open-air patios invite effortless indoor-outdoor entertaining. Four garages and two motor courts provide scale for your room to grow.

Rich in character, generous in scale, the property presents a rare opportunity to personalize an enduring Ladue estate for its next generation.
#26052615

Ladue

1081 Cabin Club Drive

8 Beds

7 Baths

8,515 Sq.Ft.

$3,499,000

MLS#: 26052615
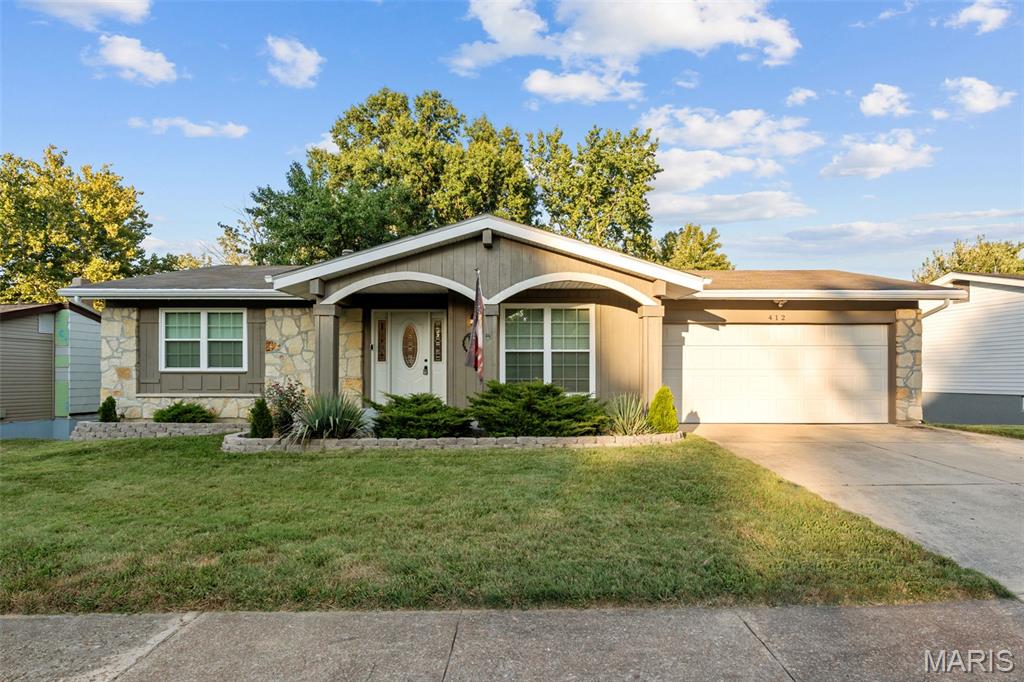
Step into a home where modern design meets effortless living. This stunning residence has been thoughtfully reimagined with a sophisticated contemporary flair, offering an airy, open floor plan that flows seamlessly from one space to the next. At the heart of the home, the updated eat-in kitchen, updated bathrooms with custom tile work that feels like a private spa retreat.

The main living areas are anchored by laminate flooring and the soft glow of recessed lighting, creating an ambiance that is both warm and polished. Beyond the interior, the lifestyle options continue with a newer deck and an expansive patio—perfect backdrops for morning coffee or evening gatherings.

The versatility of this home shines in the finished walk-out lower level, featuring a convenient half bath and direct access to the outdoors. Practicality hasn’t been overlooked either; newer energy-efficient windows throughout ensure comfort and peace of mind for years to come.

Located in a truly splendid neighborhood and maintained to perfection, this home is entirely move-in ready. All that’s left to do is turn the key and start your next chapter.
#26057824

Ballwin

412 Woodrun Drive

3 Beds

2 Baths

2,385 Sq.Ft.

$369,900

MLS#: 26057824
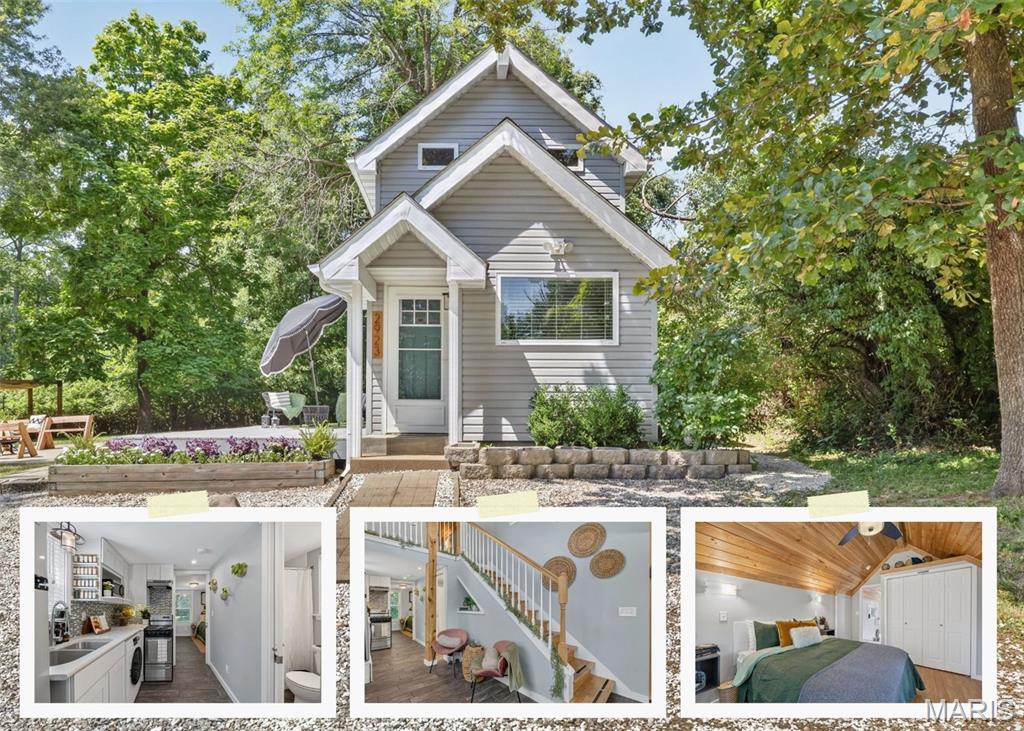
Tiny-home living meets nearly an acre of possibilities at 2923 Adie Rd. Built in 2016, this unique 2-bedroom, 1-bath home feels tucked away among mature trees while keeping everyday conveniences within easy reach.

Inside, the main level offers a comfortable living space, kitchen, full bath, bedroom, and flexible dining area. A roll-out storage pantry provides additional functionality without taking up valuable space, while an all-in-one washer/dryer and tankless water heater make efficient use of the home’s footprint. Heated floors in the main-level bedroom and bathroom add an extra layer of comfort during the colder months.

Upstairs, you’ll find a second bedroom plus a versatile loft space and built-in heater, providing additional space to make the home work for your needs.

Outside is where this property really sets itself apart. Nearly an acre provides plenty of room to enjoy the outdoors, entertain, or simply take in nature in a private setting, a rare find this close to the city.

Conveniently positioned between St. Charles and Downtown St. Louis, the location offers easy access to both sides of the metro while keeping everyday essentials close by. Starbucks, Chick-fil-A, Target, and McDonnell Park are just down the road, with convenient access to the airport and major roadways. Located in the Pattonville School District, the property sits in unincorporated St. Louis County near the Maryland Heights border.

Whether you’re drawn to the simplicity of tiny-home living, the freedom of having nearly an acre of your own, or the opportunity to enjoy a more private setting without giving up the conveniences of the city, 2923 Adie Rd. offers a combination of character, space, privacy, and location that’s difficult to find.
#26056055

Unincorporated

2923 Adie Road

2 Beds

1 Baths

836 Sq.Ft.

$215,000

MLS#: 26056055
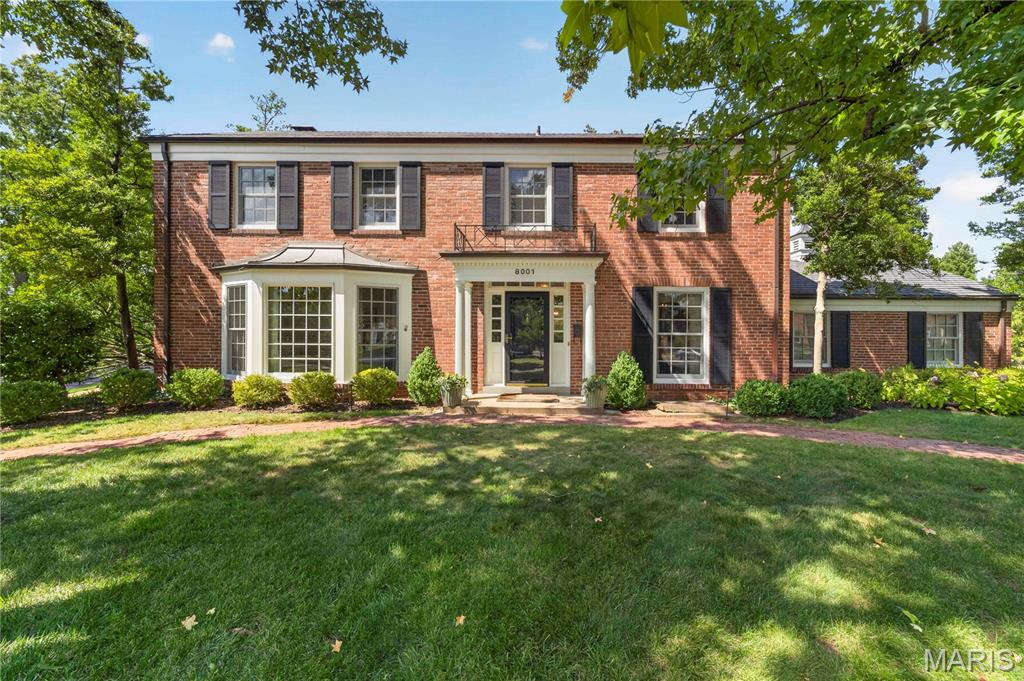
Located in a prime location within the sought after Davis Place neighborhood, this immaculate property is a must see. Thoughtfully renovated from top to bottom with exceptional attention to detail. The chef’s kitchen is truly the heart of the home, featuring a Miele gas range, GE Monogram refrigerator/freezer, two Fisher & Paykel dish drawers, wine/beverage refrigerator, and a stunning 10-foot honed marble island with seating for seven.  Off the kitchen is a re-designed family room with beautiful hearth with a marble surround and built-ins. A large picture window overlooks the outdoor patio and entertaining area, complete with a built-in gas grill, ceramic smoker, and rebuilt cupola. A half bath, mudroom, and light filled living and dining rooms complete the first floor. Upstairs the luxurious primary suite offers a spa-like bath with double sinks, walk-in shower, Japanese soaking tub, separate water closet, and walk-in closet. The spacious second bedroom features an en-suite bath, while two additional bedrooms share the beautifully updated hall bath with one bedroom having direct access into the hall bath. The finished basement provides a private office, bedroom with egress, full bath, bar area, beverage refrigerator, TV area, laundry, and built-ins.  An attached two-car garage and beautifully landscaped front and back yards complete this exceptional property. The extensive list of improvements reflects the care and investment made throughout the home and is available for review. A rare opportunity to enjoy a truly turnkey residence in one of the area's most desirable neighborhoods.
#26056573

Clayton

8001 Watkins Drive

5 Beds

4 Baths

4,281 Sq.Ft.

$1,485,000

MLS#: 26056573
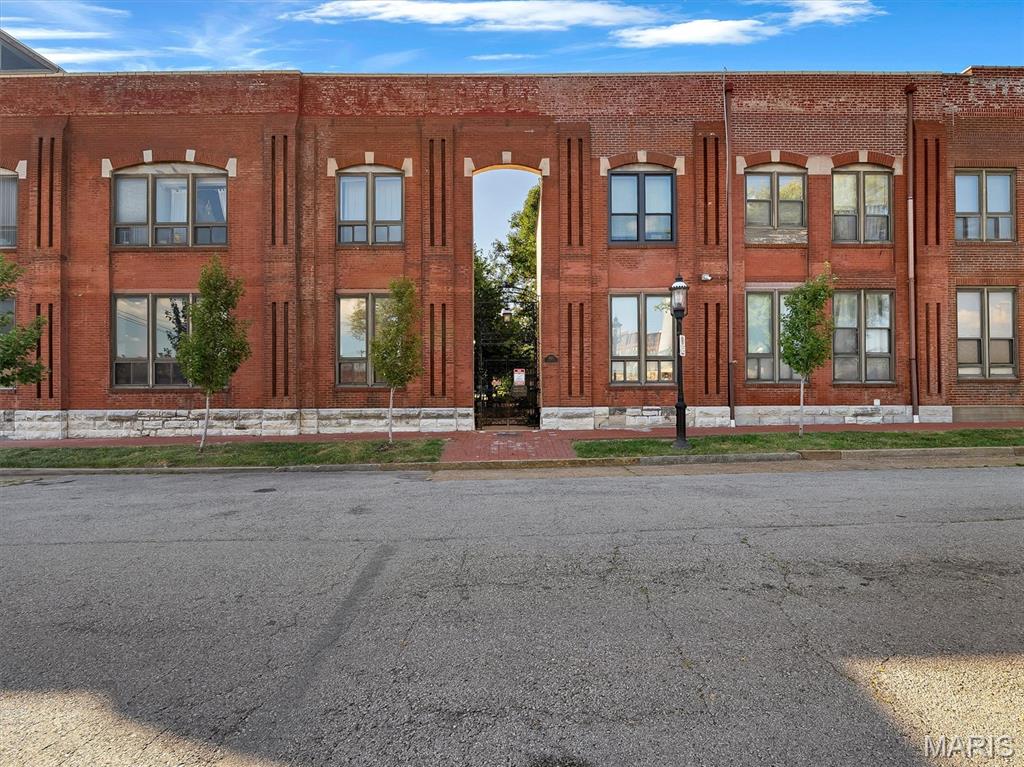
Experience the charm of historic Soulard with the convenience of easy, low-maintenance condo living. This ground-level, one-bedroom, one-bathroom condo offers approximately 1,000 square feet and combines historic character with everyday convenience in one of St. Louis City’s most recognizable neighborhoods.
Inside, high ceilings create an open, spacious feel and add to the character of this inviting home. The condo features an in-unit washer and dryer, with appliances included, making move-in simple and convenient. Classic brick construction adds to the historic appeal of the building and the distinctive architecture that makes Soulard so desirable.
For city living, the secured parking lot is an exceptional convenience, offering two parking spaces. Rentals are permitted, providing flexibility for an owner-occupant, second-home buyer or investor seeking a rental property in a popular St. Louis neighborhood.
Located in historic Soulard, this condo is close to locally owned restaurants, public transportation, neighborhood gathering spots and the unique historic architecture that defines the area. Enjoy the walkable neighborhood atmosphere while being conveniently located near Downtown St. Louis, major highways, entertainment, sporting events and other popular city destinations.
This one-bedroom Soulard condo offers a rare combination of approximately 1,000 square feet, ground-level living, high ceilings, in-unit laundry, included appliances, two secured parking spaces and rental flexibility. Whether you're looking for a low-maintenance St. Louis City home, a convenient city residence, a second home or an investment opportunity, this property offers the character, location and amenities buyers are looking for.
Historic Soulard charm, practical modern updates and an unbeatable urban lifestyle come together in a condo that is easy to enjoy and easy to call home.
#26057404

St Louis

1523 S 10th Street 110

1 Beds

1 Baths

1,056 Sq.Ft.

$80,000

MLS#: 26057404
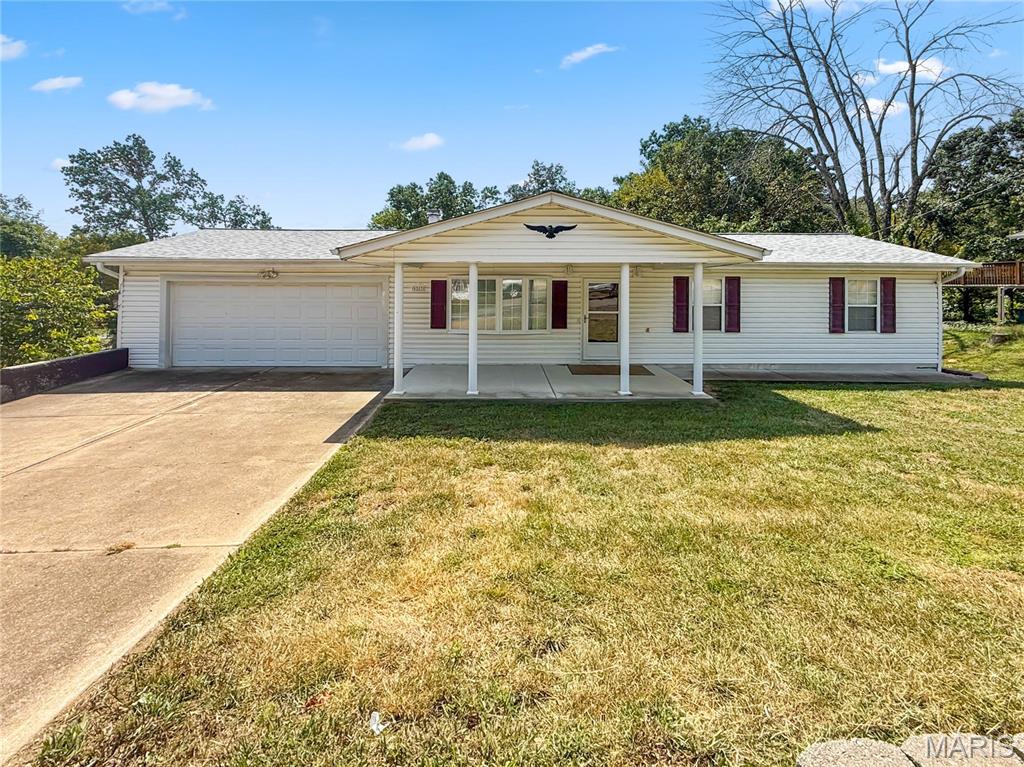
Space, privacy, and versatility come together in this beautifully maintained Pevely home situated on nearly half an acre. Offering over 1,600 square feet of finished living space, a private backyard, multiple outdoor living areas, and exceptional garage and storage space, this home has been thoughtfully cared for and offers plenty of room to make your own. The main level welcomes you with a comfortable living room and kitchen, along with three bedrooms and a full bathroom. Step outside onto the large deck overlooking the private backyard, creating the perfect setting for morning coffee, summer evenings, outdoor dining, or entertaining friends and family. The finished walkout lower level adds even more space to spread out with a recently updated family room, second full bathroom, and laundry room. A large storage room and workshop provides valuable space for projects, hobbies, tools, or additional storage. From the lower level, walk directly out to the covered porch and backyard, giving you another inviting place to relax and enjoy the nearly half-acre setting. Garage space is another standout feature, with a large two-car attached garage plus an additional garage on the lower level, ideal for an extra vehicle, lawn equipment, recreational toys, a workshop, or storage. This home delivers the space and flexibility you've been looking for.
#26057187

Pevely

9203 Patricia Lane

3 Beds

2 Baths

1,624 Sq.Ft.

$229,900

MLS#: 26057187
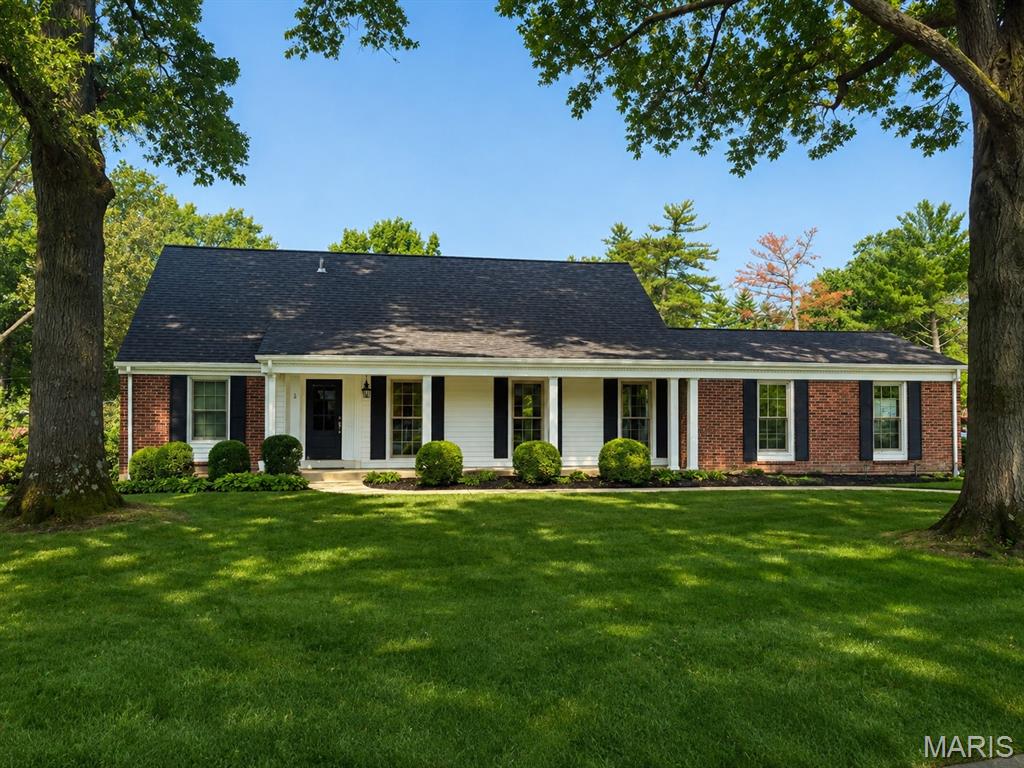
Beautifully updated 1.5-story home in the heart of Des Peres offering 3 bedrooms, 2 full and 2 half baths, a desirable main-floor primary suite, and an impressive list of improvements. A comprehensive first-floor renovation completed in 2019, designed by architect Scott Volding and completed by Shackelford Custom Homes, transformed the home with thoughtful design, quality finishes, and comfortable spaces for everyday living and entertaining. Hardwood floors, extensive millwork, and abundant natural light welcome you inside. The beautifully renovated kitchen features crisp cabinetry, stone countertops, stainless appliances, generous workspace and storage, plus a large center island with seating. The kitchen flows into the inviting family room, where a painted brick fireplace creates a warm focal point. The adjoining sunroom offers another light-filled, flexible space for relaxing or dining. The spacious first-floor primary suite features a beautifully updated bath with dual vanities, a large walk-in shower, stylish tile flooring, and access to a well-designed closet area. A half bath serves the main level, while a dedicated office provides an ideal work-from-home space and includes hookups for optional main-floor laundry. Upstairs you'll find two additional bedrooms and a full bath, providing privacy for family or guests. The lower level offers additional living and recreation possibilities with updated flooring and an upgraded half bath. The extensive 2019 improvements included a new roof, gutters and downspouts, windows and doors, extended rear patio, front sidewalk, retaining wall, tuckpointing of the brick exterior and chimney, AprilAire humidifier, lower-level flooring and bath upgrades, and main-floor laundry hookups. Additional improvements include a Mitsubishi mini-split HVAC system for the family room/sunroom in 2020; new shed, front-yard irrigation, landscape lighting, and water heater in 2021; and new sunroom windows and microwave drawer in August 2026. Outside, mature trees, established landscaping, and a spacious lawn frame the classic brick-and-siding exterior, while the extended rear patio provides an inviting spot for outdoor dining and entertaining. With its sought-after main-floor primary suite, beautifully renovated living spaces, flexible office and sunroom, and substantial improvements already completed, 2045 Firethorn offers an exceptional combination of character, comfort, and modern functionality in desirable Des Peres.
#26054870

St Louis

2045 Firethorn Drive

3 Beds

2 Baths

4,026 Sq.Ft.

$825,000

MLS#: 26054870
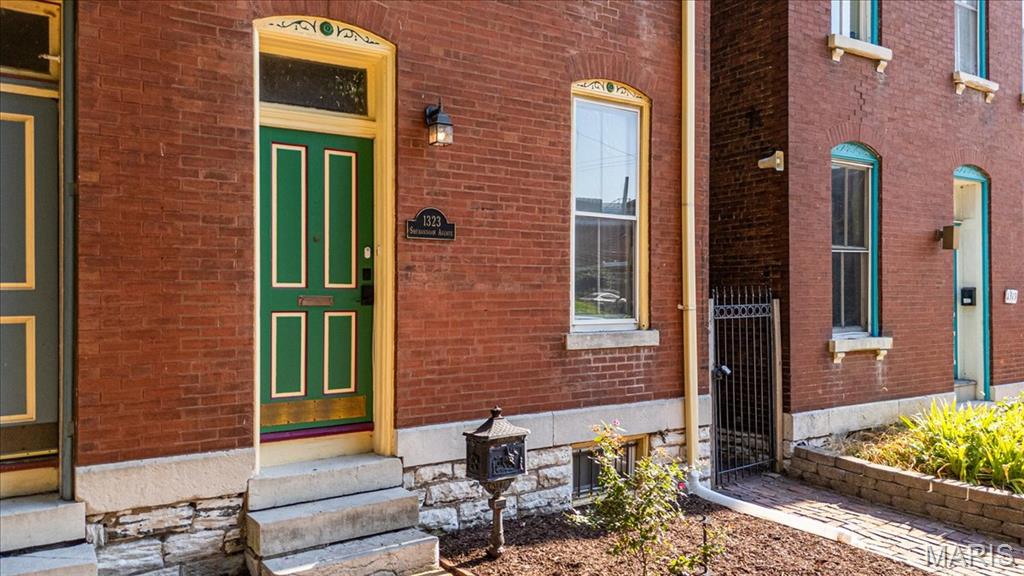
Welcome to this stunning Soulard gem! Built in 1917, this three-story home blends historic character with modern updates, offering an ideal primary residence or investment opportunity. From the moment you arrive, the classic curb appeal radiates the unmistakable Soulard charm. Step inside to soaring ceilings accented by recessed lighting, an exposed brick wall, and gleaming original hardwood floors. The spacious living room is filled with natural light and flows seamlessly into the dining area—perfect for entertaining. The main level also features a half bath and an upgraded kitchen complete with white cabinetry, solid-surface countertops, stainless steel appliances, and direct access to the fully fenced backyard. Upstairs, the second floor offers two bedrooms and a full bath. The first bedroom boasts a generous closet and private access to the bathroom, making it an excellent option for a primary suite. The second bedroom opens to a charming balcony overlooking the backyard. The full bath includes a beautifully tiled walk-in shower and dual access from the hallway and bedroom. The third floor is a showstopper—a versatile space that can serve as a large primary suite or a spacious recreation area. It features a walk-in closet, a large newly updated bathroom, and breathtaking views all the way to the St. Louis Arch. Outside, the fenced backyard is designed for relaxation and entertaining, with a large brick patio and green space for gatherings or quiet evenings. This is a great opportunity provides Soulard history with modern comforts. WELCOME HOME!
#26057212

St Louis

1323 Shenandoah Avenue

3 Beds

2 Baths

2,144 Sq.Ft.

$325,000

MLS#: 26057212
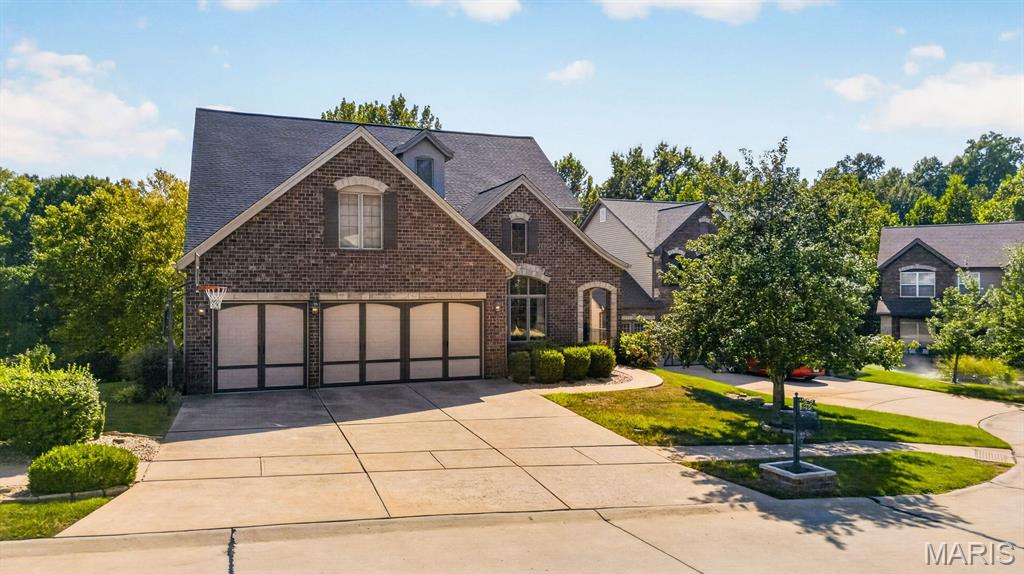
Built in 2007 and designed for effortless living and entertaining, 5450 Hagemann Pointe Drive offers more than 4,300 square feet of finished living space with an open and versatile floor plan and an unexpected resort-style backyard.

A soaring two-story entry washes the interior in natural light, where hardwood floors, expansive windows and open spaces create an easy flow between the home's gathering spaces. At its heart, the kitchen features custom cabinetry, granite countertops, a center island, breakfast bar, walk-in pantry and adjoining breakfast room, all opening to an elevated deck overlooking the pool and wooded backdrop. The dramatic two-story living room is anchored by a gas fireplace and offers tree-line vistas.

The main-floor primary suite provides a private respite with a spa-inspired bath with dual vanities, jetted tub, separate shower and walk-in closet. A main floor mud/laundry room connects the ktichen with the three-car garage, offering modern convenience. Upstairs, three additional bedrooms and a flexible loft provide generous accommodations for family, guests, work or play.

The lower level opens to the ultimate in entertaining zones. Designed as a destination of its own, it includes spacious media and game rooms, surround sound, a second full kitchen with island seating, full bathroom and direct access to the outdoor entertaining areas—creating an ideal setting for movie nights, game days, pool parties and overnight guests.

Outside, the home transitions into a private retreat. An in-ground swimming pool, covered lounge, expansive patios and handsome stone fireplace create multiple spaces for entertaining, dining and relaxing beneath a canopy of mature trees.

From pool days and movie nights to the everyday convenience of walking to Hagemann Elementary, this is a home designed for your room to grow!
#26057224

St Louis

5450 Hagemann Pointe Drive

4 Beds

4 Baths

4,329 Sq.Ft.

$749,000

MLS#: 26057224

* Listings identified with the FMLS IDX logo come from FMLS and are held by brokerage firms other than the owner of this website. The listing brokerage is identified in any listing details. Information is deemed reliable but is not guaranteed. If you believe any FMLS listing contains material that infringes your copyrighted work please click here to review our DMCA policy and learn how to submit a takedown request. © 2024. First Multiple Listing Service, Inc.

Categories

Homes Tailored to Your Lifestyle

Buyers Guide

Buying a home is one of the most exciting milestones of your life.

View more

Sellers Guide

Putting your home on the market can be a stressful process, especially when you don’t know what to expect.

View more

Market report

With just a few clicks, you'll gain instant access to valuable insights about the real estate market, including trends, property values, and community analytics.

View more

Home value

Unlike automated valuations, our hands-on review will provide a comprehensive opinion of your home’s value while considering important interior elements and other location intangible factors that machine algorithms so often miss.

View more

Buyers resources

Guides on financing, inspections, and choosing the right Realtor for a smooth home purchase.

Sellers resources

Practical tips on staging, pricing, and preparing your home to attract buyers and maximize your sale.

 - property

Send a message

Message successfully sent.

Reason for contacting?

I agree to receive email communication and understand I can unsubscribe at any time.

I agree to be contacted by Realhub DEV via call, email, and text for real estate services. To opt out, you can reply 'stop' at any time or reply 'help' for assistance. You can also click the unsubscribe link in the emails. Message and data rates may apply. Message frequency may vary. Privacy Policy

Sign In Sign Out

Virtual Assistant

Would you like to take the next step with this property? We can help you schedule a showing or virtual tour, or send you more details.

Yes, I would like more information.

Thank You for Your Reply, One of Our Agents will contact you as soon as possible

No, maybe later.

Thank you, you can always contact me via email, phone number or through the contact form.

Realhub AI

Lucy - Your AI-Powered Realtor

Update Your Temporary Password

Personalize your search

Enter your email and we'll notify you immediately when new listings match what you're looking for.

or enter email address

Already have an account ? Login here

Continue your home search

I agree to receive communications and understand I can unsubscribe at any time.

I agree to be contacted by Realhub DEV via call, email, and text for real estate services. To opt out, you can reply 'stop' at any time or reply 'help' for assistance. You can also click the unsubscribe link in the emails. Message and data rates may apply. Message frequency may vary. Privacy Policy

Already have an account ? Login here

We use cookies

We use cookies primarily for analytics to enhance your experience. By accepting, you agree to our use of these cookies. You can manage your preferences or learn more about our cookies policy.