Thinking of selling?

Blue Sapphireline

Browse Properties
  • Nearby me

Popular Features

Community Features

Association

Property Features

Waterfront

View

Exterior Features

Interior Features

Style

E-Alert name

Properties

10000 properties match your criteria

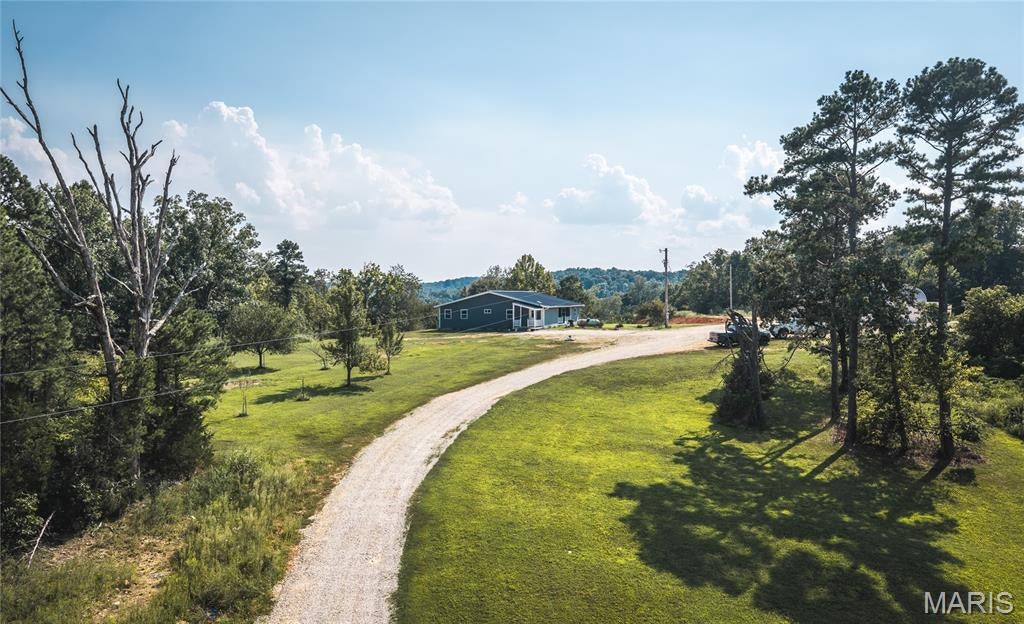
Beautiful turnkey 4-bedroom, 2.5-bathroom SIPs home offering gorgeous views, an open-concept floor plan, 16ft ceiling in the great room and a finished walk-out basement. Built for efficiency and comfort, this property features a new HVAC system and new septic system, giving you peace of mind while enjoying all this property has to offer.

Outside, you'll find a spacious 30ft x 60ft shop, providing plenty of room for equipment, vehicles, hobbies, and storage. McGee Creek flows through the property year-round, adding to the scenic beauty and outdoor appeal.

For the outdoorsman, this property offers endless hunting opportunities, with excellent habitat and a productive tillable food plot that provides an additional source of income. Whether you're looking for a private homestead, hunting retreat, recreational property, or a place to enjoy the outdoors, this one checks the boxes.

Conveniently located near Duck Creek, Mingo National Wildlife Refuge and Lake Wappapello, you'll have easy access to some of the area's best opportunities for hunting, fishing, boating, and outdoor recreation.

A rare combination of a beautiful move-in-ready home, substantial shop, year-round creek, income-producing ground, and abundant recreational opportunities. Properties offering this much are hard to find! Call today to schedule your own private tour.
#26058385

McGee

291 Wayne 511

4 Beds

2 Baths

3,430 Sq.Ft.

$749,000

MLS#: 26058385

Sunday Open House 9/13 1-3 p.m. Advance notice to show required.  
Three bedroom ranch nestled on a cul e sac  1/3 of an acre lot feeding into Parkway North Schools and offering versatile commutes are just a few features that will bring this home to the top of your home search!  Expanded eat - in kitchen  [yes the fridge stays!] layout offers AMPLE cabinet space and center island, updated bathrooms, and a finished lower level [ new carpeting on the LL stairs 8/26!] with a 1/2 bath!  Neutral interior with common areas freshly painted! Step outside to the private and large rear yard to include a deck and a patio! Thermal windows and four sides brick exterior  [exterior wood trim painted 8/26.]  New door to the rear yard from the garage 8/26.  St Louis County re-occupancy inspection has been cleared.  Garage fridge is excluded from  the sale.  All showings must be confirmed in advance based on arrangements for the dogs.
#26047517

St Louis

1756 Round Robin Court

3 Beds

2 Baths

1,189 Sq.Ft.

$340,000

MLS#: 26047517
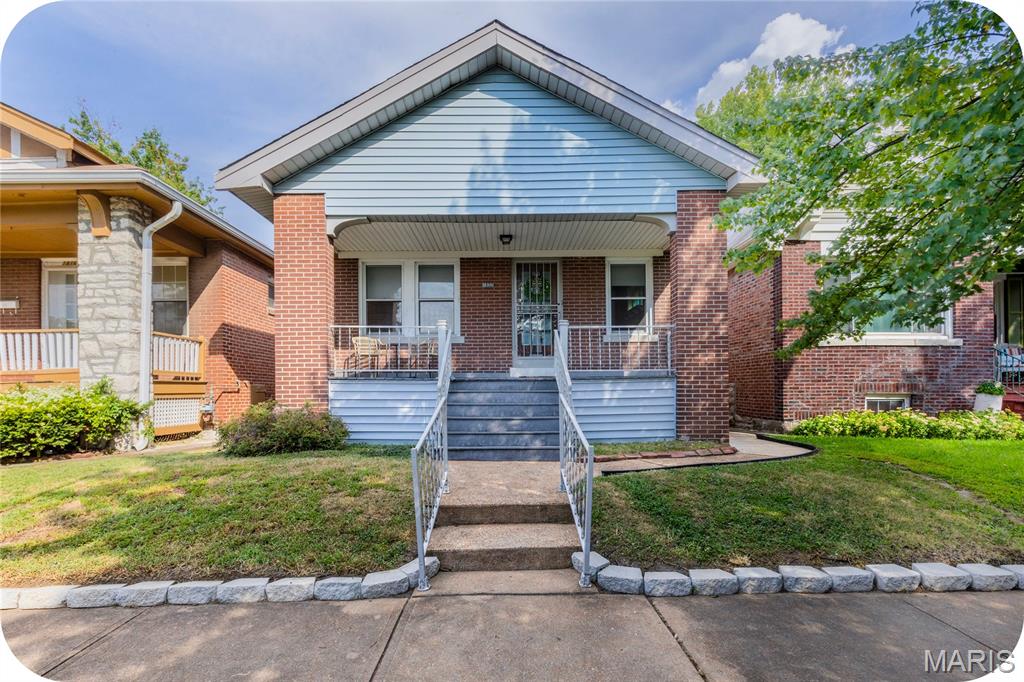
Start with the big covered front porch, because this is the kind of house that practically requires a couple of chairs and a drink. Inside, pretty stained glass sets the tone, while the living and dining rooms open naturally to one another. The spacious bedroom comes with an attached bonus space that can be whatever you need—home office, nursery, dressing room, or walk-in closet. The kitchen brings plenty of counter space plus a charming butler’s pantry that may quickly become your favorite little corner. Out back: a fenced backyard, one-car garage, AND an additional parking pad. And the location? It makes owning a car feel almost optional: just steps from Missouri Botanical Garden, Comet Coffee, Gringo Jones, and Tower Grove Park, with Saturday morning farmer’s market strolls, coffee runs, park walks, and Wednesday nights at the Whitaker Music Festival all within easy reach. Plus, a newer roof and newer furnace mean a couple of the big-ticket items are already checked off the list.
#26057898

St Louis

1820 Alfred Avenue

1 Beds

1 Baths

864 Sq.Ft.

$179,000

MLS#: 26057898
Price reduced
Investors: Last rented at 2k! Completely updated and cash flowing property. New Tenant lined up.

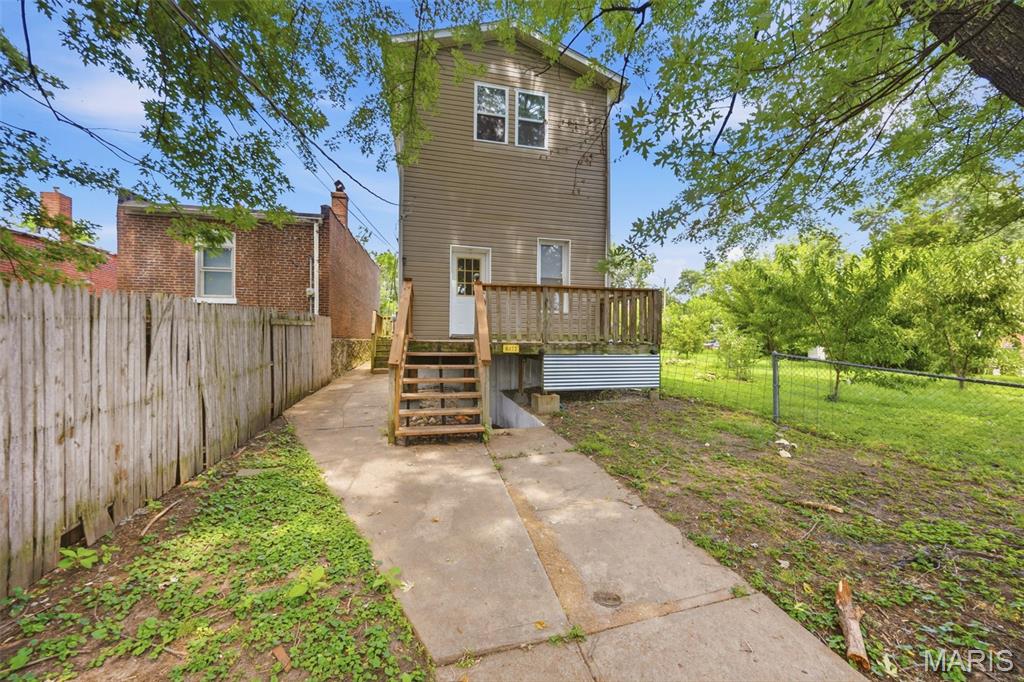
Move right into this beautifully updated home with a **passed occupancy inspection**, giving you added peace of mind from day one. Inside, you'll find an open floor plan with soaring ceilings, luxury vinyl plank flooring, and a bright living space that flows into the spacious eat-in kitchen. The kitchen features stunning stone countertops and brand-new stainless steel appliances, so you can enjoy modern finishes without the added expense of updates.

Outside, relax on the large deck overlooking the shaded, fully fenced backyard overlooking a shaded, fully fenced backyard that offers plenty of space for outdoor activities, entertaining, gardening, or simply enjoying your own outdoor space. Located on a quiet dead-end street, the home also offers convenient off-street parking for two vehicles.

The full unfinished basement provides abundant storage, a workshop area, and room to expand in the future as your needs grow. Laundry hookups are available on both the main level and in the basement for added convenience.

Affordable opportunities like this don't come along often. Open to seller finance.
#26058181

St Louis

8422 Michigan Avenue

4 Beds

2 Baths

1,536 Sq.Ft.

$169,000

MLS#: 26058181
Price reduced
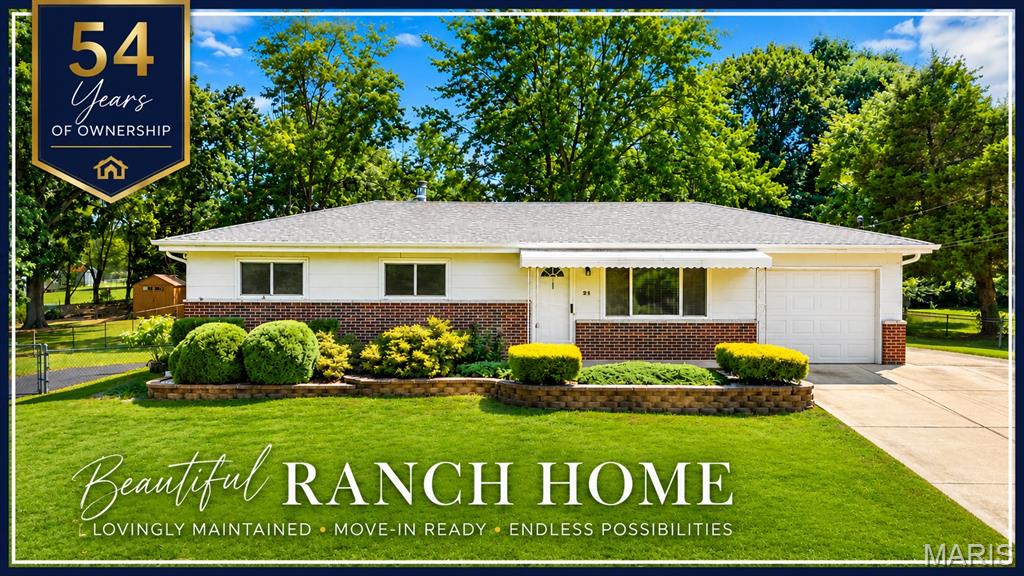
54+ Years of Loving Ownership Shine Throughout This Beautiful Ranch! The possibilities are endless with this well-cared-for gem! From the moment you arrive, you’ll appreciate the nicely landscaped .5-acre lot and TWO driveways, offering plenty of additional parking for guests, an RV, or even a boat. Step inside to a bright, open feel with a warm and cozy appeal. The eat-in kitchen features a tiled backsplash, stainless appliances, newer laminate flooring, plus great pantry and storage space. The generously sized family room addition is a true WOW space, designed for gathering and enjoying! Whether it’s movie night or relaxing in front of the gas fireplace, this versatile room provides fantastic additional living space. Step outside to the covered patio, perfect for grilling, relaxing, and enjoying the sizable backyard—which extends beyond the rear fence line! The home offers three bedrooms, including a primary bedroom with direct access to the fun, swanky retro bathroom, now complemented by newer flooring. Two bedrooms showcase beautiful hardwood floors, with additional hardwood believed to be beneath the carpet in the living room, hallway, and primary bedroom. Need more room than the 1,400+ sq. ft. main level? Head downstairs to the mostly finished basement featuring luxury vinyl flooring, an additional guest room or office, and utility/storage space. Meticulously cared for, the home also offers some impressive updates: vinyl windows, architectural roof & gutters (2021), furnace & A/C (2023), water heater (2019), and a 200-amp electrical panel (2025). Lovingly maintained, wonderfully spacious, and full of possibilities—this rare gem is ready for its next chapter!
#26055478

Fenton

21 Della Drive

3 Beds

1 Baths

2,026 Sq.Ft.

$259,900

MLS#: 26055478
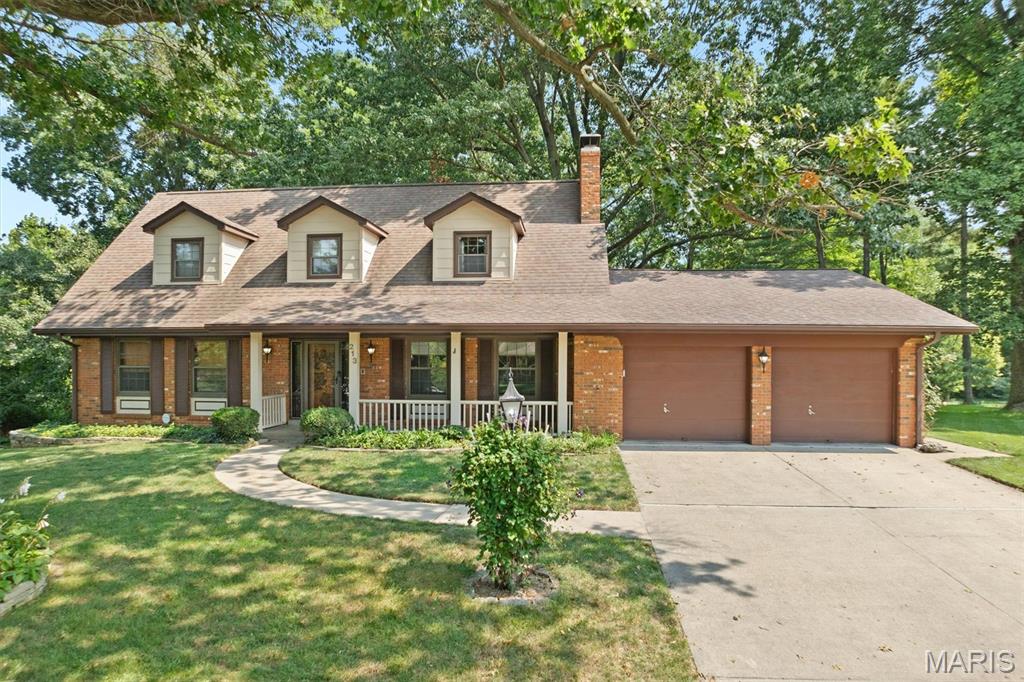
Don't miss the amazing craftsmanship and maintenance of this custom built 4 bedroom, 4 bath home on ( .82) acre wooded lot.  Built by 4 star homes. Beautiful moulding & staircase greets you as you enter, Living room, dining room, updated fully equipped kitchen with cherry custom cabinetry and solid surface tops, breakfast room with spacious bay window to take in the private wooded rear yard.  2 masonry fireplaces. 3 of the 4 baths have been updated. Coved ceilings, custom built in cabinetry. Spacious Front porch and updated rear deck for your relaxation.  Patio with built in gas Bar B Que Grill & Hot Tub,
Half sized Basketball court, and fenced pet run along with Invisible pet fence.  Spacious area for work shop/hobby shop. Enjoy the landscaped private rear yard with custom built playhouse. This is a must see. Seller is having an Estate Sale on Sept 4th & 5th. hosted by Pink Lady Estate Sales
#26036898

Belleville

213 Warrensburg Drive

4 Beds

3 Baths

3,870 Sq.Ft.

$375,000

MLS#: 26036898
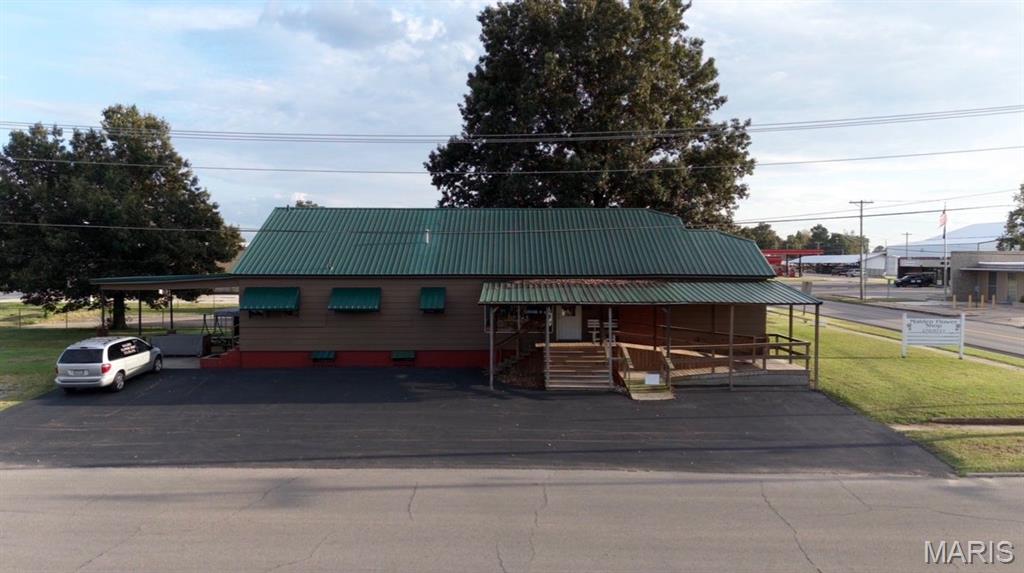
Charming floral boutique and turnkey commercial property located in the heart of historic downtown Malden. Operating with over 30 years of established clientele, this spot features a walk-in floral cooler, dedicated workspace, storage, and a warm welcoming retail floor with excellent display area. High visibility on N Douglass Street with steady foot traffic, convenient front parking, and a wheelchair ramp make this an ideal setup into a successful tradition or to expand your business.
#26058232

Malden

112 N Douglas Street

None Beds

None Baths

3,556 Sq.Ft.

$312,000

MLS#: 26058232
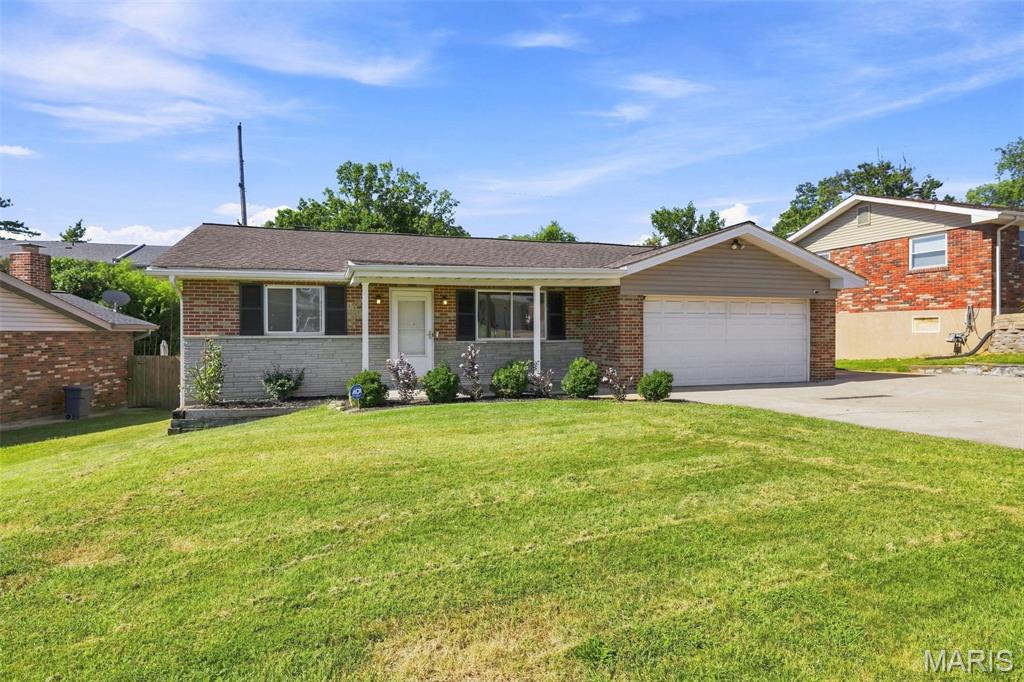
Welcome to 1212 Victory Drive—a move-in-ready, well-maintained, full-brick ranch offering great space, fantastic parking, and a private rear yard in a convenient South County location!

Step inside to gleaming hardwood floors and a comfortable, inviting floor plan featuring 3 bedrooms and 2.5 bathrooms. The kitchen and dining areas feature luxury vinyl plank flooring, custom painted cabinets, while stainless steel appliances give the kitchen a fresh, updated feel.

Outside, you’ll love the beautiful covered patio overlooking the private, fully fenced backyard—an ideal spot for morning coffee, summer dinners, or simply relaxing at the end of the day. And here’s something you don’t find every day in this area: a 2-car garage PLUS additional off-street parking!

The partially finished lower level adds even more usable space with plenty of possibilities for a family room, home office, workout area, or hobby space.

With easy access to major highways and approximately 10 minutes from the city, this home offers the convenience of a central location while still providing a private backyard and room to spread out.

Full brick. Move-in ready. Great parking. Private outdoor space. Welcome home!
#26058102

Unincorporated

1212 Victory Drive

3 Beds

2 Baths

2,032 Sq.Ft.

$245,000

MLS#: 26058102
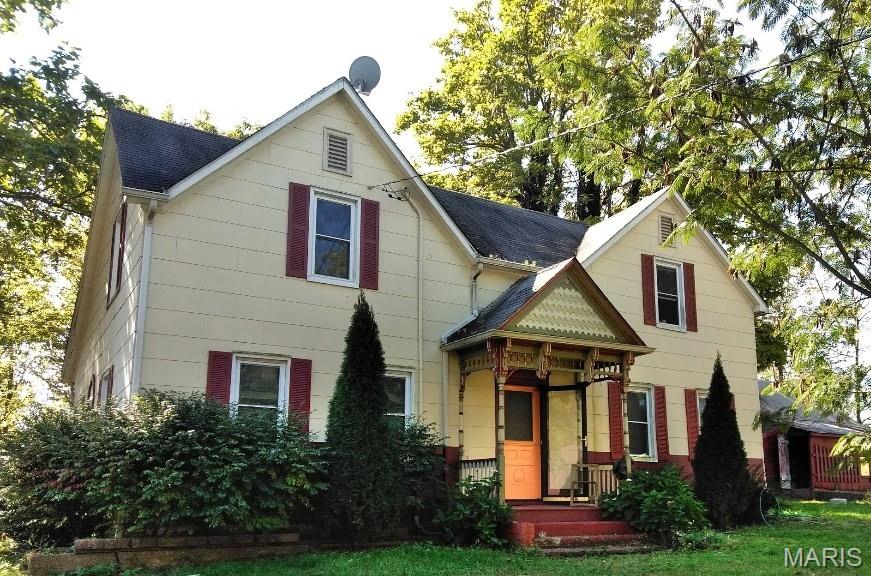
A truly unique opportunity on almost 6 acres overlooking the Katy Trail! This one-of-a-kind property features TWO separate dwellings, both filled with original character and history.

The main home, built around 1900, offers 4 bedrooms and 1 bath along with beautiful original woodwork, pocket doors, wainscoting, a butler’s pantry, generous built-in storage closets, and more. Local lore of bootlegging adds another interesting piece to the property’s history. Just outside the kitchen is an outbuilding with a covered patio with direct access to a historical wine cellar.

The second dwelling was built soon after the main home and has plenty of character of its own, including original flooring, two-sided built-in glass cabinetry, a claw-foot tub, original built-in wall cabinets, and more. This 1.5 story guest house offers 2 bedrooms, 1 bath, a full basement, dining room and living room, with the primary bedroom on the main level.

The acreage also includes a small building for lawn care equipment and a 3-sided barn near the entrance to the property.

Properties like this are hard to find! Whether you’re drawn to historic homes, looking for a restoration project, a possible business venture, or simply want acreage with two separate dwellings, there is so much potential here.

Property is being sold AS-IS. Both homes offer an incredible opportunity for someone ready to bring their ideas, updates, and personal touches to these character-filled homes.
#26047990

McKittrick

15 Penrod Lane

4 Beds

1 Baths

3,062 Sq.Ft.

$299,900

MLS#: 26047990
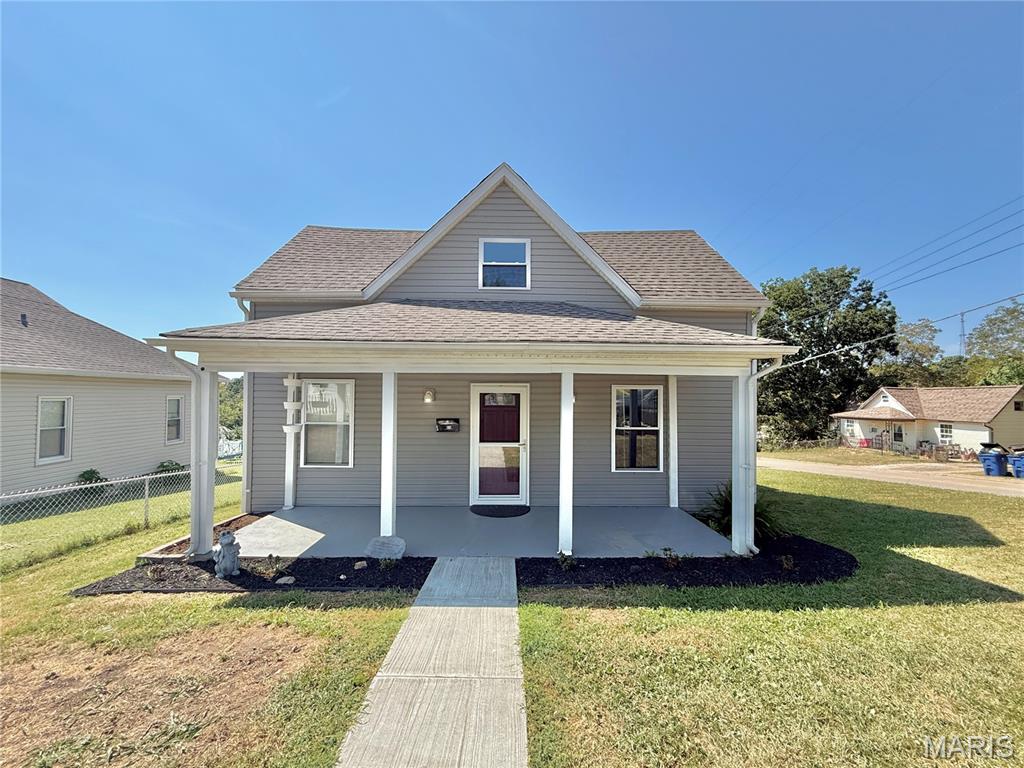
Charming and beautifully refreshed 3-bedroom, 1 bath home in De Soto! This inviting home offers a wonderful combination of character, updates, and functional living space. Step inside to find a spacious living area featuring attractive updated flooring, fresh finishes, and plenty of natural light. The kitchen offers an abundance of cabinetry and countertop space along with stainless steel appliances, making it both functional and inviting. Outside, you'll love the covered front porch, perfect for relaxing and enjoying the neighborhood, along with a rear deck and fully fenced backyard. The generous yard provides plenty of room for outdoor activities, gardening, entertaining, or simply enjoying your own private space. Close to local amenities, shopping, dining, schools, and more. If you're looking for an affordable home with updates, character, and a great outdoor space, this one is definitely worth a look!
#26055082

De Soto

819 Stewart Street

3 Beds

1 Baths

1,464 Sq.Ft.

$189,000

MLS#: 26055082
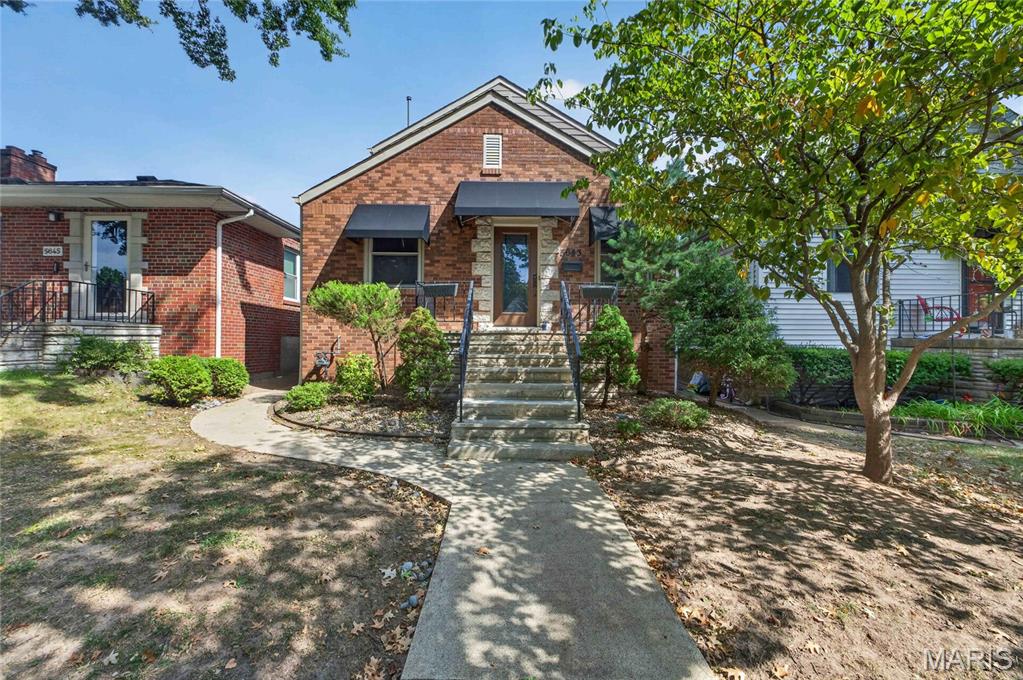
Move In Ready South Hampton Brick Bungalow! Gleaming Wood Floors throughout most of main level. Spacious Family room with full marble surround hearth gas fireplace opens to Dining Room.  Main floor bedroom with closet is next to full hall bath.  Updated kitchen with solid surface tops and stainless steel appliances with ceramic tile backsplash. Walk out off kitchen to fully fenced yard and maintenance free deck! Relaxing back yard is great place to BBQ and enjoy a beverage.  Sit and watch the kid/s play or just let the dog run loose! Brand new carpet on stairs leading upstairs into Primary Bedroom. True primary bedroom Suite was addition in years past—a rare find and big benefit today!  Full Primary Bath with glass shower door and floor to ceiling tile walls. Another bed upstairs makes for perfect work from home office or nursery with tons of cabinets for smart organization. Home has been freshly touched up and cleaned. Convenient access to Hampton and Hwys 44/40.  Turnkey 3 bed/2bath Bungalow with fenced yard is ready for new owner!
#26058172

St Louis

5643 Murdoch Avenue

3 Beds

2 Baths

1,162 Sq.Ft.

$315,000

MLS#: 26058172
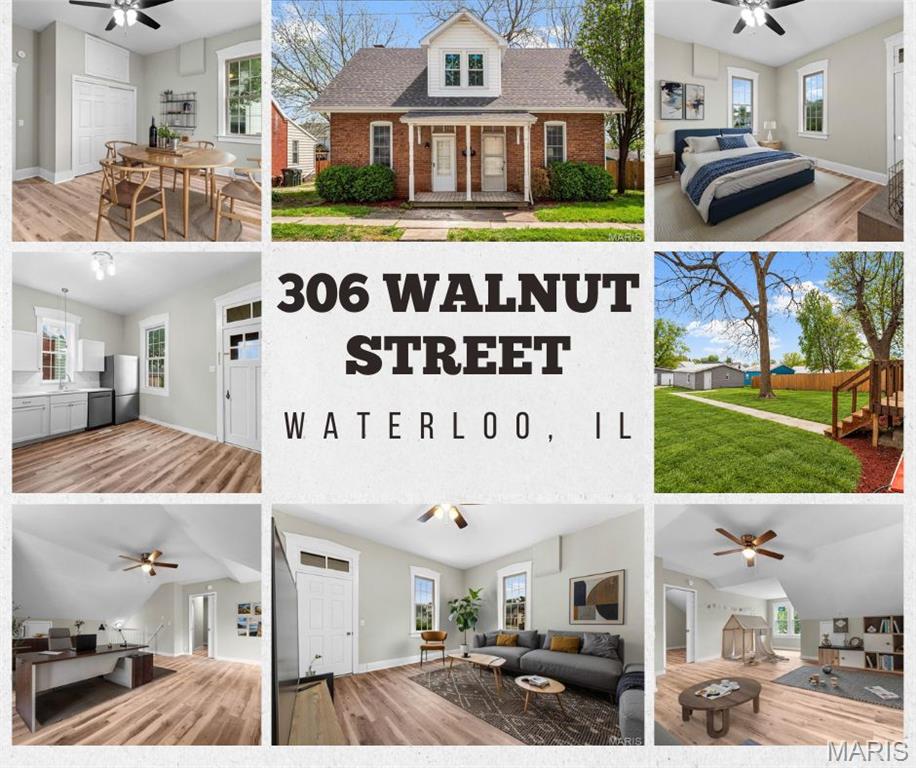
Step inside this beautifully updated brick historic home, where timeless character meets fresh modern finishes! Soaring 12-foot ceilings on the main level, oversized windows, and beautiful original-style millwork create bright, inviting spaces throughout. Offering 4 spacious bedrooms and 2 full baths, the flexible floor plan features 2 bedrooms on the main level and 2 upstairs, providing plenty of options for guests, a home office, or additional living space. The updated kitchen is a standout with brand-new cabinetry, countertops, stainless steel appliances, subway tile backsplash, and updated flooring, all while complementing the home's classic charm. You'll love the spacious rooms, abundant natural light, and thoughtful updates throughout. Outside, the classic brick exterior and covered front porch add instant curb appeal, while the level lot and 2-car detached garage provide the everyday functionality you're looking for. Historic charm, modern updates, and plenty of space—all wrapped into one beautiful home. Don't miss your chance to make it yours! *Some photos virtually staged to show potential.
#26058161

Waterloo

306 Walnut Street

4 Beds

2 Baths

1,380 Sq.Ft.

$249,900

MLS#: 26058161
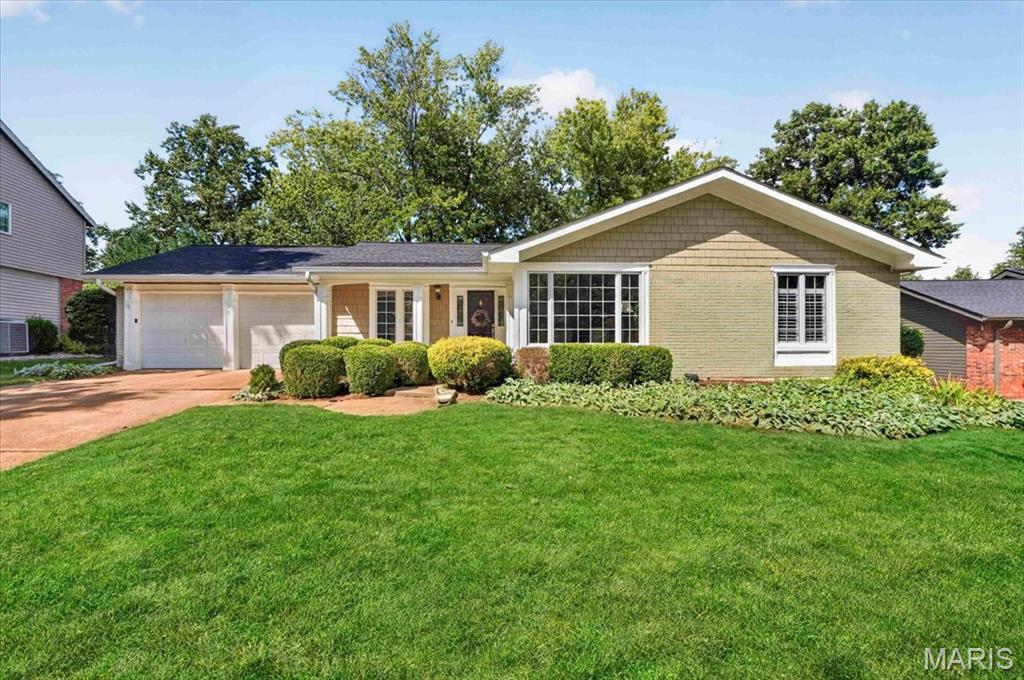
Sophisticated design and exceptional attention to detail define this beautifully renovated 3 bedroom, 2 bath Chesterfield ranch. An open, effortless floor plan is anchored by the vaulted kitchen, where white shaker cabinetry, integrated panel-ready appliances, honed black granite countertops, and an oversized center island create a striking yet timeless space. A dramatic wall of windows fills the kitchen with natural light and frames views of the exceptionally private backyard. The adjoining vaulted family room offers an inviting sense of scale, while the separate living room provides another bright and beautifully finished gathering space. Warm wood floors, custom millwork, detailed wall treatments, and substantial window trim bring depth and character throughout the home. The generously sized primary bedroom feels like a true retreat, complemented by a beautifully appointed bath featuring marble floors, quartz countertops, and a classic white subway tiled shower. The hall bath is equally refined with white subway tile and marble basketweave flooring. Outside, the expansive fenced backyard is one of the home’s most compelling features. Flat, shaded, and surrounded by mature greenery, it offers a rare sense of privacy and tranquility with ample room to entertain, play, or simply unwind. A new roof was installed in 2025, while the large unfinished lower level provides exceptional storage and outstanding potential for future finished living space. Set in a prime Chesterfield location within Parkway West Schools, this is a home where thoughtful design, timeless materials, and everyday livability come together beautifully.
#26056537

Chesterfield

15345 Country Ridge Drive

3 Beds

2 Baths

1,640 Sq.Ft.

$424,900

MLS#: 26056537
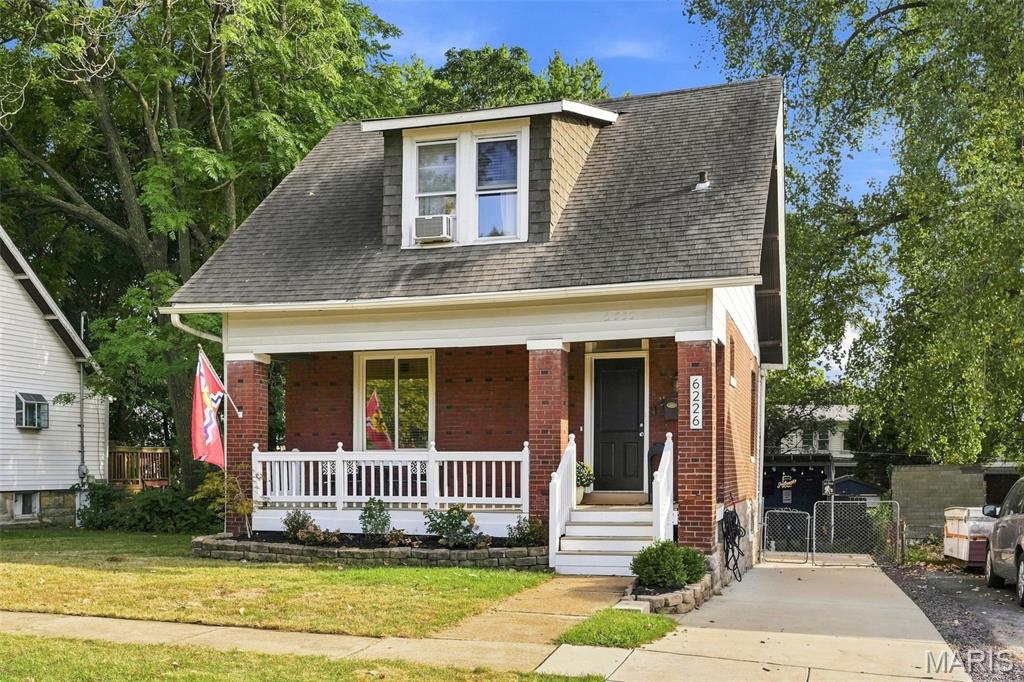
This super-cute 3-bedroom, 1.5-bath brick bungalow on Reber Place in Clifton Heights blends historic details with modern updates and plenty of space to enjoy everyday life—or entertain a crowd. The main level features beautiful historic millwork and wood floors, with a comfortable living room, dining room with decorative fireplace, updated kitchen, main-floor bedroom and convenient half bath. Upstairs are two additional bedrooms, a full bath and great extra closet space. The classic full basement adds even more flexibility, with room for a workout area, TV space, hobbies, storage and laundry. Plenty of outdoor space to enjoy the coming fall weather, with a welcoming front porch, plus- out back, the fun really begins! A fantastic man-shed/she-shed features a TV and bar area with storage, creating the perfect spot for game day, drinks with friends or just escaping for a little downtime. The rear deck and new concrete patio provide even more space for grilling, relaxing and entertaining. Recent improvements include a new concrete driveway with plenty of off-street parking, new copper water service line and newer PVC stack. Charm, character and a backyard hangout that’s hard to beat- all of this in a convenient Clifton Heights location with easy access to I-44 and the businesses, restaurants and shops along Hampton Avenue. Cute, comfortable, updated and full of personality—this one is ready to enjoy!
#26056327

St Louis

6226 Reber Place

3 Beds

1 Baths

1,141 Sq.Ft.

$279,000

MLS#: 26056327
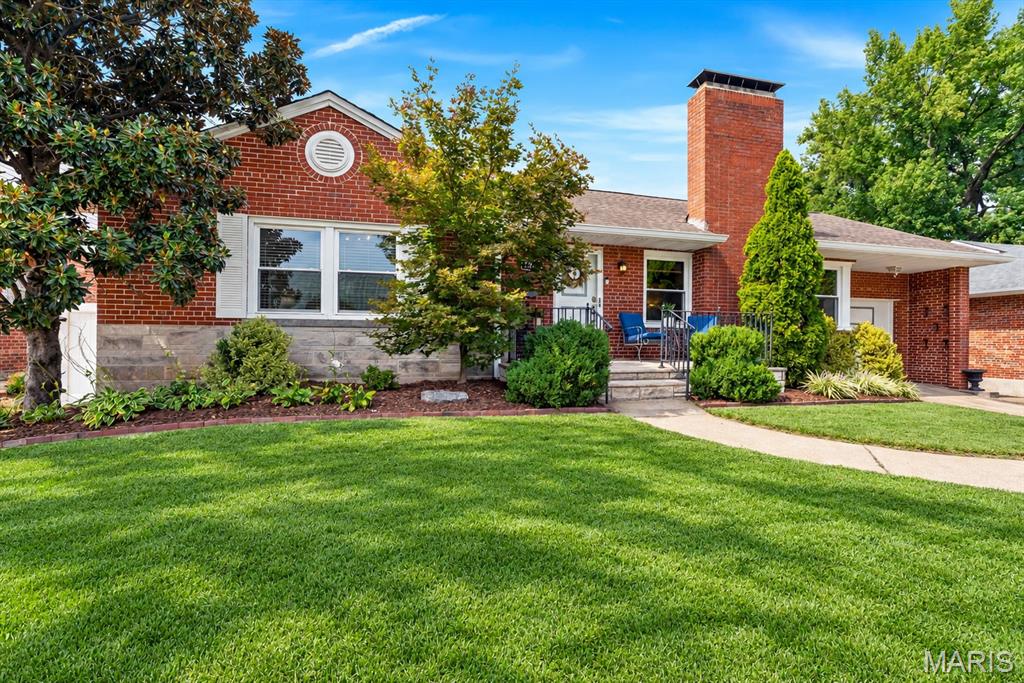
Stylish ranch in the serene and sought-after Villanova neighborhood! A beautiful entry, coved ceilings and original hardwood floors deliver all the cool Mid-century feels, while a thoughtfully updated floor plan makes this 1950 home work for modern life.
Thanks to a smart addition, the home now features an expansive kitchen and family room, plus a generous primary suite—a rare find in the neighborhood! With three bedrooms, two full baths and a centrally located kitchen, the main level has an easy, natural flow. The spacious family room opens directly to a beautiful covered patio, perfect for indoor/outdoor entertaining.
Out back, a screen of pretty evergreens and a new vinyl fence create a private, secure yard with plenty of room for kids, pets and play. Updated systems include a 220V subpanel in the garage—ideal for an EV charger. Let the car charge while you grab the bikes and hit the River Des Peres Greenway - trail access is just steps from the front door!
Great space. Great flow. Mid-century style. A private backyard and Greenway access at your doorstep. This immaculate Villanova ranch is ready to go—come see it before it's gone! Showings start Thursday! OPEN SUNDAY 12-2pm.
#26057599

St Louis

5207 Kingwood Drive

3 Beds

2 Baths

2,684 Sq.Ft.

$415,000

MLS#: 26057599

* Listings identified with the FMLS IDX logo come from FMLS and are held by brokerage firms other than the owner of this website. The listing brokerage is identified in any listing details. Information is deemed reliable but is not guaranteed. If you believe any FMLS listing contains material that infringes your copyrighted work please click here to review our DMCA policy and learn how to submit a takedown request. © 2024. First Multiple Listing Service, Inc.

Categories

Homes Tailored to Your Lifestyle

Buyers Guide

Buying a home is one of the most exciting milestones of your life.

View more

Sellers Guide

Putting your home on the market can be a stressful process, especially when you don’t know what to expect.

View more

Market report

With just a few clicks, you'll gain instant access to valuable insights about the real estate market, including trends, property values, and community analytics.

View more

Home value

Unlike automated valuations, our hands-on review will provide a comprehensive opinion of your home’s value while considering important interior elements and other location intangible factors that machine algorithms so often miss.

View more

Buyers resources

Guides on financing, inspections, and choosing the right Realtor for a smooth home purchase.

Sellers resources

Practical tips on staging, pricing, and preparing your home to attract buyers and maximize your sale.

 - property

Send a message

Message successfully sent.

Reason for contacting?

I agree to receive email communication and understand I can unsubscribe at any time.

I agree to be contacted by Realhub DEV via call, email, and text for real estate services. To opt out, you can reply 'stop' at any time or reply 'help' for assistance. You can also click the unsubscribe link in the emails. Message and data rates may apply. Message frequency may vary. Privacy Policy

Sign In Sign Out

Virtual Assistant

Would you like to take the next step with this property? We can help you schedule a showing or virtual tour, or send you more details.

Yes, I would like more information.

Thank You for Your Reply, One of Our Agents will contact you as soon as possible

No, maybe later.

Thank you, you can always contact me via email, phone number or through the contact form.

Realhub AI

Lucy - Your AI-Powered Realtor

Update Your Temporary Password

Personalize your search

Enter your email and we'll notify you immediately when new listings match what you're looking for.

or enter email address

Already have an account ? Login here

Continue your home search

I agree to receive communications and understand I can unsubscribe at any time.

I agree to be contacted by Realhub DEV via call, email, and text for real estate services. To opt out, you can reply 'stop' at any time or reply 'help' for assistance. You can also click the unsubscribe link in the emails. Message and data rates may apply. Message frequency may vary. Privacy Policy

Already have an account ? Login here

We use cookies

We use cookies primarily for analytics to enhance your experience. By accepting, you agree to our use of these cookies. You can manage your preferences or learn more about our cookies policy.