Thinking of selling?

Blue Sapphireline

Browse Properties
  • Nearby me

Popular Features

Community Features

Association

Property Features

Waterfront

View

Exterior Features

Interior Features

Style

E-Alert name

Properties

10000 properties match your criteria

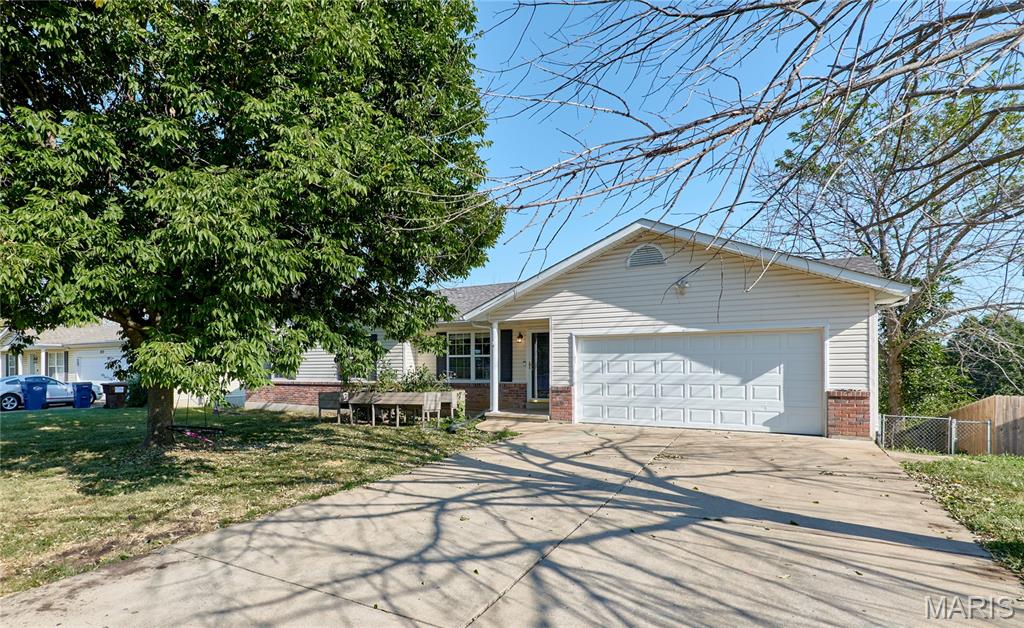
NO HOA, a finished basement, and a large fenced backyard- all in the heart of Troy!  This 3 bedroom , 2 bathroom house checks all the boxes with an open concept layout that makes everyday living and entertaining a breeze.  Step inside to a bright, open-concept floor plan featuring a large living room. The spacious kitchen, refrigerator stays, flows seamlessly into the living area and features a center island with plenty of room for gathering, meal prep, and casual dining. The primary bedroom offers it's own private ensuite bath, creating a comfortable retreat. Two additional bedrooms and full hall bath provide plenty of flexibility for family or guests.  The main floor laundry adds everyday convenience.  Head downstairs to the finished basement that is perfect for a rec room, home office, or gym.  Outside you will find a large fenced backyard with a deck that is perfect for grilling or drinking your morning coffee. The 2 car attached garage provides plenty of parking and space for storage.  Great space, a fantastic location and NO HOA- this one is ready to welcome you home.
#26056668

Troy

273 Hickory Forest Drive

3 Beds

2 Baths

2,058 Sq.Ft.

$280,000

MLS#: 26056668
Your Lindenwood Park Oasis Awaits!
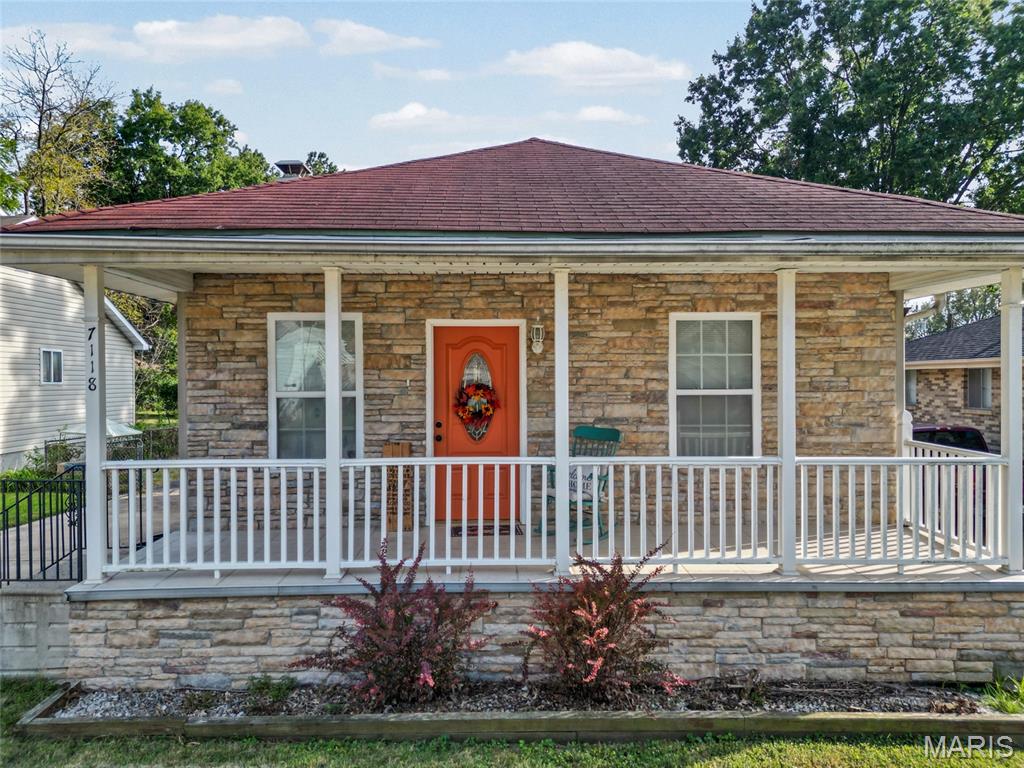
City energy meets suburban comfort in this St. Louis gem! Designed for seamless living and effortless entertaining, the spacious, open living-dining combo gives you total freedom to curate your ideal space. Highlights include a sunlit kitchen with custom cabinetry, cozy gas fireplace, and a partially finished walk-out basement perfect for extra storage or a home gym.

Fall in love with the ultimate autumn setup: host weekend bonfires and outdoor movie nights in your spacious, fully fenced backyard, or relax on the private deck. Complete with a detached 2-car garage.

Tucked into walkable 63109, you're steps from local coffee spots, trendy dining, and quick city commutes. Ideal for BJC and WashU team members tapping into the Live Where You Work program!

This home has already ****PASSED OCCUPANCY***. Move-in ready with a 1-year Choice Home Warranty included for total peace of mind. Schedule your private showing today before it’s gone!
#26054605

St Louis

7118 Lindenwood Place

2 Beds

2 Baths

1,044 Sq.Ft.

$199,900

MLS#: 26054605
Price reduced
The charm you want. The features you need. And character you simply can’t recreate.

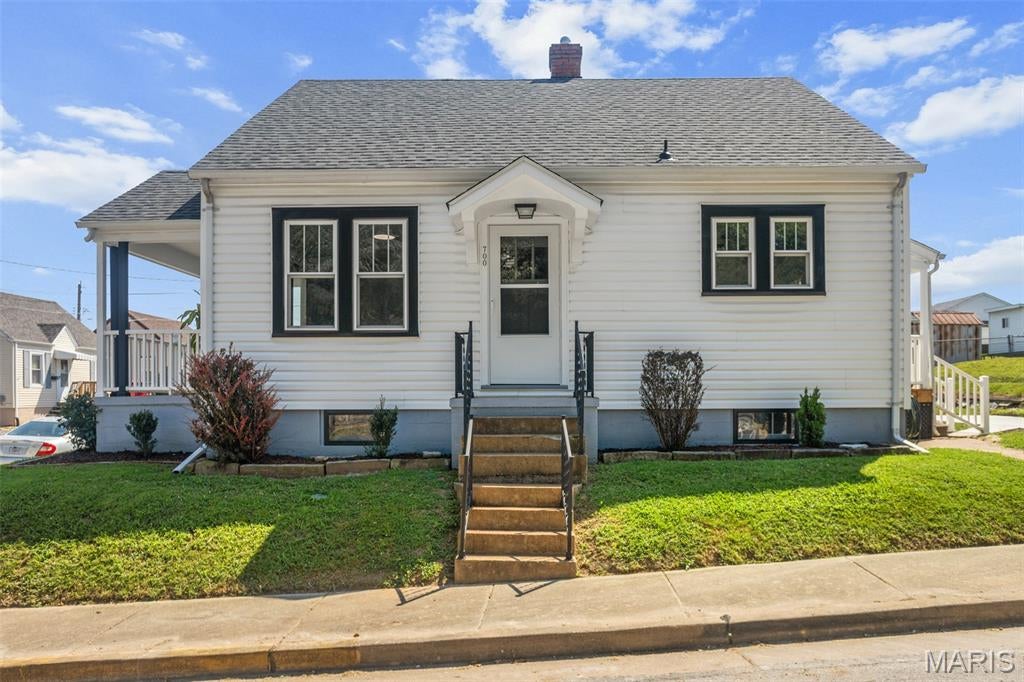
Welcome to 700 S. Benton, where the craftsmanship and personality of a classic St. Charles home meet comfortable, thoughtfully styled living spaces.

Step inside and you’ll immediately see what makes this home different. Original hardwood floors, rich wood doors and trim, glass knobs and vintage details preserve the home’s history, while carefully selected finishes complement how we live today. You’ll even discover a few unique reminders of another era—the kinds of details that give an older home its story.

The kitchen brings together style and function with attractive cabinetry, solid-surface countertops, coordinating backsplash, newer LG appliances, a higher-end gas range, recessed lighting and distinctive fixtures. Ceiling fans and dimmers throughout the home add comfort and flexibility.

Both bathrooms have been beautifully styled, with attention given to every selection. The main-level bath features striking marble-look tile, a coordinating vanity, fixtures and finishes. Upstairs, the primary suite creates a private retreat with its own spacious bath featuring a tiled walk-in shower, contemporary vanity and fixtures. Additional space beneath the architectural roofline offers possibilities for built-in storage, a dressing area or future customization.

New double-hung, tilt-in windows offer easy cleaning, while the exceptionally clean basement provides additional storage and utility space.

Outside, refreshed landscaping and landscape lighting complement the crisp white exterior and contrasting trim. Multiple outdoor spaces add to the home’s charm, including a covered porch just waiting for your favorite chair and morning coffee. Off-street parking adds everyday convenience.

Perhaps the best part is that the home’s personality remains intact. Original wood floors, doors, trim and vintage touches come together with beautifully styled kitchens, baths, lighting and finishes to create something increasingly difficult to find: an older home that still feels like an older home—just thoughtfully brought forward.

Come experience the details in person. This is one of those homes where the closer you look, the more there is to appreciate.

Some images have been virtually staged.
#26056804

St Charles

700 S Benton

3 Beds

2 Baths

1,176 Sq.Ft.

$289,900

MLS#: 26056804
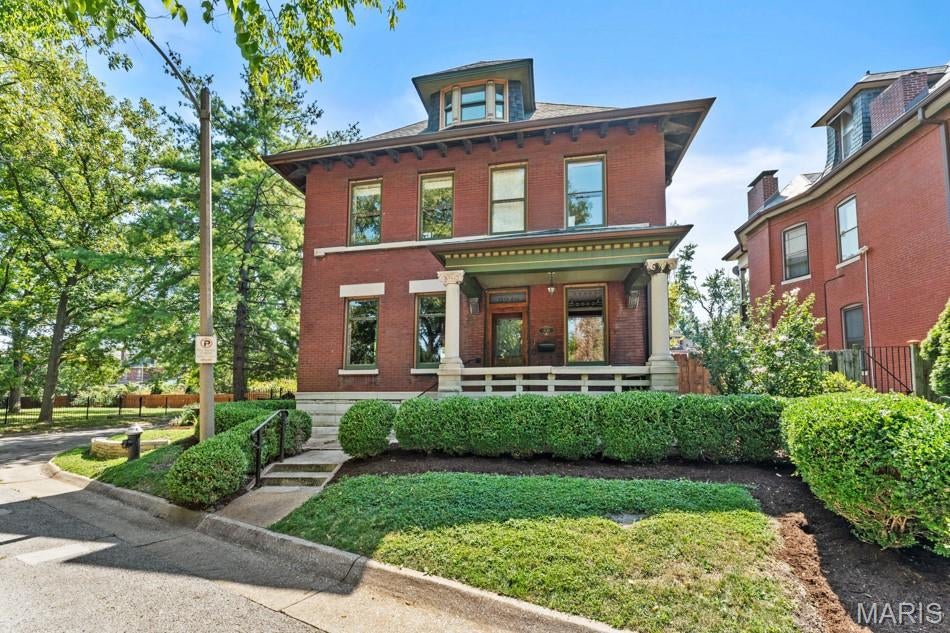
Built for the Plass family in the late 1890s, 3248 Copelin Avenue stands along the Compton Heights street once known as “Millionaires’ Row.” The Victorian residence retains an exceptional collection of original details, including hardwood floors, pocket doors, etched-glass windows and transoms, restored brass hardware, six tile fireplaces, and much of its original lighting. The foyer features decorative hand-painted walls, a treatment that continues into the living room and along the stairwell. Original pocket doors connect the living and dining rooms, while the dining room has its own fireplace and a curved bay of windows. The freshly painted kitchen opens directly to the rear patio, and a marble-clad powder room completes the main level. A striking curved bay of original stained glass illuminates the grand staircase. Above, a ceiling mural by local artist Mark Sova draws on historic Bradbury & Bradbury designs. The second floor offers three bedrooms, a full bath, and a moody den decorated with hand-painted chinoiserie. Spanning the entire third floor, the spacious, light-filled primary suite includes an expansive walk-through closet and a bath with heated floors and a steam shower. Set on an impressive corner lot, the property also offers a fenced yard, an inviting garden sitting area, and an oversized two-car garage. This remarkable home pairs its preserved Victorian character with thoughtfully incorporated modern comforts.
#26058039

St Louis

3248 Copelin Avenue

4 Beds

2 Baths

3,507 Sq.Ft.

$645,000

MLS#: 26058039
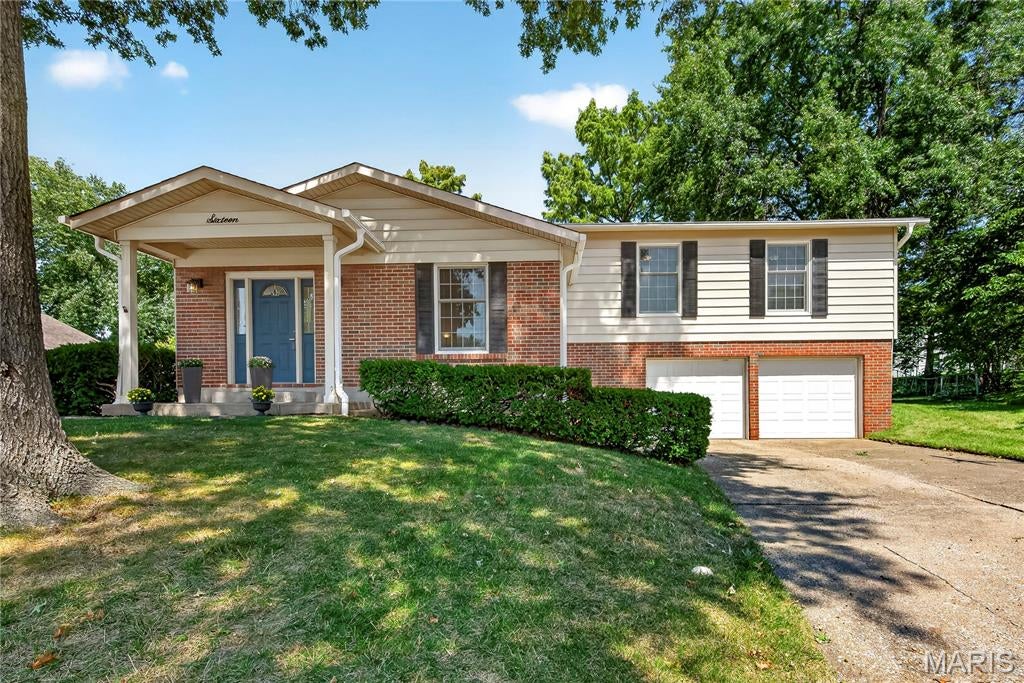
Beautifully maintained, 3 bedroom, 2 bath, multi-level home in a desirable St. Peters location.  The exterior is low maintenance with brick, vinyl siding, enclosed fascia/soffits, architectural shingles, front door and sidelights with leaded glass, a predominately level back yard, 16 x 20 composite deck, Leafguard gutter system, buried downspouts (front of the home) and an oversized 2 car garage. The garage is 22’4 deep and has a 5.6 x 5 storage area in addition. The main floor has an Entry, Dining/Flex Room, Family Room, Kitchen and Breakfast Room with a door to the backyard and deck. There are 3 bedrooms and 2 full bathrooms up a short staircase and walk down a short staircase to a partially finished lower level.  Laundry facilities are on the same level as you enter from the garage.  Features include laminate flooring on the main level, 42 inch cabinets, gas range, stainless steel appliances (except the range), Bosch dishwasher, refrigerator, microwave, large window over the kitchen sink overlooking the backyard, recessed lighting, breakfast bar, pantry, 6 panel doors, lever door hardware, attic fan, and two closets in the Primary Bedroom.  The Primary Bath has a raised height vanity, shower with semi frameless shower doors and ceramic tile flooring.  The secondary bathroom has an added depth tub/shower, raised height vanity and ceramic tile flooring. The lower level is partially finished with a large Recreation/Family area and a closet.  There is approx. 2,122 sq ft of fantastic living space in this home.  During their ownership, most windows in the home have been replaced, some as recently as 2023 (Andersen Low E on the side of the home).  The inside was freshly painted in August of 2026. The garage has insulated garage doors, wall cabinetry and garage door openers.  Enjoy several St. Peters Parks located in the neighborhood (Nob Hill Fitness Park and 32 Acre Spencer Creek Park) and walking trails (Spencer Creek Trail) that take you directly to Laurel Park or City Centre Park and the St. Peters Rec Plex. Fantastic home, amazing location, so much to love!
#26054500

St Peters

16 Mill Race Drive

3 Beds

2 Baths

2,122 Sq.Ft.

$295,000

MLS#: 26054500
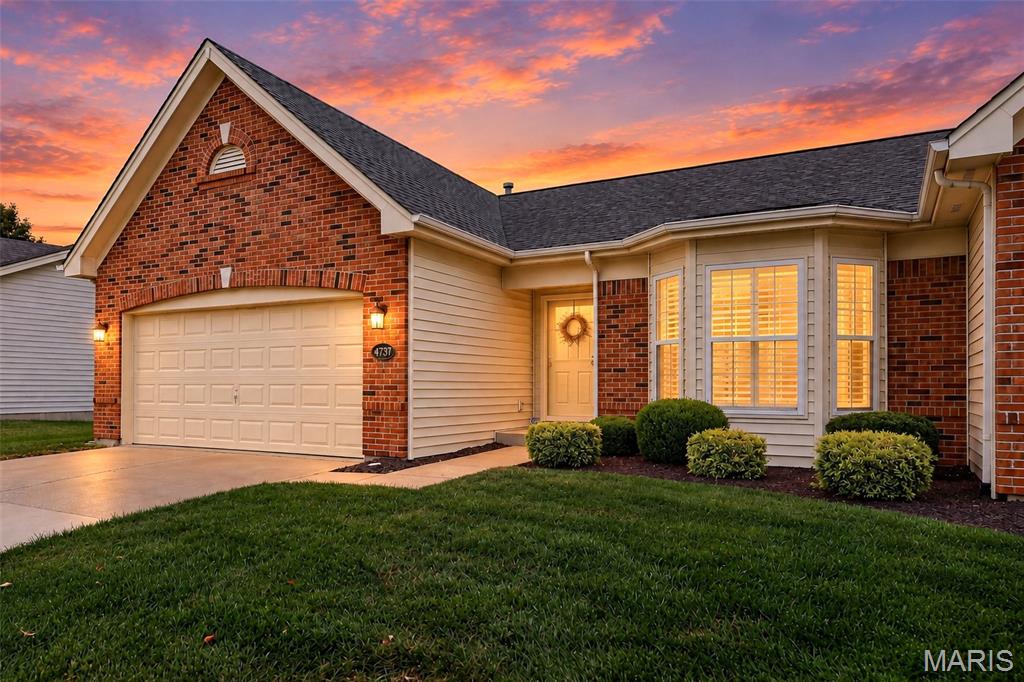
Sophisticated, move-in ready living in the heart of Chesterfield. This exceptional 2 Bed 3 full bath ranch villa blends timeless elegance with low-maintenance living. The heart of the home is the light-filled, open-concept main level, where the kitchen was reimagined by removing a wall and adding wood flooring—creating seamless flow between the kitchen, dining area and impressive great room. Soaring ceilings enhance the sense of space, while custom built-in bookshelves with abundant storage and quartz tops add both beauty and function. Designer-inspired floating shelves provide the perfect backdrop for artwork and treasured pieces, bringing a refined yet personal touch. A main-level private office, complete with a vaulted ceiling and bay window, provides an inspiring setting for work from home. The luxurious primary suite is a true retreat, with spa-inspired bath, dual vanities, soaking tub, walk-in shower and an expansive walk-in closet. Step outside from the dining area to enjoy morning coffee or evening cocktails on the private deck—an inviting extension of the living space.  The finished lower level offers even more room to relax and entertain, with a spacious rec room, generous additional bedroom and full bath with tub and shower—ideal for guests.   And the location is perfect: enjoy the convenience of being walking distance of beautiful Faust Park, while downtown St. Louis and Lambert International Airport are just a short drive away. Beautifully updated, elegantly appointed, and exceptionally located. This is villa living at its best and a home that deserves to be at the top of your list.
#26057993

Chesterfield

14737 Ladue Bluffs Crossing Drive

2 Beds

3 Baths

2,264 Sq.Ft.

$475,000

MLS#: 26057993
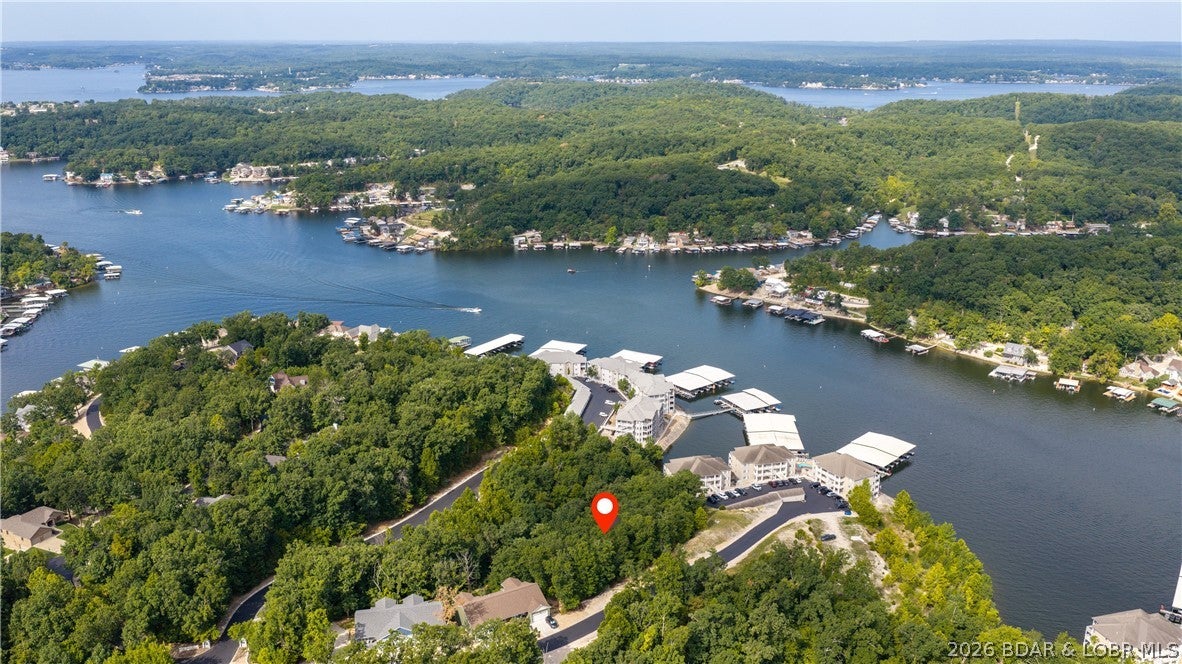
BUILDABLE TIMBERLAKE VILLAGE LOT—TOWNHOME OR SINGLE-FAMILY POTENTIAL. This .48-acre buildable lot with a seasonal lake view offers flexibility for a single-family residence or townhome development. Community water and electric are stubbed to the lot. A separately listed adjacent .92-acre lot is also available, creating an exceptional opportunity for a builder, developer or buyer seeking additional space. Purchase this lot individually and build one townhome, or purchase both parcels for the potential to build three townhomes—one on this lot and two on the adjoining parcel. The two lots could also be combined to create a generous homesite for a beautiful single-family lake-area residence. Timberlake Village amenities include a community pool, clubhouse, fitness center, playground, boat ramp, community docks, boat-trailer parking and paved subdivision roads. Conveniently located in the School of the Osage district near the 5-mile marker of the Lake of the Ozarks. See the recorded Timberlake Village Covenants and Restrictions for building requirements. All proposed construction and use are subject to applicable covenants, restrictions and required approvals. Additional Lot MLS#3590020
#3590011

Rocky Mount

20313 Timberlake Village Lane

None Beds

None Baths

0.48 acres

$30,000

MLS#: 3590011
Price reduced
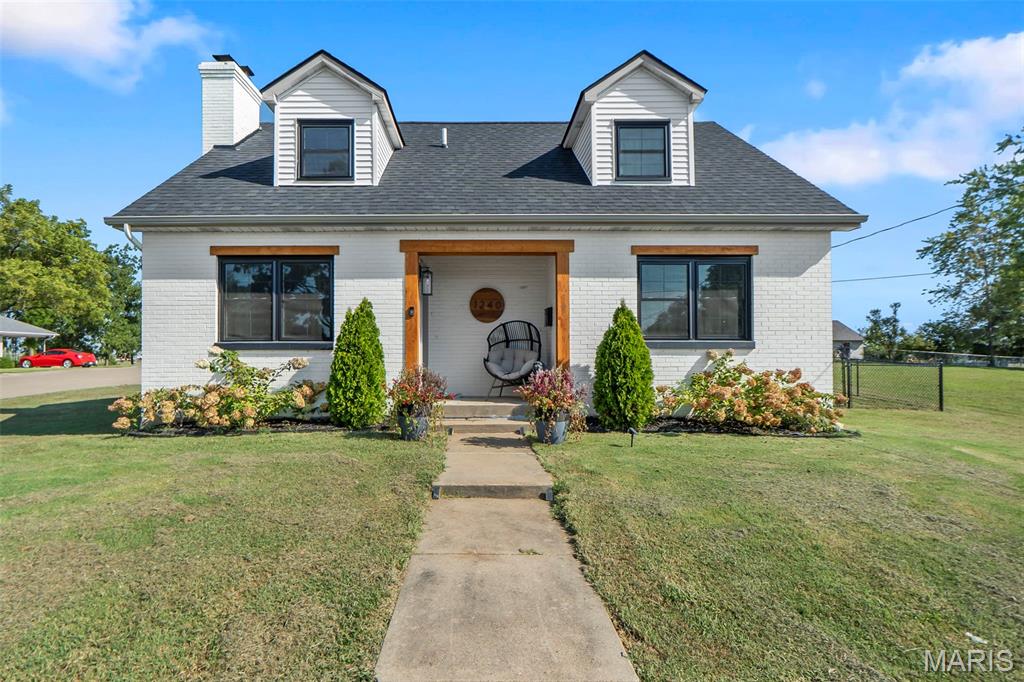
Welcome home to this beautifully maintained 3-bedroom, 2-bath all-white brick story-and-a-half home, offering approximately 1,955 square feet of comfortable living space. Located conveniently just a block away from Perryville Soccer park. 
The main level features a functional layout with main-level laundry, a warm and welcoming fireplace, and plenty of space for everyday living and entertaining. The kitchen is equipped with stainless steel appliances, offering a clean, modern feel. 

Recent improvements provide added peace of mind, including a new roof installed in 2025 and an updated HVAC system. Outside, enjoy a partially fenced backyard, perfect for relaxing, entertaining, gardening, or giving pets room to roam.

With its classic brick exterior, spacious floor plan, desirable updates, and convenient main-level amenities, this home is a wonderful blend of character and modern comfort. Don't miss the opportunity to make this charming property your new home!
#26058011

Perryville

1240 Drury Lane

3 Beds

2 Baths

1,955 Sq.Ft.

$289,900

MLS#: 26058011
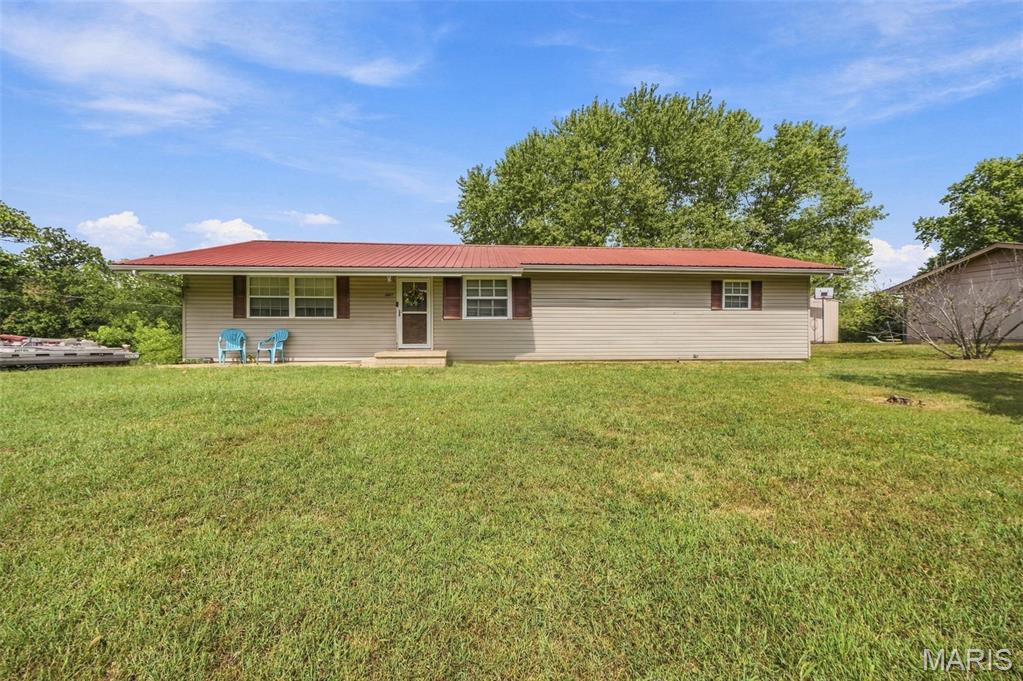
Welcome Home to Olympian Village!
Welcome home to this spacious oversized ranch nestled in the heart of Olympian Village! From the moment you step inside, you’ll appreciate the generous space, thoughtful layout, and possibilities this well-maintained home has to offer.

The light-filled living room is an entertainer’s dream, featuring an abundance of natural light and plenty of room to gather with family and friends. Continue into the spacious kitchen and dining area, where there’s room for an oversized dining table—perfect for family dinners, holiday gatherings, and making memories. The kitchen offers ample cabinetry for storage along with a convenient breakfast bar.

For added convenience, the kitchen provides easy access to the attached garage and laundry area, making everyday living a breeze.

Down the hallway, you’ll find two comfortable bedrooms plus a spacious primary suite complete with a full bathroom, providing plenty of room and privacy for everyone.

Outside, enjoy the benefits of a corner lot with a nice backyard, complete with a firepit that’s perfect for relaxing evenings, entertaining guests, or enjoying time outdoors.

With low-maintenance vinyl siding and a durable metal roof, this home offers both comfort and easy upkeep.

There’s space to entertain, room to grow, and so much to love. Come see all this home has to offer and make it your own!
#26056909

De Soto

347 Kronos Drive

3 Beds

2 Baths

1,440 Sq.Ft.

$209,000

MLS#: 26056909
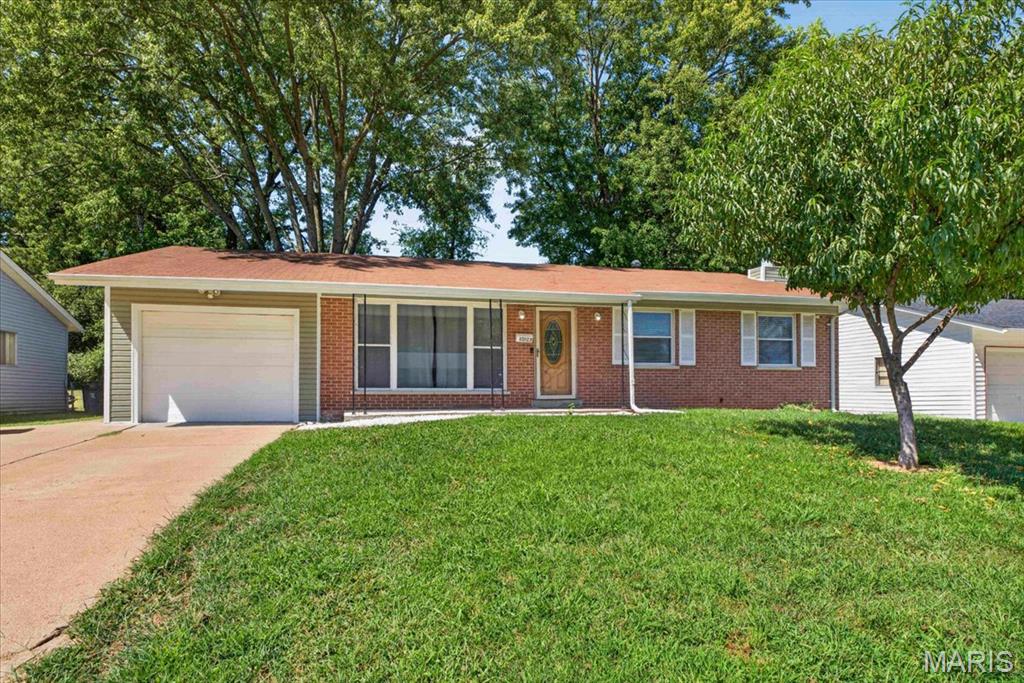
Welcome Home to 10103 Chambers Hill Dr! Want to be in a new home for the holidays? This Updated Ranch Home offers over 2,000sqft of Living Space, a Finished Lower Level, and the peace of mind that comes with already passing St. Louis County’s Occupancy Inspection. From the moment you step inside, this home feels chic, comfortable, and ready to make it your own. Large picture windows fill the Living Room with natural light, while recessed lighting keeps the space bright and inviting day or night. Updated Vinyl flooring leads into the Dining Room, which seamlessly connects to the Kitchen through the Breakfast Bar. The Updated Kitchen boasts a trendy backsplash and newer range hood and is conveniently positioned next to the 1 car garage making unloading groceries simple. The sliding glass doors open to the backyard, making summer BBQ’s and everyday outdoor living a breeze. The Primary Bedroom features dual closets and Private Full Bath with walk in shower. Two additional bedrooms and full hall bath complete the first floor. Need more space? Head downstairs to the sizeable Family Room, which offers endless possibilities to match your lifestyle. The decorative Fireplace with stone accent wall creates a cozy focal point. The bonus sleeping room and half bath offer even more flexibility, perfect for guests, hobby room, or home office. The major systems have already been updated for your convenience; boasting New Siding (8/2026), Updated HVAC (2020), Water Heater (2020), and Roof (2020). Fresh, neutral paint throughout provides a clean backdrop for your personal style. Move in ready, thoughtfully updated, and ready for its next chapter, all that’s left to do is decide where the furniture goes.
#26057125

St Louis

10103 Chambers Hill Drive

3 Beds

2 Baths

2,200 Sq.Ft.

$167,000

MLS#: 26057125
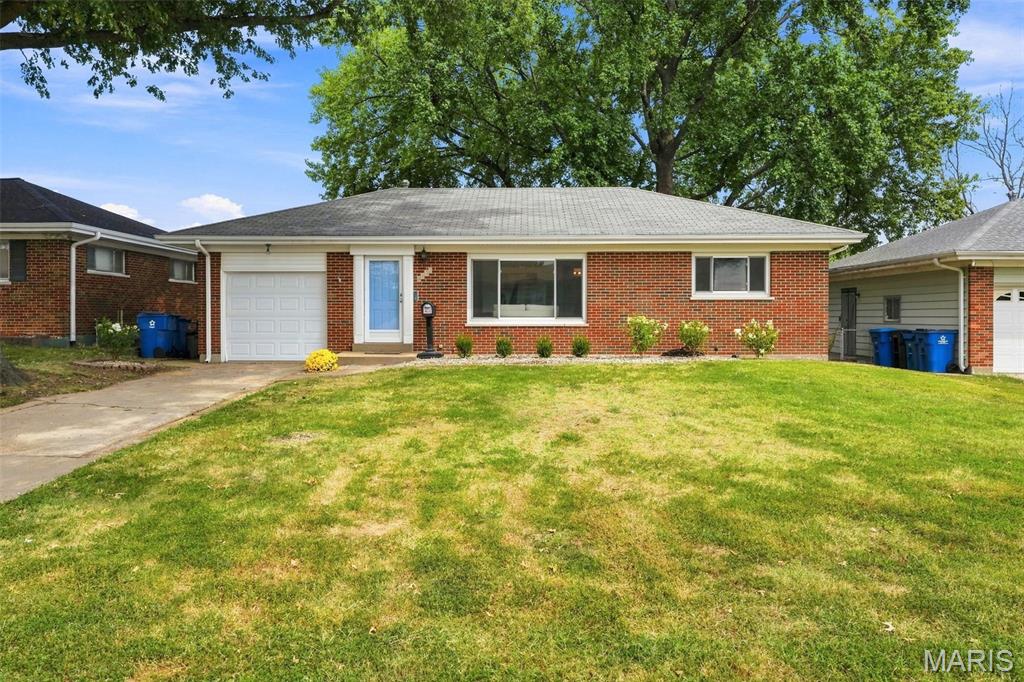
This super-cute ranch has been thoughtfully refreshed and is ready for its next owner! Featuring 3 bedrooms, 1 full bath and 2 half baths, this home offers a comfortable layout, plenty of natural light and flexible living space.Step inside to newly refinished hardwood floors, fresh paint throughout and new light fixtures. The spacious living room flows seamlessly into the dining area, with large windows bringing in an abundance of natural light. The updated kitchen opens directly to the dining space and features new soft-close cabinetry, quartz countertops and a convenient breakfast bar—perfect for casual meals or entertaining. Down the hall, you'll find three nicely sized bedrooms, each with hardwood floors and plenty of closet space. The main-floor full bath is complemented by a convenient half bath for guests.The finished lower level adds even more living space, with room for a comfortable family room, game area and home office, plus another half bath. The basement also includes the laundry and utility area. A newly updated electrical panel with 200-amp service adds another valuable improvement. Outside, enjoy a large yard and a one-car garage with plenty of room for parking, storage and outdoor activities. Located in a great neighborhood near Bayless & Union, this home offers easy access to Highway 55 and everyday conveniences. Cute, updated and full of possibilities—this one is ready to welcome you home! Agent-owned
#26054465

St Louis

4327 Creelman Place

3 Beds

1 Baths

982 Sq.Ft.

$260,000

MLS#: 26054465
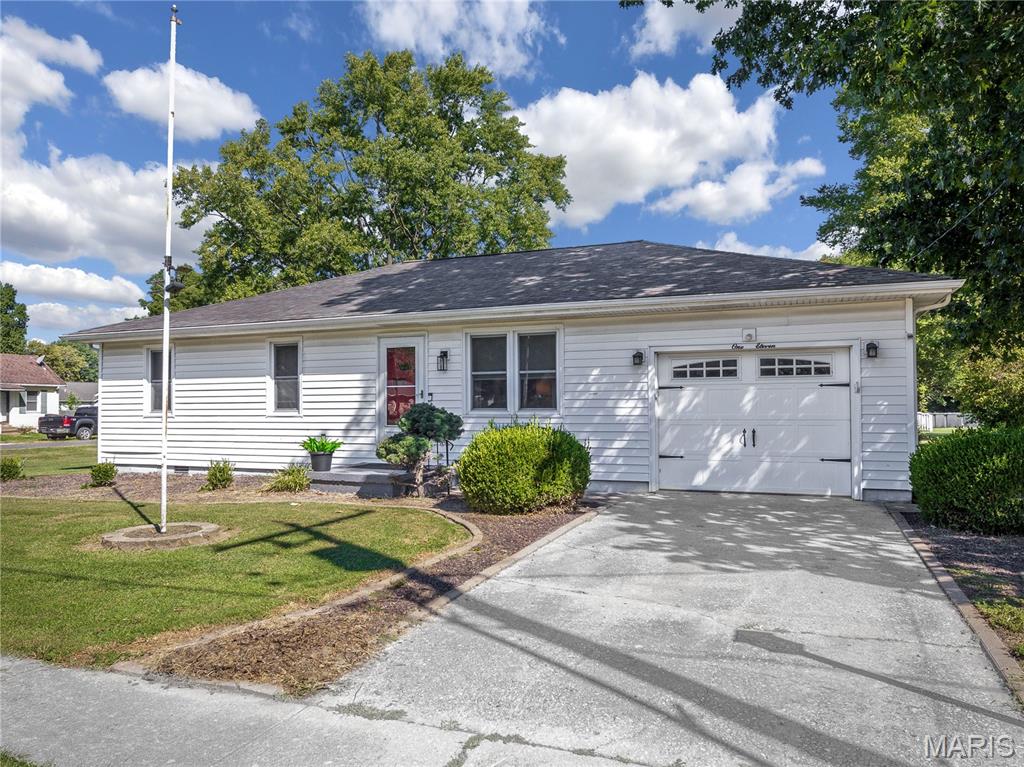
Great location! Double lot on the corner of Linden and Vernon. Enter into the spacious living room with hard wood floors. Kitchen has white cabinets and access to the laundry room that has a shower and toilet. The laundry room has a door that leads to the backyard. 3 bedrooms with hardwood floors. Full bath next to the bedrooms. Radiant heat, and window air units that really keep this home cooled down during those hot days!!. Backyard has a deck and storage shed. Second parcel number is 06-2-17-16-13-302-039 and lot size is 52.5 x 100. Plat of both lots together is included with the pictures. Lot lines are to give you an idea of approximately where the property lines are. This info comes from the Madison County Website. Close to bike path and park.
#26056032

Marine

111 W Linden Street

3 Beds

1 Baths

1,141 Sq.Ft.

$200,000

MLS#: 26056032
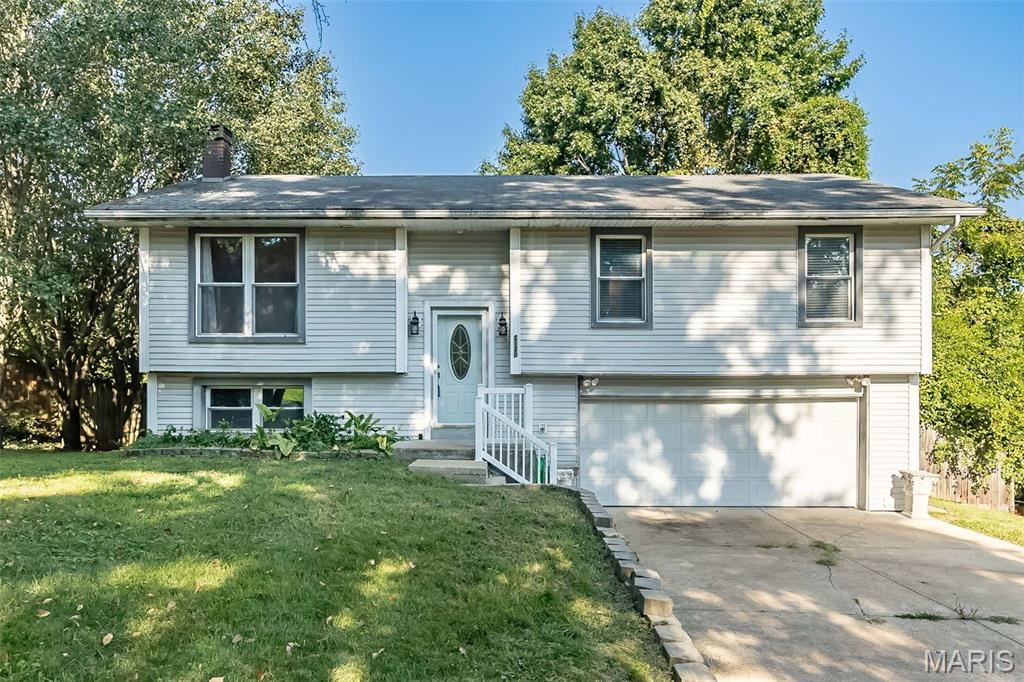
Bring your vision to life in this split-foyer home! This property offers an excellent opportunity for investors or buyers looking to add their own personal touches and build equity. Featuring 3 bedrooms, 2 full baths, a 2-car garage, and a partially finished lower level, there is plenty of space and potential to make this home your own. With some TLC, this property could truly shine!  A must see!
#26045263

Imperial

2120 Devonshire Drive

3 Beds

2 Baths

1,176 Sq.Ft.

$200,000

MLS#: 26045263
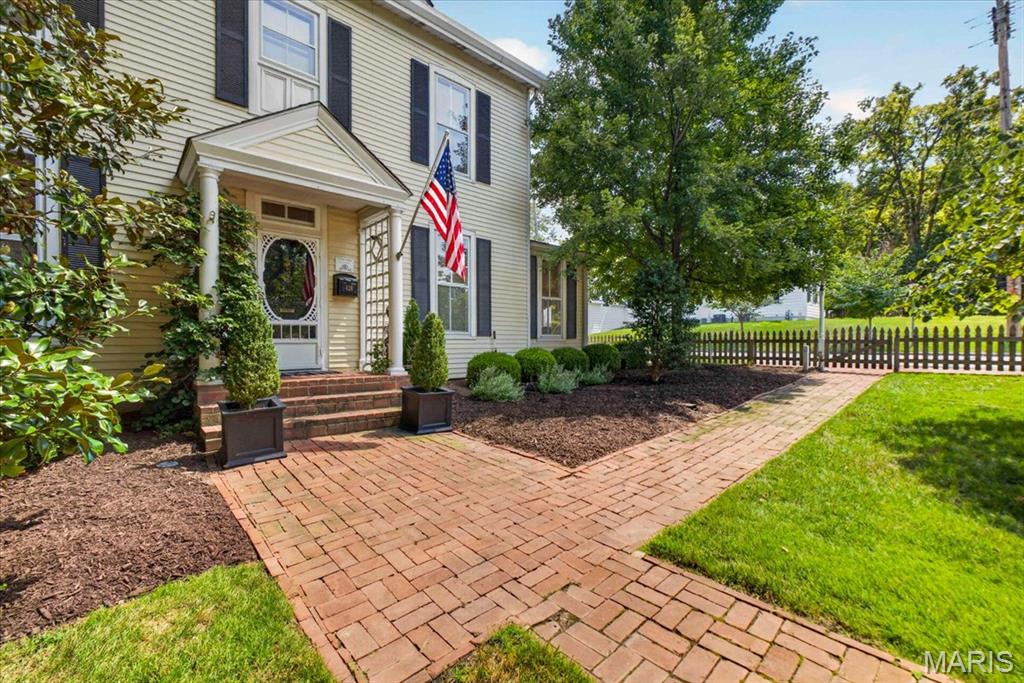
Welcome to the Kyle-Essex-Gamble House, one of Kirkwood's gems, nestled on a lush .41-acre lot in the coveted North Taylor Historic District. Listed on both the National and Kirkwood Historic Registers, this 1861 estate seamlessly blends timeless architectural heritage with sophisticated, modern details.  Passing through the gracious covered front porch, you are greeted by a light-filled center hall layout featuring soaring 9’+ ceilings, intricate historic millwork, and beautifully restored original hardwood floors. With its elegant fireplace, gorgeous windows, and built-in bookcases the living room has been adapted to provide the best of casual sophistication, with a stunning sunlit office/bonus room adjoining. The spacious dining room leads to a sublime screened porch, and a casual family room includes a wood-burning fireplace and walkout patio access. At the heart of the home, the chef’s kitchen has been thoughtfully updated to meet today's lifestyle, with custom cabinetry, exposed wood-beamed ceilings, and premium stainless-steel appliances. Upstairs, the primary suite includes a renovated primary bathroom and walk-in closet, with 3 additional bedrooms and a second full bath nearby.  The front and back staircases, main level laundry, spacious 2-car garage, newer HVAC & roof add convenience, and the house includes a dry storage cellar. As an added treat, this historic home is nestled on a jaw-dropping lot, with a newer pool and pool deck, patio and pergola, and professionally landscaped, fenced yard and gardens. This iconic property offers historic character without compromising on modern convenience. All just minutes to downtown Kirkwood, in the Kirkwood School District.
#26055444

Kirkwood

428 N Taylor Avenue

4 Beds

2 Baths

2,784 Sq.Ft.

$999,900

MLS#: 26055444
Price reduced
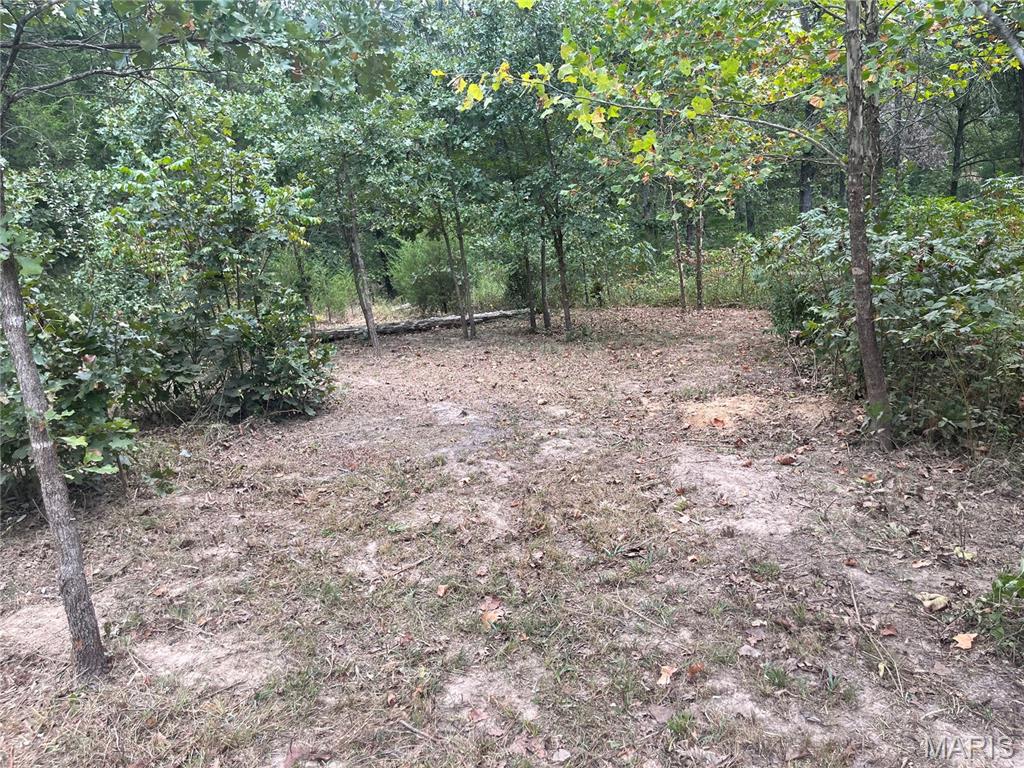
PRICE JUST REDUCED TO $44,900!!!! Great building site on paved road, under ground electric  Peaceful wooded setting from level to gentle slope, excellent for house with walkout basement.  Quite area yet just about 10 minutes from I-44 at St Clair Exit.  Nice houses in neighborhood.  Very little traffic, this is the building site you've been looking for.
#26058116

St Clair

518 Winding Woods Court

None Beds

None Baths

3.09 acres

$44,900

MLS#: 26058116

* Listings identified with the FMLS IDX logo come from FMLS and are held by brokerage firms other than the owner of this website. The listing brokerage is identified in any listing details. Information is deemed reliable but is not guaranteed. If you believe any FMLS listing contains material that infringes your copyrighted work please click here to review our DMCA policy and learn how to submit a takedown request. © 2024. First Multiple Listing Service, Inc.

Categories

Homes Tailored to Your Lifestyle

Buyers Guide

Buying a home is one of the most exciting milestones of your life.

View more

Sellers Guide

Putting your home on the market can be a stressful process, especially when you don’t know what to expect.

View more

Market report

With just a few clicks, you'll gain instant access to valuable insights about the real estate market, including trends, property values, and community analytics.

View more

Home value

Unlike automated valuations, our hands-on review will provide a comprehensive opinion of your home’s value while considering important interior elements and other location intangible factors that machine algorithms so often miss.

View more

Buyers resources

Guides on financing, inspections, and choosing the right Realtor for a smooth home purchase.

Sellers resources

Practical tips on staging, pricing, and preparing your home to attract buyers and maximize your sale.

 - property

Send a message

Message successfully sent.

Reason for contacting?

I agree to receive email communication and understand I can unsubscribe at any time.

I agree to be contacted by Realhub DEV via call, email, and text for real estate services. To opt out, you can reply 'stop' at any time or reply 'help' for assistance. You can also click the unsubscribe link in the emails. Message and data rates may apply. Message frequency may vary. Privacy Policy

Sign In Sign Out

Virtual Assistant

Would you like to take the next step with this property? We can help you schedule a showing or virtual tour, or send you more details.

Yes, I would like more information.

Thank You for Your Reply, One of Our Agents will contact you as soon as possible

No, maybe later.

Thank you, you can always contact me via email, phone number or through the contact form.

Realhub AI

Lucy - Your AI-Powered Realtor

Update Your Temporary Password

Personalize your search

Enter your email and we'll notify you immediately when new listings match what you're looking for.

or enter email address

Already have an account ? Login here

Continue your home search

I agree to receive communications and understand I can unsubscribe at any time.

I agree to be contacted by Realhub DEV via call, email, and text for real estate services. To opt out, you can reply 'stop' at any time or reply 'help' for assistance. You can also click the unsubscribe link in the emails. Message and data rates may apply. Message frequency may vary. Privacy Policy

Already have an account ? Login here

We use cookies

We use cookies primarily for analytics to enhance your experience. By accepting, you agree to our use of these cookies. You can manage your preferences or learn more about our cookies policy.