Thinking of selling?

Blue Sapphireline

Browse Properties
  • Nearby me

Popular Features

Community Features

Association

Property Features

Waterfront

View

Exterior Features

Interior Features

Style

E-Alert name

Properties

10000 properties match your criteria

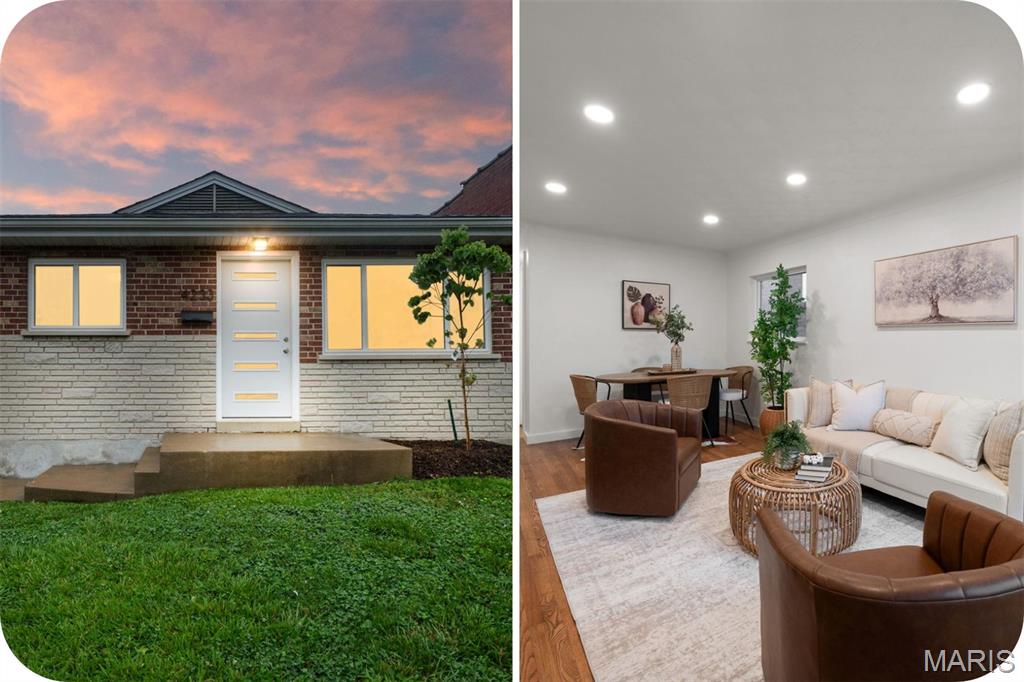
Open House Sunday 9/20 1-3 PM! Explore a new walkable lifestyle in this completely reinvented 3-bedroom, 1-bath bungalow in the ever-popular Bevo neighborhood! Thoughtfully updated from top to bottom, this charming home blends classic character with modern peace of mind. Major improvements include a new roof, windows, 200-amp electrical service, HVAC system, and water heater, along with a beautifully renovated bathroom and updated kitchen with brand-new cabinets, countertops, and appliances. Freshly refinished hardwood floors add warmth and character throughout the spacious combined living and dining area and all three main-floor bedrooms. Step outside to a huge, fully fenced backyard—a dream for pets, gardeners, entertainers, or anyone who appreciates extra elbow room! A newly poured sidewalk leads to the 10' x 12' patio, perfect for weekend barbecues or morning coffee. You'll also appreciate the private two-car parking pad and new retaining wall. Just a short walk from your front porch, you'll find neighborhood favorites like The Stellar Hog, Das Bevo, Tim's Chrome Bar, The Silver Ballroom, and Majeed Mediterranean, along with locally owned grocery stores and other amenities along the Gravois corridor. Downstairs, the basement offers endless possibilities for a future entertainment room, hobby space, workshop, or additional storage. A new drain and sump pump system helps keep the space dry and ready for whatever you envision. Move right in and spend less time worrying about projects and more time enjoying all that this beautifully renovated home and Bevo neighborhood have to offer.
#26058403

St Louis

4233 Delor Street

3 Beds

1 Baths

960 Sq.Ft.

$214,900

MLS#: 26058403
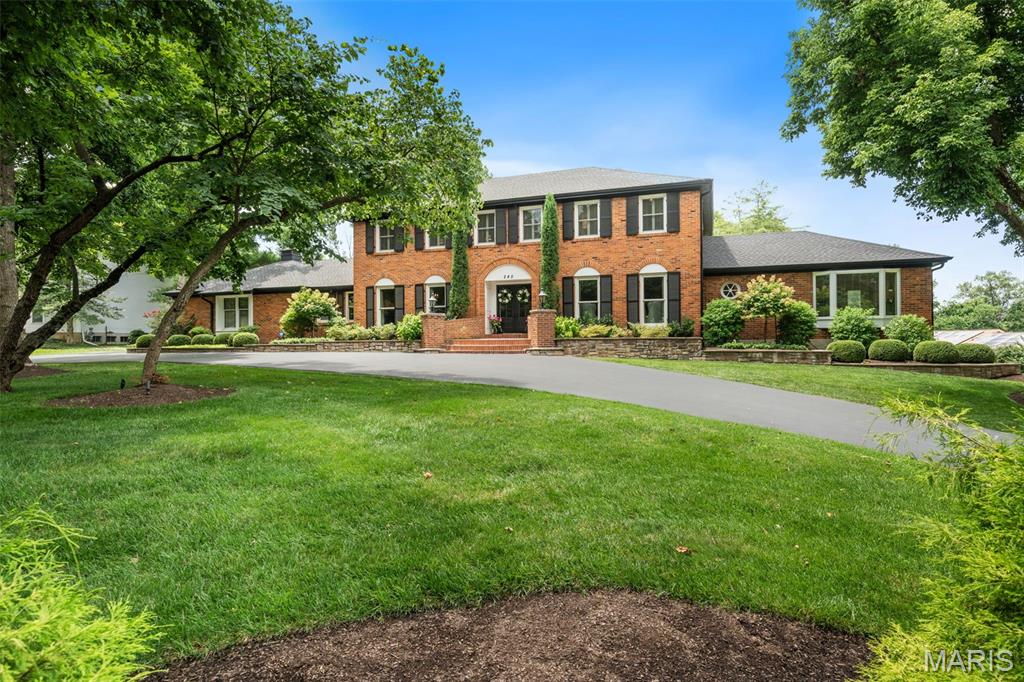
Some homes impress you; this one welcomes you. Warm, gracious and beautifully cared for, this exceptional Ladue Downs residence offers the unmistakable feeling of home from the moment you arrive. Ideally situated off Ladue Road, it combines timeless architecture and thoughtful updates with more than 5,600 square feet of finished living space, including seven bedrooms and six bathrooms. Positioned on an expansive, professionally landscaped corner lot, the home makes a memorable first impression with its circular drive and stately French-door entry. Inside, gleaming red oak hardwood floors extend throughout the main level, where a gracious foyer and elegant staircase are flanked by formal living and dining rooms designed for memorable entertaining. The spacious family room features a gas fireplace and dry bar, while a full-view glass door creates a seamless connection to the outdoor living spaces, newer free-form pool and lush grounds. The newly renovated gourmet kitchen is equally suited for everyday living and elevated entertaining, featuring beautifully crafted Plato cabinetry, high-end Thermador appliances, a wine refrigerator and a striking quartz island with seating. Two primary suites—one on each level—offer remarkable flexibility. The main-floor suite is a serene retreat with two generous closets, a spa-inspired bath and private access to the expansive composite deck overlooking the pool and grounds. Upstairs, the second primary suite provides extraordinary privacy and space with two walk-in closets and an updated spa-like bath. Four additional bedrooms and two full baths complete the upper level. The finished walkout lower level further expands the home’s living and entertaining space with a fireside sitting area; wet bar with two beverage centers, cabinetry and sink; fitness room; recreation area ideal for billiards; additional bedroom; and full bath. An oversized three car rear entry garage complete this special home. Offering an exceptional balance of privacy, convenience and refined comfort, this distinctive property presents an extraordinary lifestyle in one of the area’s most desirable neighborhoods minutes from shopping, dining, major highways and St. Louis premier medical facilities.
#26048181

Creve Coeur

245 Litcheford Court

7 Beds

5 Baths

5,738 Sq.Ft.

$1,650,000

MLS#: 26048181
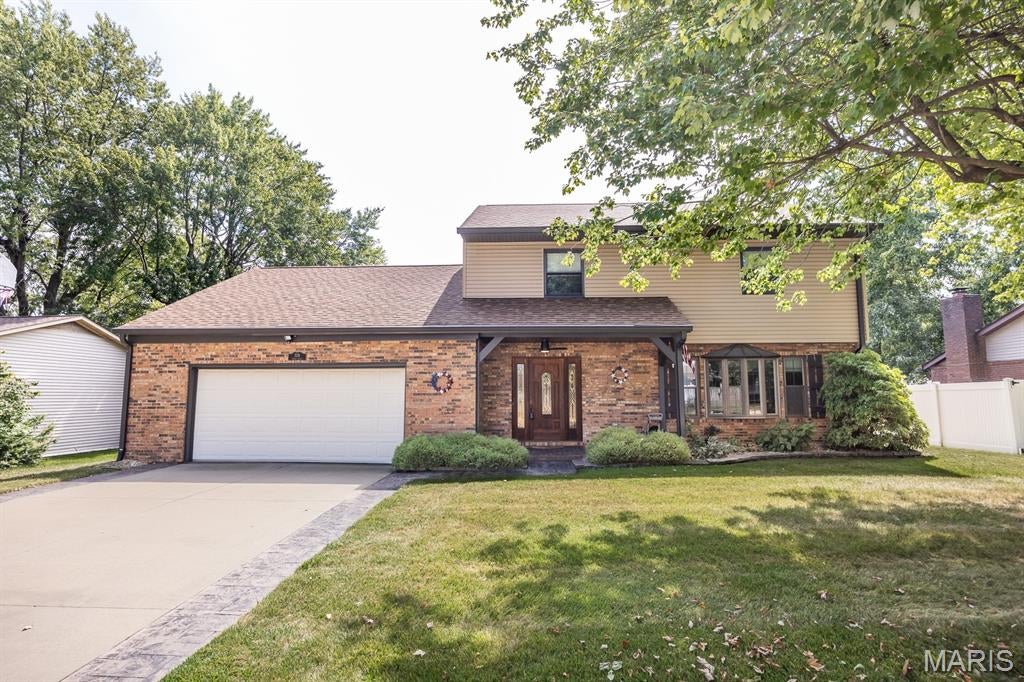
Pride of ownership shows throughout this meticulously cared for home!  Step onto the brick paved front porch with ceiling fan to enter the front of the home.  The main floor features two living spaces, an open kitchen/living space and a dining room as well as a half bath.  The kitchen boasts loads of cabinets, solid surface countertops, under cabinet lighting and all appliances stay!  Also on the main floor is a half bath and laundry space, Electrolux washer and dryer are included.  Off the back is a gorgeous four seasons room with wet bar..  The back yard is partially fenced with white vinyl privacy fencing.  Upstairs you will find four bedrooms and a great bonus room making it perfect for a large family.   Two full baths complete the upstairs.  This home features many updates including roof/siding/gutter guards (2021) fully encapsulated crawls space including sump pump and humidifier, Hot Water Heater (2018) Heat Pump/AC (2016).  With an oversized garage, patio and is nicely landscaped backyard this is a perfect place to call HOME.  Convenient to Elementary and Junior High, wonderful library, shopping, Rec Plex and I64...don't pass this one up, call today to make it your own!  Buyers to verify all information.
#26057768

Fairview Heights

328 Veach Drive

4 Beds

2 Baths

2,516 Sq.Ft.

$250,000

MLS#: 26057768
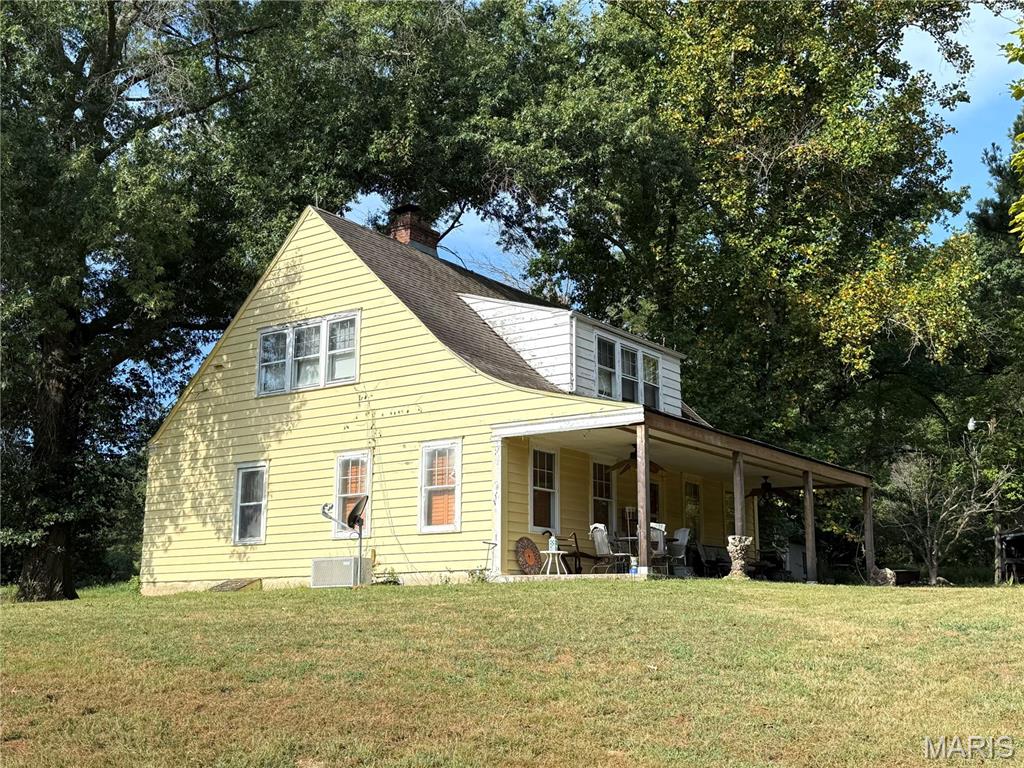
Welcome to 3135 Bassett Rd in Pacific, Missouri—a rare 10.5-acre country property with a 1930 farmhouse. Set along a scenic Franklin County road west of St. Louis, this expansive homesite delivers the space, privacy, and flexibility buyers seek for a homestead, multi-generational living, hobby farm, or future renovation.  This house is off of Hwy T. only 1/4 mile west of the entrance to St. Albans Country Club.  Franklin County, so lower taxes, fewer rules, and less noise.   If you are tired of a busy subdivision, with HOA rules and nosey neighbors who are loud, then this may be the spot for you.  This listing is for the house + the big barn + the outbuildings + the 10.5 acres.  Also consider dividing the 10 acres into 2 - 5 acre parcels.  For some history....the property at 3135 Bassett Road was settled by Christian Hardt in 1840, then called Tavern Creek Farm.  Christian was the first teacher at the Tavern Creek school in St Albans. Five generations of his family has lived on this property.  As a small farm over the years having livestock from cattle, horses, pigs, sheep, and later bison.  All while growing a large abundant vegetable garden.  Enjoy a peaceful setting with convenient access to Highway 100 in Wildwood, and down Hwy 109 to Hwy 44 in Eureka.  Restore the original home, expand, or create your next chapter on this generous lot.  Choose the south driveway and look for the arrow to enter.  Interior photos still coming.  Room sizes still coming. Home is being sold in As-Is condition.  Home is still being detailed so no inside showings yet.  If you would like to walk around the Land, please arrange through the Listing Agent.
#26056887

Unincorporated

3135 Bassett Road

4 Beds

1 Baths

1,723 Sq.Ft.

$640,000

MLS#: 26056887
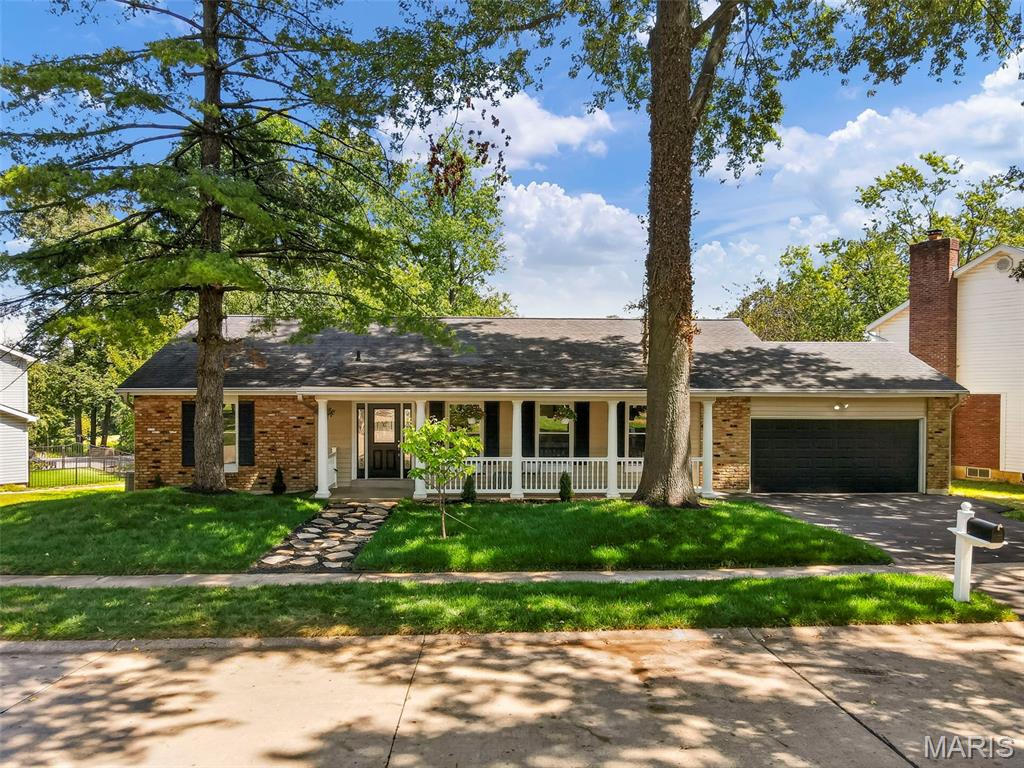
Luxury lakefront living in the highly sought after Baxter Lakes neighborhood in the heart of Chesterfield! This completely updated five bedroom, three bath ranch offers over 3,700 square feet of beautifully finished living space, an open floor plan, and breathtaking views overlooking two lakes. Beautiful LVP flooring flows throughout the main living areas, where a fireplace creates a warm and inviting focal point. The stunning kitchen is designed for both everyday living and entertaining with an oversized island, gorgeous quartz countertops, stainless steel appliances, and plenty of space to gather. The primary suite feels like a private retreat with its own beautifully updated en suite bath, walk-in closet, and an oversized sliding glass door that fills the room with natural light and allows you to wake up to the peaceful views just outside. The thoughtfully designed main level also features a private office, main floor laundry and a butler’s pantry, new windows, beautifully tiled bathrooms, modern finishes, and thoughtful updates throughout. The completely finished lower level is an incredible extension of the home, offering a spacious second living and entertaining area anchored by a cozy fireplace, three versatile bonus rooms ideal for a home gym, playroom, hobby room, additional office, or guest space, and generous storage without sacrificing finished living space. Step outside onto the expansive deck and take in the peaceful lake views from the large, private backyard surrounded by mature trees. Baxter Lakes offers beautiful walking trails and an incredible natural setting where deer, birds, and other wildlife are frequent visitors, including a resident owl that returns to the tree out back each year to raise her owlets. Enjoy the tranquility and privacy of a setting that feels like a retreat while remaining just minutes from shopping, dining, entertainment, and major highways. Located in the highly sought after Parkway School District, this is more than a beautifully updated home, it is a lifestyle that is incredibly difficult to replicate. With over 3,700 square feet of finished living space, a fully finished lower level, incredible lake views, and the perfect combination of space, style, privacy, and convenience, this is a rare opportunity to own a home you will love coming home to.
#26057026

Chesterfield

1768 Orchard Hill Drive

5 Beds

3 Baths

3,720 Sq.Ft.

$649,900

MLS#: 26057026
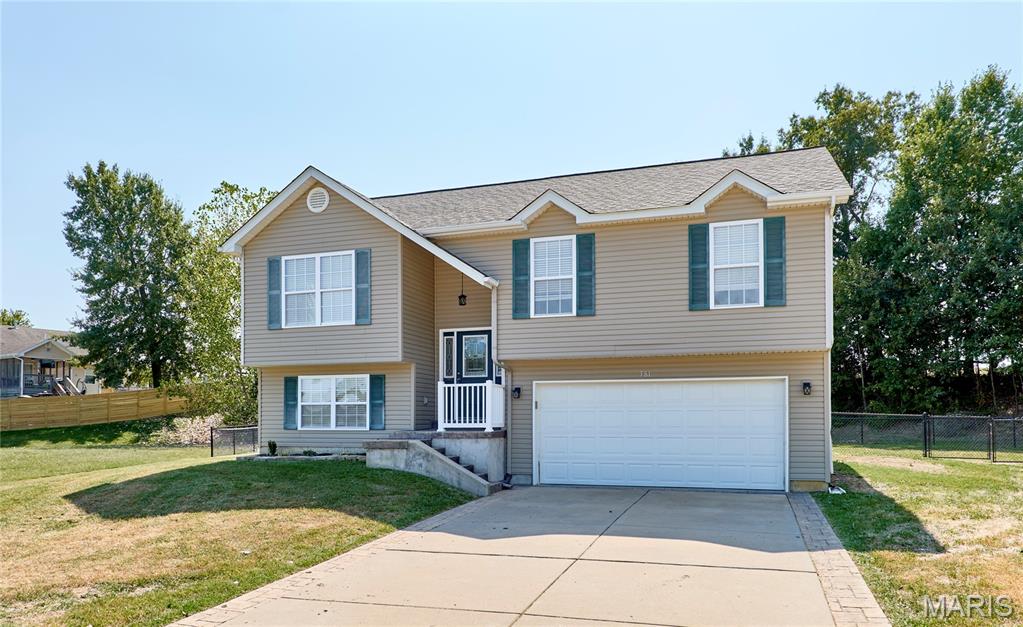
The space, privacy, and setting you have been searching for are all here! Tucked away at the end of a quiet cul-de-sac, this inviting 3-bedroom, 2-bath split-level sits on nearly half an acre and backs to mature trees. Step inside to a bright, open living area with vaulted ceilings and laminate flooring, creating a comfortable space for everyday living and entertaining. The bedrooms feature carpeting for added comfort, while the finished room in the lower level offers the flexibility you need for a family room, home office, workout space, or guest area. Outside, the large fenced backyard provides plenty of room for pets, play, gardening, and summer gatherings, with the tree-lined backdrop adding extra privacy. An oversized garage offers valuable space for vehicles, storage, tools, and hobbies. Homes with this much yard, versatility, and privacy are hard to find. Schedule your showing and come see everything this home has to offer!
#26057483

Troy

381 Gardenia Drive

3 Beds

2 Baths

1,170 Sq.Ft.

$280,000

MLS#: 26057483
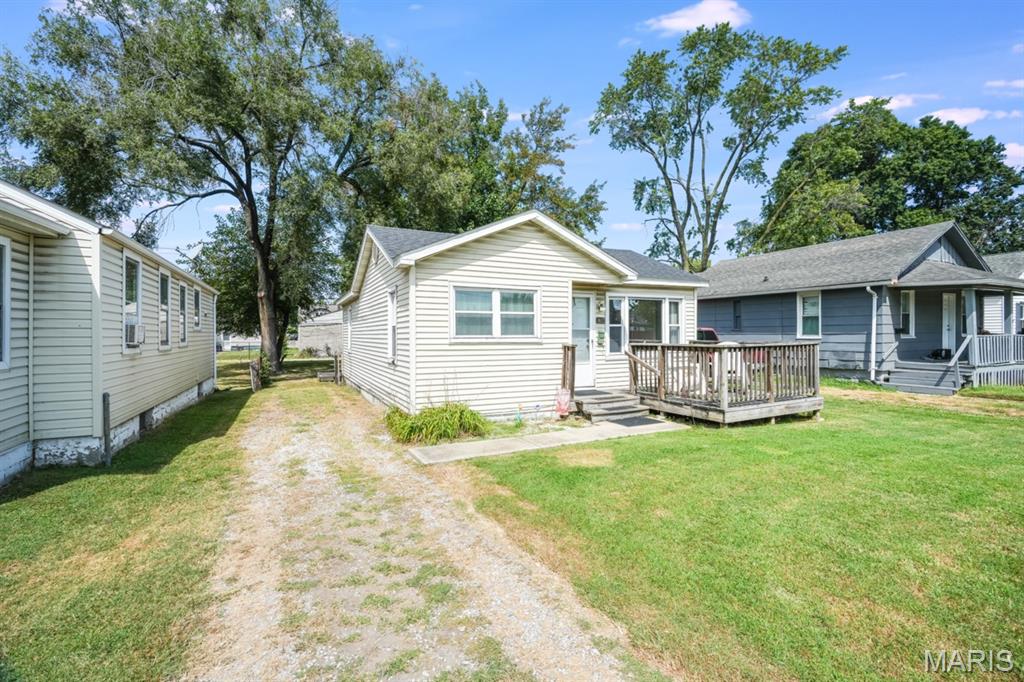
Welcome home to this charming 2-bedroom, 1-bath home offering a comfortable and functional layout. Recent updates include new bathroom flooring, adding a fresh touch to the space. The home has also passed occupancy, making it ready for its next owner!

Whether you're a first-time homebuyer, looking to downsize, or searching for an investment opportunity, this home offers plenty of potential. Schedule your showing today and see all it has to offer!

Buyer to independently verify all MLS information, including but not limited to square footage, room measurements, lot size, taxes, and school district.
#26057738

Granite City

2627 Washington Avenue

2 Beds

1 Baths

860 Sq.Ft.

$65,000

MLS#: 26057738
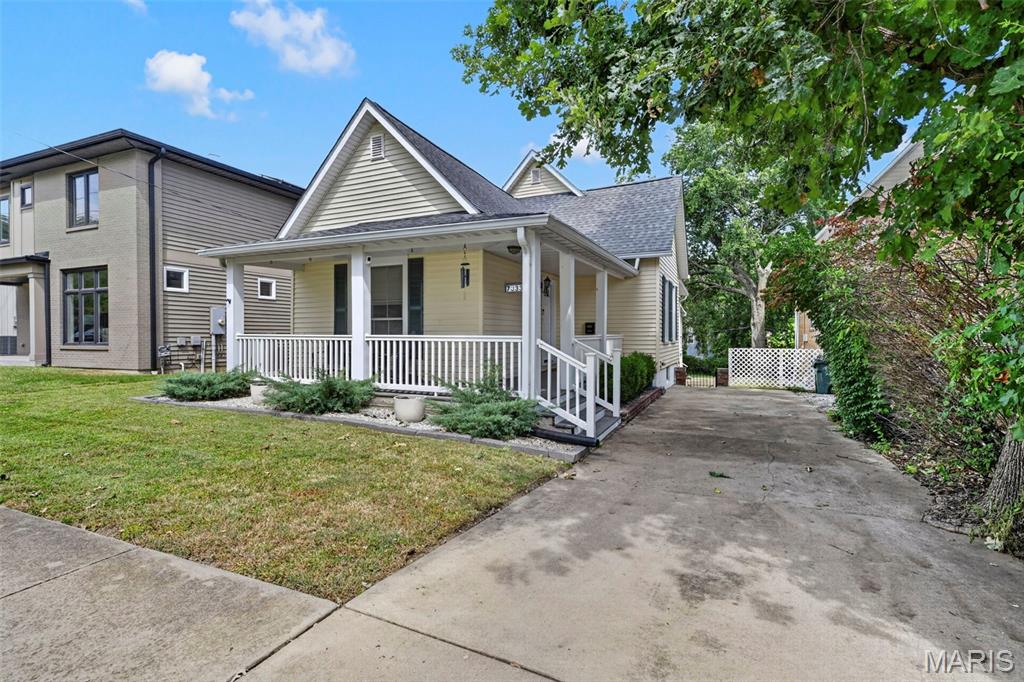
Situated within the prestigious Clayton School District, 7333 Wise Ave offers a rare opportunity to secure a refined residence that perfectly aligns with a high-standard lifestyle. This sophisticated 3-bedroom, 2-bathroom home serves as a polished retreat in one of the area’s most sought-after pockets, placing you at the center of the region’s most vibrant destinations.

The location is truly unparalleled. Whether you are heading to the lush greenery of Forest Park, the trendy boutiques of the Central West End, or the celebrated dining scenes in Maplewood and Clayton, you are never more than a few minutes from the action. With immediate access to major highways, every commute and weekend outing becomes effortlessly streamlined.

Inside, the home balances classic charm with modern ease across a layout designed for both quiet relaxation and stylish entertaining. The living spaces flow naturally toward the home’s standout feature: a beautiful covered, screened-in deck. This private outdoor sanctuary is the perfect spot for sipping morning coffee or hosting an evening glass of wine while enjoying the breeze in total comfort. 7333 Wise Ave is more than just a place to live—it’s a gateway to the sophisticated culture and energy that defines this premier community.
#26058100

Richmond Heights

7333 Wise Avenue

3 Beds

2 Baths

1,333 Sq.Ft.

$349,900

MLS#: 26058100
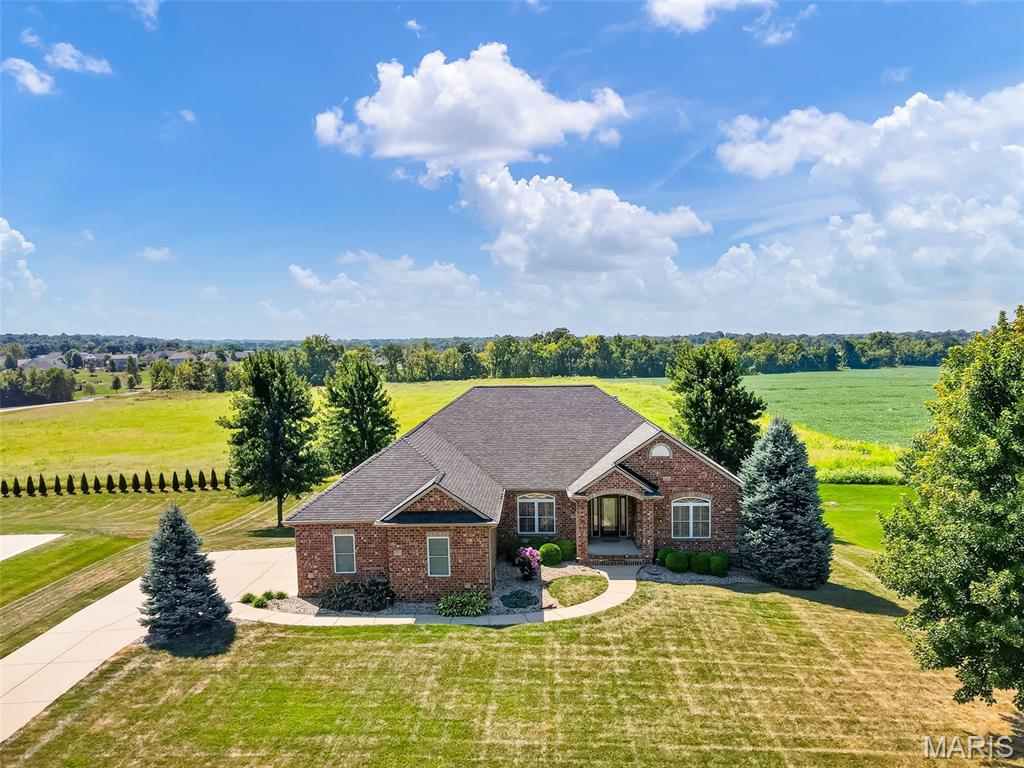
A rare opportunity in Columbia’s highly regarded Brellinger subdivision. This impressive all-brick ranch offers nearly 4,000 square feet of finished living space on a beautifully landscaped .68-acre lot, combining timeless design, generous proportions and the convenience of true main-level living. The thoughtfully designed main level welcomes you with hardwood flooring, a dedicated office and formal dining room with architectural detailing. At the center of the home, the light-filled great room features a vaulted ceiling and gas fireplace, while the adjoining kitchen offers granite countertops, breakfast bar and casual dining with access to the covered deck. All kitchen appliances are included, along with the breakfast table and chairs and island stools, making the transition even easier. Plantation shutters throughout add a polished finishing touch. The spacious primary suite provides a private retreat with a large walk-in closet and ensuite bath featuring dual vanities, soaking tub and separate shower. Two additional bedrooms, a Jack-and-Jill bath, half bath and main-floor laundry complete a floor plan designed to function beautifully for both everyday living and overnight guests. The finished walkout lower level is an extension of the home's living and entertaining space, featuring a second family room with gas fireplace, recreation area, wet bar, fourth bedroom with spacious walk-in closet and direct access to the full bath for a private suite feel. This lower level would function well for multi-generational living as you could transition wet bar into a kitchenette. Even better, several pieces are included with the home—the shuffleboard table, basement sofa and wet-bar stools—so this inviting space is ready to enjoy from day one. Outdoor living is equally appealing with a covered deck and patio overlooking the professionally landscaped yard with irrigation. Additional highlights include a side-entry three-car garage, 9' basement pour, new roof and 6" gutters.

And the location may be one of its best features. Situated on Columbia's north end, 558 LaCroix Way offers convenient interstate access and an easy connection to the greater St. Louis area—ideal for commuting to employment centers or enjoying convenient access to major hospitals and medical centers, shopping, dining, professional services, sports and entertainment while coming home to the quieter pace and community feel of Columbia.
#26057249

Columbia

558 Lacroix Way

4 Beds

3 Baths

3,923 Sq.Ft.

$754,000

MLS#: 26057249
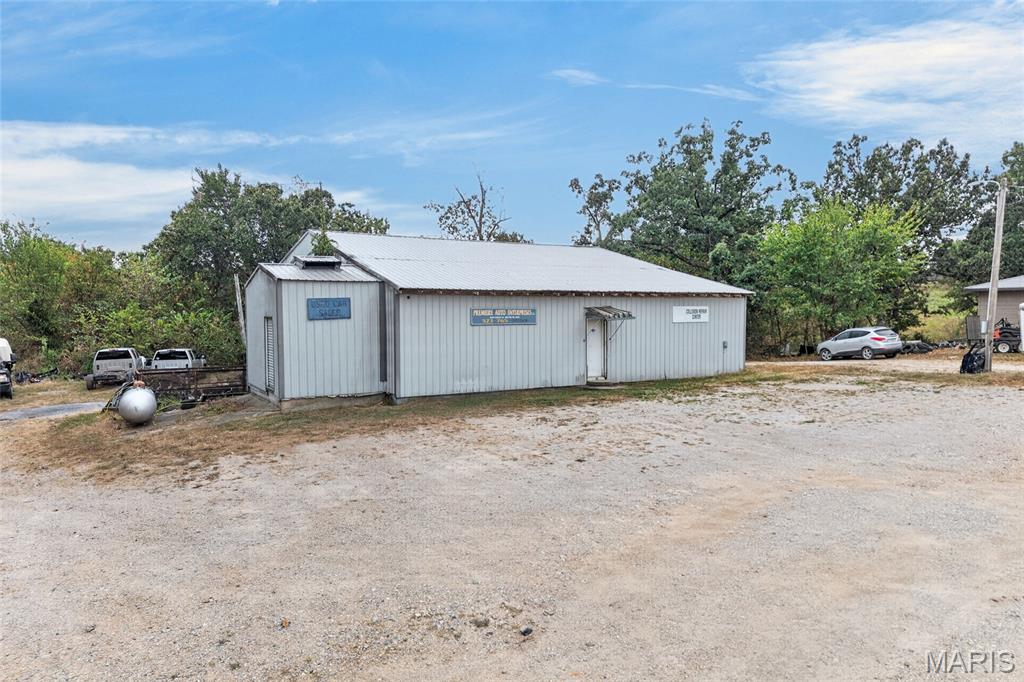
Real Estate only! Currently home to Premier Auto Body, this versatile commercial property offers approximately 4,000 sq. ft. of space with a setup well suited for automotive, body shop, fabrication, service, storage, or a variety of other commercial uses.

The lower level features approximately 2,400 sq. ft. with 14' ceilings, a vehicle lift, large overhead door access, a bathroom, 3-ton mini-split, and dual propane Dayton heaters. The upper level provides approximately 1,600 sq. ft. and includes additional shop space, a paint booth, office area, bathroom, and additional overhead door access. Three 12'x16' overhead doors provide excellent access throughout the building.

Situated on approximately 1.49 acres with convenient access to Richland and the surrounding Central Missouri area. Property is served by city water and electric with a lagoon. Whether you're looking to expand an existing business, open your own shop, or add a versatile commercial property to your portfolio, this one is ready for its next chapter!
#26056283

Richland

20330 Richfield Road

None Beds

None Baths

N/A

$339,000

MLS#: 26056283
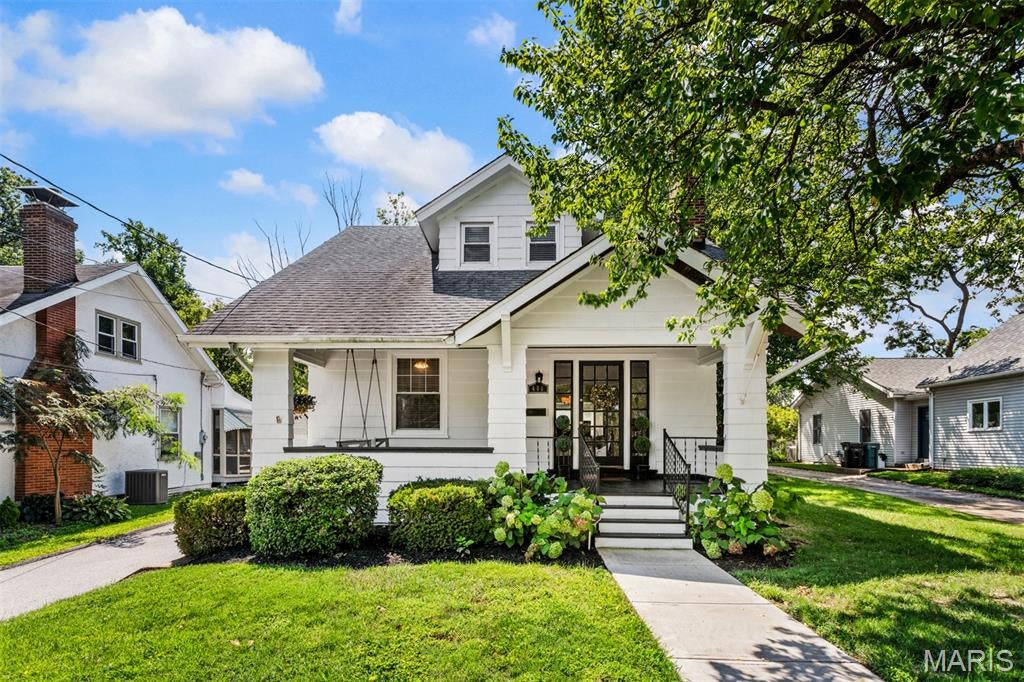
Welcome home to 400 E Adams Avenue! This exquisite 3-bedroom, 2-bathroom Craftsman style home perfectly blends classic charm with modern updates, situated just blocks from vibrant downtown Kirkwood. A welcoming front porch offers the perfect spot to greet guests or unwind. Inside, the bright, open living space features beautiful wood floors and a cozy gas fireplace. The seamless flow leads from the dining room into a main-floor family room and a bright kitchen equipped with a breakfast nook. Step into the sunroom, which opens to a private patio and an expansive rear yard—your own peaceful retreat for entertaining. The main floor also includes a large bedroom and an updated full bath, while the second floor boasts a versatile sitting room, two spacious bedrooms, and generous closet space. Complete with extra parking and a two-car garage, this Kirkwood gem is ready for its next chapter.  This is a great home!
#26057791

Kirkwood

400 E Adams Avenue

3 Beds

2 Baths

1,769 Sq.Ft.

$525,000

MLS#: 26057791
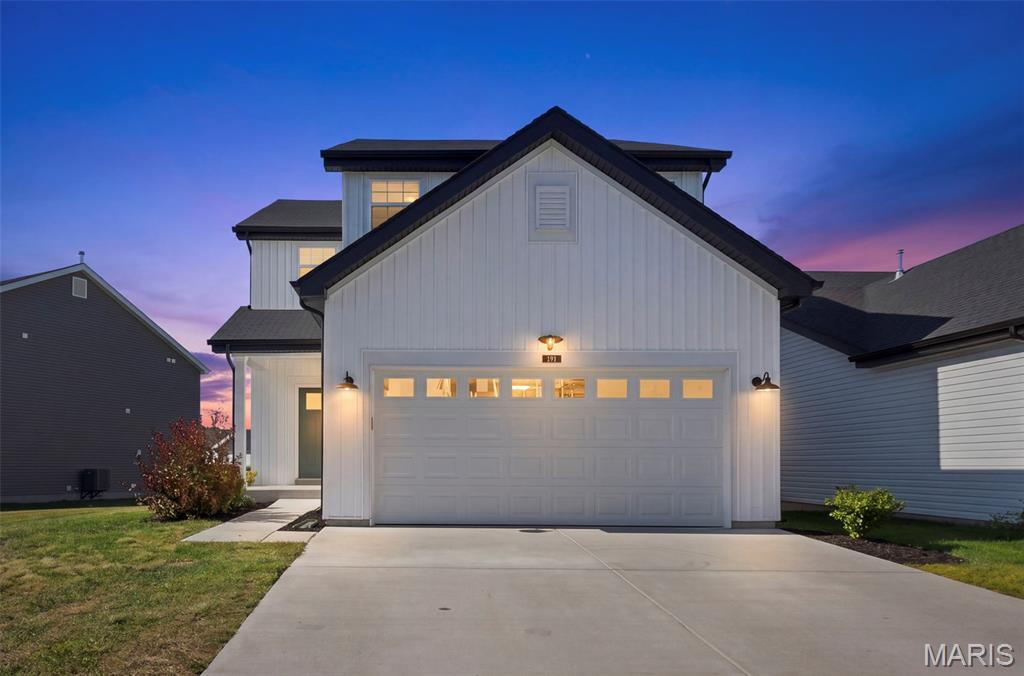
Better than new in Charlestowne Meadows! Built in 2023, this 3-bedroom, 2.5-bath home lives large at 1,920 square feet, just minutes from downtown St. Charles and New Town's shops, trails, and lake life. Inside, soaring 9' ceilings, an open staircase, and a kitchen made for gathering set the tone, think a generous island, upgraded finishes, and a walk-through mudroom that keeps everyday life organized. Retreat to the primary suite for a walk-in closet, double vanity, and walk-in shower, with luxury vinyl plank flooring carrying through the main living areas. This property comes with a roof and appliances that are all ONLY 3 years old, so the big-ticket items...already handled for the next owner. Downstairs, an unfinished basement already roughed in for a full bath, a blank canvas ready for your future rec room, gym, or fourth bedroom. A back patio with a water view to unwind and reset for the morning or evening while enjoying a coffee or just a cold beverage. HOA covers lawn care and snow removal for effortless, low-maintenance living. Located within a few steps to the Early Learning Center for right on time busy mornings! Welcome home to 191 Crestfield Ct!

Sorry no fences allowed in the Meadows, yet Home is still under its 10-year transferable builder warranty. This beauty is awaiting YOU to come call it home!

Don't Delay, schedule your showing TODAY!
#26057696

St Charles

191 Crestfield Court

3 Beds

2 Baths

1,920 Sq.Ft.

$410,000

MLS#: 26057696
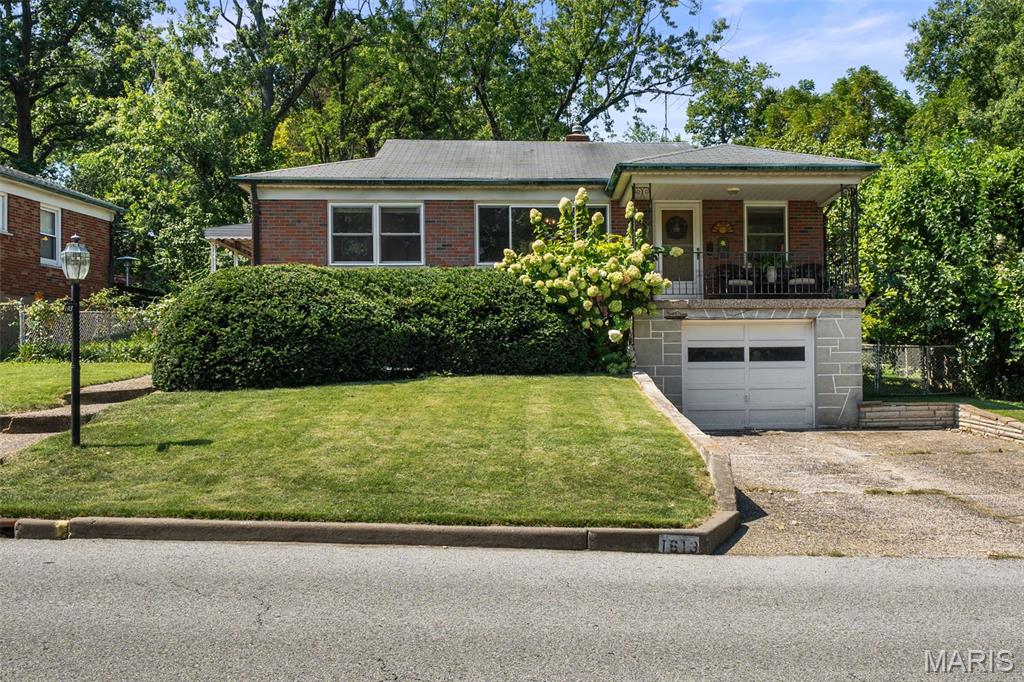
Welcome to 1613 Salem Hills Drive!
This charming 2-bedroom, 1-bath home offers beautiful hardwood floors, abundant natural light, and timeless character throughout. Thoughtfully and lovingly maintained, the home reflects pride of ownership while preserving its warmth and original charm. The main level features an open dining/living room concept with a spacious kitchen, bedrooms and full bath.
In the lower level you will find a versatile bonus room ideal for a home office, workout space, playroom, or additional living area. Located in the Webster Groves School District, this tastefully updated home offers a wonderful combination of character, comfortable living spaces, and flexibility both inside and out.
#26055459

Rock Hill

1613 Salem Hills Drive

2 Beds

1 Baths

1,403 Sq.Ft.

$325,000

MLS#: 26055459
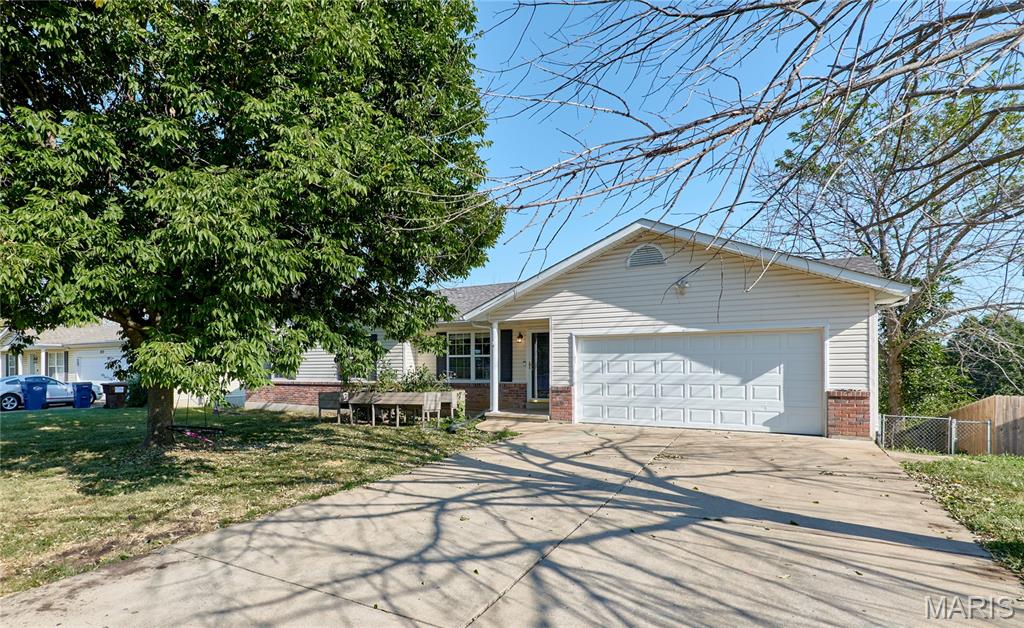
NO HOA, a finished basement, and a large fenced backyard- all in the heart of Troy!  This 3 bedroom , 2 bathroom house checks all the boxes with an open concept layout that makes everyday living and entertaining a breeze.  Step inside to a bright, open-concept floor plan featuring a large living room. The spacious kitchen, refrigerator stays, flows seamlessly into the living area and features a center island with plenty of room for gathering, meal prep, and casual dining. The primary bedroom offers it's own private ensuite bath, creating a comfortable retreat. Two additional bedrooms and full hall bath provide plenty of flexibility for family or guests.  The main floor laundry adds everyday convenience.  Head downstairs to the finished basement that is perfect for a rec room, home office, or gym.  Outside you will find a large fenced backyard with a deck that is perfect for grilling or drinking your morning coffee. The 2 car attached garage provides plenty of parking and space for storage.  Great space, a fantastic location and NO HOA- this one is ready to welcome you home.
#26056668

Troy

273 Hickory Forest Drive

3 Beds

2 Baths

2,058 Sq.Ft.

$280,000

MLS#: 26056668
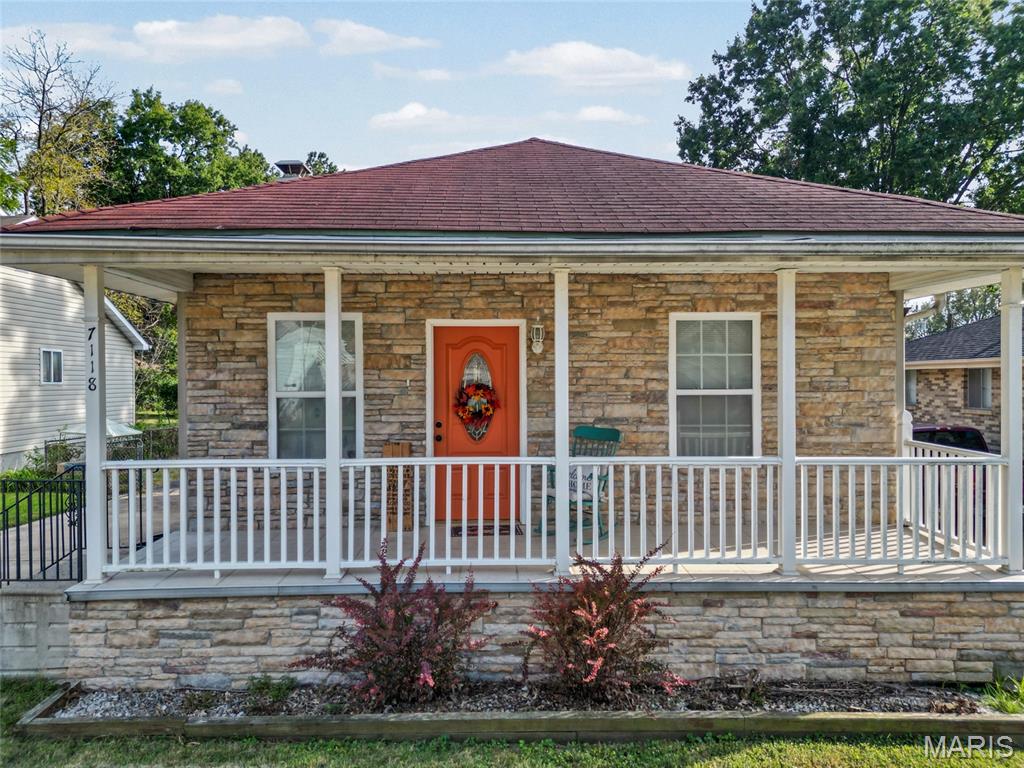
Your Lindenwood Park Oasis Awaits!
City energy meets suburban comfort in this St. Louis gem! Designed for seamless living and effortless entertaining, the spacious, open living-dining combo gives you total freedom to curate your ideal space. Highlights include a sunlit kitchen with custom cabinetry, cozy gas fireplace, and a partially finished walk-out basement perfect for extra storage or a home gym.

Fall in love with the ultimate autumn setup: host weekend bonfires and outdoor movie nights in your spacious, fully fenced backyard, or relax on the private deck. Complete with a detached 2-car garage.

Tucked into walkable 63109, you're steps from local coffee spots, trendy dining, and quick city commutes. Ideal for BJC and WashU team members tapping into the Live Where You Work program!

This home has already ****PASSED OCCUPANCY***. Move-in ready with a 1-year Choice Home Warranty included for total peace of mind. Schedule your private showing today before it’s gone!
#26054605

St Louis

7118 Lindenwood Place

2 Beds

2 Baths

1,044 Sq.Ft.

$199,900

MLS#: 26054605

* Listings identified with the FMLS IDX logo come from FMLS and are held by brokerage firms other than the owner of this website. The listing brokerage is identified in any listing details. Information is deemed reliable but is not guaranteed. If you believe any FMLS listing contains material that infringes your copyrighted work please click here to review our DMCA policy and learn how to submit a takedown request. © 2024. First Multiple Listing Service, Inc.

Categories

Homes Tailored to Your Lifestyle

Buyers Guide

Buying a home is one of the most exciting milestones of your life.

View more

Sellers Guide

Putting your home on the market can be a stressful process, especially when you don’t know what to expect.

View more

Market report

With just a few clicks, you'll gain instant access to valuable insights about the real estate market, including trends, property values, and community analytics.

View more

Home value

Unlike automated valuations, our hands-on review will provide a comprehensive opinion of your home’s value while considering important interior elements and other location intangible factors that machine algorithms so often miss.

View more

Buyers resources

Guides on financing, inspections, and choosing the right Realtor for a smooth home purchase.

Sellers resources

Practical tips on staging, pricing, and preparing your home to attract buyers and maximize your sale.

 - property

Send a message

Message successfully sent.

Reason for contacting?

I agree to receive email communication and understand I can unsubscribe at any time.

I agree to be contacted by Realhub DEV via call, email, and text for real estate services. To opt out, you can reply 'stop' at any time or reply 'help' for assistance. You can also click the unsubscribe link in the emails. Message and data rates may apply. Message frequency may vary. Privacy Policy

Sign In Sign Out

Virtual Assistant

Would you like to take the next step with this property? We can help you schedule a showing or virtual tour, or send you more details.

Yes, I would like more information.

Thank You for Your Reply, One of Our Agents will contact you as soon as possible

No, maybe later.

Thank you, you can always contact me via email, phone number or through the contact form.

Realhub AI

Lucy - Your AI-Powered Realtor

Update Your Temporary Password

Personalize your search

Enter your email and we'll notify you immediately when new listings match what you're looking for.

or enter email address

Already have an account ? Login here

Continue your home search

I agree to receive communications and understand I can unsubscribe at any time.

I agree to be contacted by Realhub DEV via call, email, and text for real estate services. To opt out, you can reply 'stop' at any time or reply 'help' for assistance. You can also click the unsubscribe link in the emails. Message and data rates may apply. Message frequency may vary. Privacy Policy

Already have an account ? Login here

We use cookies

We use cookies primarily for analytics to enhance your experience. By accepting, you agree to our use of these cookies. You can manage your preferences or learn more about our cookies policy.