Thinking of selling?

Blue Sapphireline

Browse Properties
  • Nearby me

Popular Features

Community Features

Association

Property Features

Waterfront

View

Exterior Features

Interior Features

Style

E-Alert name

Properties

10000 properties match your criteria

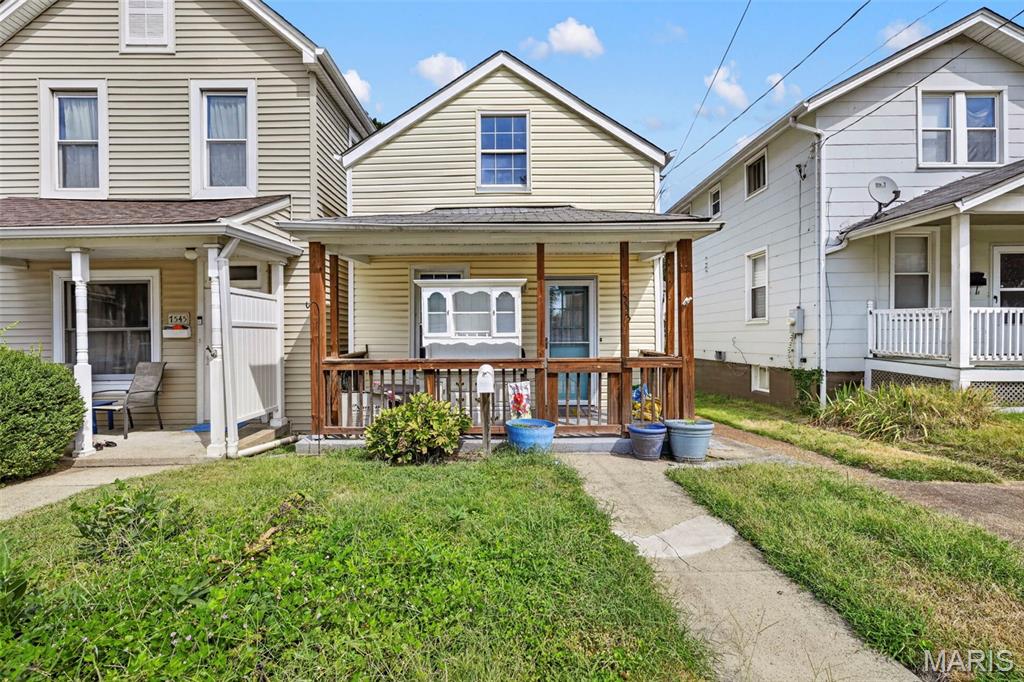
Opportunity awaits at 7543 Woodland Avenue in the heart of Maplewood! This charming home is full of character and offers incredible potential for an investor, renovator, or buyer looking to build instant sweat equity. With a little TLC and your personal touches, this property could truly shine. The listed square footage does NOT include the second floor or enclosed porch, offering more usable space than the numbers suggest. Located in the highly sought-after Maplewood-Richmond Heights School District and convenient to all that Maplewood has to offer. Whether you're looking for your next investment project or a home you can update and make your own, this one is packed with possibilities. Property is being sold AS-IS. Seller to make no repairs or provide inspections.
#26058389

Maplewood

7543 Woodland Avenue

2 Beds

1 Baths

717 Sq.Ft.

$125,000

MLS#: 26058389
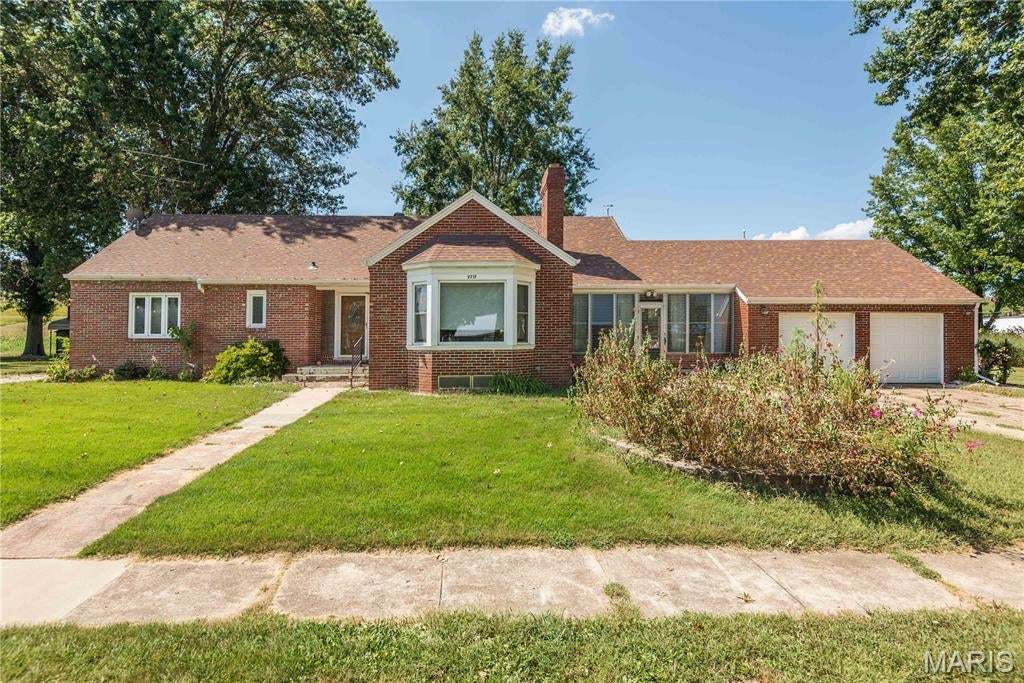
Beautiful brick home in a great neighborhood featuring 4 bedrooms and 3.5 baths! Gorgeous wood floors, fresh paint throughout, and meticulous maintenance make this home truly stand out. With the big-ticket items already updated, this charming property is move-in ready and waiting for its new owners.
#26058068

Mount Sterling

2117 Plymouth

4 Beds

3 Baths

2,015 Sq.Ft.

$249,000

MLS#: 26058068
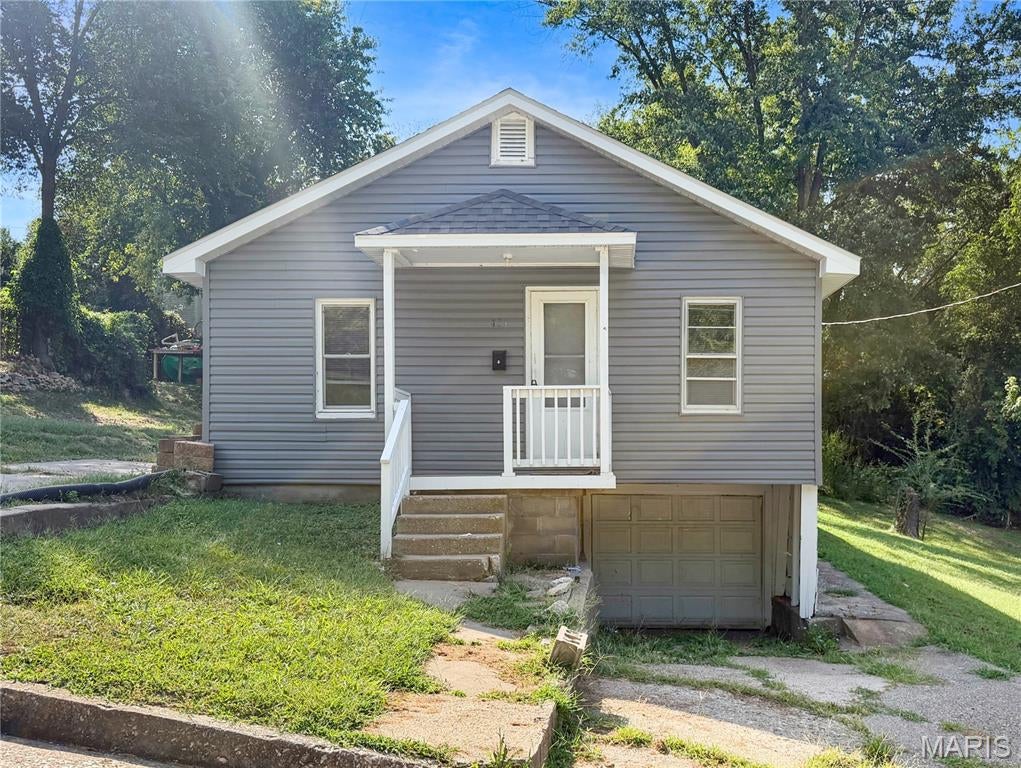
Welcome to 421 Edwards St! This charming 2-bedroom, 1-bath bungalow offers comfortable one-level living with nearly 1,000 square feet of space. Step inside to find fresh paint, new flooring, and a functional layout that makes the home feel bright and inviting. Both bedrooms and the full bath are conveniently located on the main level. The concrete basement provides additional storage and access to the tuck-under garage. Outside, you'll find a spacious backyard with plenty of room to enjoy. Conveniently located just minutes from downtown Hannibal and the riverfront, this move-in ready home offers an affordable opportunity for a first-time buyer, downsizer, or investor. Schedule your showing and see what 421 Edwards St has to offer!
#26058104

Hannibal

421 Edwards Street

2 Beds

1 Baths

996 Sq.Ft.

$84,000

MLS#: 26058104
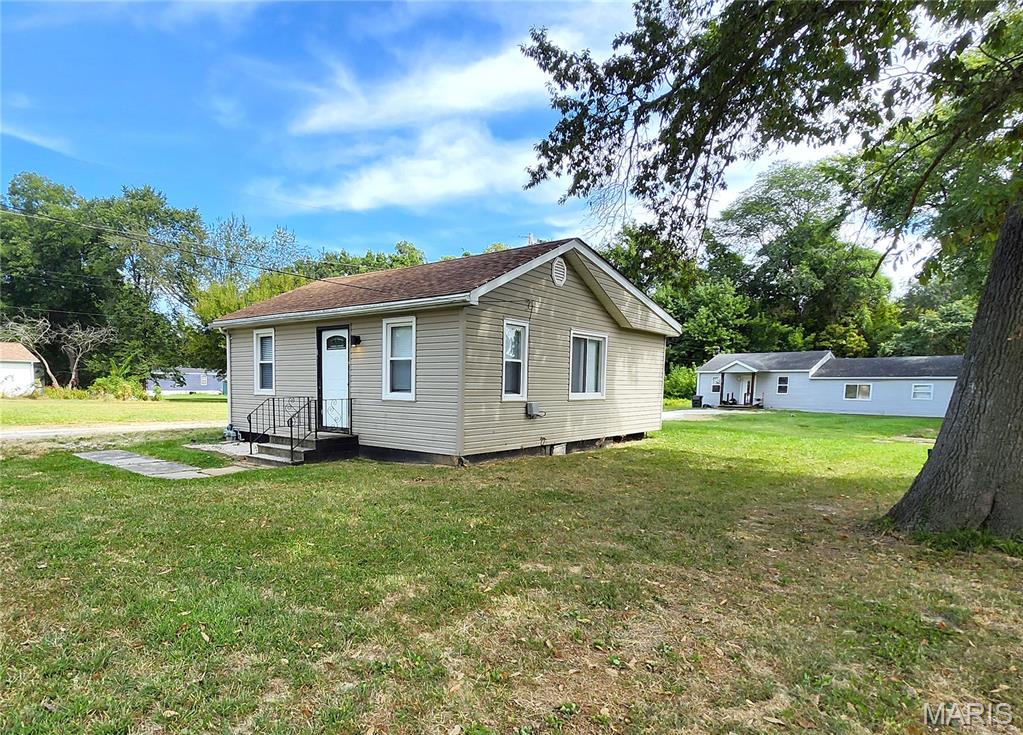
Here is an excellent opportunity for affordable living - completely move in ready - AND super clean.  750 sq ft of living space in this single bedroom home. It sits back off the road on a large lot just outside the Caseyville city limits.  Less than a minute off of IL - 159 and under 5 minutes from Interstate 64.  Vinyl replacement windows and nice laminate floors throughout. Bright living room with built in shelves.  Dining Room with plenty of space for a large table. Kitchen offers plenty of cabinets & counterspace.  Includes a refrigerator and a gas stove. Generous sized bedroom with an oversized window and a barn door leading into the full bathroom, complete with a double closet and built in dresser.  The Laundry Room features a station for washer & dryer, utilities and plenty of storage space. Also, a connected storage unit on the back of the house for outdoor equipment. Currently NO exemptions on the property taxes.  They will be lower for a registered owner occupant.  Home is being offered As-Is by the seller.  15 minutes to Scott AFB.  20 minutes to downtown St Louis.
#26058072

Caseyville

7912 Brookfield Drive

1 Beds

1 Baths

748 Sq.Ft.

$69,900

MLS#: 26058072
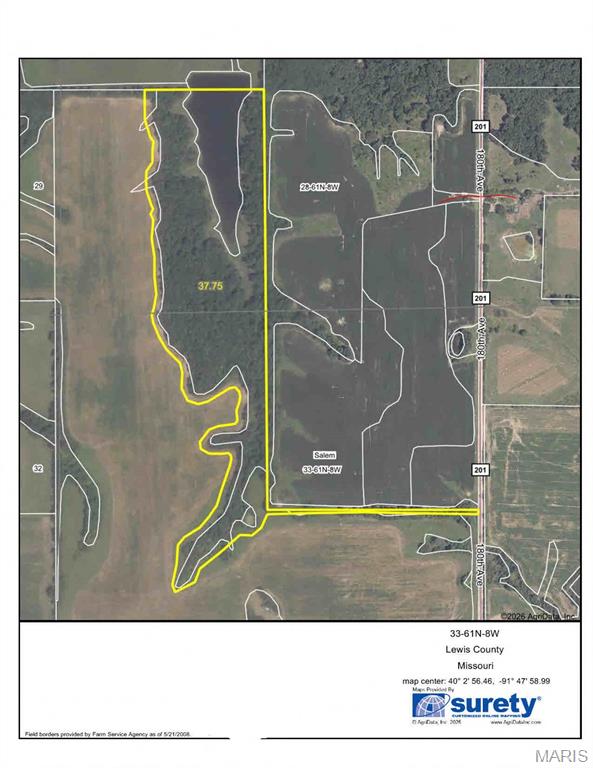
37 ac Lewis County being split off of Farm. Mostly wooded with a nice approx. 6 ac Lake. Seller is installing a culvert for the Road Access. Subject to final survey
#26058249

Lewistown

37 Lewis CR 201

None Beds

None Baths

37.0 acres

$444,000

MLS#: 26058249
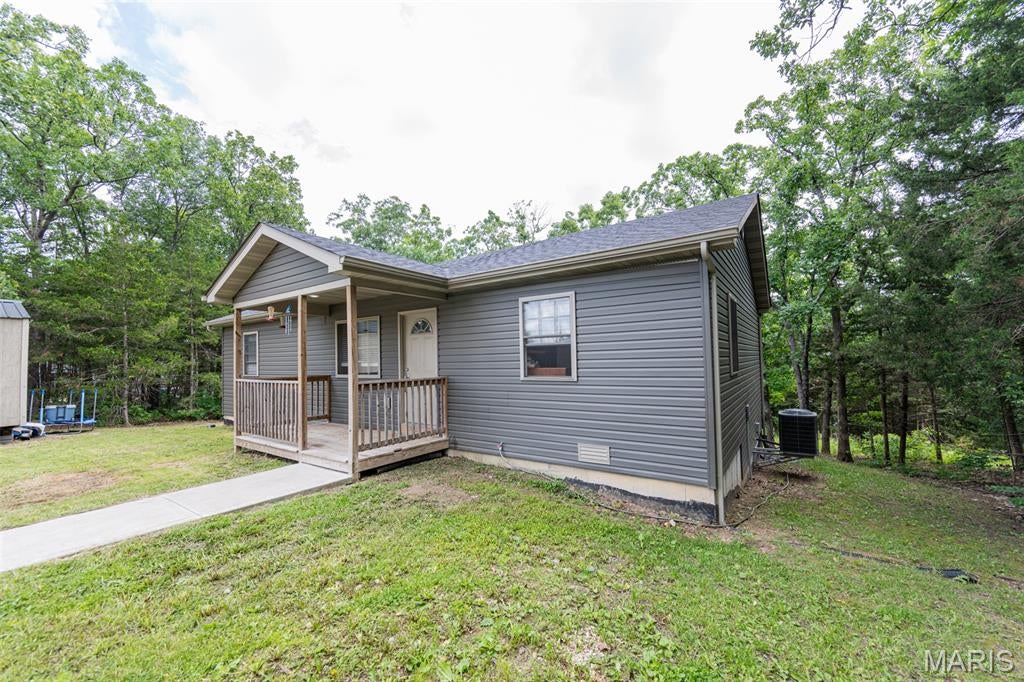
Looking to live in a private lake community? This recently built 3-bedroom, 2-bath home is nestled in the private community of Peaceful Valley Lake. This home has it all, featuring a spacious open floor plan, walk-in pantry, breakfast bar in the kitchen, and a primary suite complete with a walk-through closet and private bath/laundry area. When you walk in, the first thing you’ll notice is the high vaulted ceilings that really open up the space.

If you’re curious about lake life, Peaceful Valley Lake offers plenty of amenities, including a 185-acre lake, beach areas, tennis courts, clubhouse, picnic areas, campgrounds, playground, and community pool. Whether you enjoy fishing or spending time out on the water in your boat, come check out everything this home has to offer.
#26058309

Owensville

3440 Peaceful Valley Road

3 Beds

2 Baths

1,188 Sq.Ft.

$210,000

MLS#: 26058309
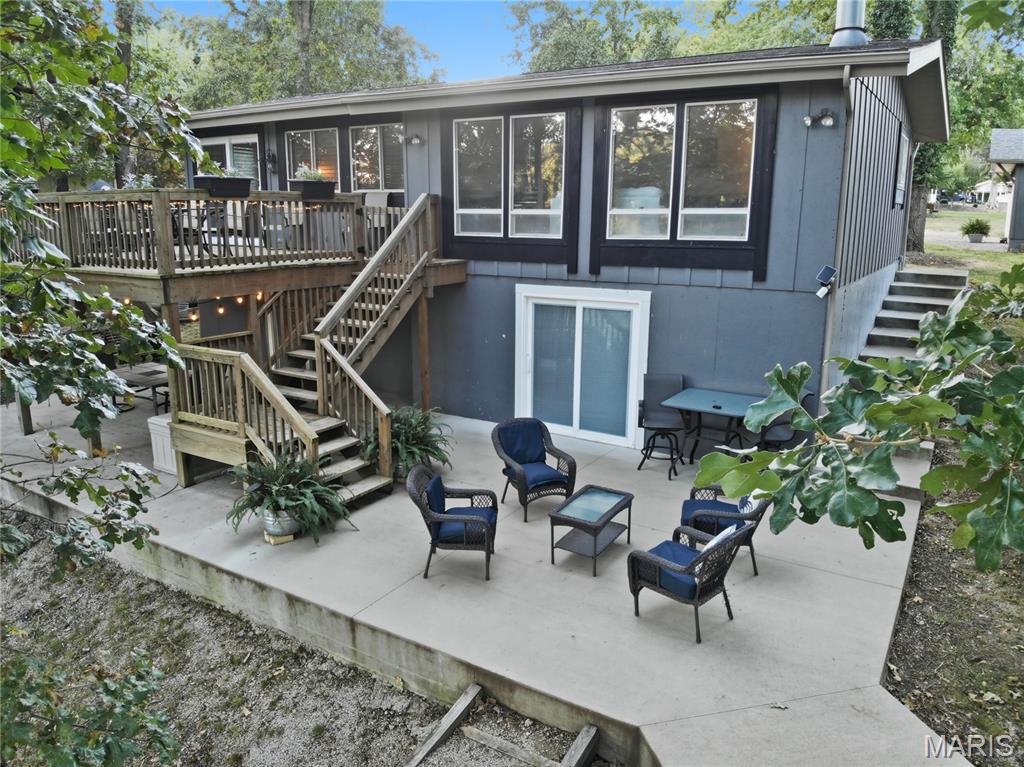
LAKE LIFE IS CALLING! Tucked along a quiet, wide cove, this beautifully remodeled 4-bedroom, 2-bath lakefront home combines a move-in-ready interior with the outdoor spaces that make lake living so special. Nearly the entire interior has been remodeled in recent years, creating a fresh, updated feel with new drywall and solid doors throughout. The open-concept main level was designed to take advantage of the water views and brings the living, dining and kitchen spaces together for easy entertaining. A dramatic floor-to-ceiling stone gas fireplace anchors the living area, while the updated kitchen features granite countertops, stainless steel appliances and an impressive center island with plenty of room to gather. Two bedrooms and a full bath complete the main level, while the finished lower level adds two additional bedrooms, another full bath and a spacious family/recreation room - plenty of room for family and weekend guests. Outside is where this property really shines. Enjoy the lake from the large upper deck, oversized concrete patio or the inviting firepit area surrounded by a stone wall, all positioned to take advantage of the beautiful setting. Steps and a concrete golf-cart path make getting down to the water easy, where the boat dock offers fantastic views across both the cove and main channel. Set on .98 acres with a large, flat front yard, the property also offers abundant parking and an oversized 24x24 2-car detached garage that’s ideal for vehicles, lake toys and extra storage. From morning coffee overlooking the water to evenings around the firepit and summer days spent on the lake, 160 Westlake Trail is ready for its next chapter of lake memories!
#26056759

Litchfield

160 Westlake Trail

4 Beds

2 Baths

1,800 Sq.Ft.

$625,000

MLS#: 26056759
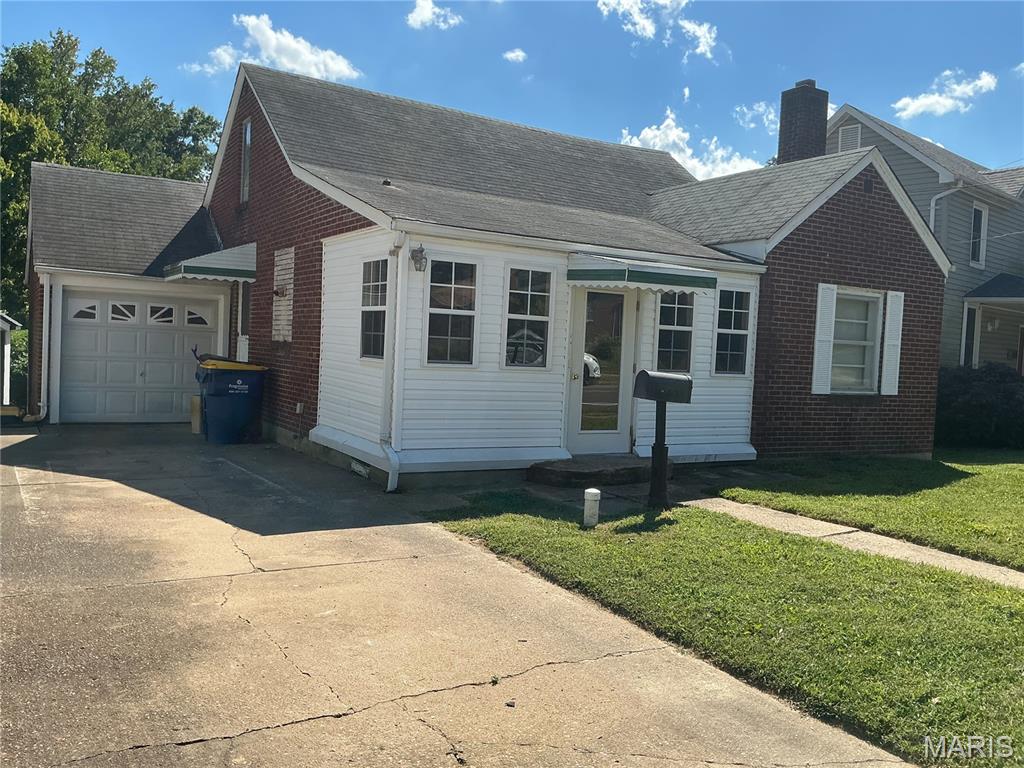
** CHARMING 3- BEDROOM BRICK HOME WITH SPACIOUS YARD! ** Welcome home to this charmer full of character and opportunity! Featuring timeless curb appeal, spacious yard and plenty of room to make it your own., this home is ready for its next chapter. Step inside through the welcoming front sun porch entry and discover comfortable semi open layout with main floor laundry and updated bathroom. Offering total of 3 bedrooms, mid century knotty pine walls in upper bedrooms, full walk up basement to covered rear patio, 1 car garage in super neighborhood and walkable to downtown Union events! This home offers plenty of potential and is ready for some updates to make it your own. A great opportunity for buyers looking to add their personal touch and build equity! Or for the savvy investor ready to make this one shine again! Don’t miss out!! No seller's disclosure will be filled out as this was seller's father's home so therefore only knows very limited knowledge of the home.  Here are a couple of items to note: 
 * New sewer line installed from house to street with yard clean- out installed * Basement door does leak water that goes to floor drain * Unsure of condition of oil hot water boiler radiator system at this time as her Father had not used in last couple of years. * Please note selling AS IS - Seller to do no repairs *
#26057278

Union

412 W Springfield Avenue

3 Beds

1 Baths

1,235 Sq.Ft.

$150,000

MLS#: 26057278
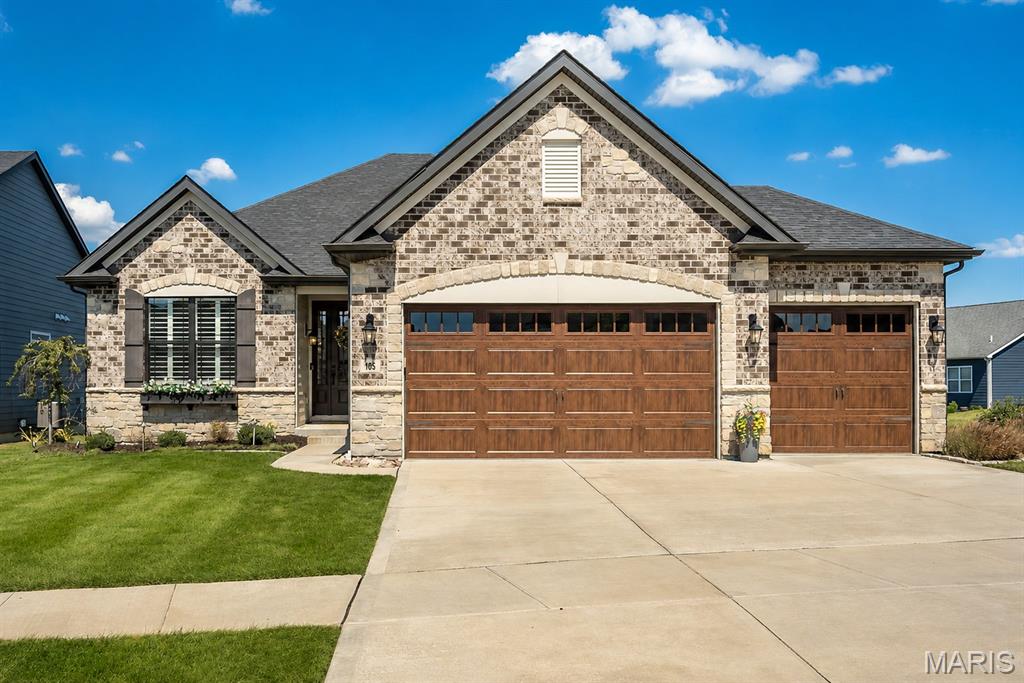
Better than new! This beautifully maintained 4 year old home has all the things you want in a newer home, PLUS the thoughtful upgrades and finishes that have already been done for you. Step inside and the main level immediately makes an impression with 11' ceilings, tall doors, crown molding, tray ceilings, transom windows and new LVP flooring installed in 2025. The great room was extended an additional 4' for even more room to gather and features a beautiful gas fireplace that makes the space feel extra inviting. And then there’s the kitchen…the high-end gourmet kitchen is a showstopper with stainless steel appliances, double oven, soft-close cabinetry, convenient rollout drawers and a gorgeous stone surround that creates a true focal point around the 5-burner gas cooktop. The new GE Cafe refrigerator, added in 2026, is just another one of those upgrades you’ll love. The main floor primary suite is spacious and feels like a retreat, with a tray ceiling and a beautiful primary bath featuring a walk-in shower, adult-height vanity with custom cabinetry, linen closet and walk-in closet. Two additional bedrooms, a full bath, main floor laundry and separate drop zone off the garage complete the main level. 3" plantation shutters, custom window treatments and motorized shades add the perfect finishing touches throughout. And wait until you see the backyard! Step outside to the screened-in porch and patio overlooking a beautifully landscaped, fully fenced yard...the perfect setup for morning coffee, entertaining or just enjoying your own space. James Hardie siding is another premium upgrade, adding durability and peace of mind for years to come. A 3-car garage gives you plenty of room for parking and storage, while the unfinished lower level offers tons of potential with an egress window and rough-in for a future bedroom & bathroom along with tons of shelving. Since the 2022 build, the sellers have added so many thoughtful upgrades including landscaping, fencing, screened porch, plantation shutters, custom window treatments, motorized shades, mounted TVs and even a charming window box on the front of the home. This is one of those homes that feels like you’re getting the best of both worlds...newer construction without having to wait and pay for all the extras. It truly is better than new!
#26055671

Dardenne Prairie

105 Royal Inverness Parkway

3 Beds

2 Baths

1,886 Sq.Ft.

$639,000

MLS#: 26055671
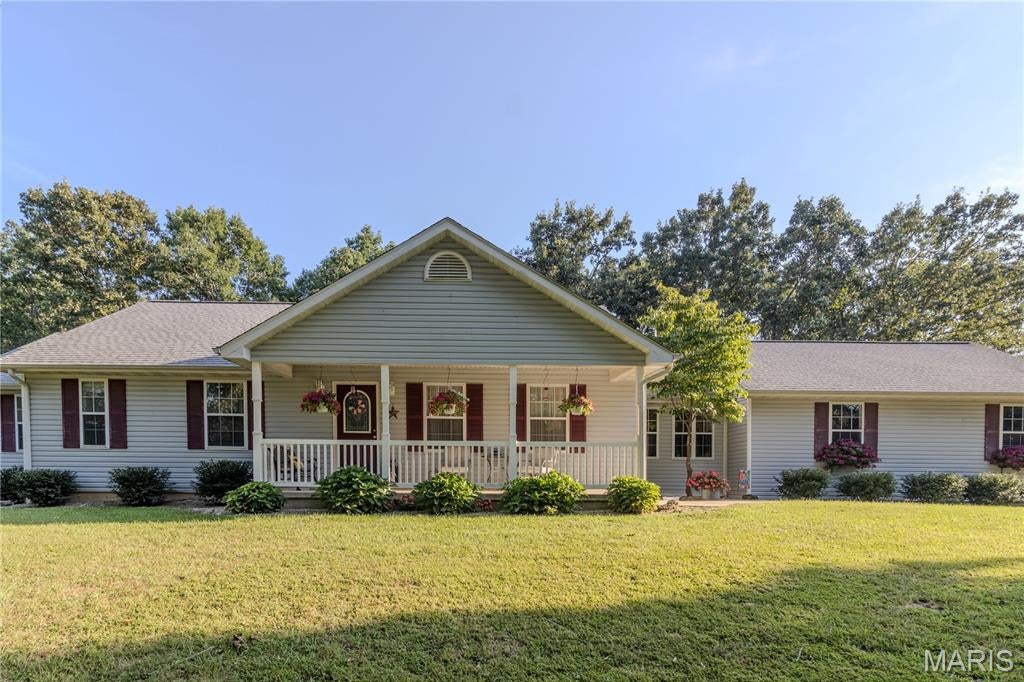
Welcome to your own private slice of paradise! Nestled on 5 beautifully maintained, peaceful acres, this exceptional property offers the perfect blend of immaculate condition, comfortable living, abundant space, and the tranquility of country living. From the moment you arrive, you’ll immediately notice the pride of ownership and meticulous care that has gone into every corner of this remarkable home.
Step inside to discover a bright, spacious, and inviting open-concept main level designed for effortless everyday living and entertaining. The heart of the home is the impressive kitchen, featuring a large center island, gleaming stainless-steel appliances, generous workspace, and an easy flow into the dining and living areas. Just beyond the kitchen, a door leads directly to the concrete patio, complete with a covered pergola—the perfect setting for morning coffee, al fresco dining, summertime gatherings, or relaxing evenings beneath the stars. The main level offers three generously sized bedrooms and two full bathrooms, providing plenty of room for family, guests, or a home office. Convenience is beautifully built into the floor plan with main-level laundry, and the washer and dryer stay with the home, making the move even easier. One of the home's most charming features is the bonus sunroom, a peaceful retreat filled with possibilities. Imagine curling up with a favorite book, enjoying a steaming cup of coffee while watching the seasons change, or creating your own cozy reading nook, hobby space, or relaxation room. The walkout unfinished basement provides tremendous potential for future expansion while currently offering an abundance of valuable storage space. Whether you envision a future recreation room, home gym, workshop, additional living space, or simply need room to store all of life's extras, the possibilities are wide open. An attached two-car garage adds everyday convenience and functionality and has been fully insulated and finished, creating a clean, comfortable, versatile space that goes far beyond basic parking. Outside, the property truly shines. The expansive 5-level acres provide a serene and private setting surrounded by established landscaping and thoughtful outdoor features. Beautiful flower beds, mature landscaping, charming flower window boxes, and a dedicated garden area add color, character, and timeless curb appeal. The covered front porch is an especially inviting spot to slow down and enjoy the peaceful surroundings—a perfect place to sip your morning coffee or unwind at the end of the day. And then there’s the huge shop/garage, offering an incredible amount of space for vehicles, equipment, hobbies, storage, or recreational toys. With two large bays, including one bay spacious enough to accommodate a camper, this property is exceptionally well suited for those who need room to work, create, store, and play. From the immaculate interior to the beautifully cared-for grounds, this property has been lovingly maintained and is pristine, exceptionally clean, and truly move-in ready. The combination of a spacious home, functional layout, finished attached garage, walkout basement, expansive acreage, garden and landscaping, and an enormous multi-bay shop creates a rare opportunity to enjoy both comfort and versatility in one incredible setting. If you’ve been dreaming of a property where there’s room to breathe and space for it all, this one deserves a closer look! NOTE: This home has a St James address, but is located in Crawford County and in Cuba School District.
#26055602

St James

484 Dunham Road

3 Beds

2 Baths

1,932 Sq.Ft.

$445,900

MLS#: 26055602
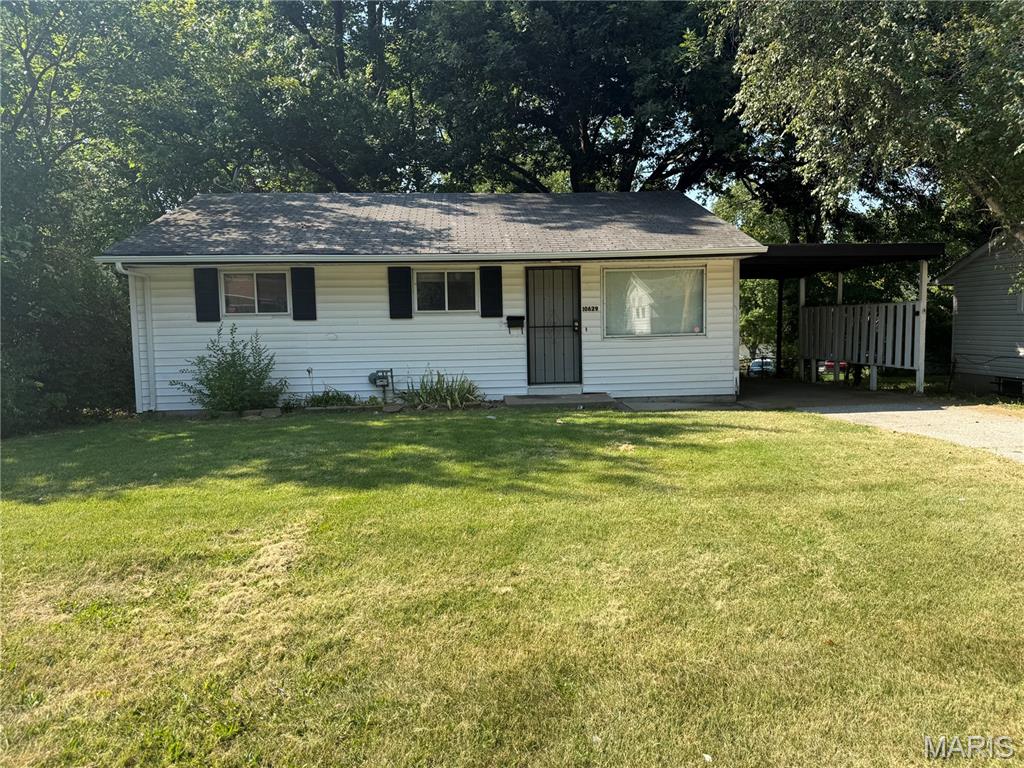
Check out this wonderful investment opportunity! This fully remodeled three-bedroom; one-bathroom single family home in North St. Louis County has been fully remodeled - freshly painted all neutral colors, brand new LVP flooring, brand new kitchen cabinets, countertop. The bathroom has a brand new sink and vanity. Rental comps for this style of property are approx. $1,275-$1,300/month. Schedule a showing today!
#26058357

Unincorporated

10629 Glen Garry Road

3 Beds

1 Baths

873 Sq.Ft.

$89,900

MLS#: 26058357
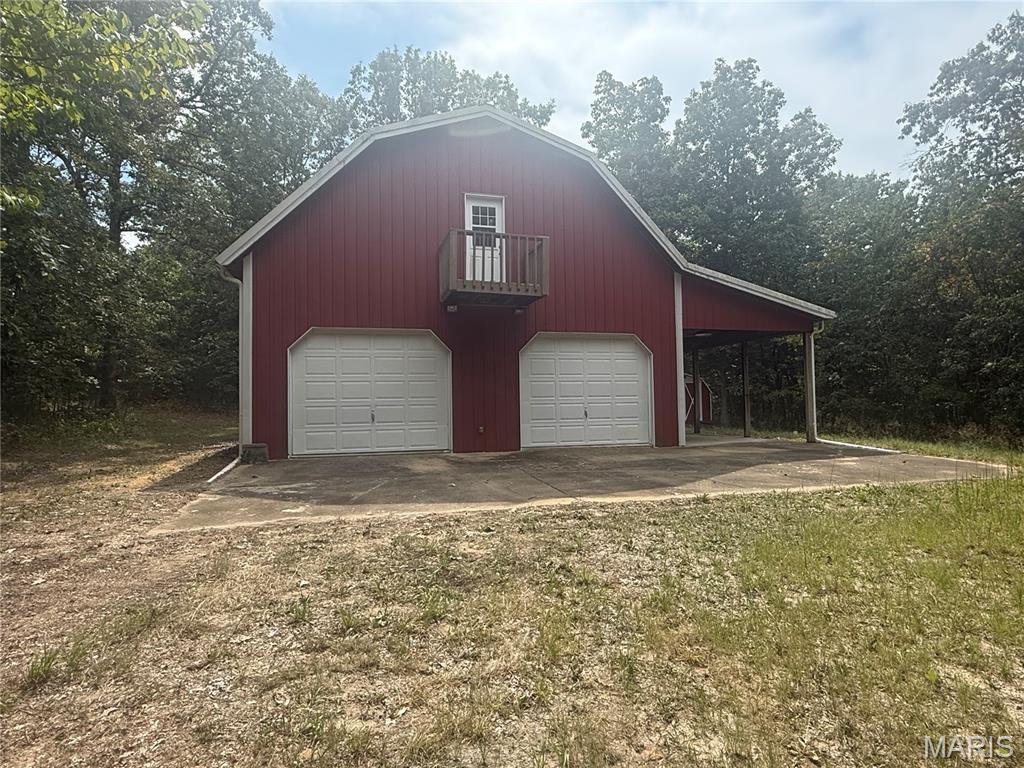
Exceptional opportunity in Franklin County! Situated in the desirable Sullivan C-2 School District, this scenic property features heavy timber, native plants, natural foliage, and an existing barn. Zoned agricultural, this acreage offers a serene setting and maximum flexibility for your vision. Whether you want to establish a private estate, start a small farm, or build your dream barndominium nestled in the woods, the canvas is ready for you.
#26057742

Sullivan

397 Wild Oak Road

None Beds

None Baths

25.0 acres

$304,000

MLS#: 26057742
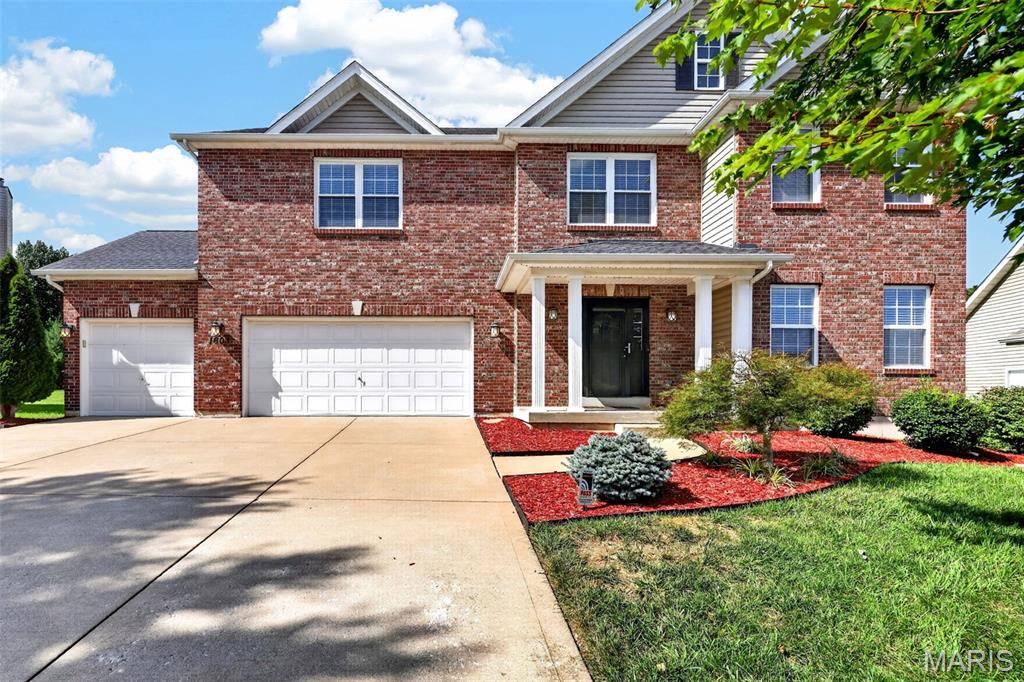
Showings begin at the Rush Hour Open House Wednesday 9/9. Welcome home to this spacious 4-bedroom, 2.5-bath home offering over 3,300 sq ft of living space and plenty of room to spread out! Step inside to an open, inviting floor plan featuring hardwood flooring, arched doorways and flexible living spaces. The kitchen offers granite countertops, a large pantry, breakfast area and plenty of workspace, opening directly to the family room with a cozy gas fireplace. Upstairs, you’ll find generously sized secondary bedrooms with walk-in closets, a versatile bonus room perfect for a home office, playroom or additional living space, plus convenient second-floor laundry. The oversized primary suite is a true retreat with vaulted ceilings, a large walk-in closet and private bath with separate tub and shower. The unfinished lower level provides even more opportunity for future living space and includes a rough-in for an additional bath. Outside, enjoy a level yard and patio, plus an attached 3-car garage. Tucked away on a quiet cul-de-sac on the north side of O’Fallon, the location offers a more peaceful, tucked-away feel while still keeping everyday conveniences close by. Enjoy easy access to highways, shopping, grocery stores and a variety of nearby restaurants, along with the Fort Zumwalt School District and convenient proximity to St. Dominic High School. With its spacious layout, quiet setting and convenient location, this home offers the perfect combination of room to spread out while still being close to everything you need.
#26056078

O'Fallon

1603 Foggy Meadow Drive

4 Beds

2 Baths

3,374 Sq.Ft.

$530,000

MLS#: 26056078
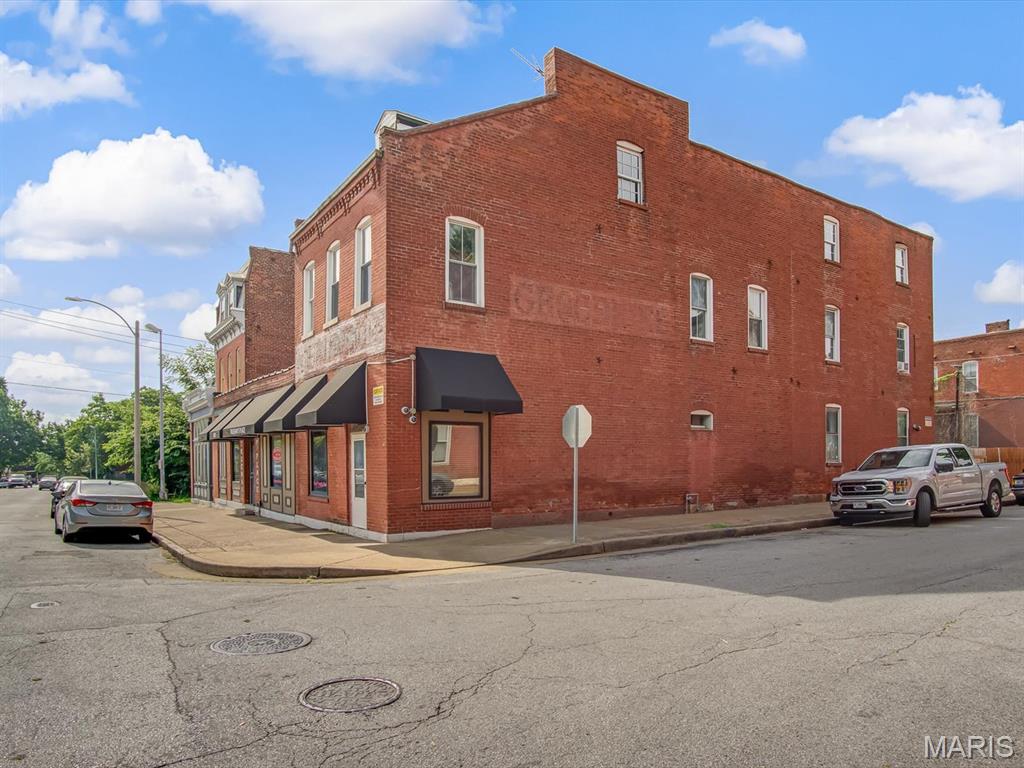
Step into a unique opportunity to own a piece of local history with this impressive 6,156 sq. ft. commercial property full of character and potential. Previously operating as Trueman's Place, the main floor offers a fully furnished bar area, a commercial kitchen, flexible dining or event space, and two private office areas in the rear of the building. Outside, a large patio overlooks a former volleyball court, creating endless possibilities for outdoor dining, live entertainment, or special events. The upper level features a spacious 1-bed, 1-bath apartment complete with a loft, bonus room, comfortable living area, and an eat-in kitchen. The loft could easily be reimagined as a second bedroom if desired. Convenient street parking is available for guests and patrons. Whether you envision reopening it as a restaurant, transforming it into the newest Benton Park gathering spot, or creating a new entertainment destination, this iconic property is ready for its next owner to bring their vision to life.
#26058337

St Louis

1818 Sidney Street

None Beds

None Baths

N/A

$750,000

MLS#: 26058337
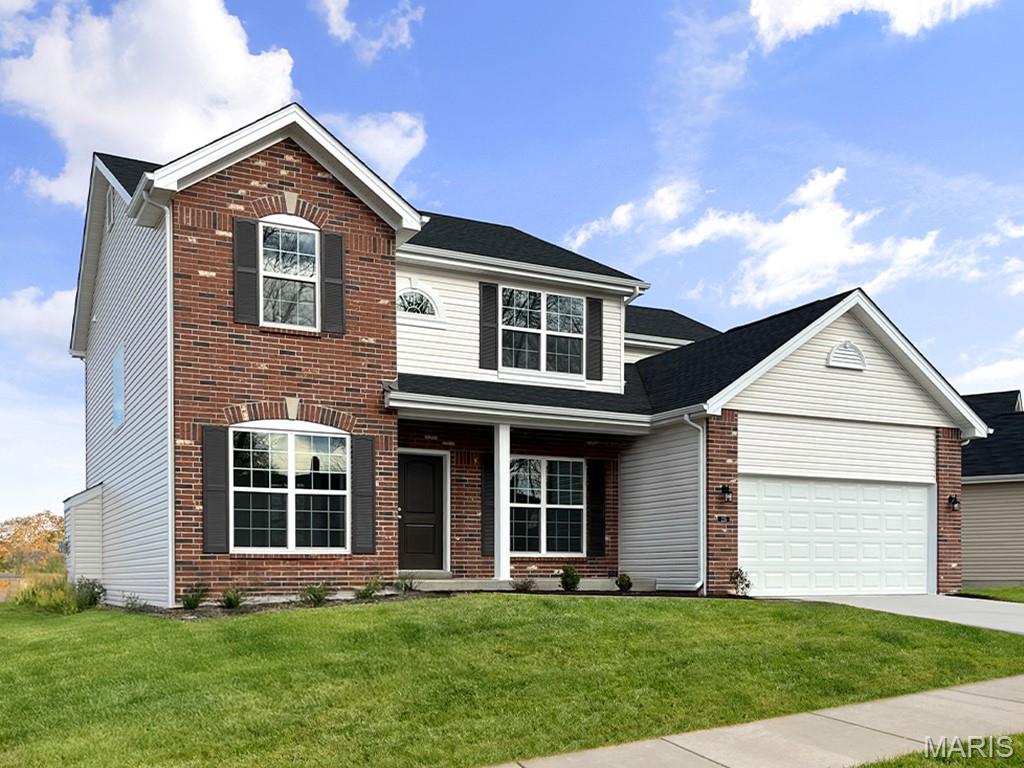
New McBride Homes’ Sequoia 2 story 4BR 2.5BA, ready this winter! Step into the 2-story foyer flanked by formal living & dining rooms. Main floor has 9ft ceilings w/powder room, laundry room, 6’ windows, & wood laminate flooring throughout.  The large family room has a window wall & ceiling fan. Enjoy a breakfast area with a pantry & sliding glass door to the backyard. The kitchen has quartz countertops, 42” Brellin White cabinets, center island w/breakfast bar, & stainless steel GE appliances. Upstairs primary suite has double doors w/massive walkin closet & private bath w/walkin shower, corner tub w/large window & double vanity, plus 3 extra bedrooms & full hall bath. Dual zone HVAC, 2 panel interior doors, LL ¾ bath roughin & more! Onsite amenities at Wilmer Crossing include a community playground, pavilion with BBQ pits and picnic tables, and pickleball court. Enjoy peace of mind with McBride Homes’ 10-year builders warranty and incredible customer service! Similar photos shown.
#26058349

Wentzville

113 Cardinal Flower Drive

4 Beds

2 Baths

2,784 Sq.Ft.

$480,064

MLS#: 26058349

* Listings identified with the FMLS IDX logo come from FMLS and are held by brokerage firms other than the owner of this website. The listing brokerage is identified in any listing details. Information is deemed reliable but is not guaranteed. If you believe any FMLS listing contains material that infringes your copyrighted work please click here to review our DMCA policy and learn how to submit a takedown request. © 2024. First Multiple Listing Service, Inc.

Categories

Homes Tailored to Your Lifestyle

Buyers Guide

Buying a home is one of the most exciting milestones of your life.

View more

Sellers Guide

Putting your home on the market can be a stressful process, especially when you don’t know what to expect.

View more

Market report

With just a few clicks, you'll gain instant access to valuable insights about the real estate market, including trends, property values, and community analytics.

View more

Home value

Unlike automated valuations, our hands-on review will provide a comprehensive opinion of your home’s value while considering important interior elements and other location intangible factors that machine algorithms so often miss.

View more

Buyers resources

Guides on financing, inspections, and choosing the right Realtor for a smooth home purchase.

Sellers resources

Practical tips on staging, pricing, and preparing your home to attract buyers and maximize your sale.

 - property

Send a message

Message successfully sent.

Reason for contacting?

I agree to receive email communication and understand I can unsubscribe at any time.

I agree to be contacted by Realhub DEV via call, email, and text for real estate services. To opt out, you can reply 'stop' at any time or reply 'help' for assistance. You can also click the unsubscribe link in the emails. Message and data rates may apply. Message frequency may vary. Privacy Policy

Sign In Sign Out

Virtual Assistant

Would you like to take the next step with this property? We can help you schedule a showing or virtual tour, or send you more details.

Yes, I would like more information.

Thank You for Your Reply, One of Our Agents will contact you as soon as possible

No, maybe later.

Thank you, you can always contact me via email, phone number or through the contact form.

Realhub AI

Lucy - Your AI-Powered Realtor

Update Your Temporary Password

Personalize your search

Enter your email and we'll notify you immediately when new listings match what you're looking for.

or enter email address

Already have an account ? Login here

Continue your home search

I agree to receive communications and understand I can unsubscribe at any time.

I agree to be contacted by Realhub DEV via call, email, and text for real estate services. To opt out, you can reply 'stop' at any time or reply 'help' for assistance. You can also click the unsubscribe link in the emails. Message and data rates may apply. Message frequency may vary. Privacy Policy

Already have an account ? Login here

We use cookies

We use cookies primarily for analytics to enhance your experience. By accepting, you agree to our use of these cookies. You can manage your preferences or learn more about our cookies policy.