Thinking of selling?

Blue Sapphireline

Browse Properties
  • Nearby me

Popular Features

Community Features

Association

Property Features

Waterfront

View

Exterior Features

Interior Features

Style

E-Alert name

Properties

10000 properties match your criteria

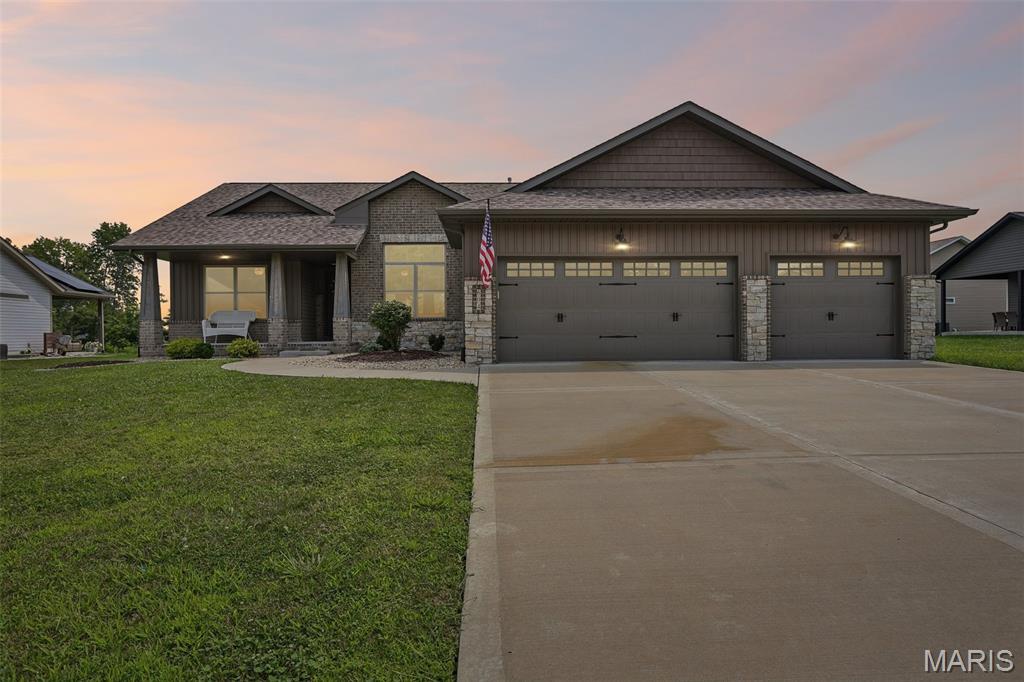
Some homes come with a project list. This one asks nothing of you but to unpack. Built in 2022, this 4 bedroom, 3 full bath home in Stonebriar opens up under vaulted ceilings, with custom built-ins framing the fireplace and a kitchen anchored by a walk-in pantry, the kind of storage that actually keeps counters clear. A defined dining area sits within the open floor plan, ready for a dining table or for a pair of chairs and a good lamp. The split floor plan gives the primary suite its own side of the home. The ensuite bath includes a tiled shower, dual sinks, and a walk-in closet. Two more bedrooms sit on the opposite side of the main level with a full bath between them, far enough from the primary suite that everyone gets their own quiet. Main-floor laundry means no hauling baskets up and down stairs. Downstairs adds a fourth bedroom, a full bathroom, and additional flexible square footage: guest quarters, a rec room, a gym, a home office, or some combination that changes with the season. Dedicated storage in the unfinished space, so the flexible areas stay flexible instead of turning into overflow. Out back, the covered patio is built for the mornings that are finally cool enough to take your coffee outside, and the evenings you don't want to come back in. The three-car garage gives you room for vehicles plus a workshop, lawn equipment, bikes, and everything else that needs somewhere to go. The roof, HVAC, water heater, and major appliances are all original to the 2022 build, so the four biggest line items on any inspection report are as new as the house.
#26054444

Troy

604 Briar Meadow Court

4 Beds

3 Baths

2,902 Sq.Ft.

$485,000

MLS#: 26054444
Price reduced
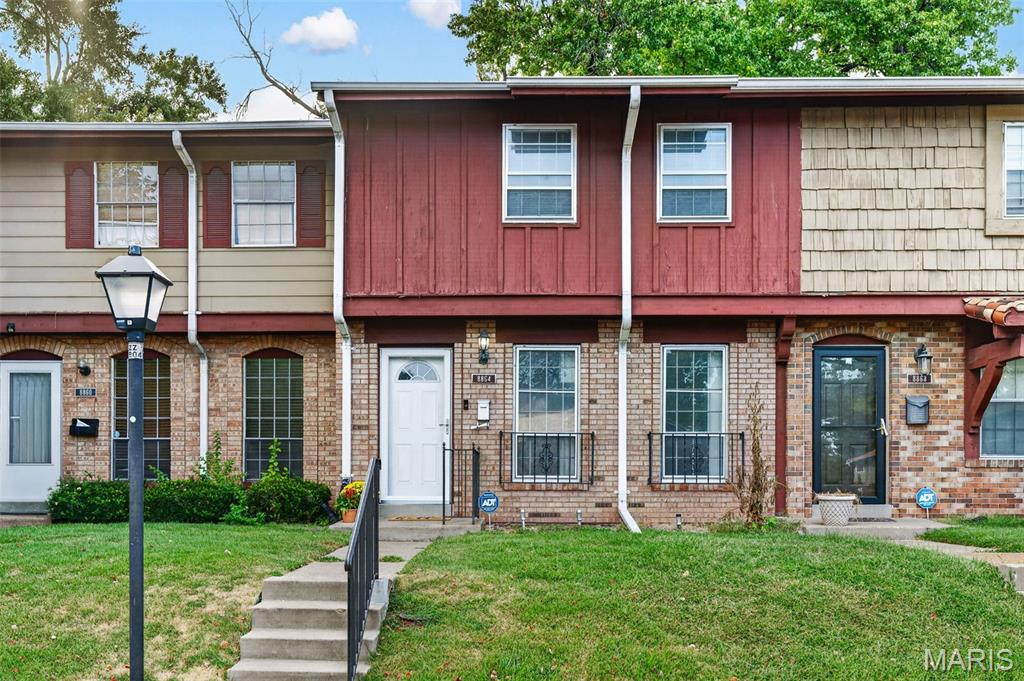
Think condo living means sacrificing space? Think again. With more than 2,000 square feet of living space, there’s plenty of room to spread out. The kitchen offers generous counter space plus a walk-in pantry, while the spacious primary bedroom includes a walk-in closet and en suite half bath. Downstairs, the finished basement adds even more flexibility with room for a home office, hobbies, entertaining or simply extra space to unwind. Major updates include a new furnace and water heater, plus a new roof scheduled for mid-September, with the assessment already paid. Assigned parking adds everyday convenience, and the location offers easy highway access with plenty of shopping, dining and entertainment nearby along Lindbergh.
#26056336

Hazelwood

8864 Santa Bella Drive

3 Beds

1 Baths

1,919 Sq.Ft.

$73,000

MLS#: 26056336
MAIN-FLOOR PRIMARY + 3-CAR GARAGE + PRIVATE BACKYARD + COVERED OUTDOOR LIVING
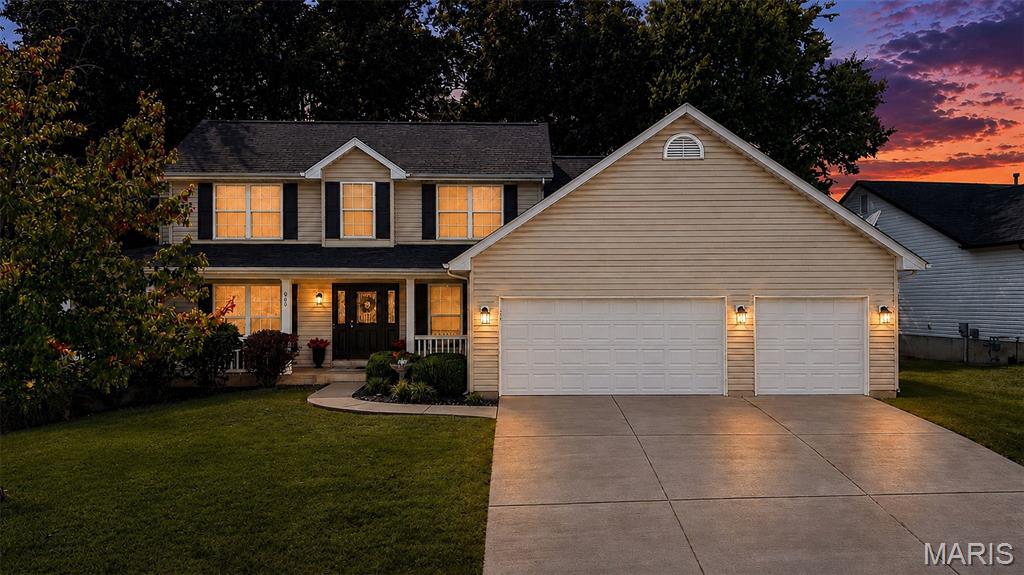
Welcome to 903 Indian Rock Court, a charming 1.5-story home where inviting indoor spaces meet exceptional outdoor living! The wraparound front porch sets the tone, offering the perfect spot to relax and enjoy the surroundings. Inside, you'll find a spacious dining room and an updated kitchen designed for both everyday living and entertaining. The main-level primary suite feels like a private retreat, complete with vaulted ceilings and a luxurious en suite bath featuring a relaxing jetted tub.
Upstairs offers two generously sized bedrooms plus a versatile loft with a large closet—ideal for a home office, playroom, guest space, or potential additional bedroom.
Outside may be where this home truly shines. Enjoy a beautiful tree-lined backyard offering a peaceful, private setting, along with a covered back patio perfect for morning coffee, outdoor dining, or evenings spent entertaining.
With its distinctive wraparound porch, flexible living spaces, updated kitchen, spacious primary suite, and incredible backyard setting, 903 Indian Rock Court offers character, comfort, and plenty of room to make it your own!
#26056764

Wentzville

903 Indian Rock Court

3 Beds

2 Baths

2,261 Sq.Ft.

$425,000

MLS#: 26056764
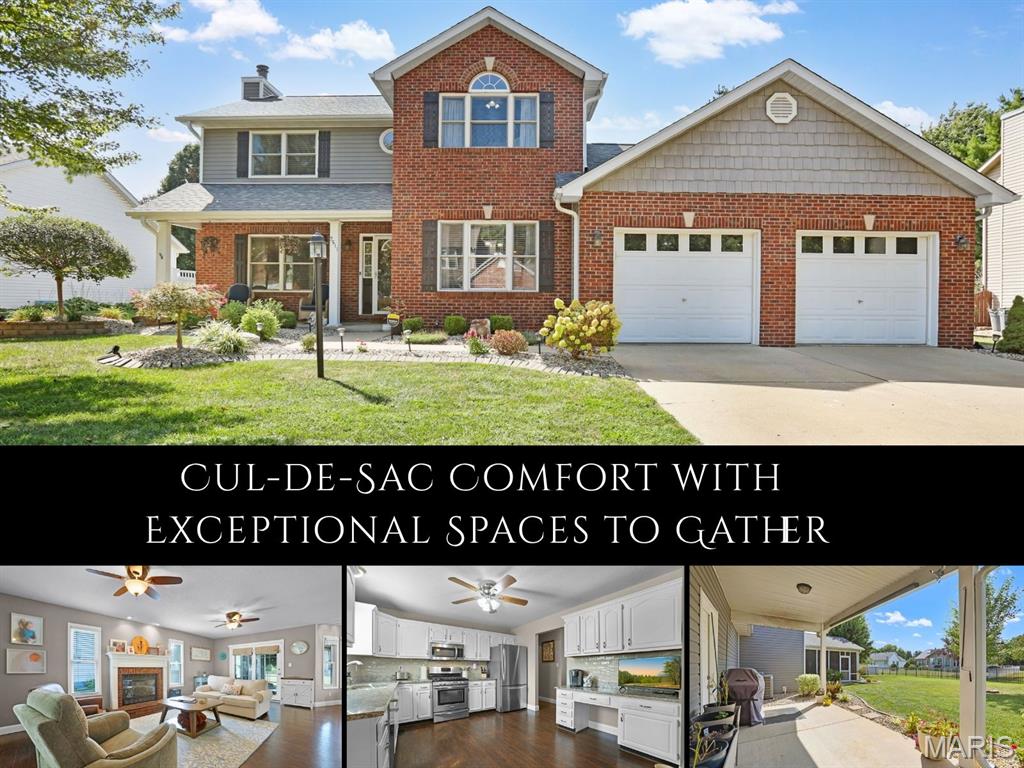
Tucked into a quiet cul-de-sac in established Hunters Pointe, this beautifully maintained 2-story pairs inviting living spaces with a location close to Edwardsville amenities and MCT bike trails. Thoughtful landscaping and a welcoming brick exterior set the tone, while LVP flooring creates an easy flow throughout the main level. Gather around the classic brick fireplace framed by timeless millwork, host dinners in the formal dining room or settle into the light-filled kitchen, where granite counters, stainless appliances and a built-in desk/beverage bar add everyday function. A sunny bay-window area offers space for casual dining or a cozy sitting nook. A powder room and convenient main-level laundry complete this floor. Just beyond, the spacious screened porch invites relaxed mornings, evening dinners and weekends overlooking the fenced backyard and covered patio. Upstairs, two bedrooms share a full bath, while the vaulted owner’s suite offers a walk-in closet and private bath with dual sinks, jetted tub and separate walk-in shower. The finished lower level brings personality and room to unwind with LVP flooring, a rustic wet bar featuring corrugated metal accents, an embossed metal backsplash, open shelving, beverage refrigerator and live-edge wood top. An expansive recreation area, separate bonus room and 3/4 bath make this level ready for game nights, movie marathons, guests or hobbies.
#26058272

Edwardsville

2511 Hunters Ridge

3 Beds

3 Baths

2,720 Sq.Ft.

$425,000

MLS#: 26058272
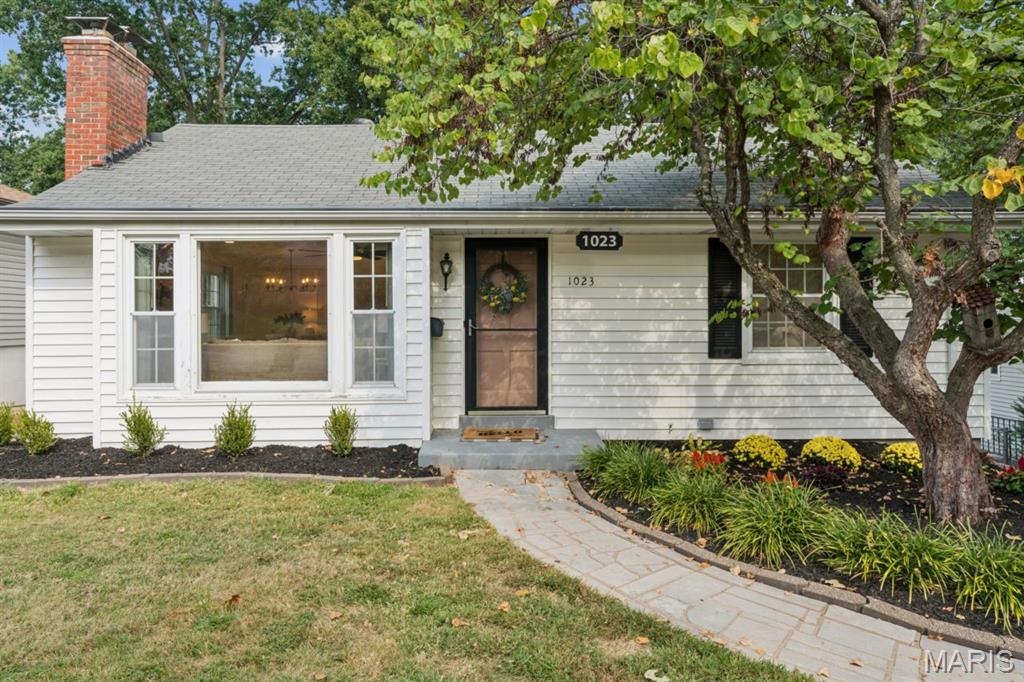
This adorable 2-bedroom, 2-bath Crestwood home is freshly painted throughout—even the ceilings—and filled with natural light from a charming front bay window. Beautiful hardwood floors were refinished in a natural oak finish in 2025, when new recessed lighting was also added. The fireplace creates a Pinterest-worthy focal point, while the open flow between the living and dining rooms makes entertaining feel effortless. Two comfortable bedrooms share a cute vintage-tiled bathroom full of character. The efficiently designed kitchen opens to a spacious sunroom overlooking a peaceful backyard retreat with a patio and hot tub, which stays with the home and is sold as-is. There’s plenty of room to garden, plus a storage shed and additional driveway parking beyond the tuck-under garage. Back inside, new ceiling fans (2026) add a fresh finishing touch, while the lower level offers a flexible bonus room for an office, hobbies or game nights, along with a laundry room and second full bath. New landscaping enhances the inviting curb appeal, complete with a beautiful spring-blooming tree. Just steps from Grant’s Trail and Ferndale Park—and minutes from the new shopping and dining at Crestwood Crossing—this peaceful retreat combines warmth, character and everyday convenience in one of St. Louis County’s most sought-after communities.
#26056877

Crestwood

1023 Woodbine Drive

2 Beds

2 Baths

1,437 Sq.Ft.

$285,000

MLS#: 26056877
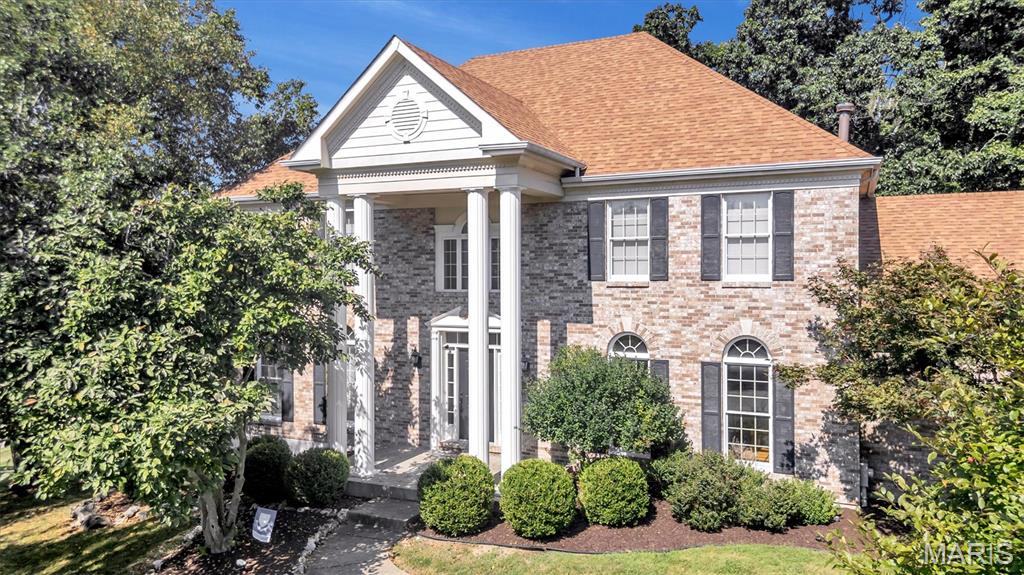
Tucked on a wooded lot in Wildhorse Village, this home greets you with a two-story entry that fills with light all afternoon. Warm hardwood runs through the main level. The living and dining rooms sit up front with tall arched windows, and the family room is where everyone ends up, built around a wood-burning fireplace with shelves and cabinets on either side and a wet bar steps away. The kitchen is the surprise: high vaulted ceiling, white cabinets to the top, a big island with seating, planning desk and a breakfast nook with doors right out to the deck. That deck wraps the back of the house and looks straight into the trees, no neighbors behind you. Main floor laundry completes the main level. Upstairs the primary suite is roomy and quiet, with a large walk in closet, its own bath, two vanities, a soaking tub and a walk-in shower. Three more bedrooms and a second full bath. The walk-out lower level is a blank slate, ready for whatever you want it to be. The community offers, three pools, tennis courts, ponds and trails in the neighborhood. Minutes to the Valley, that includes, shopping, dining, plus all the conveniences minutes away including Highway 40/64.
#26053026

Chesterfield

1415 Haarman Oak Drive

4 Beds

2 Baths

3,332 Sq.Ft.

$769,000

MLS#: 26053026
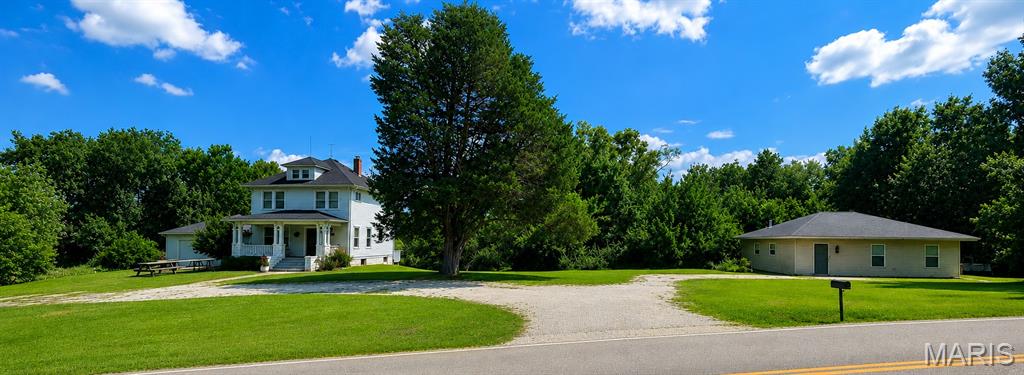
Rare opportunity to own 5.23+/- picturesque acres in O’Fallon, offering a unique combination of historic character, usable acreage, privacy, and convenience. This charming two-story farmhouse features 3 bedrooms and 1 full bathroom with numerous recent updates/ features, including new kitchen, bathroom, roof, refinished lower level, updated lighting, oversized 2-car garage, and electrical improvements. A large detached finished outbuilding (not included in the home’s square footage) adds exceptional flexibility and features a new kitchen, full bathroom, washer/dryer, and spacious open layout with numerous possibilities for the next owner. Original character remains throughout the home, including refinished hardwood floors, original millwork, doors and hardware. The updated kitchen features granite countertops and custom cabinetry, while the bright four-season room provides additional living space with views of the surrounding acreage. The refinished lower level offers exposed brick, recreational room, finished sleeping area, and private laundry room. Outside, a large level open area provides plenty of room for recreation, a future barn, pool, or whatever you want! Enjoy the views from the large covered front porch. Mature trees, wooded acreage, and Peruque Creek complete the setting. Enjoy the space and privacy of country living while remaining just minutes from O’Fallon shopping, dining, schools, and major highways. A distinctive property offering historic charm, flexible space, beautiful acreage, and tremendous potential.
#26055777

O'Fallon

1600 Koch Road

3 Beds

1 Baths

1,893 Sq.Ft.

$599,000

MLS#: 26055777
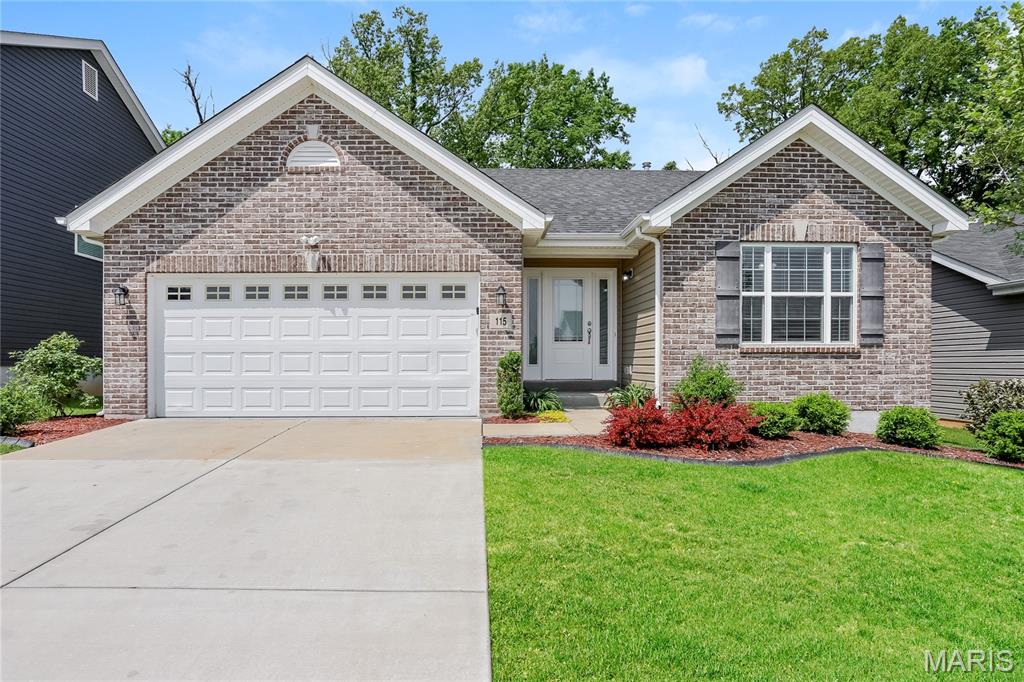
Price reduced
Don't miss this O'Fallon stunner! The kitchen is GORGEOUS, with a large pantry and stainless steel appliances. The primary suite offers a large, walk-in closet and full bath. The two additional bedrooms are spacious. The breakfast area connects to the peaceful back yard. Main floor laundry for your convenience. Community offers walking trails and two playgrounds.
#26058640

O'Fallon

115 Cobble Road

3 Beds

2 Baths

1,360 Sq.Ft.

$350,000

MLS#: 26058640
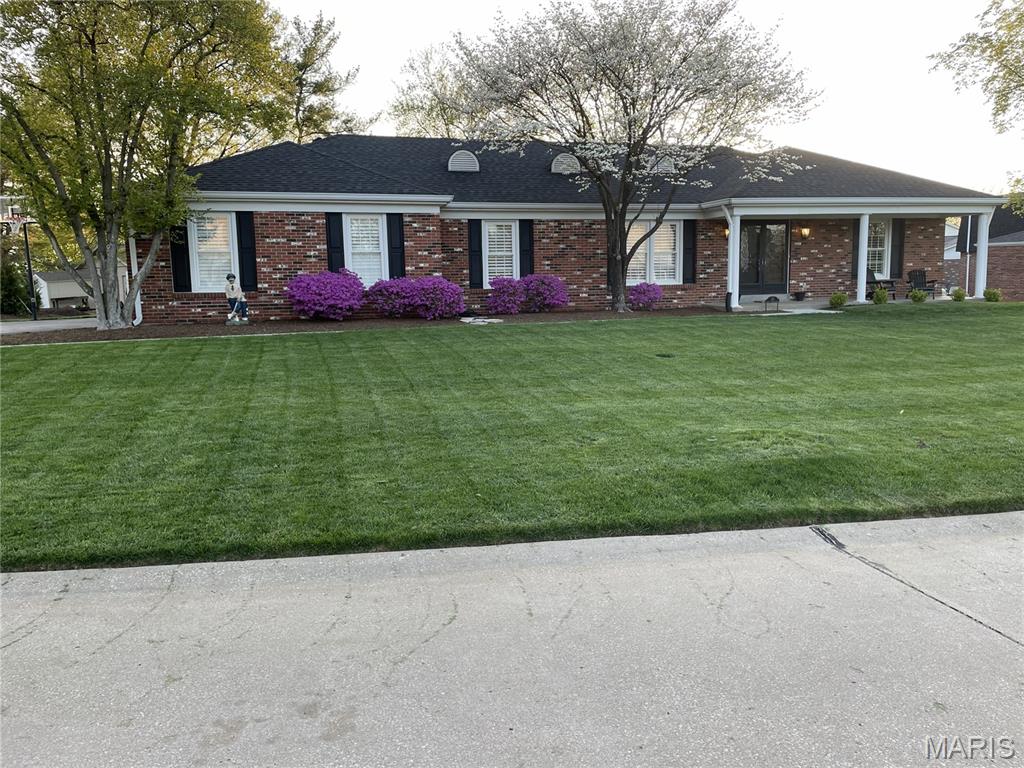
This home is a true showcase of refined living, blending timeless elegance with thoughtful modern updates in the heart of sought-after Creve Coeur. Meticulously maintained and beautifully renovated, this exceptional ranch offers 3 main floor bedrooms with additional sleeping area in the lower level, 3 full baths, and a powder room, all designed with comfort and style in mind.  At the heart of the home is a stunning chef-inspired kitchen featuring white soft-close cabinetry, gleaming quartz countertops, stainless steel appliances, and a picturesque window framing views of the beautiful backyard. Luxury vinyl plank flooring extends throughout the main living areas, while plush carpeting adds warmth and comfort to the secondary bedrooms. Every bath has been tastefully remodeled with quality finishes and contemporary design.  The thoughtfully designed floor plan offers effortless main-level living, highlighted by a sun-filled living room, elegant dining room, inviting family room with a gas fireplace, and a well-appointed laundry room with custom cabinetry. The spacious primary suite serves as a private retreat, complete with an updated bath and generous walk-in closet. The finished lower level is perfectly suited for entertaining and everyday enjoyment, featuring a stylish wet bar, expansive recreation room, second family room, full bath, and a versatile bonus sleeping area.  Outside, the home's attractive brick exterior, side-entry garage, and beautifully landscaped grounds create exceptional curb appeal. The level backyard offers an ideal setting for outdoor relaxation and gatherings on the spacious patio.  Ideally located just minutes from premier dining, shopping, hospitals, major highways, and award-winning Parkway Schools, this remarkable residence delivers the perfect combination of luxury, convenience, and location. A rare opportunity and true Creve Coeur gem.
#26012243

Creve Coeur

315 Prince Towne Drive

4 Beds

3 Baths

3,551 Sq.Ft.

$634,900

MLS#: 26012243
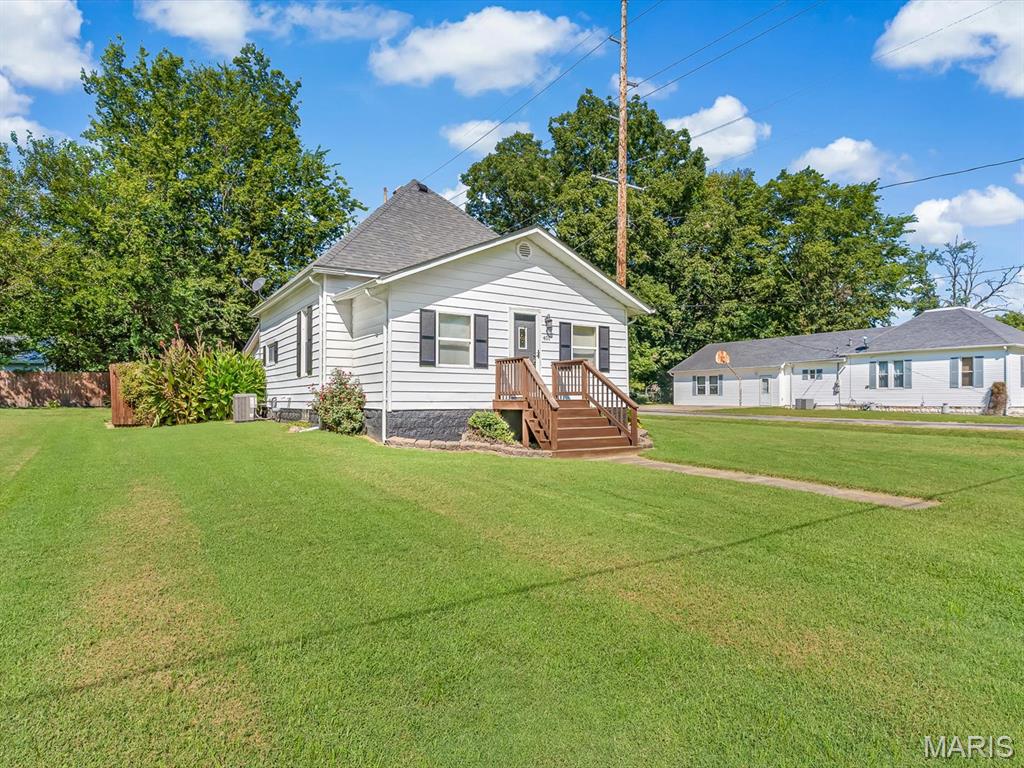
Charming 2-bedroom, 1-bath home situated on a spacious, flat corner lot! This super cute property offers 991 square feet of comfortable living space with plenty of character and curb appeal. Recent updates include a new A/C in 2025, new roof, front porch, and privacy fence in 2022, and new appliances, furnace, hot water heater, and exterior storage shed in 2017. The shed provides convenient additional storage for lawn equipment, tools, and more. Enjoy the generously sized yard and desirable corner-lot setting. A wonderful opportunity to own a charming home with numerous updates and great outdoor space! Schedule a showing today!
#26058395

Coulterville

401 S 5th Street

2 Beds

1 Baths

991 Sq.Ft.

$90,000

MLS#: 26058395
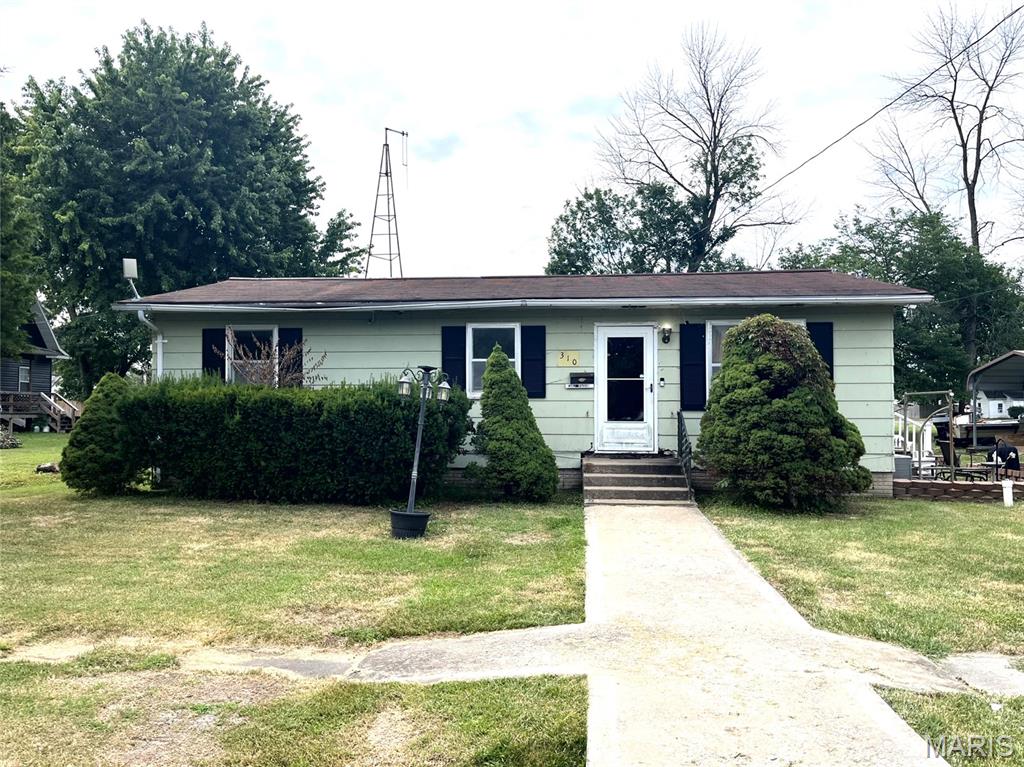
To be sold at public auction on Friday, September 11, 2026 at 12:00 Noon
#26058464

Vandalia

310 W Olive Street

3 Beds

1 Baths

960 Sq.Ft.

$0

MLS#: 26058464
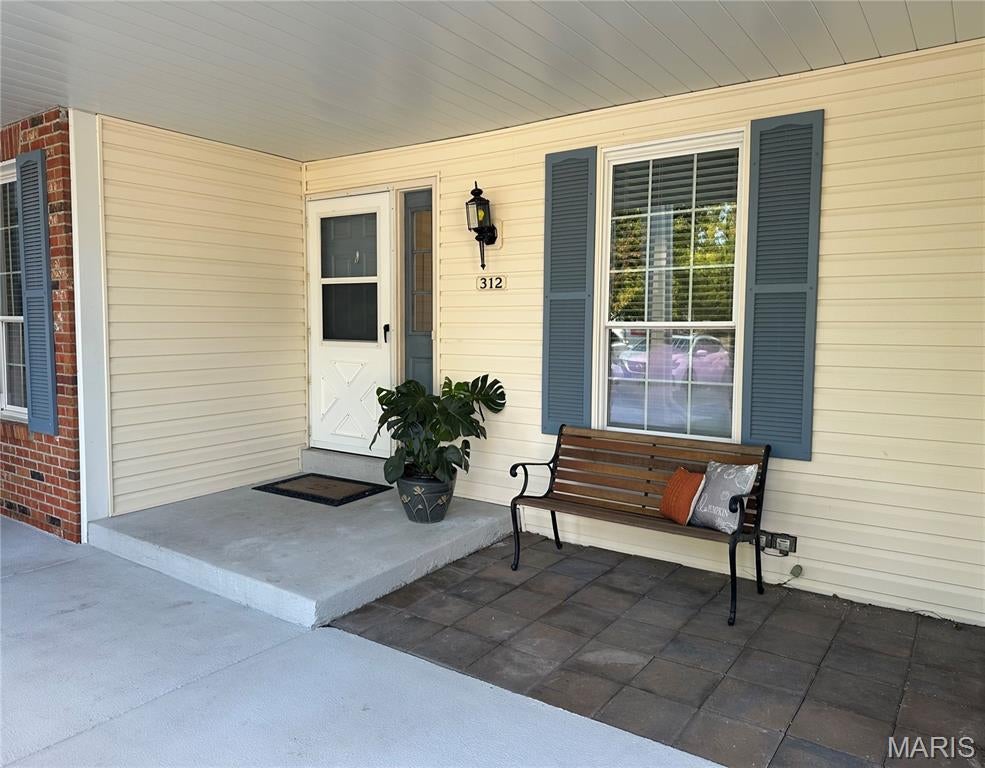
Welcome to this charming two-bedroom, two-bath condo, featuring a spacious open floor plan, stylish decor, abundant natural light, and tranquil lake views. The beautifully maintained ground-floor unit offers the perfect blend of style, comfort, and convenience.  Step inside to a welcoming entry, where rich hardwood floors flow throughout most of the main level. The expansive great room features a cozy gas fireplace, a dining area, a wall of windows, and a sliding glass door that opens to a spacious covered deck overlooking the lake — an ideal spot for morning coffee or relaxing at the end of the day.  The spacious kitchen offers abundant cabinetry, sleek appliances, a pantry, and a second sliding glass door providing easy access to the covered deck.  The primary suite is a relaxing retreat, with a generous sleeping area, spa-like bath, walk-in closet, plus a convenient laundry closet (washer & dryer included). A generously sized second bedroom and stylish hall bath complete the main level.  Beautiful wood stairs lead to the finished walk-out lower level, offering a comfortable family room, abundant storage, and convenient access to the 2-car garage. Step outside to the patio for yet another peaceful spot to relax and enjoy the lovely lake views.  HVAC (2026) Electric Panel (2026). Community amenities include private lakes, three swimming pools, a clubhouse, tennis, pickleball and basketball courts, a walking trail, and more.
#26056294

Wildwood

312 Waterside Drive

2 Beds

2 Baths

1,500 Sq.Ft.

$239,900

MLS#: 26056294
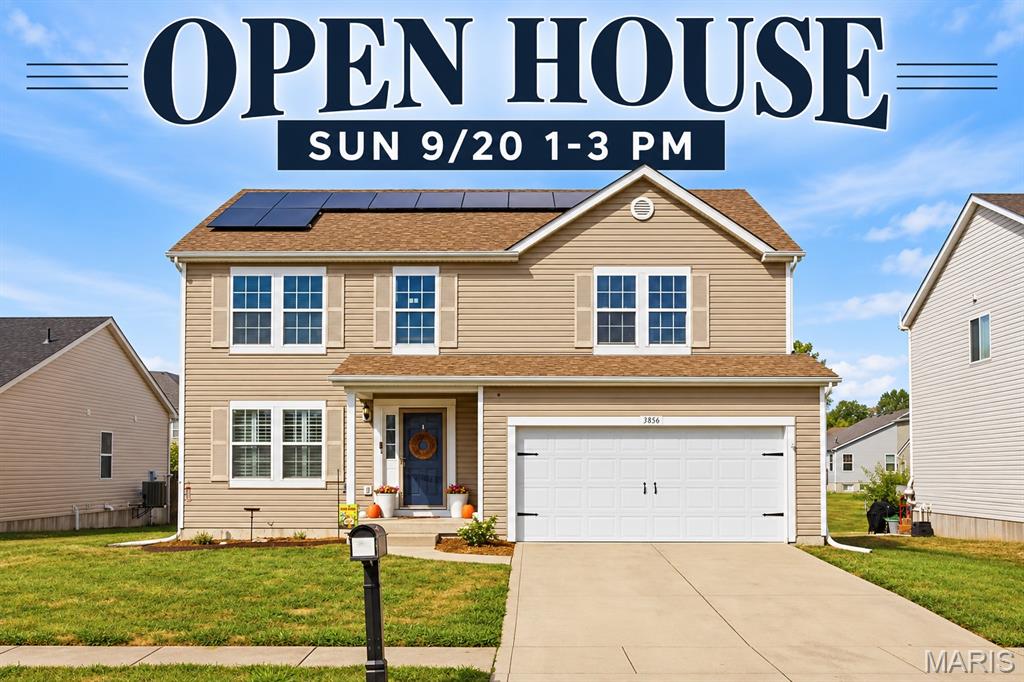
Space, privacy, and major updates come together at 3856 Winward Way Dr! Offering approximately 3,760 sq. ft. of finished living space, this 4-bedroom, 3.5-bath home features a brand-new roof installed August 2026, new furnace installed in February of 2026, new AC unit in 2024, and an impressive brand-new 11x40 concrete patio, perfect for entertaining, grilling, or simply enjoying the backyard. Adding even more appeal is the 6-foot privacy fence, a rare feature in this neighborhood where current HOA restrictions limit fences to 4 feet, being only one of two houses in the neighborhood that has one!  
Inside, the main level offers an open kitchen and living room layout, along with a separate dining room, office, half bath, and conveniently located laundry room. Upstairs, you have a great loft / entertainment area. There is also a spacious primary suite featuring an oversized walk-in closet with a built in organization system and private bath. Plus, three additional bedrooms with ample closet space and a full guest bath. The finished basement provides even more living space with a full bathroom and separate storage room. 
Additional features include an attached 2-car garage, water softener, energy-efficient appliances, LED lighting, and solar panels. With nearly 3,800 finished square feet, extensive recent improvements, a huge new patio, and backyard privacy that's hard to find in this neighborhood, this home is ready for its next owner! Don’t miss out on all of these huge upgrades for a great price!
#26058000

Belleville

3856 Winward Way Drive

4 Beds

3 Baths

3,760 Sq.Ft.

$370,000

MLS#: 26058000
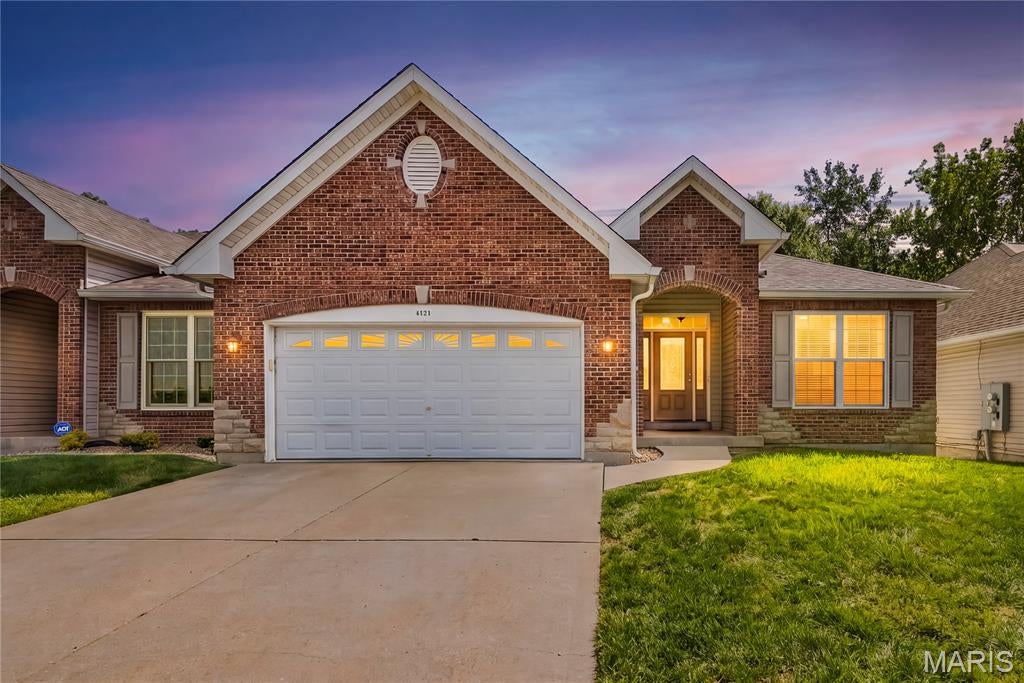
Priced accordingly and offered AS-IS, this spacious 4-bedroom, 3-full-bath villa
offers great bones, a functional open floor plan, and plenty of opportunity to
make it your own. The main level features a spacious living area, main-floor
laundry, primary suite, and an additional bedroom, while two more bedrooms are
located in the lower level. Step out from the main level onto the covered deck
and enjoy the added outdoor living space.
The finished lower level provides even more flexibility with a recreation room,
bonus room, and kitchenette—ideal for entertaining, hobbies, guests, or
additional living space. This home is largely original and would benefit from
updates including paint and new carpet, making it a great opportunity for a
buyer looking to personalize a home to their own taste. Convenient access to
shopping, dining, parks, and major roadways. Bring your vision and unlock the
potential this villa has to offer!
#26053619

St Peters

4124 Shepherds Hill Circle

4 Beds

3 Baths

2,641 Sq.Ft.

$335,000

MLS#: 26053619
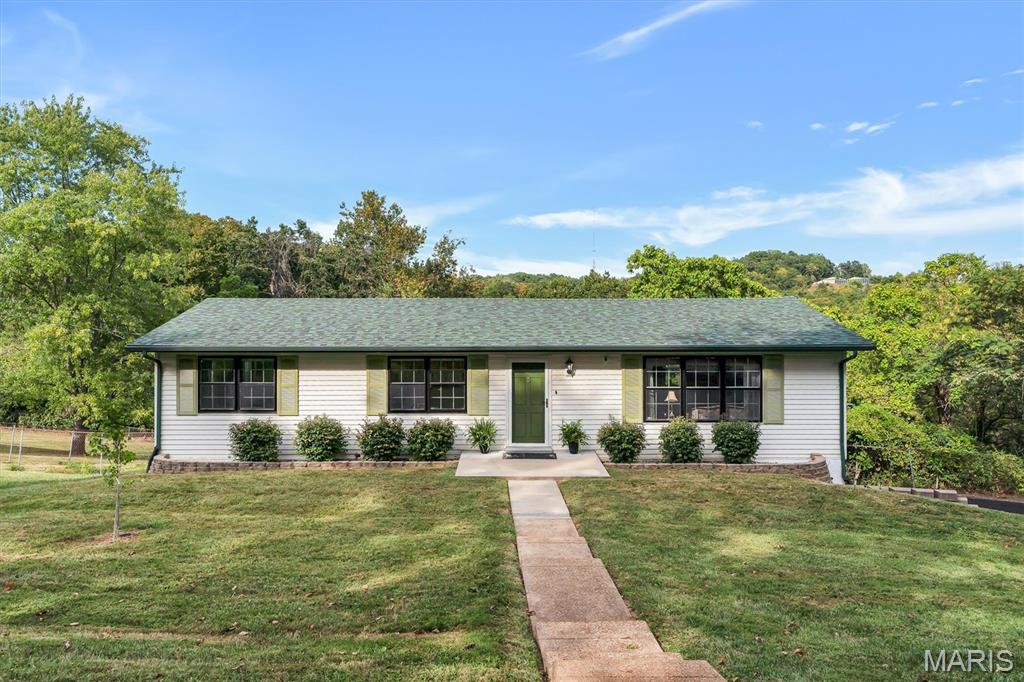
Welcome home to this inviting 4-bedroom, 2-bath ranch offering over 1,700 sq ft of comfortable living on a spacious .33-acre interior lot in Weber Hill Terrace. Step inside to a bright living room with luxury vinyl plank flooring, flowing into a dedicated dining room and a generous breakfast room with ceramic tile that connects seamlessly to the kitchen. The main level features three bedrooms—including a hardwood-floored primary with its own half bath—and an updated full bath with marble flooring.

The finished lower level expands your living space with a recreation room, workshop, laundry area, and a large fourth bedroom with an egress window. Walk-out access from the basement adds convenience, while the oversized attached garage and off-street parking enhance everyday functionality. With newer flooring throughout, central air, attic fan, and all appliances included, this well-maintained home offers move-in-ready comfort in the Northwest School District. A wonderful opportunity in a quiet, established neighborhood. Don't miss out on this one!
#26056485

House Springs

6003 Clearview Drive

4 Beds

1 Baths

1,747 Sq.Ft.

$269,000

MLS#: 26056485

* Listings identified with the FMLS IDX logo come from FMLS and are held by brokerage firms other than the owner of this website. The listing brokerage is identified in any listing details. Information is deemed reliable but is not guaranteed. If you believe any FMLS listing contains material that infringes your copyrighted work please click here to review our DMCA policy and learn how to submit a takedown request. © 2024. First Multiple Listing Service, Inc.

Categories

Homes Tailored to Your Lifestyle

Buyers Guide

Buying a home is one of the most exciting milestones of your life.

View more

Sellers Guide

Putting your home on the market can be a stressful process, especially when you don’t know what to expect.

View more

Market report

With just a few clicks, you'll gain instant access to valuable insights about the real estate market, including trends, property values, and community analytics.

View more

Home value

Unlike automated valuations, our hands-on review will provide a comprehensive opinion of your home’s value while considering important interior elements and other location intangible factors that machine algorithms so often miss.

View more

Buyers resources

Guides on financing, inspections, and choosing the right Realtor for a smooth home purchase.

Sellers resources

Practical tips on staging, pricing, and preparing your home to attract buyers and maximize your sale.

 - property

Send a message

Message successfully sent.

Reason for contacting?

I agree to receive email communication and understand I can unsubscribe at any time.

I agree to be contacted by Realhub DEV via call, email, and text for real estate services. To opt out, you can reply 'stop' at any time or reply 'help' for assistance. You can also click the unsubscribe link in the emails. Message and data rates may apply. Message frequency may vary. Privacy Policy

Sign In Sign Out

Virtual Assistant

Would you like to take the next step with this property? We can help you schedule a showing or virtual tour, or send you more details.

Yes, I would like more information.

Thank You for Your Reply, One of Our Agents will contact you as soon as possible

No, maybe later.

Thank you, you can always contact me via email, phone number or through the contact form.

Realhub AI

Lucy - Your AI-Powered Realtor

Update Your Temporary Password

Personalize your search

Enter your email and we'll notify you immediately when new listings match what you're looking for.

or enter email address

Already have an account ? Login here

Continue your home search

I agree to receive communications and understand I can unsubscribe at any time.

I agree to be contacted by Realhub DEV via call, email, and text for real estate services. To opt out, you can reply 'stop' at any time or reply 'help' for assistance. You can also click the unsubscribe link in the emails. Message and data rates may apply. Message frequency may vary. Privacy Policy

Already have an account ? Login here

We use cookies

We use cookies primarily for analytics to enhance your experience. By accepting, you agree to our use of these cookies. You can manage your preferences or learn more about our cookies policy.