Thinking of selling?

Blue Sapphireline

Browse Properties
  • Nearby me

Popular Features

Community Features

Association

Property Features

Waterfront

View

Exterior Features

Interior Features

Style

E-Alert name

Properties

10000 properties match your criteria

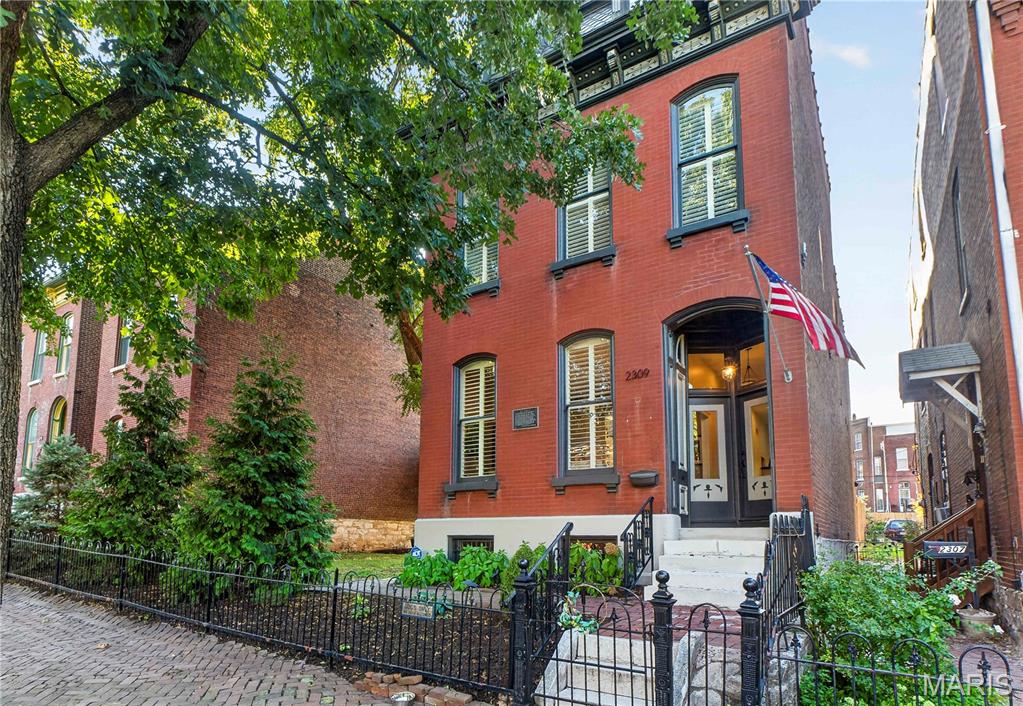
Own a private Soulard retreat. This stately historic home sits on a lush, rare double lot in the heart of one of St. Louis's most storied neighborhoods, with room for a garden, pets to roam, or a future pool. A thoughtfully designed renovation blends historic character with modern updates throughout. The living room's vintage fireplace and original architectural charm flow into a formal dining room. The kitchen boasts Carrara marble countertops, a large central island, and floor-to-ceiling cabinetry, offering an entertainer's hub. Out back, a privacy-fenced yard and oversized garage fit two cars or SUVs plus a golf cart. It's a natural gathering spot for parties, and with Soulard's festivals, farmers market, and restaurants just steps away, plus a short trip to Busch Stadium on game day, you're set for every celebration the neighborhood offers. Upstairs, the primary suite is a quiet escape with a spa-like ensuite bath, double sinks, deep soaking tub, and custom shower. A third-floor guest suite gives visitors their own private space. A rare piece of Soulard history, updated for the way people live today.
#26055714

St Louis

2309 S 12th Street

4 Beds

3 Baths

3,100 Sq.Ft.

$750,000

MLS#: 26055714
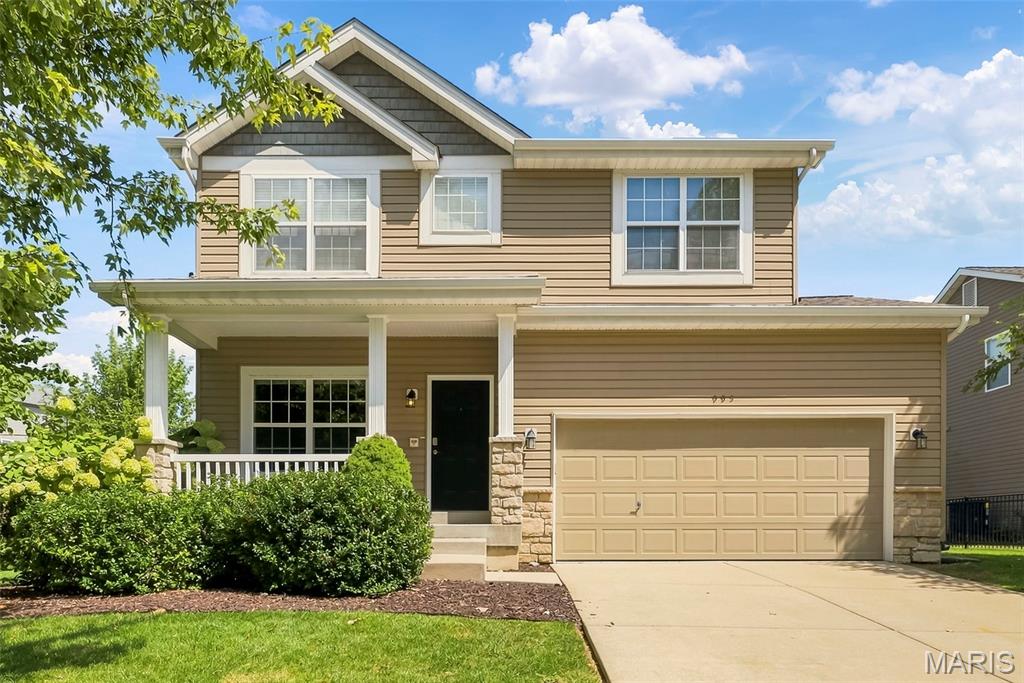
Welcome to 995 Harmony Lake Pkwy! This former display 2-story has so much to offer with 4 bedrooms, 3.5 baths, a loft, professionally finished lower level and a large, level fenced backyard. The main floor features 9' ceilings, engineered wood flooring, a family room with a gas fireplace, separate dining/living space and convenient main-floor laundry. The kitchen offers 42" cabinets, a pantry and a breakfast room overlooking the backyard. Upstairs you'll find 4 bedrooms plus a loft that makes a great additional sitting or flex space. The primary suite features 2 closets, a separate tub and shower and double-bowl vanity. The professionally finished lower level gives you even more living space with a family/rec room, egress window, full bath and an additional room that could be used as an office, workout room or hobby room. There's also plenty of unfinished storage. The backyard is a great feature of this home! It's large, level and fenced with dozens of trees, extensive landscaping, raised garden beds, a playset area with turf and edging, patio and in-ground irrigation system. The garage offers tons of additional storage with cabinets, wall storage, shelving and ceiling racks.  The sellers have made numerous improvements to the home including replacing the water heater, refrigerator, and dishwasher, adding a water softener and reverse-osmosis system, additional lighting, ceiling fans and interior painting September 2026. Enjoy everything Cottleville has to offer with its locally owned restaurants and shops, live music and community events and nearby community college.  Cottleville has that great small-town feel while still being convenient to Hwy 364, I-70, Mid Rivers Mall Drive, shopping and everyday conveniences.
#26056778

Cottleville

995 Harmony Lake Parkway

4 Beds

3 Baths

2,444 Sq.Ft.

$460,000

MLS#: 26056778
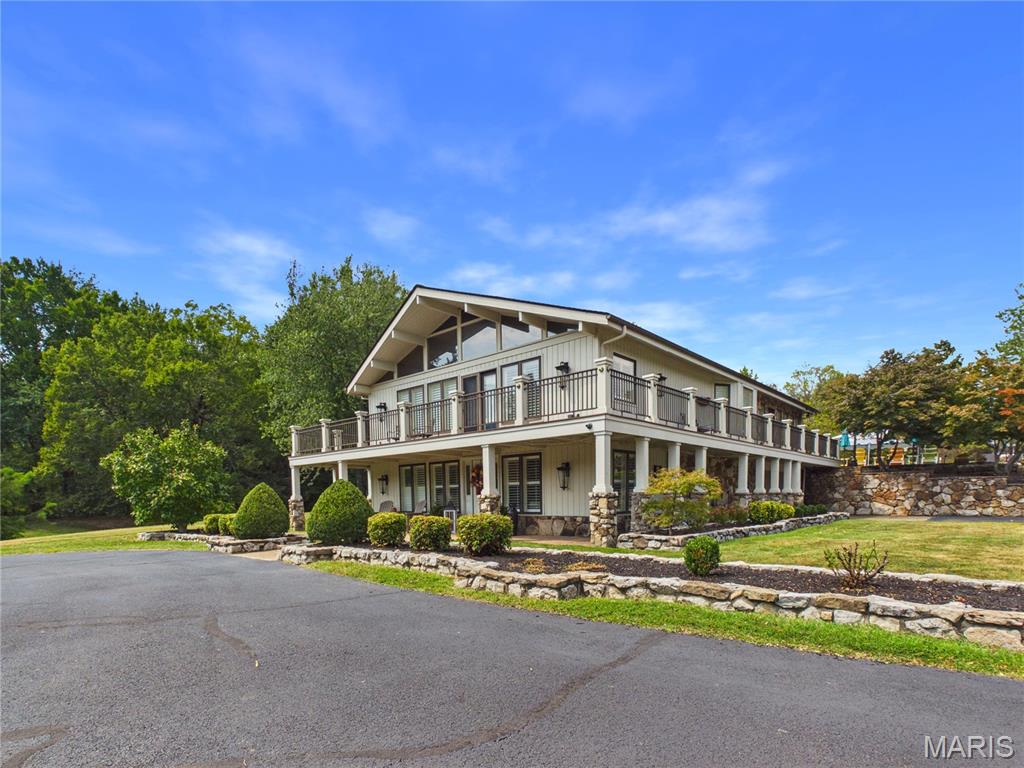
Secluded and Private ! One of a kind Property ! As you drive down the paved path to this beautiful home that has so much to offer . A 3 bedroom home that's been custom designed for entertaining with an outside Kitchen . pool, tennis court , its own 1/2 bath , wood burning fireplace , surrounded by woods and pond sitting on 20 acres. Home is an open concept living / dining /kitchen , granite countertops , , walk-in pantry, stainless steel appliances, plantation shudders cover the large windows throughout the home with engineered hardwood flooring throughout. Master suite on main floor with laundry room and custom bathroom with steam shower , walk -in closets and fireplace . Downstairs houses living area /2 Bedrooms , Bar/Kitchen /Full Bath/Storage Room. A separate Rustic Bunkhouse is on the property for guest to stay overnight with its own kitchen and living quarters built in 2012 and attached is two steel utility buildings with 2-16' overhead doors. Home comes with a Kohler full house generator . and wrap around composite decking. Call to schedule a private viewing today !
#26058565

Dexter

14002 CR 413

3 Beds

2 Baths

3,712 Sq.Ft.

$1,250,000

MLS#: 26058565
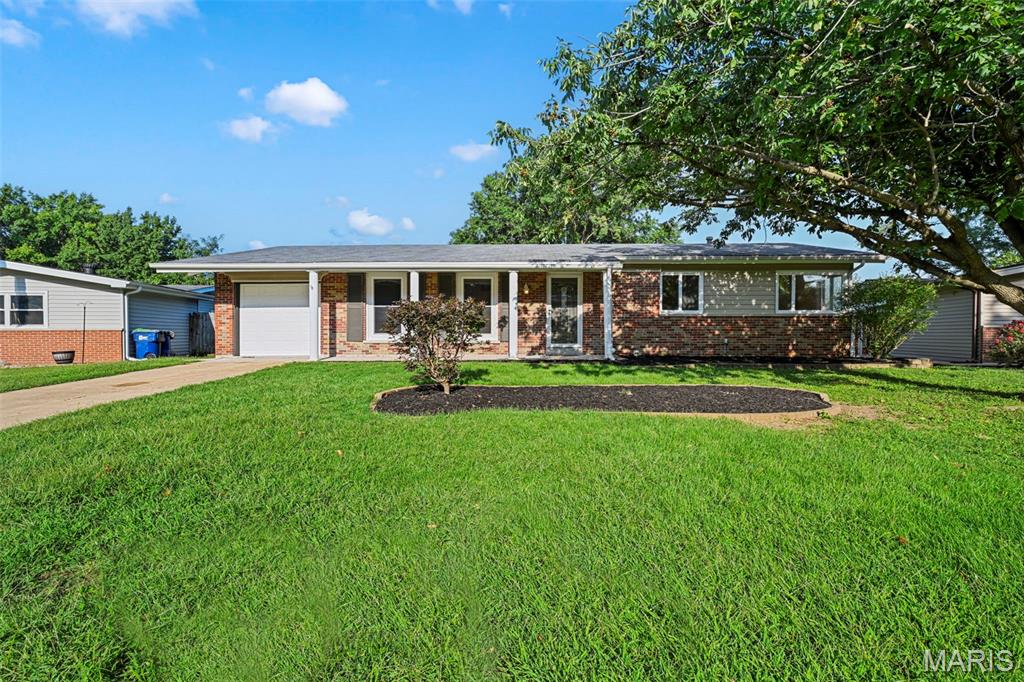
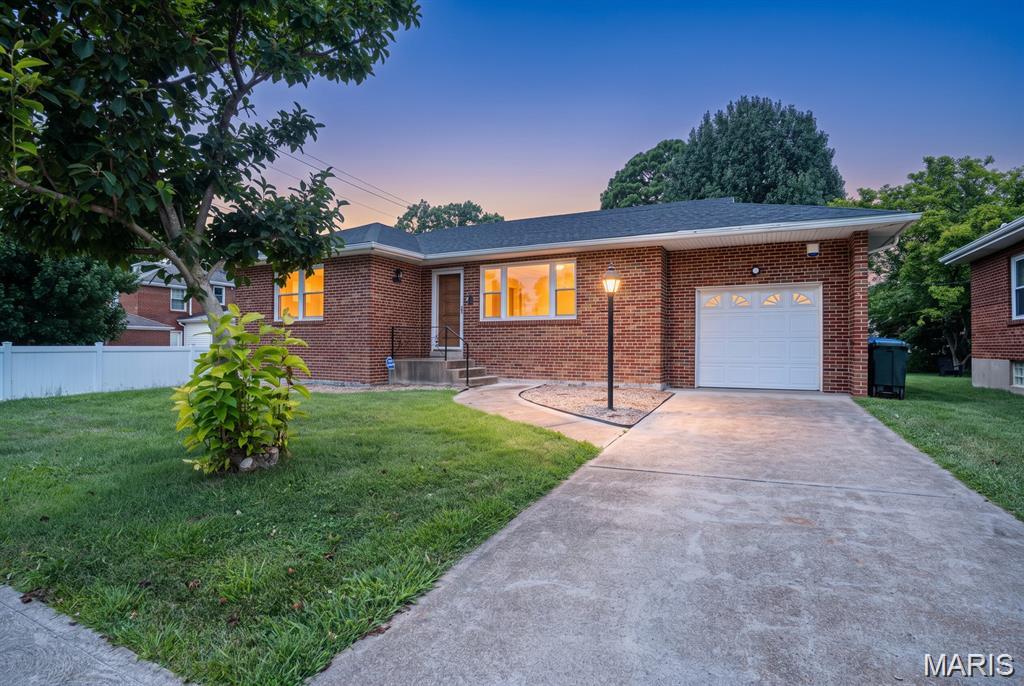
A single-story brick ranch on a level lot in unincorporated south St. Louis County. Three bedrooms and 1,392 square feet on the main floor, laid out simply, with a partially finished lower level below that adds room for a family room, home office, or play space.

Behind the house is a deck and a fenced back yard. A one-car garage is attached, and the lot runs about a fifth of an acre, flat front to back.

Mehlville R-IX School District, with shopping and dining a few minutes out.
#26053312

St Louis

2915 Mid Course Drive

3 Beds

2 Baths

1,892 Sq.Ft.

$285,000

MLS#: 26053312
Price reduced
Welcome to 5479 Clifton in the coveted St. Louis Hills neighborhood. This 2-bedroom, 2 full bath home features a cozy living room with a beautiful picture window, a retro-style kitchen, a recently renovated full bath in the just-recently finished basement, adding the modern update you'll appreciate. Extensively updated between 2024 and 2026, this home offers peace of mind with numerous major improvements already completed. Updates include a newer furnace, new A/C, new roof, new drain tile system around the foundation, a new sewer system running from the interior of the home all the way to the MSD main, new sump pump, updated electrical and plumbing throughout, and a new water heater. The original hardwood floors have also been beautifully refinished, preserving the character of the home while providing the comfort and reliability of modern updates! Out back, the level yard gives you plenty of room to unwind, grill out, or host family and friends. You're right across the street from DuBourg High School, a short walk to Francis Park, and just minutes from shopping, restaurants, and everything you need along Historic Route 66! If you've been waiting for a home in St. Louis Hills, this is one you'll want to see!
#26058328

St Louis

5479 Clifton Avenue

2 Beds

2 Baths

1,104 Sq.Ft.

$345,000

MLS#: 26058328
Price reduced
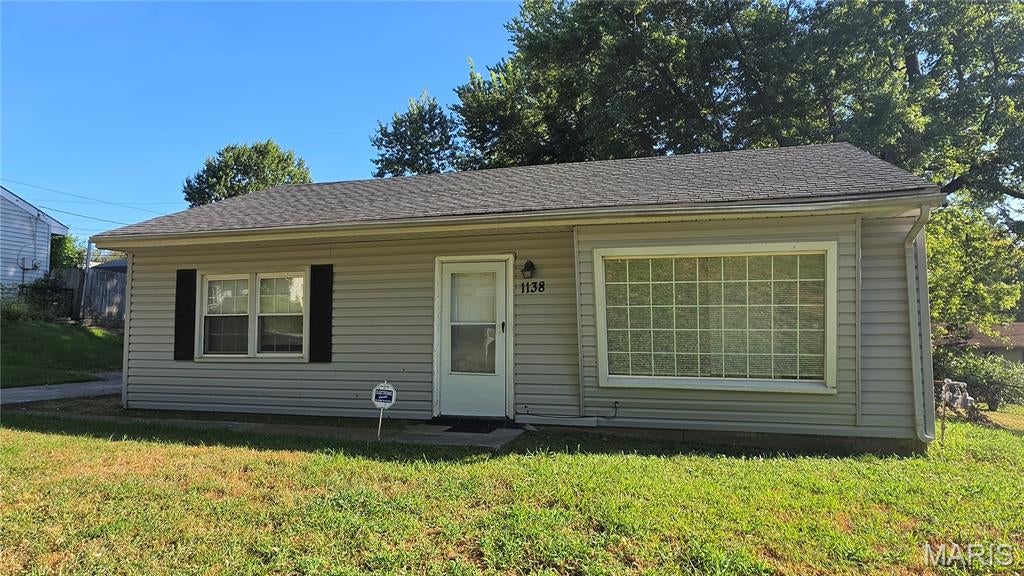
Solid Investment or Turnkey Starter Home in Spanish Lake!

?Welcome to 1138 Laredo Ave, a fantastic opportunity whether you're looking to purchase your very first home or add a reliable, revenue-generating property to your investment portfolio.

?Key Highlights:
?Fresh Modern Upgrades: Step inside to brand-new flooring throughout, offering a clean, contemporary aesthetic and low-maintenance living from day one.
?Main-Level Convenience: Enjoy the added ease of a main floor laundry room located right off the kitchen—no hauling baskets up and down basement stairs.
?Oversized Garage Space: Features a detached, oversized 1-car garage providing secure parking plus ample room for extra storage, a workshop, or hobby equipment.
?Smart & Efficient Layout: Bright, functional living space designed for comfort and effortless day-to-day living.
?Turnkey Ready: All the heavy lifting has been done—just move right in or place your tenants without delay.

Schedule your private showing today!
#26058154

St Louis

1138 Laredo Avenue

2 Beds

1 Baths

864 Sq.Ft.

$99,900

MLS#: 26058154
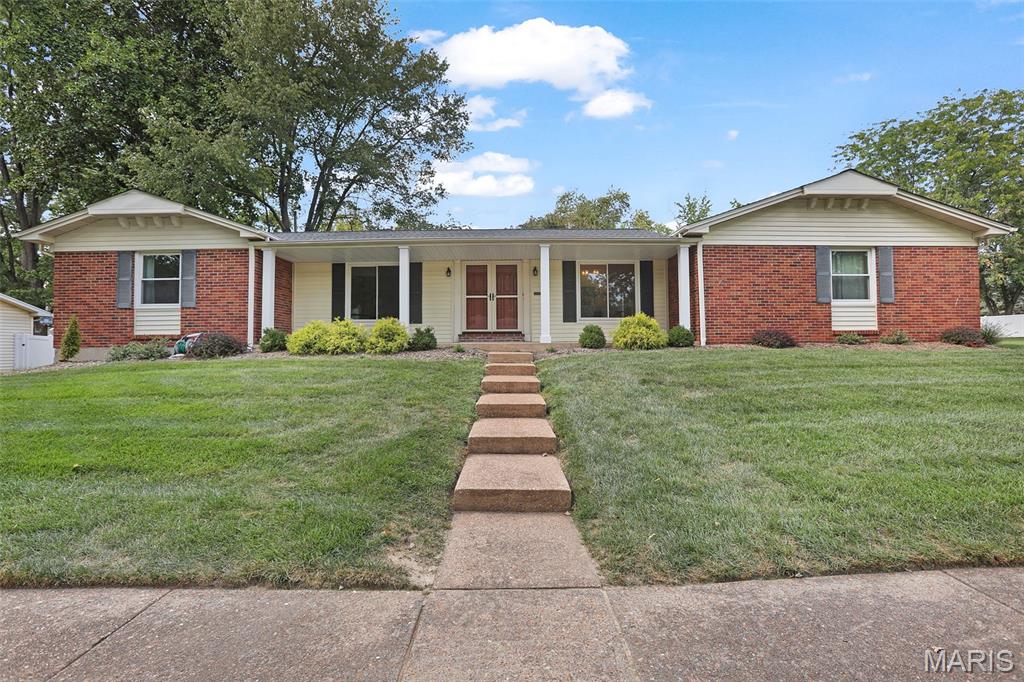
GREAT ROOM RANCH in Popular Seven Pines! Nice Street Appeal! Mostly Brick. Comfortable Living on One Level! MAIN FLOOR LAUNDRY. OPEN FLOOR PLAN-GREAT ROOM with Fireplace.  7 Rooms, 3 Bedrooms including Primary Bedroom with Large Walk-in Closet & Private Bath.   2 Full Updated Baths.  Nice Wood Flooring from Entry throughout Most of Home.  Updated Thermal Windows.  New Roof-7/26.  Panel doors.  Bright and Light Eat-in Kitchen with White Cabinets, Contrasting Black Counter, Recessed Lighting and Tile Flooring.  Atrium Door from Kitchen Opens to Patio and Nice Backyard.  2 Car Side Entry Attached Garage.  Basement with So Much Extra Space for Storage or Play. Walk to Seven Pines Pool and Park. Join the Seven Pines Book Club, Garden Club or Swim Team.   Minutes to Creve Coeur Lake and Park! Parkway Schools. Alternative to Villa Living.
#26050148

Unincorporated

12925 Weatherfield Drive

3 Beds

2 Baths

1,764 Sq.Ft.

$424,900

MLS#: 26050148
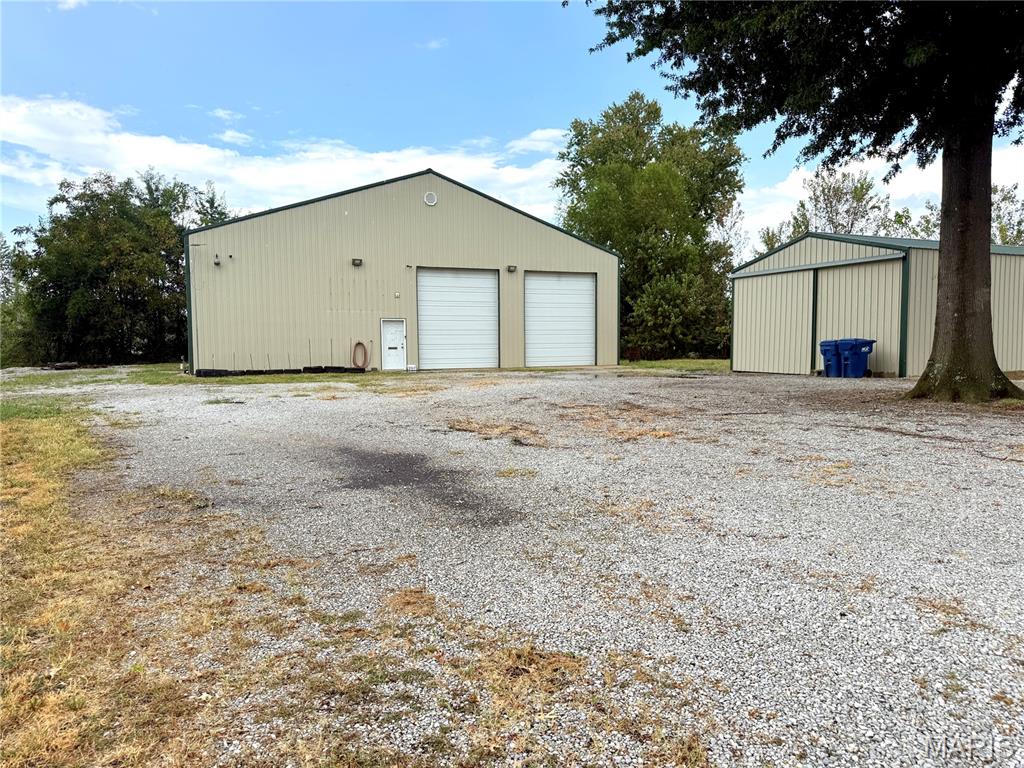
Barndominium & Massive Shop in Licking, Missouri – The Perfect Home Base for the Traveler!

Looking for a property that gives you the comforts of home while providing the space and versatility to support your love of travel, camping, hunting, fishing, and the outdoors? This unique barndominium in Licking, Missouri may be exactly what you’ve been looking for.

Located near Montauk State Park and other great outdoor opportunities like the Big Piney River and Mark Twain National Forrest this property offers approximately 1.2 acres and combines comfortable living space within an incredible 60’ x 60’ shop, making it an ideal home base for the traveler, outdoor enthusiast, hobbyist, or anyone needing serious storage and workspace.

The living quarters feature approximately 1,200 square feet with an open and functional layout. The kitchen/family room offers plenty of cabinetry and a large island with additional storage underneath. A bedroom/office provides flexibility for a bedroom, home office, or guest space, while the bath/laundry room includes a closet and walk-in shower. Above the living area is additional storage space, helping keep your living area organized or for future expansion of the living quarters.

Aside from the living quarters the remaining 40’ x 60’ heated and cooled shop side boasts two 12’ x 14’ overhead doors, two man doors, approximately 30’ of workbench space with upper and lower cabinets, 35’ of four-level pallet racking, and approximately 30’ of metal shelving, there is no shortage of room for vehicles, equipment, tools, large recreational toys, and everything else that comes with an active lifestyle.

The shop includes RV/camper hookups with water, clean-out, and a 50-amp breaker, allowing you to bring your RV home, keep it protected indoors, and have it ready for your next adventure. Imagine returning from a trip, pulling your RV inside, plugging in, unloading, and having everything ready for the next journey.

Additional features include a 60-gallon Iron Horse air compressor with 6.5 peak horsepower, 3-ton Goodman central heating and cooling and a indoor storm shelter.

Also on the property is an additional 23’ x 48’ building with dirt floor and a sliding door.  The building has electrical service and lighting throughout for plenty of room for additional storage or projects.

The property is ideally situated in Licking Missouri, putting you centrally located within easy reach of the beautiful Ozark outdoors, including fishing, floating, hiking, hunting, camping, and the clear waters of Montauk State Park and Big Piney River. Great location from Ft Leonard Wood, Rolla and Houston. 

Property Highlights:
-Barndominium-style living quarters
-60’ x 60’ heated/cooled shop with 1200 square foot of living area
-1200 square foot of storage area above the living quarters for future expansion.
-Two 12’ x 14’ overhead doors
-RV hookup with water, clean-out & 50-amp service
-Indoor RV/camper storage
-30’ workbench with upper/lower cabinets
-35’ of four-level pallet racking
-30’ metal shelving
-60-gallon Iron Horse air compressor
-Indoor storm shelter
-Additional 23’ x 48’ building with electric and lighting
-Convenient to Montauk State Park
-Excellent setup for travelers, outdoor enthusiasts, RV owners, hobbyists and small-business owners.

Whether you’re looking for a full-time residence, a weekend getaway, an RV home base, or a property where you can store all your toys and equipment under one roof, this one offers an uncommon combination of living space, shop space, storage, and location.

Come see why this isn’t just a home—it’s a home base for your next adventure.
#26058299

Licking

207 Old Salem Road

1 Beds

1 Baths

1,200 Sq.Ft.

$279,000

MLS#: 26058299
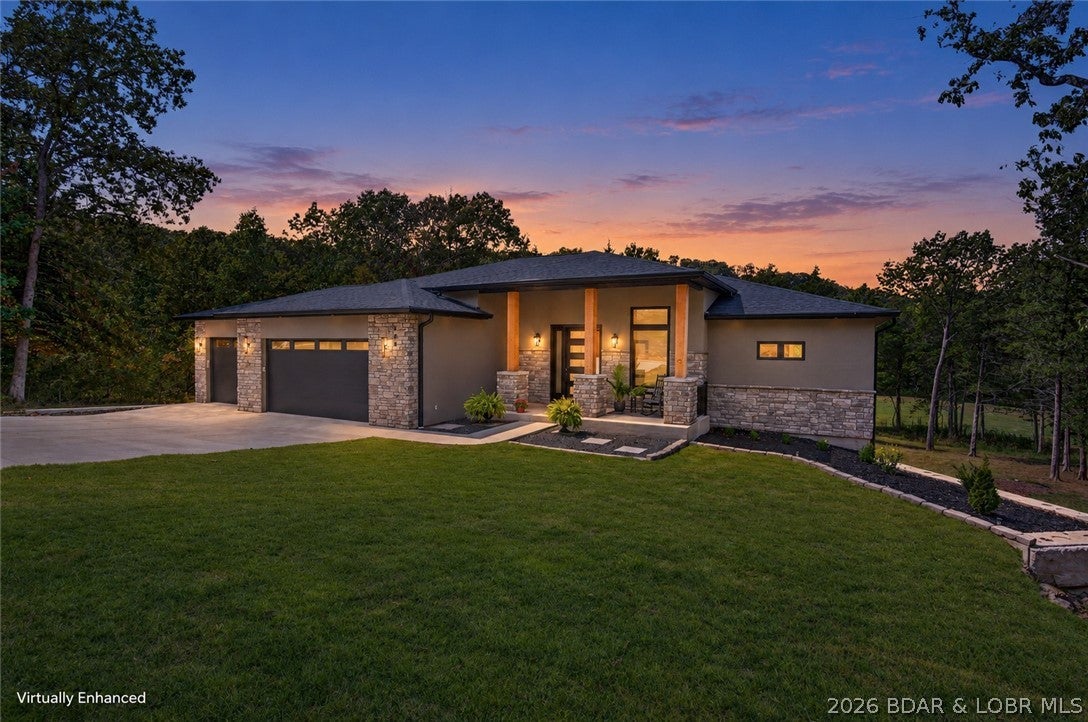
This is more than a brand-new home—it’s your invitation to live the Old Kinderhook lifestyle. Wake up along the 3rd hole, take the golf cart to dinner, spend summer afternoons at the pool and enjoy golf, fitness, basketball, tennis and spa days without leaving the community. At home, soaring ceilings, expansive windows and a striking fireplace create a light-filled gathering space overlooking the wooded golf-course setting. Cook, entertain and stay part of the conversation from the custom kitchen, where upgraded appliances and an oversized island anchor the room. Step onto the large deck for morning coffee, grilling or a quiet evening outdoors. Two main-level suites offer comfort and privacy, while the office can become a fifth bedroom. Downstairs feels made for hosting, with a walkout family room, second stone fireplace, future wet bar and two additional bedroom suites—giving guests room to settle in. The level driveway, oversized 3-car garage and lower golf-cart garage/workshop make lake and golf life effortless. The large level yard leaves space for a future pool, fire pit and the memories you’ll create around them. Marina access and resort amenities complete the experience.
#3590023

Camdenton

106 West Crossfox Trail

4 Beds

4 Baths

4,500 Sq.Ft.

$975,000

MLS#: 3590023
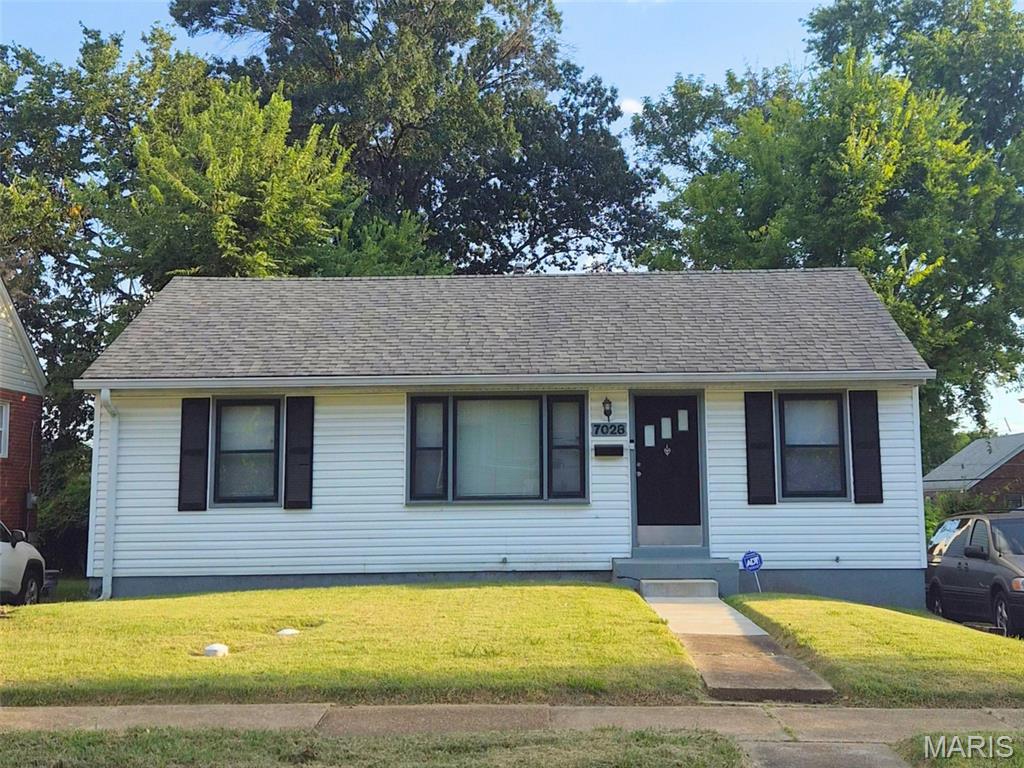
Price reduced
TURNKEY SECTION 8 INVESTMENT | 12+ YEAR STABILIZED RESIDENT

Turnkey single-family cash-flow asset located in McNamee Heights (University City, 63130). Delivering immediate, stabilized returns with a reliable Section 8 resident of 12+ years and extensive recent mechanical updates.

INVESTMENT HIGHLIGHTS:
Monthly Rent: $1,400/month ($1,164 Housing Assistance / $236 Tenant portion)
Gross Annual Income: $16,800 (12.1% Gross Yield at $139k purchase)
Tenant Pays: Electric, Gas, Water, and complete Yard Maintenance
Owner Pays: Sewer and Trash only

CAPEX & MECHANICAL UPDATES:
Capital improvements already completed (with permits):
HVAC: Brand new central furnace & A/C system (Installed June 2025)
Plumbing: Modernized PVC main stack
Electrical: Updated breaker panel
Roof & Gutters: Architectural shingle roof (Installed October 2017)
Water Heater: Modern, updated unit

FUTURE VALUE-ADD / CONVERSION POTENTIAL:
Another property on the block, with the identical 864 sq ft footprint converted into a 3-bedroom layout. This provides  future owners the option to add a 3rd bedroom within existing square footage upon turnover, unlocking higher HUD Fair Market Rent tiers and proven equity upside.
Basement is Partially-finished, Egress windows can be added to increase official Bedrooms / Sqft

Property being sold as-is, tenant-occupied. Please do not disturb the tenant. Showings and interior access granted upon an accepted contract. Leases, ledgers, and documentation available upon request.
#26057445

University City

7028 Julian Avenue

2 Beds

1 Baths

864 Sq.Ft.

$129,000

MLS#: 26057445
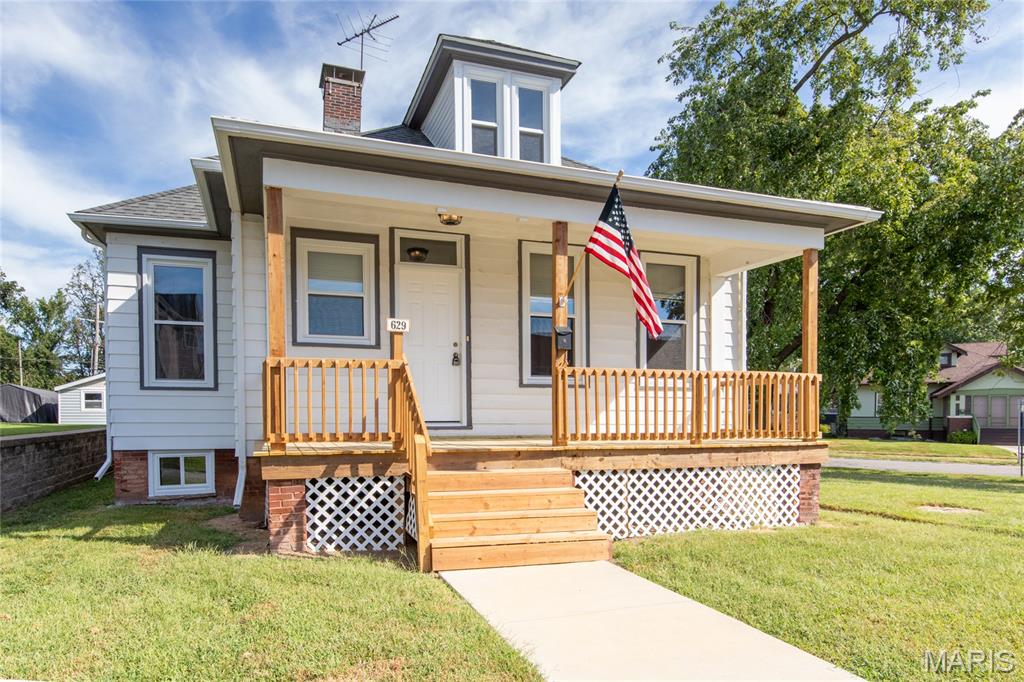
Updates!!!! New Roof, New Windows, New main floor carpeting, New paint, New Front Porch. Beautiful original trim and pocket doors, great bay window in the dining room. All rooms are spacious, kitchen is large enough for an eat in area. Bathroom is updated. Full basement has plenty of dry storage space. There is an enclosed back porch makes a great drop zone for hats and boots. Ask us about down payment assistance programs this home qualifies for
#26049756

Belleville

629 E C Street

3 Beds

1 Baths

1,366 Sq.Ft.

$150,000

MLS#: 26049756
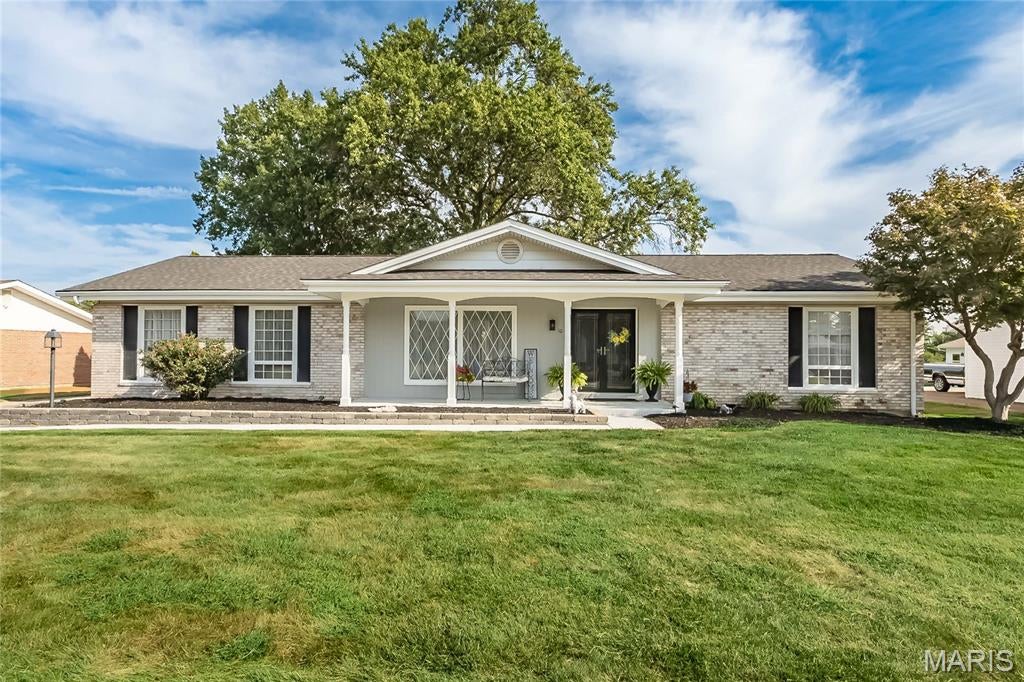
Ready to view in the popular Paddock Estates, this updated ranch backs to the 16th hole of the Florissant Golf Club!  Seller is working on a few more updates prior to showings starting likely first week of September.   Enter to ceramic tile foyer leading to hardwood flooring which leads through to Living Room, Dining Room and Kitchen.  The Kitchen offers stainless appliances, newer electric stove/oven and a coffee bar.  Family Room with newer slider out to large back patio, woodburning fireplace and that beautiful view! Primary Suite offers gorgeous french doors to back yard patio, spacious with hardwood flooring, two closets (one walk-in) and en suite Primary Bath.   Basement is a deep pour with a finished sleeping room. Roof was replaced in 2020.  Oversized two car garage offers parking space for your golf cart!
#26054236

Florissant

10 Club Grounds South Drive

3 Beds

2 Baths

1,877 Sq.Ft.

$275,000

MLS#: 26054236
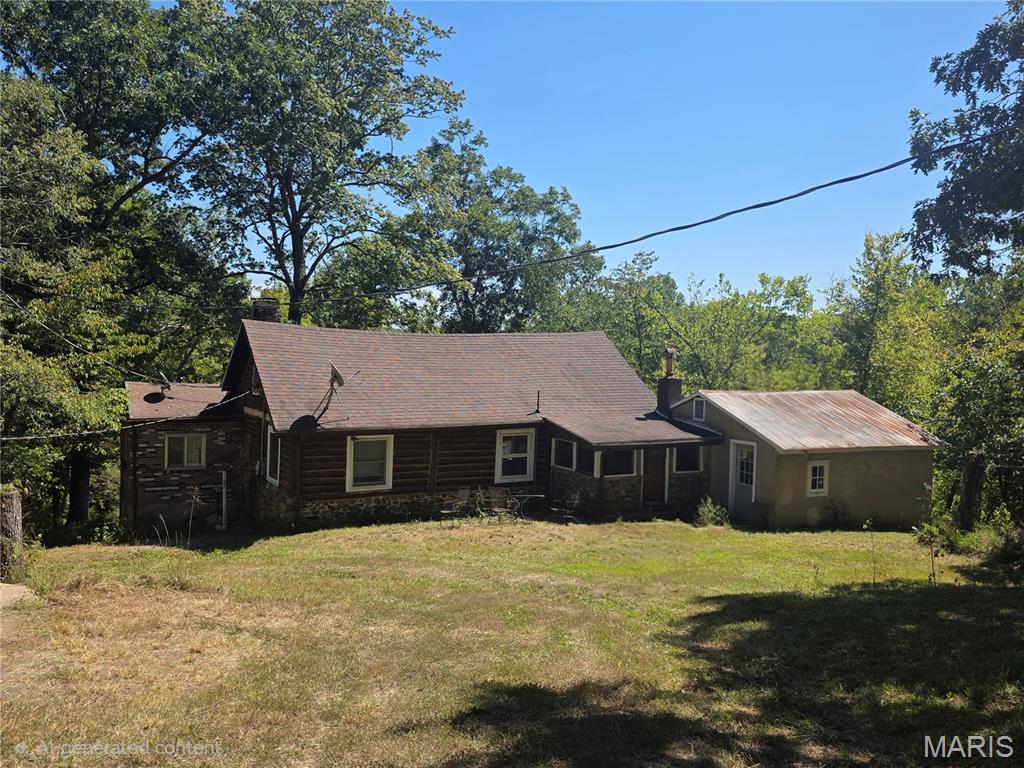
Welcome to this rustic 1930 stone and log cabin home set on 16+- picturesque acres partially bordering Stouts Creek. Offering 1,774 sq. ft. of charming living space, this 2-bedroom, 1-bath home combines classic historic character with serene natural surroundings.  Featuring timeless stone and log construction, beautiful natural woodwork, and exposed beamed ceilings.  The centerpiece living room featuring a grand stone fireplace, perfect for chilly evenings.  Convenient Main-Level Living: Features 2 bedrooms, 1 full bath.  Complete with a refrigerator, gas oven/range, dishwasher and microwave.  Your family will love the views of the creek, open pasture, and surrounding woods. Approximately 5 acres of open ground suitable for horses or cattle. 
This property would be great for a short term rental business and has plenty of acreage for expanding other units.
Located near the heart of the Arcadia Valley and its several tourist attractions and state parks short term rental is highly desired. Schedule a showing today to see what all the property has to offer.
#26057912

Ironton

262 Collins Lane

3 Beds

1 Baths

1,774 Sq.Ft.

$249,900

MLS#: 26057912
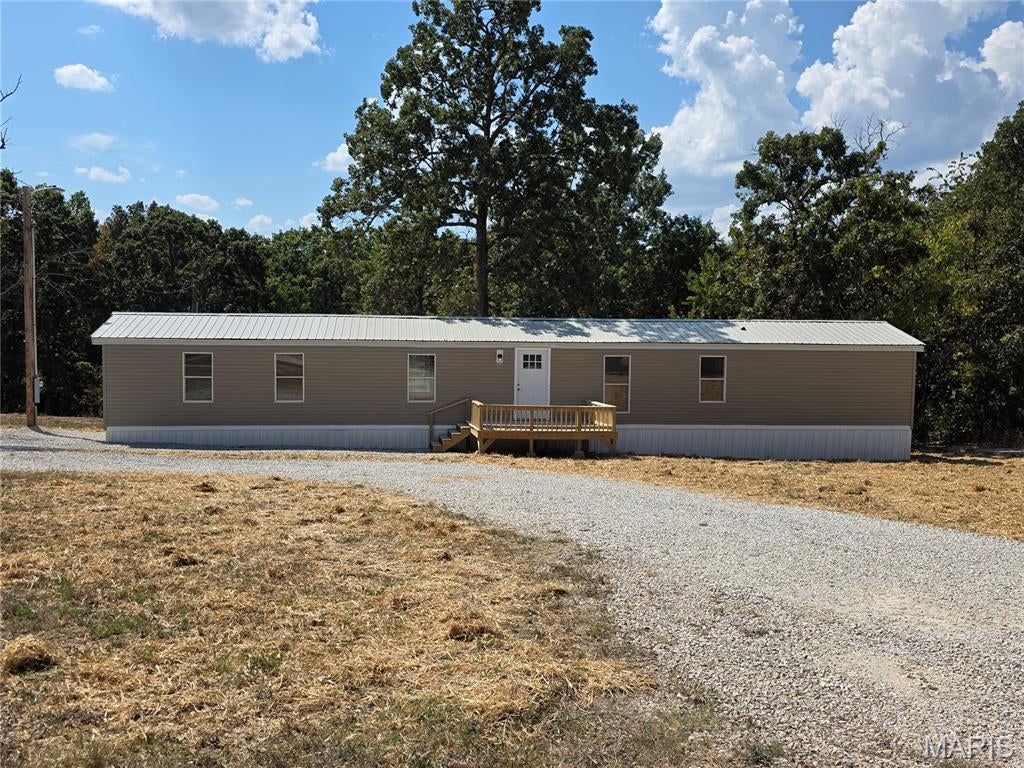
JUST REMODELED 3 Bedroom Home with 2 Full Baths. Very Open Floor plan with LVP Flooring, White Kitchen Cabinets, and Stainless Appliances. Large Primary Suite has double closets and Primary Bath Shows Corner Garden Tub, Double Vanities, and Separate Shower. Two additional bedrooms and another full bath included. Large Utility Room with Additional Cabinets for Storage. TWO New Decks - one on the front of the house and the other on the back. Nice Level Lot with 2.79 acres to enjoy. This is Country Living At It's Best. Central Heat and Air. New Septic System. Located in Laquey School District. Definitely MOVE IN READY!!!!!
#26057911

Laquey

25632 Starlite Drive

3 Beds

2 Baths

1,280 Sq.Ft.

$139,500

MLS#: 26057911
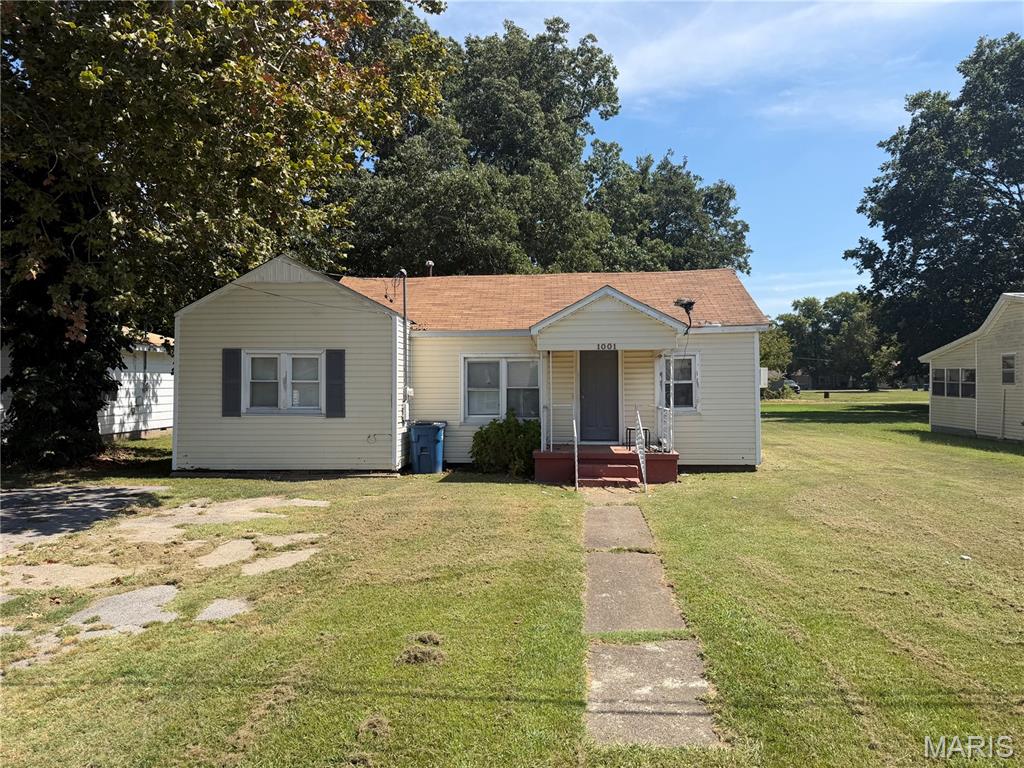
This 2-bed, 1-bath ranch-style home offers an exceptional opportunity for investors seeking to expand their portfolio. It offers both convenience and assessibility. Whether you envision redevelopment or a rental, this property is a standout choice.
#26058290

Portageville

1001 N Huffman Avenue

2 Beds

1 Baths

928 Sq.Ft.

$61,900

MLS#: 26058290

* Listings identified with the FMLS IDX logo come from FMLS and are held by brokerage firms other than the owner of this website. The listing brokerage is identified in any listing details. Information is deemed reliable but is not guaranteed. If you believe any FMLS listing contains material that infringes your copyrighted work please click here to review our DMCA policy and learn how to submit a takedown request. © 2024. First Multiple Listing Service, Inc.

Categories

Homes Tailored to Your Lifestyle

Buyers Guide

Buying a home is one of the most exciting milestones of your life.

View more

Sellers Guide

Putting your home on the market can be a stressful process, especially when you don’t know what to expect.

View more

Market report

With just a few clicks, you'll gain instant access to valuable insights about the real estate market, including trends, property values, and community analytics.

View more

Home value

Unlike automated valuations, our hands-on review will provide a comprehensive opinion of your home’s value while considering important interior elements and other location intangible factors that machine algorithms so often miss.

View more

Buyers resources

Guides on financing, inspections, and choosing the right Realtor for a smooth home purchase.

Sellers resources

Practical tips on staging, pricing, and preparing your home to attract buyers and maximize your sale.

 - property

Send a message

Message successfully sent.

Reason for contacting?

I agree to receive email communication and understand I can unsubscribe at any time.

I agree to be contacted by Realhub DEV via call, email, and text for real estate services. To opt out, you can reply 'stop' at any time or reply 'help' for assistance. You can also click the unsubscribe link in the emails. Message and data rates may apply. Message frequency may vary. Privacy Policy

Sign In Sign Out

Virtual Assistant

Would you like to take the next step with this property? We can help you schedule a showing or virtual tour, or send you more details.

Yes, I would like more information.

Thank You for Your Reply, One of Our Agents will contact you as soon as possible

No, maybe later.

Thank you, you can always contact me via email, phone number or through the contact form.

Realhub AI

Lucy - Your AI-Powered Realtor

Update Your Temporary Password

Personalize your search

Enter your email and we'll notify you immediately when new listings match what you're looking for.

or enter email address

Already have an account ? Login here

Continue your home search

I agree to receive communications and understand I can unsubscribe at any time.

I agree to be contacted by Realhub DEV via call, email, and text for real estate services. To opt out, you can reply 'stop' at any time or reply 'help' for assistance. You can also click the unsubscribe link in the emails. Message and data rates may apply. Message frequency may vary. Privacy Policy

Already have an account ? Login here

We use cookies

We use cookies primarily for analytics to enhance your experience. By accepting, you agree to our use of these cookies. You can manage your preferences or learn more about our cookies policy.